1000 Heathsville Court, #E
Glen Allen, VA 23060
$539,000 - CrossRidge
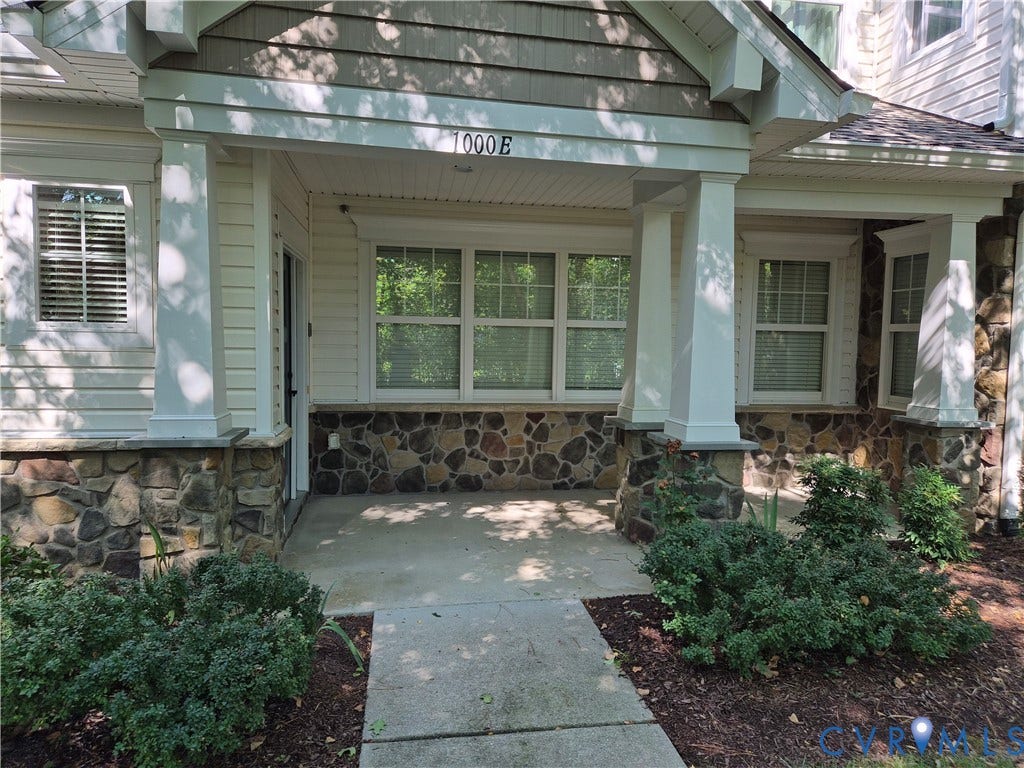
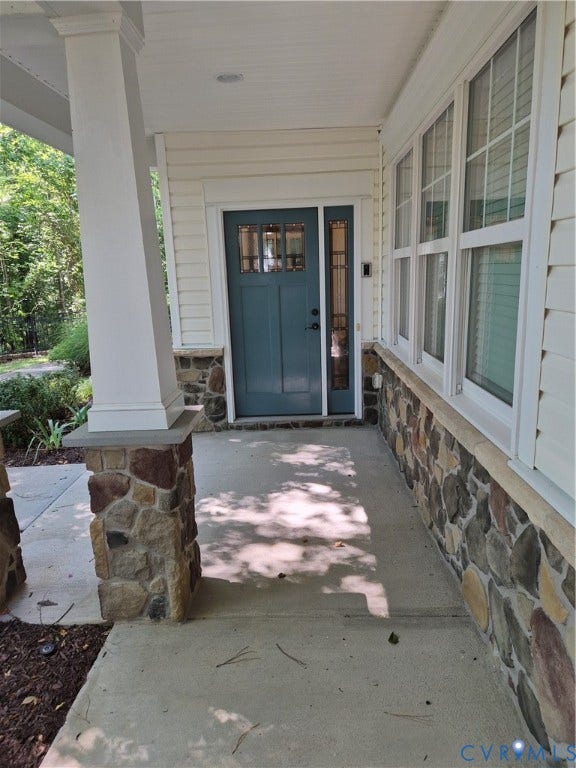
Welcome to CrossRidge, Richmond's premier 55+ gated active-adult community! This beautifully maintained, single-level condominium offers over 2,100 square feet of comfortable, maintenance-free living with no stairs. Featuring 3 bedrooms, 2 full baths, and an attached 2-car garage, this spacious home is designed for both everyday comfort and effortless entertaining.
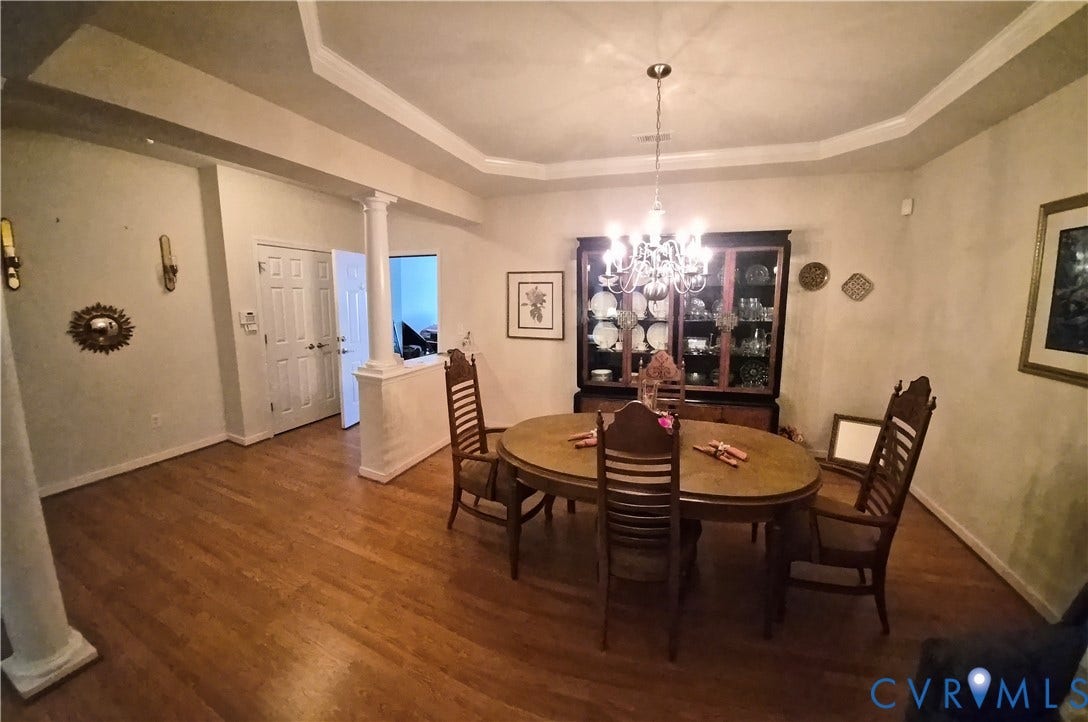
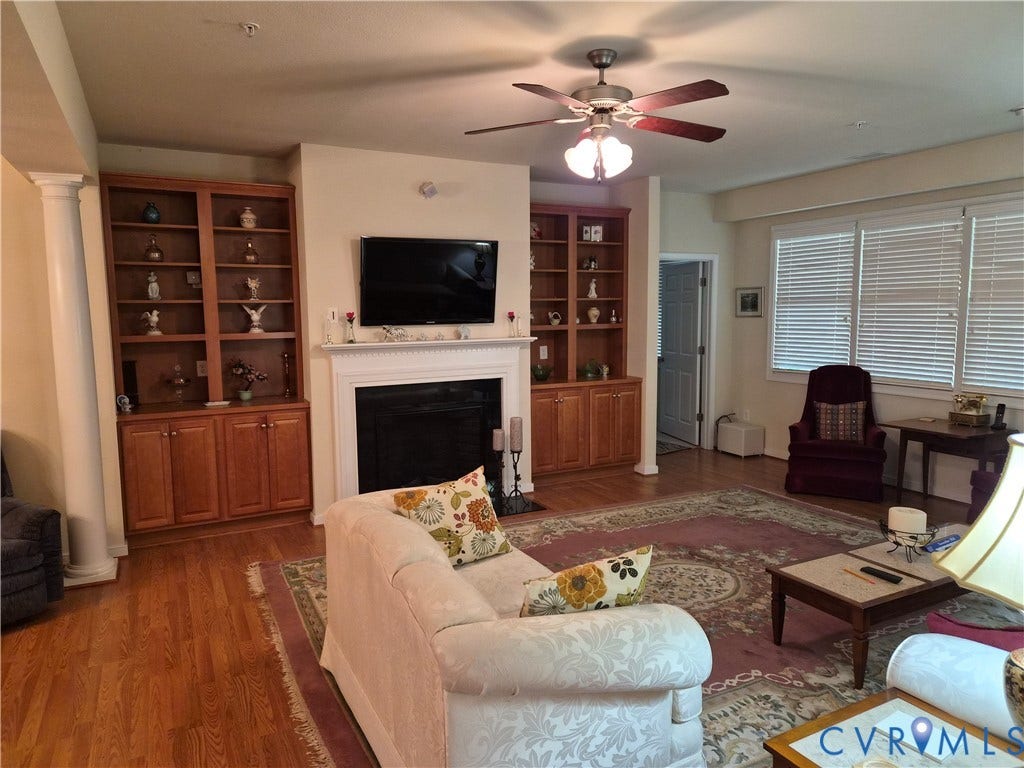
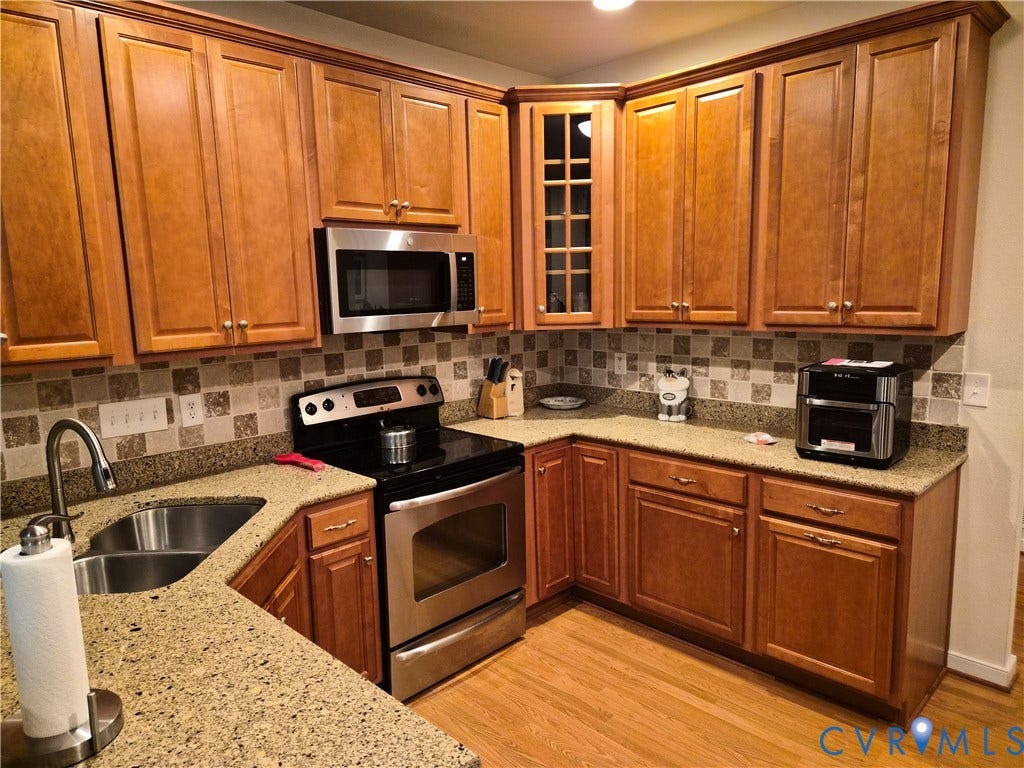
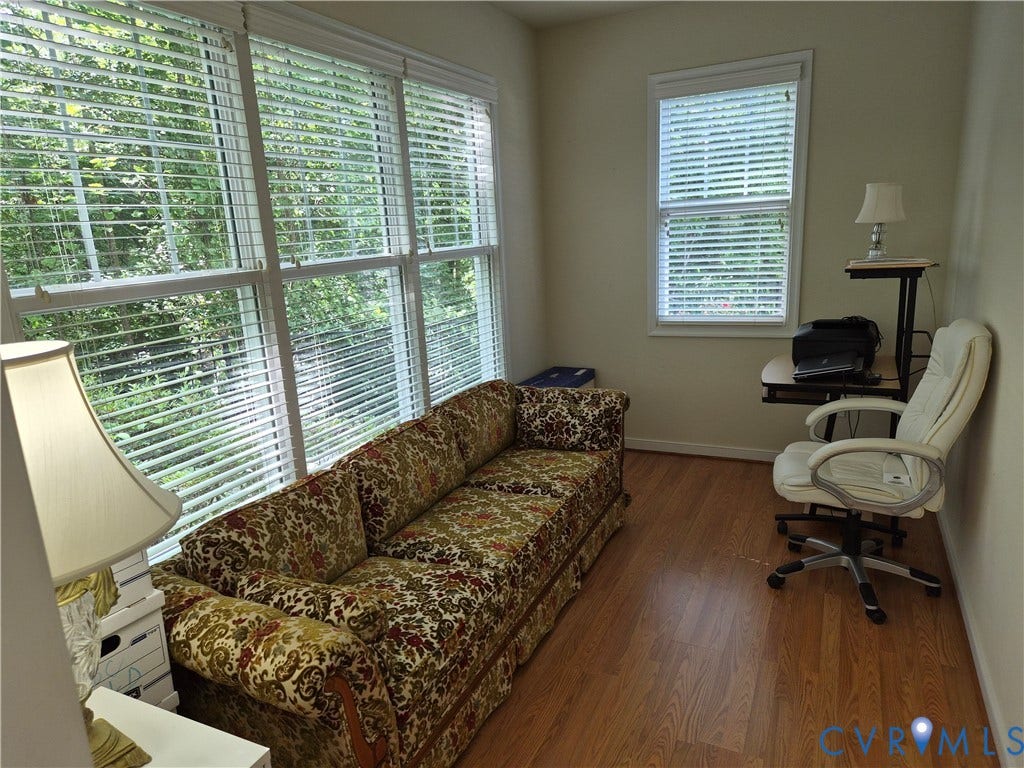
The open floor plan includes a large family room with a cozy gas fireplace and built-in cabinetry, a formal dining room with elegant tray ceiling, and a generous eat-in kitchen offering abundant cabinetry, breakfast bar seating, and ample workspace. The oversized primary suite features dual walk-in closets and a luxurious en-suite bath with double vanities, soaking tub, and separate shower. Two additional bedrooms provide flexibility for guests, a home office, or hobby space.
Relax on the private patio overlooking beautifully landscaped grounds, or enjoy CrossRidge's exceptional amenities, including indoor and outdoor pools, clubhouse, fitness center, tennis and pickleball courts, library, social activities, and walking paths. Conveniently located near shopping, dining, medical facilities, and major highways, this home offers the perfect blend of comfort, convenience, and active-adult living.
| Listing Id: | 2617386 |
|---|---|
| List Price: | $539,000 |
| Property Type: | Residential |
| Property Sub Type: | Condominium |
| Status: | Active |
| Bedrooms Total: | 3 |
| Bathrooms Full: | 2 |
| Living Area: | 2,110 |
| Association Fee: | $385 |
| Tax Annual Amount: | $3,609 |
| Lot Size Acres: | 0.0615 |
| Architectural Style: | Craftsman |
| Waterfront?: | No |
| City: | Glen Allen |
| City Region: | CrossRidge |
| Subdivision: | Southall @ Crossridge |
| Postal Code: | 23060 |
| Year Built: | 2010 |
| Above Grade Finished Area: | 2,110.0 |
| Accessibility Features: | LowThresholdShower |
| Appliances: | Dryer, Dishwasher, ElectricCooking, ElectricWaterHeater, Disposal, Microwave, Oven, Refrigerator, SmoothCooktop, Stove, Washer |
| Association Amenities: | Landscaping, Management |
| Association Fee: | $385 |
| Association Fee Frequency: | Monthly |
| Association Fee Includes: | Clubhouse, CommonAreas, MaintenanceStructure, Pools, RecreationFacilities, SnowRemoval, Security, Trash |
| Association?: | Yes |
| Attached Garage?: | Yes |
| Basement Yn: | No |
| Bathrooms Total Integer: | 2 |
| Building Area Source: | Assessor |
| Community Features: | CommonGroundsArea, Clubhouse, Gated, HomeOwnersAssociation, Pool, TennisCourts |
| Construction Materials: | Stone, VinylSiding, WoodSiding |
| Cooling: | CentralAir |
| Cooling?: | Yes |
| Directions: | From Staples Mill Road, make a turn into CrossRidge, keep straight through the gates pass the roundabout, then exit the circle on Coles Point Way Heathsville will be on your right. |
| Disclosures: | FamilialRelation, SellerDisclosure |
| Elementary School: | Echo Lake |
| Entry Level: | 1 |
| Exterior Features: | Porch, PavedDriveway |
| Fencing: | None |
| Fireplace Features: | Gas |
| Flooring: | PartiallyCarpeted, Wood |
| Garage Spaces: | 2.0 |
| Garage?: | Yes |
| Heating: | HeatPump, NaturalGas |
| Heating?: | Yes |
| High School: | Glen Allen |
| Interior Features: | Bookcases, BuiltInFeatures, BedroomOnMainLevel, BreakfastArea, TrayCeilings, DiningArea, DoubleVanity, Fireplace, GraniteCounters, HighCeilings, HighSpeedInternet, Pantry, RecessedLighting, CableTv, WiredForData, WalkInClosets, BuiltInShowerChair |
| Levels: | One |
| Listing Agreement: | ExclusiveAgency |
| Living Area Source: | Assessor |
| Lot Size Area: | 0.0615 |
| Lot Size Units: | Acres |
| Middle Or Junior School: | Hungary Creek |
| MLS Area Major: | 34 - Henrico |
| Original List Price: | $525,000 |
| Ownership: | Individuals |
| Ownership Type: | SoleProprietor |
| Parcel Number: | 763-764-1268.155 |
| Parking Features: | Attached, Driveway, Garage, Paved |
| Parking Total: | 2 |
| Patio And Porch Features: | Porch |
| Pool Features: | Indoor, Pool, Community |
| Possession: | CloseOfEscrow |
| Postal Code Plus4: | 7279 |
| Property Attached?: | Yes |
| Property Condition: | Resale |
| Roof: | Shingle |
| Rooms Total: | 7 |
| Security Features: | GatedCommunity, SmokeDetectors, SecurityGuard |
| Sewer: | None |
| State Or Province: | VA |
| Stories: | 1 |
| Stories Total: | 1 |
| Tax Assessed Value: | $470,800 |
| Tax Year: | 2025 |
| Utilities: | SewerNotAvailable |
| Water Source: | Public |
| Window Features: | Screens |
| Year Built Details: | Approximate |
| Property Sub Type Additional: | Condominium |
| County Or Parish: | Henrico |
| Below Grade Unfinished Area: | 0.0 |
| Water Heater: | Electric |
| Country Subdivision: | 51087 |
| Record Signature: | -1,572,592,678 |
| Universal Parcel Id: | urn:reso:upi:2.0:US:51087:763-764-1268.155 |
| Fireplace?: | Yes |
Listing Courtesy of: First Choice Realty
(804) 212-6251
Mortgage Calculator
All or a portion of the multiple Listing information is provided by the Central Virginia Regional MLS, from a copyrighted compilation of Listings. All Central Virginia Regional MLS information provided is deemed reliable but is not guaranteed accurate. The compilation of Listings and each individual Listing are ©2026 Central Virginia Regional MLS. All rights reserved.
Central Virginia Regional MLS data last updated on October 08, 2026 05:18 PM - ET
Property Last Updated: October 08, 2026 05:18 PM - ET
