10116 Locklies Drive
Glen Allen, VA 23060
$474,000 - Crossridge
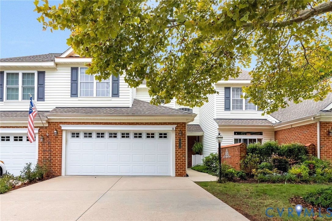
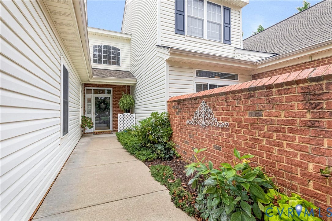
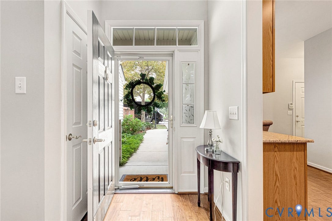
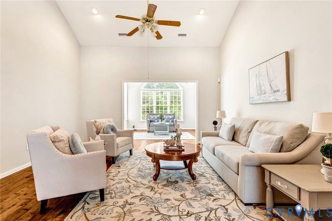
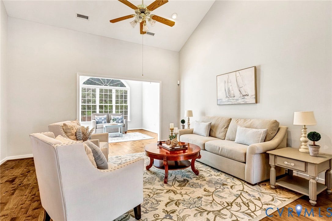
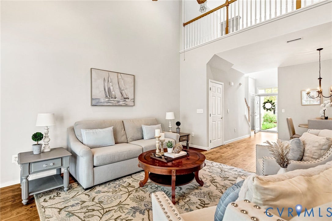
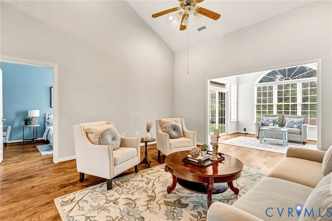
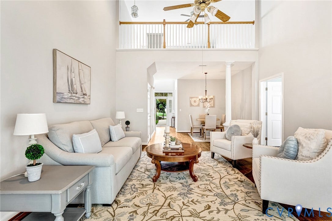
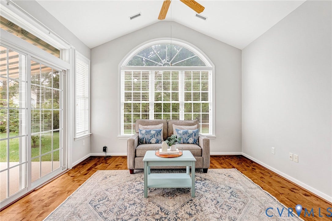
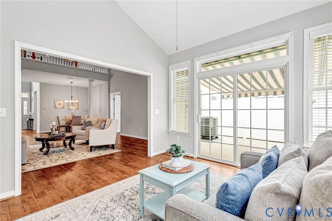
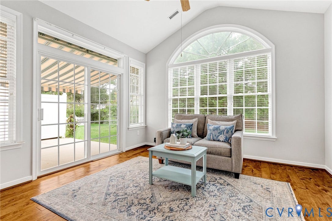
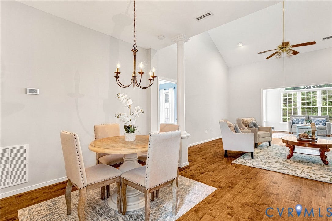
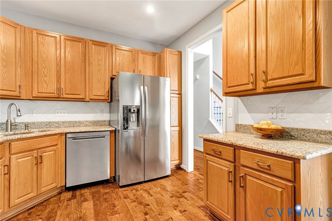
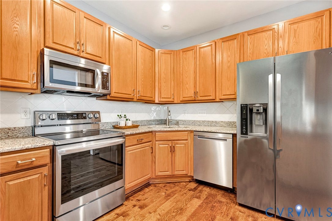
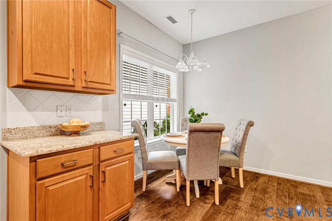
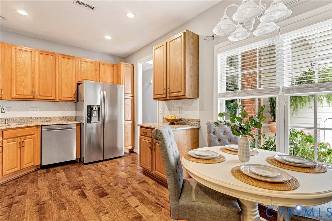
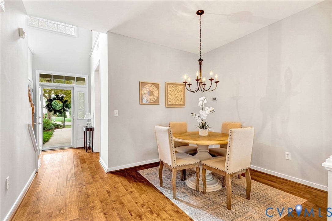
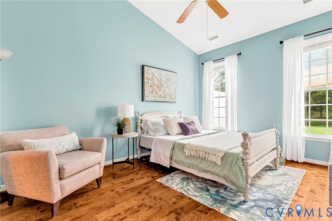
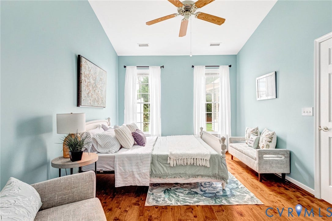
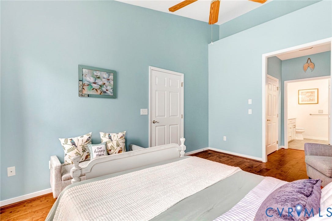
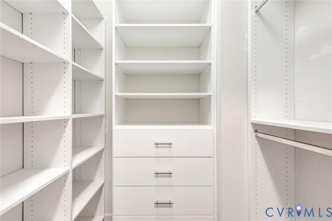
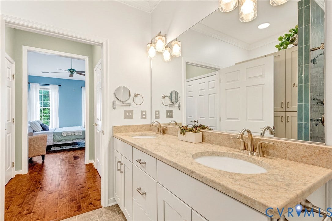
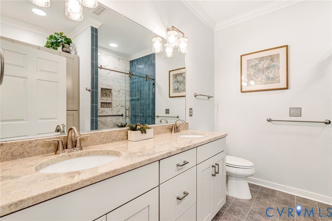
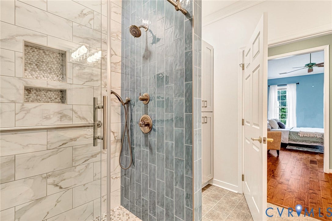
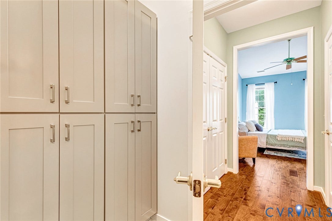
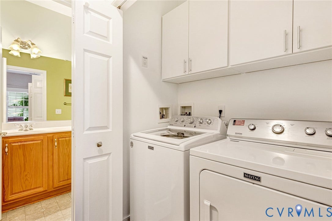
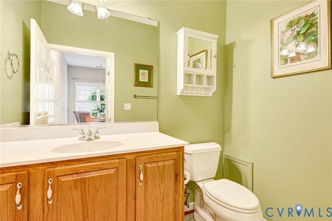
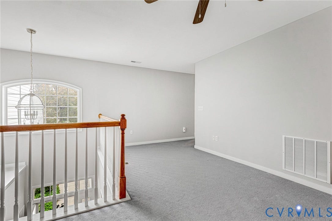
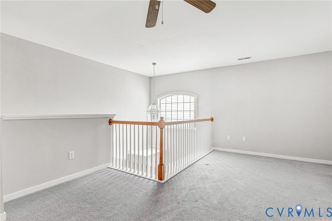
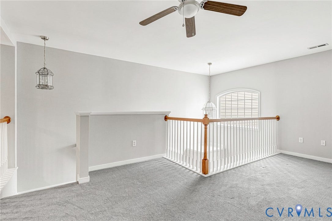
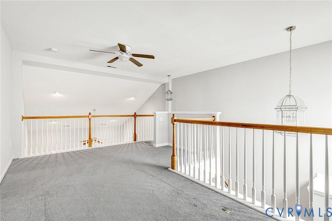
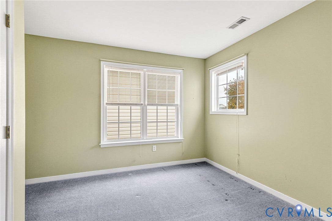
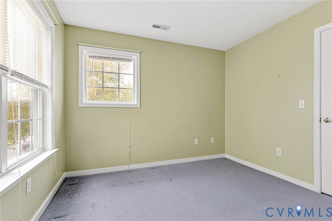
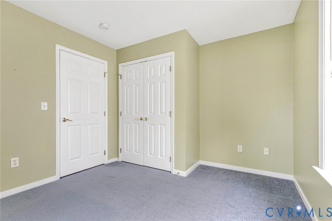
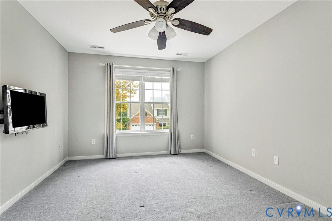
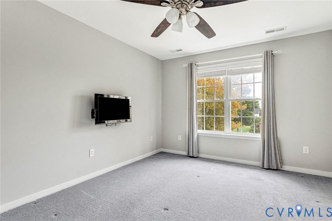
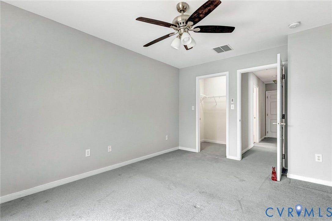
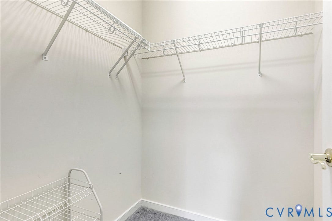
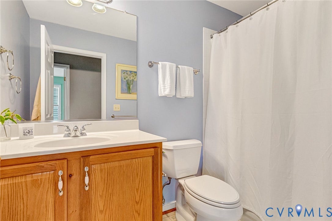
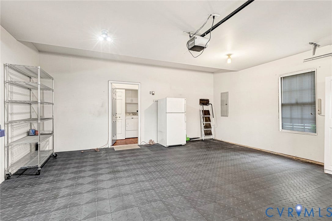
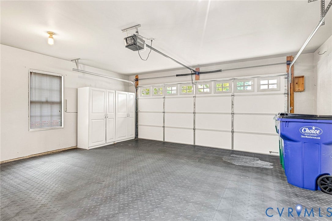
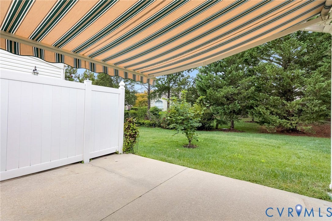
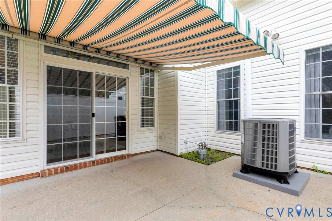
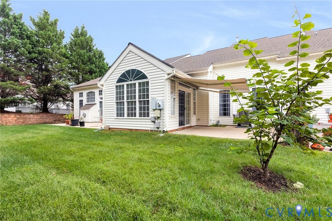
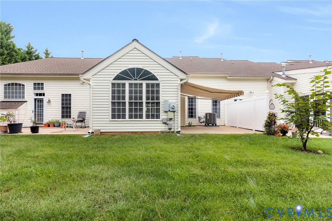
Welcome to Locklies Drive! CrossRidge is a 55+ gated community, offering low-maintenance living and premium amenities. This townhome is turnkey and beautifully maintained, featuring 3 bedrooms and 2.5 full bathrooms. The spacious first-floor primary suite is truly a retreat, featuring vaulted ceilings, beautifully renovated private bath, and two large closets, one with custom built-in cabinetry. The kitchen is both stylish and functional, offering granite countertops, stainless steel appliances, and a generous eat-in area. The dining room provides an inviting setting for everyday meals or entertaining your guests. The living room, which showcases vaulted ceilings, seamlessly flows into the light-filled sunroom. This bright room is one of the home’s standout spaces, surrounded by windows and offering a comfortable place to relax or entertain. The sunroom opens to a private patio with a retractable awning, creating an ideal outdoor extension of the living space and providing welcome shade on sunny days. Upstairs, the spacious loft offers flexibility for a home office, reading lounge, or hobby space. The walk-in attic offers storage options and mechanical area. Two additional bedrooms provide comfort and privacy, one with a walk-in closet and another with a large closet. The full bath on the second floor is shared and completes this level. The two-car direct entry garage offers plenty of space for your vehicle and also provides ample storage options. Enjoy the ease of low-maintenance living in this gated community that is golf cart friendly. The neighborhood offers ...
+ Read More| Listing Id: | 2626095 |
|---|---|
| List Price: | $474,000 |
| Property Type: | Residential |
| Property Sub Type: | Townhouse |
| Status: | Active |
| Bedrooms Total: | 3 |
| Bathrooms Full: | 2 |
| Bathrooms Half: | 1 |
| Living Area: | 2,020 |
| Association Fee: | $182 |
| Tax Annual Amount: | $3,413 |
| Lot Size Acres: | 0.082 |
| Architectural Style: | RowHouse |
| Waterfront?: | No |
| City: | Glen Allen |
| City Region: | Crossridge |
| Subdivision: | Townes At Crossridge |
| Postal Code: | 23060 |
| Year Built: | 2003 |
| Above Grade Finished Area: | 2,020.0 |
| Accessibility Features: | AccessibilityFeatures, AccessibleFullBath, AccessibleBedroom, GrabBars, AccessibleDoors, AccessibleEntrance |
| Appliances: | Dryer, Dishwasher, ElectricCooking, Disposal, GasWaterHeater, Microwave, Oven, Refrigerator, SmoothCooktop, Stove, Washer |
| Association Fee: | $182 |
| Association Fee Frequency: | Monthly |
| Association Fee Includes: | Clubhouse, CommonAreas, MaintenanceGrounds, MaintenanceStructure, Pools, RecreationFacilities, SnowRemoval, Security, Trash |
| Association?: | Yes |
| Attached Garage?: | Yes |
| Basement Yn: | No |
| Bathrooms Total Integer: | 3 |
| Building Area Source: | Assessor |
| Community Features: | Clubhouse, Fitness, Gated, Pool |
| Construction Materials: | Brick, VinylSiding |
| Cooling: | CentralAir |
| Cooling?: | Yes |
| Door Features: | SlidingDoors |
| Elementary School: | Echo Lake |
| Exterior Features: | Awnings, PavedDriveway |
| Fencing: | None |
| Flooring: | Carpet, Tile, Vinyl, Wood |
| Foundation Details: | Slab |
| Garage Spaces: | 2.0 |
| Garage?: | Yes |
| Heating: | ForcedAir, NaturalGas |
| Heating?: | Yes |
| High School: | Glen Allen |
| Interior Features: | BedroomOnMainLevel, CeilingFans, CathedralCeilings, DiningArea, DoubleVanity, EatInKitchen, EnSuiteBathroom, FullBathOnMainLevel, GraniteCounters, Loft, BathInPrimaryBedroom, MainLevelPrimary, RecessedLighting, WalkInClosets |
| Laundry Features: | WasherHookup, DryerHookup |
| Levels: | Two |
| Listing Agreement: | ExclusiveRightToSell |
| Living Area Source: | Assessor |
| Lot Features: | Landscaped, Level |
| Lot Size Area: | 0.082 |
| Lot Size Units: | Acres |
| Middle Or Junior School: | Hungary Creek |
| MLS Area Major: | 34 - Henrico |
| Original List Price: | $484,000 |
| Ownership: | Individuals |
| Ownership Type: | SoleProprietor |
| Parcel Number: | 763-763-5369 |
| Parking Features: | Attached, DirectAccess, Driveway, Garage, Oversized, Paved |
| Parking Total: | 2 |
| Patio And Porch Features: | Patio |
| Pool Features: | Pool, Community |
| Possession: | CloseOfEscrow |
| Postal Code Plus4: | 7221 |
| Property Attached?: | Yes |
| Property Condition: | Resale |
| Roof: | Composition, Shingle |
| Rooms Total: | 6 |
| Security Features: | GatedCommunity, SecurityGuard |
| Senior Community?: | Yes |
| Sewer: | PublicSewer |
| State Or Province: | VA |
| Stories: | 2 |
| Stories Total: | 2 |
| Tax Assessed Value: | $411,200 |
| Tax Year: | 2026 |
| Topography: | Level |
| Water Source: | Public |
| Window Features: | PalladianWindows |
| Year Built Details: | Actual |
| Zoning Description: | R6C |
| Property Sub Type Additional: | Townhouse |
| County Or Parish: | Henrico |
| Below Grade Unfinished Area: | 0.0 |
| Water Heater: | Gas |
| Country Subdivision: | 51087 |
| Record Signature: | -1,075,494,059 |
| Universal Parcel Id: | urn:reso:upi:2.0:US:51087:763-763-5369 |
Listing Courtesy of: The Steele Group
(804) 564-5141
Mortgage Calculator
All or a portion of the multiple Listing information is provided by the Central Virginia Regional MLS, from a copyrighted compilation of Listings. All Central Virginia Regional MLS information provided is deemed reliable but is not guaranteed accurate. The compilation of Listings and each individual Listing are ©2026 Central Virginia Regional MLS. All rights reserved.
Central Virginia Regional MLS data last updated on October 08, 2026 05:18 PM - ET
Property Last Updated: October 08, 2026 05:18 PM - ET
