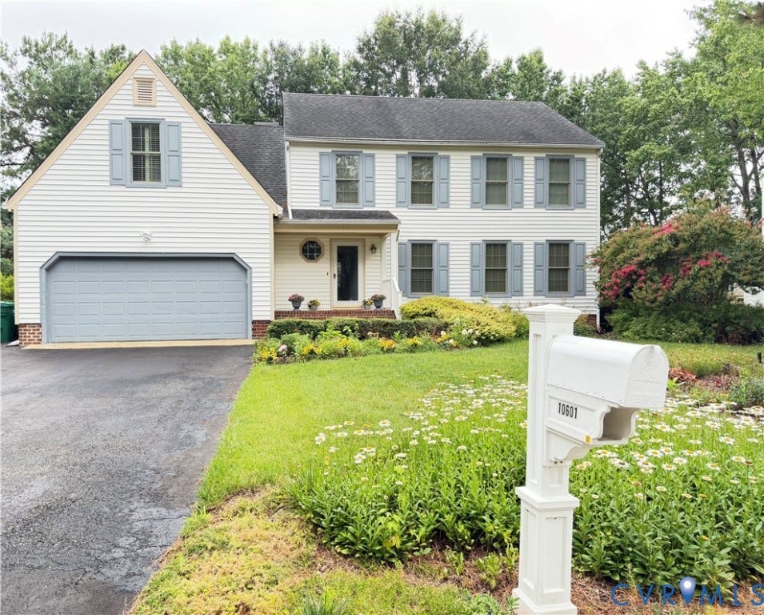
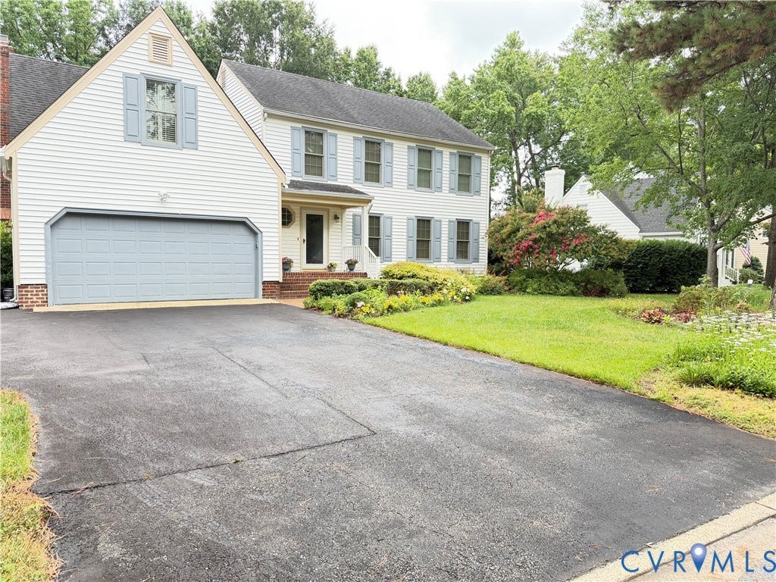
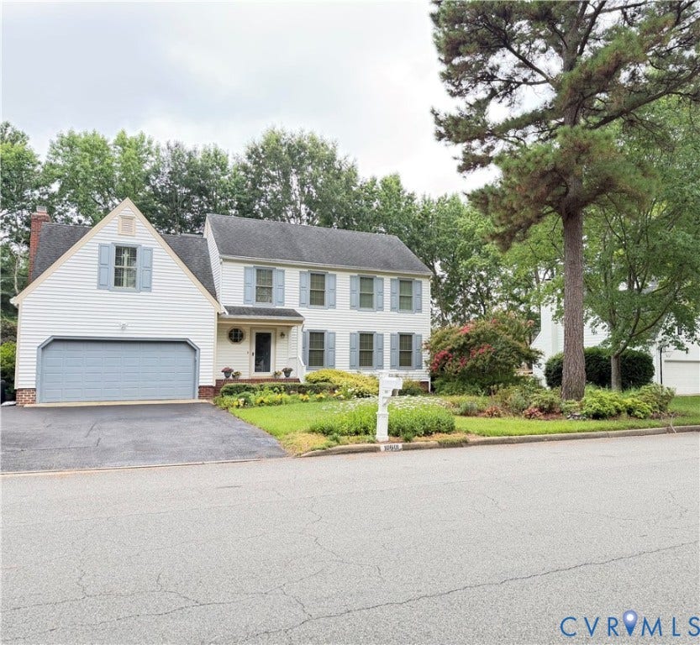
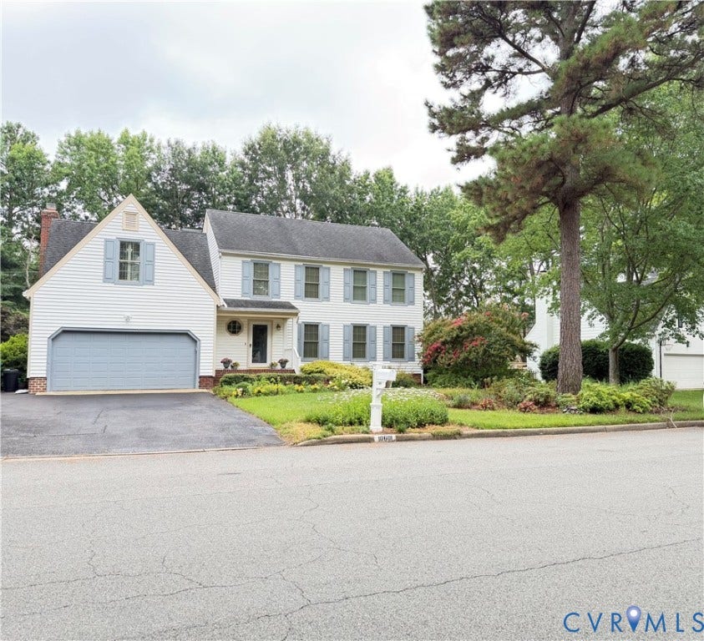
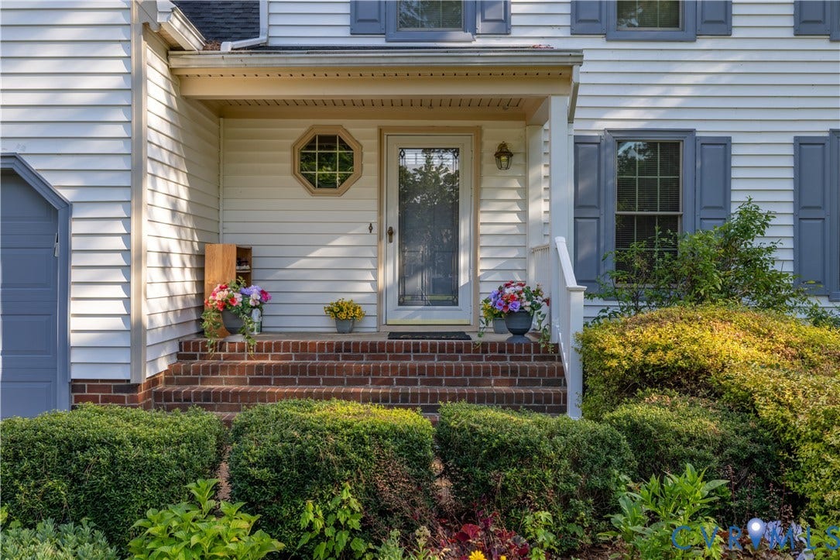
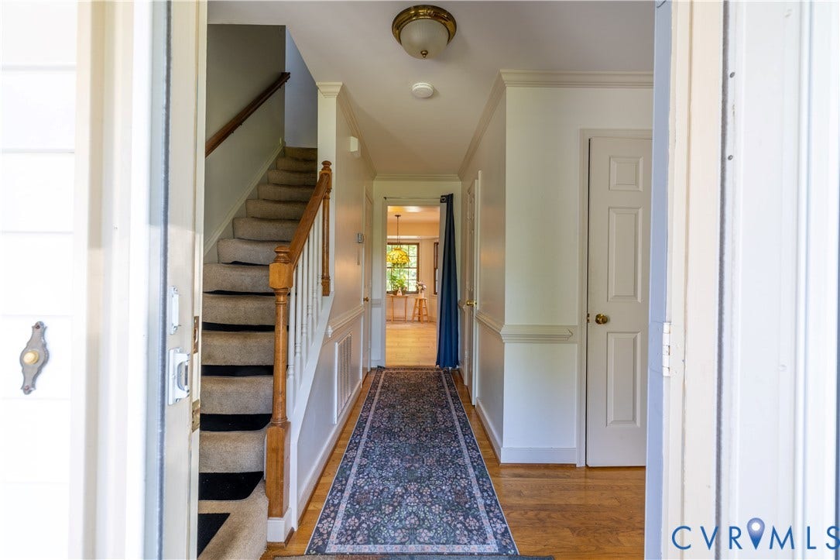
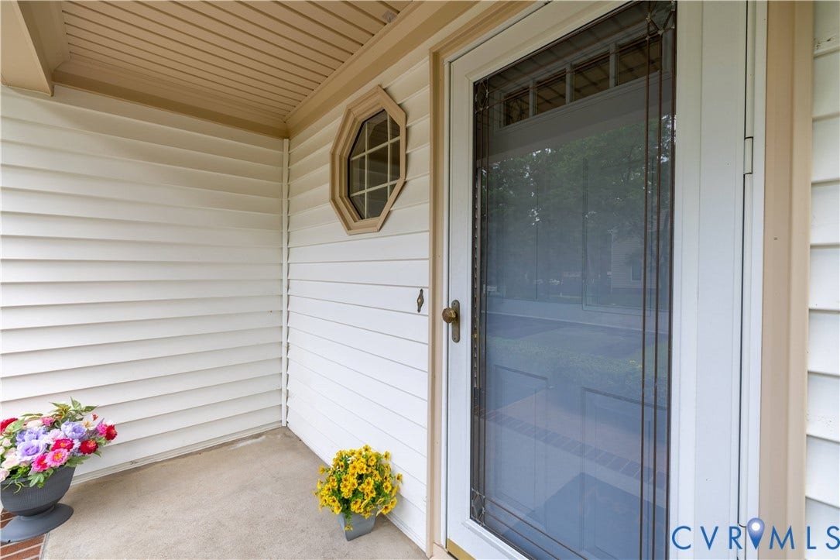
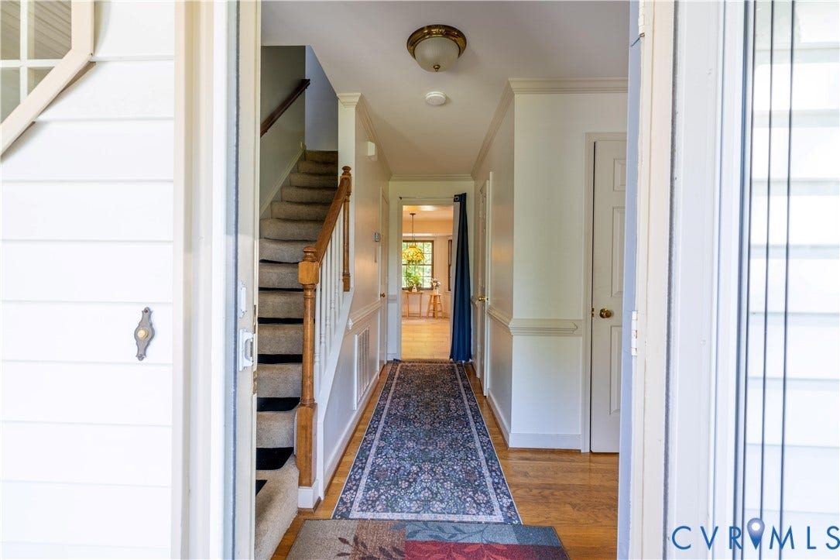
10601 Argonne Drive
Glen Allen, VA 23060
$542,500 - Innsbrook
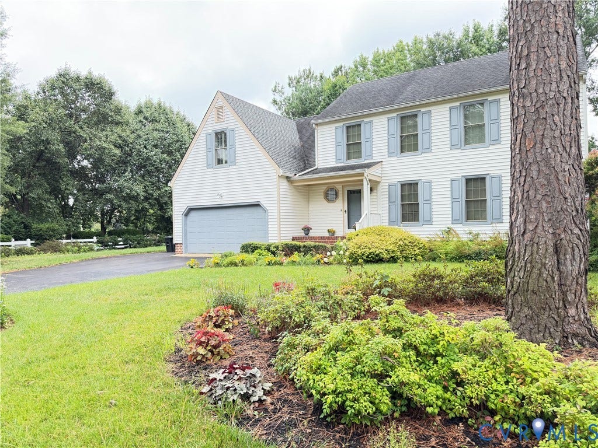
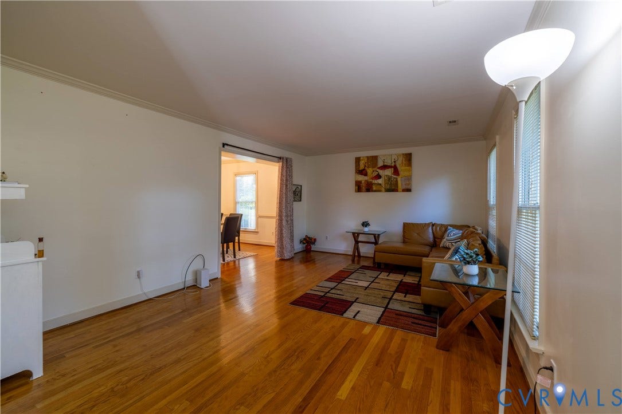
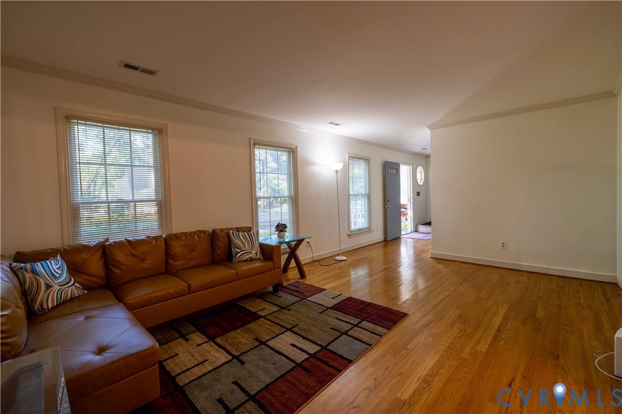
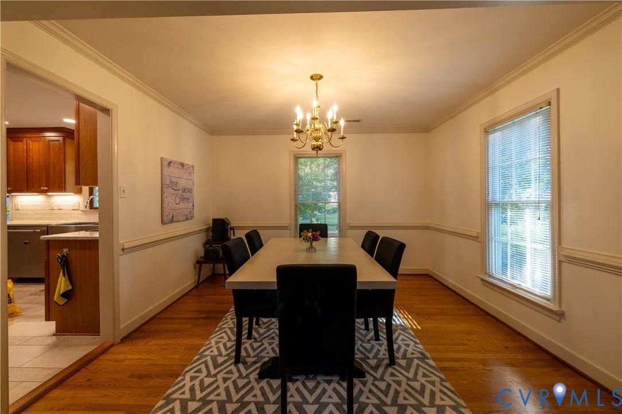
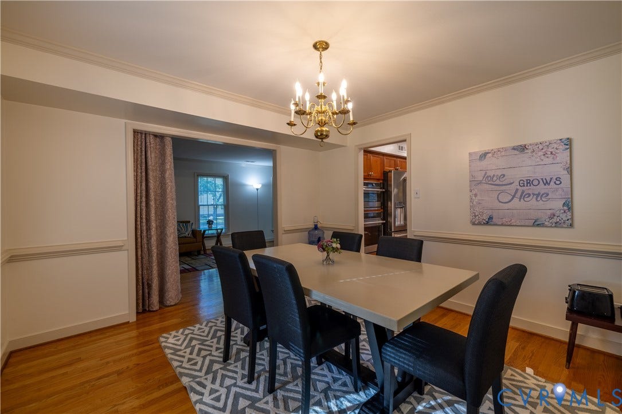
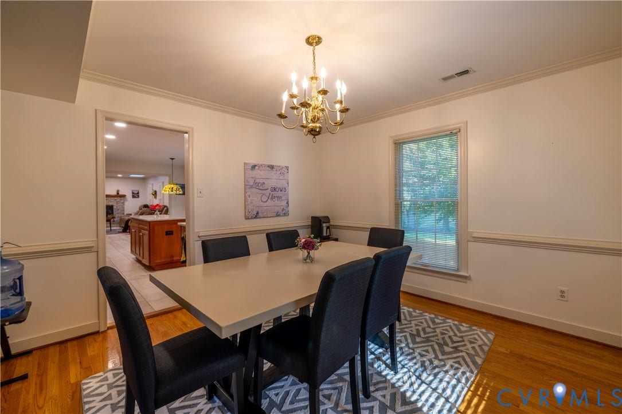
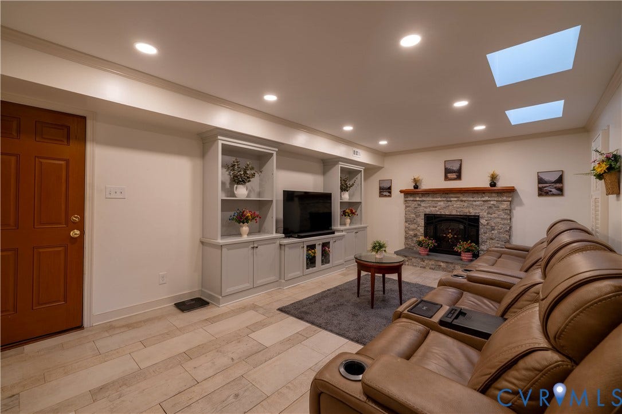
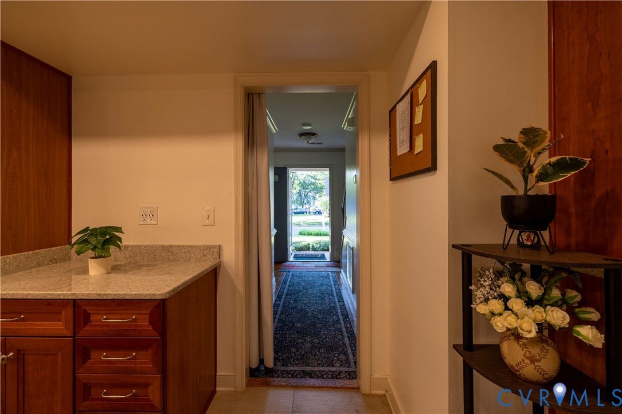
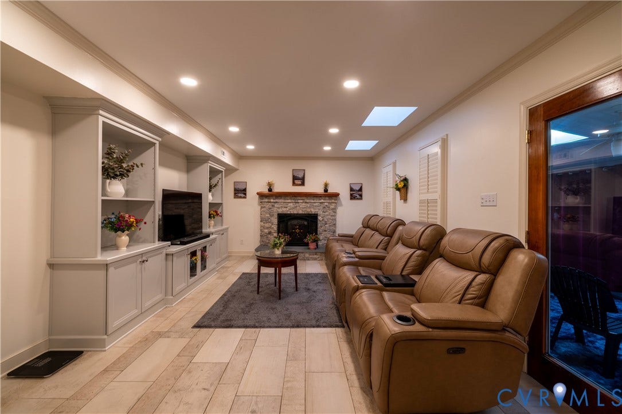
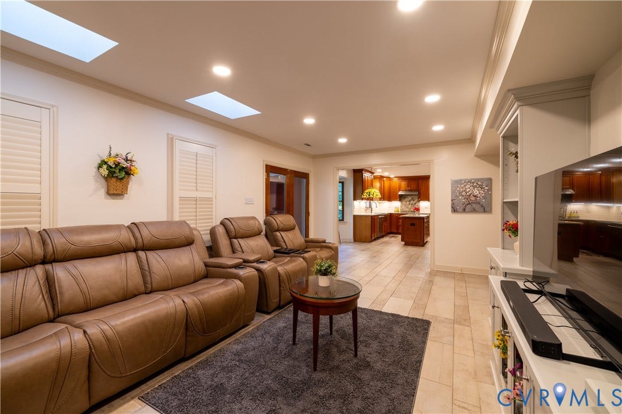
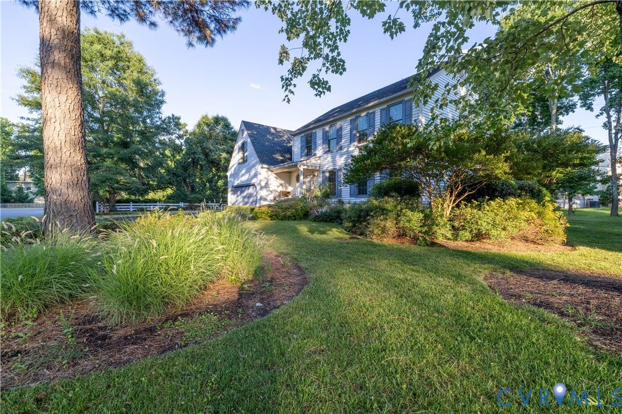
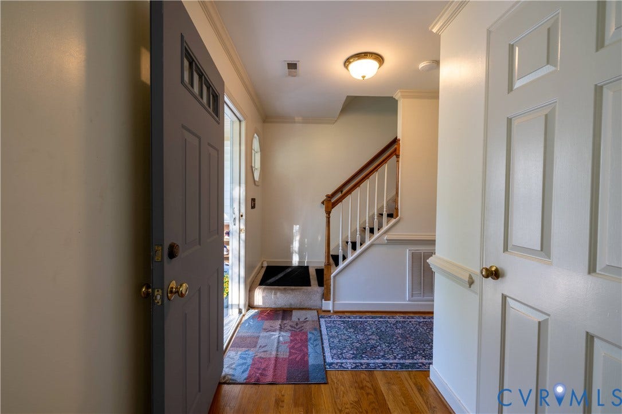
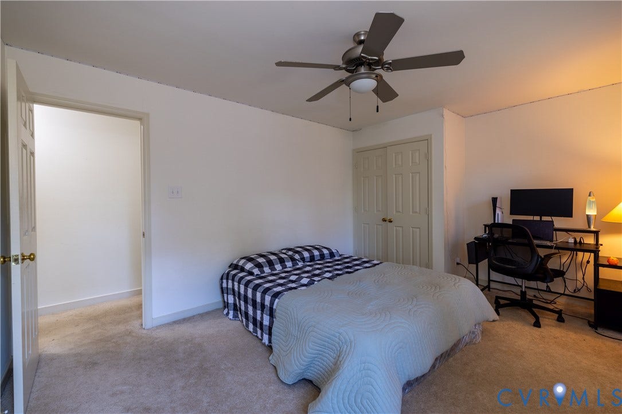
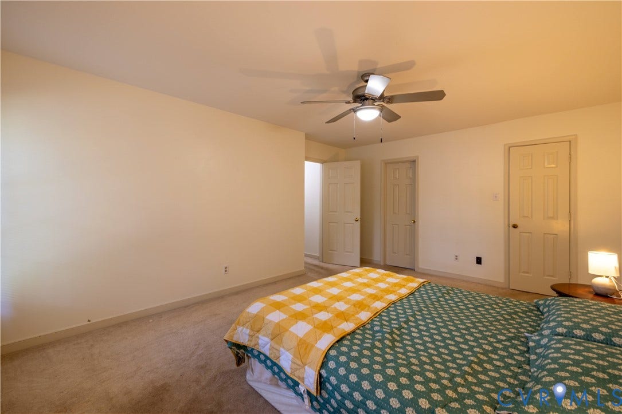
This beautifully maintained home offers a thoughtfully designed floor plan with spacious, well-proportioned living areas and a desirable open-concept layout ideal for both everyday living and entertaining.
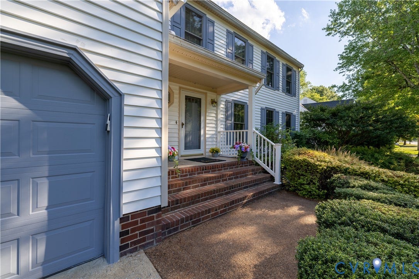
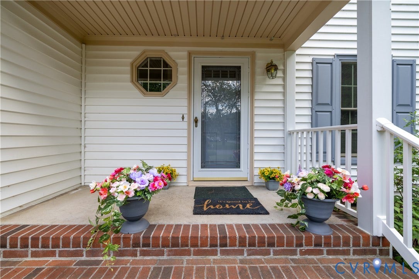
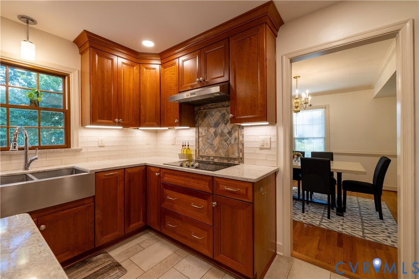
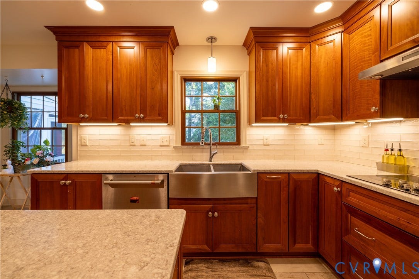
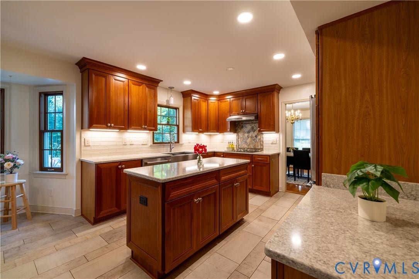
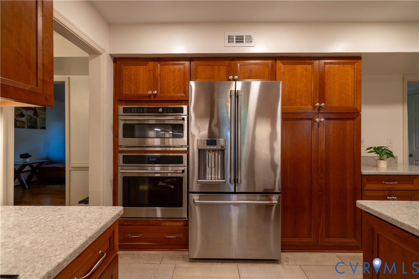
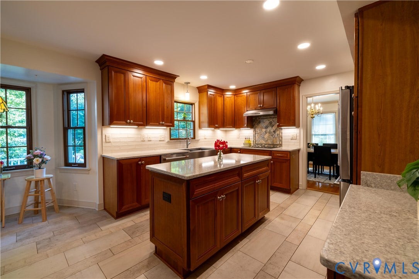
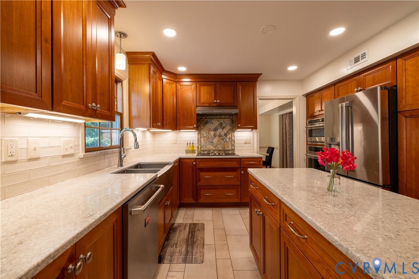
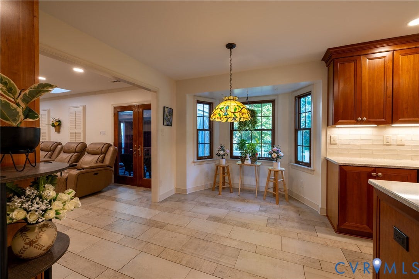
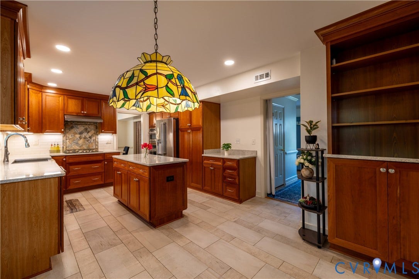
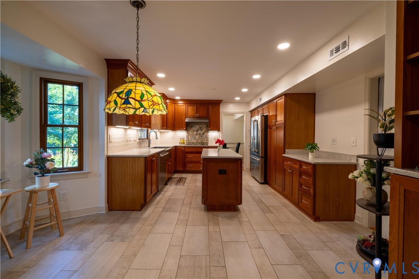
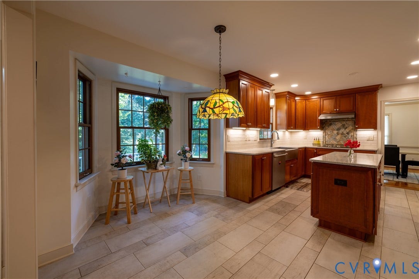
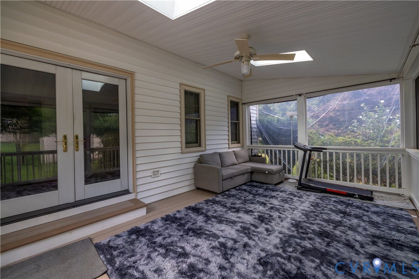
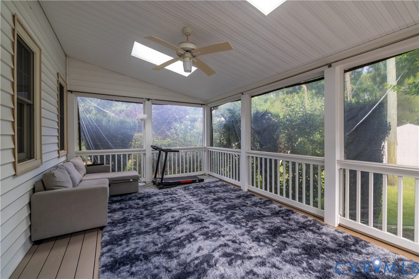
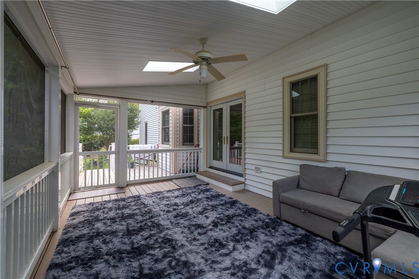
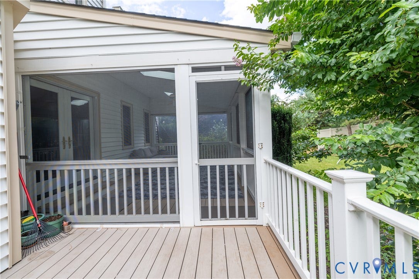
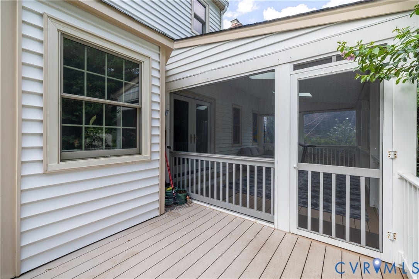
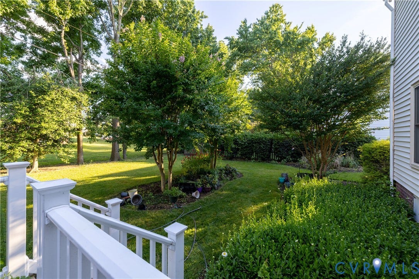
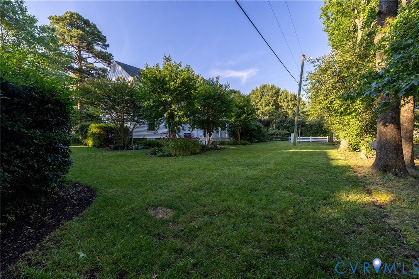
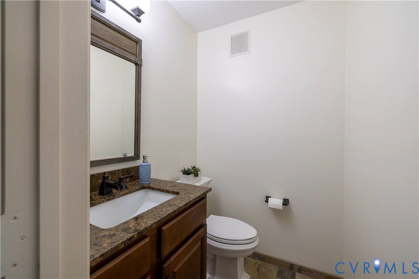
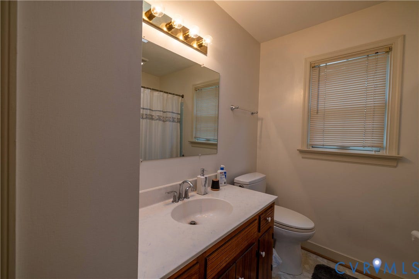
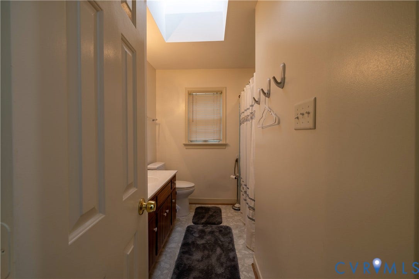
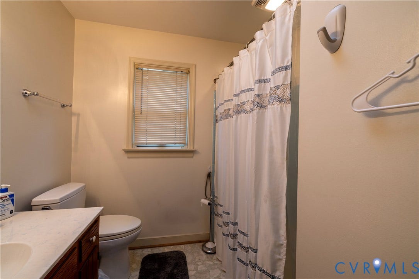
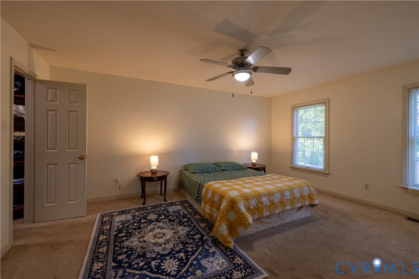
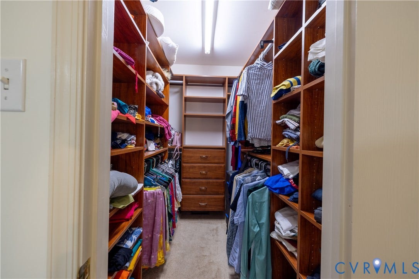
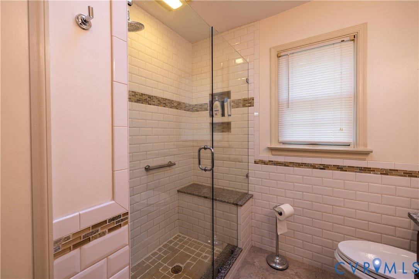
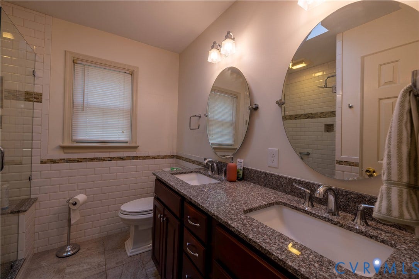
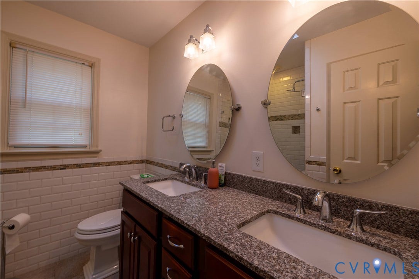
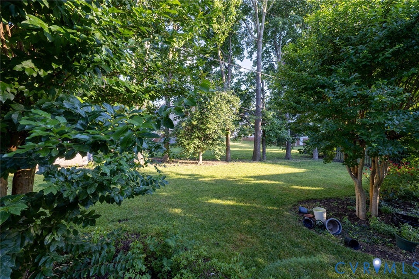
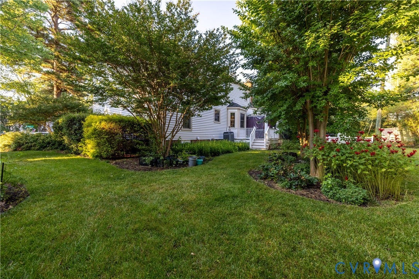
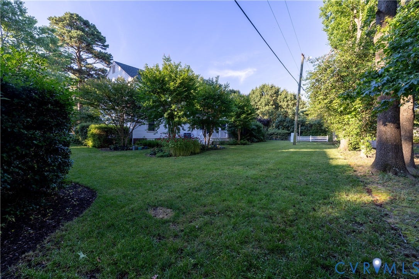
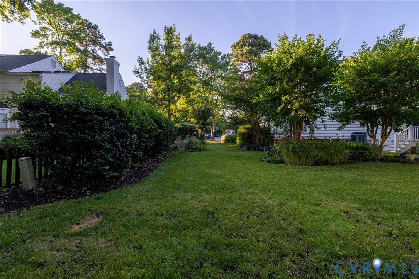
Substantial investments that enhance both the home's functionality and long-term value have been made. The stunning custom kitchen features premium stainless steel appliances, stone countertops, a center island, custom tile flooring, and a designer tile backsplash. Additional major improvements include a new roof and siding (2010), Pella windows and doors (2012), a custom walk-in closet in the primary suite, professionally designed landscaping with irrigation, an expansive screened porch and deck, and fully renovated primary and powder baths (2015), along with a new water heater.
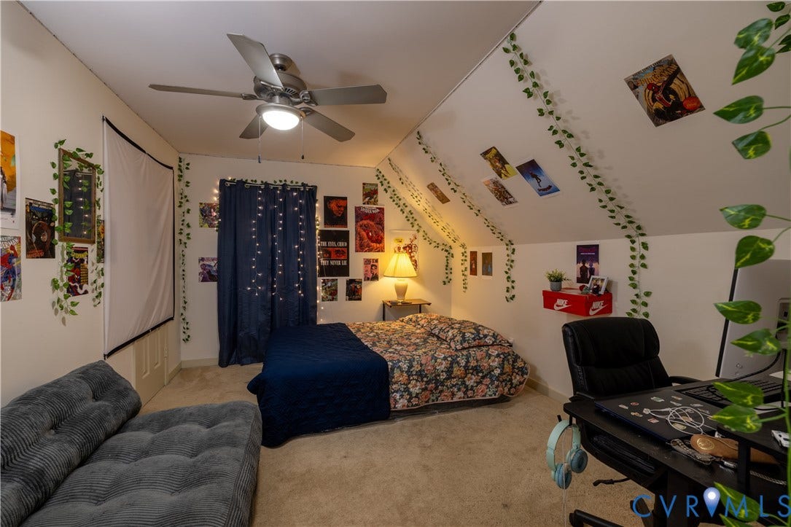
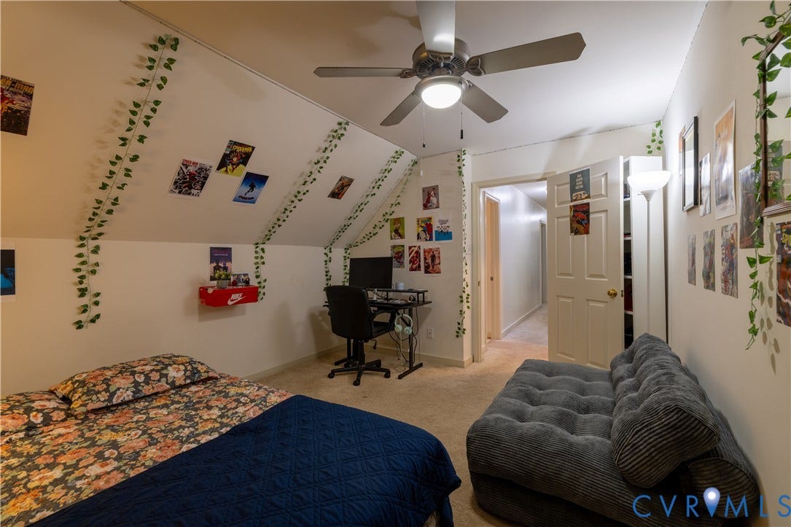
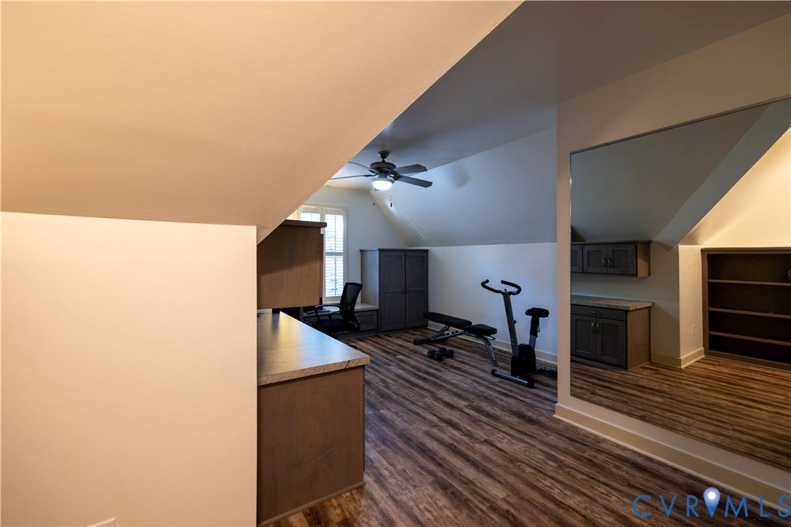
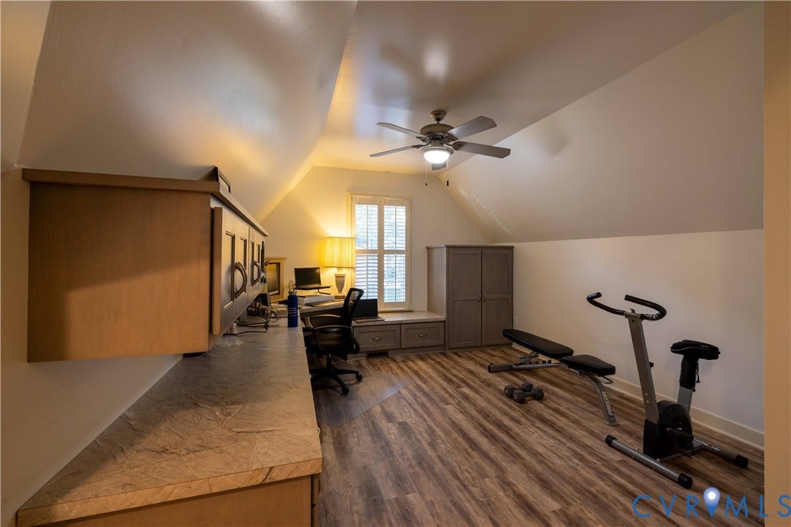
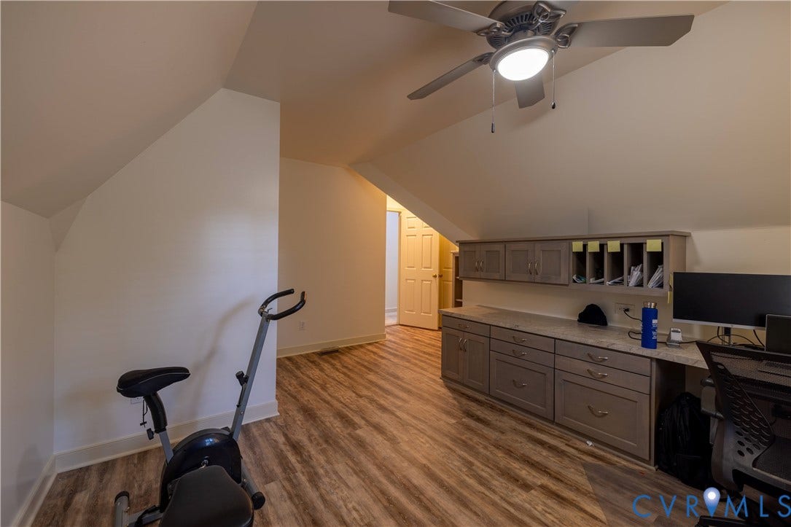
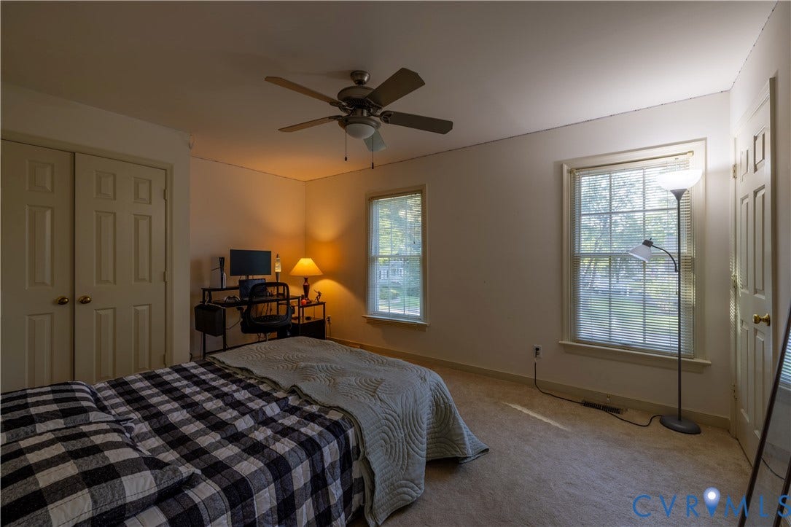
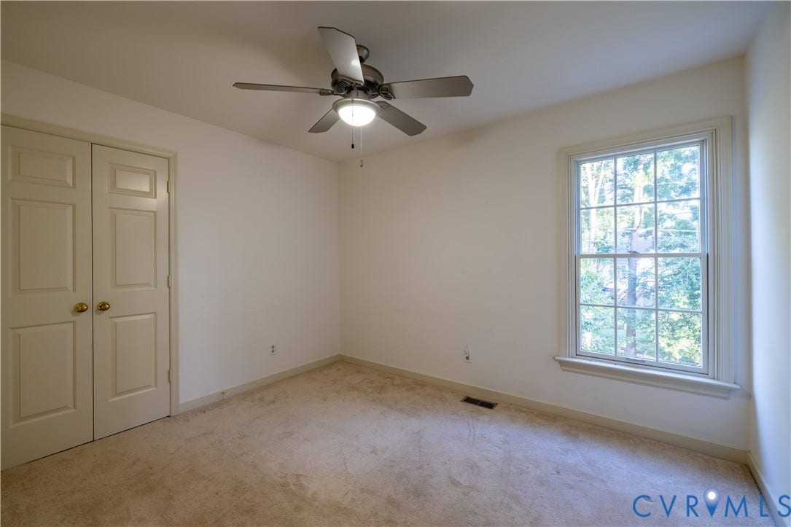
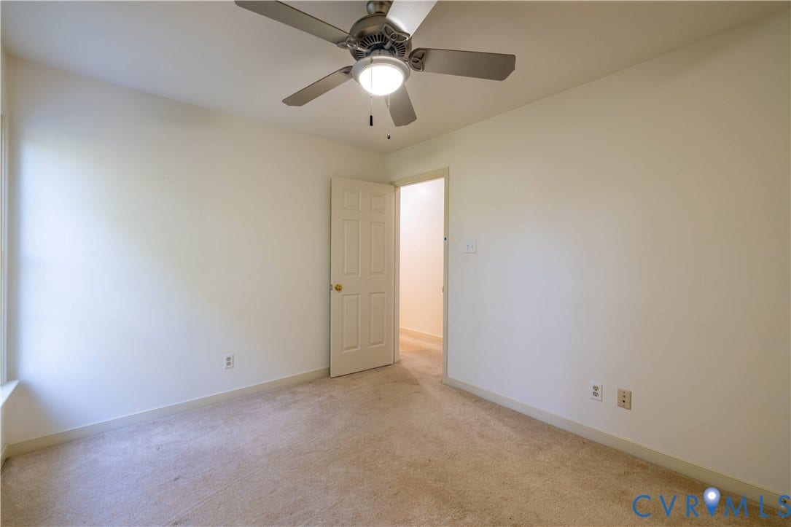
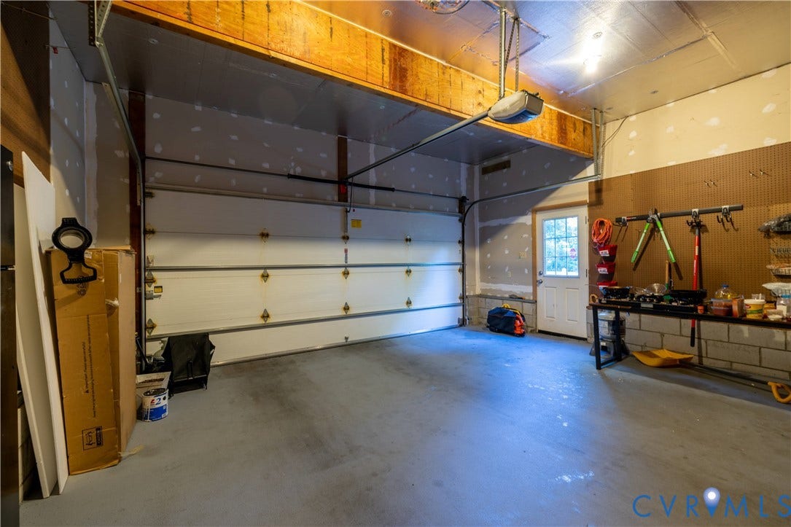
Further updates include a new HVAC system (2016), a renovated second-floor playroom/study, upgraded garage and attic insulation, and a durable granite-finished garage floor.
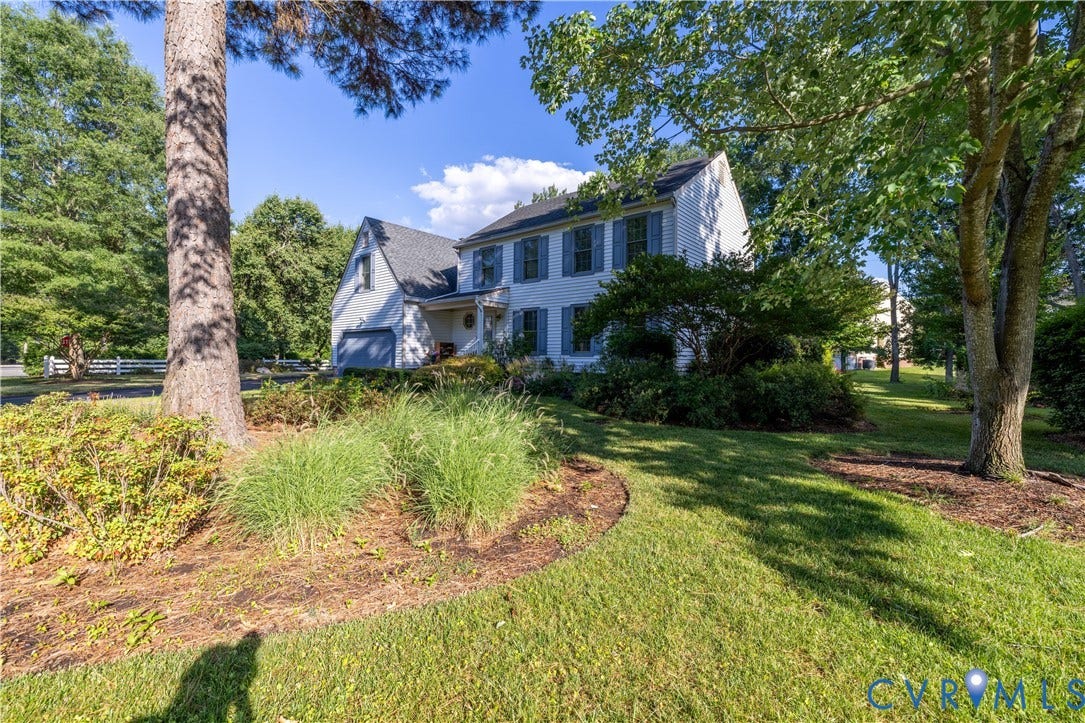
Move-in ready and impeccably maintained, this home shines from top to bottom. Relax on the large screened porch overlooking the beautifully landscaped yard, or enjoy the comfort and quality found throughout. Offering features and finishes typically found in much higher-priced homes, this exceptional property is ideally located near top-rated schools, everyday conveniences, and some of the area's premier shopping and dining destinations.
| Listing Id: | 2616651 |
|---|---|
| List Price: | $542,500 |
| Property Type: | Residential |
| Property Sub Type: | SingleFamilyResidence |
| Status: | Active |
| Bedrooms Total: | 4 |
| Bathrooms Full: | 2 |
| Bathrooms Half: | 1 |
| Living Area: | 2,387 |
| Tax Annual Amount: | $3,908 |
| Lot Size Acres: | 0.3292 |
| Architectural Style: | AFrame,Colonial,TwoStory |
| Waterfront?: | No |
| City: | Glen Allen |
| City Region: | Innsbrook |
| Subdivision: | Ode Springfield |
| Postal Code: | 23060 |
| Year Built: | 1988 |
| Above Grade Finished Area: | 2,387.0 |
| Appliances: | GasWaterHeater |
| Attached Garage?: | Yes |
| Basement Yn: | No |
| Bathrooms Total Integer: | 3 |
| Building Area Source: | Assessor |
| Construction Materials: | Brick, Drywall, Frame, VinylSiding |
| Cooling: | CentralAir |
| Cooling?: | Yes |
| Directions: | Springfield Road north, Left on Argonne Dr |
| Disclosures: | SellerDisclosure |
| Elementary School: | Springfield Park |
| Exterior Features: | Deck, Porch, PavedDriveway |
| Fencing: | None |
| Fireplace Features: | WoodBurning |
| Fireplaces Total: | 1 |
| Flooring: | Carpet, CeramicTile, Wood |
| Garage Spaces: | 2.0 |
| Garage?: | Yes |
| Heating: | Electric, ForcedAir, NaturalGas |
| Heating?: | Yes |
| High School: | Glen Allen |
| Interior Features: | Bookcases, BuiltInFeatures, BreakfastArea, CeilingFans, SeparateFormalDiningRoom, DoubleVanity, EatInKitchen, Fireplace, GraniteCounters, WalkInClosets |
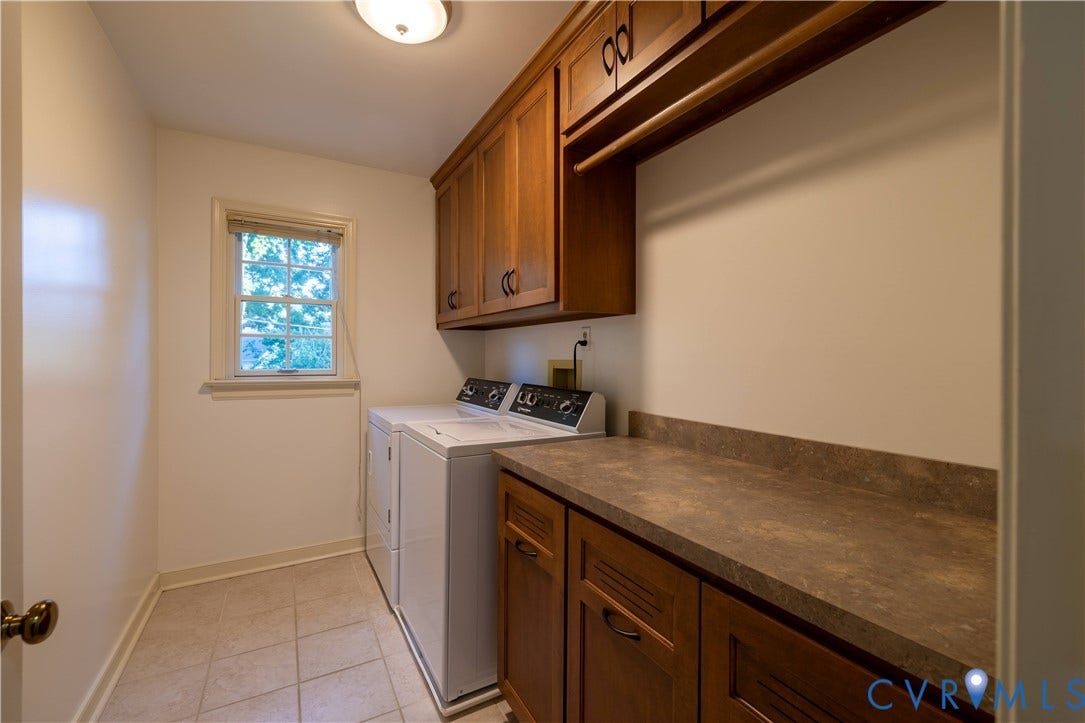
| Laundry Features: | WasherHookup, DryerHookup |
| Levels: | Two |
| Listing Agreement: | ExclusiveAgency |
| Living Area Source: | Assessor |
| Lot Features: | Level |
| Lot Size Area: | 0.3292 |
| Lot Size Units: | Acres |
| Middle Or Junior School: | Holman |
| MLS Area Major: | 34 - Henrico |
| Original List Price: | $595,000 |
| Ownership: | Individuals |
| Ownership Type: | SoleProprietor |
| Parcel Number: | 754-763-4118 |
| Parking Features: | Attached, Driveway, Garage, Oversized, Paved |
| Parking Total: | 2 |
| Patio And Porch Features: | FrontPorch, Screened, Deck, Porch |
| Pool Features: | None |
| Possession: | CloseOfEscrow |
| Postal Code Plus4: | 6442 |
| Property Condition: | Resale |
| Roof: | Composition |
| Rooms Total: | 9 |
| Sewer: | PublicSewer |
| State Or Province: | VA |
| Stories: | 2 |
| Stories Total: | 2 |
| Tax Assessed Value: | $537,400 |
| Tax Year: | 2025 |
| Topography: | Level |
| Water Source: | Public |
| Year Built Details: | Actual |
| Zoning Description: | R3A |
| Property Sub Type Additional: | SingleFamilyResidence |
| County Or Parish: | Henrico |
| Below Grade Unfinished Area: | 0.0 |
| Water Heater: | Gas |
| Country Subdivision: | 51087 |
| Record Signature: | -515,121,053 |
| Universal Parcel Id: | urn:reso:upi:2.0:US:51087:754-763-4118 |
| Fireplace?: | Yes |
Listing Courtesy of: Robinhood Real Estate & Mortgage
(630) 865-2493
Mortgage Calculator
All or a portion of the multiple Listing information is provided by the Central Virginia Regional MLS, from a copyrighted compilation of Listings. All Central Virginia Regional MLS information provided is deemed reliable but is not guaranteed accurate. The compilation of Listings and each individual Listing are ©2026 Central Virginia Regional MLS. All rights reserved.
Central Virginia Regional MLS data last updated on October 08, 2026 05:18 PM - ET
Property Last Updated: October 08, 2026 05:18 PM - ET
