10644 Orchard Blossom Drive
Glen Allen, VA 23059
$589,300 - Westwood Gardens
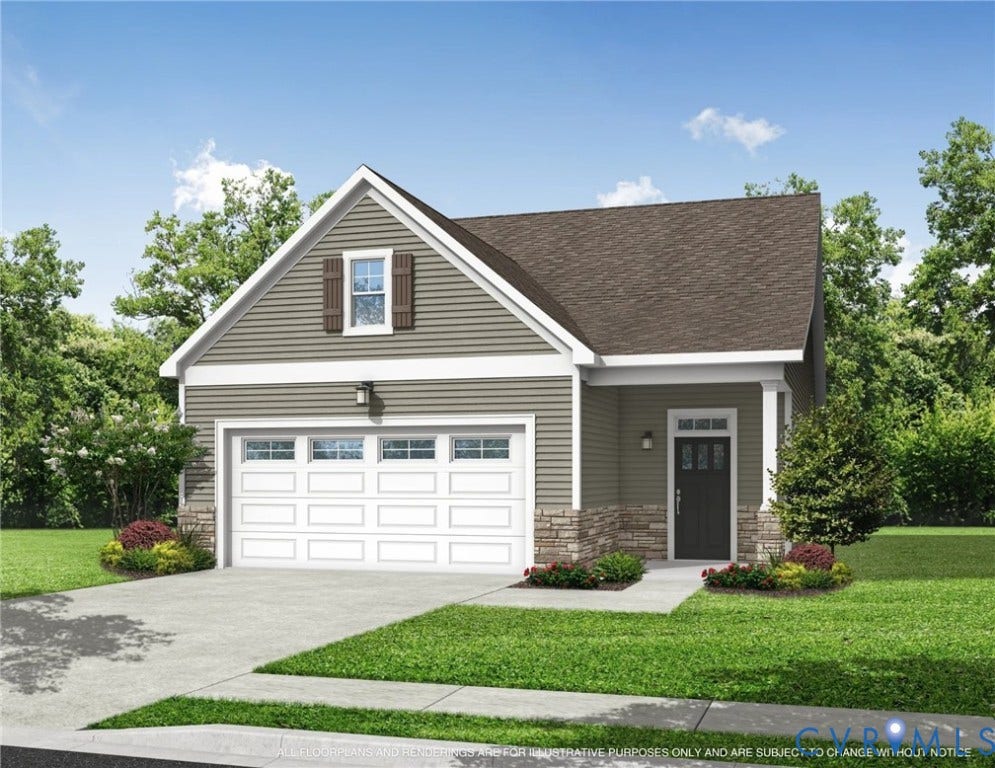
**Fall into Savings Incentive Offered!! Included Paver Patio ($15K+ savings) or $10K in closing costs or appliances/window coverings!*** Move-in by the holidays!!! Available November 2026!!!Welcome to Westwood Gardens in Chickahominy Falls, Richmond's ONLY 55+ Agri-Community. The Kent is a charming cottage home offering a thoughtfully designed living space, with 3 bedrooms, 3 full baths, and a two-car garage. The flexible, open floorplan centers around a large great room that creates an inviting space for both everyday living and entertaining. The well-appointed Primary suite offers a comfortable private retreat, while a large laundry room with an owner’s entry adds convenience and functionality. An optional loft level offers added flexibility, allowing for an additional bedroom, bath and storage area. Outdoor living is enhanced by a covered front porch and a covered back patio, with option to add a screened porch. With its spacious two-car garage and carefully selected, lasting features throughout, The Kent offers a perfect balance of comfort, flexibility, and timeless cottage-style design.
| Listing Id: | 2613032 |
|---|---|
| List Price: | $589,300 |
| Property Type: | Residential |
| Property Sub Type: | SingleFamilyResidence |
| Status: | Active |
| Bedrooms Total: | 3 |
| Bathrooms Full: | 3 |
| Living Area: | 1,924 |
| Association Fee: | $337 |
| Tax Annual Amount: | $0 |
| Architectural Style: | TwoStory |
| Waterfront?: | No |
| City: | Glen Allen |
| City Region: | Westwood Gardens |
| Subdivision: | Chickahominy Falls |
| Postal Code: | 23059 |
| Year Built: | 2026 |
| Above Grade Finished Area: | 1,924.0 |
| Appliances: | Dishwasher, Disposal, GasWaterHeater, Microwave, TanklessWaterHeater |
| Association Fee: | $337 |
| Association Fee Frequency: | Monthly |
| Association Fee Includes: | AssociationManagement, Clubhouse, CommonAreas, Pools, RecreationFacilities, SnowRemoval, Trash |
| Association?: | Yes |
| Attached Garage?: | Yes |
| Basement Yn: | No |
| Bathrooms Total Integer: | 3 |
| Building Area Source: | Builder |
| Community Features: | Clubhouse, Fitness, HomeOwnersAssociation, Lake, LaundryFacilities, Pond, Pool, TrailsPaths |
| Construction Materials: | Drywall, Frame, VinylSiding |
| Cooling: | CentralAir |
| Cooling?: | Yes |
| Directions: | From I95 Take Exit 86B towards Elmont. At stoplight for Rt. 1, turn right. Turn Left on Cedar Lane. Turn Left on Woodside Farms Dr. Take a Right on Orchard Blossom Drive and follow to 10644 Orchard Blossom Drive. |
| Disclosures: | ExemptDisclaimer |
| Elementary School: | Elmont |
| Exterior Features: | Porch |
| Flooring: | PartiallyCarpeted, Vinyl |
| Foundation Details: | Slab |
| Garage Spaces: | 2.0 |
| Garage?: | Yes |
| Heating: | ForcedAir, NaturalGas |
| Heating?: | Yes |
| High School: | Patrick Henry |
| Interior Features: | TrayCeilings, GraniteCounters, HighCeilings, KitchenIsland, BathInPrimaryBedroom, MainLevelPrimary |
| Laundry Features: | CommonArea |
| Levels: | Two |
| Listing Agreement: | ExclusiveRightToSell |
| Living Area Source: | Builder |
| Lot Size Units: | Acres |
| Middle Or Junior School: | Liberty |
| MLS Area Major: | 36 - Hanover |
| New Construction?: | Yes |
| Original List Price: | $588,205 |
| Ownership: | Corporate |
| Ownership Type: | Corporation |
| Parcel Number: | 7777980612 |
| Parking Features: | Attached, Garage |
| Parking Total: | 2 |
| Patio And Porch Features: | FrontPorch, Patio, Porch |
| Pool Features: | Pool, Community |
| Possession: | CloseOfEscrow |
| Property Condition: | NewConstruction, UnderConstruction |
| Roof: | Composition |
| Rooms Total: | 9 |
| Senior Community?: | Yes |
| Sewer: | PublicSewer |
| Special Listing Conditions: | CorporateListing |
| State Or Province: | VA |
| Stories: | 2 |
| Stories Total: | 2 |
| Tax Year: | 2026 |
| Water Source: | Public |
| Year Built Details: | Under Construction |
| Property Sub Type Additional: | SingleFamilyResidence |
| County Or Parish: | Hanover |
| Below Grade Unfinished Area: | 0.0 |
| Water Heater: | Gas, Tankless |
| Country Subdivision: | 51087 |
| Record Signature: | 57,750,288 |
| Universal Parcel Id: | urn:reso:upi:2.0:US:51087:7777980612 |
Listing Courtesy of: CH Realty, LLC
(804) 617-2794
Mortgage Calculator
All or a portion of the multiple Listing information is provided by the Central Virginia Regional MLS, from a copyrighted compilation of Listings. All Central Virginia Regional MLS information provided is deemed reliable but is not guaranteed accurate. The compilation of Listings and each individual Listing are ©2026 Central Virginia Regional MLS. All rights reserved.
Central Virginia Regional MLS data last updated on October 08, 2026 05:18 PM - ET
Property Last Updated: October 08, 2026 05:18 PM - ET
