10700 Hunters Landing Court
Chesterfield, VA 23832
$330,000
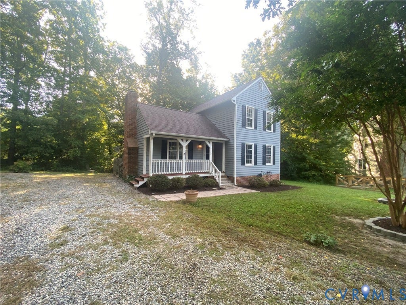
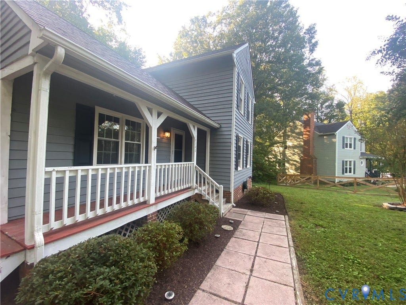
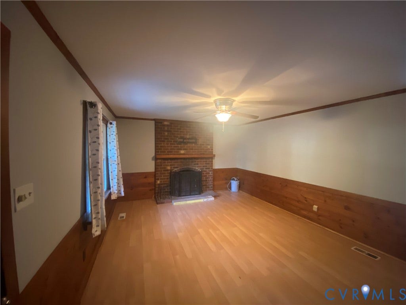
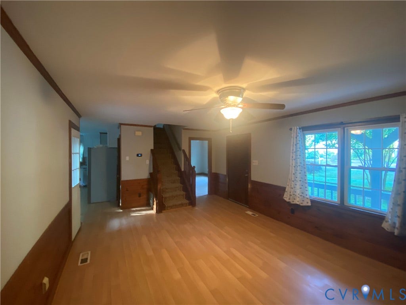
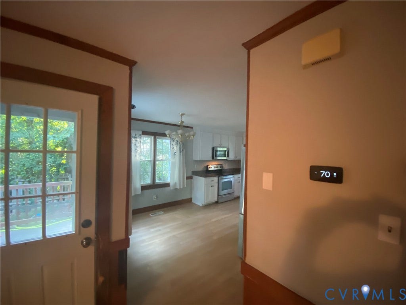
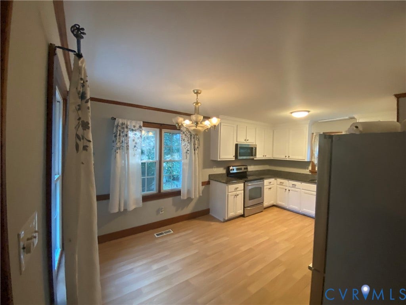
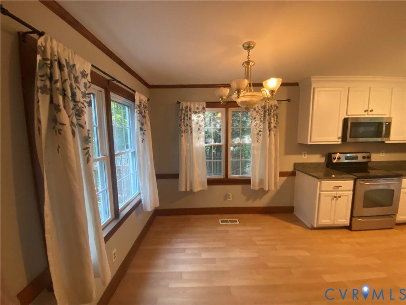
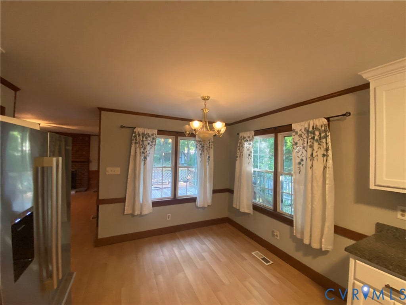
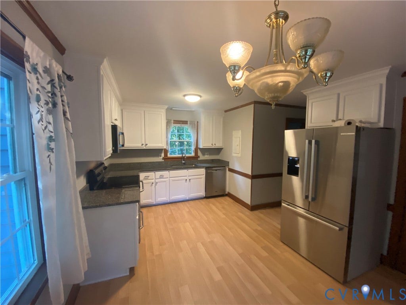
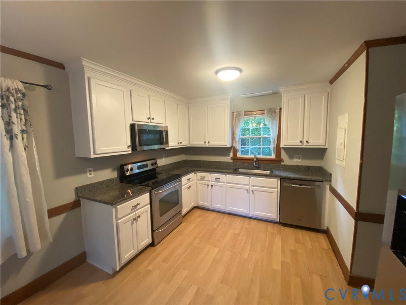
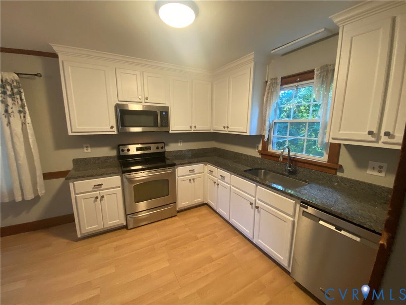
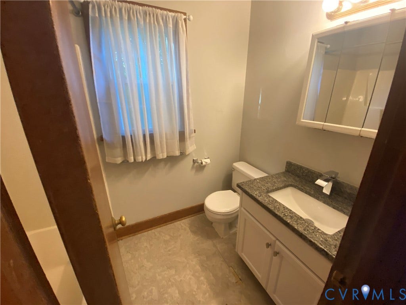
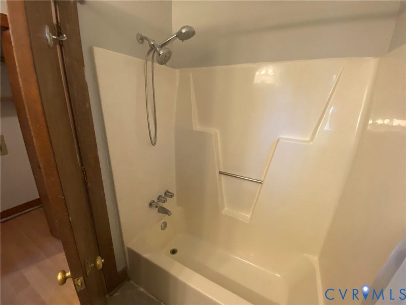
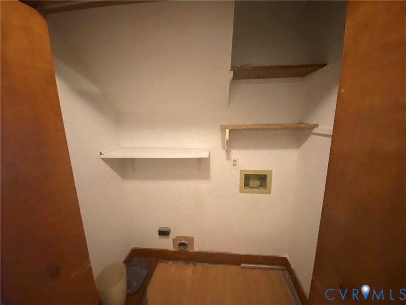
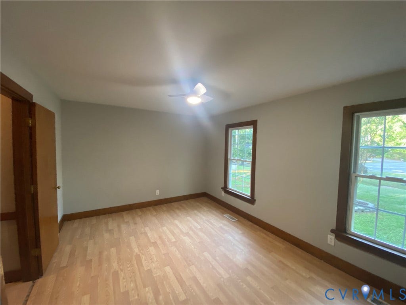
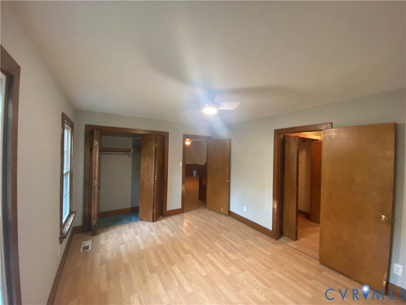
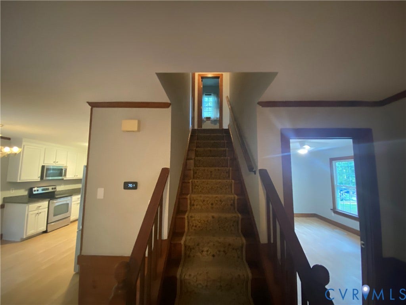
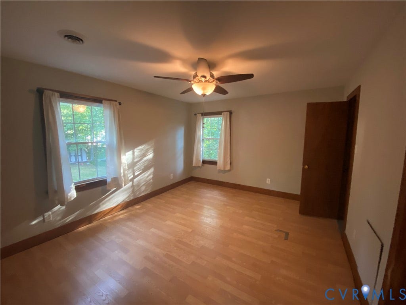
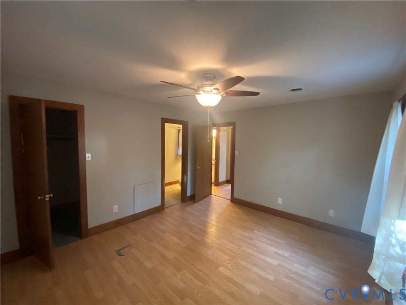
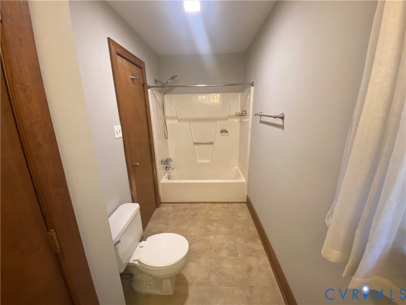
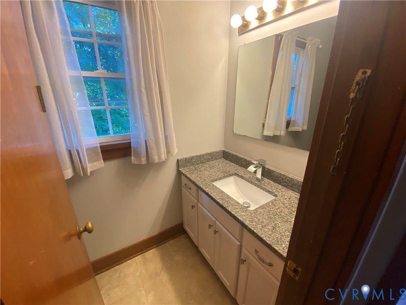
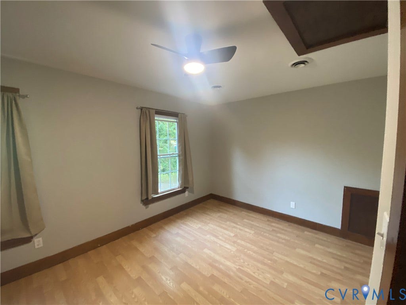
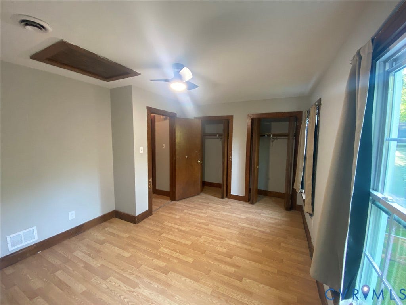
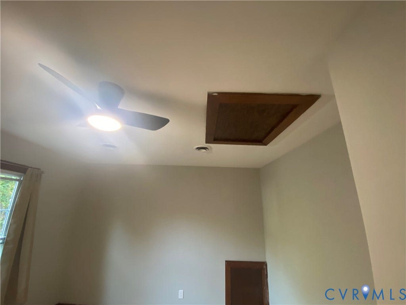
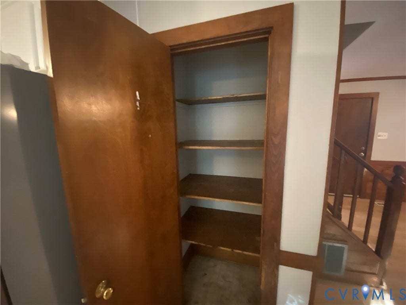
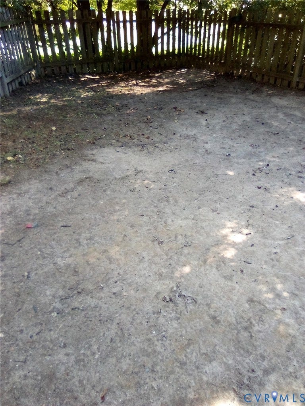
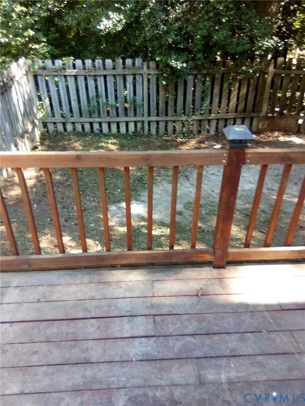
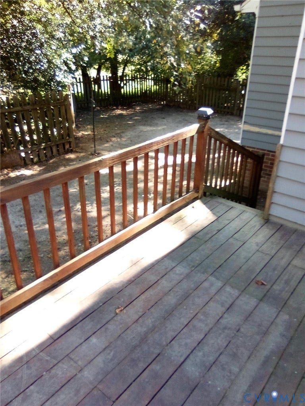
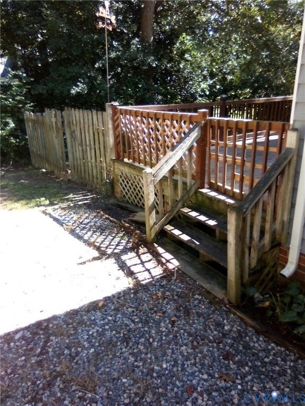
Nice two story in Hunters Landing with a great layout featuring a first floor bedroom, large living room and fireplace, dining area next to a good-sized kitchen and pantry. Full bathroom downstairs. Second floor has two more bedrooms and another full bathroom. Front porch and full deck on the back overlooking a fenced in area in the backyard. Plenty of room also in the backyard section behind the driveway where there is also a detached storage shed. Freshly painted on the interior this home is move in ready. Quiet cul-de-sac location and a short drive to shopping and markets.
| Listing Id: | 2627310 |
|---|---|
| List Price: | $330,000 |
| Property Type: | Residential |
| Property Sub Type: | SingleFamilyResidence |
| Status: | Active |
| Bedrooms Total: | 3 |
| Bathrooms Full: | 2 |
| Living Area: | 1,332 |
| Tax Annual Amount: | $2,605 |
| Lot Size Acres: | 0.397 |
| Architectural Style: | TwoStory |
| Waterfront?: | No |
| City: | Chesterfield |
| Subdivision: | Hunters Landing |
| Postal Code: | 23832 |
| Year Built: | 1987 |
| Above Grade Finished Area: | 1,332.0 |
| Appliances: | ElectricWaterHeater |
| Basement Yn: | No |
| Bathrooms Total Integer: | 2 |
| Building Area Source: | Assessor |
| Construction Materials: | Frame, Hardboard |
| Cooling: | HeatPump |
| Cooling?: | Yes |
| Elementary School: | Crenshaw |
| Exterior Features: | Deck, OutBuildings, Porch, Storage, Shed, UnpavedDriveway |
| Fencing: | Fenced, Partial |
| Fireplace Features: | Masonry |
| Fireplaces Total: | 1 |
| Heating: | Electric, HeatPump |
| Heating?: | Yes |
| High School: | Manchester |
| Levels: | Two |
| Listing Agreement: | ExclusiveAgency |
| Living Area Source: | Assessor |
| Lot Size Area: | 0.397 |
| Lot Size Units: | Acres |
| Middle Or Junior School: | Bailey Bridge |
| MLS Area Major: | 54 - Chesterfield |
| Original List Price: | $330,000 |
| Other Structures: | Outbuilding |
| Ownership: | Individuals |
| Ownership Type: | SoleProprietor |
| Parcel Number: | 746-68-11-52-300-000 |
| Parking Features: | Driveway, Unpaved |
| Patio And Porch Features: | FrontPorch, Deck, Porch |
| Pool Features: | None |
| Possession: | CloseOfEscrow |
| Postal Code Plus4: | 7020 |
| Property Condition: | Resale |
| Roof: | Composition |
| Rooms Total: | 5 |
| Sewer: | PublicSewer |
| State Or Province: | VA |
| Stories: | 2 |
| Stories Total: | 2 |
| Tax Assessed Value: | $292,700 |
| Tax Year: | 2026 |
| Water Source: | Public |
| Year Built Details: | Actual |
| Zoning Description: | R9 |
| Property Sub Type Additional: | SingleFamilyResidence |
| County Or Parish: | Chesterfield |
| Below Grade Unfinished Area: | 0.0 |
| Water Heater: | Electric |
| Country Subdivision: | 51041 |
| Record Signature: | -2,011,754,638 |
| Universal Parcel Id: | urn:reso:upi:2.0:US:51041:746-68-11-52-300-000 |
| Fireplace?: | Yes |
Listing Courtesy of: Rockwood Realty Inc
(804) 982-6835
Mortgage Calculator
All or a portion of the multiple Listing information is provided by the Central Virginia Regional MLS, from a copyrighted compilation of Listings. All Central Virginia Regional MLS information provided is deemed reliable but is not guaranteed accurate. The compilation of Listings and each individual Listing are ©2026 Central Virginia Regional MLS. All rights reserved.
Central Virginia Regional MLS data last updated on October 08, 2026 05:18 PM - ET
Property Last Updated: October 08, 2026 05:18 PM - ET
