10818 Belvoir Road
Chester, VA 23831
$355,000 - Mineola
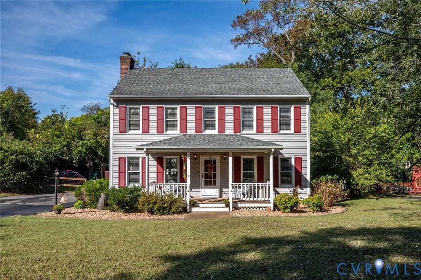
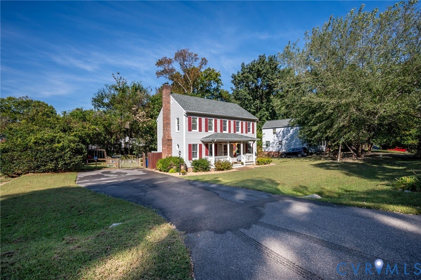
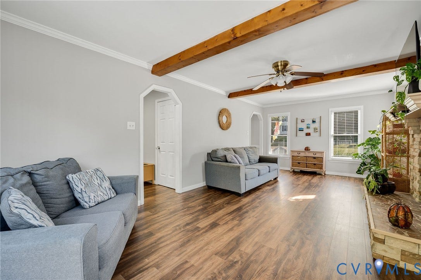
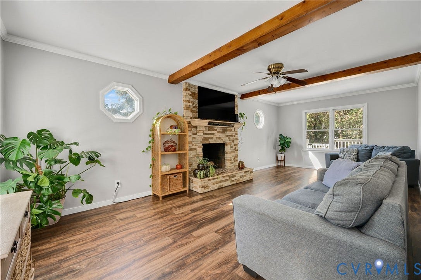
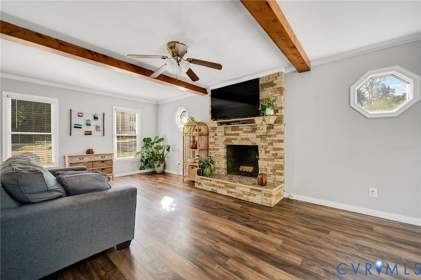
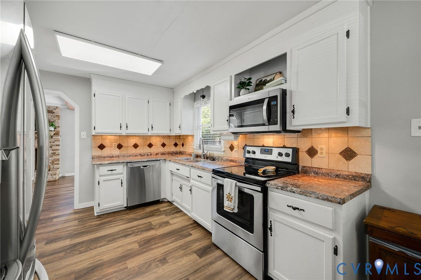
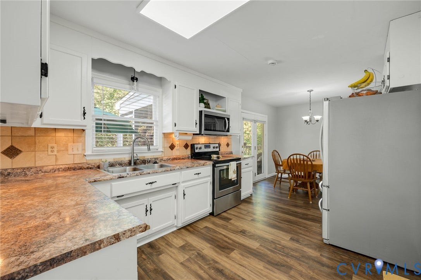
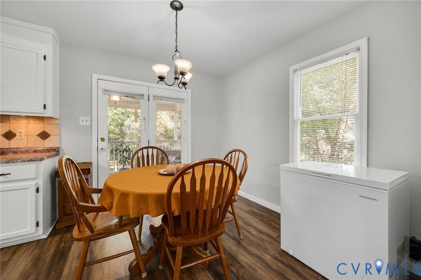
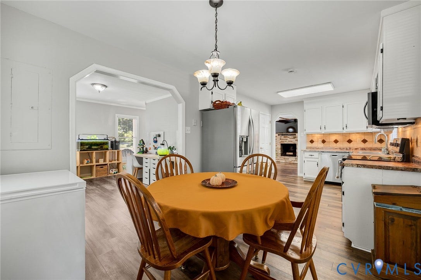
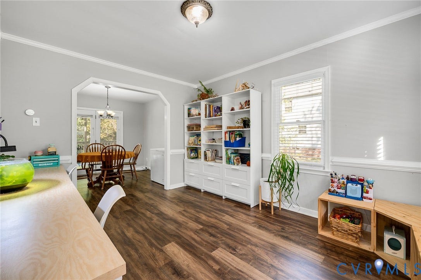
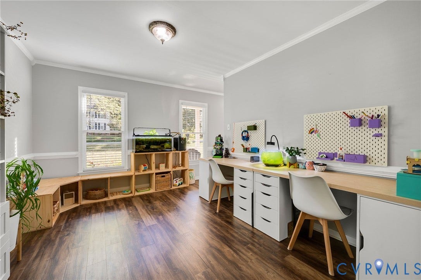
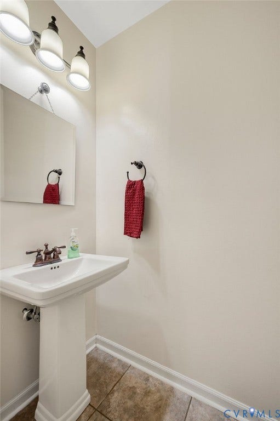
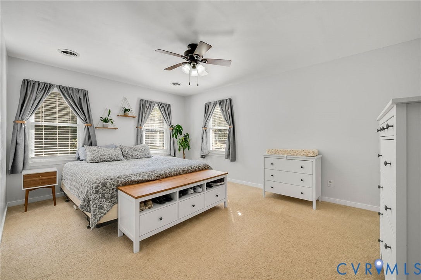
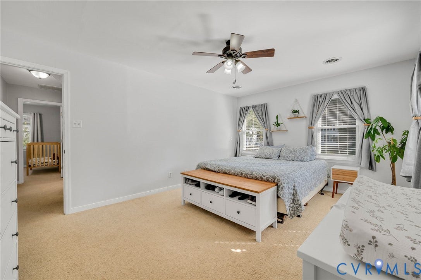
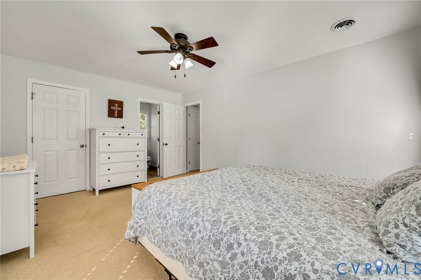
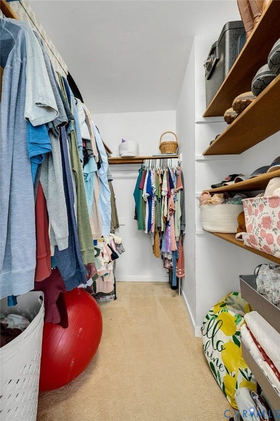
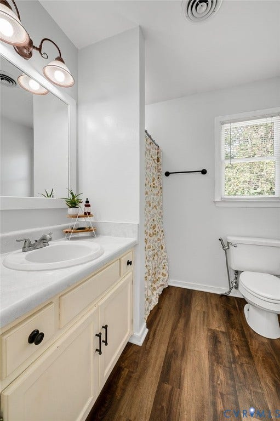
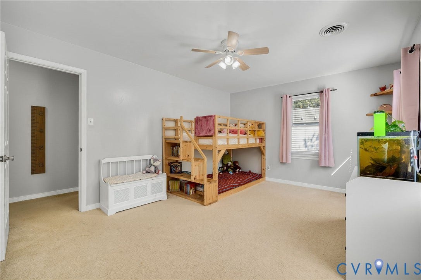
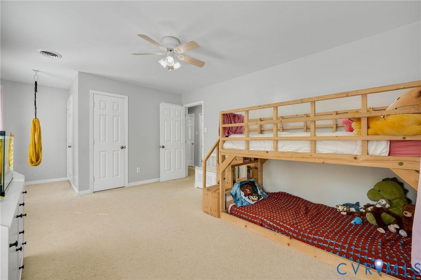
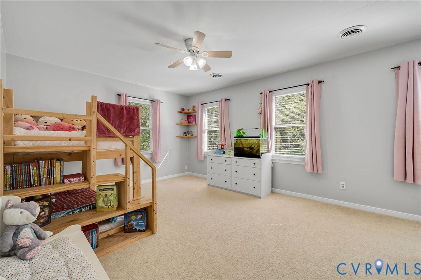
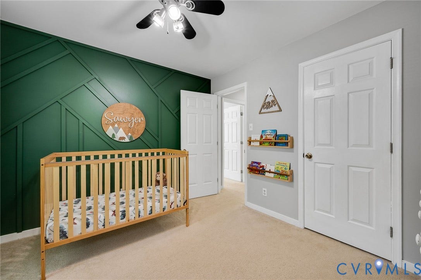
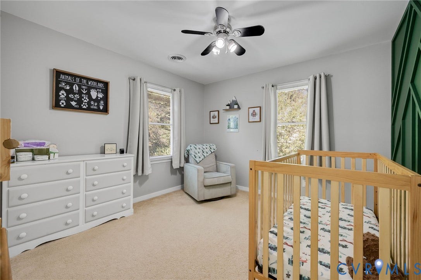
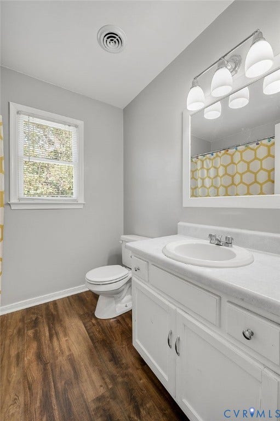
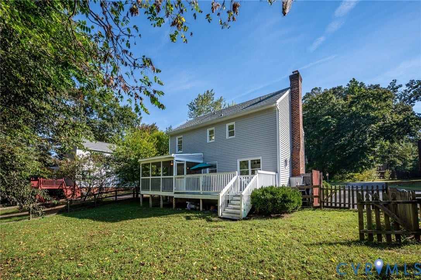
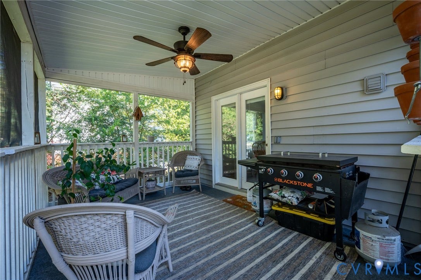
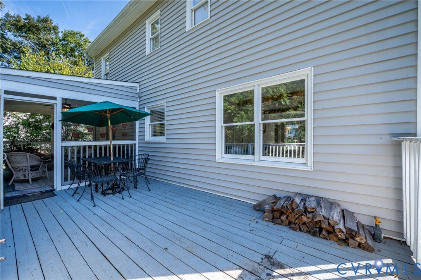
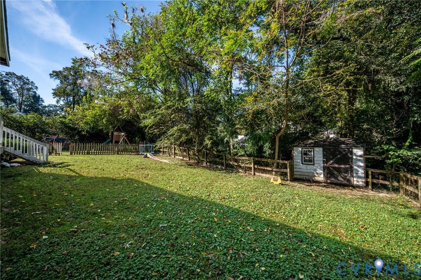
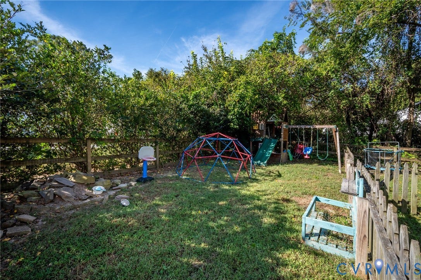
Welcome home to this charming 3-bedroom, 2.5-bath Colonial offering 1,632 square feet of comfortable living space! A welcoming covered front porch sets the tone before stepping inside to a spacious family room featuring exposed wood beams, a beautiful stone fireplace and plenty of natural light. The bright kitchen offers ample cabinet, pantry and counter space as it flows into the dining area, while an additional flex space provides the perfect spot for a home office, playroom or sitting room. Upstairs, you’ll find three generously sized bedrooms, including a spacious primary suite with a walk-in closet and private bath. The additional 2 bedrooms offer plenty of flexibility for children's rooms, a home office, guest space or whatever fits your lifestyle. Outside, enjoy the best of both worlds with a screened porch for relaxing, an adjoining deck for grilling and entertaining, and a fenced backyard with plenty of room to play, garden or simply unwind. With its inviting spaces, functional floor plan and being meticulously and thoughtfully updated, this holme reflects true pride of ownership throughout, with loads of character. This home is ready for its next chapter!
| Listing Id: | 2627304 |
|---|---|
| List Price: | $355,000 |
| Property Type: | Residential |
| Property Sub Type: | SingleFamilyResidence |
| Status: | Active |
| Bedrooms Total: | 3 |
| Bathrooms Full: | 2 |
| Bathrooms Half: | 1 |
| Living Area: | 1,632 |
| Tax Annual Amount: | $2,827 |
| Lot Size Acres: | 0.282 |
| Architectural Style: | Colonial,TwoStory |
| Waterfront?: | No |
| City: | Chester |
| City Region: | Mineola |
| Subdivision: | Carrisbrook At Mineola |
| Postal Code: | 23831 |
| Year Built: | 1991 |
| Above Grade Finished Area: | 1,632.0 |
| Appliances: | Dryer, Dishwasher, ElectricCooking, Microwave, Oven, Washer |
| Basement: | CrawlSpace |
| Basement Yn: | No |
| Bathrooms Total Integer: | 3 |
| Building Area Source: | Assessor |
| Construction Materials: | Drywall, Frame, VinylSiding |
| Cooling: | CentralAir |
| Cooling?: | Yes |
| Directions: | Use GPS |
| Disclosures: | SellerDisclosure |
| Elementary School: | Curtis |
| Exterior Features: | Deck, Porch, Storage, Shed, PavedDriveway |
| Fencing: | Fenced, Full, Wood |
| Fireplace Features: | Masonry |
| Fireplaces Total: | 1 |
| Flooring: | Carpet, Vinyl |
| Heating: | ForcedAir, NaturalGas |
| Heating?: | Yes |
| High School: | Thomas Dale |
| Interior Features: | BeamedCeilings, CeilingFans, SeparateFormalDiningRoom, EatInKitchen, Fireplace, BathInPrimaryBedroom, Pantry, WalkInClosets |
| Laundry Features: | WasherHookup, DryerHookup |
| Levels: | Two |
| Listing Agreement: | ExclusiveRightToSell |
| Living Area Source: | Assessor |
| Lot Size Area: | 0.282 |
| Lot Size Dimensions: | 12, 283 |
| Lot Size Units: | Acres |
| Middle Or Junior School: | Elizabeth Davis |
| MLS Area Major: | 52 - Chesterfield |
| Original List Price: | $355,000 |
| Ownership: | Individuals |
| Ownership Type: | SoleProprietor |
| Parcel Number: | 791-66-29-68-000-000 |
| Parking Features: | Driveway, Paved |
| Patio And Porch Features: | RearPorch, FrontPorch, Screened, Deck, Porch |
| Pool Features: | None |
| Possession: | CloseOfEscrow |
| Postal Code Plus4: | 1356 |
| Property Condition: | Resale |
| Roof: | Composition |
| Rooms Total: | 6 |
| Sewer: | None |
| State Or Province: | VA |
| Stories: | 2 |
| Stories Total: | 2 |
| Tax Assessed Value: | $317,600 |
| Tax Year: | 2026 |
| Utilities: | SewerNotAvailable |
| Water Source: | Public |
| Year Built Details: | Actual |
| Zoning Description: | R12 |
| Property Sub Type Additional: | SingleFamilyResidence |
| County Or Parish: | Chesterfield |
| Below Grade Unfinished Area: | 0.0 |
| Country Subdivision: | 51041 |
| Record Signature: | 718,493,215 |
| Universal Parcel Id: | urn:reso:upi:2.0:US:51041:791-66-29-68-000-000 |
| Fireplace?: | Yes |
Listing Courtesy of: Real Broker LLC
membership@therealbrokerage.com
Mortgage Calculator
All or a portion of the multiple Listing information is provided by the Central Virginia Regional MLS, from a copyrighted compilation of Listings. All Central Virginia Regional MLS information provided is deemed reliable but is not guaranteed accurate. The compilation of Listings and each individual Listing are ©2026 Central Virginia Regional MLS. All rights reserved.
Central Virginia Regional MLS data last updated on October 08, 2026 05:18 PM - ET
Property Last Updated: October 08, 2026 05:18 PM - ET
