1107 Magnolia Pointe Boulevard
Glen Allen, VA 23059
$320,000
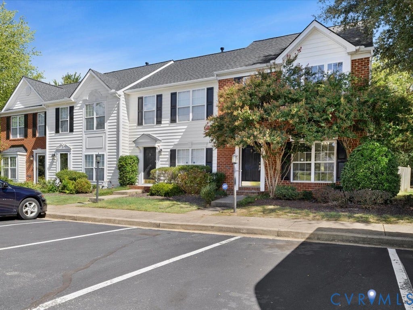
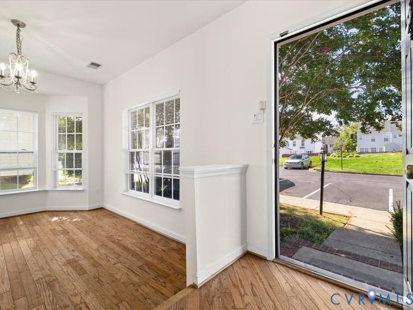
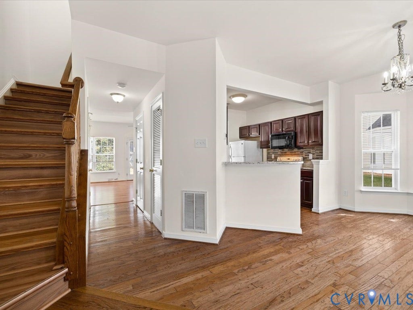
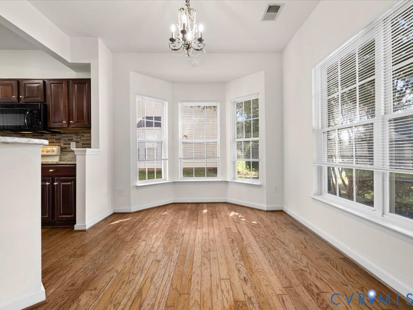
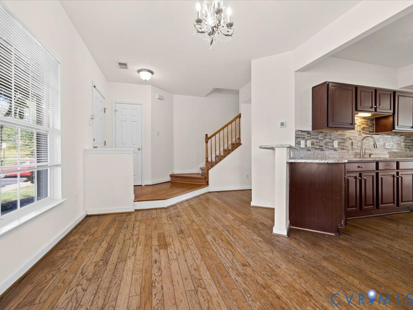
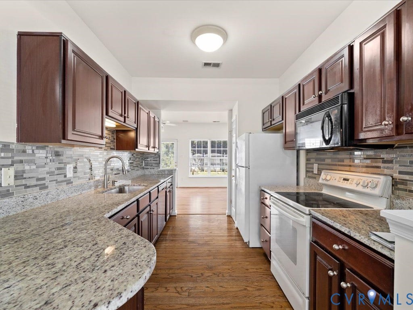
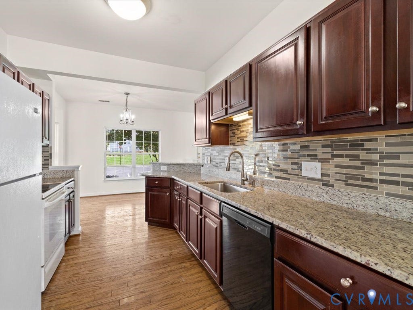
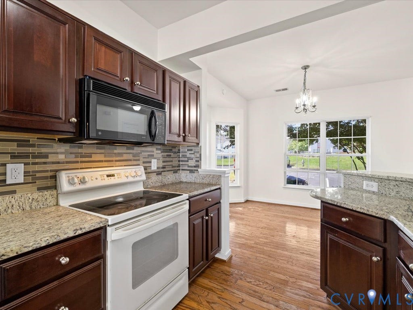
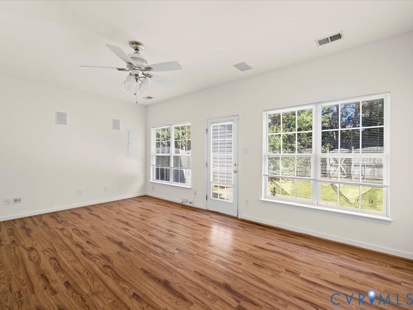
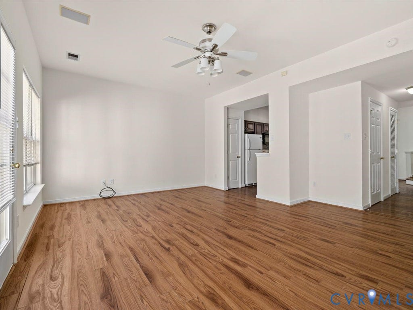
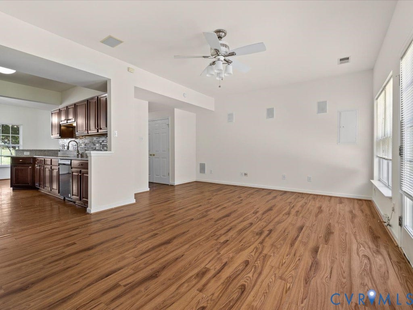
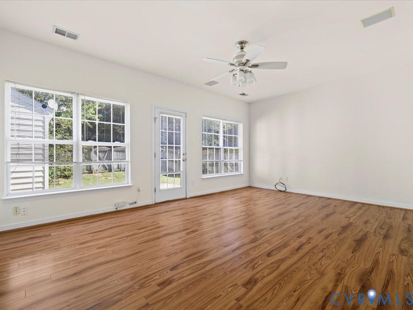
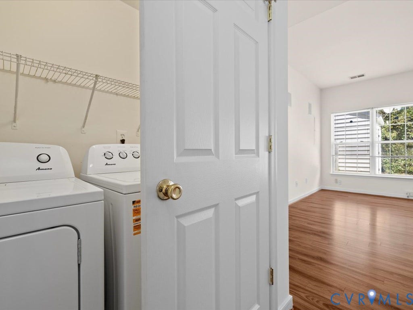
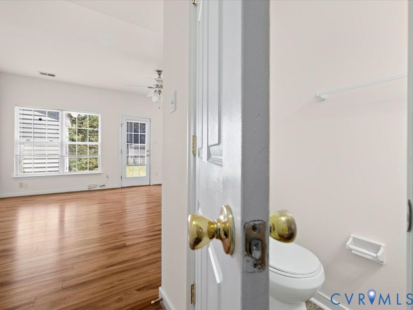
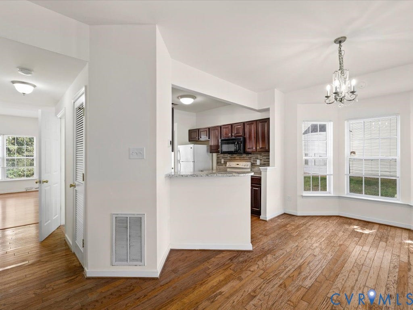
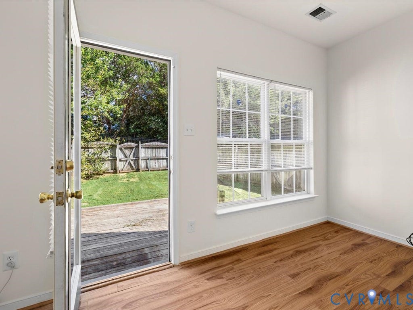
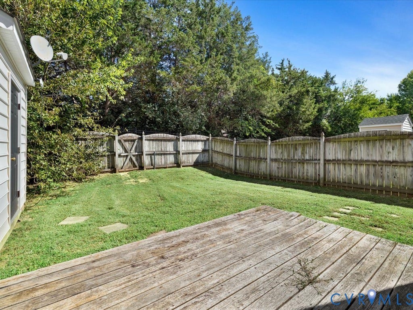
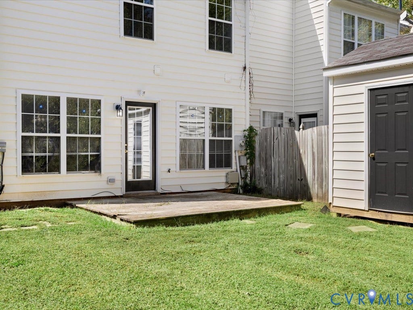
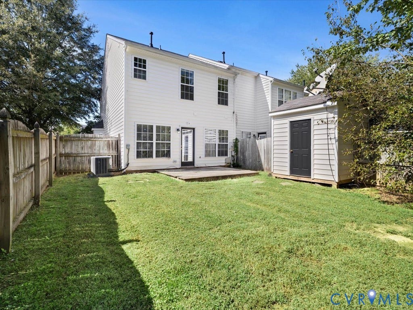
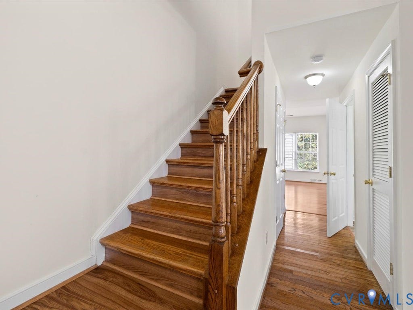
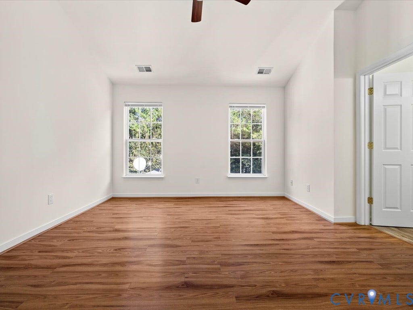
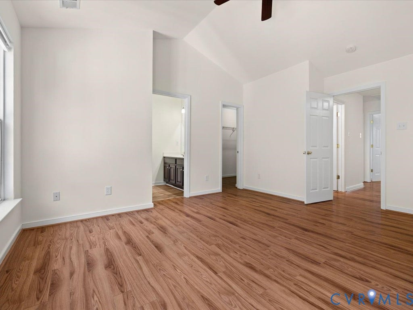
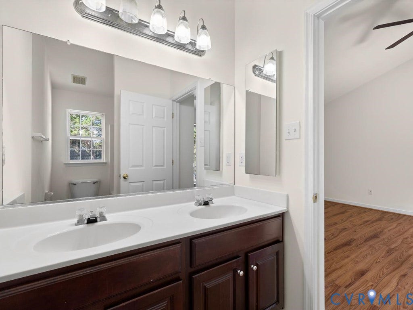
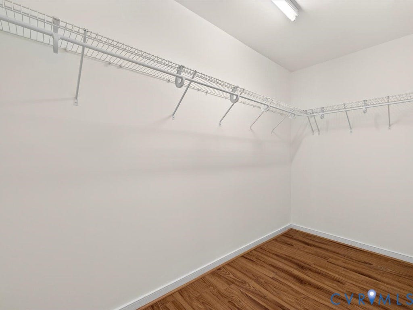
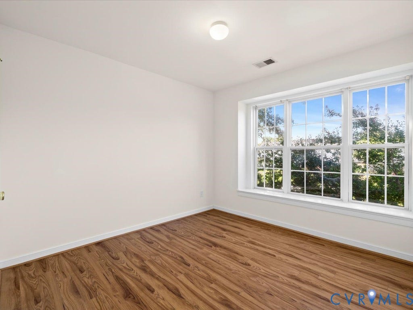
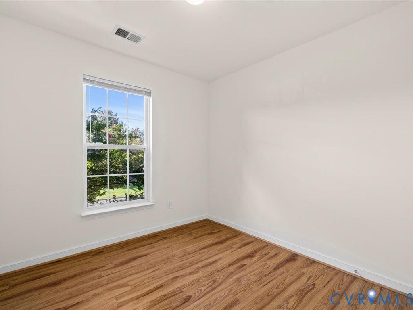
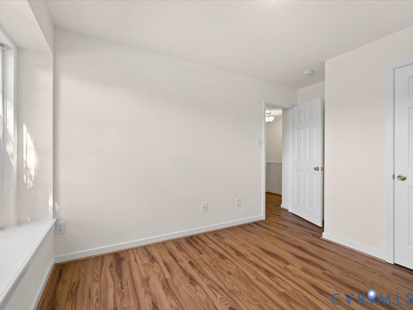
Welcome to this spacious 3-bedroom, 2.5-bath end-unit townhome in desirable Glen Allen! Freshly painted and move-in ready, this bright home features beautiful wood floors throughout, generously sized bedrooms, and a updated kitchen with a dedicated dining area. Enjoy the convenience of a full-size washer and dryer, plus plenty of storage throughout the home. Outside, the fully fenced yard offers privacy and includes a deck—perfect for relaxing or entertaining—along with a separate storage shed. Ideally located near shopping, restaurants, and major commuting routes, this home offers comfort, convenience, and easy living.
| Listing Id: | 2626690 |
|---|---|
| List Price: | $320,000 |
| Property Type: | Residential |
| Property Sub Type: | Townhouse |
| Status: | Active |
| Bedrooms Total: | 3 |
| Bathrooms Full: | 2 |
| Bathrooms Half: | 1 |
| Living Area: | 1,452 |
| Association Fee: | $190 |
| Tax Annual Amount: | $2,282 |
| Lot Size Acres: | 0.0596 |
| Architectural Style: | TwoStory |
| Waterfront?: | No |
| City: | Glen Allen |
| Subdivision: | Magnolia Pointe |
| Postal Code: | 23059 |
| Year Built: | 2003 |
| Above Grade Finished Area: | 1,452.0 |
| Appliances: | BuiltInOven, Dryer, Dishwasher, ElectricWaterHeater, Disposal, Microwave, Refrigerator, Washer |
| Association Fee: | $190 |
| Association Fee Frequency: | Monthly |
| Association Fee Includes: | CommonAreas, MaintenanceStructure, SnowRemoval, Trash |
| Association?: | Yes |
| Basement Yn: | No |
| Bathrooms Total Integer: | 3 |
| Building Area Source: | Assessor |
| Community Features: | CommonGroundsArea, HomeOwnersAssociation |
| Construction Materials: | Brick, Block, VinylSiding |
| Cooling: | CentralAir, Electric |
| Cooling?: | Yes |
| Directions: | US-1 North toward Ashland. Left on VA Center Pkwy, Left into Magnolia Pointe Place |
| Disclosures: | DisclosureOnFile |
| Elementary School: | Longdale |
| Exterior Features: | Storage, Shed |
| Fencing: | Full |
| Flooring: | Wood |
| Heating: | Electric, ForcedAir |
| Heating?: | Yes |
| High School: | Hermitage |
| Levels: | Two |
| Listing Agreement: | ExclusiveRightToSell |
| Living Area Source: | Assessor |
| Lot Size Area: | 0.0596 |
| Lot Size Units: | Acres |
| Middle Or Junior School: | Brookland |
| MLS Area Major: | 34 - Henrico |
| Original List Price: | $320,000 |
| Ownership: | Individuals |
| Ownership Type: | SoleProprietor |
| Parcel Number: | 782-767-8340 |
| Parking Features: | Assigned |
| Patio And Porch Features: | Deck |
| Pool Features: | None |
| Possession: | CloseOfEscrow |
| Postal Code Plus4: | 6531 |
| Property Attached?: | Yes |
| Property Condition: | Resale |
| Roof: | Shingle |
| Rooms Total: | 6 |
| Sewer: | PublicSewer |
| State Or Province: | VA |
| Stories: | 2 |
| Stories Total: | 2 |
| Tax Assessed Value: | $274,900 |
| Tax Year: | 2026 |
| Water Source: | Public |
| Year Built Details: | Actual |
| Zoning Description: | RTHC |
| Property Sub Type Additional: | Townhouse |
| County Or Parish: | Henrico |
| Below Grade Unfinished Area: | 0.0 |
| Water Heater: | Electric |
| Country Subdivision: | 51087 |
| Record Signature: | 934,907,849 |
| Universal Parcel Id: | urn:reso:upi:2.0:US:51087:782-767-8340 |
Listing Courtesy of: Praxis Realty Inc
(804) 405-7474
Mortgage Calculator
All or a portion of the multiple Listing information is provided by the Central Virginia Regional MLS, from a copyrighted compilation of Listings. All Central Virginia Regional MLS information provided is deemed reliable but is not guaranteed accurate. The compilation of Listings and each individual Listing are ©2026 Central Virginia Regional MLS. All rights reserved.
Central Virginia Regional MLS data last updated on October 08, 2026 05:18 PM - ET
Property Last Updated: October 08, 2026 05:18 PM - ET
