11101 Somerset Hill Drive
Glen Allen, VA 23059
$674,950 - Somerset Hills
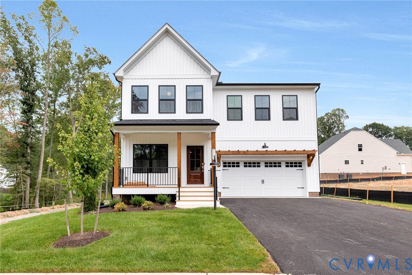
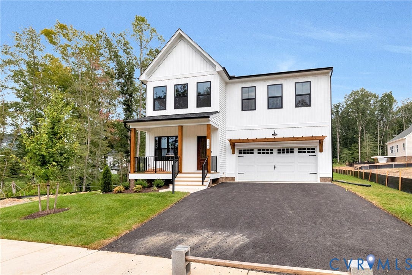
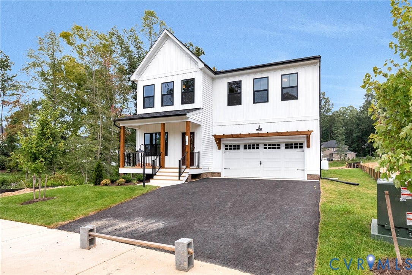
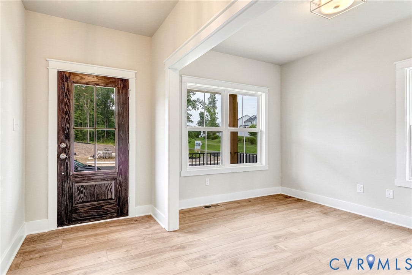
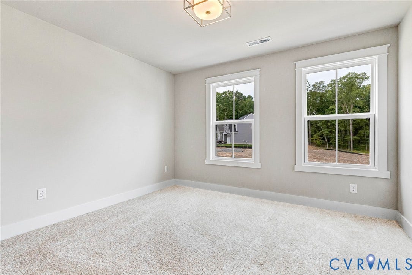
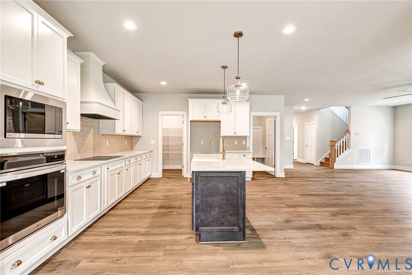
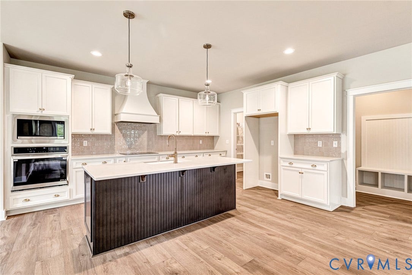
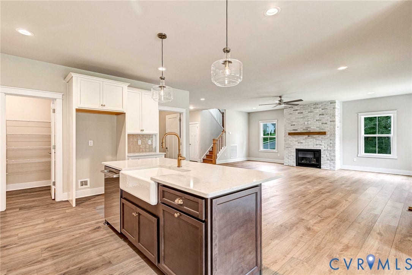
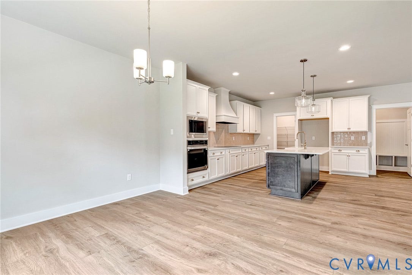
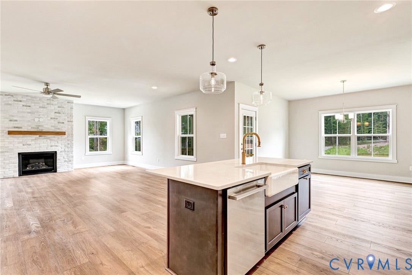
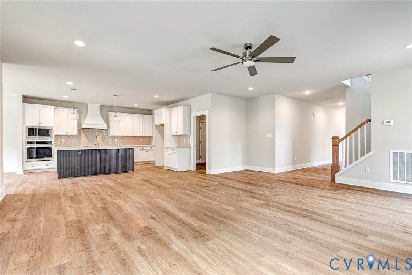
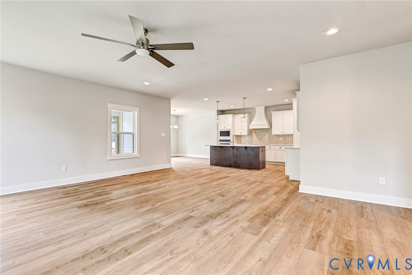
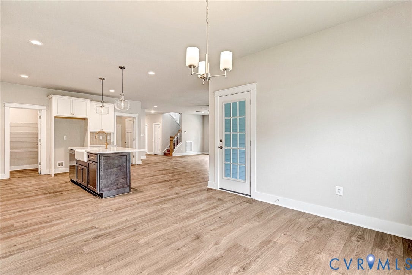
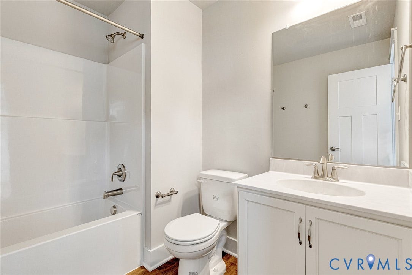
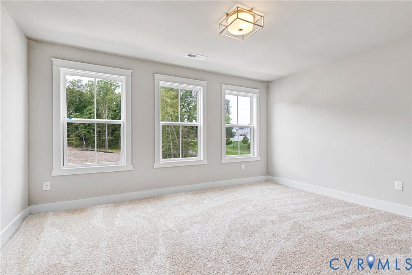
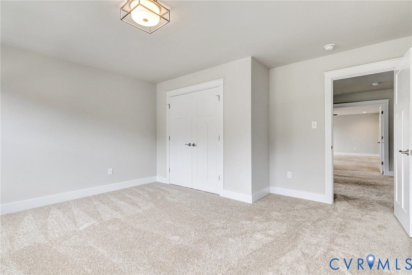
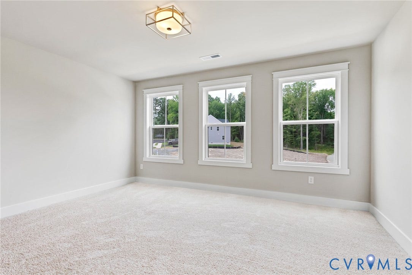
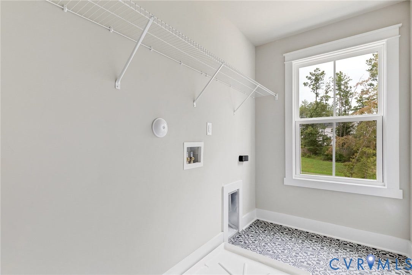
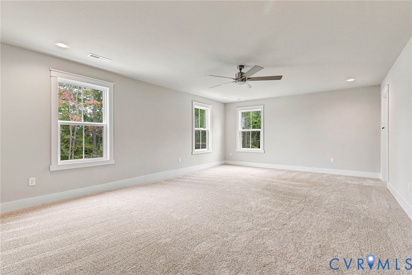
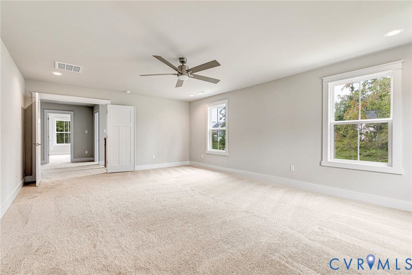
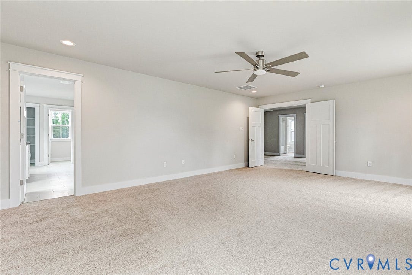
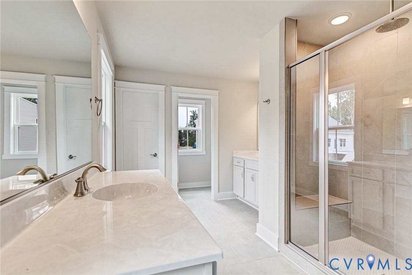
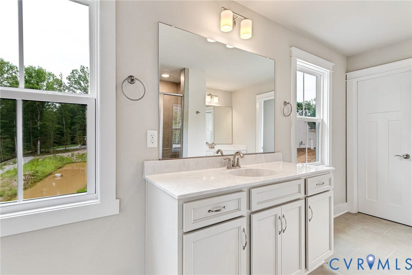
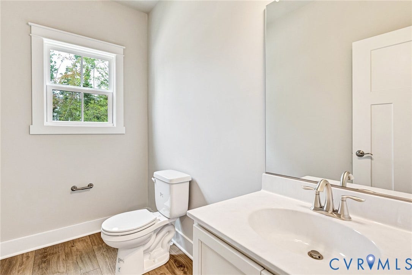
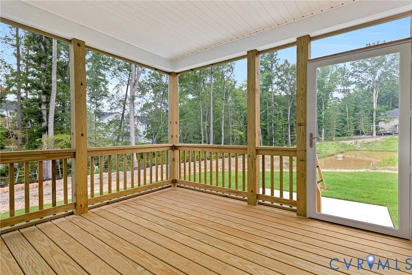
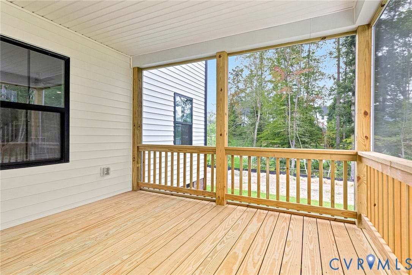
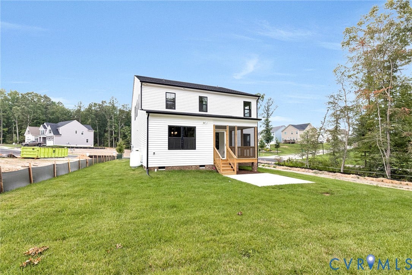
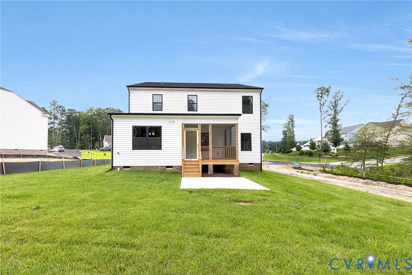
LIMITED-TIME FALL SAVINGS! Huge price reduction on this move-in ready home. Exceptional value for a quick close. Don't miss out! LIVE IN A MODEL HOME! The Ashe – Luxury Upgrades Galore in Somerset Hills! Welcome to The Ashe, a stunning, move-in ready two-story masterpiece packed with premium model-home upgrades. Professional pictures coming soon! Boasting a striking Farmhouse elevation complete with sleek black windows, black gutters, and a welcoming front porch, and rear screened porch this home offers unmatched curb appeal. Inside, find a versatile and thoughtfully designed layout featuring 4 bedrooms, 3.5 bathrooms, and over 3,105 square feet of light-filled living space.
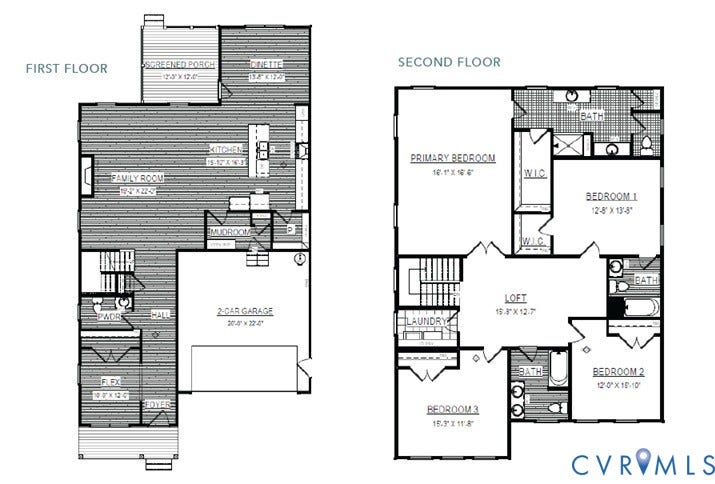
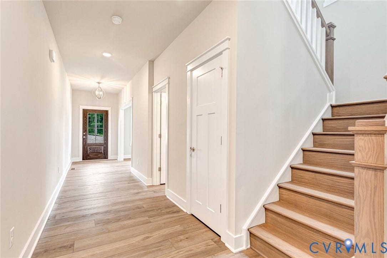
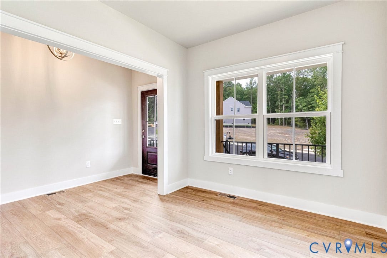
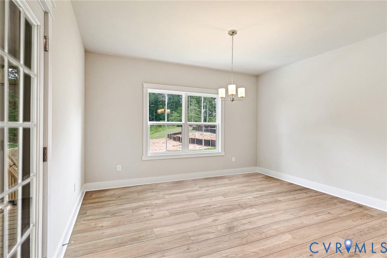
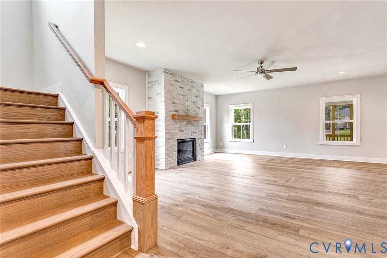
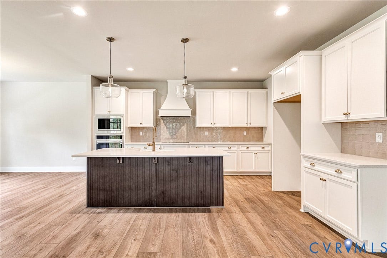
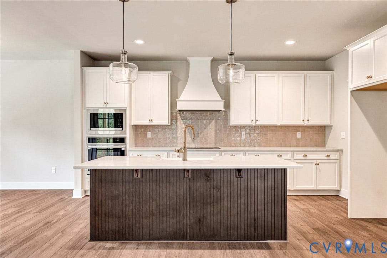
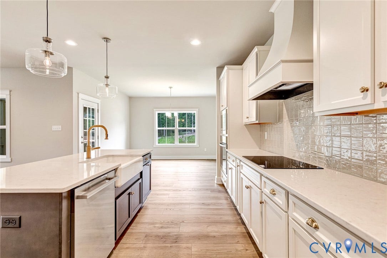
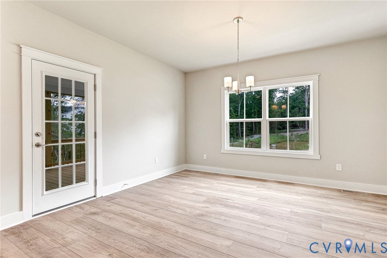
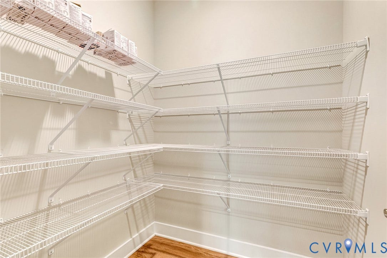
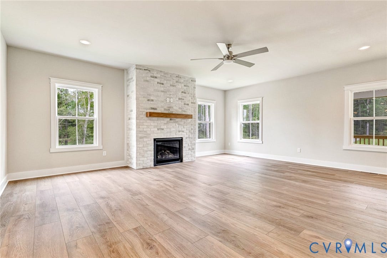
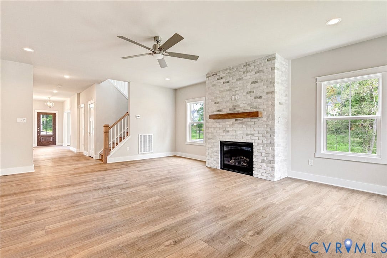
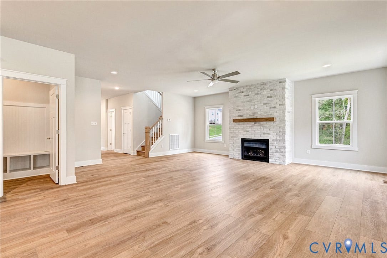
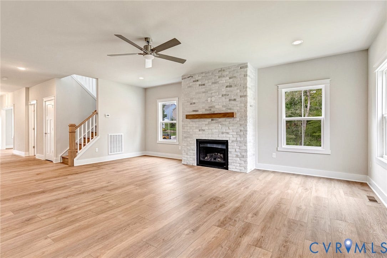
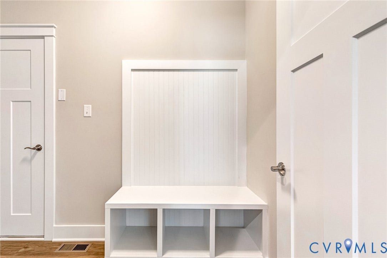
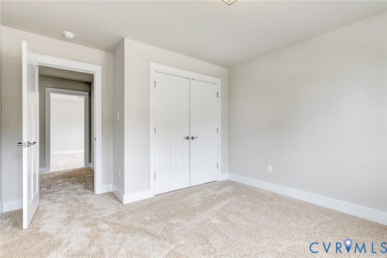
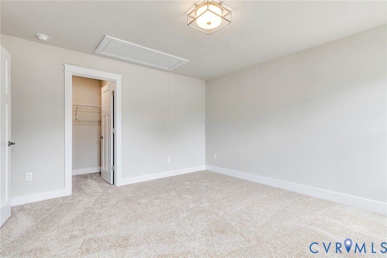
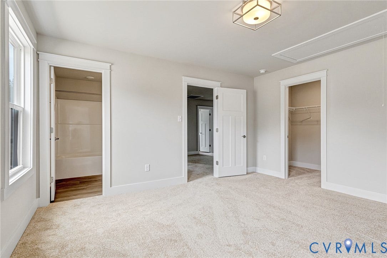
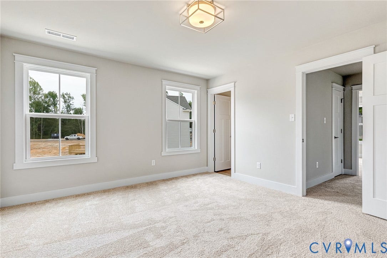
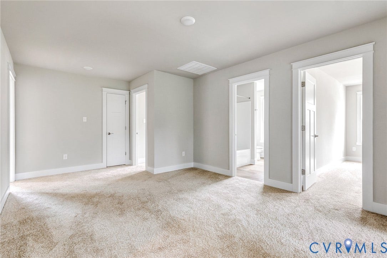
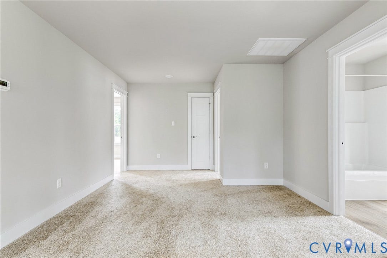
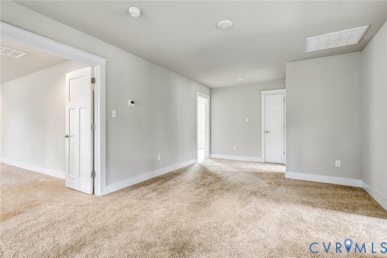
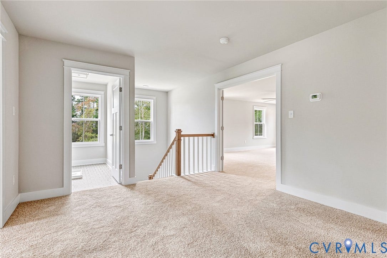
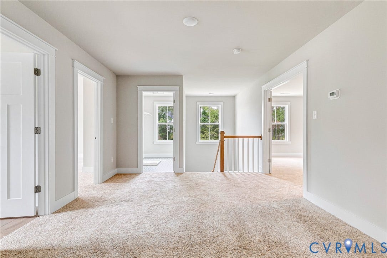
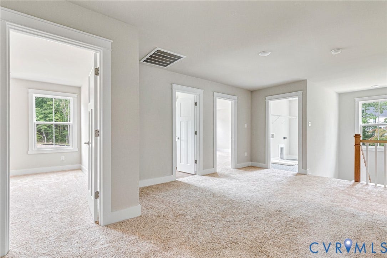
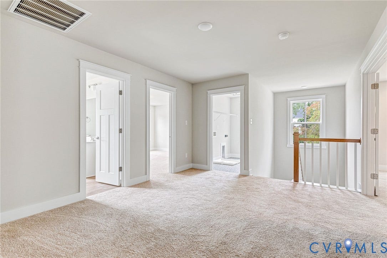
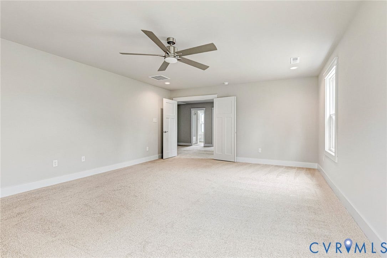
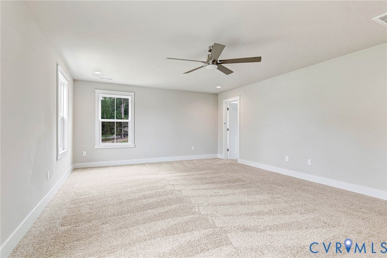
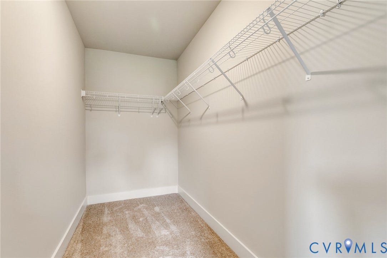
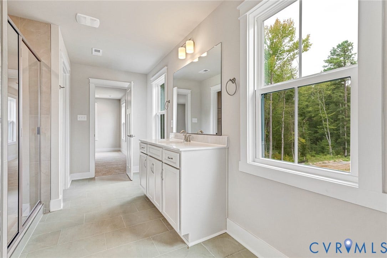
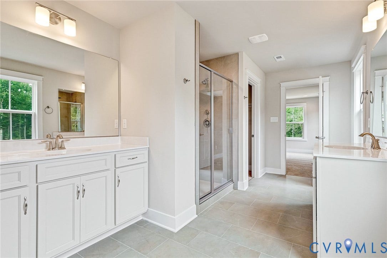
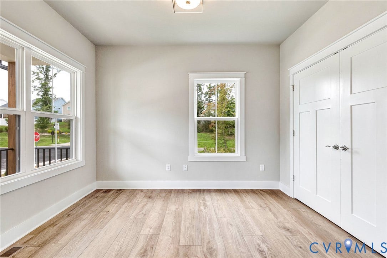
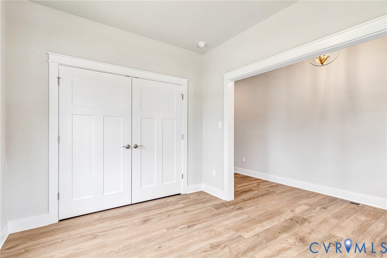
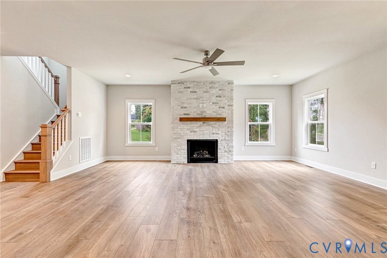
Main Level Highlights: Open-Concept Design: Seamless flow between the family room, dinette, and kitchen makes it an entertainer’s dream. Gourmet Kitchen: Chef-inspired space featuring 42" cabinets, custom artisan hood, farmhouse sink, massive walk-in pantry, and extended island perfect for casual dining. Bright first-floor flex room serves as the ideal home office or playroom. Premium Finishes: Upgraded Luxury Vinyl Plank flooring flows thru entire first level, a cozy fireplace and a dramatic oak-stained staircase. Second Level Highlights: Primary Suite Sanctuary: A massive retreat featuring dual walk-in closets and a spa-like en suite bath. Junior Suite: One of the three additional spacious bedrooms features its own private bathroom and WIC—perfect for guests or teens. Central Loft: A versatile second-floor living area ideal for movie nights, a homework station, or a secondary lounge. Ready for immediate occupancy.
Situated in ...
+ Read More| Listing Id: | 2619215 |
|---|---|
| List Price: | $674,950 |
| Property Type: | Residential |
| Property Sub Type: | SingleFamilyResidence |
| Status: | Active |
| Bedrooms Total: | 4 |
| Bathrooms Full: | 3 |
| Bathrooms Half: | 1 |
| Living Area: | 3,105 |
| Association Fee: | $500 |
| Tax Annual Amount: | $0 |
| Lot Size Acres: | 0.18 |
| Architectural Style: | Farmhouse,TwoStory |
| Waterfront?: | No |
| City: | Glen Allen |
| City Region: | Somerset Hills |
| Subdivision: | Somerset Hill |
| Postal Code: | 23059 |
| Year Built: | 2026 |
| Above Grade Finished Area: | 3,105.0 |
| Appliances: | ElectricWaterHeater, WaterHeater |
| Association Fee: | $500 |
| Association Fee Frequency: | Annually |
| Association Fee Includes: | CommonAreas |
| Association?: | Yes |
| Attached Garage?: | Yes |
| Basement: | CrawlSpace |
| Basement Yn: | No |
| Bathrooms Total Integer: | 4 |
| Building Area Source: | Builder |
| Community Features: | CommonGroundsArea, HomeOwnersAssociation |
| Construction Materials: | Drywall, Frame, VinylSiding |
| Cooling: | Electric, Zoned |
| Cooling?: | Yes |
| Directions: | Community is located on Cobbs Road between Elmont and Route 1. |
| Disclosures: | CovenantsRestrictionsDisclosure, ExemptDisclaimer |
| Elementary School: | Elmont |
| Exterior Features: | PavedDriveway |
| Fencing: | None |
| Fireplace Features: | Gas |
| Fireplaces Total: | 1 |
| Flooring: | Carpet, CeramicTile, Vinyl |
| Garage Spaces: | 2.0 |
| Garage?: | Yes |
| Heating: | Electric, Zoned |
| Heating?: | Yes |
| High School: | Patrick Henry |
| Interior Features: | DiningArea, Fireplace, GraniteCounters, HighCeilings, KitchenIsland, Loft, Pantry, WalkInClosets |
| Levels: | Two |
| Listing Agreement: | ExclusiveRightToSell |
| Living Area Source: | Builder |
| Lot Size Area: | 0.18 |
| Lot Size Units: | Acres |
| Middle Or Junior School: | Liberty |
| MLS Area Major: | 36 - Hanover |
| New Construction?: | Yes |
| Original List Price: | $738,473 |
| Ownership: | Corporate |
| Ownership Type: | Corporation |
| Parcel Number: | 7778-65-2287 |
| Parking Features: | Attached, DirectAccess, Driveway, Garage, Paved, TwoSpaces |
| Parking Total: | 2 |
| Patio And Porch Features: | FrontPorch, Screened |
| Pool Features: | None |
| Possession: | CloseOfEscrow |
| Property Condition: | NewConstruction, UnderConstruction |
| Roof: | Asphalt |
| Rooms Total: | 11 |
| Sewer: | PublicSewer |
| Special Listing Conditions: | CorporateListing |
| State Or Province: | VA |
| Stories: | 2 |
| Stories Total: | 2 |
| Tax Year: | 2026 |
| Water Source: | Public |
| Year Built Details: | New |
| Property Sub Type Additional: | SingleFamilyResidence |
| County Or Parish: | Hanover |
| Below Grade Unfinished Area: | 0.0 |
| Water Heater: | Electric |
| Country Subdivision: | 51087 |
| Record Signature: | -330,897,312 |
| Universal Parcel Id: | urn:reso:upi:2.0:US:51087:7778-65-2287 |
| Fireplace?: | Yes |
Listing Courtesy of: Realty Richmond
info@realtyrichmondva.com
Mortgage Calculator
All or a portion of the multiple Listing information is provided by the Central Virginia Regional MLS, from a copyrighted compilation of Listings. All Central Virginia Regional MLS information provided is deemed reliable but is not guaranteed accurate. The compilation of Listings and each individual Listing are ©2026 Central Virginia Regional MLS. All rights reserved.
Central Virginia Regional MLS data last updated on October 08, 2026 05:18 PM - ET
Property Last Updated: October 08, 2026 05:18 PM - ET
