11125 Somerset Hill Drive
Glen Allen, VA 23005
$546,250
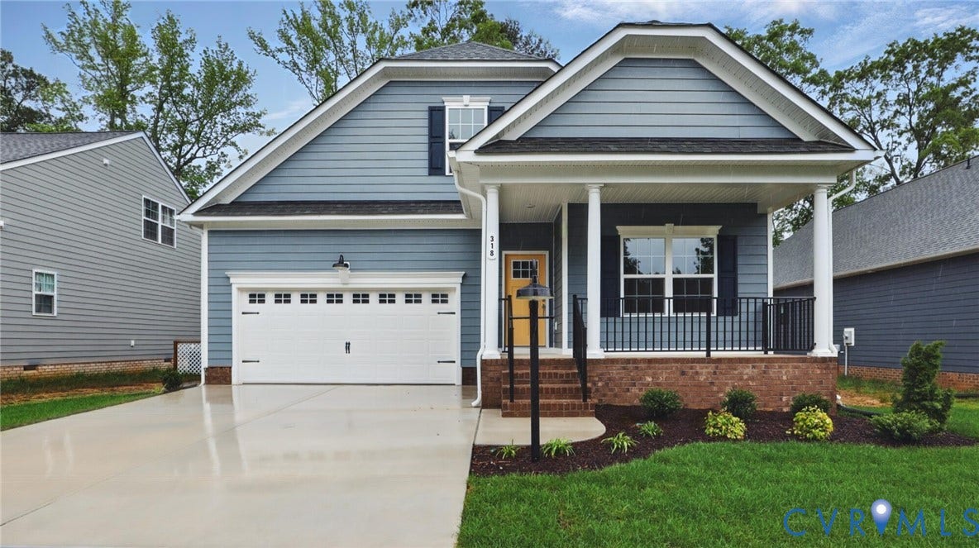
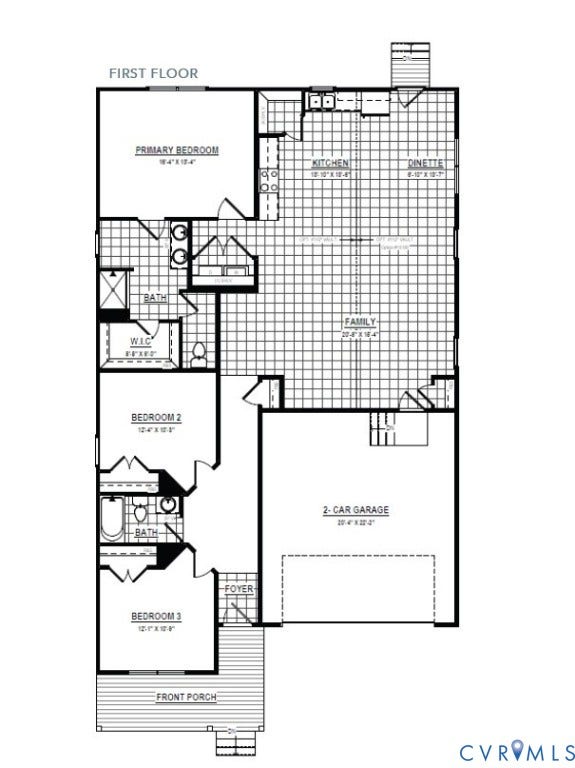
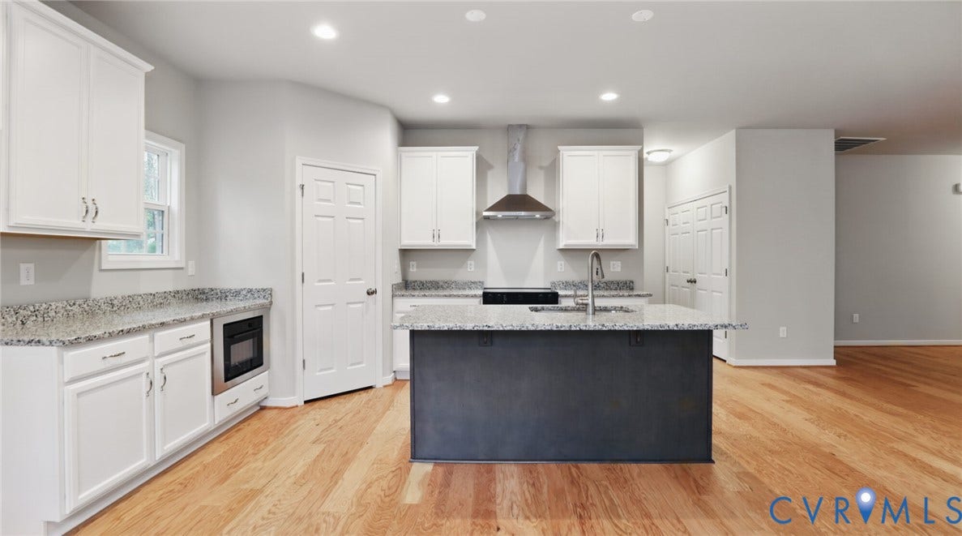
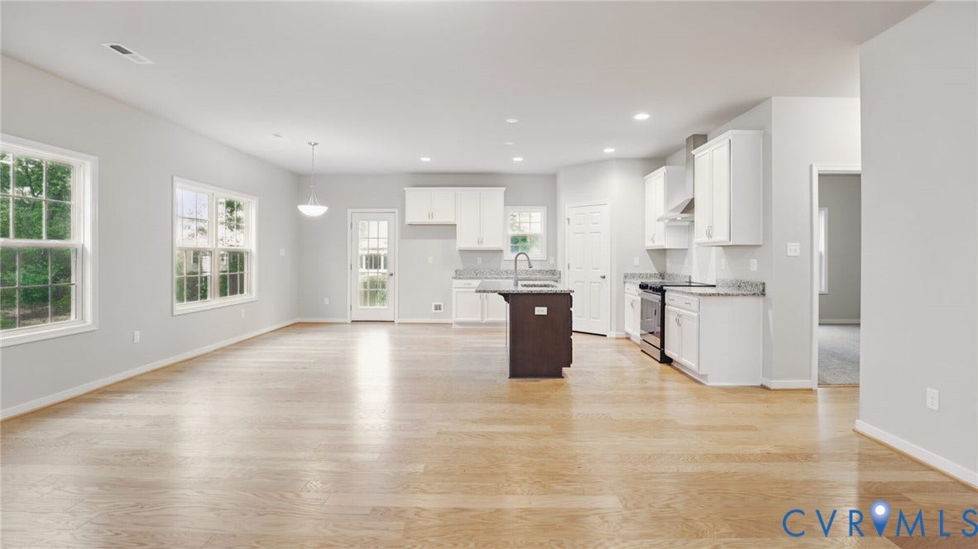
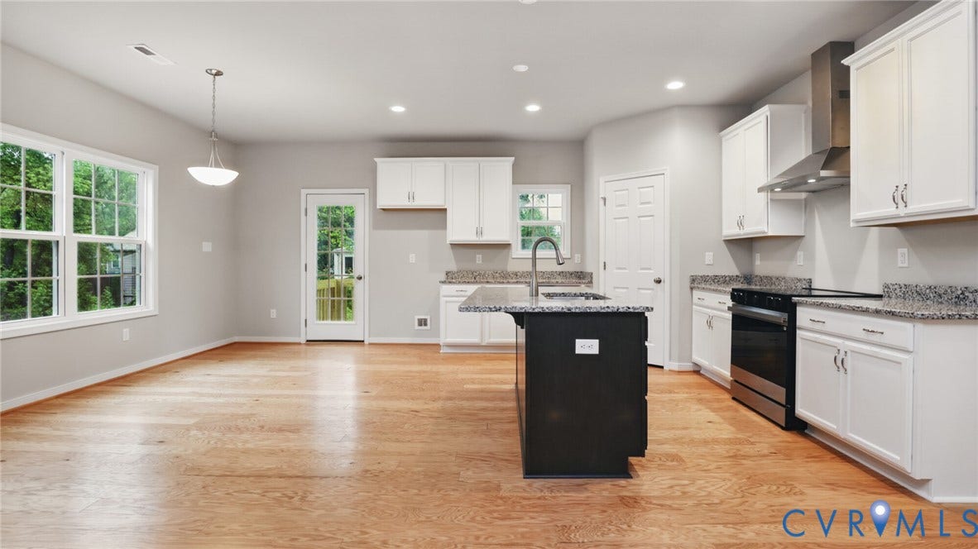
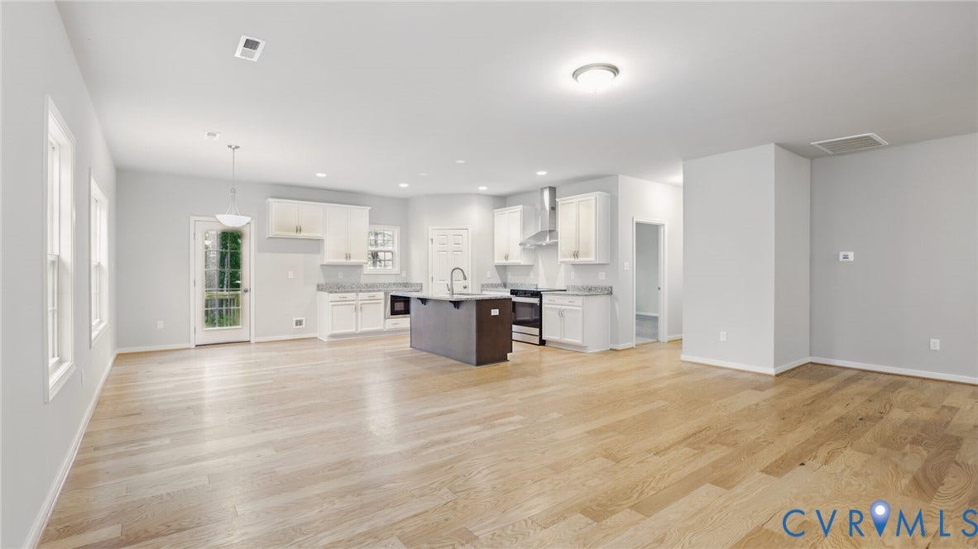
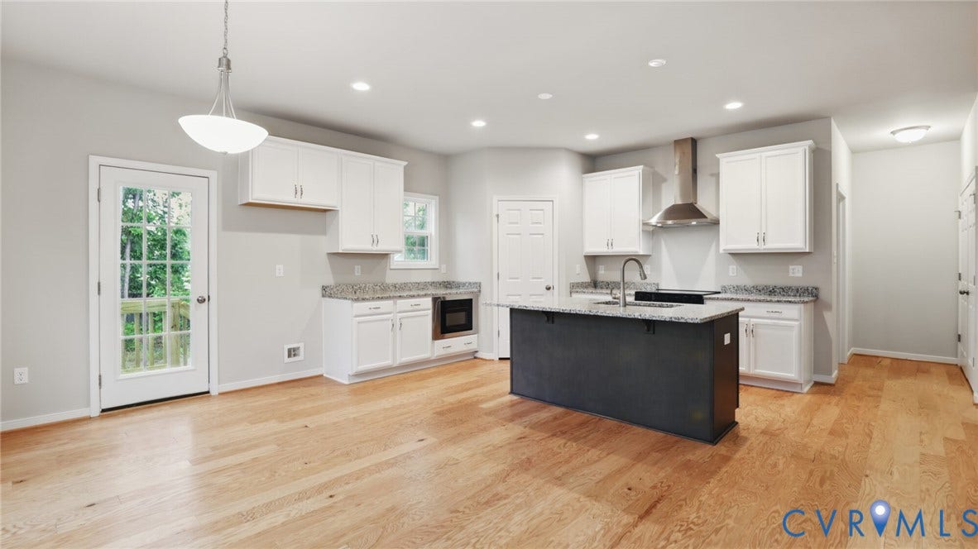
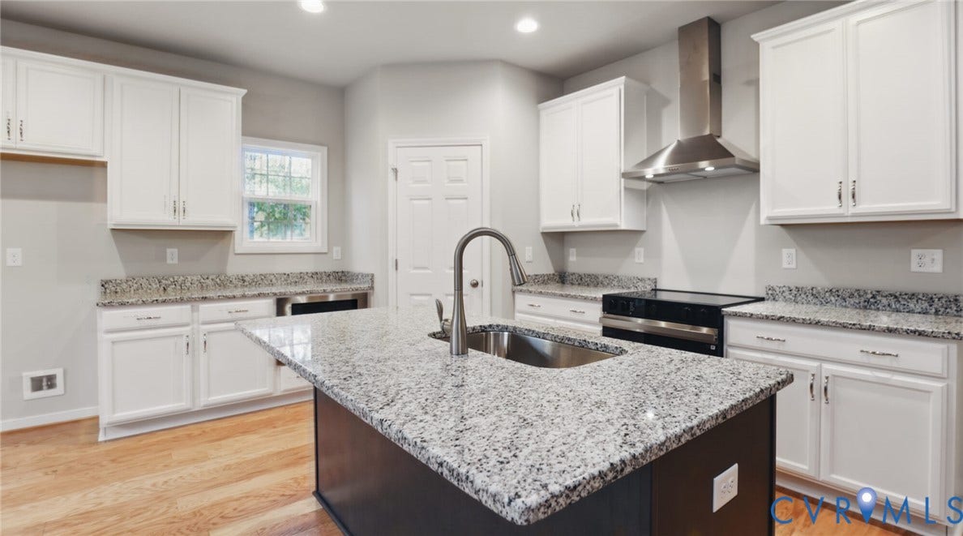
Home To Be Built. Welcome home to The Bethany, a charming ranch-style residence offering incredible versatility and an optional finished second floor designed to fit your unique lifestyle. Enjoy your morning coffee or a relaxing evening on the inviting full front porch before stepping inside to a thoughtfully planned layout. The front of the home features two bright bedrooms and a full bathroom, while the main hallway flows into an expansive, open-concept common area. This massive central hub seamlessly combines the kitchen, dining room, and family room into the ultimate hosting space, which can be further enhanced with an optional vaulted ceiling. Tucked away at the rear for maximum privacy, the primary suite boasts a generous walk-in closet and a spa-like bathroom complete with a tiled shower, dual vanity, and a private water closet—with the option to add a soaking tub for a touch of luxury.
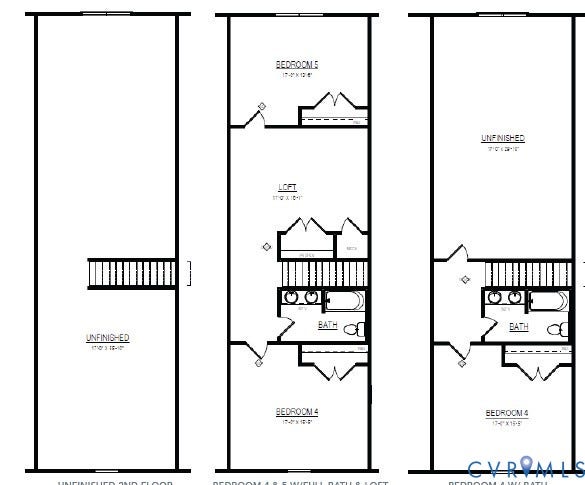
Need additional living space or walk up storage? Optional second floor can add up to 1,000 additional square feet of living space. This massive bonus level can be configured to include a loft, a full hallway bathroom, and two additional bedrooms, or it can even be transformed into a spectacular second primary suite.
Situated in the highly desirable community of Somerset Hills in Glen Allen, this home offers the perfect blend of neighborhood charm and exceptional convenience. Located in top-rated Hanover County, walk to the new Fall Line Trail for miles of walking and biking. ...
+ Read More| Listing Id: | 2624538 |
|---|---|
| List Price: | $546,250 |
| Property Type: | Residential |
| Property Sub Type: | SingleFamilyResidence |
| Status: | Active |
| Bedrooms Total: | 3 |
| Bathrooms Full: | 2 |
| Living Area: | 1,747 |
| Association Fee: | $500 |
| Tax Annual Amount: | $0 |
| Lot Size Acres: | 0.17 |
| Architectural Style: | Ranch |
| Waterfront?: | No |
| City: | Glen Allen |
| Subdivision: | Somerset Hill |
| Postal Code: | 23005 |
| Year Built: | 2026 |
| Above Grade Finished Area: | 1,747.0 |
| Appliances: | ElectricWaterHeater |
| Association Fee: | $500 |
| Association Fee Frequency: | Annually |
| Association Fee Includes: | CommonAreas |
| Association?: | Yes |
| Attached Garage?: | Yes |
| Basement: | CrawlSpace |
| Basement Yn: | No |
| Bathrooms Total Integer: | 2 |
| Building Area Source: | Builder |
| Construction Materials: | Drywall, Frame, VinylSiding |
| Cooling: | Electric |
| Cooling?: | Yes |
| Directions: | Located between Rt 1 and Elmont Road off Cobbs Road |
| Disclosures: | CovenantsRestrictionsDisclosure, ExemptDisclaimer |
| Elementary School: | Elmont |
| Exterior Features: | PavedDriveway |
| Fireplaces Total: | 0 |
| Flooring: | Carpet, CeramicTile, Vinyl |
| Garage Spaces: | 2.0 |
| Garage?: | Yes |
| Heating: | Electric |
| Heating?: | Yes |
| High School: | Patrick Henry |
| Interior Features: | EatInKitchen, GraniteCounters, HighCeilings, MainLevelPrimary, Pantry |
| Levels: | One |
| Listing Agreement: | ExclusiveRightToSell |
| Living Area Source: | Builder |
| Lot Size Area: | 0.17 |
| Lot Size Units: | Acres |
| Middle Or Junior School: | Liberty |
| MLS Area Major: | 36 - Hanover |
| New Construction?: | Yes |
| Original List Price: | $546,250 |
| Ownership: | Corporate |
| Ownership Type: | Corporation |
| Parcel Number: | 7778-64-1894 |
| Parking Features: | Attached, DirectAccess, Driveway, Garage, Paved |
| Parking Total: | 2 |
| Patio And Porch Features: | FrontPorch, Patio |
| Pool Features: | None |
| Possession: | CloseOfEscrow |
| Property Condition: | NewConstruction, UnderConstruction |
| Roof: | Asphalt |
| Rooms Total: | 6 |
| Sewer: | PublicSewer |
| Special Listing Conditions: | CorporateListing |
| State Or Province: | VA |
| Stories: | 1 |
| Stories Total: | 1 |
| Tax Year: | 2026 |
| Water Source: | Public |
| Year Built Details: | To Be Built |
| Property Sub Type Additional: | SingleFamilyResidence |
| County Or Parish: | Hanover |
| Below Grade Unfinished Area: | 0.0 |
| Water Heater: | Electric |
| Country Subdivision: | 51085 |
| Record Signature: | 885,877,051 |
| Universal Parcel Id: | urn:reso:upi:2.0:US:51085:7778-64-1894 |
Listing Courtesy of: Realty Richmond
info@realtyrichmondva.com
Mortgage Calculator
All or a portion of the multiple Listing information is provided by the Central Virginia Regional MLS, from a copyrighted compilation of Listings. All Central Virginia Regional MLS information provided is deemed reliable but is not guaranteed accurate. The compilation of Listings and each individual Listing are ©2026 Central Virginia Regional MLS. All rights reserved.
Central Virginia Regional MLS data last updated on October 08, 2026 05:18 PM - ET
Property Last Updated: October 08, 2026 05:18 PM - ET
