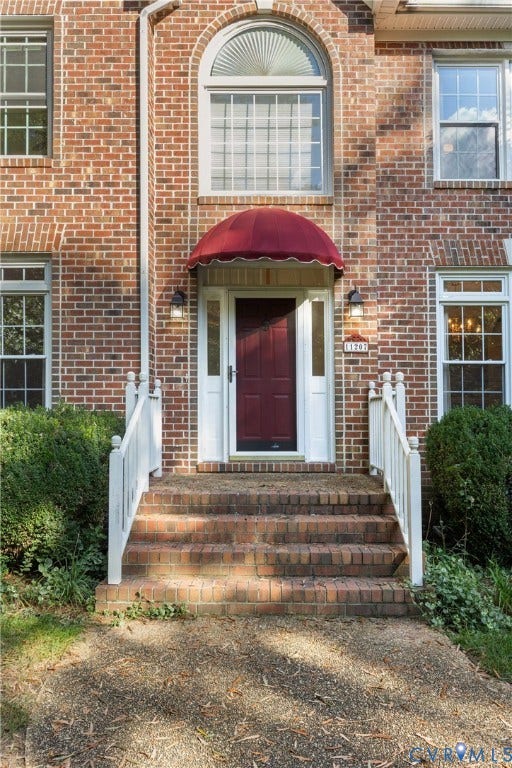

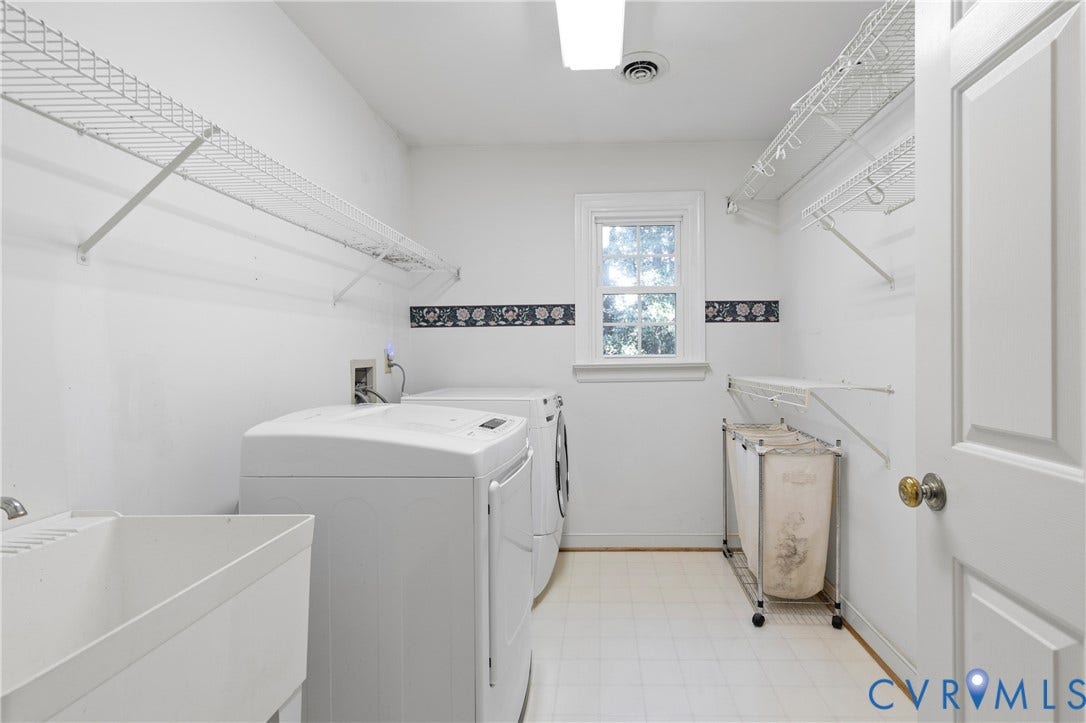
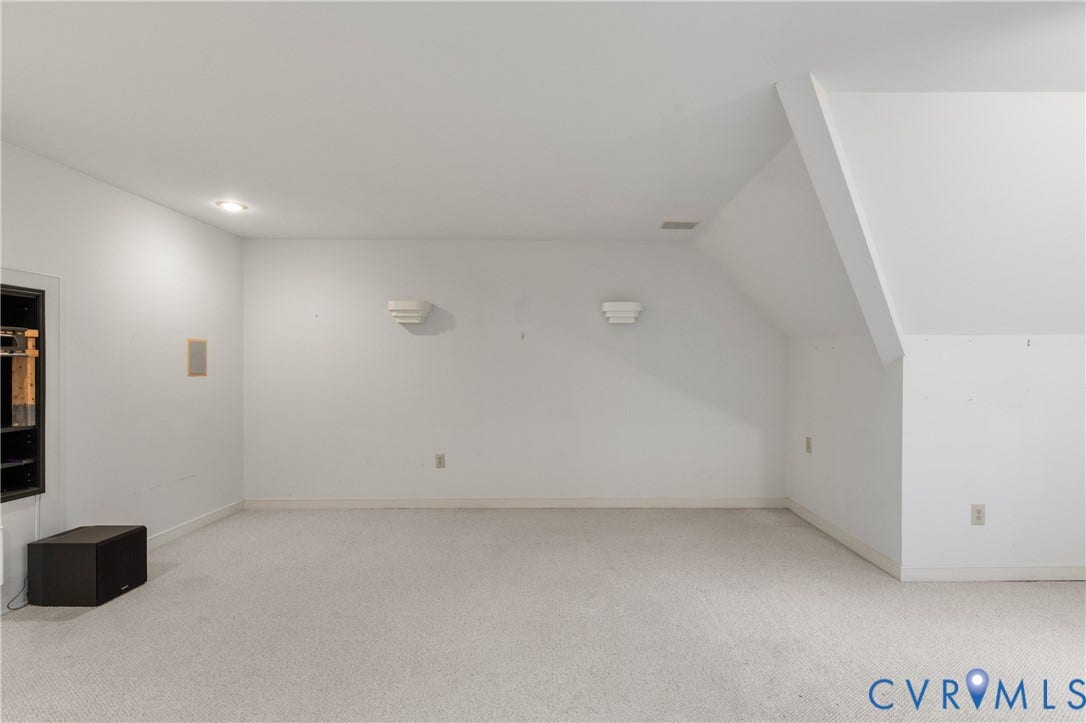
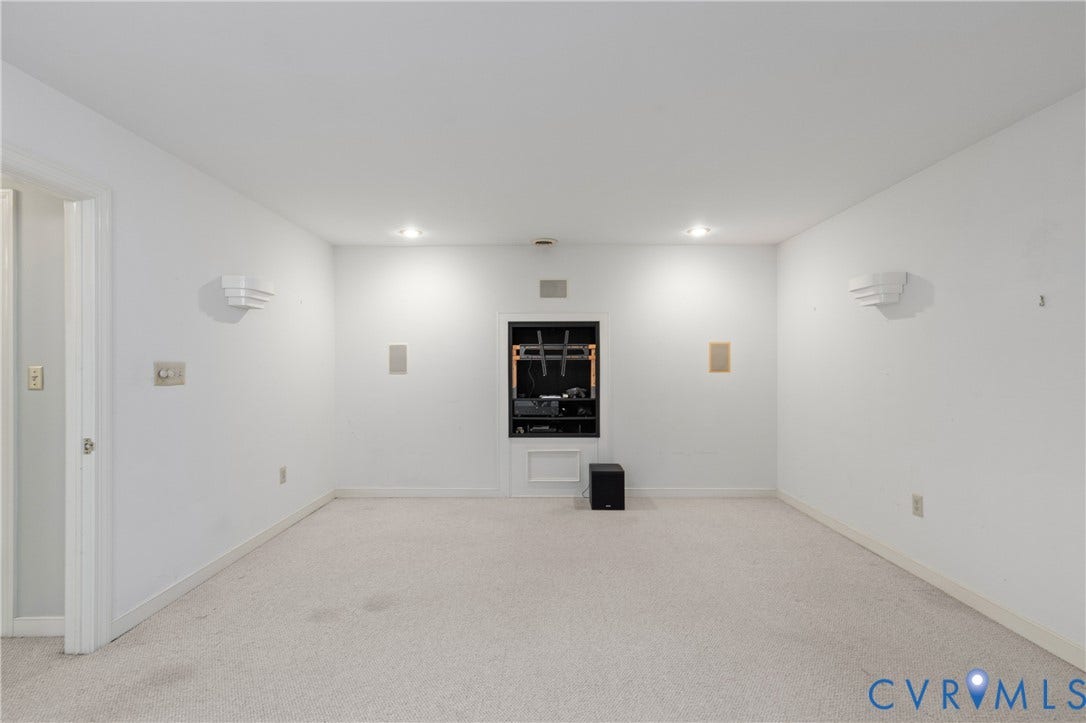
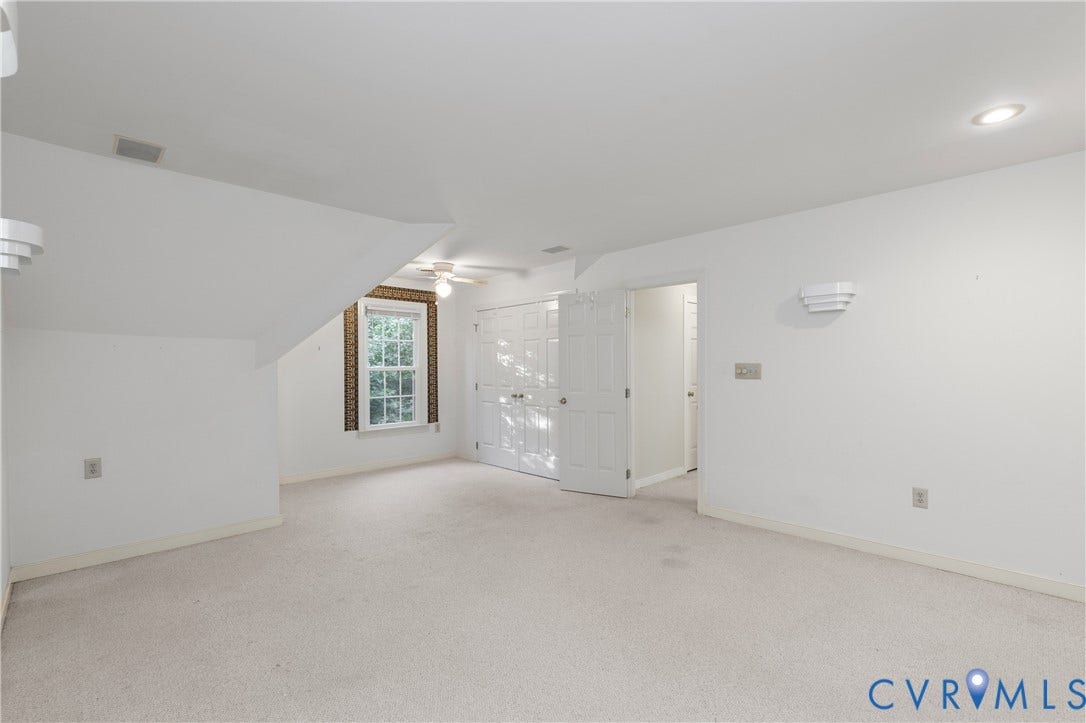
11207 Walkmill Reach Trail
Chesterfield, VA 23832
$500,000 - Na
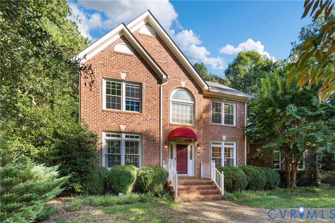
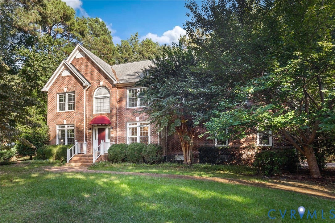
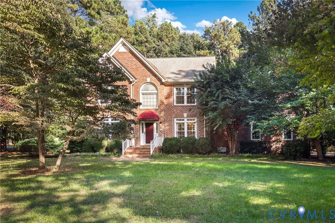
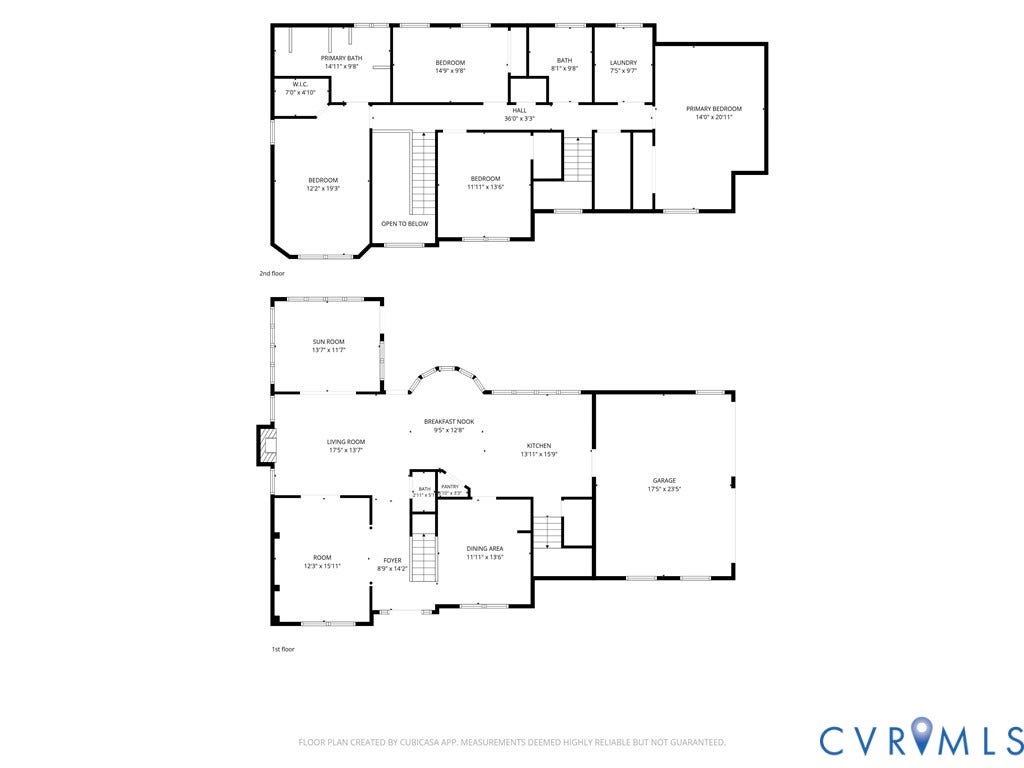
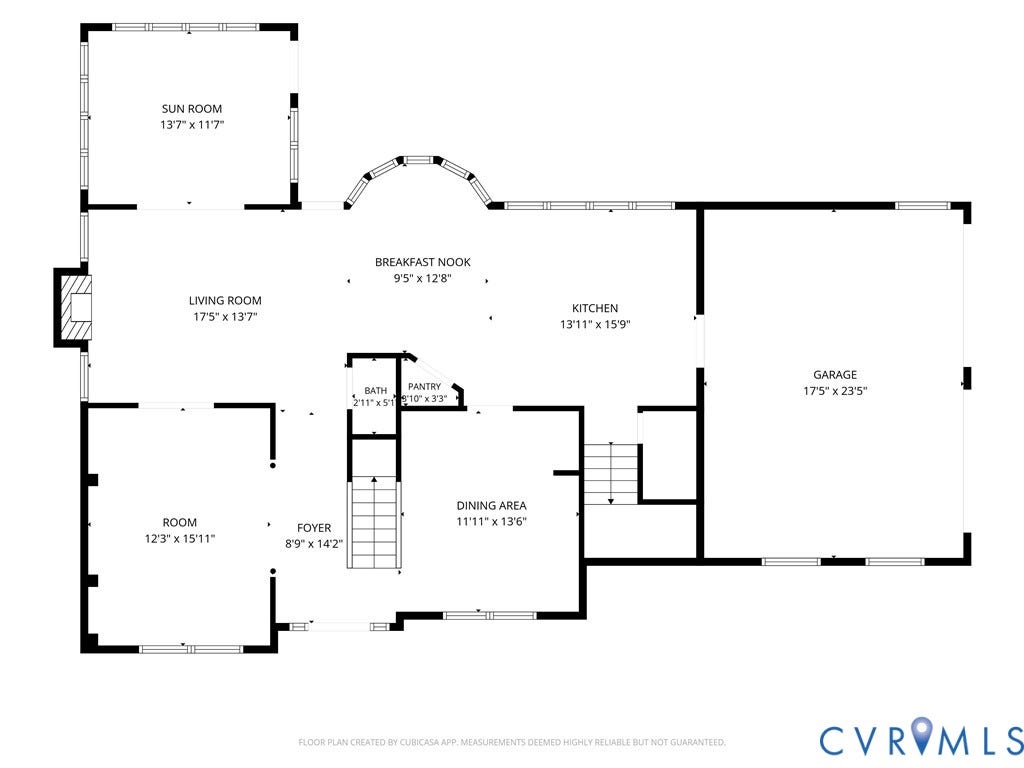
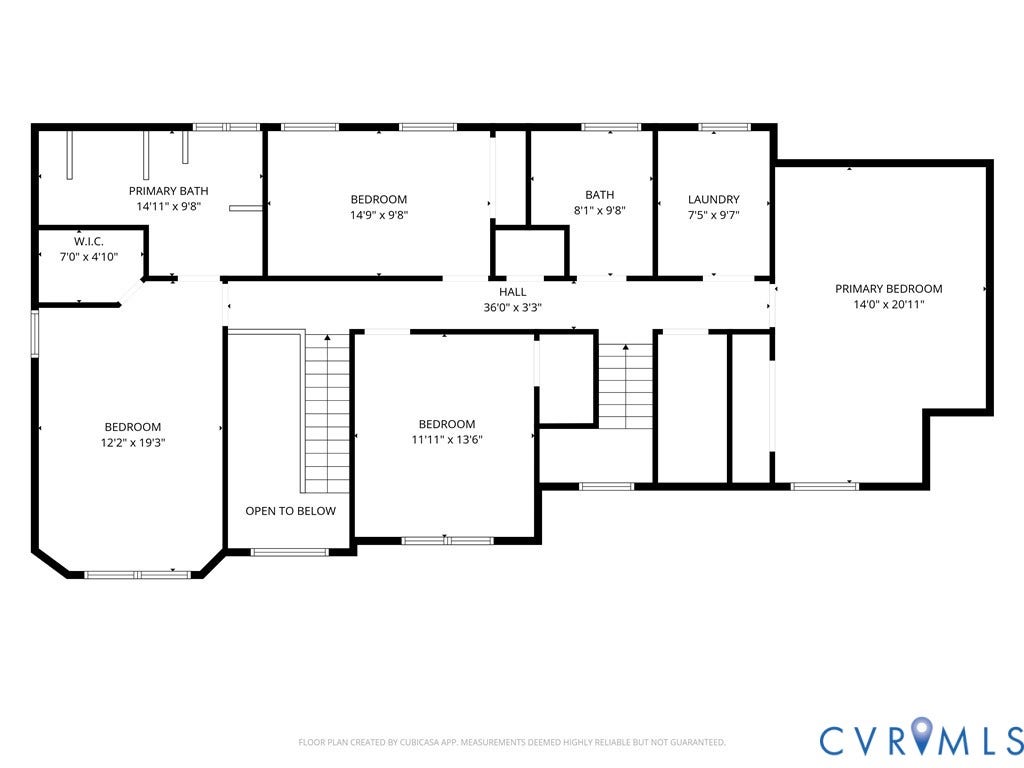
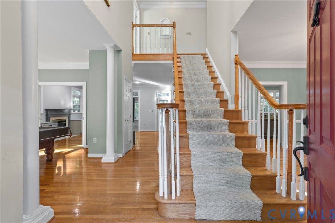
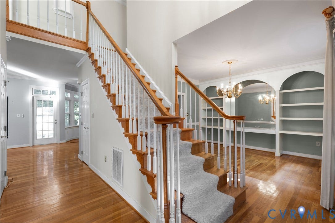
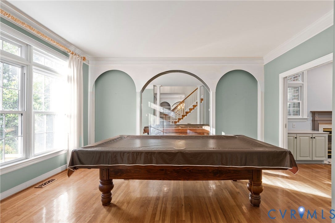
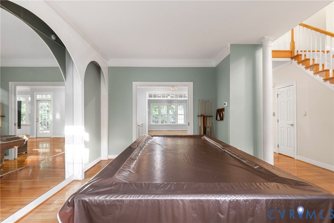
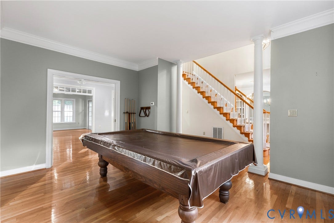
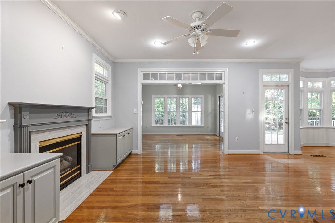
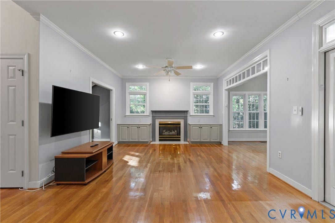
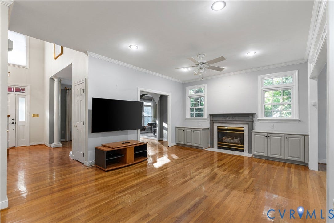
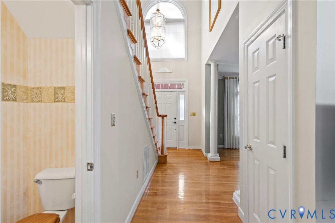
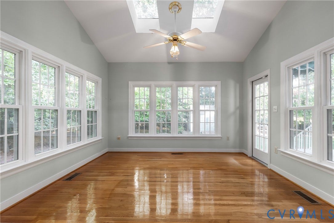
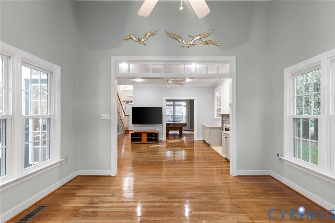
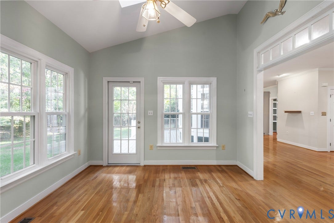
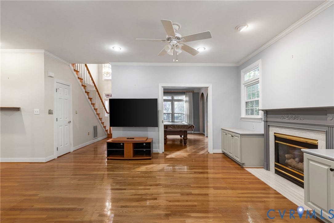
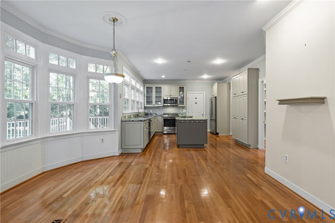
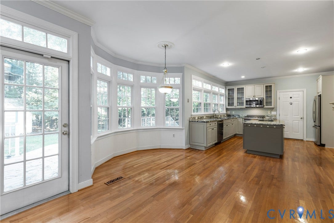
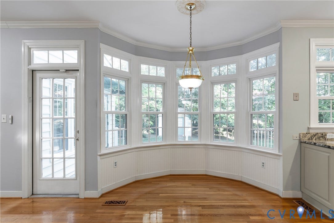
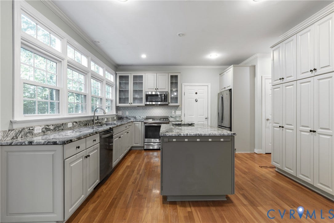
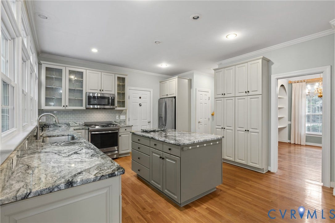
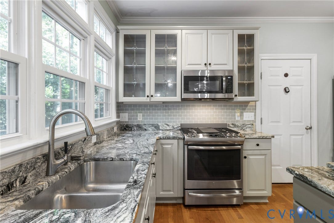
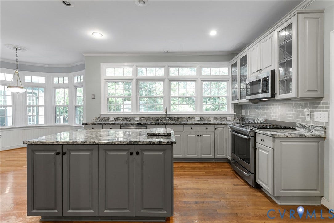
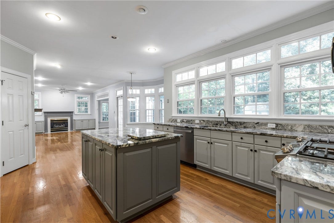
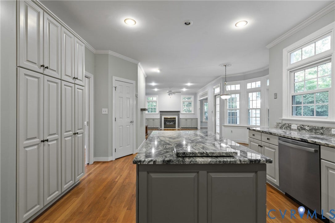
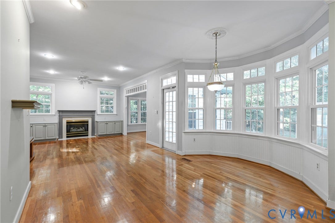
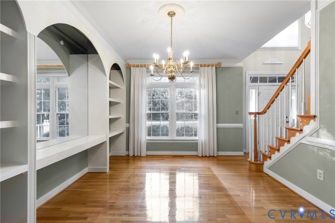
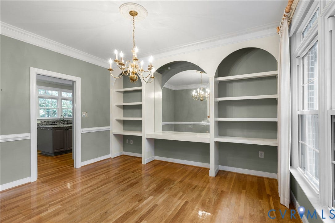
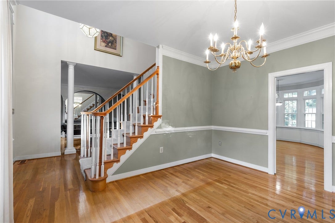
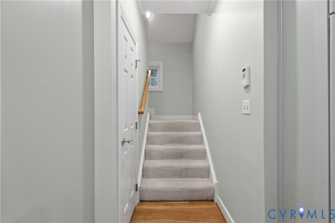
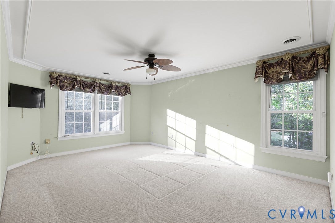
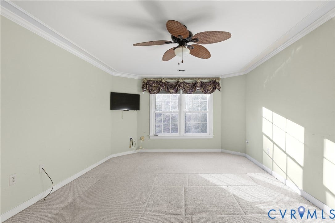
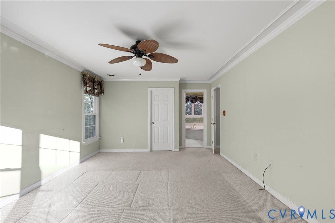
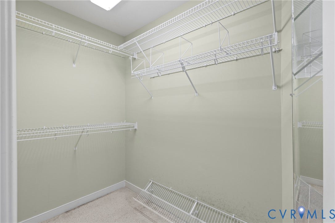
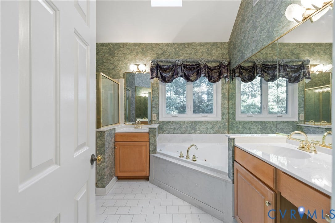
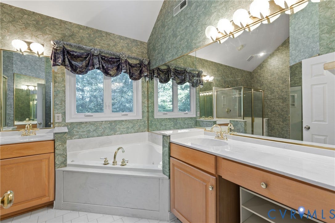
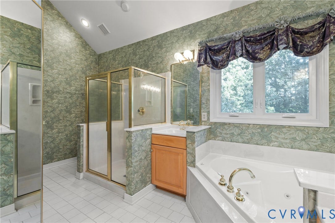
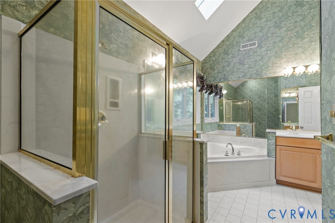
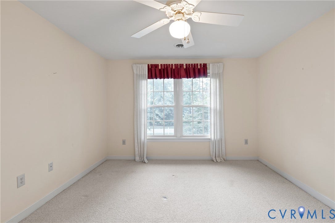
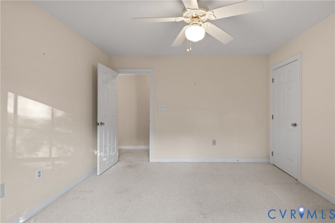
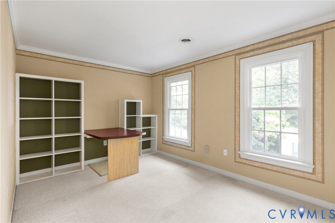
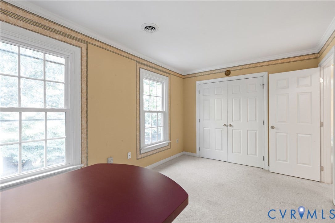
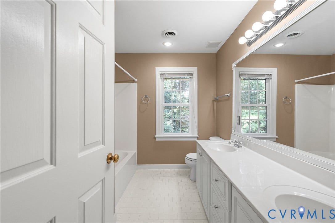
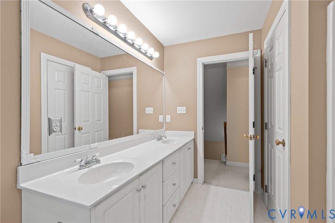
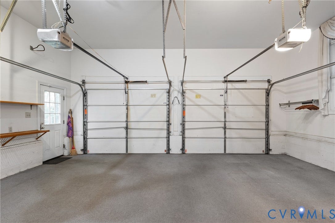
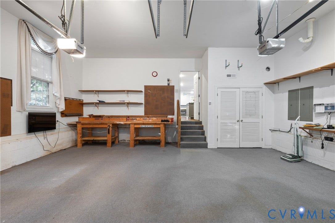
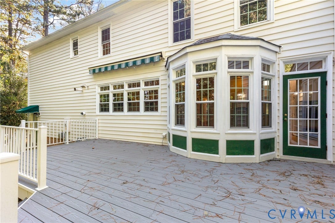
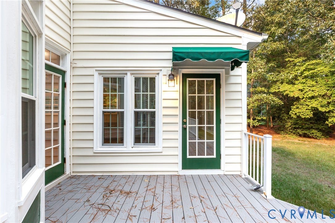
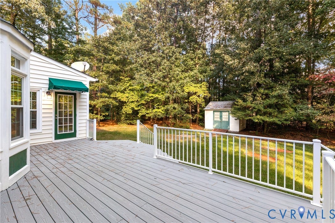
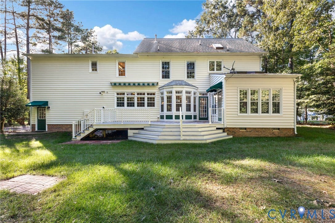
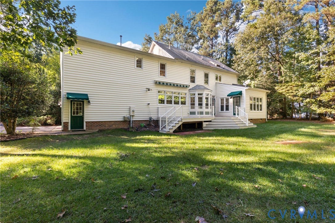
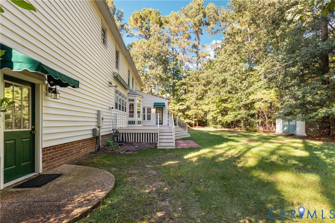
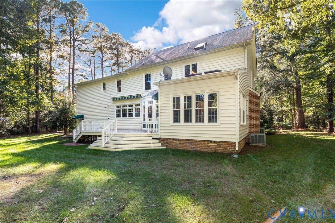
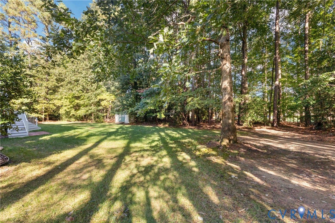
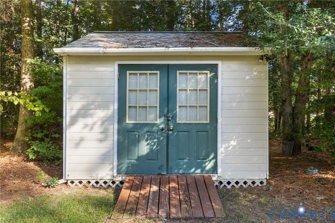
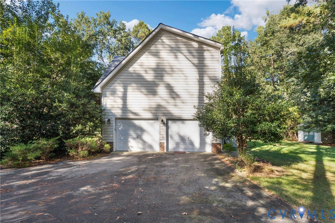
Amongst the tall towering trees on a large, park-like lot sits this well maintained home! Living in Chesterfield County means you'll never face a shortage of activities to get out and enjoy with many historical sites, parks, restaurants and entertainment nearby to explore. This home is where memories are made with cookouts, sleepovers, mornings filled with giggles, shady afternoons under a tree, many ways to wander & outdoor experiences. Welcome to this story-book home and find so much to love with plenty of space to entertain in grand style. Sprawling spaces flow through the main level featuring an elegant formal room, a sitting room with abundant natural lighting, classic living room with a fireplace, and an open layout to the spacious eat-in kitchen. The 2nd level highlights include the Primary Bedroom with an ensuite bath featuring a soaking tub & walk-in closet, 3 additional bedrooms, and a full guest bath, offering room for everyone to spread out or gather. Outdoor living is easy in this impressive home with an expansive deck, 2 car garage, detached shed, plentiful parking, and a large yard to let the dogs play, and much more! Perfect for anyone, Perfect for you!
| Listing Id: | 2624772 |
|---|---|
| List Price: | $500,000 |
| Property Type: | Residential |
| Property Sub Type: | SingleFamilyResidence |
| Status: | Active |
| Bedrooms Total: | 4 |
| Bathrooms Full: | 2 |
| Bathrooms Half: | 1 |
| Living Area: | 2,861 |
| Association Fee: | $160 |
| Tax Annual Amount: | $4,357 |
| Lot Size Acres: | 0.89 |
| Architectural Style: | TwoStory,Transitional |
| Waterfront?: | No |
| City: | Chesterfield |
| City Region: | Na |
| Subdivision: | Brandy Oaks |
| Postal Code: | 23832 |
| Year Built: | 1994 |
| Above Grade Finished Area: | 2,861.0 |
| Appliances: | Dryer, Dishwasher, ExhaustFan, GasWaterHeater, Microwave, Oven, Stove, Washer |
| Association Amenities: | Landscaping |
| Association Fee: | $160 |
| Association Fee Frequency: | Quarterly |
| Association Fee Includes: | Clubhouse, Pools, RecreationFacilities |
| Association?: | Yes |
| Attached Garage?: | Yes |
| Basement: | CrawlSpace |
| Basement Yn: | No |
| Bathrooms Total Integer: | 3 |
| Building Area Source: | Assessor |
| Community Features: | BasketballCourt, CommonGroundsArea, Clubhouse, HomeOwnersAssociation, Playground, Park, Pool, TrailsPaths |
| Construction Materials: | Brick, Drywall |
| Cooling: | CentralAir |
| Cooling?: | Yes |
| Directions: | From Hull Street Rd, turn onto Otterdale Rd. Turn onto Walkmill Reach Trl. Continue to 11207 Walkmill Reach Trl. Property is on the right. |
| Elementary School: | Grange Hall |
| Exterior Features: | Deck, Lighting, Storage, Shed, PavedDriveway |
| Fencing: | None |
| Fireplace Features: | Gas |
| Fireplaces Total: | 1 |
| Flooring: | PartiallyCarpeted, Tile, Wood |
| Garage Spaces: | 2.0 |
| Garage?: | Yes |
| Heating: | ForcedAir, HeatPump, NaturalGas, Zoned |
| Heating?: | Yes |
| High School: | Manchester |
| Interior Features: | Bookcases, BuiltInFeatures, BreakfastArea, BayWindow, CeilingFans, DiningArea, SeparateFormalDiningRoom, EatInKitchen, Fireplace, GraniteCounters, JettedTub, BathInPrimaryBedroom, Pantry, RecessedLighting, WalkInClosets |
| Laundry Features: | WasherHookup, DryerHookup |
| Levels: | Two |
| Listing Agreement: | ExclusiveRightToSell |
| Living Area Source: | Assessor |
| Lot Features: | Level |
| Lot Size Area: | 0.89 |
| Lot Size Units: | Acres |
| Middle Or Junior School: | Bailey Bridge |
| MLS Area Major: | 54 - Chesterfield |
| Original List Price: | $500,000 |
| Ownership: | Individuals |
| Ownership Type: | SoleProprietor |
| Parcel Number: | 732-65-32-93-300-000 |
| Parking Features: | Attached, Driveway, FinishedGarage, Garage, OffStreet, Paved |
| Parking Total: | 2 |
| Patio And Porch Features: | RearPorch, Stoop, Deck |
| Pool Features: | InGround, Pool, Community |
| Possession: | CloseOfEscrow |
| Postal Code Plus4: | 3052 |
| Property Condition: | Resale |
| Roof: | Shingle |
| Rooms Total: | 9 |
| Security Features: | SmokeDetectors |
| Sewer: | SepticTank |
| State Or Province: | VA |
| Stories: | 2 |
| Stories Total: | 2 |
| Tax Assessed Value: | $489,500 |
| Tax Year: | 2026 |
| Topography: | Level |
| Water Source: | Public |
| Window Features: | ThermalWindows |
| Year Built Details: | Actual |
| Zoning Description: | R25 |
| Property Sub Type Additional: | SingleFamilyResidence |
| County Or Parish: | Chesterfield |
| Below Grade Unfinished Area: | 0.0 |
| Water Heater: | Gas |
| Country Subdivision: | 51041 |
| Record Signature: | -1,395,378,462 |
| Universal Parcel Id: | urn:reso:upi:2.0:US:51041:732-65-32-93-300-000 |
| Fireplace?: | Yes |
Listing Courtesy of: ProFound Property Group LLC
(804) 873-8110
Mortgage Calculator
All or a portion of the multiple Listing information is provided by the Central Virginia Regional MLS, from a copyrighted compilation of Listings. All Central Virginia Regional MLS information provided is deemed reliable but is not guaranteed accurate. The compilation of Listings and each individual Listing are ©2026 Central Virginia Regional MLS. All rights reserved.
Central Virginia Regional MLS data last updated on October 08, 2026 05:18 PM - ET
Property Last Updated: October 08, 2026 05:18 PM - ET
