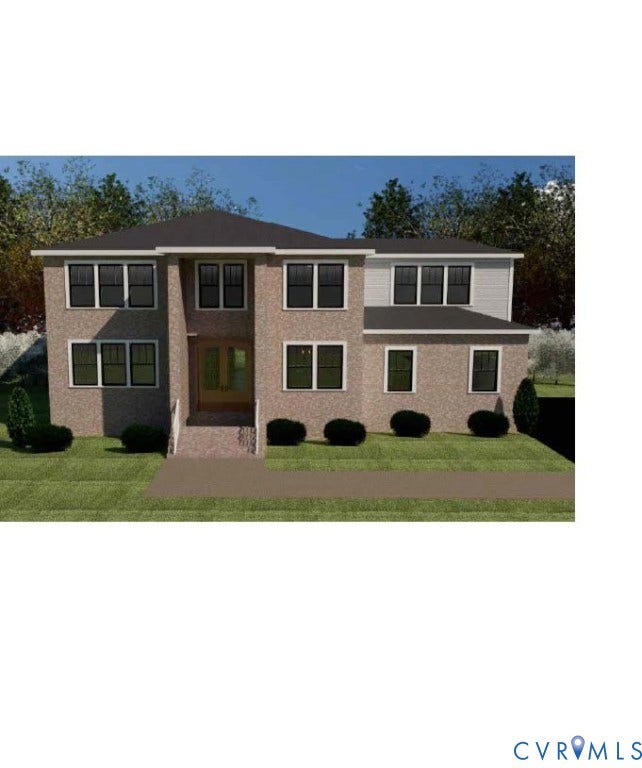
11464 Sligo Drive
Glen Allen, VA 23060
$831,000
Luxury Living in the Heart of Short Pump. This exquisite 4-bedroom, 3-bathroom custom home offers the perfect blend of elegance and convenience. Located in the heart of Short Pump, you're just moments away from the area's finest dining, shopping, and entertainment. Step inside and be greeted by a large foyer that sets the tone for the rest of this stunning home. The open-concept kitchen and family room are ideal for entertaining, while the formal dining room provides a more intimate setting. A first-floor guest suite offers a quiet retreat. The master suite is a true oasis, featuring a walk-in closet and a spa-like bathroom. Two additional bedrooms upstairs provide ample space for family and guests. The den study can be used as a flex space or a home office. The attached 2-car garage provides plenty of parking. Gourmet kitchen with granite tops, LVP floors, gas fireplace, are just a few of the luxurious features that make this home so special. Outside, the professionally landscaped yard provides a serene backdrop for relaxation and outdoor entertaining. Don't miss your chance to own this exceptional to be built home in the desired Short Pump area.
| Listing Id: | 2530176 |
|---|---|
| List Price: | $831,000 |
| Property Type: | Residential |
| Property Sub Type: | SingleFamilyResidence |
| Status: | Active |
| Bedrooms Total: | 4 |
| Bathrooms Full: | 3 |
| Living Area: | 3,102 |
| Association Fee: | $800 |
| Tax Annual Amount: | $1,478 |
| Lot Size Acres: | 0.253 |
| Architectural Style: | TwoStory |
| Waterfront?: | No |
| City: | Glen Allen |
| Subdivision: | Mcdonald Small Farms |
| Postal Code: | 23060 |
| Year Built: | 2025 |
| Above Grade Finished Area: | 3,102.0 |
| Association Fee: | $800 |
| Association Fee Frequency: | Annually |
| Association?: | Yes |
| Attached Garage?: | Yes |
| Basement Yn: | No |
| Bathrooms Total Integer: | 3 |
| Building Area Source: | Builder |
| Construction Materials: | Brick, Frame, VinylSiding |
| Cooling: | CentralAir |
| Cooling?: | Yes |
| Elementary School: | Rivers Edge |
| Garage Spaces: | 2.0 |
| Garage?: | Yes |
| Heating: | Electric, HeatPump |
| Heating?: | Yes |
| High School: | Glen Allen |
| Levels: | Two |
| Listing Agreement: | ExclusiveRightToSell |
| Living Area Source: | Builder |
| Lot Size Area: | 0.253 |
| Lot Size Units: | Acres |
| Middle Or Junior School: | Holman |
| MLS Area Major: | 34 - Henrico |
| New Construction?: | Yes |
| Original List Price: | $779,900 |
| Ownership: | Corporate |
| Ownership Type: | Corporation |
| Parcel Number: | 744-763-1329 |
| Parking Features: | Attached, Garage |
| Parking Total: | 2 |
| Pool Features: | None |
| Possession: | CloseOfEscrow |
| Property Condition: | NewConstruction |
| Roof: | Asphalt |
| Rooms Total: | 10 |
| Sewer: | PublicSewer |
| Special Listing Conditions: | CorporateListing |
| State Or Province: | VA |
| Stories: | 2 |
| Stories Total: | 2 |
| Tax Assessed Value: | $190,000 |
| Tax Year: | 2025 |
| Water Source: | Public |
| Year Built Details: | To Be Built |
| Property Sub Type Additional: | SingleFamilyResidence |
| County Or Parish: | Henrico |
| Below Grade Unfinished Area: | 0.0 |
| Country Subdivision: | 51087 |
| Record Signature: | -320,076,112 |
| Universal Parcel Id: | urn:reso:upi:2.0:US:51087:744-763-1329 |
Listing Courtesy of: Towne & Country Real Estate
(724) 747-6583
Mortgage Calculator
All or a portion of the multiple Listing information is provided by the Central Virginia Regional MLS, from a copyrighted compilation of Listings. All Central Virginia Regional MLS information provided is deemed reliable but is not guaranteed accurate. The compilation of Listings and each individual Listing are ©2026 Central Virginia Regional MLS. All rights reserved.
Central Virginia Regional MLS data last updated on October 08, 2026 05:18 PM - ET
Property Last Updated: October 08, 2026 05:18 PM - ET
