

11515 Grey Oaks Estates Run
Glen Allen, VA 23059
$1,495,000 - Grey Oaks Estates
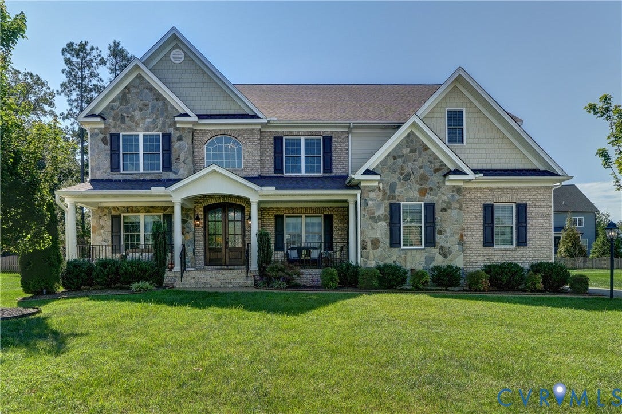
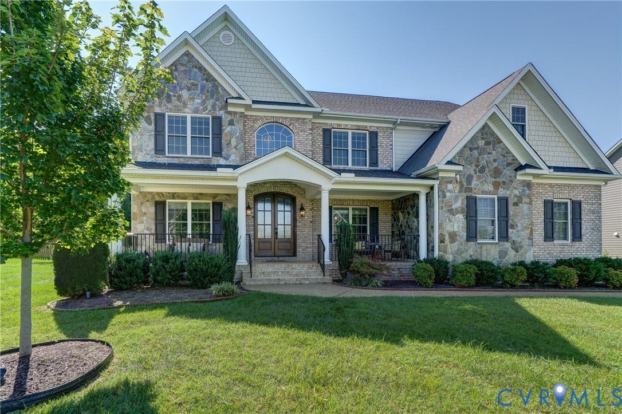
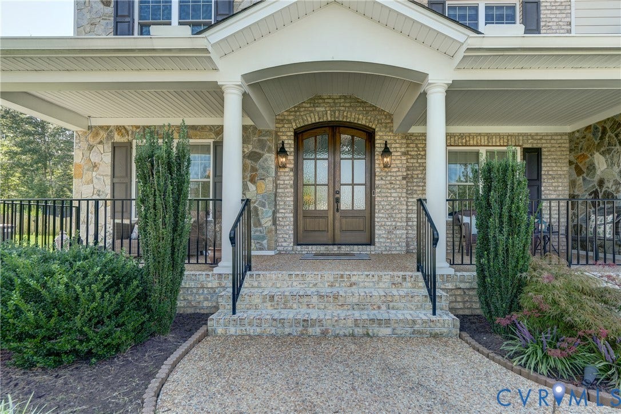
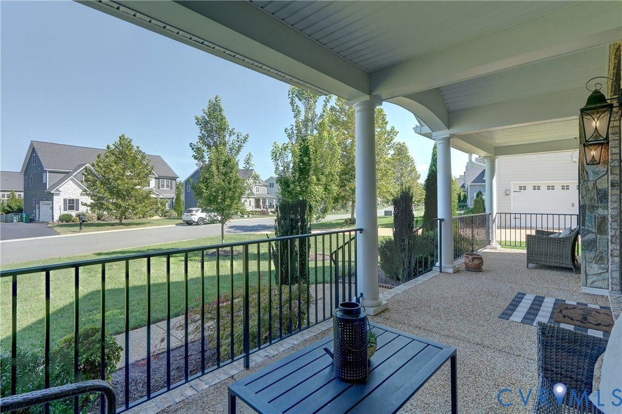
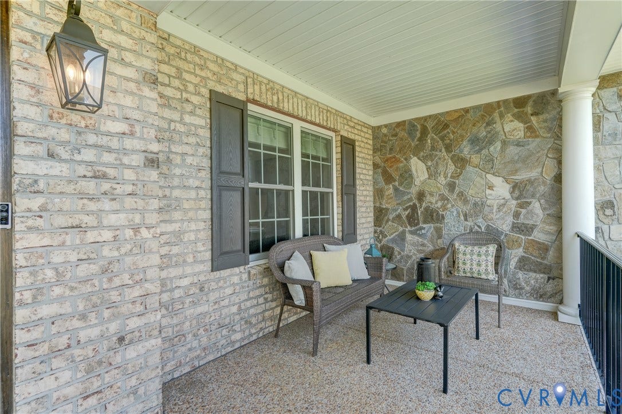
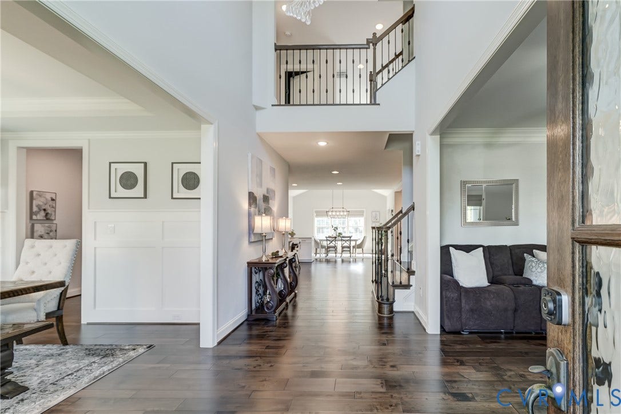
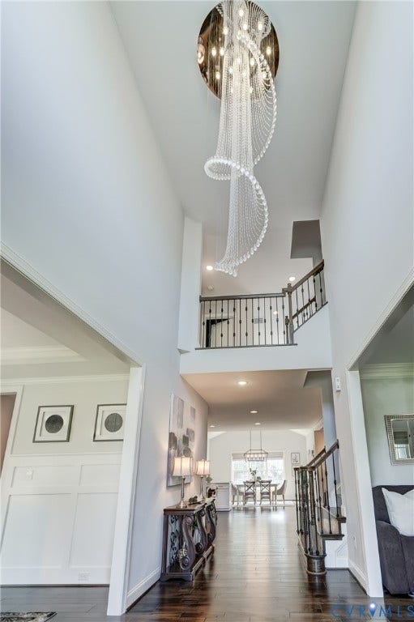
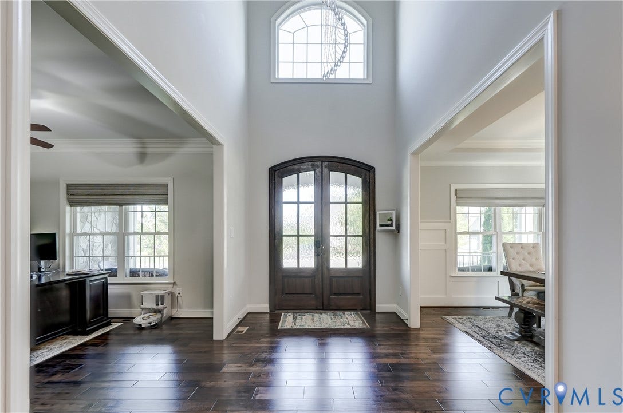
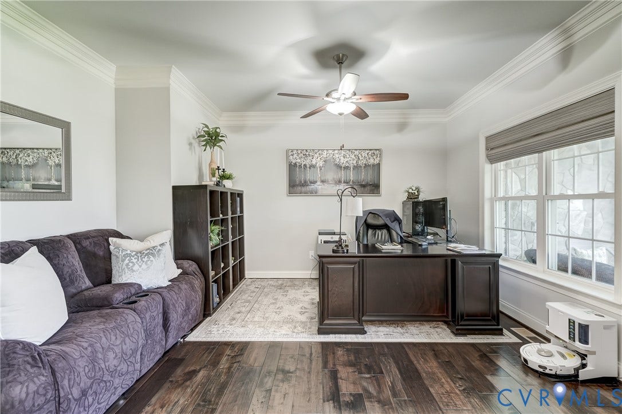
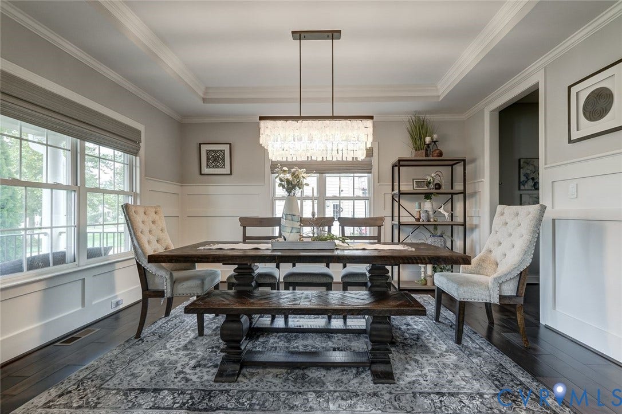
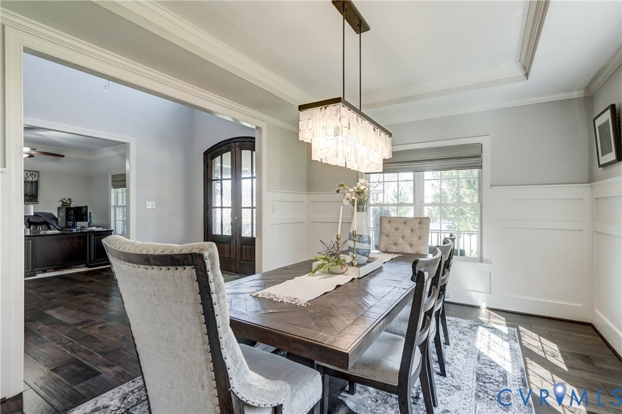
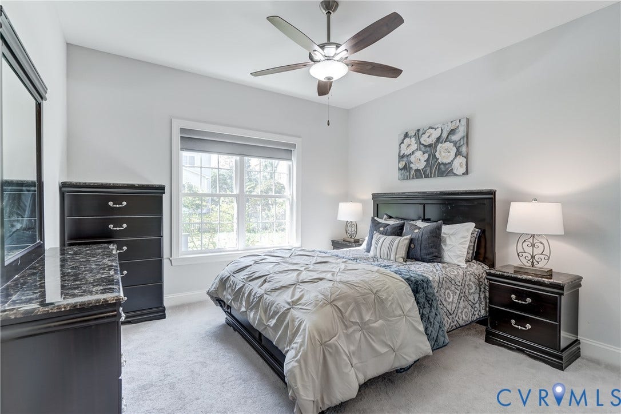
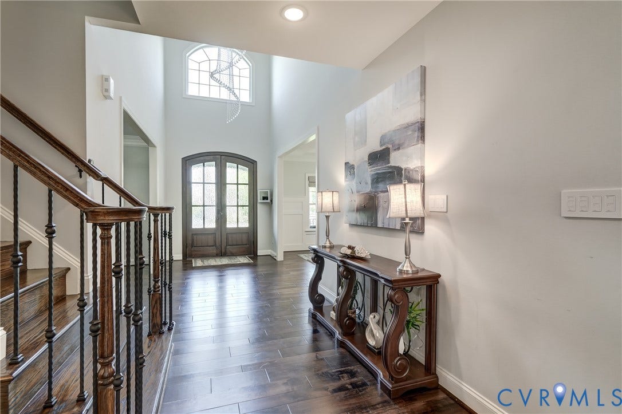
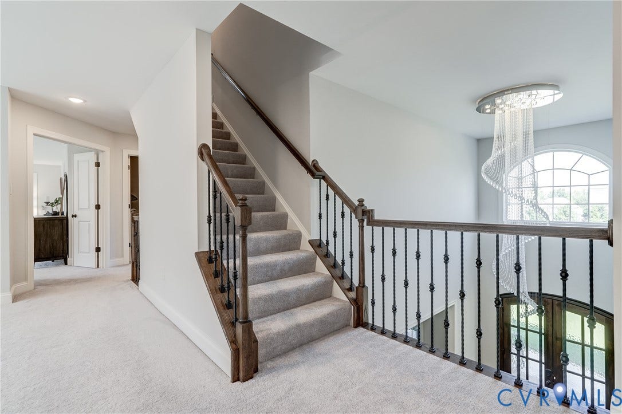
Beautifully maintained and updated, this 6-year-old Grey Oaks Estates home offers 6 bedrooms and 5.5 baths across three finished levels. A large front porch opens to a two-story foyer with a statement chandelier. The formal dining room features trim work and a tray ceiling, while the room across the foyer can serve as a formal living room or home office.
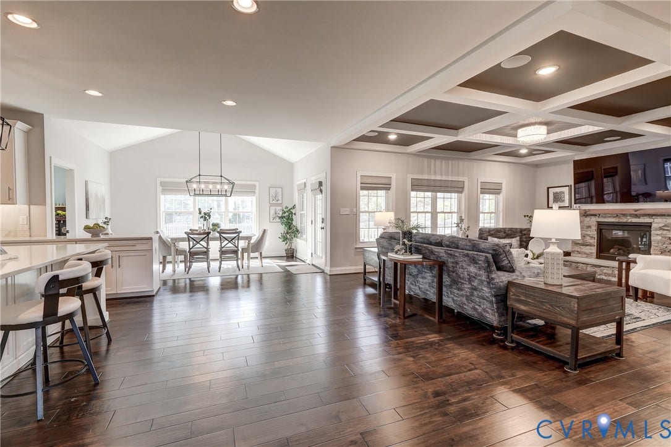
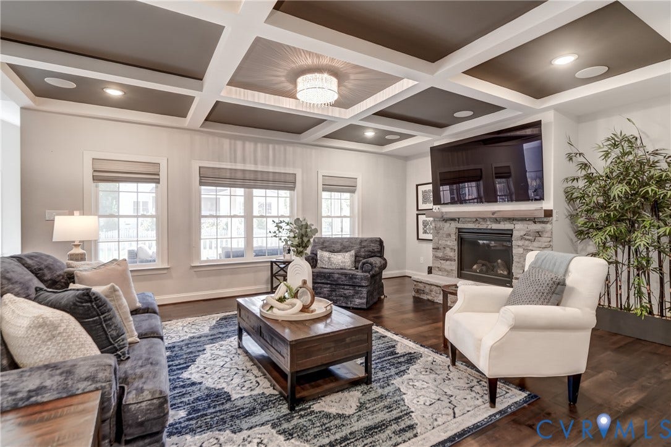
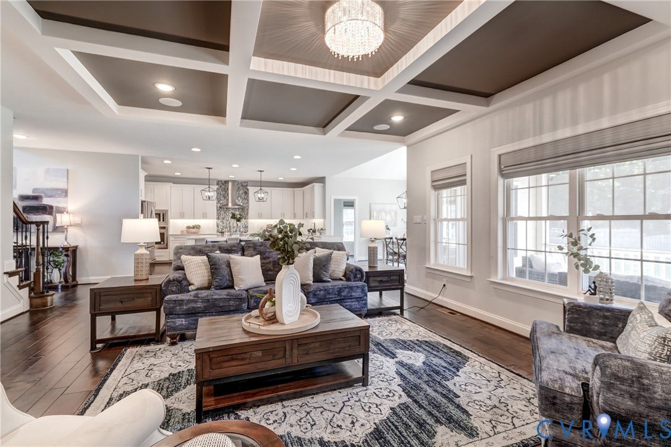
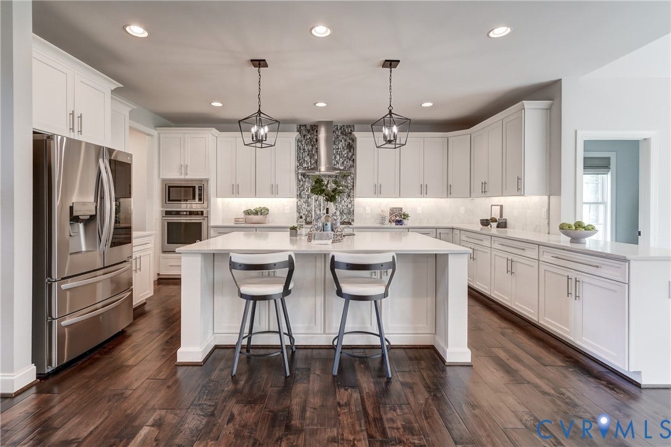
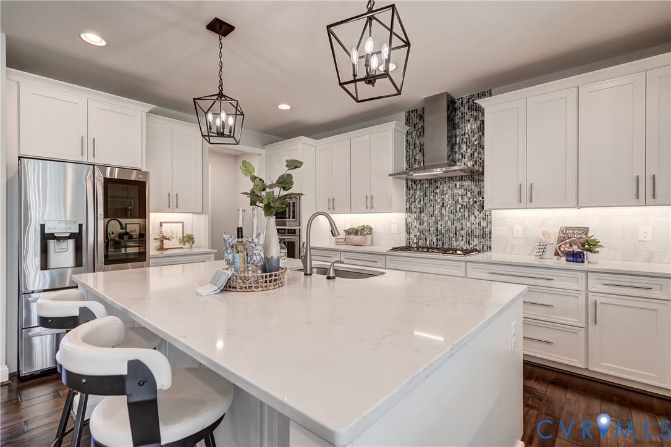
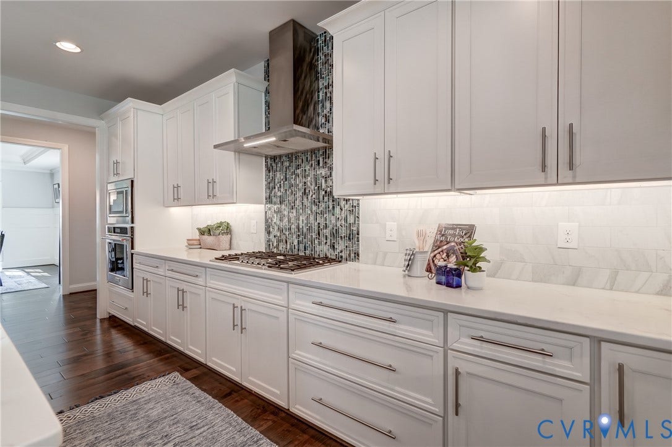
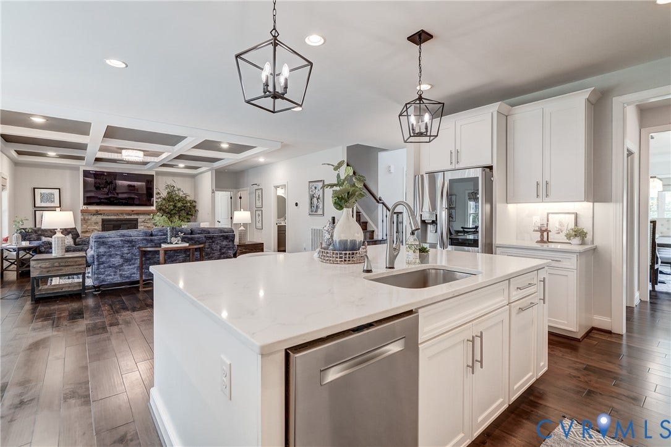
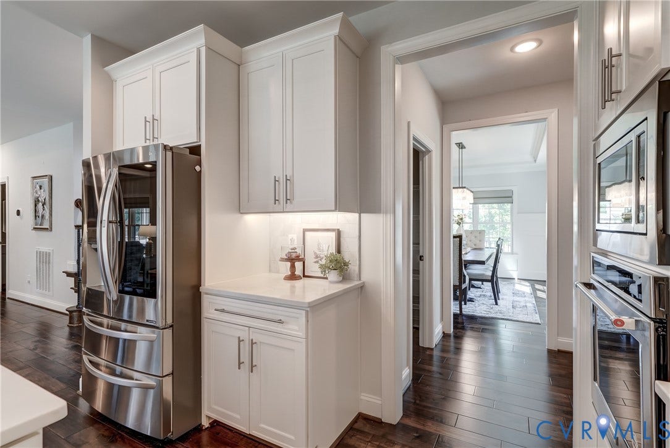
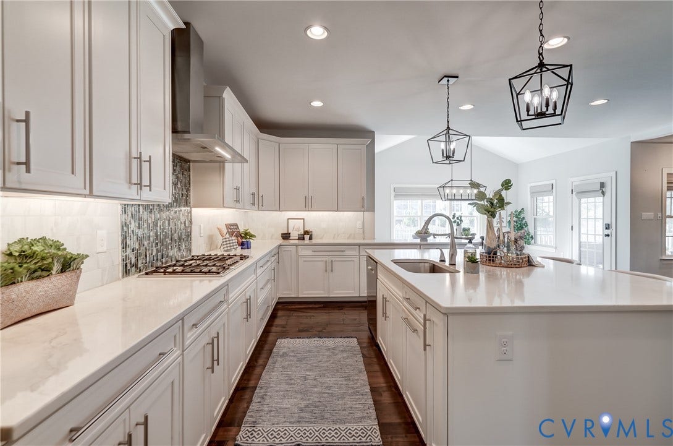
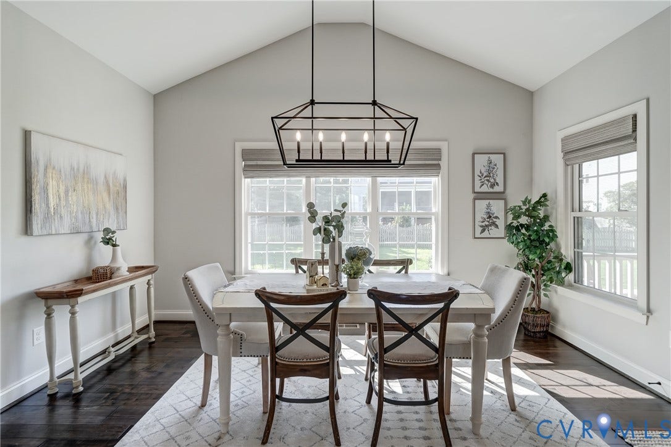
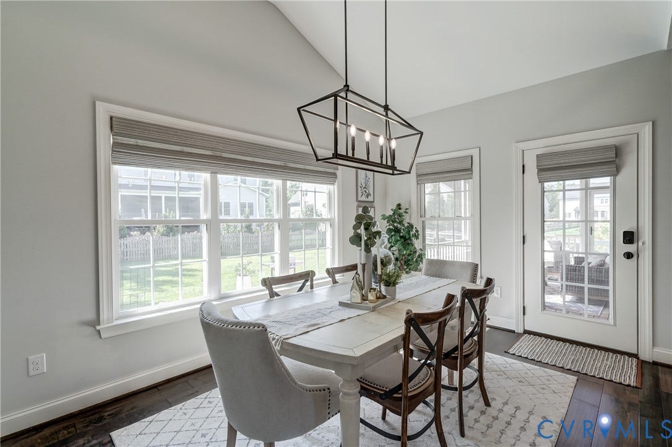
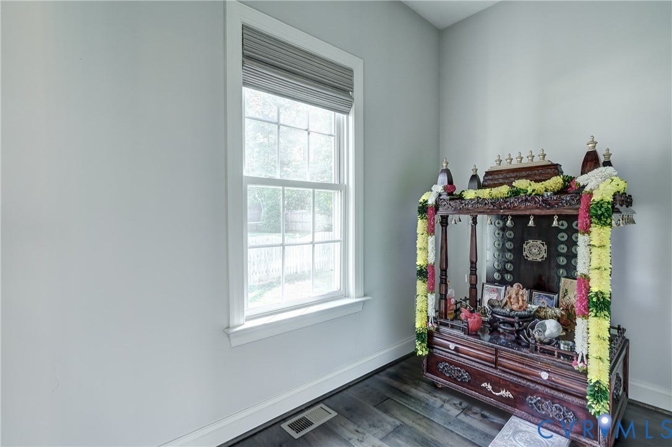
The bright, open-concept kitchen features a large island with seating and flows into the family room with a coffered ceiling and stone-accented gas fireplace. Both open to a light-filled morning room with vaulted ceiling and walls of windows. An additional room is ideal for a small office, study, or prayer room.
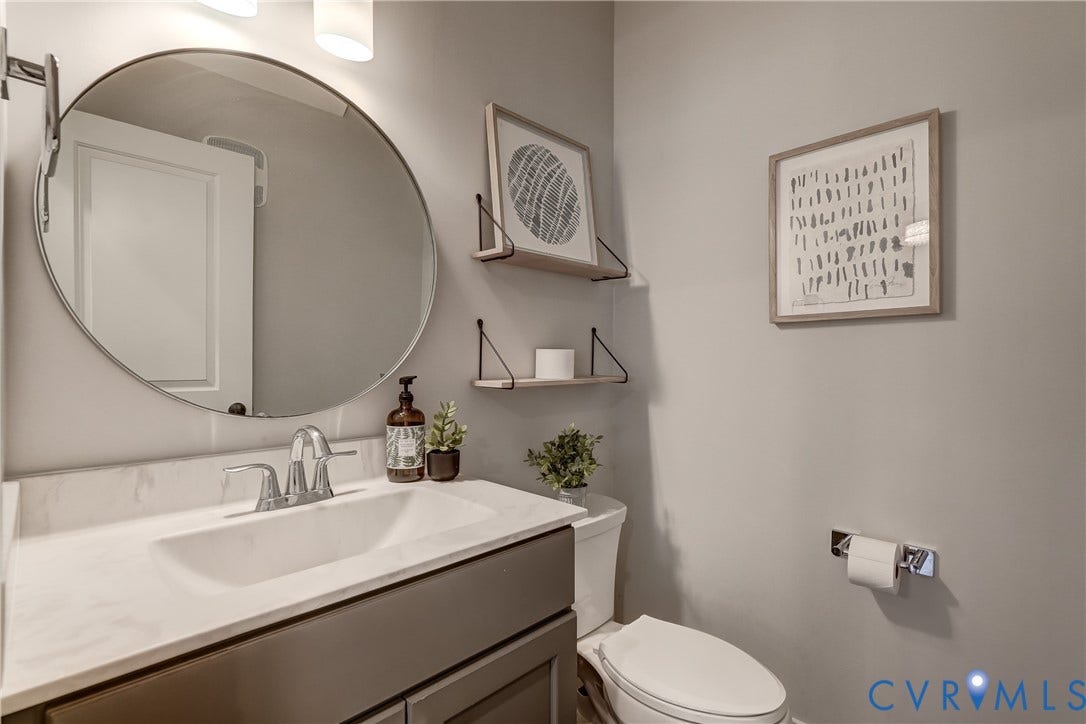
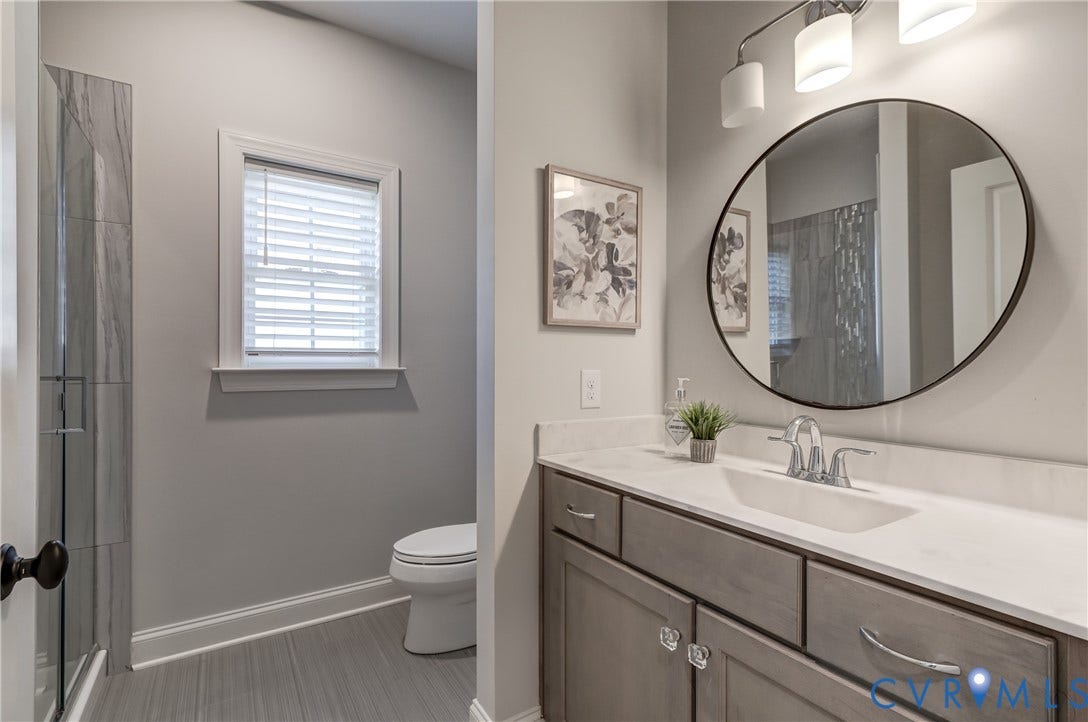
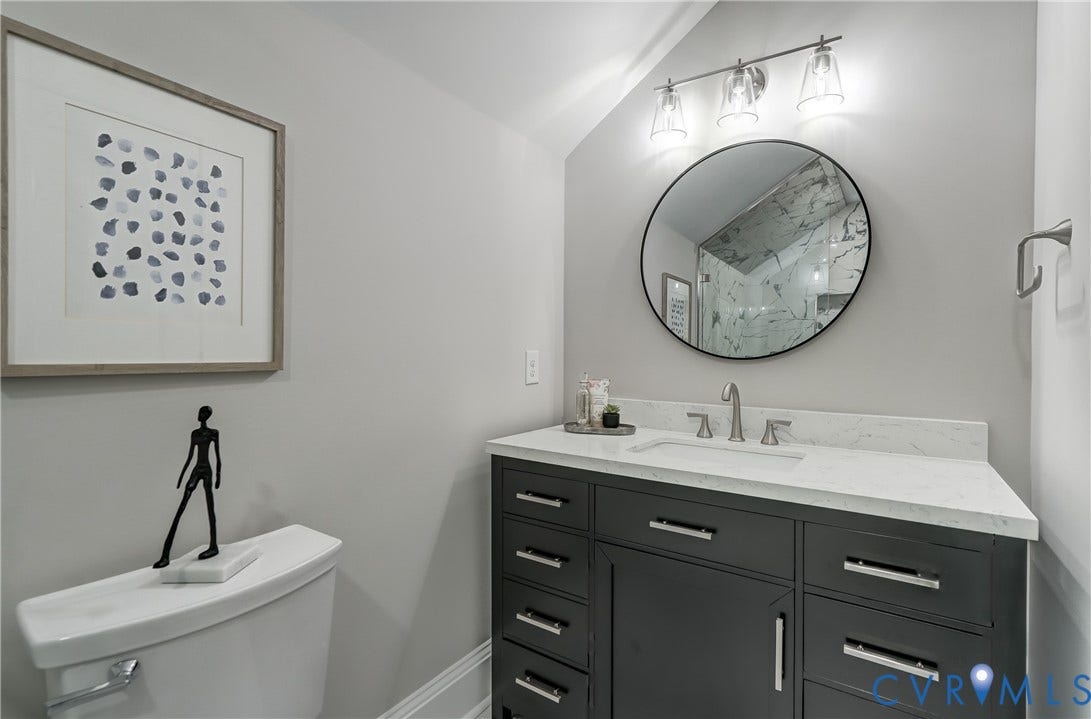
The main level also offers a bedroom with private full bath, ideal for guests or multigenerational living, plus a convenient powder room.
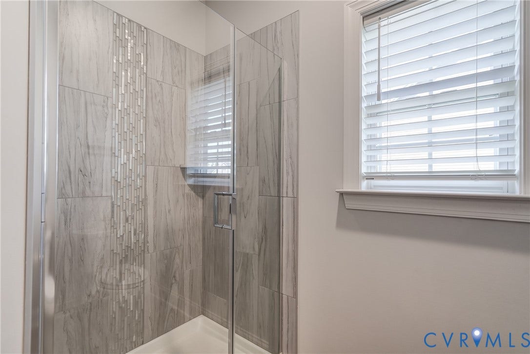
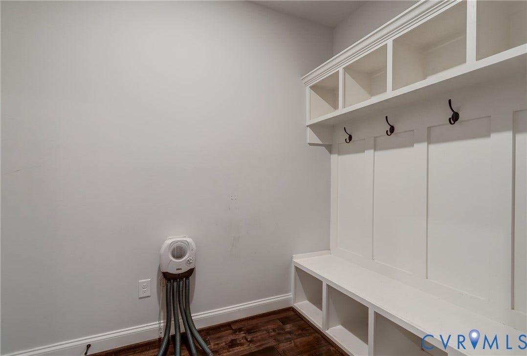
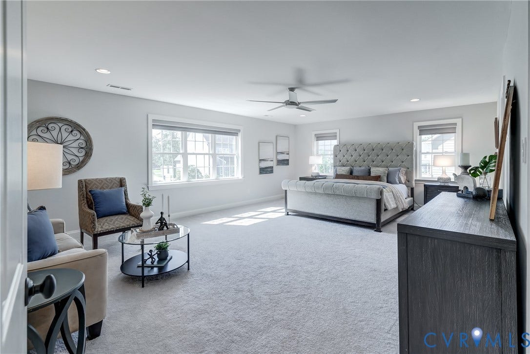
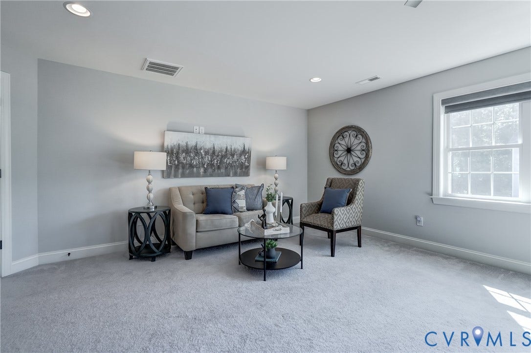
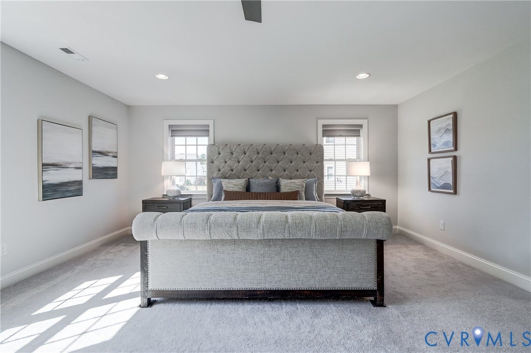
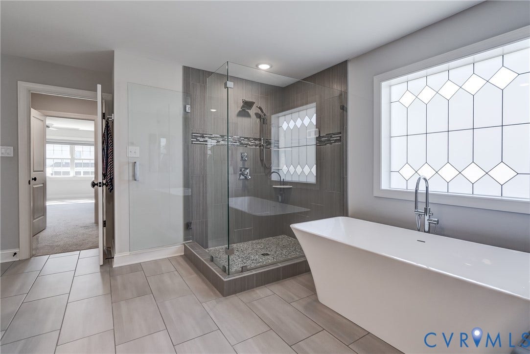
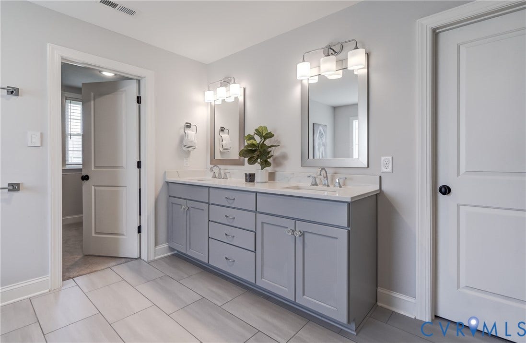
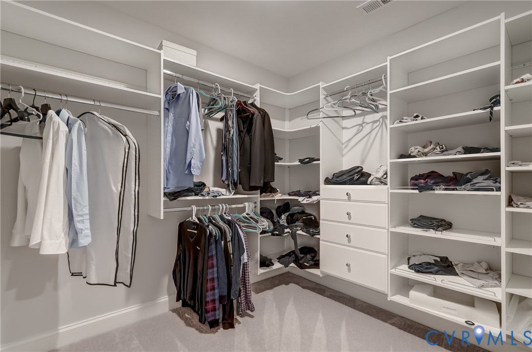
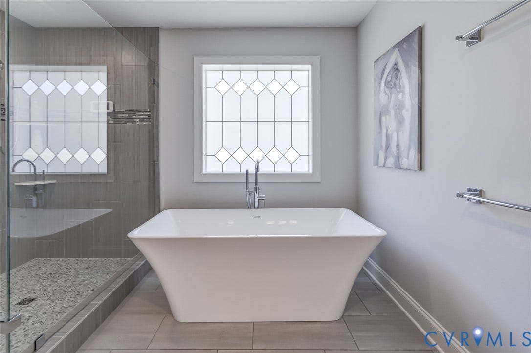
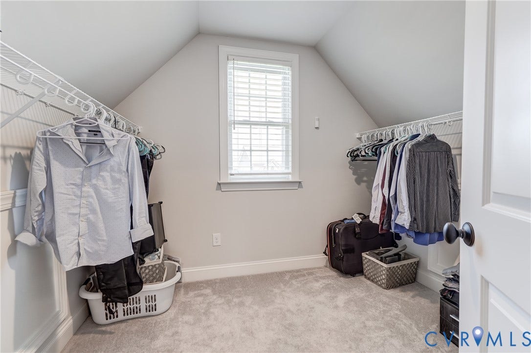
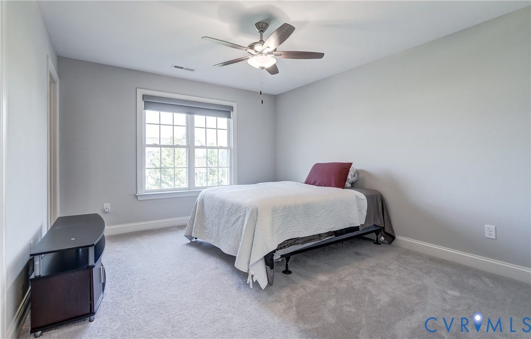
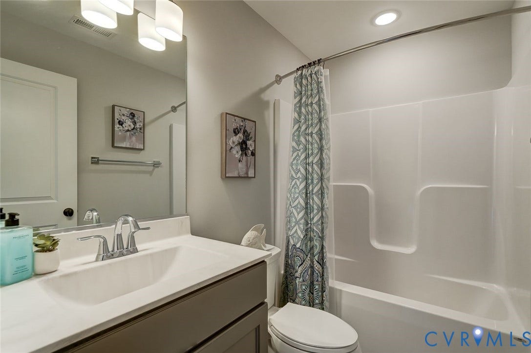
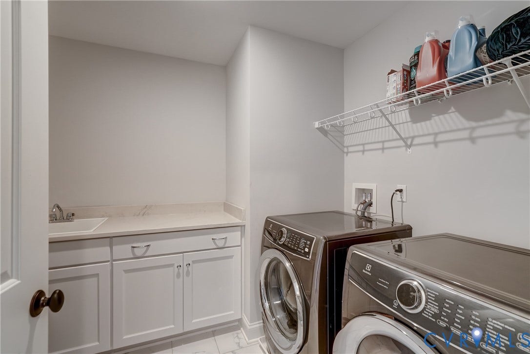
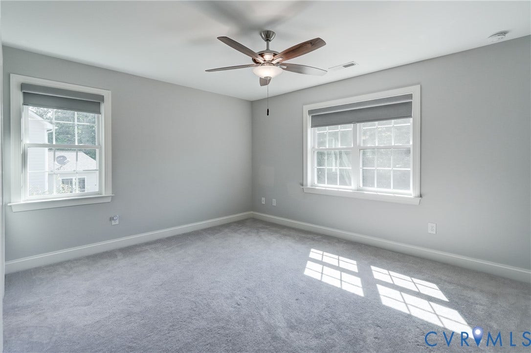
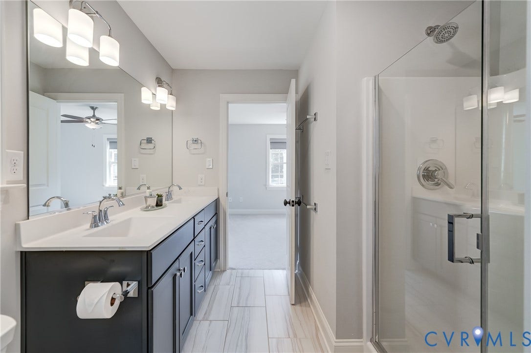
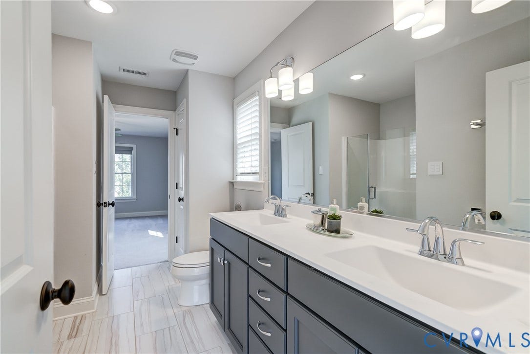
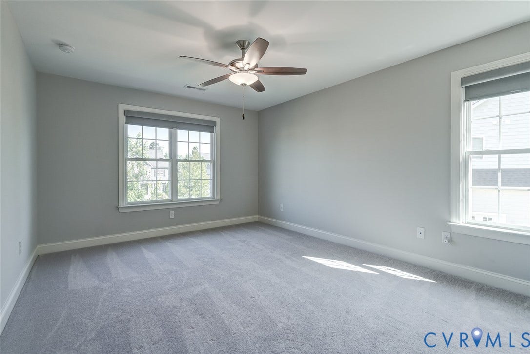
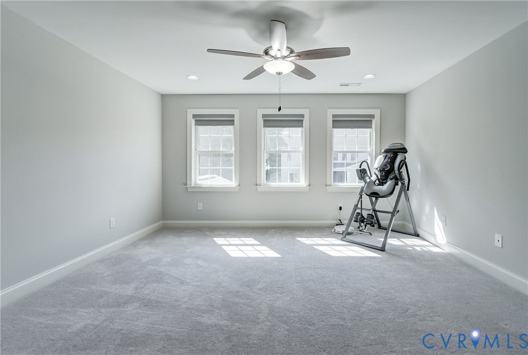
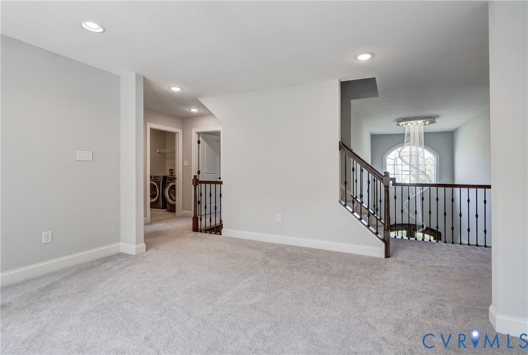
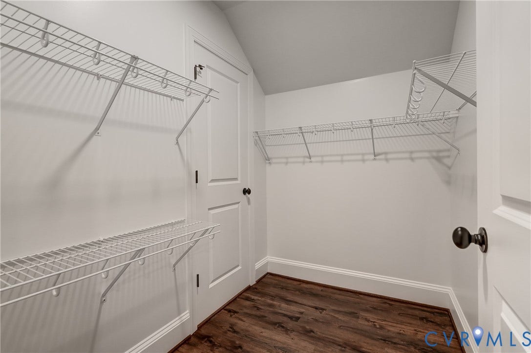
Upstairs, the spacious primary suite features abundant natural light, two walk-in closets, and a bath with updated walk-in shower, soaking tub, and two vanities. Another bedroom has a private bath, while two additional generously sized bedrooms share a Jack-and-Jill bath. A versatile loft offers recreation space, and a spacious laundry room completes the second floor.
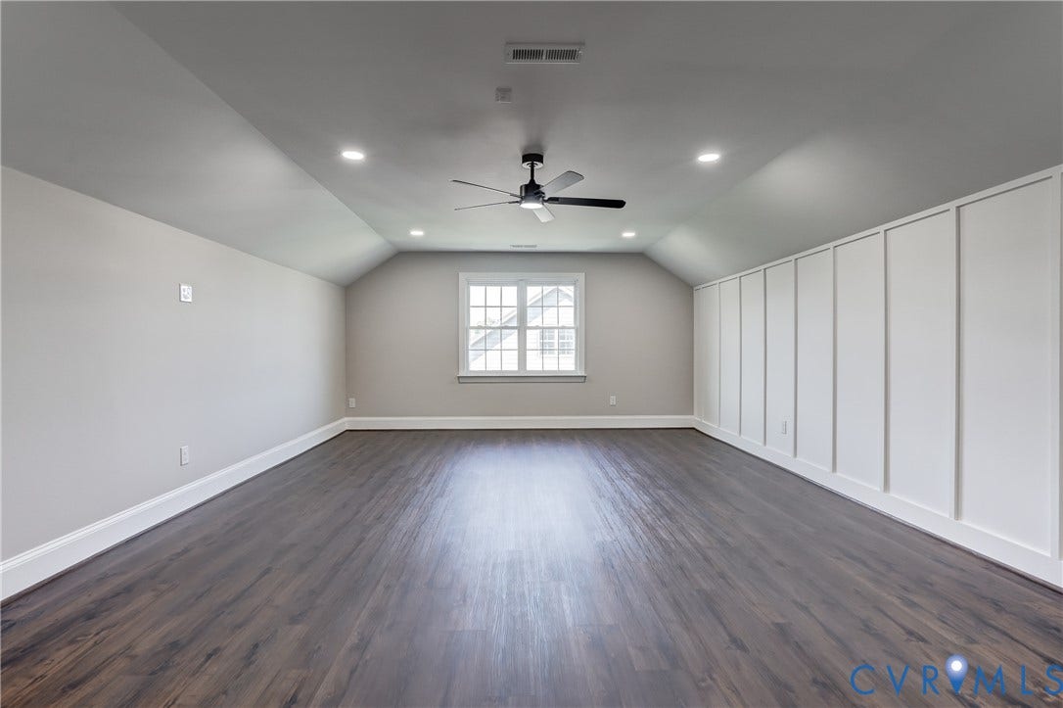
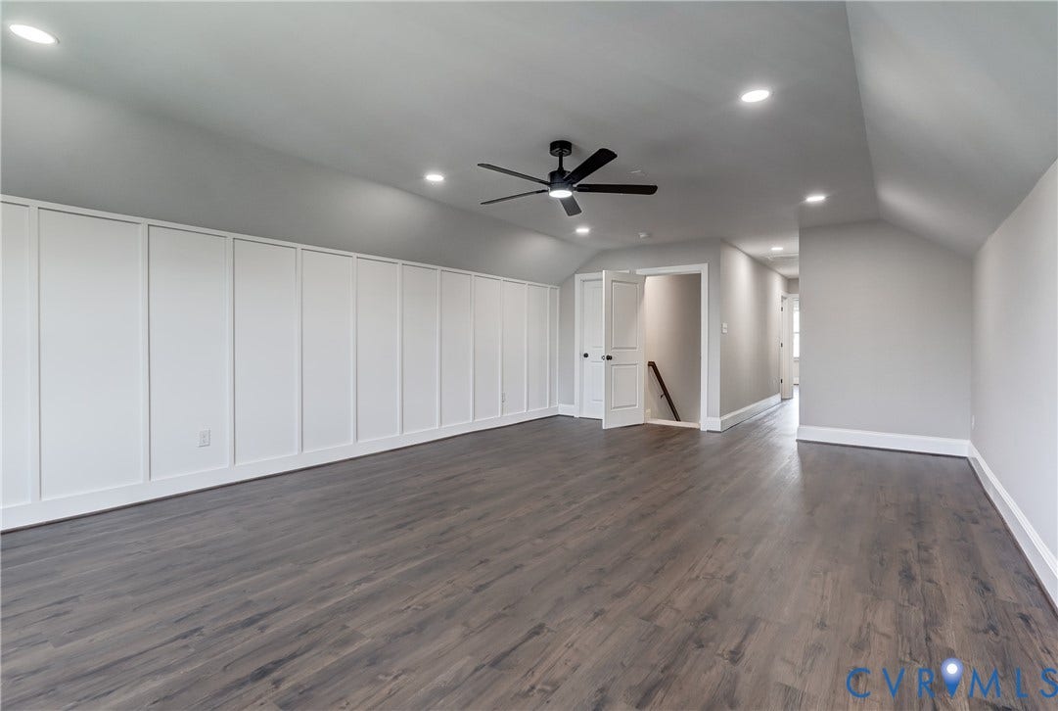
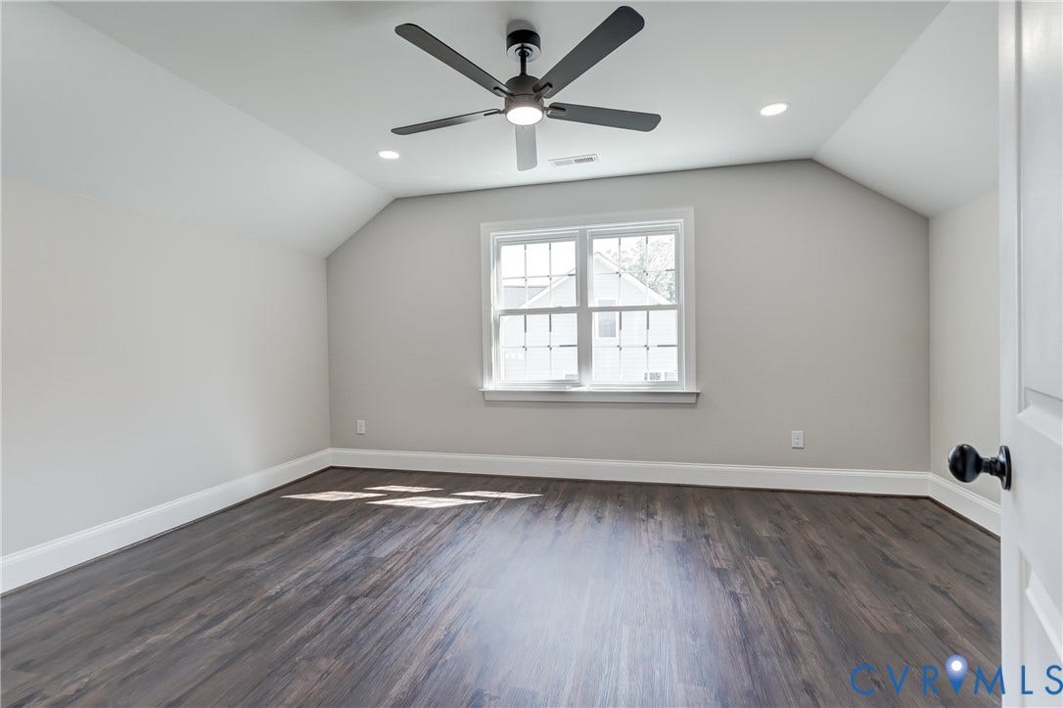
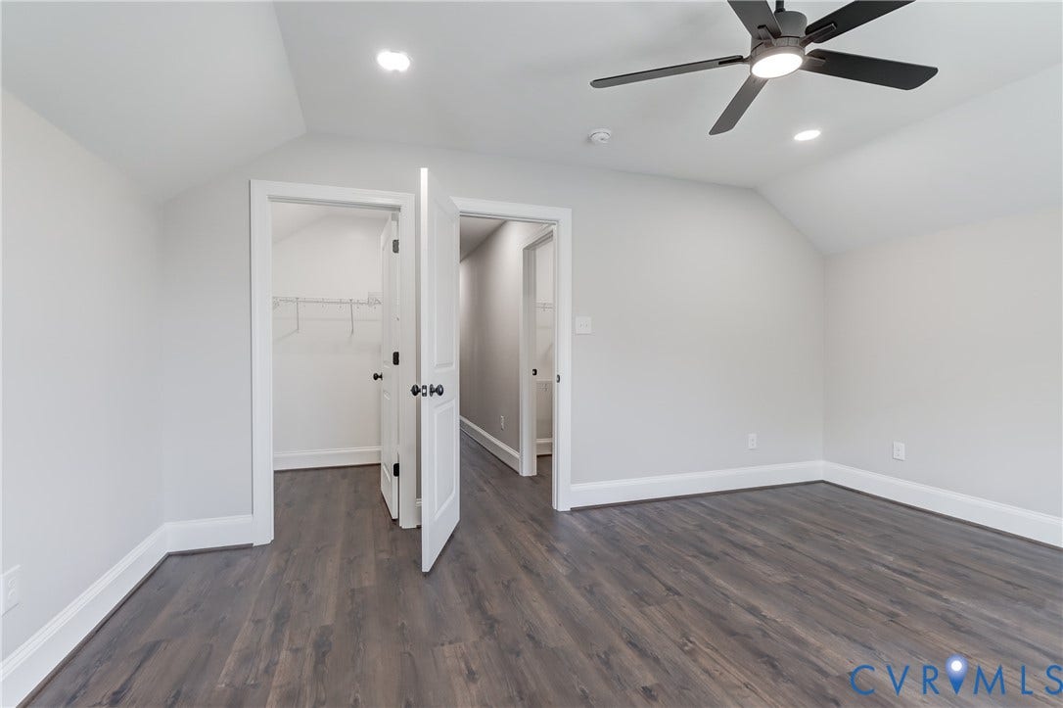
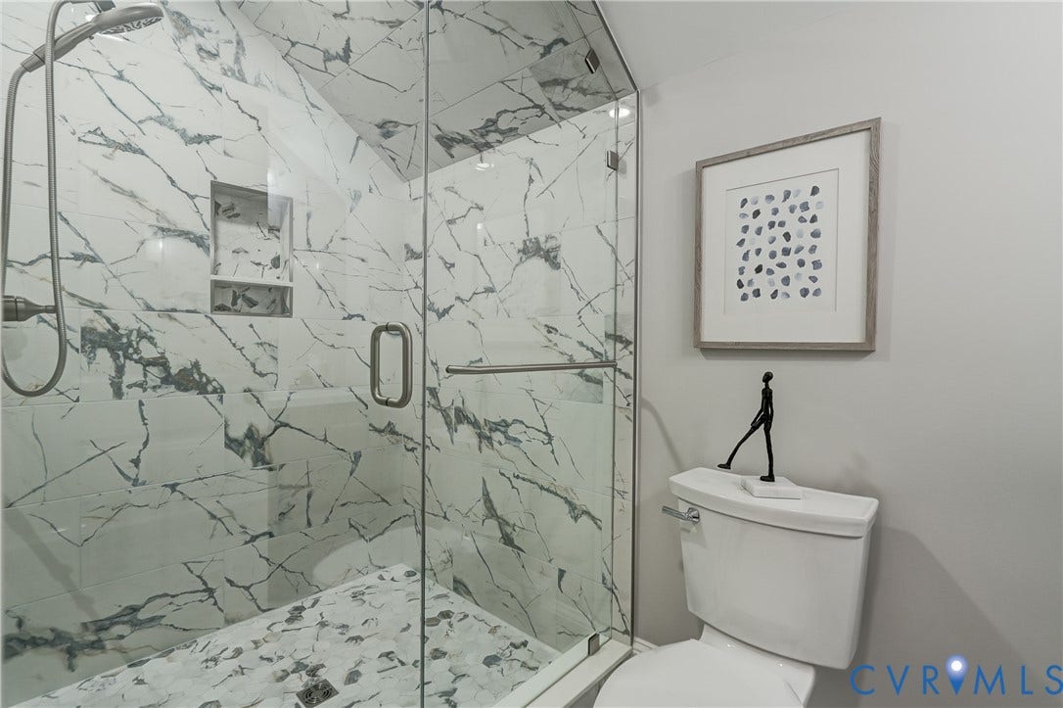
Newly finished in March 2026, the third floor adds a large recreation area, sixth bedroom, and full bath, ideal for guests or additional living space.
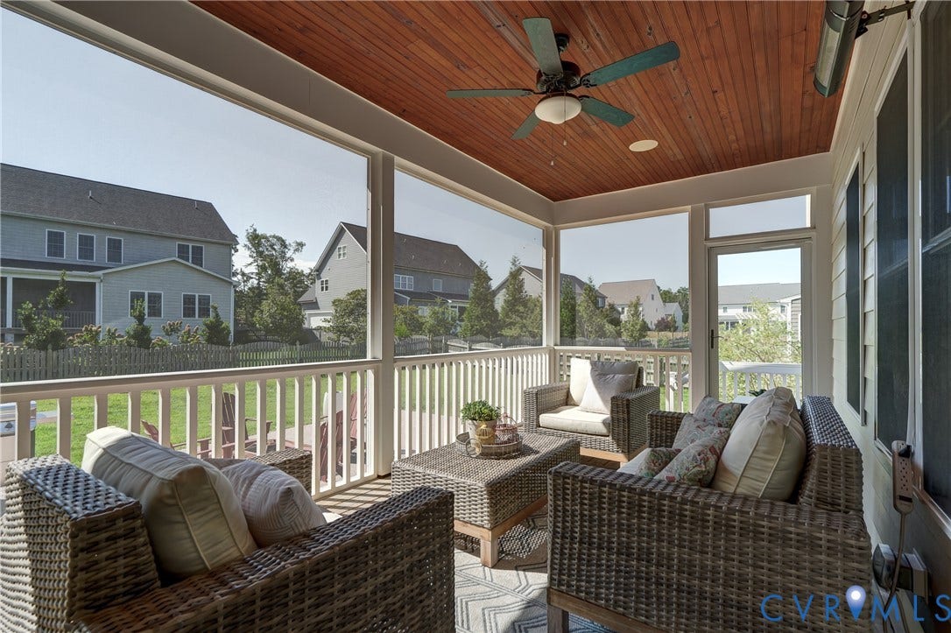
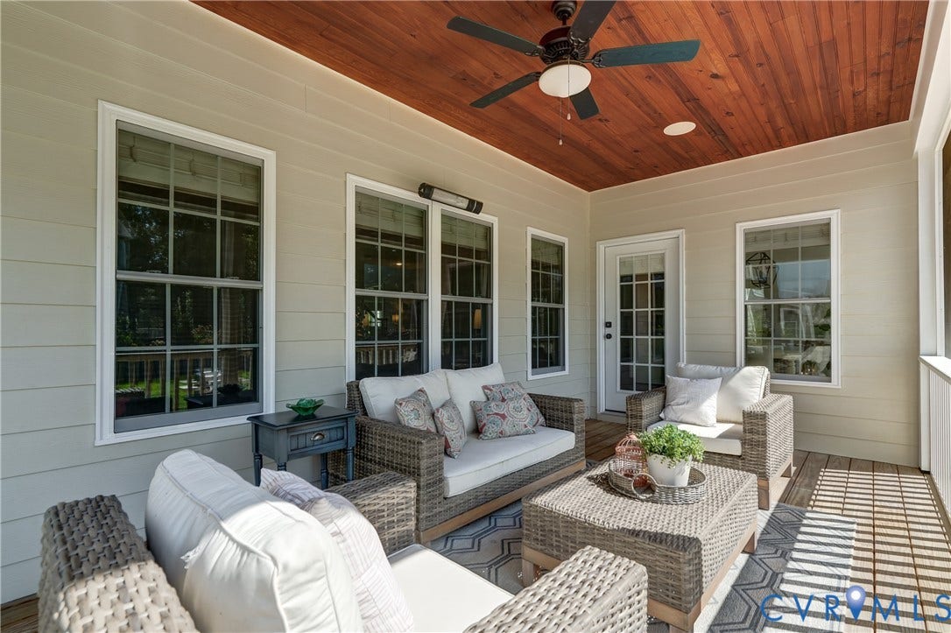
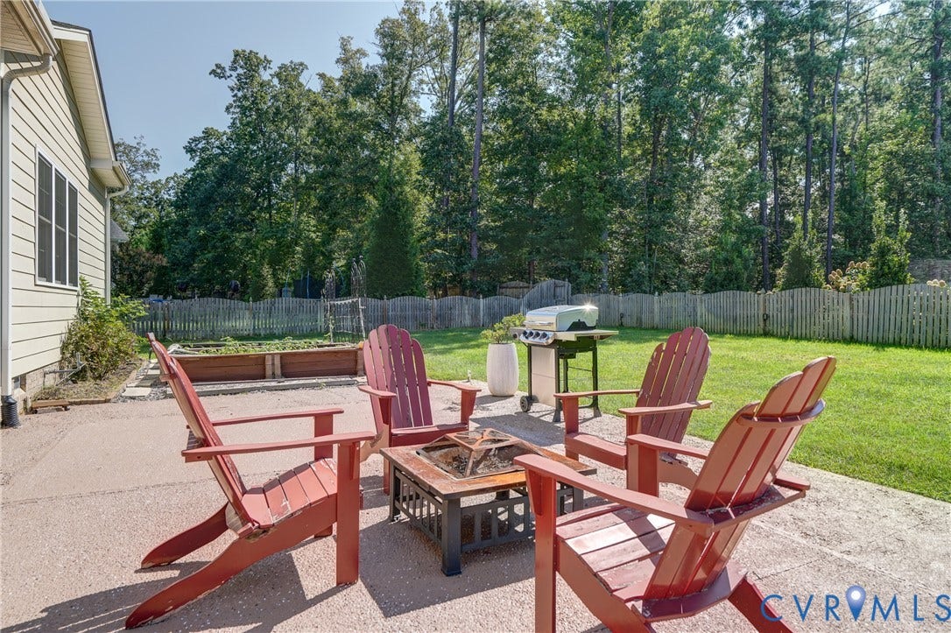
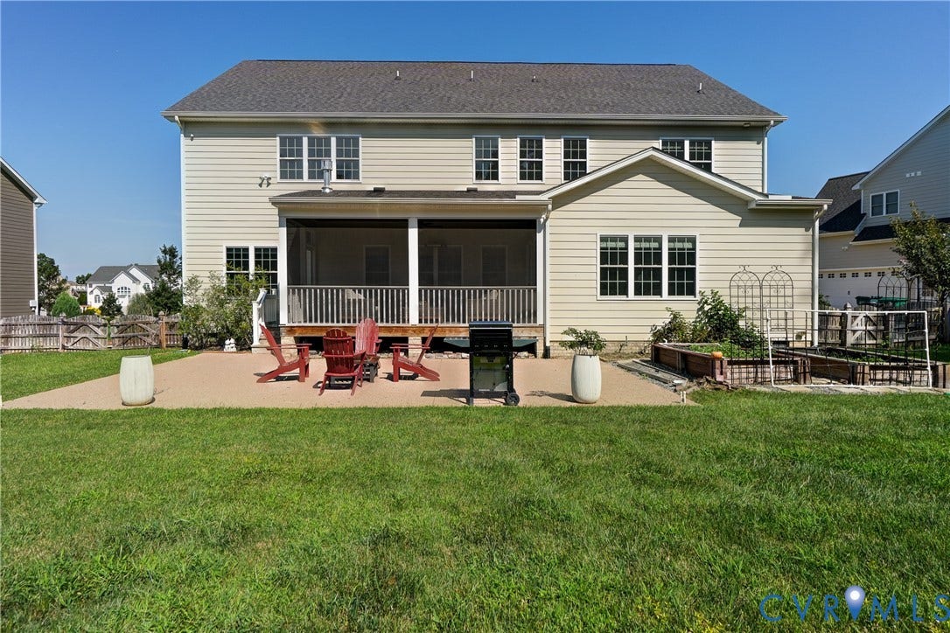
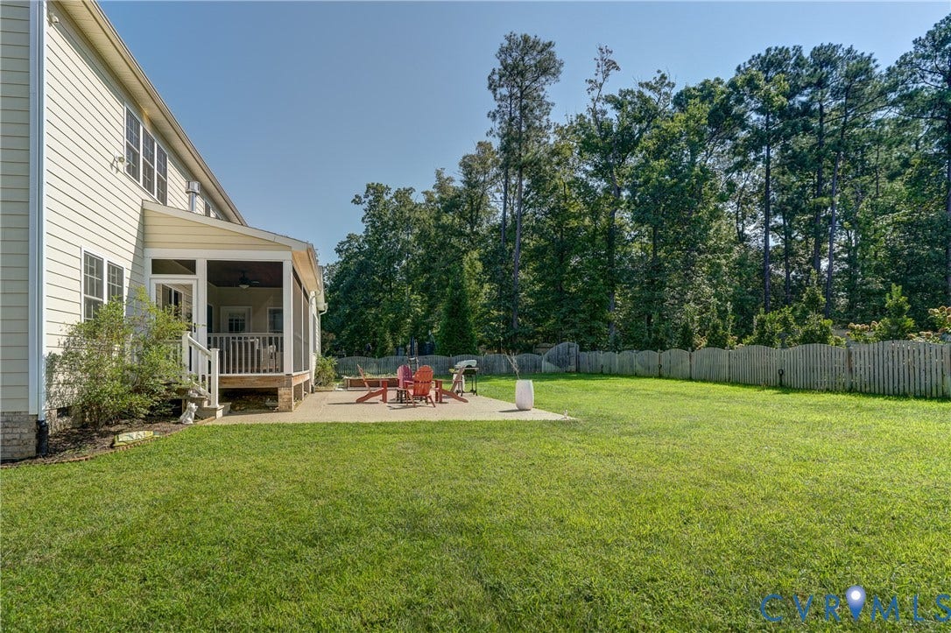
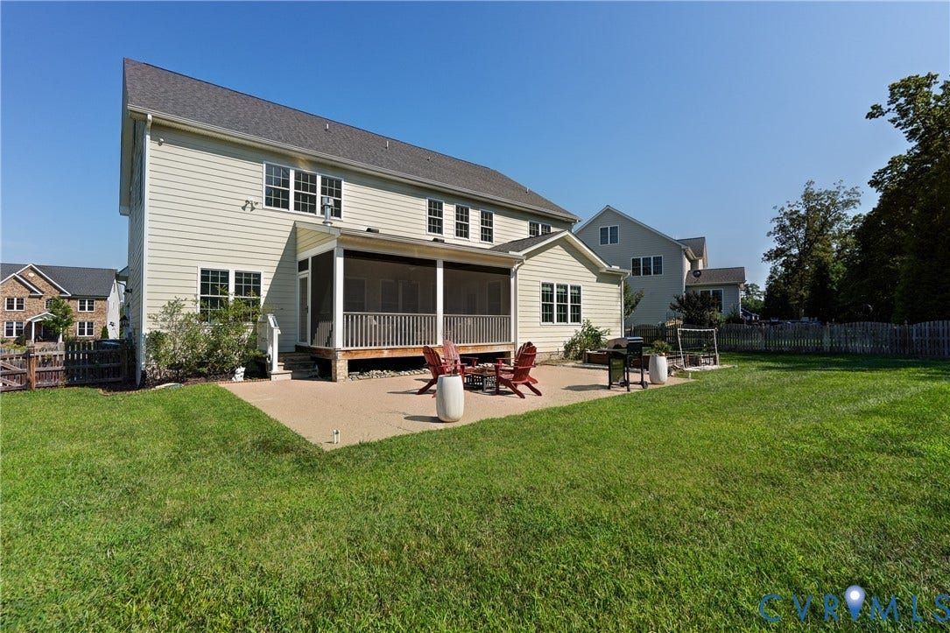
Outside, a screened porch overlooks the spacious, fully fenced backyard and concrete patio. Upgrades include whole-house smart lighting, a soft water system, smart home, surround sound speakers , wired cameras, weather-controlled irrigation, ...
+ Read More| Listing Id: | 2622822 |
|---|---|
| List Price: | $1,495,000 |
| Property Type: | Residential |
| Property Sub Type: | SingleFamilyResidence |
| Status: | Active |
| Bedrooms Total: | 6 |
| Bathrooms Full: | 5 |
| Bathrooms Half: | 1 |
| Living Area: | 4,996 |
| Association Fee: | $750 |
| Tax Annual Amount: | $10,278 |
| Lot Size Acres: | 0.3342 |
| Architectural Style: | TwoStory |
| Waterfront?: | No |
| City: | Glen Allen |
| City Region: | Grey Oaks Estates |
| Subdivision: | Estates At Grey Oaks Section 5 |
| Postal Code: | 23059 |
| Year Built: | 2020 |
| Above Grade Finished Area: | 4,996.0 |
| Appliances: | Cooktop, Dishwasher, GasCooking, Disposal, GasWaterHeater, Microwave, Oven, Range, Refrigerator, RangeHood |
| Association Fee: | $750 |
| Association Fee Frequency: | Annually |
| Association Fee Includes: | CommonAreas |
| Association?: | Yes |
| Attached Garage?: | Yes |
| Basement: | CrawlSpace |
| Basement Yn: | No |
| Bathrooms Total Integer: | 6 |
| Building Area Source: | Appraiser |
| Community Features: | Pool, TennisCourts |
| Construction Materials: | Brick, Drywall, Frame, HardiplankType |
| Cooling: | CentralAir, Zoned |
| Cooling?: | Yes |
| Elementary School: | Kaechele Elementary |
| Exterior Features: | Porch |
| Fencing: | Full, Fenced |
| Fireplace Features: | Gas |
| Fireplaces Total: | 1 |
| Flooring: | Carpet, Tile, Vinyl, Wood |
| Garage Spaces: | 2.0 |
| Garage?: | Yes |
| Heating: | Electric, NaturalGas, Zoned |
| Heating?: | Yes |
| High School: | Deep Run |
| Interior Features: | BedroomOnMainLevel, BreakfastArea, DiningArea, SeparateFormalDiningRoom, DoubleVanity, EatInKitchen, EnSuiteBathroom, FullBathOnMainLevel, Fireplace, GraniteCounters, HighCeilings, Loft, BathInPrimaryBedroom, Pantry, RecessedLighting, WalkInClosets |
| Laundry Features: | WasherHookup, DryerHookup |
| Levels: | TwoAndOneHalf |
| Listing Agreement: | ExclusiveRightToSell |
| Living Area Source: | Appraiser |
| Lot Features: | DeadEnd |
| Lot Size Area: | 0.3342 |
| Lot Size Units: | Acres |
| Middle Or Junior School: | Short Pump |
| MLS Area Major: | 34 - Henrico |
| Original List Price: | $1,450,000 |
| Ownership: | Individuals |
| Ownership Type: | SoleProprietor |
| Parcel Number: | 741-771-1620 |
| Parking Features: | Attached, DirectAccess, Garage, GarageDoorOpener |
| Parking Total: | 2 |
| Patio And Porch Features: | RearPorch, FrontPorch, Screened, Porch |
| Pool Features: | Pool, Community |
| Possession: | CloseOfEscrow |
| Postal Code Plus4: | 5924 |
| Property Condition: | Resale |
| Roof: | Shingle |
| Rooms Total: | 11 |
| Sewer: | PublicSewer |
| State Or Province: | VA |
| Stories Total: | 2 |
| Tax Assessed Value: | $1,238,300 |
| Tax Year: | 2026 |
| Water Source: | Public |
| Window Features: | Screens |
| Year Built Details: | Actual |
| Property Sub Type Additional: | SingleFamilyResidence |
| County Or Parish: | Henrico |
| Below Grade Unfinished Area: | 0.0 |
| Water Heater: | Gas |
| Country Subdivision: | 51087 |
| Record Signature: | -707,233,795 |
| Universal Parcel Id: | urn:reso:upi:2.0:US:51087:741-771-1620 |
| Fireplace?: | Yes |
Listing Courtesy of: Virginia Capital Realty
(804) 513-0019
Mortgage Calculator
All or a portion of the multiple Listing information is provided by the Central Virginia Regional MLS, from a copyrighted compilation of Listings. All Central Virginia Regional MLS information provided is deemed reliable but is not guaranteed accurate. The compilation of Listings and each individual Listing are ©2026 Central Virginia Regional MLS. All rights reserved.
Central Virginia Regional MLS data last updated on October 08, 2026 05:18 PM - ET
Property Last Updated: October 08, 2026 05:18 PM - ET
