
11618 Orchard Falls Circle
Glen Allen, VA 23059
$519,000 - Chickahominy Falls
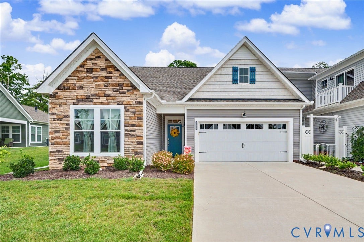
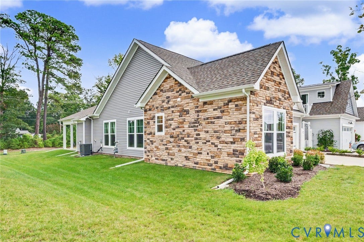
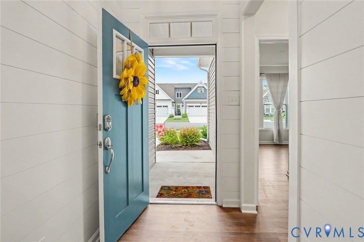
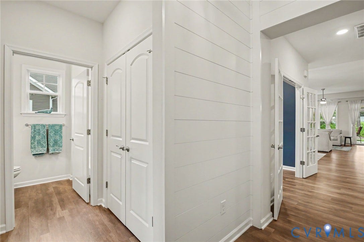
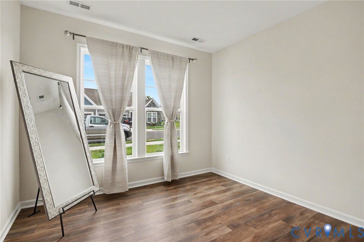
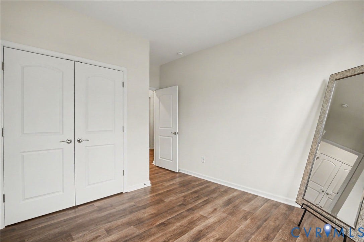
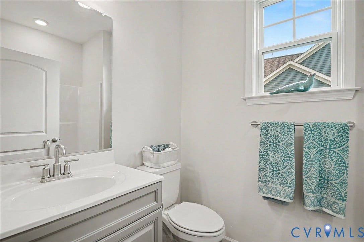
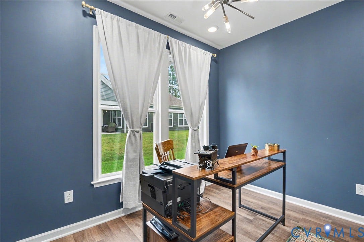
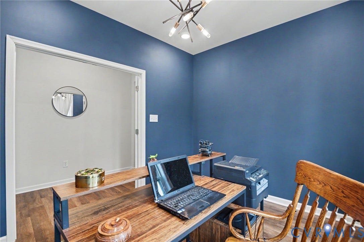
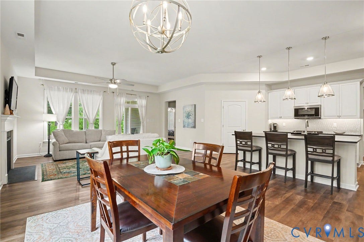
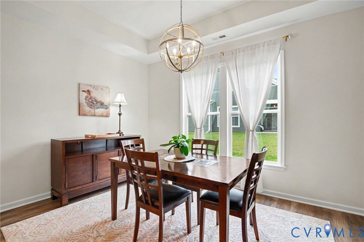
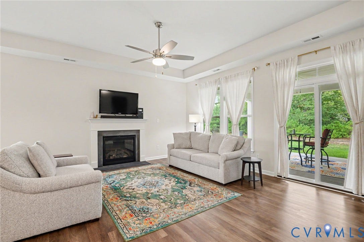
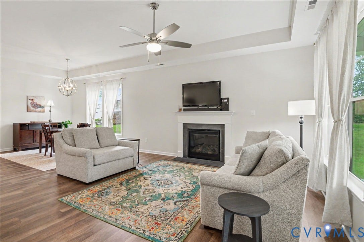
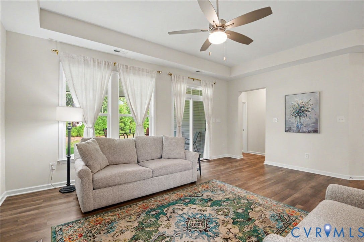
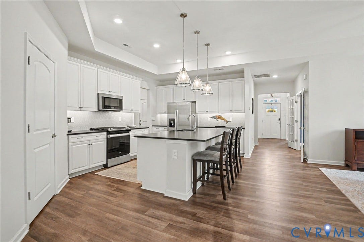
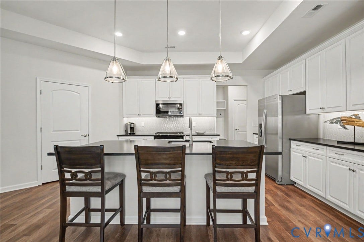
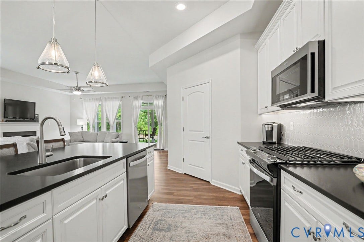
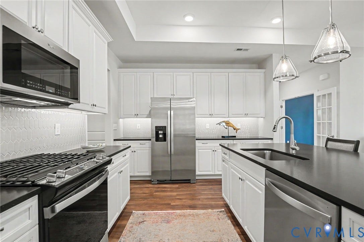
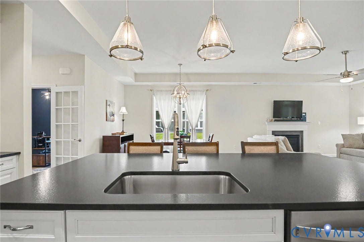
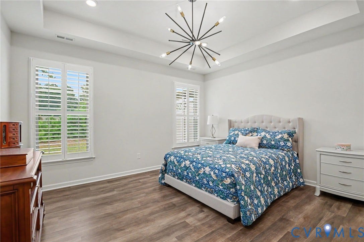
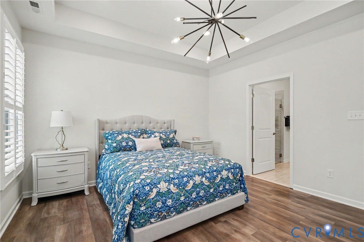
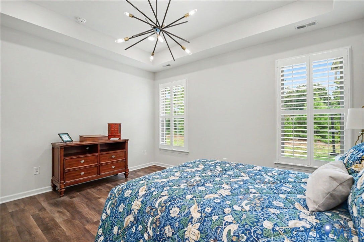
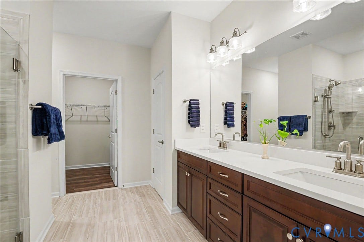
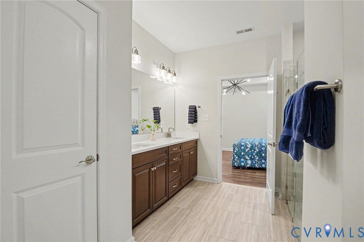
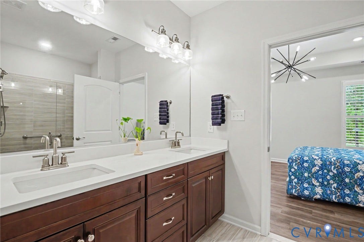
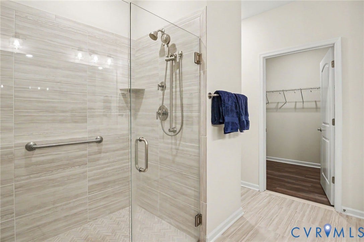
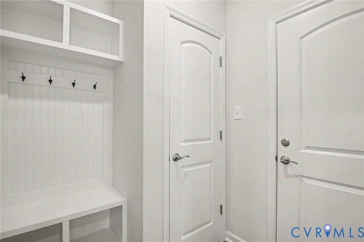
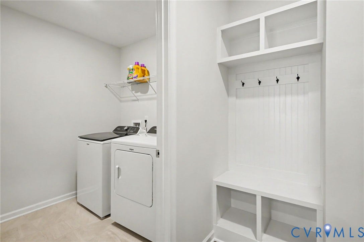
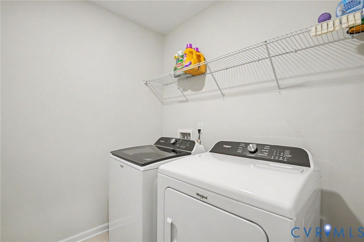
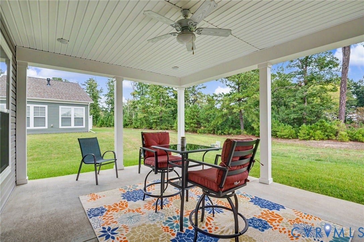
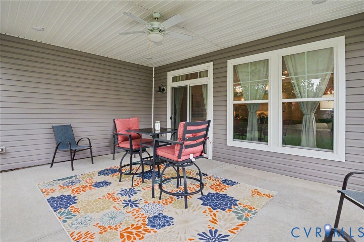
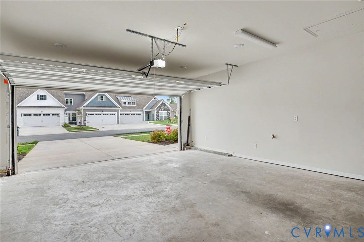
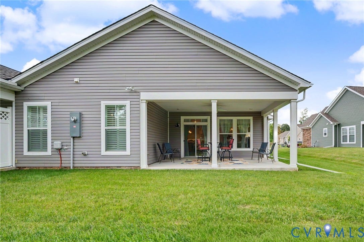
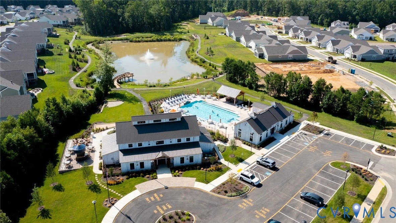
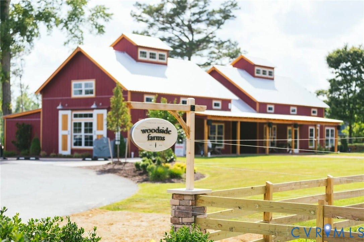
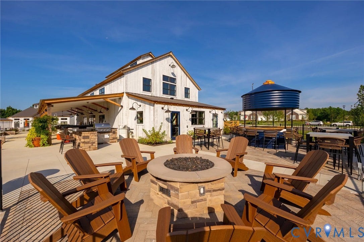
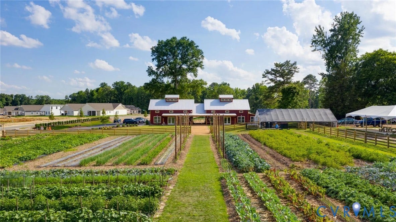
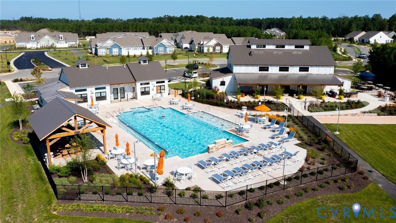
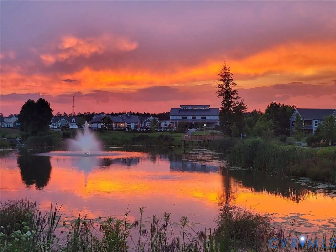
WHY WAIT TO BUILD when this wonderful LIKE-NEW home is ready now?! EXTENSIVE UPGRADES ABOUND! Unique opportunity in Chickahominy Falls! FORMER MODEL HOME (The Charlotte) is ready for its new owners! So many amazing features and quality amenities to enjoy! Convenient, single level living, with everything on one floor. Excellent CUSTOM lighting and tasteful color palette, elegant UPGRADED hardware and fixtures throughout. Thoughtfully designed and a pleasure to live in. Welcoming and bright entry area, large dining and living areas with lots of natural light, private home office, gourmet kitchen with amazing appliances, multi-function microwave, granite and custom backsplash, generous island, breakfast bar and plenty of cabinet and counter space. The Owner's Suite with tray ceiling has plantation shutters, a stunning luxury bath and walk-in closet. There are plenty of storage options throughout the entire home. Dedicated laundry room and convenient drop zone next to garage door are great added conveniences. Chickahominy Falls is an active, vibrant community in a serene, park-like setting, with many ACTIVITIES & CLUBS to consider, depending on your interests! Be sure to check out the amazing website, full of helpful information or ask your agent for more details! A gardener's paradise! Enjoy nature, long walks on various trails in the neighborhood and by the Chickahominy River. Set your private showing appointment today!
| Listing Id: | 2621292 |
|---|---|
| List Price: | $519,000 |
| Property Type: | Residential |
| Property Sub Type: | Townhouse |
| Status: | Active |
| Bedrooms Total: | 2 |
| Bathrooms Full: | 2 |
| Living Area: | 1,773 |
| Association Fee: | $359 |
| Tax Annual Amount: | $4,156 |
| Lot Size Acres: | 0.125 |
| Architectural Style: | PatioHome,Ranch |
| Waterfront?: | No |
| City: | Glen Allen |
| City Region: | Chickahominy Falls |
| Subdivision: | Chickahominy Falls |
| Postal Code: | 23059 |
| Year Built: | 2023 |
| Above Grade Finished Area: | 1,773.0 |
| Accessibility Features: | GrabBars |
| Appliances: | Dryer, Dishwasher, ExhaustFan, ElectricCooking, Disposal, GasWaterHeater, Microwave, Oven, Refrigerator, Washer |
| Association Fee: | $359 |
| Association Fee Frequency: | Monthly |
| Association Fee Includes: | Clubhouse, CommonAreas, MaintenanceStructure, Pools, SnowRemoval, Trash |
| Association?: | Yes |
| Attached Garage?: | Yes |
| Basement Yn: | No |
| Bathrooms Total Integer: | 2 |
| Building Area Source: | Assessor |
| Community Features: | HomeOwnersAssociation, Pool |
| Construction Materials: | Block, Drywall, Frame, VinylSiding |
| Cooling: | CentralAir, Electric |
| Cooling?: | Yes |
| Door Features: | SlidingDoors |
| Elementary School: | Elmont |
| Exclusions: | Window Treatments |
| Exterior Features: | Porch, PavedDriveway |
| Fencing: | None |
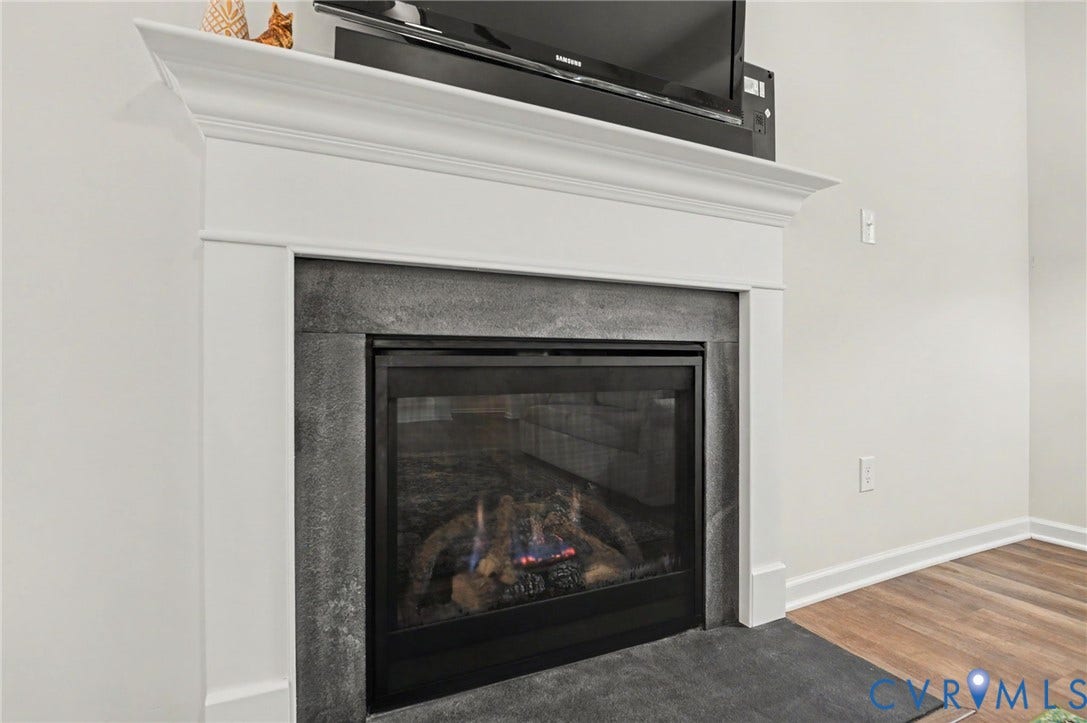
| Fireplace Features: | Gas |
| Fireplaces Total: | 1 |
| Flooring: | CeramicTile, Vinyl |
| Foundation Details: | Slab |
| Garage Spaces: | 2.0 |
| Garage?: | Yes |
| Heating: | ForcedAir, NaturalGas |
| Heating?: | Yes |
| High School: | Patrick Henry |
| Interior Features: | BedroomOnMainLevel, DiningArea, EnSuiteBathroom, FullBathOnMainLevel, Fireplace, KitchenIsland, BathInPrimaryBedroom, MainLevelPrimary, Pantry, SolidSurfaceCounters, WalkInClosets |
| Laundry Features: | WasherHookup, DryerHookup |
| Levels: | One |
| Listing Agreement: | ExclusiveRightToSell |
| Living Area Source: | Assessor |
| Lot Features: | Level |
| Lot Size Area: | 0.125 |
| Lot Size Units: | Acres |
| Middle Or Junior School: | Liberty |
| MLS Area Major: | 36 - Hanover |
| Original List Price: | $519,000 |
| Ownership: | Individuals |
| Ownership Type: | SoleProprietor |
| Parcel Number: | 7787-07-0959 |
| Parking Features: | Attached, DirectAccess, Driveway, Garage, GarageDoorOpener, OffStreet, Oversized, Paved |
| Parking Total: | 2 |
| Patio And Porch Features: | RearPorch, FrontPorch, Patio, Porch |
| Pending Timestamp: | 2026-09-18 |
| Pool Features: | None, Community |
| Possession: | CloseOfEscrow |
| Postal Code Plus4: | 4697 |
| Property Attached?: | Yes |
| Property Condition: | Resale |
| Roof: | Composition, Shingle |
| Rooms Total: | 5 |
| Security Features: | SmokeDetectors |
| Senior Community?: | Yes |
| Sewer: | PublicSewer |
| State Or Province: | VA |
| Stories: | 1 |
| Stories Total: | 1 |
| Tax Assessed Value: | $513,100 |
| Tax Year: | 2026 |
| Water Source: | Public |
| Window Features: | ThermalWindows |
| Year Built Details: | Actual |
| Zoning Description: | RM |
| Property Sub Type Additional: | Townhouse |
| County Or Parish: | Hanover |
| Below Grade Unfinished Area: | 0.0 |
| Water Heater: | Gas |
| Country Subdivision: | 51087 |
| Record Signature: | 1,814,725,698 |
| Universal Parcel Id: | urn:reso:upi:2.0:US:51087:7787-07-0959 |
| Fireplace?: | Yes |
Listing Courtesy of: Joseph Realty Group RVA
(804) 310-0017
Mortgage Calculator
All or a portion of the multiple Listing information is provided by the Central Virginia Regional MLS, from a copyrighted compilation of Listings. All Central Virginia Regional MLS information provided is deemed reliable but is not guaranteed accurate. The compilation of Listings and each individual Listing are ©2026 Central Virginia Regional MLS. All rights reserved.
Central Virginia Regional MLS data last updated on October 08, 2026 05:18 PM - ET
Property Last Updated: October 08, 2026 05:18 PM - ET
