












11920 Brookmeade Court
Glen Allen, VA 23059
$1,280,000
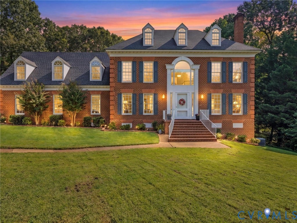
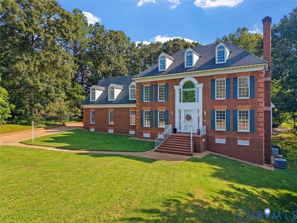
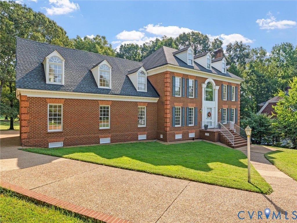
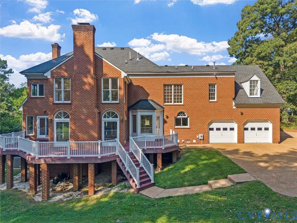
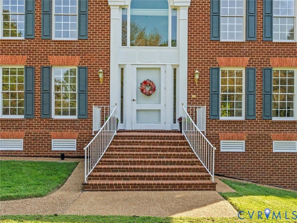
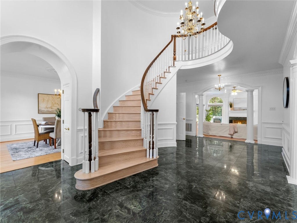
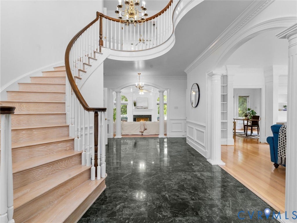
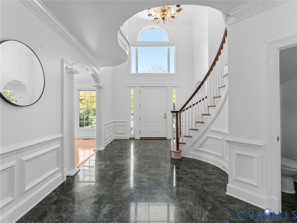
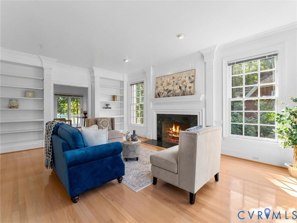
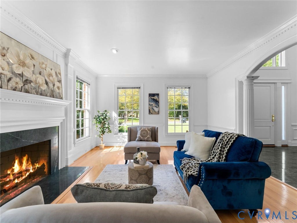
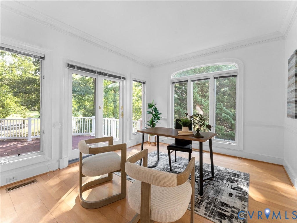
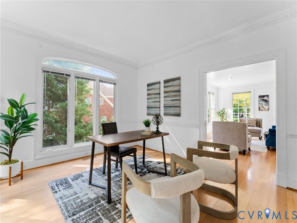
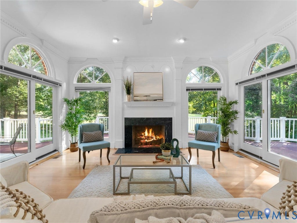
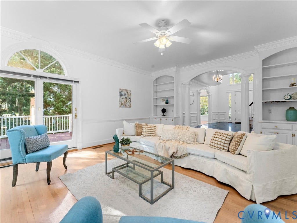
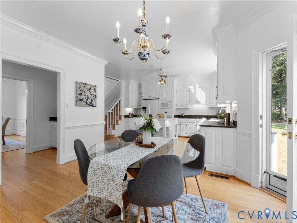
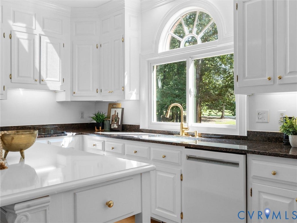
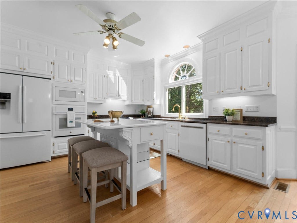
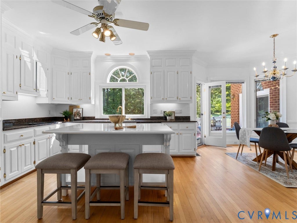
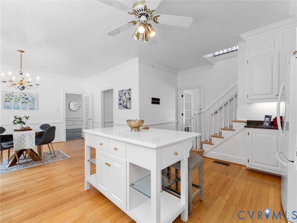
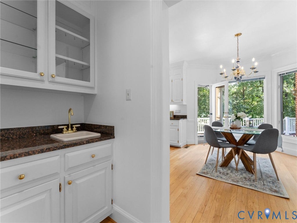
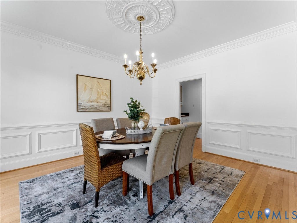
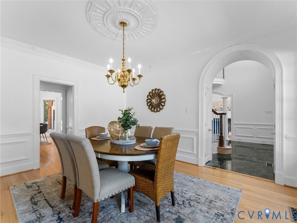
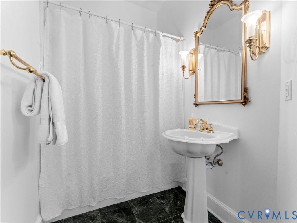
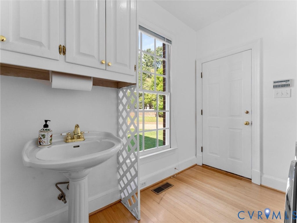
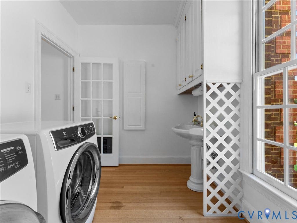
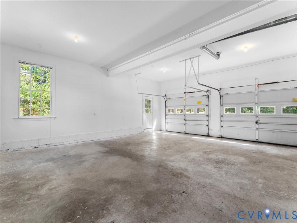
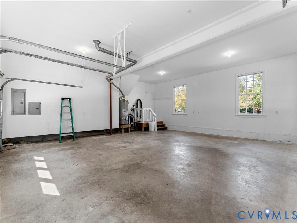
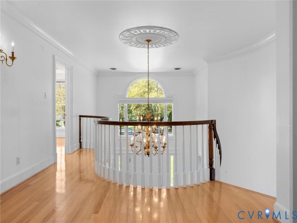
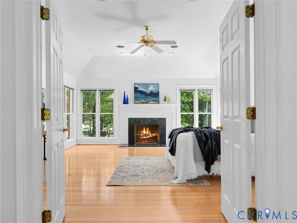
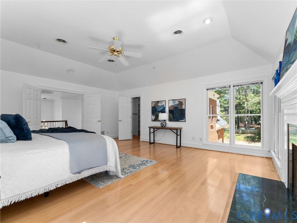
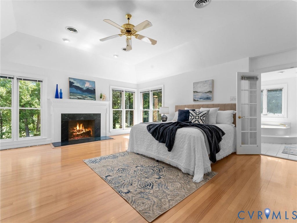
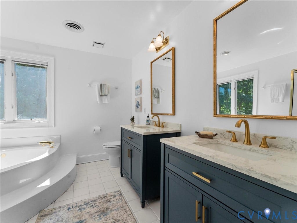
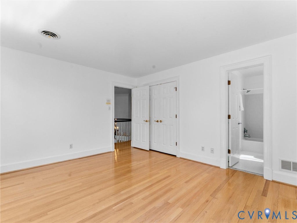
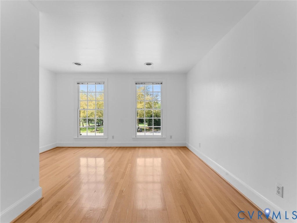
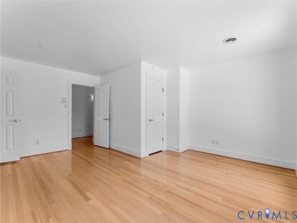
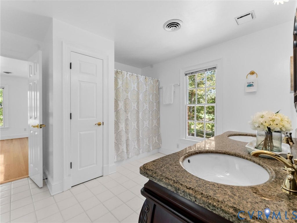
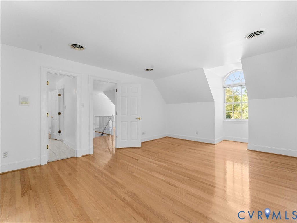
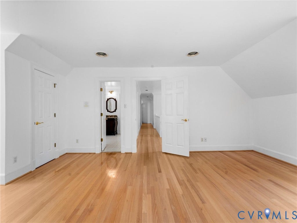
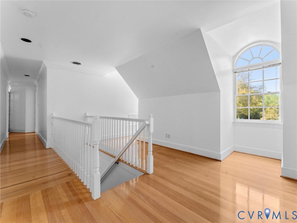
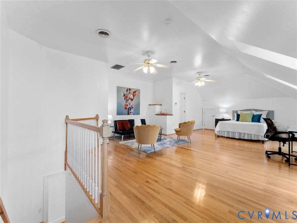
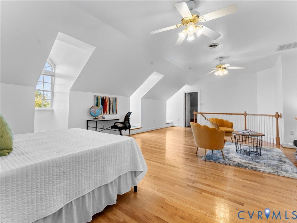
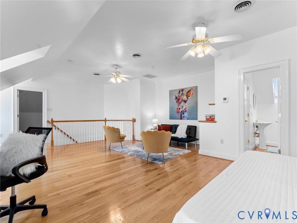
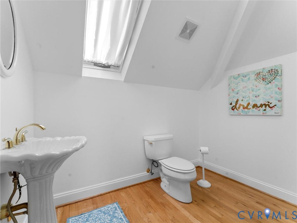
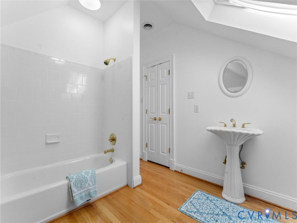
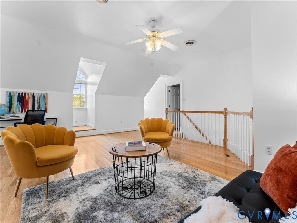
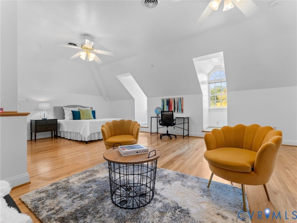
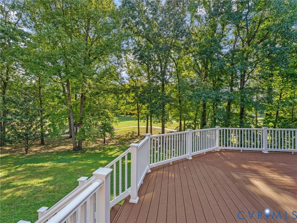
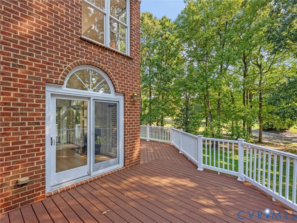
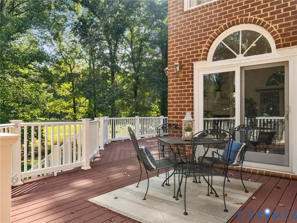
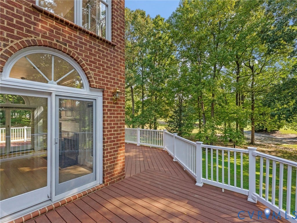
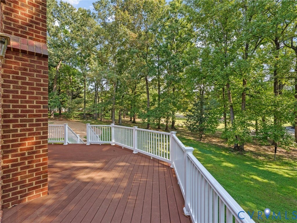
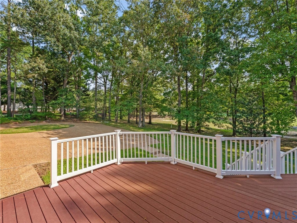
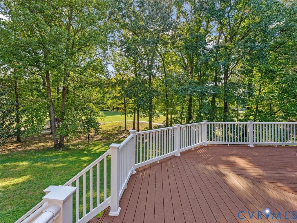
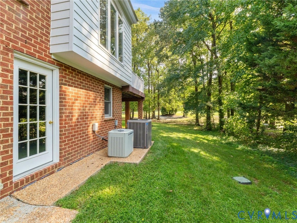
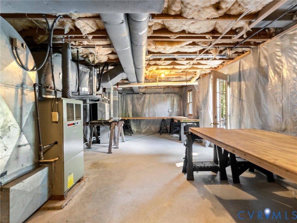
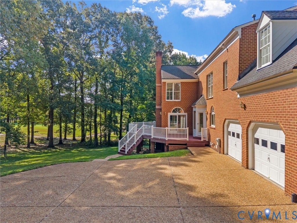
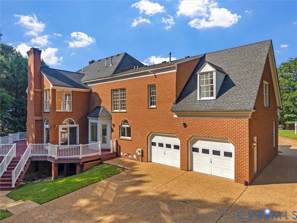
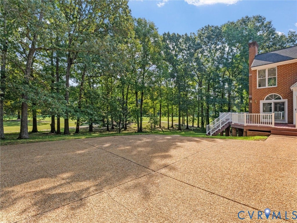
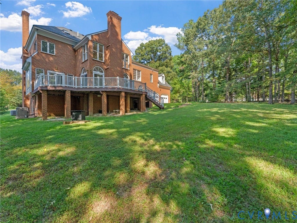
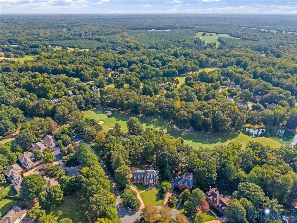
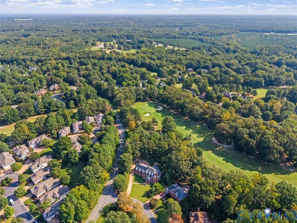
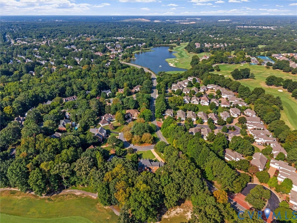
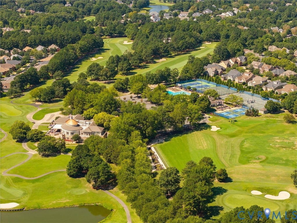
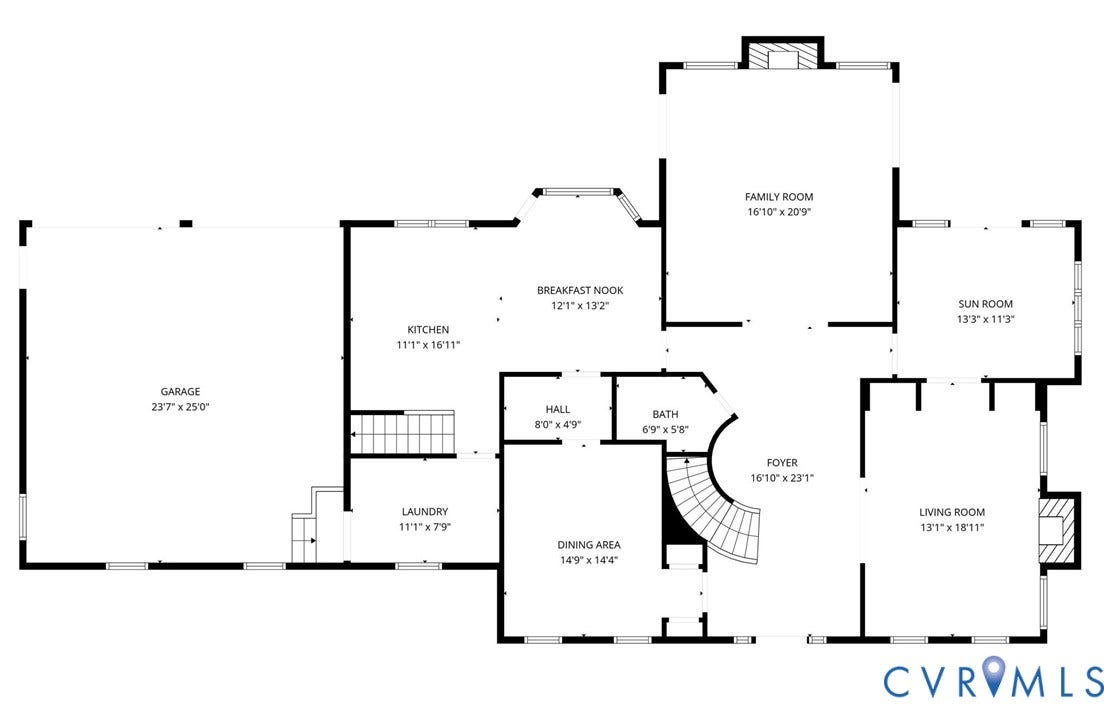
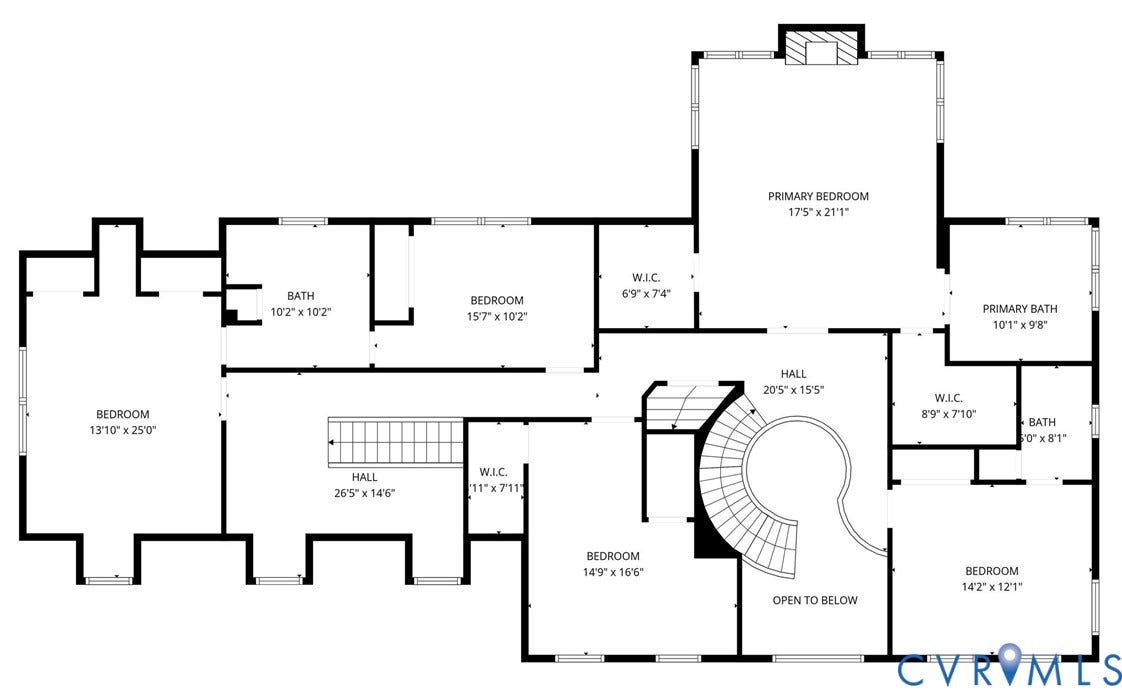
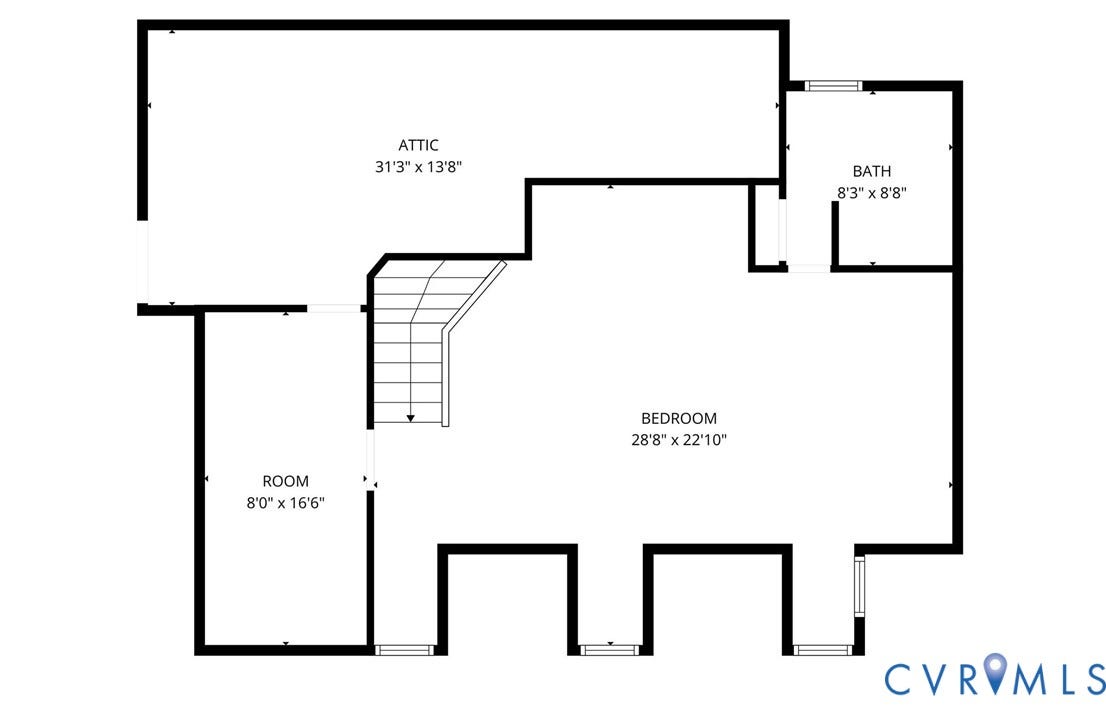
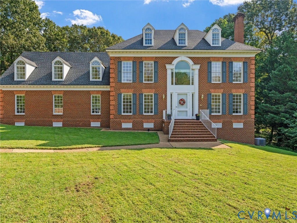
Timeless craftsmanship and an exceptional golf-course setting define this custom four-sided brick residence offering nearly 5,000 square feet overlooking the Dominion Club. A grand curved staircase rises through the two-story entry foyer, framed by a serpentine balcony and marble floor, while nine-foot ceilings throughout much of the main level add to the sense of scale. The rear sunken family room feels especially impressive with a nearly ten-foot ceiling, creating a dramatic yet comfortable gathering space. Graceful columns, extensive millwork, built-ins, pocket doors and site-finished hardwoods reflect the quality found throughout. The updated kitchen blends style and function with newer appliances, upgraded counters, a generous island, casual dining area and adjoining butler’s pantry with wet bar. Expansive living and entertaining spaces flow to a composite deck with sweeping golf-course views. Kitchen is adjacent to the secondary rear staircase. Upstairs, the spacious primary suite features a private fireplace, dual walk-in closets and an updated bath, complemented by three additional bedrooms, including one with a private bath. The finished third floor offers a full bath and flexible space for a fifth bedroom, media room, office or retreat. Abundant storage includes conditioned space, walk-in attic areas and an exterior-entry unfinished basement ideal for a workshop, hobbies or future expansion. Three gas-plumbed fireplaces, cedar closets, laundry chute, irrigation, whole-house vacuum, rear-entry garage, award-winning Henrico schools and Wyndham’s abundant amenities complete this distinctive offering.
| Listing Id: | 2624674 |
|---|---|
| List Price: | $1,280,000 |
| Property Type: | Residential |
| Property Sub Type: | SingleFamilyResidence |
| Status: | Active |
| Bedrooms Total: | 5 |
| Bathrooms Full: | 5 |
| Living Area: | 4,976 |
| Association Fee: | $275 |
| Tax Annual Amount: | $4,419 |
| Lot Size Acres: | 0.4453 |
| Architectural Style: | Colonial |
| Waterfront?: | No |
| City: | Glen Allen |
| Subdivision: | Brookmeade At Wyndham |
| Postal Code: | 23059 |
| Year Built: | 1991 |
| Above Grade Finished Area: | 4,976.0 |
| Appliances: | Dryer, Dishwasher, Disposal, GasWaterHeater, Microwave, Refrigerator, Stove, Washer |
| Association Amenities: | Management |
| Association Fee: | $275 |
| Association Fee Frequency: | Quarterly |
| Association Fee Includes: | Clubhouse, CommonAreas, Pools, RecreationFacilities |
| Association?: | Yes |
| Attached Garage?: | Yes |
| Basement: | Partial, Unfinished |
| Basement Yn: | Yes |
| Bathrooms Total Integer: | 5 |
| Building Area Source: | Appraiser |
| Community Features: | BasketballCourt, CommonGroundsArea, Clubhouse, Golf, HomeOwnersAssociation, Lake, Pond, Pool, TrailsPaths |
| Construction Materials: | Brick, Drywall |
| Cooling: | CentralAir, Electric, Zoned |
| Cooling?: | Yes |
| Door Features: | FrenchDoors |
| Elementary School: | Shady Grove |
| Exterior Features: | Deck, SprinklerIrrigation, Porch, Storage, PavedDriveway |
| Fencing: | None |
| Fireplace Features: | Decorative, Gas |
| Fireplaces Total: | 3 |
| Flooring: | Wood |
| Foundation Details: | Slab |
| Garage Spaces: | 2.0 |
| Garage?: | Yes |
| Heating: | NaturalGas, Zoned |
| Heating?: | Yes |
| High School: | Deep Run |
| Interior Features: | WetBar, Bookcases, BuiltInFeatures, Balcony, ButlersPantry, BreakfastArea, BayWindow, CeilingFans, CathedralCeilings, DiningArea, SeparateFormalDiningRoom, DoubleVanity, EatInKitchen, FrenchDoorsAtriumDoors, Fireplace, GraniteCounters, GardenTubRomanTub, HighCeilings, HighSpeedInternet, KitchenIsland, BathInPrimaryBedroom |
| Laundry Features: | WasherHookup, DryerHookup |
| Levels: | Two |
| Listing Agreement: | ExclusiveAgency |
| Living Area Source: | Appraiser |
| Lot Features: | OnGolfCourse, CulDeSac, Level |
| Lot Size Area: | 0.4453 |
| Lot Size Units: | Acres |
| Middle Or Junior School: | Short Pump |
| MLS Area Major: | 34 - Henrico |
| Original List Price: | $1,280,000 |
| Ownership: | Individuals |
| Ownership Type: | SoleProprietor |
| Parcel Number: | 742-779-7342 |
| Parking Features: | Attached, Driveway, Garage, Oversized, Paved, GarageFacesRear, GarageFacesSide |
| Parking Total: | 2 |
| Patio And Porch Features: | RearPorch, FrontPorch, Deck, Porch |
| Pool Features: | Pool, Community |
| Possession: | CloseOfEscrow |
| Postal Code Plus4: | 5416 |
| Property Condition: | Resale |
| Roof: | Shingle |
| Rooms Total: | 10 |
| Sewer: | PublicSewer |
| State Or Province: | VA |
| Stories: | 2 |
| Stories Total: | 2 |
| Tax Assessed Value: | $917,900 |
| Tax Year: | 2026 |
| Topography: | Level |
| View: | GolfCourse |
| View?: | Yes |
| Water Source: | Public |
| Window Features: | PalladianWindows, Screens |
| Year Built Details: | Actual |
| Zoning Description: | R3C |
| Property Sub Type Additional: | SingleFamilyResidence |
| County Or Parish: | Henrico |
| Below Grade Unfinished Area: | 459.0 |
| Water Heater: | Gas |
| Country Subdivision: | 51087 |
| Record Signature: | 1,636,545,248 |
| Universal Parcel Id: | urn:reso:upi:2.0:US:51087:742-779-7342 |
| Fireplace?: | Yes |
Listing Courtesy of: Compass
(804) 307-5958
Mortgage Calculator
All or a portion of the multiple Listing information is provided by the Central Virginia Regional MLS, from a copyrighted compilation of Listings. All Central Virginia Regional MLS information provided is deemed reliable but is not guaranteed accurate. The compilation of Listings and each individual Listing are ©2026 Central Virginia Regional MLS. All rights reserved.
Central Virginia Regional MLS data last updated on October 08, 2026 05:18 PM - ET
Property Last Updated: October 08, 2026 05:18 PM - ET
