







11969 Grey Oaks Park Road
Glen Allen, VA 23059
$1,399,000
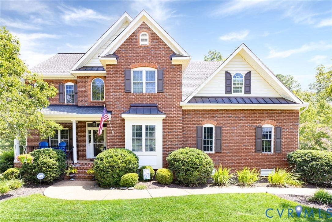
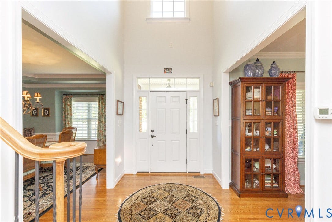
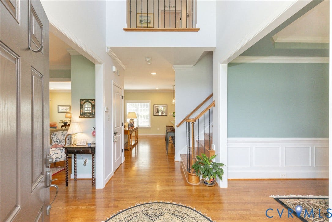
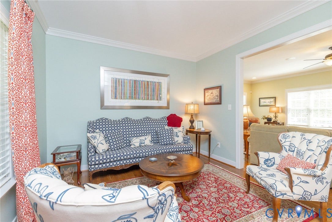
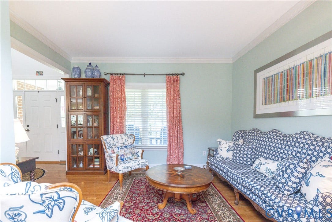
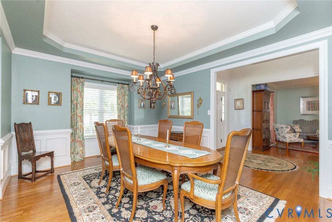
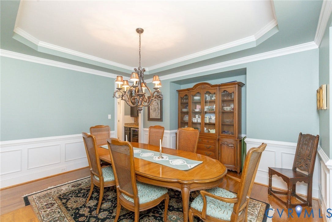
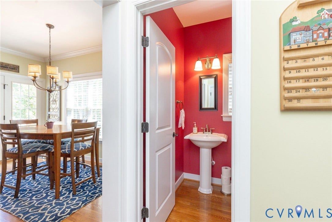
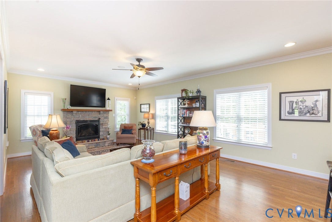
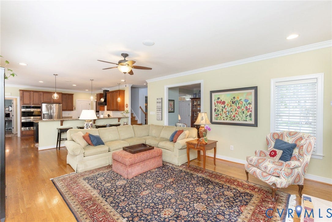
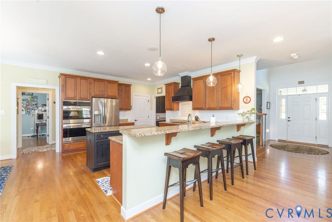
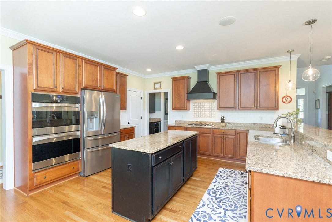
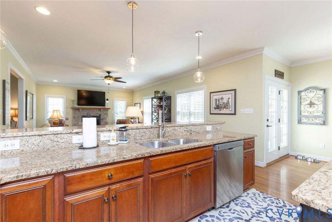
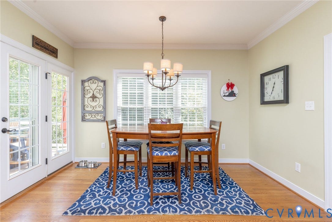
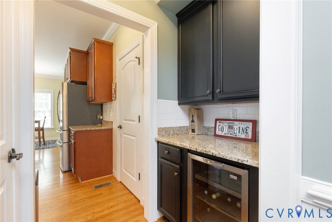
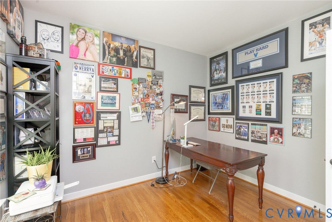
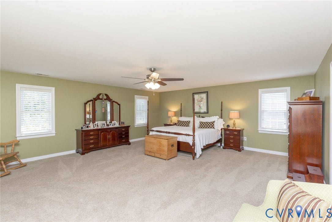
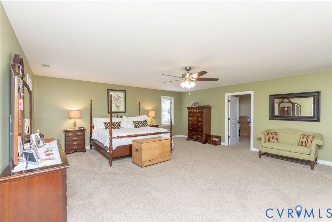
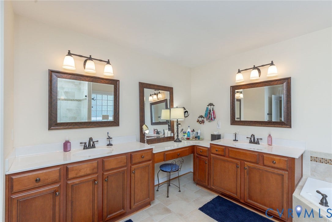
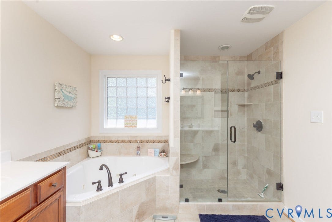
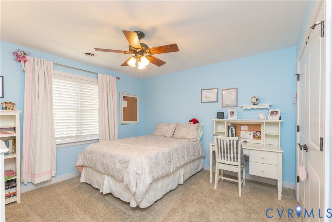
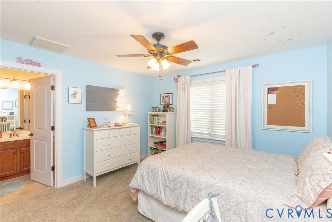
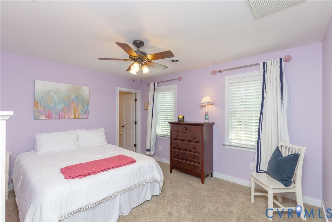
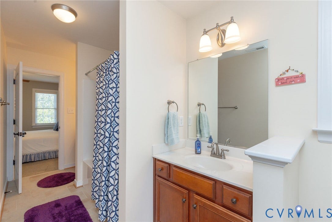
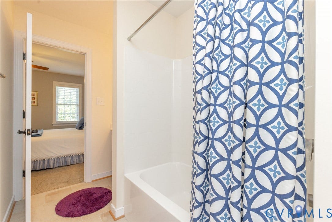
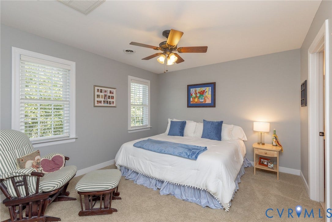
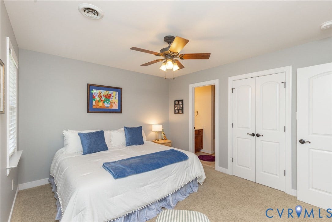
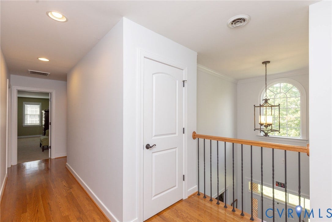
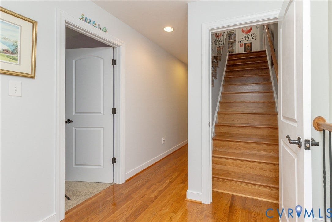
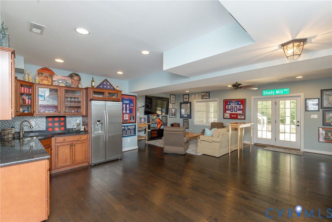
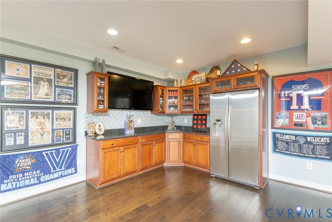
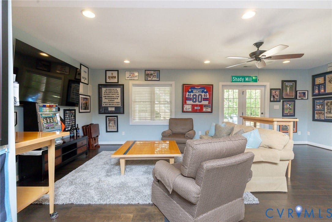
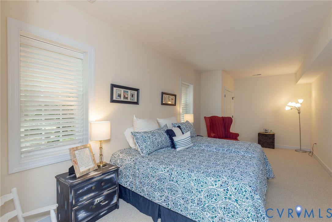
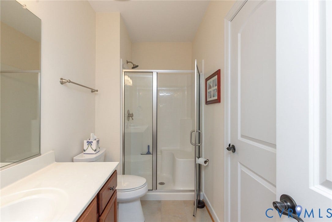
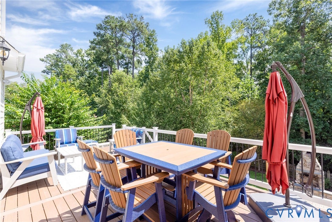
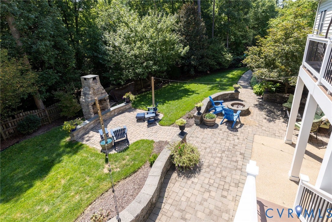
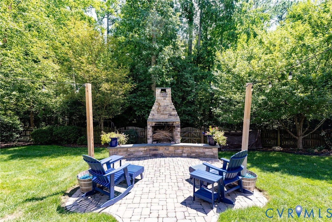
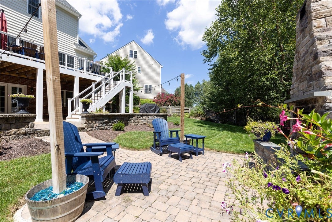
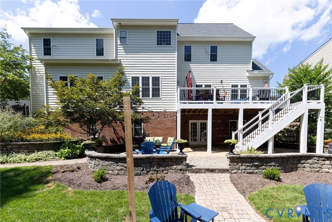
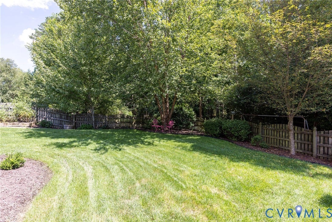
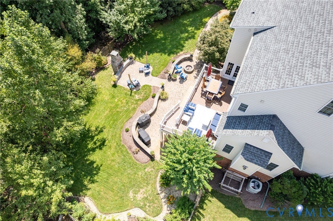
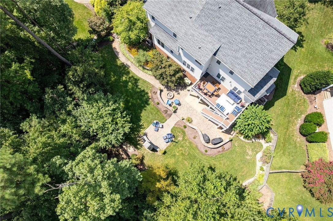
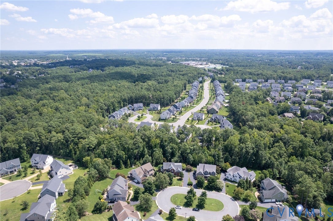
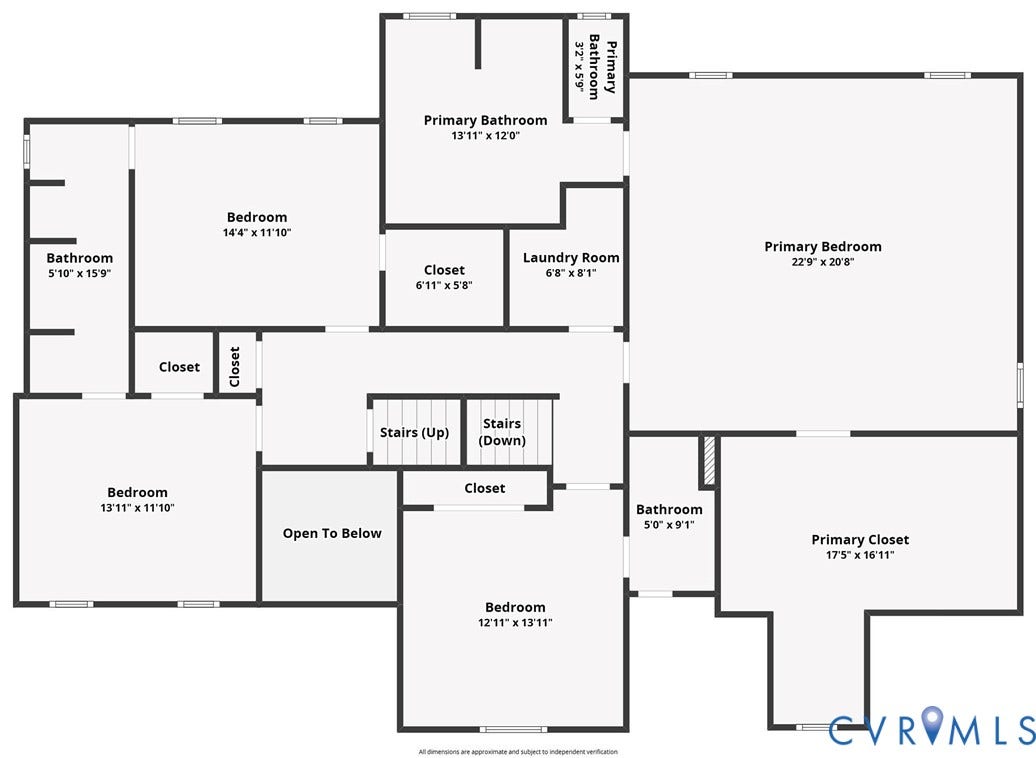
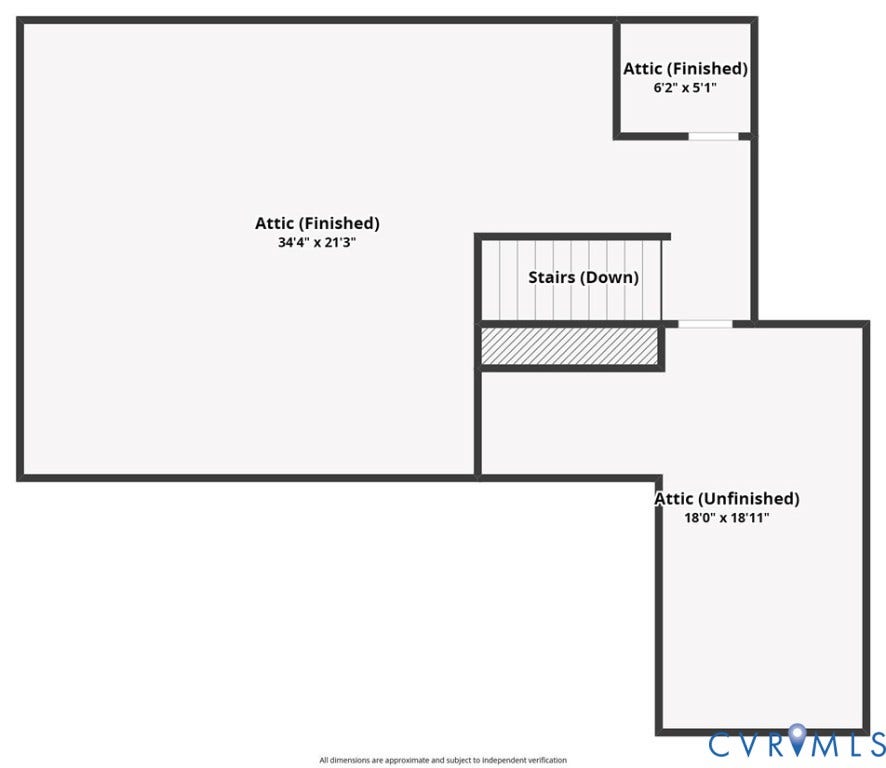
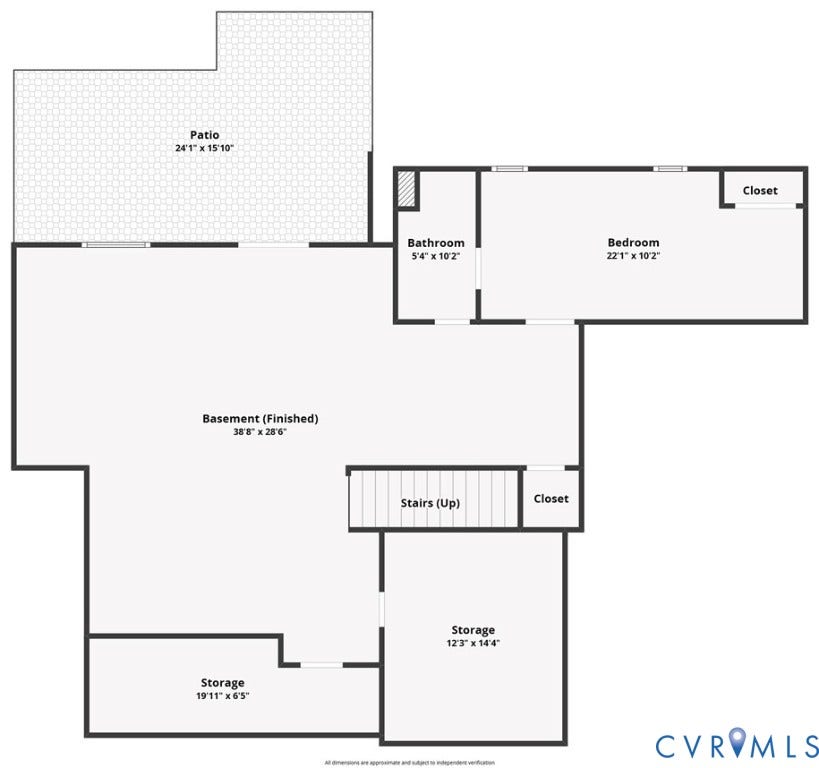
Welcome to this amazing four-level home in sought-after Grey Oaks, perfectly situated on a premium cul-de-sac lot backing to a protected wooded area for exceptional privacy. With 5 bedrooms, 4.5 baths, abundant living space, a finished walk-out basement, and high-efficiency certification designed to enhance energy performance and comfort, this home truly has it all. The main level offers elegant formal living and dining rooms along with a spacious eat-in kitchen featuring granite countertops, stainless steel appliances, a center island, and access to the upper deck. The inviting family room is anchored by a gas fireplace with a stone surround. A private office just off the kitchen provides the perfect work-from-home space. Upstairs, the expansive primary suite is a true retreat, complete with an oversized walk-in closet with custom built-ins and a luxurious bathroom. This level also includes a bedroom with its own private bath, plus two additional bedrooms connected by a Jack & Jill bath. The finished third floor offers wonderful flexibility as a rec room, playroom, home gym, or additional office. The walk-out basement may quickly become your favorite level of the home, featuring LVP flooring, a large kitchenette, two living areas, a bedroom, full bath, two generous storage closets, and French doors opening to the backyard. Perfect for guests, an in-law suite, entertaining, or everyday living, this incredible lower level adds another dimension to an already exceptional home. Step outside to the gorgeous, fenced backyard, where the private ...
+ Read More| Listing Id: | 2622121 |
|---|---|
| List Price: | $1,399,000 |
| Property Type: | Residential |
| Property Sub Type: | SingleFamilyResidence |
| Status: | Active |
| Bedrooms Total: | 5 |
| Bathrooms Full: | 4 |
| Bathrooms Half: | 1 |
| Living Area: | 5,058 |
| Association Fee: | $750 |
| Tax Annual Amount: | $7,774 |
| Lot Size Acres: | 0.318 |
| Architectural Style: | Colonial |
| Waterfront?: | No |
| City: | Glen Allen |
| Subdivision: | Oxford At Grey Oaks |
| Postal Code: | 23059 |
| Year Built: | 2011 |
| Above Grade Finished Area: | 3,838.0 |
| Appliances: | BuiltInOven, Dishwasher, GasCooking, Disposal, Microwave, Refrigerator, TanklessWaterHeater, WineCooler |
| Association Amenities: | Landscaping, Management |
| Association Fee: | $750 |
| Association Fee Frequency: | Annually |
| Association Fee Includes: | AssociationManagement, Clubhouse, CommonAreas, Pools, Trash |
| Association?: | Yes |
| Attached Garage?: | Yes |
| Basement: | Full, PartiallyFinished, WalkOutAccess |
| Basement Yn: | Yes |
| Bathrooms Total Integer: | 5 |
| Below Grade Finished Area: | 1,220.0 |
| Building Area Source: | Assessor |
| Community Features: | CommonGroundsArea, Clubhouse, HomeOwnersAssociation, Pool, TennisCourts |
| Construction Materials: | Brick, Drywall, Frame, VinylSiding |
| Cooling: | CentralAir, Zoned |
| Cooling?: | Yes |
| Directions: | Pouncey Tract Road to Grey Oaks Park Drive. Right on Grey Oaks Park Road. Right at the circle. House on right. |
| Disclosures: | CovenantsRestrictionsDisclosure |
| Door Features: | FrenchDoors |
| Elementary School: | Kaechele Elementary |
| Exterior Features: | Deck, SprinklerIrrigation, Porch, PavedDriveway |
| Fencing: | BackYard, Fenced, Picket |
| Fireplace Features: | Gas, Stone, Vented |
| Fireplaces Total: | 1 |
| Flooring: | CeramicTile, PartiallyCarpeted, Vinyl, Wood |
| Garage Spaces: | 3.0 |
| Garage?: | Yes |
| Heating: | ForcedAir, NaturalGas, Zoned |
| Heating?: | Yes |
| High School: | Deep Run |
| Interior Features: | TrayCeilings, CeilingFans, SeparateFormalDiningRoom, DoubleVanity, EatInKitchen, FrenchDoorsAtriumDoors, Fireplace, GraniteCounters, JettedTub, KitchenIsland, BathInPrimaryBedroom, Pantry, RecessedLighting, WalkInClosets |
| Levels: | ThreeOrMore |
| Listing Agreement: | ExclusiveAgency |
| Living Area Source: | Assessor |
| Lot Features: | DeadEnd, Landscaped, Level, CulDeSac |
| Lot Size Area: | 0.318 |
| Lot Size Units: | Acres |
| Middle Or Junior School: | Short Pump |
| MLS Area Major: | 34 - Henrico |
| Original List Price: | $1,450,000 |
| Ownership: | Individuals |
| Ownership Type: | SoleProprietor |
| Parcel Number: | 740-773-6002 |
| Parking Features: | Attached, Driveway, Garage, GarageDoorOpener, OffStreet, Paved, GarageFacesRear, TwoSpaces, GarageFacesSide |
| Parking Total: | 3 |
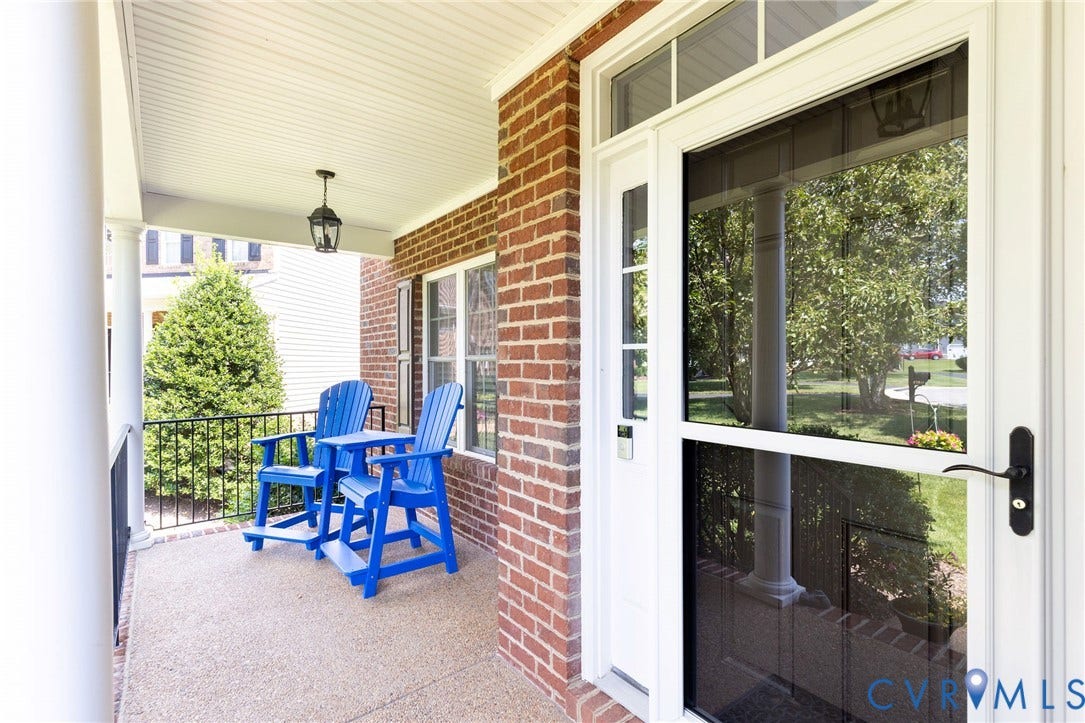
| Patio And Porch Features: | FrontPorch, Patio, Deck, Porch |
| Pool Features: | Pool, Community |
| Possession: | CloseOfEscrow |
| Postal Code Plus4: | 5778 |
| Property Condition: | Resale |
| Roof: | Composition, Shingle |
| Rooms Total: | 11 |
| Sewer: | PublicSewer |
| State Or Province: | VA |
| Stories Total: | 3 |
| Tax Assessed Value: | $936,600 |
| Tax Year: | 2026 |
| Water Source: | Public |
| Year Built Details: | Actual |
| Property Sub Type Additional: | SingleFamilyResidence |
| County Or Parish: | Henrico |
| Below Grade Unfinished Area: | 298.0 |
| Green Building Verification Type: | EarthcraftHome, EnergyStarCertifiedHomes |
| Water Heater: | Tankless |
| Country Subdivision: | 51087 |
| Record Signature: | 586,657,885 |
| Universal Parcel Id: | urn:reso:upi:2.0:US:51087:740-773-6002 |
| Fireplace?: | Yes |
Listing Courtesy of: BHHS PenFed Realty
Skye@SkyeBruce.com
Mortgage Calculator
All or a portion of the multiple Listing information is provided by the Central Virginia Regional MLS, from a copyrighted compilation of Listings. All Central Virginia Regional MLS information provided is deemed reliable but is not guaranteed accurate. The compilation of Listings and each individual Listing are ©2026 Central Virginia Regional MLS. All rights reserved.
Central Virginia Regional MLS data last updated on October 08, 2026 05:18 PM - ET
Property Last Updated: October 08, 2026 05:18 PM - ET
