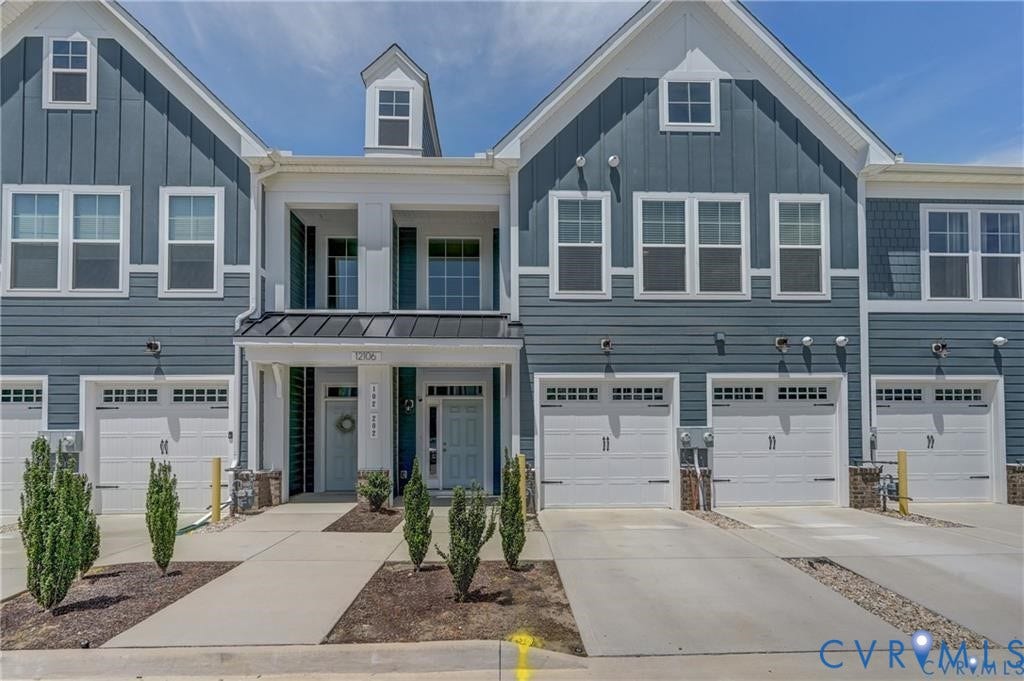
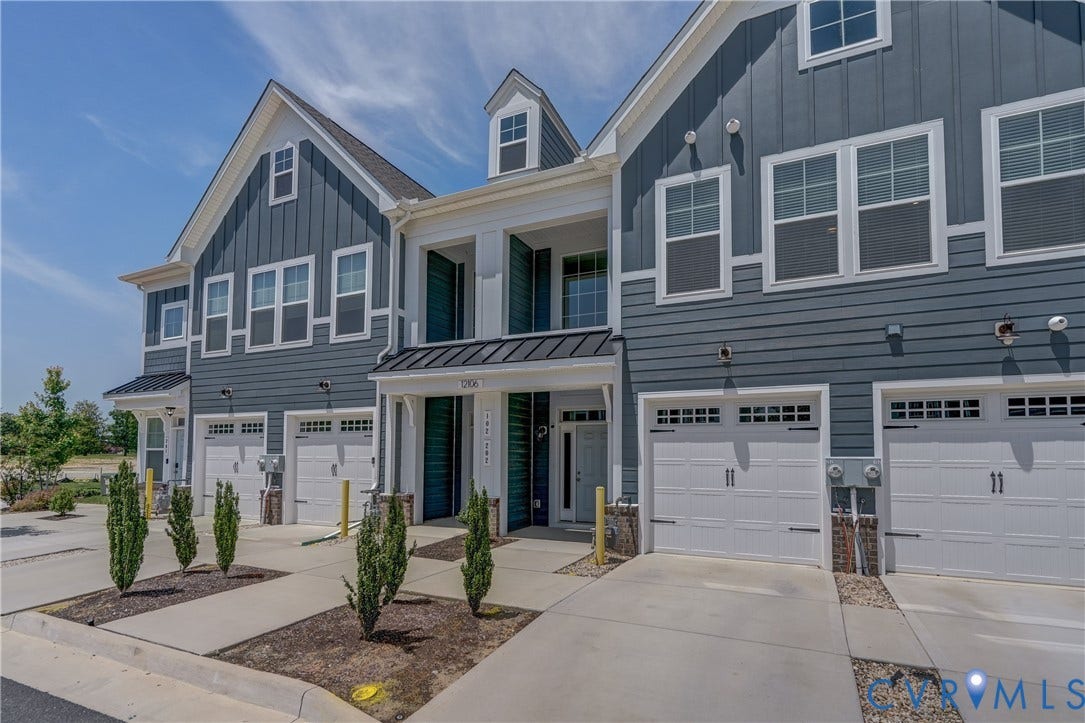
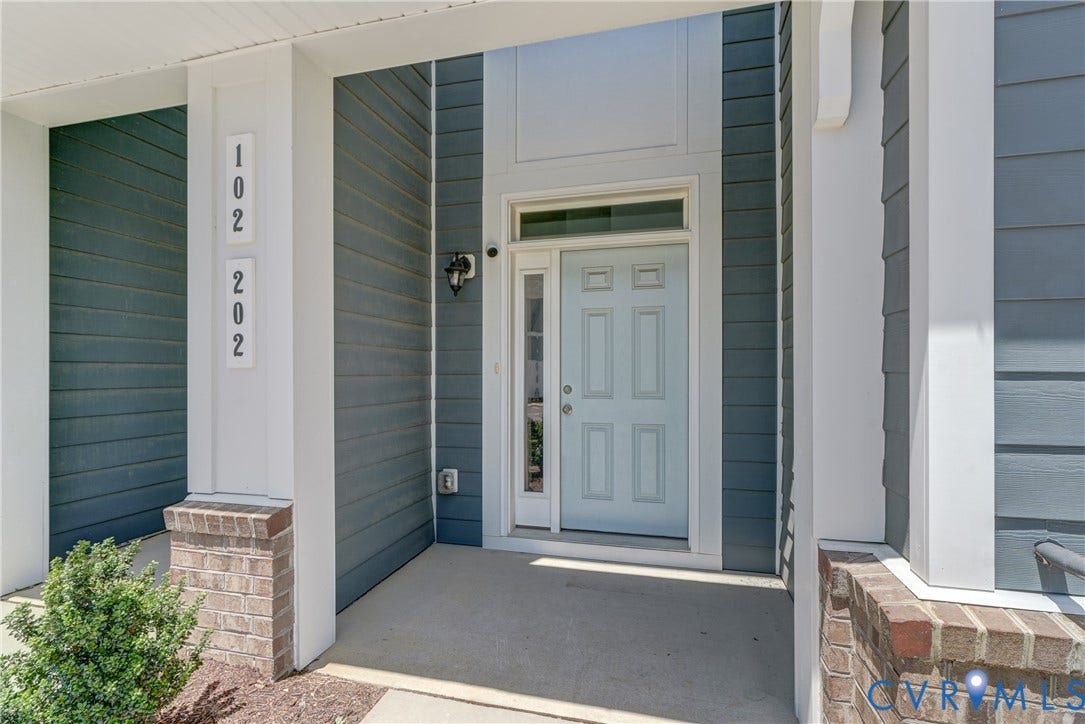
12106 Oxford Landing Drive, #202
Glen Allen, VA 23059
$459,950 - The Pointe At Twin Hickory
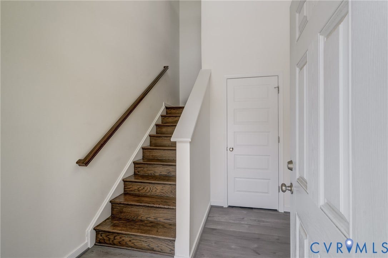
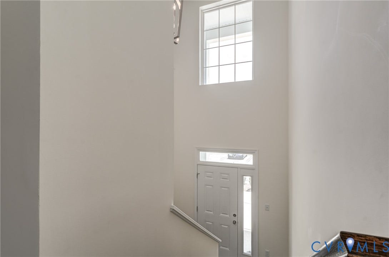
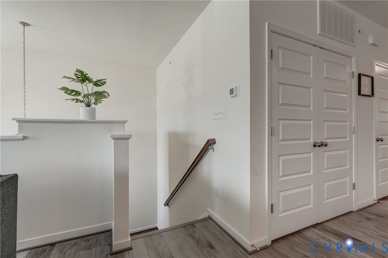
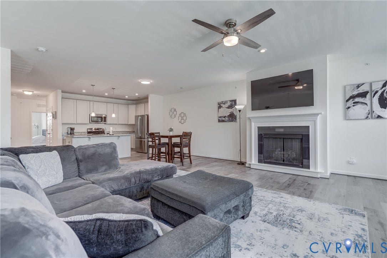
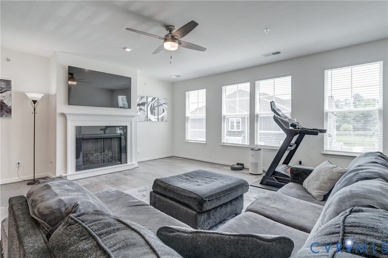
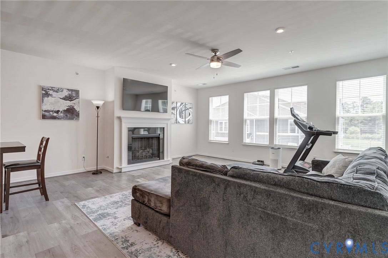
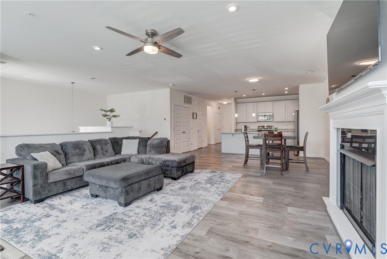
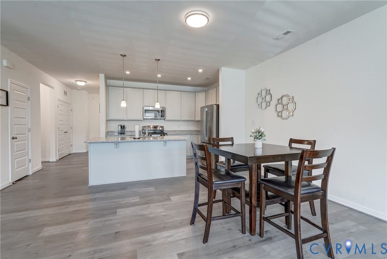
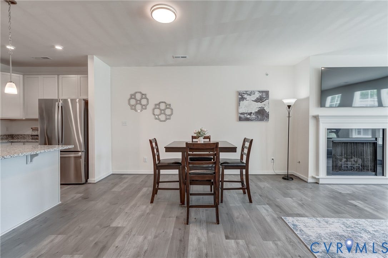
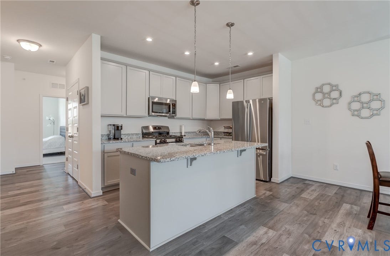
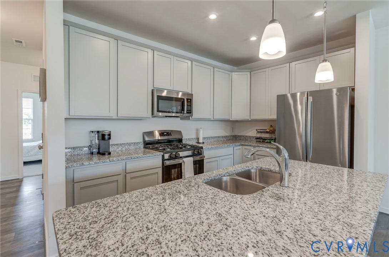
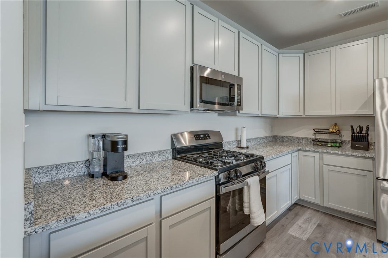
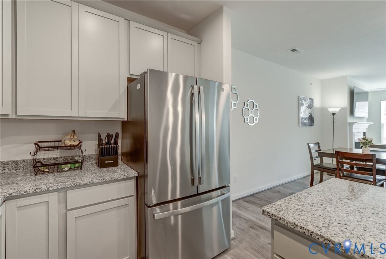
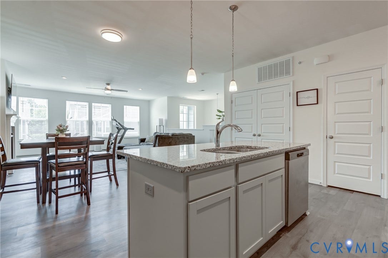
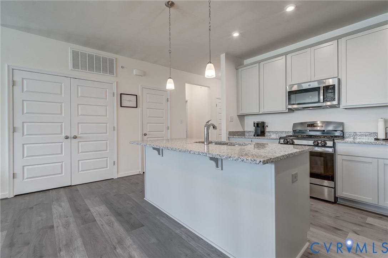
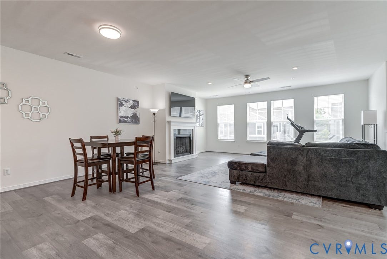
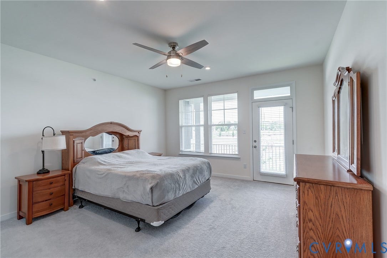
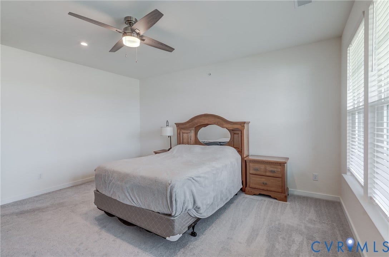
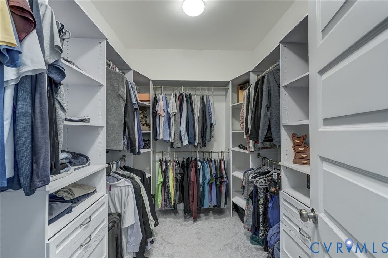
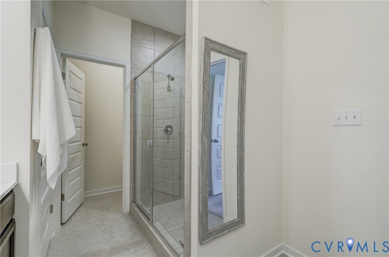
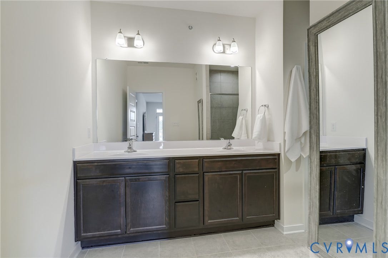
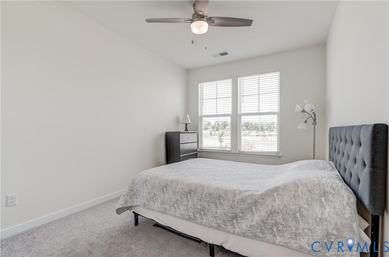
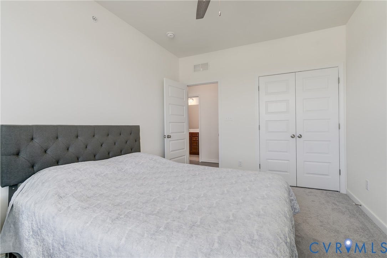
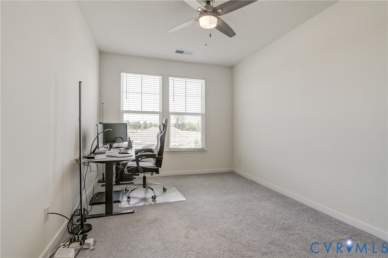
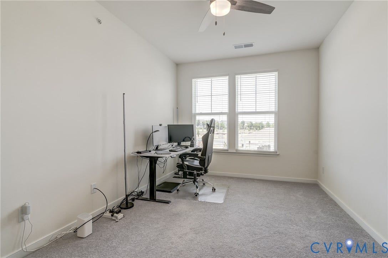
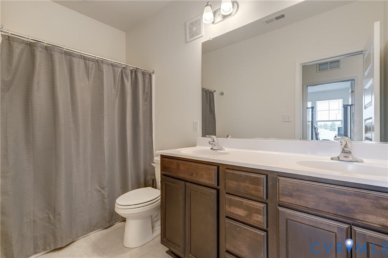
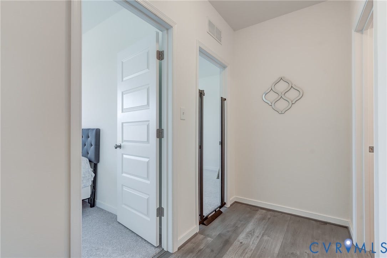
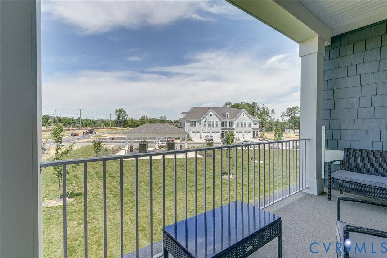
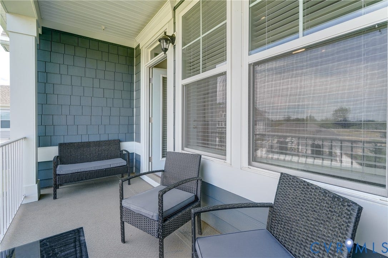
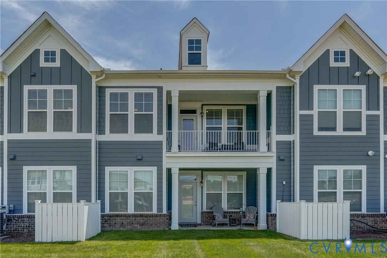
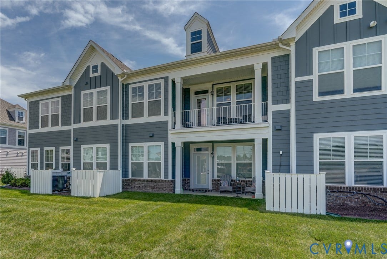
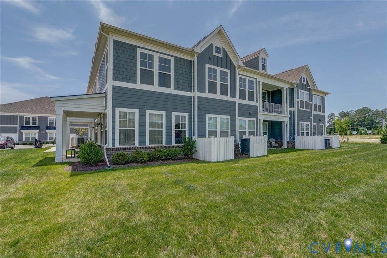
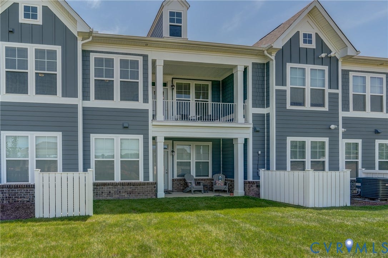
Welcome to this beautifully maintained 3-bedroom, 2-bathroom condo offering a perfect blend of comfort and contemporary design. Step into the open-concept living and dining area, ideal for entertaining or relaxing, with seamless flow into a modern kitchen featuring granite countertops, stainless steel appliances, gas cooking, a spacious island, and a convenient pantry. Enjoy morning coffee or evening sunsets on your private balcony, adding outdoor charm to this inviting space. The expansive primary bedroom includes a walk-in closet and a full en suite bath for your own personal retreat. Enjoy morning coffee or evening sunsets on your private balcony, adding outdoor charm to this inviting space. Two additional bedrooms provide flexibility for guests, a home office, or hobbies. This move-in-ready home combines style, functionality, and convenience. Enjoy all that Twin Hickory has to offer including pool, clubhouse and convenient location near interstates, entertainment and shopping.
| Listing Id: | 2616532 |
|---|---|
| List Price: | $459,950 |
| Property Type: | Residential |
| Property Sub Type: | Condominium |
| Status: | Active |
| Bedrooms Total: | 3 |
| Bathrooms Full: | 2 |
| Living Area: | 1,954 |
| Association Fee: | $291 |
| Tax Annual Amount: | $3,704 |
| Architectural Style: | Other |
| Waterfront?: | No |
| City: | Glen Allen |
| City Region: | The Pointe At Twin Hickory |
| Subdivision: | Twin Hickory |
| Postal Code: | 23059 |
| Year Built: | 2023 |
| Above Grade Finished Area: | 1,954.0 |
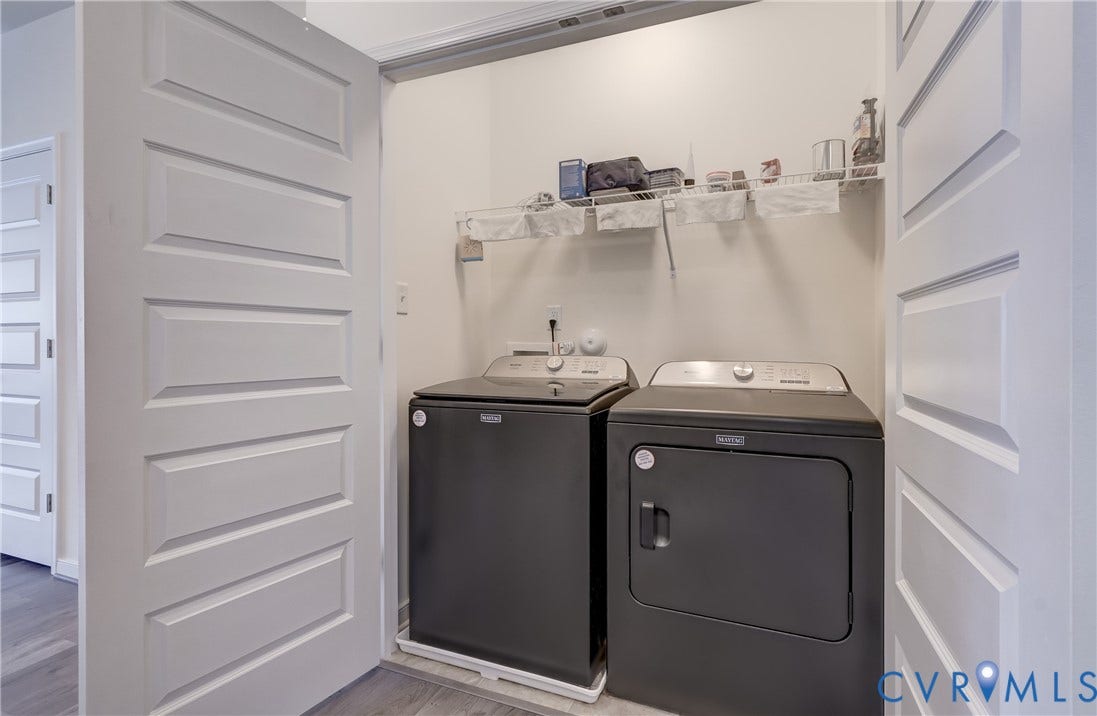
| Appliances: | Dishwasher, GasCooking, Disposal, GasWaterHeater, Microwave, Oven, TanklessWaterHeater |
| Association Fee: | $291 |
| Association Fee Frequency: | Monthly |
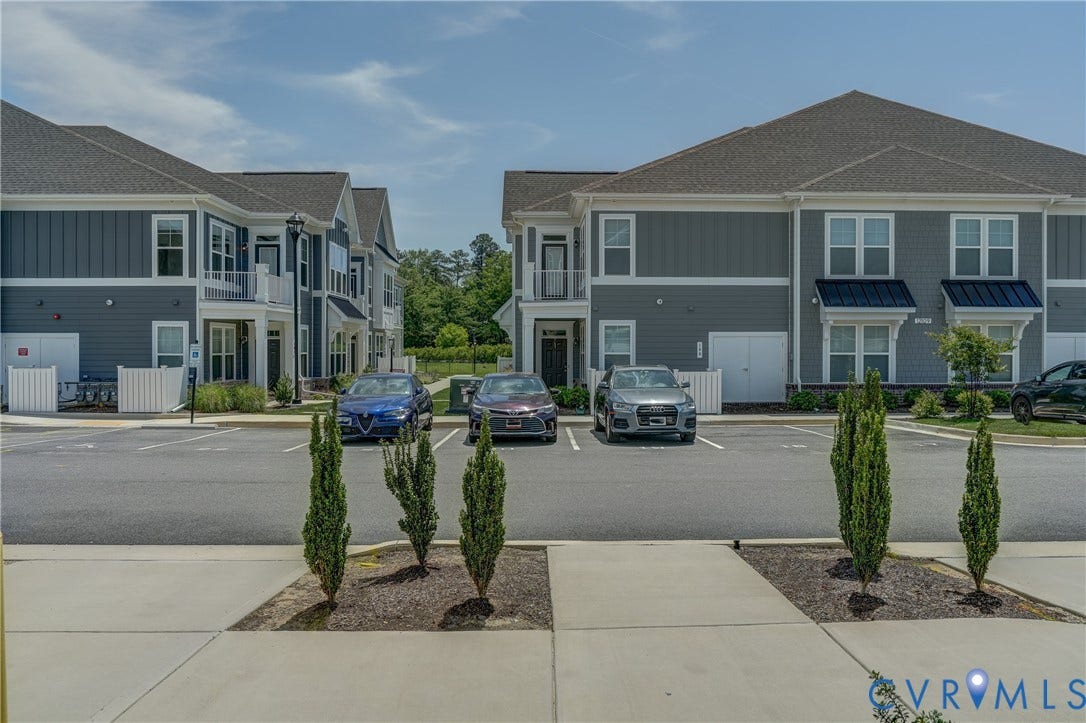
| Association Fee Includes: | Clubhouse, MaintenanceStructure, Pools, Trash |
| Association?: | Yes |
| Attached Garage?: | Yes |
| Basement Yn: | No |
| Bathrooms Total Integer: | 2 |
| Building Area Source: | Assessor |
| Community Features: | Clubhouse, HomeOwnersAssociation, Lake, Playground, Pond, Pool, TennisCourts, TrailsPaths |
| Construction Materials: | Drywall, Frame, HardiplankType, VinylSiding, WoodSiding |
| Cooling: | CentralAir |
| Cooling?: | Yes |
| Disclosures: | CovenantsRestrictionsDisclosure |
| Door Features: | InsulatedDoors |
| Elementary School: | Twin Hickory |
| Exterior Features: | Deck, SprinklerIrrigation |
| Fencing: | None |
| Fireplace Features: | Gas |
| Fireplaces Total: | 1 |
| Flooring: | CeramicTile, Laminate, PartiallyCarpeted, Vinyl |
| Foundation Details: | Slab |
| Garage Spaces: | 1.0 |
| Garage?: | Yes |
| Heating: | ForcedAir, NaturalGas |
| Heating?: | Yes |
| High School: | Deep Run |
| Interior Features: | DiningArea, DoubleVanity, Fireplace, GraniteCounters, HighCeilings, KitchenIsland, BathInPrimaryBedroom, Pantry, WalkInClosets |
| Levels: | Two |
| Listing Agreement: | ExclusiveRightToSell |
| Living Area Source: | Assessor |
| Lot Size Units: | Acres |
| Middle Or Junior School: | Holman |
| MLS Area Major: | 34 - Henrico |
| Original List Price: | $379,950 |
| Ownership: | Individuals |
| Ownership Type: | SoleProprietor |
| Parcel Number: | 740-766-0011.005 |
| Parking Features: | Attached, DirectAccess, Garage |
| Parking Total: | 1 |
| Patio And Porch Features: | Deck |
| Pool Features: | Pool, Community |
| Possession: | CloseOfEscrow |
| Postal Code Plus4: | 6038 |
| Property Attached?: | Yes |
| Property Condition: | Resale |
| Roof: | Shingle |
| Rooms Total: | 6 |
| Sewer: | PublicSewer |
| State Or Province: | VA |
| Stories: | 2 |
| Stories Total: | 2 |
| Tax Assessed Value: | $435,800 |
| Tax Year: | 2024 |
| Water Source: | Public |
| Window Features: | Screens, ThermalWindows |
| Year Built Details: | Actual |
| Property Sub Type Additional: | Condominium |
| County Or Parish: | Henrico |
| Below Grade Unfinished Area: | 0.0 |
| Water Heater: | Gas, Tankless |
| Country Subdivision: | 51087 |
| Record Signature: | -730,591,342 |
| Universal Parcel Id: | urn:reso:upi:2.0:US:51087:740-766-0011.005 |
| Fireplace?: | Yes |
Listing Courtesy of: Long & Foster REALTORS
(804) 839-0870
Mortgage Calculator
All or a portion of the multiple Listing information is provided by the Central Virginia Regional MLS, from a copyrighted compilation of Listings. All Central Virginia Regional MLS information provided is deemed reliable but is not guaranteed accurate. The compilation of Listings and each individual Listing are ©2026 Central Virginia Regional MLS. All rights reserved.
Central Virginia Regional MLS data last updated on October 08, 2026 05:18 PM - ET
Property Last Updated: October 08, 2026 05:18 PM - ET
