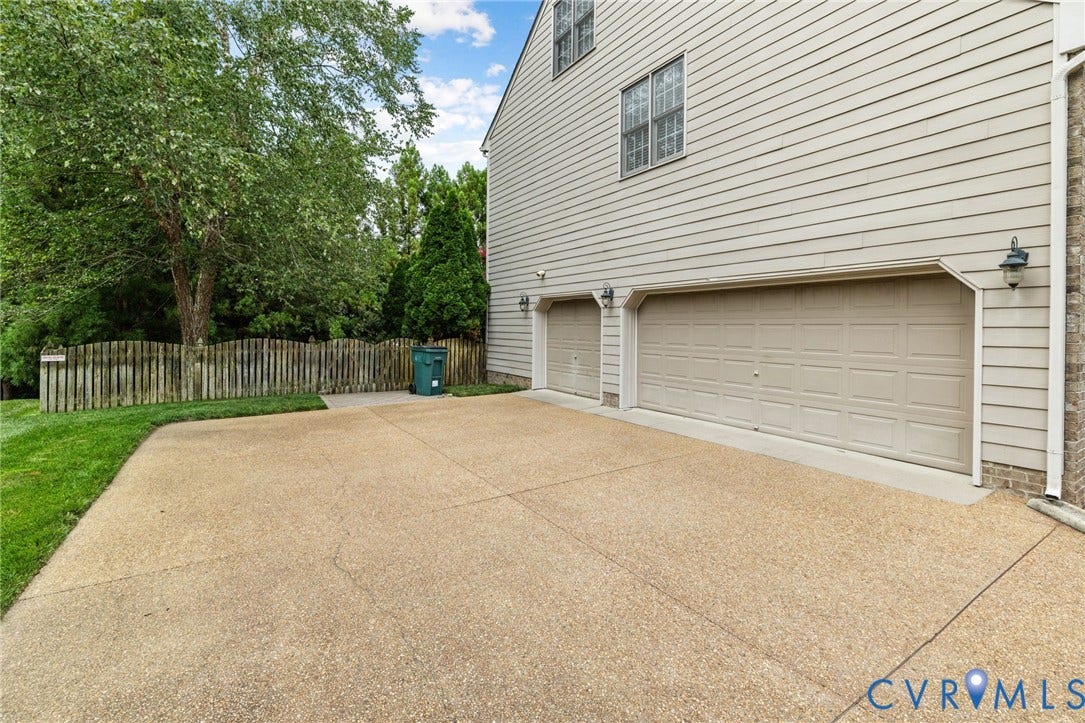
12112 Blairmont Court
Glen Allen, VA 23059
$1,249,000
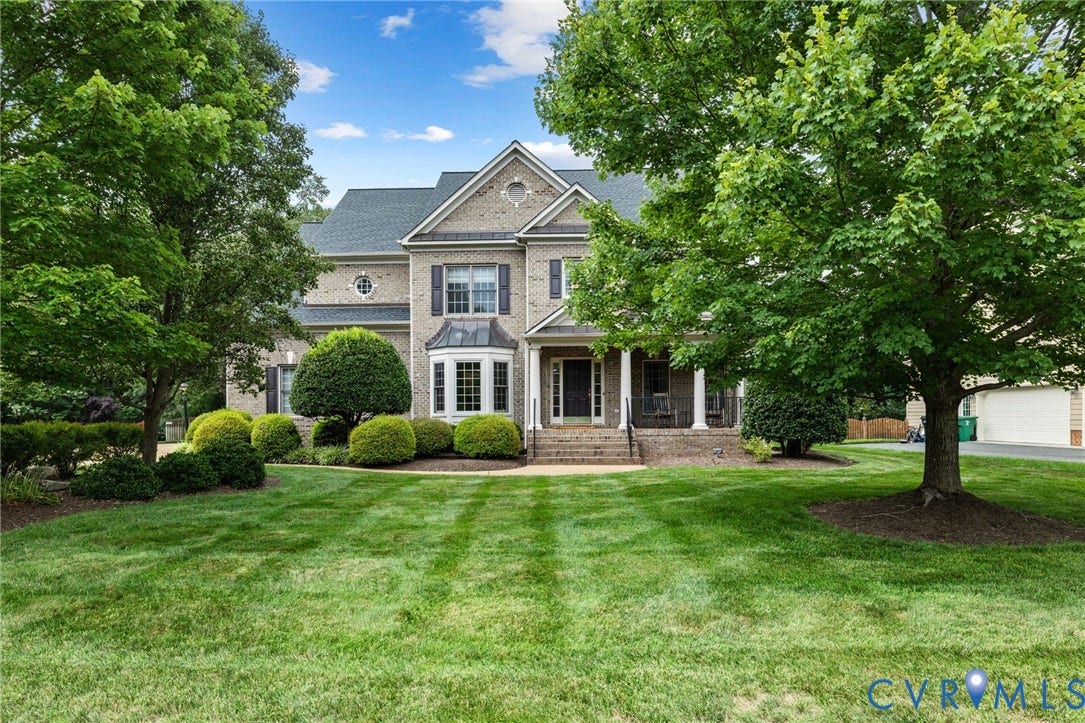
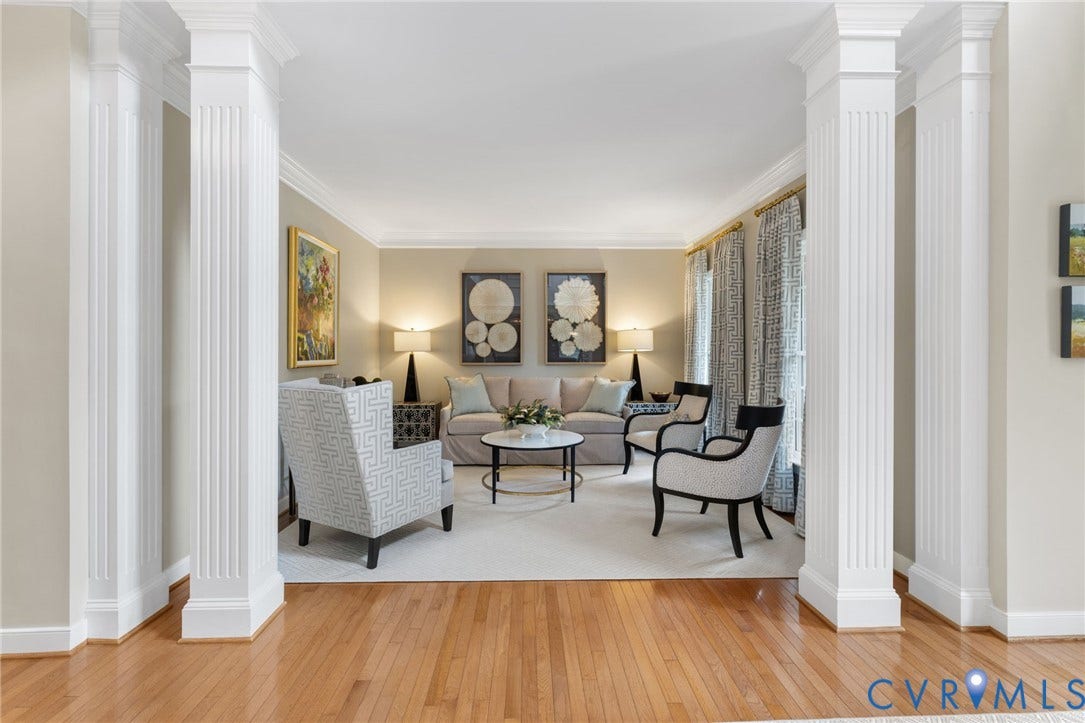
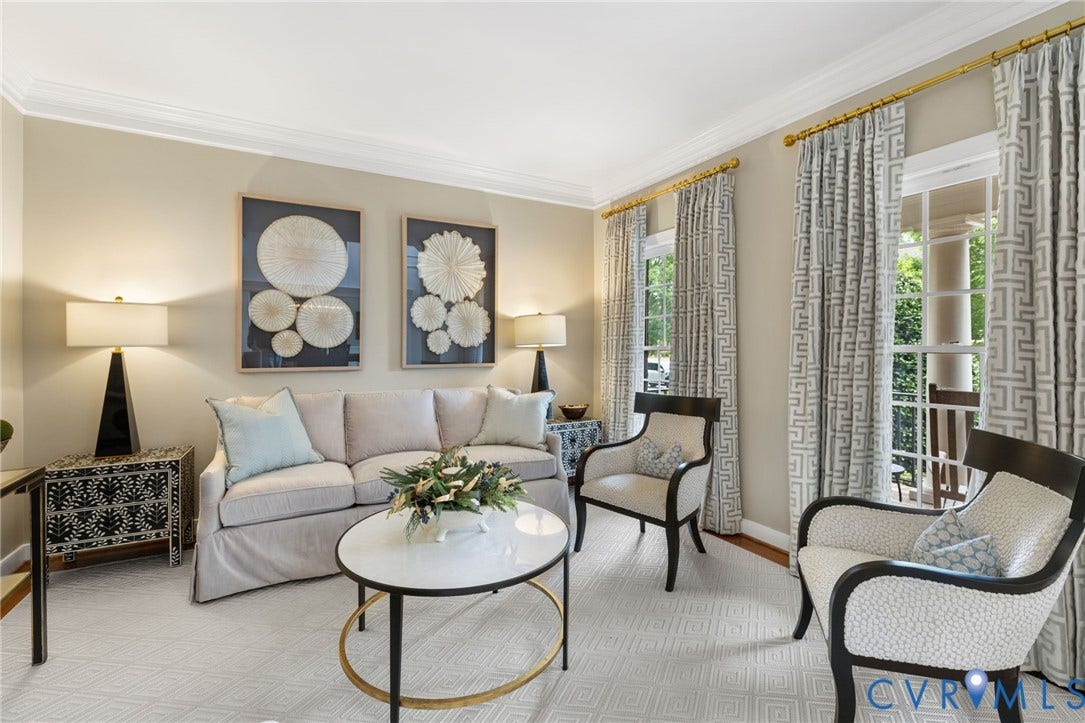
Very RARE find that you shouldn't miss seeing in person! Elegant, impeccably updated, and ideally situated within Blairmont at Grey Oaks, this exceptional Glen Allen home offers timeless design, sophisticated finishes, and three beautifully finished levels in the coveted Deep Run High School district.
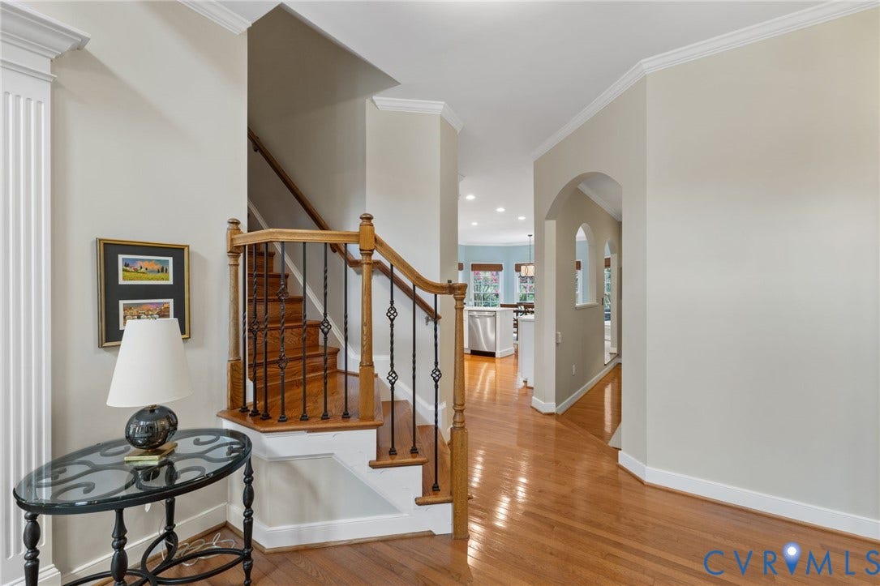
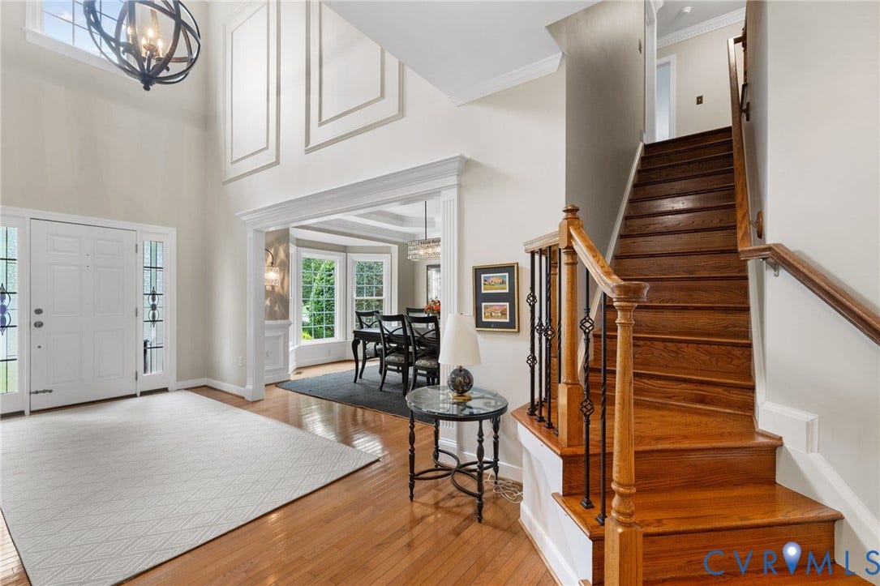
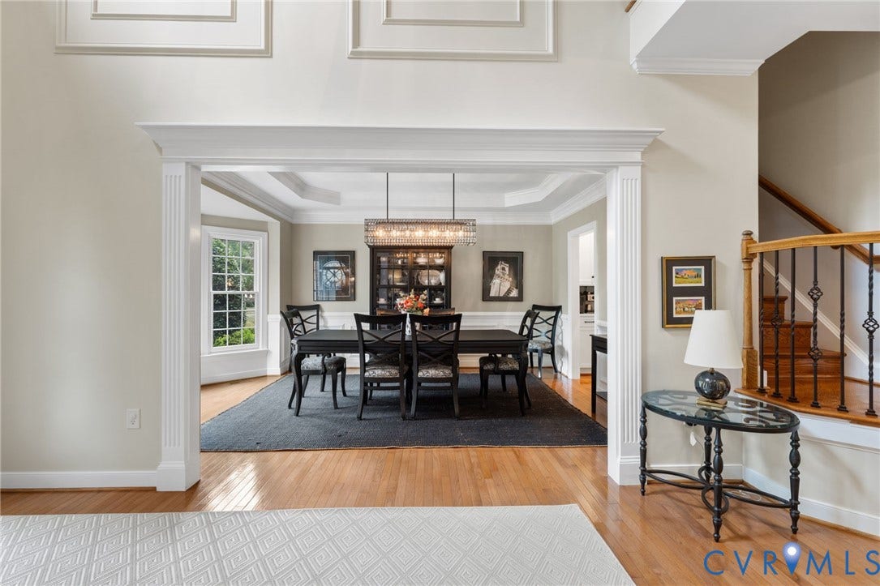
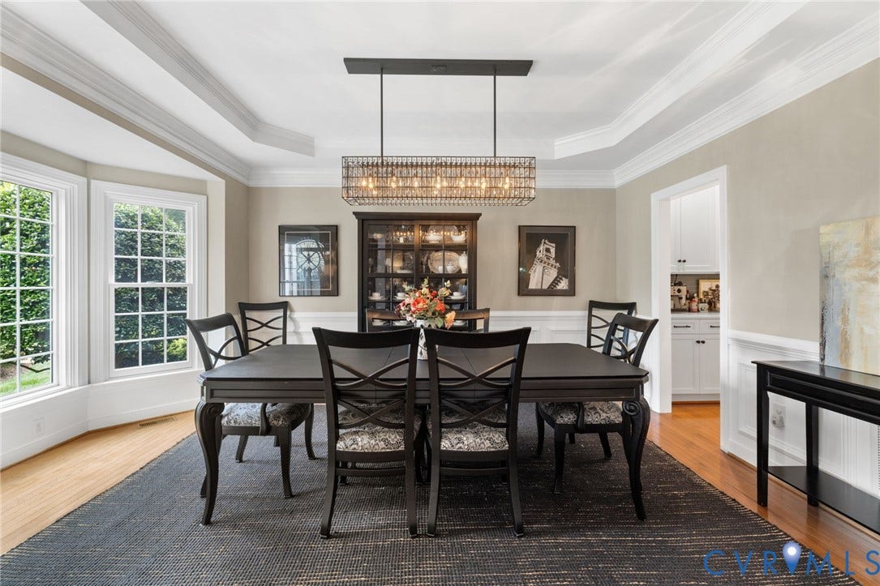
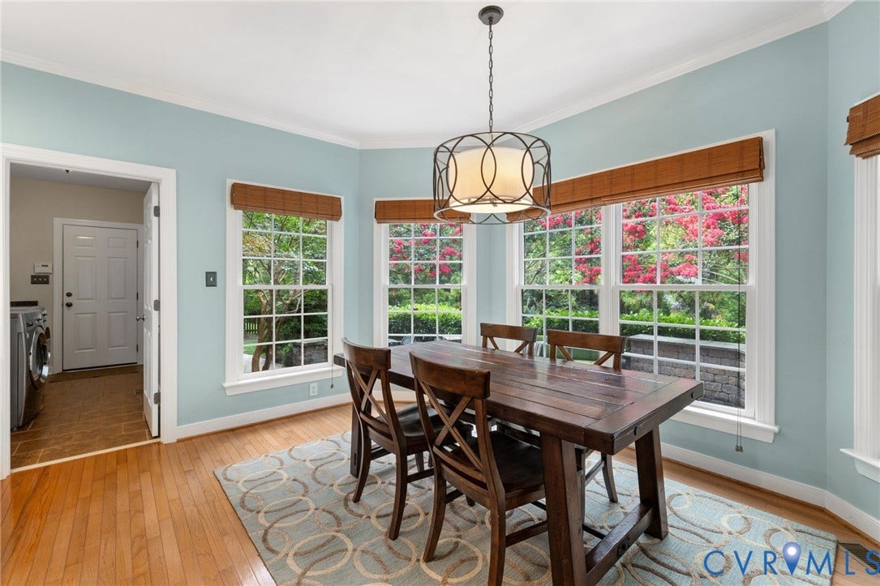
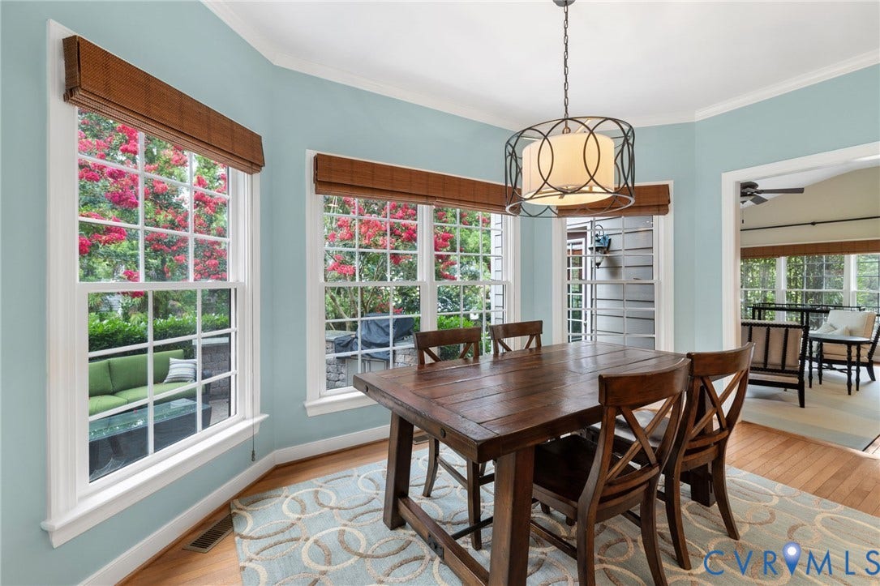
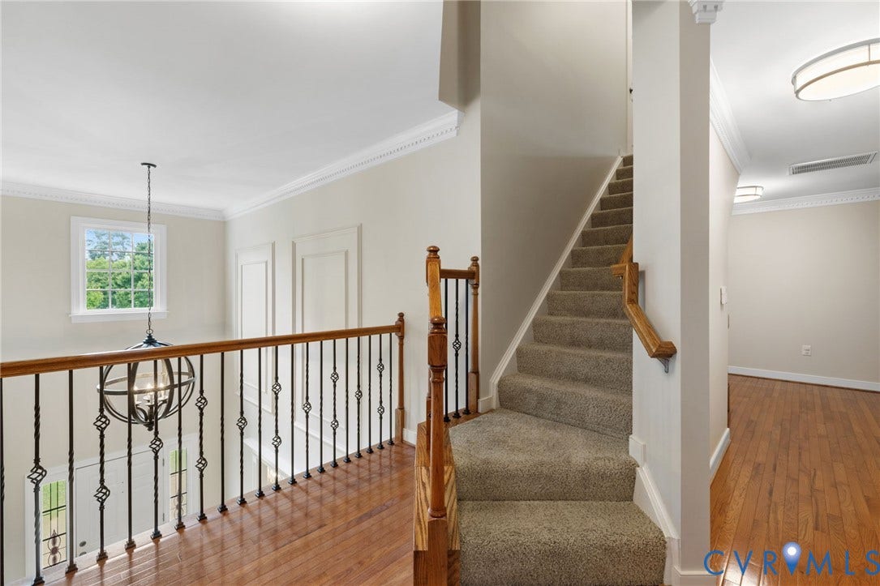
A dramatic two-story foyer with custom millwork welcomes you inside, where hardwood floors extend throughout the entire home, creating a seamless and sophisticated feel. Flanking the foyer are formal living and dining rooms, with the dining room showcasing a tray ceiling, detailed trim, and an ideal setting for entertaining.
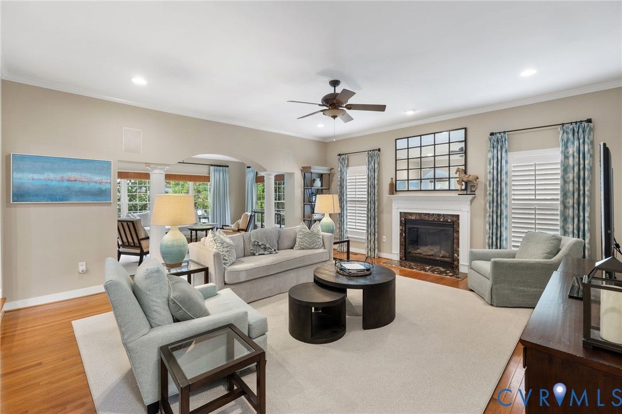
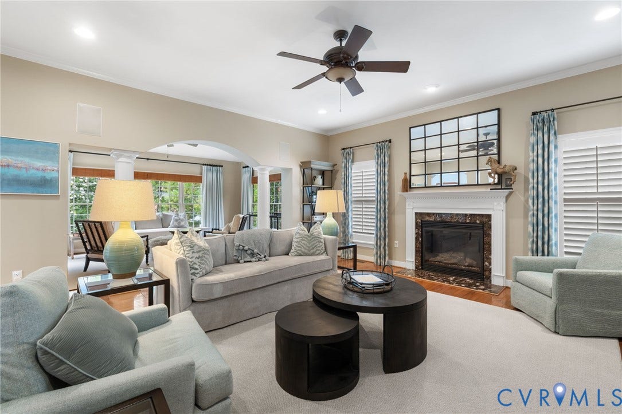
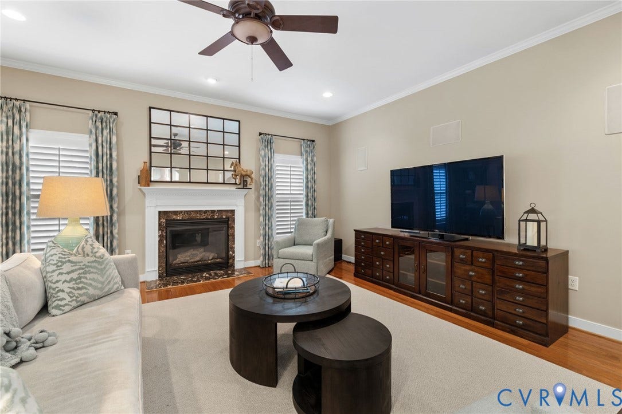
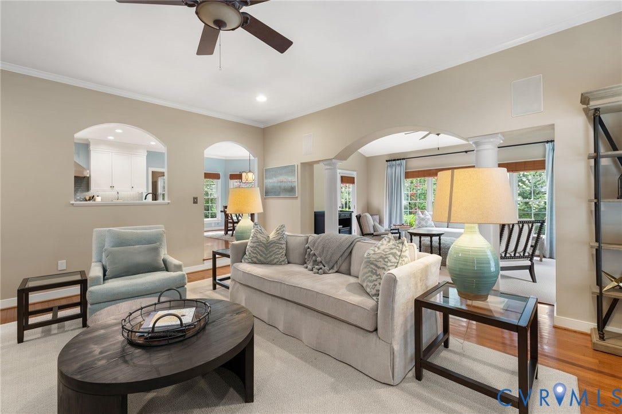
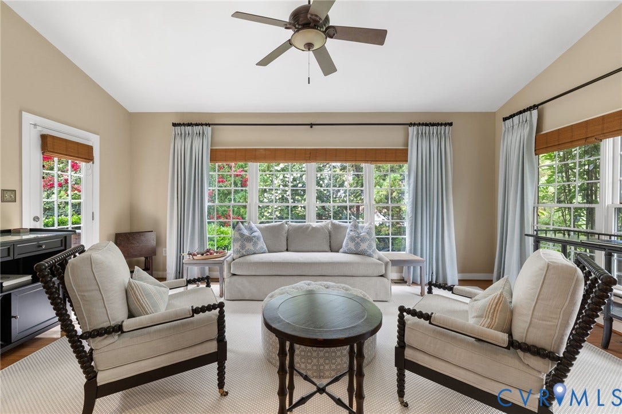
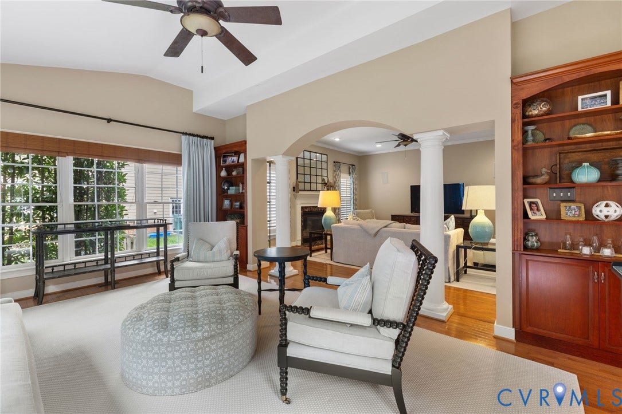
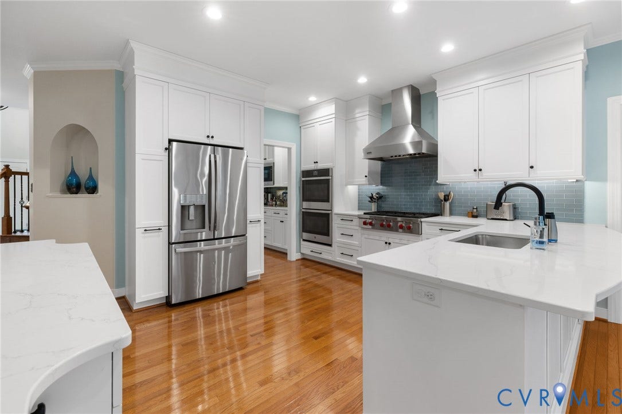
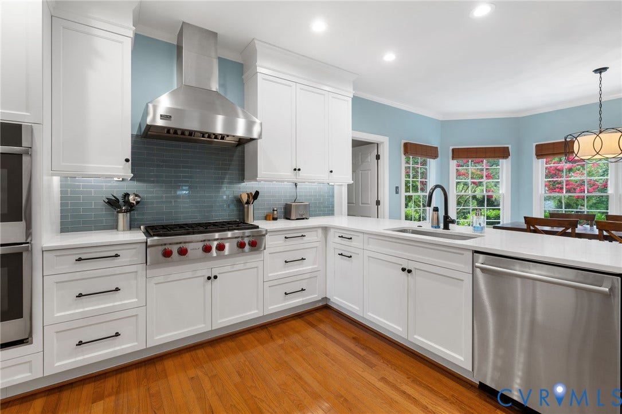
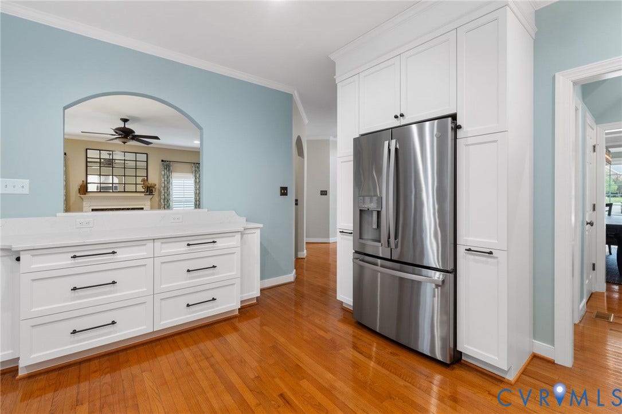
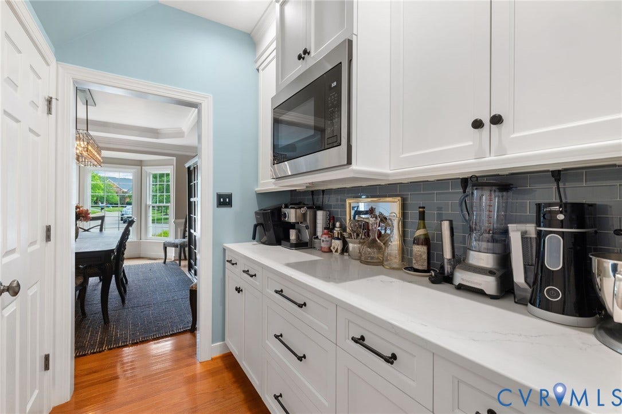
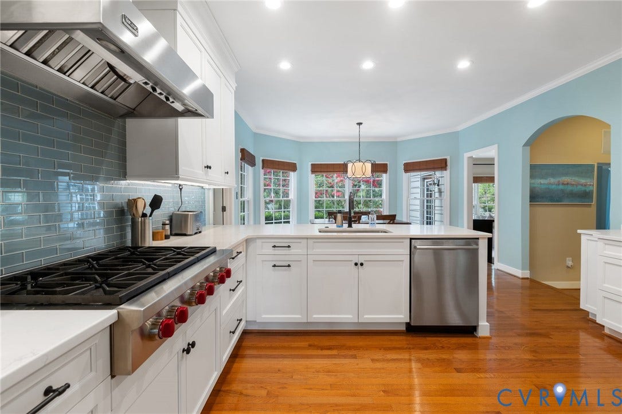
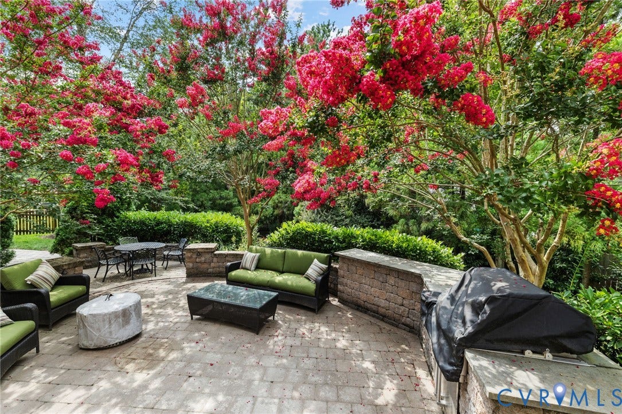
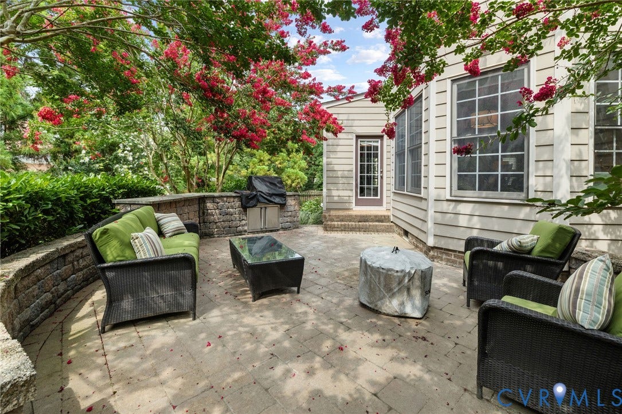
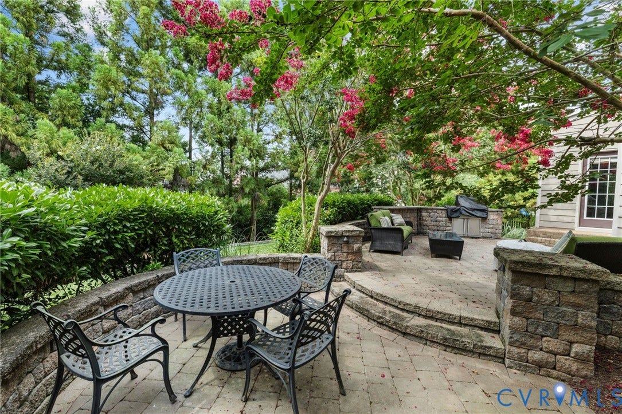
The fully renovated kitchen is the heart of the home, featuring custom cabinetry, quartz peninsula countertops, a stylish tile backsplash, a walk-in pantry, and a convenient butler's pantry connecting to the dining room. Open to the kitchen, the spacious family room is anchored by a cozy gas fireplace, while the adjoining sunroom offers custom built-ins, abundant natural light, and direct access to the rear patio for effortless indoor-outdoor living.
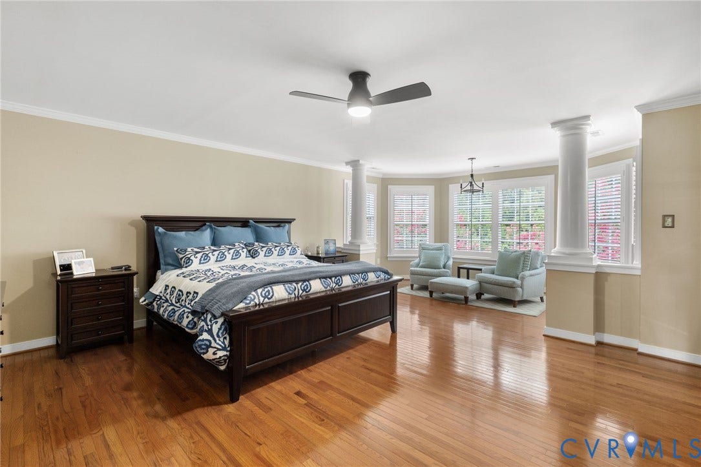
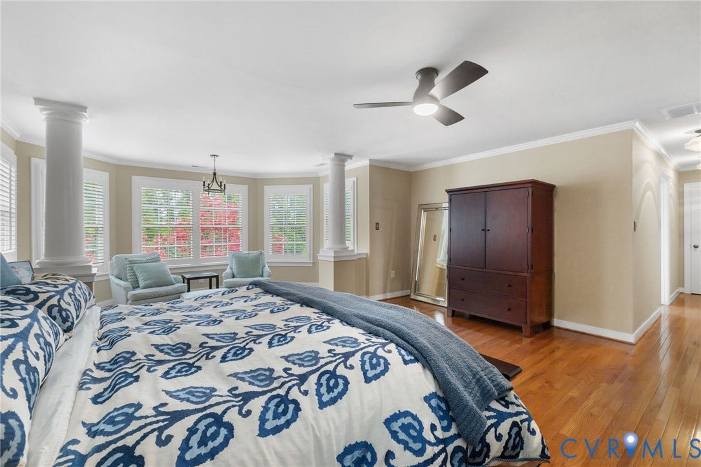
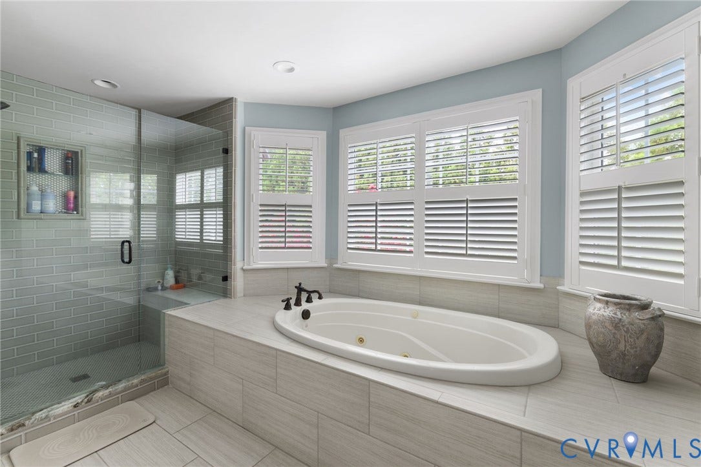
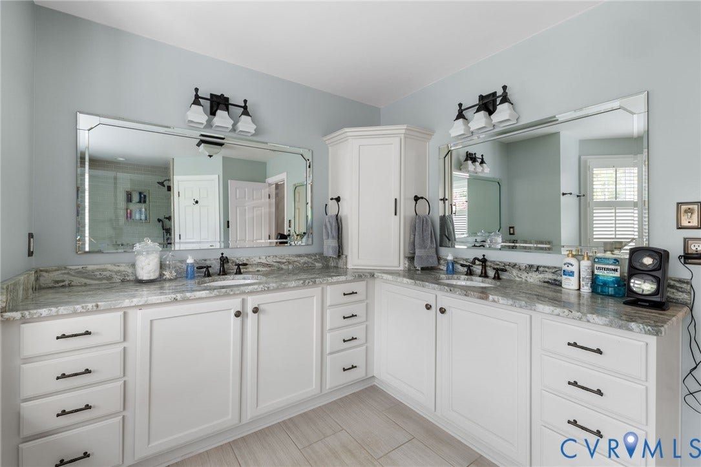
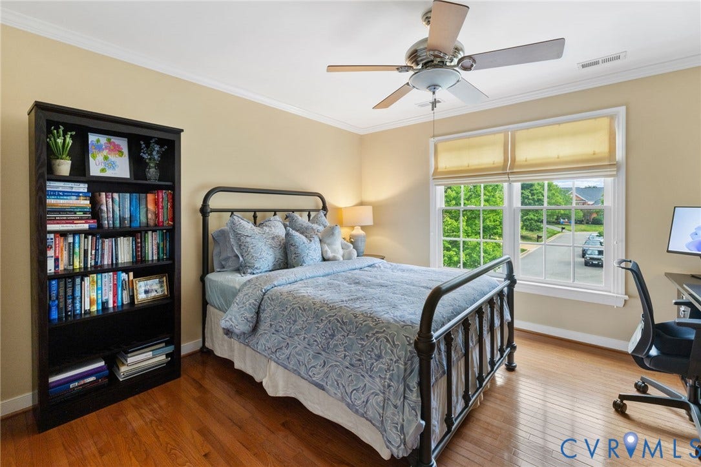
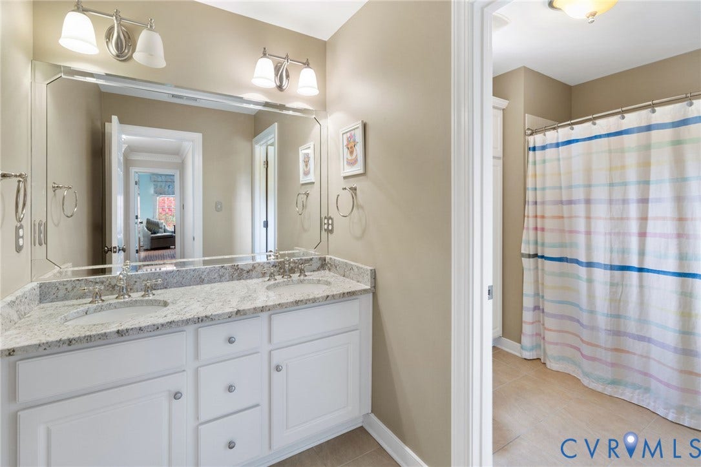
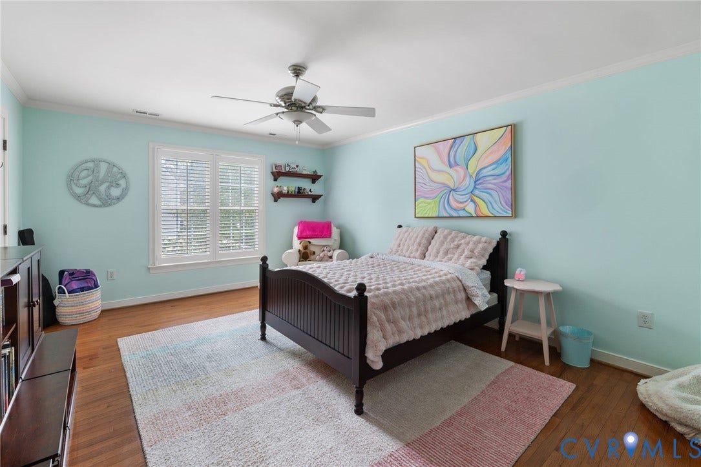
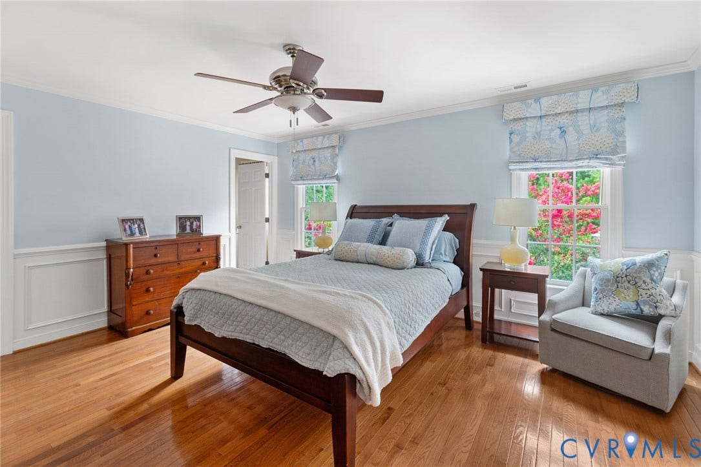
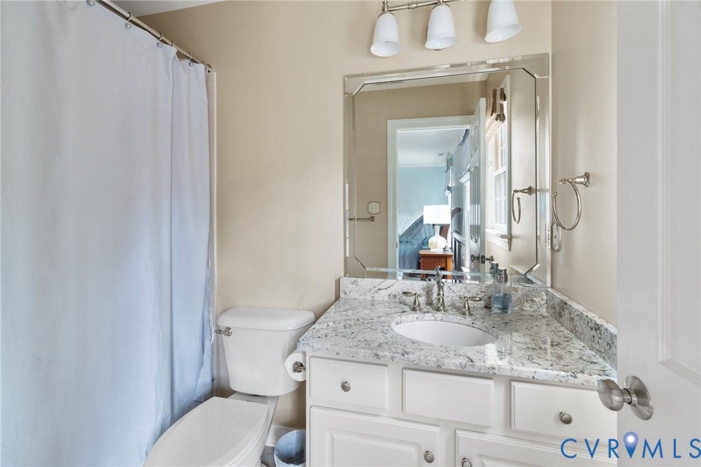
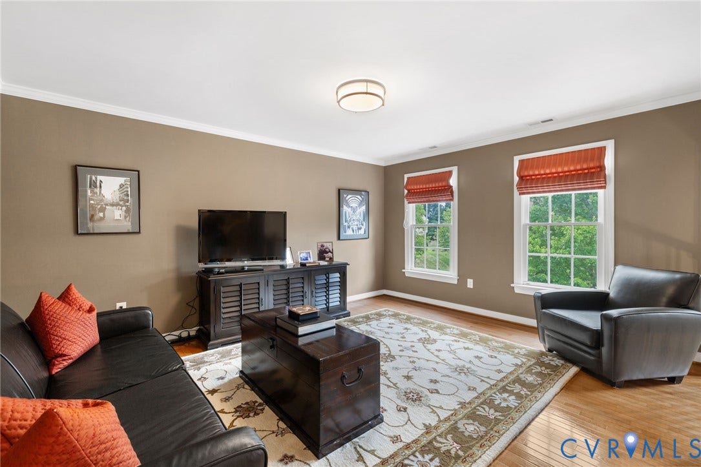
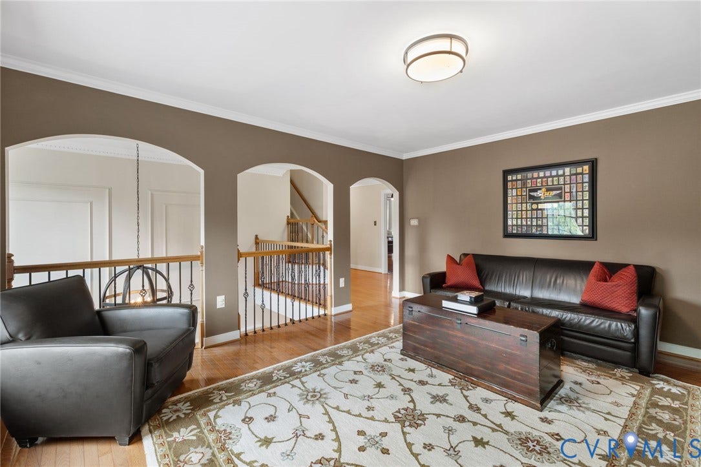
Upstairs, the expansive primary suite is a true retreat, complete with a spacious sitting area, dual custom walk-in closets with organization systems, and a beautifully updated en-suite bath. Two additional over-sized bedrooms, each with walk-in closets, share a well-appointed hall bath, while a fourth bedroom enjoys the privacy of its own en-suite bath. An open loft provides flexible space for a home office, media room, or play area.
The finished third floor adds even more versatility with a large flex space, ...
| Listing Id: | 2620122 |
|---|---|
| List Price: | $1,249,000 |
| Property Type: | Residential |
| Property Sub Type: | SingleFamilyResidence |
| Status: | Active |
| Bedrooms Total: | 5 |
| Bathrooms Full: | 4 |
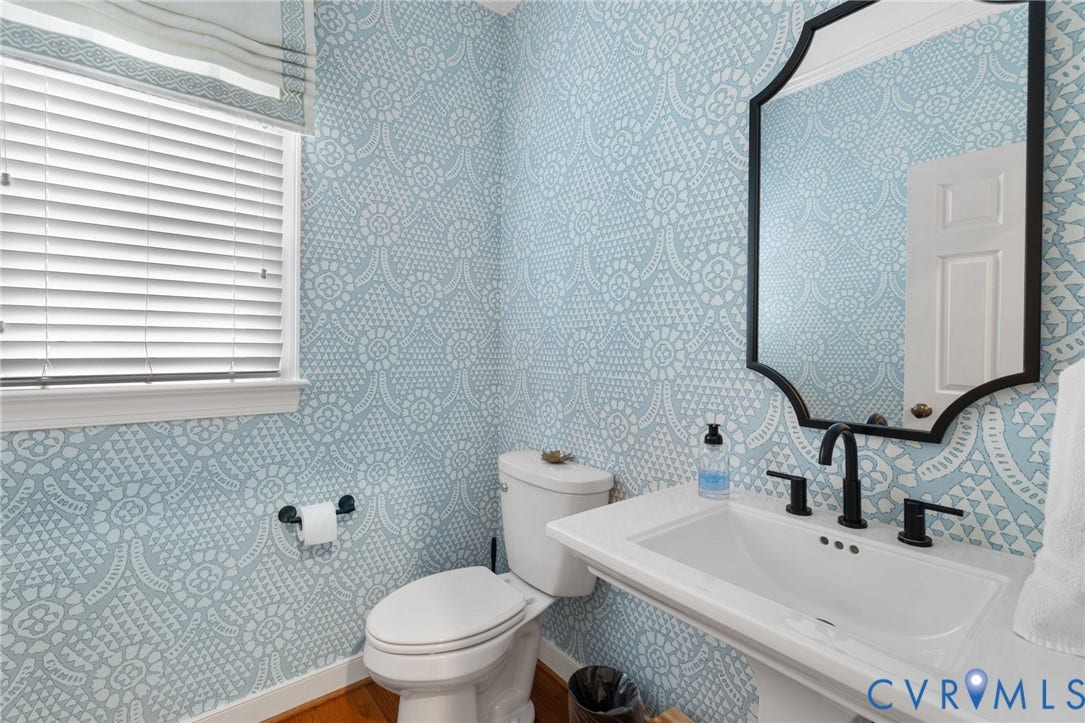
| Bathrooms Half: | 1 |
| Living Area: | 4,809 |
| Association Fee: | $750 |
| Tax Annual Amount: | $7,905 |
| Lot Size Acres: | 0.3351 |
| Architectural Style: | Colonial,TwoStory |
| Waterfront?: | No |
| City: | Glen Allen |
| Subdivision: | Blairmont At Grey Oaks |
| Postal Code: | 23059 |
| Year Built: | 2006 |
| Above Grade Finished Area: | 4,809.0 |
| Appliances: | BuiltInOven, Dishwasher, GasCooking, Disposal, Microwave, RangeHood, Stove, TanklessWaterHeater |
| Association Amenities: | Management |
| Association Fee: | $750 |
| Association Fee Frequency: | Annually |
| Association Fee Includes: | AssociationManagement, Clubhouse, CommonAreas, Pools, RecreationFacilities |
| Association?: | Yes |
| Attached Garage?: | Yes |
| Basement: | CrawlSpace |
| Basement Yn: | No |
| Bathrooms Total Integer: | 5 |
| Building Area Source: | Assessor |
| Community Features: | CommonGroundsArea, HomeOwnersAssociation, Pool, Curbs, Gutters |
| Construction Materials: | BrickVeneer, Drywall, Frame, HardiplankType |
| Cooling: | CentralAir, Zoned |
| Cooling?: | Yes |
| Disclosures: | CovenantsRestrictionsDisclosure |
| Elementary School: | Kaechele Elementary |
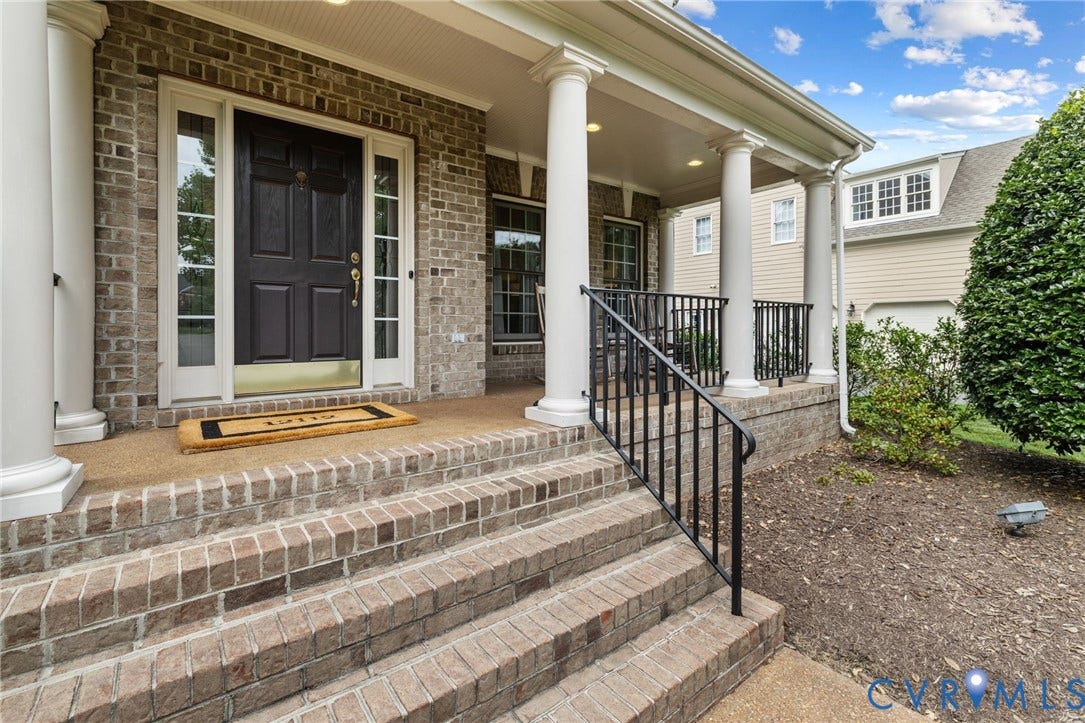
| Exterior Features: | Porch, PavedDriveway |
| Fencing: | BackYard, Fenced |
| Fireplace Features: | Gas |
| Fireplaces Total: | 1 |
| Flooring: | PartiallyCarpeted, Tile, Wood |
| Garage Spaces: | 3.0 |
| Garage?: | Yes |
| Heating: | ForcedAir, NaturalGas, Zoned |
| Heating?: | Yes |
| High School: | Deep Run |
| Interior Features: | ButlersPantry, BreakfastArea, BayWindow, TrayCeilings, CeilingFans, DiningArea, SeparateFormalDiningRoom, DoubleVanity, EatInKitchen, Fireplace, GraniteCounters, HighCeilings, Loft, BathInPrimaryBedroom, Pantry, WalkInClosets |
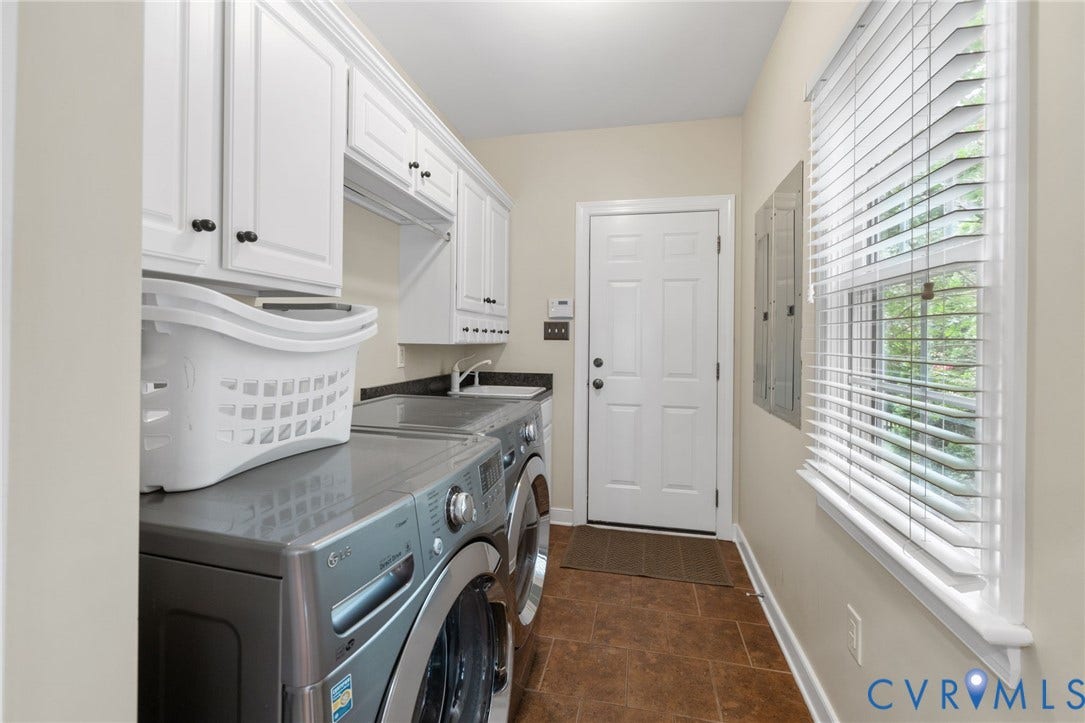
| Laundry Features: | WasherHookup, DryerHookup |
| Levels: | TwoAndOneHalf |
| Listing Agreement: | ExclusiveRightToSell |
| Living Area Source: | Assessor |
| Lot Features: | Landscaped |
| Lot Size Area: | 0.3351 |
| Lot Size Units: | Acres |
| Middle Or Junior School: | Short Pump |
| MLS Area Major: | 34 - Henrico |
| Original List Price: | $1,299,000 |
| Ownership: | Individuals |
| Ownership Type: | SoleProprietor |
| Parcel Number: | 737-772-6838 |
| Parking Features: | Attached, Driveway, Garage, GarageDoorOpener, Oversized, Paved |
| Parking Total: | 3 |
| Patio And Porch Features: | RearPorch, FrontPorch, Patio, Porch |
| Pool Features: | Pool, Community |
| Possession: | CloseOfEscrow |
| Postal Code Plus4: | 5690 |
| Property Condition: | Resale |
| Roof: | Composition, Shingle |
| Rooms Total: | 12 |
| Sewer: | PublicSewer |
| State Or Province: | VA |
| Stories Total: | 2 |
| Tax Assessed Value: | $952,400 |
| Tax Year: | 2026 |
| Water Source: | Public |
| Year Built Details: | Actual |
| Zoning Description: | R2AC |
| Property Sub Type Additional: | SingleFamilyResidence |
| County Or Parish: | Henrico |
| Below Grade Unfinished Area: | 0.0 |
| Water Heater: | Tankless |
| Country Subdivision: | 51087 |
| Record Signature: | -545,060,242 |
| Universal Parcel Id: | urn:reso:upi:2.0:US:51087:737-772-6838 |
| Fireplace?: | Yes |
Listing Courtesy of: Long & Foster REALTORS
(804) 516-6413
Mortgage Calculator
All or a portion of the multiple Listing information is provided by the Central Virginia Regional MLS, from a copyrighted compilation of Listings. All Central Virginia Regional MLS information provided is deemed reliable but is not guaranteed accurate. The compilation of Listings and each individual Listing are ©2026 Central Virginia Regional MLS. All rights reserved.
Central Virginia Regional MLS data last updated on October 08, 2026 05:18 PM - ET
Property Last Updated: October 08, 2026 05:18 PM - ET
