12300 Bradington Terrace
Glen Allen, VA 23059
$859,999
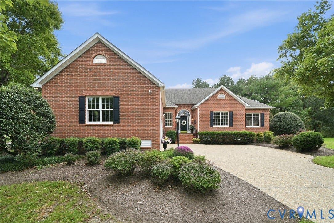
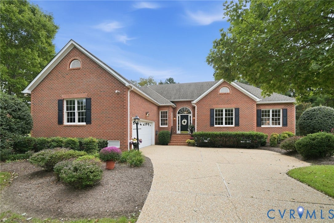
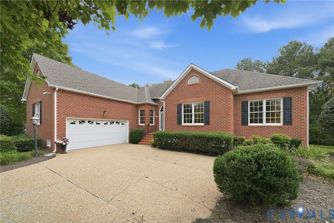
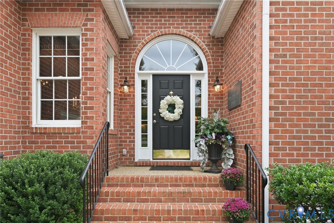
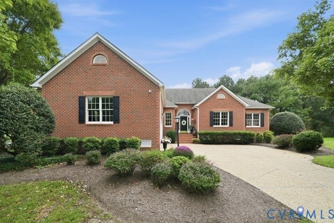
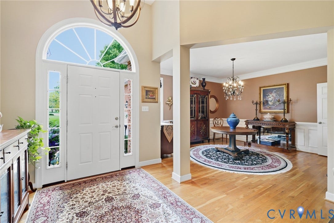
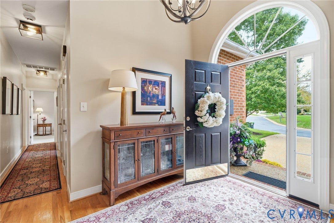
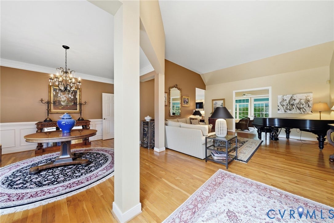
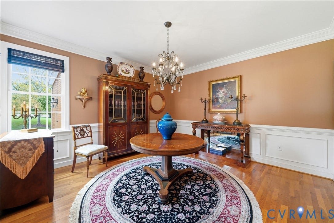
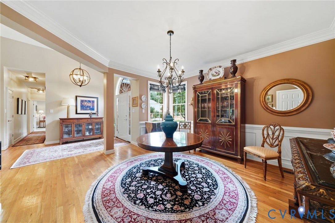
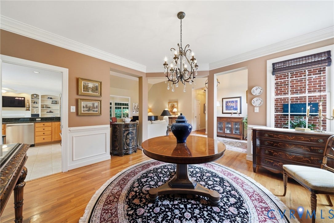
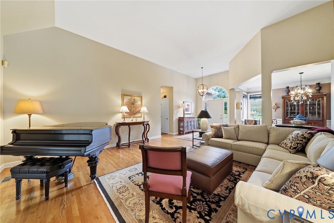
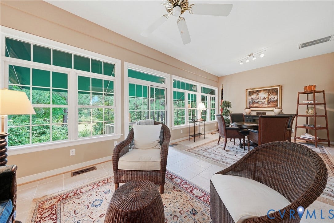
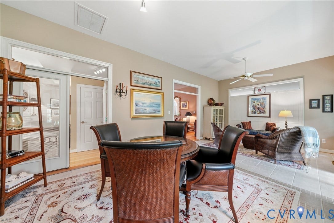
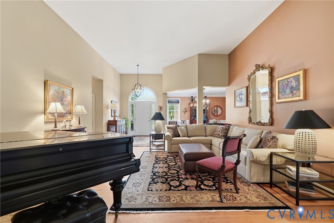
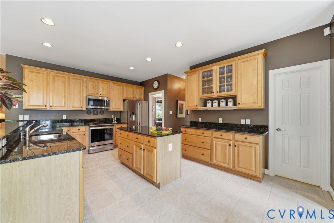
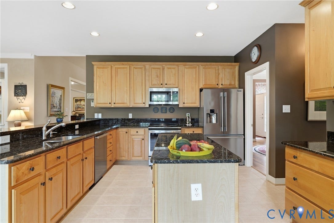
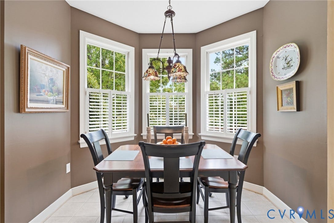
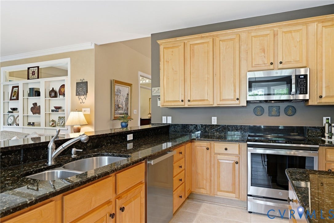
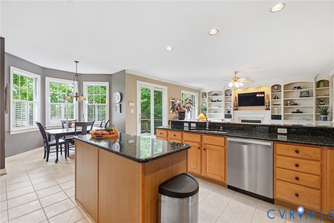
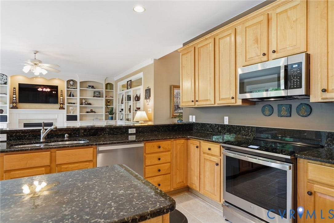
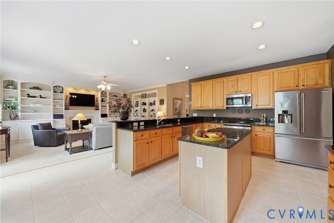
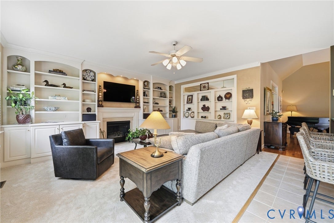
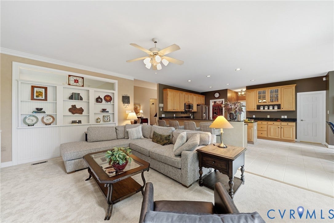
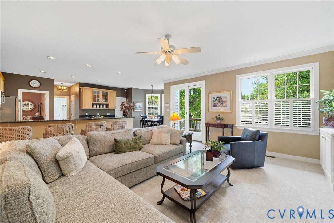
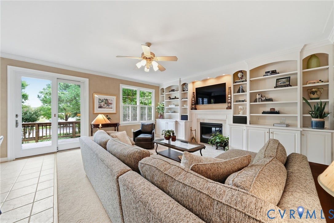
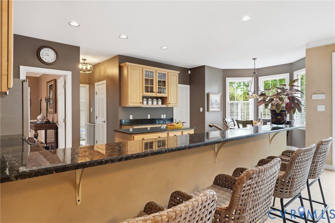
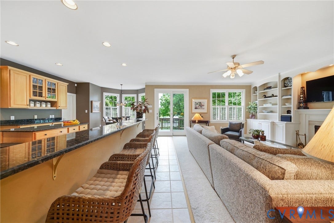
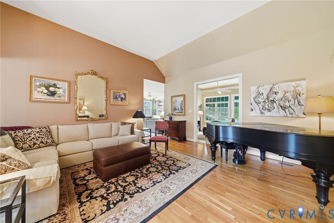
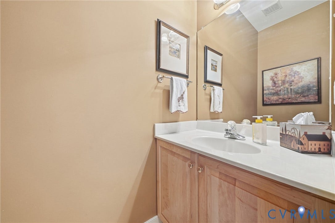
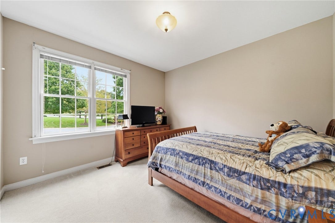
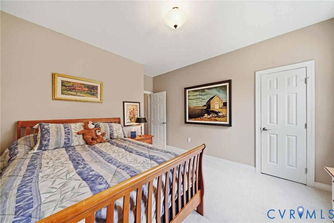
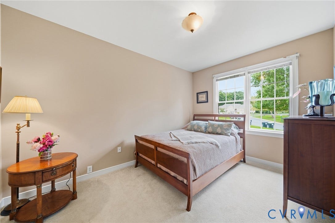
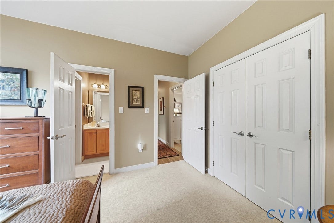
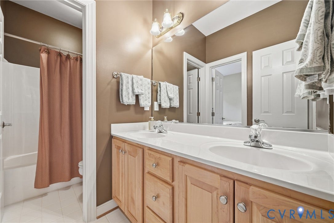
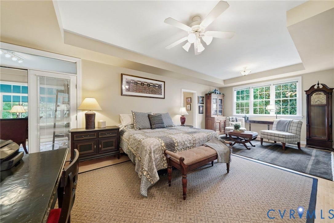
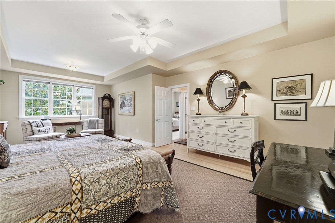
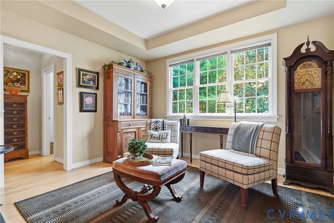
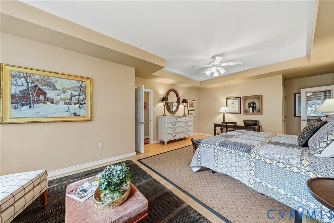
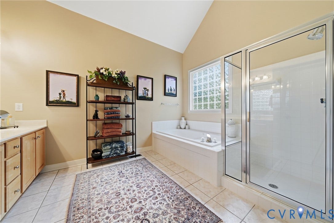
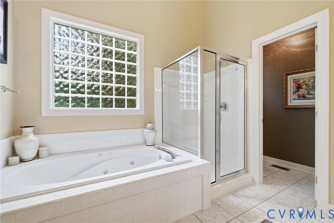
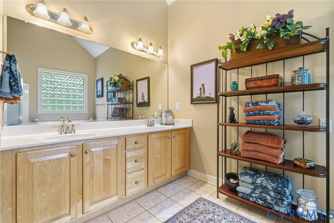
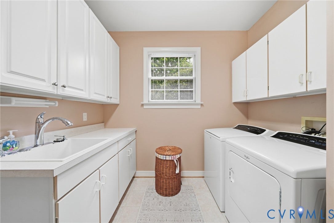
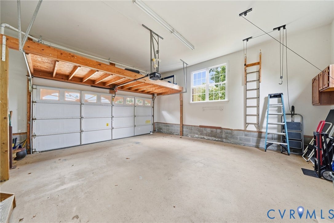
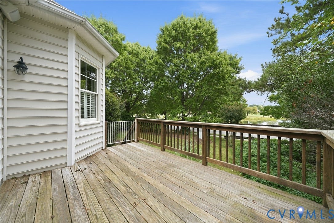
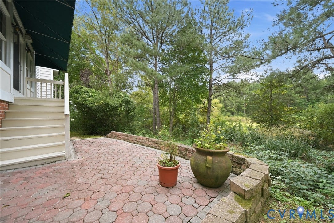
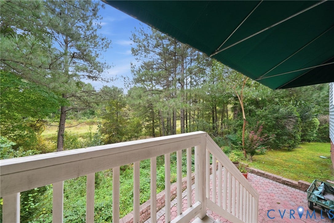
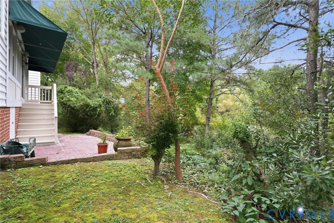
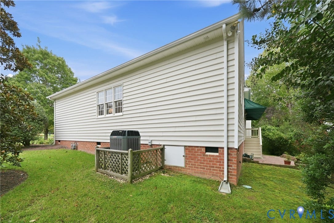
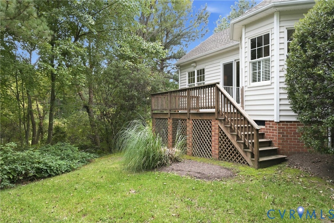
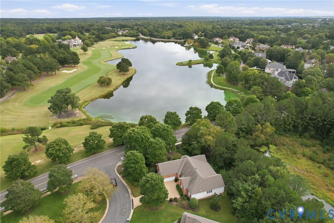
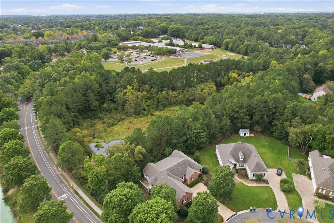
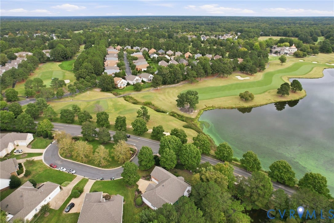
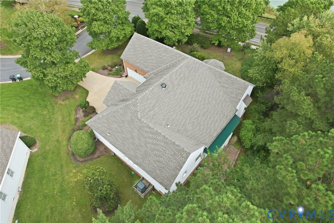
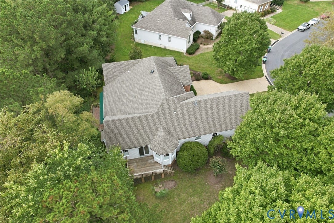
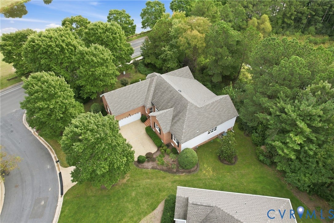
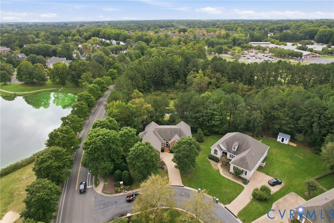
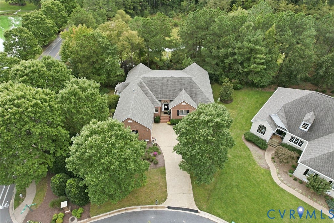
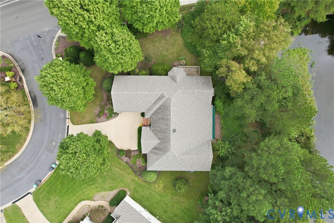
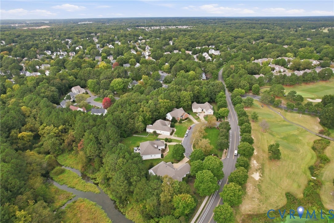
Welcome to 12300 Bradington Terrace! Beautifully maintained all-brick rancher offers exceptional one level living in the heart of Wyndham. Showcasing breathtaking views of Wyndham Lake, The Dominion Club, & golf course. Situated on a picturesque corner homesite w/ mature trees, this charming & elegant home offers privacy, beautiful outdoor spaces,& an ideal setting for entertaining. Step inside the spacious foyer & discover a formal dining room accented by columns, along w/ a gracious living room that flows seamlessly into the massive Florida room, providing an abundance of natural light & direct access to the rear patio and outdoor living spaces. The exceptional kitchen overlooks the inviting family room & features a gorgeous breakfast nook w/ spectacular views, a walk-in pantry, & convenient access to the laundry/mud room & half bath. The main living areas offer an open and comfortable flow. The bedroom wing features 3 spacious bedrooms & two full baths. The oversized primary suite is a true retreat, complete w/ a comfortable sitting area, generous wic, and a luxurious primary bath featuring a jetted tub. Beautiful architectural details upgrades are found throughout, including high ceilings, gas fireplace, recessed lighting, elegant light fixtures, ceiling fans, built-in bookcases, hardwood, tile & flooring, tray ceilings, crown molding, chair rail & picture-frame molding. The impressive laundry/mud room includes cabinetry and a sink, while the garage offers an epoxy floor, extensive cabinetry, and abundant storage. The home also features a 62’ x 27’ ...
+ Read More| Listing Id: | 2626632 |
|---|---|
| List Price: | $859,999 |
| Property Type: | Residential |
| Property Sub Type: | SingleFamilyResidence |
| Status: | Active |
| Bedrooms Total: | 3 |
| Bathrooms Full: | 2 |
| Bathrooms Half: | 1 |
| Living Area: | 2,932 |
| Association Fee: | $274 |
| Tax Annual Amount: | $6,142 |
| Lot Size Acres: | 0.3495 |
| Architectural Style: | Ranch |
| Waterfront?: | No |
| City: | Glen Allen |
| Subdivision: | Bradington At Wyndham |
| Postal Code: | 23059 |
| Year Built: | 1997 |
| Above Grade Finished Area: | 2,932.0 |
| Appliances: | GasWaterHeater |
| Association Amenities: | Management |
| Association Fee: | $274 |
| Association Fee Frequency: | Quarterly |
| Association Fee Includes: | AssociationManagement |
| Association?: | Yes |
| Attached Garage?: | Yes |
| Basement: | CrawlSpace |
| Basement Yn: | No |
| Bathrooms Total Integer: | 3 |
| Building Area Source: | Assessor |
| Community Features: | BasketballCourt, CommonGroundsArea, Clubhouse, CommunityPool, Golf, HomeOwnersAssociation, Playground, Pool, TennisCourts |
| Construction Materials: | Brick, Block, Drywall, VinylSiding |
| Cooling: | CentralAir |
| Cooling?: | Yes |
| Directions: | Wyndham Park Drive to right onto Wyndham Lake Drive to a left onto Bradington Terrace |
| Disclosures: | CovenantsRestrictionsDisclosure, DisclosureOnFile |
| Door Features: | FrenchDoors, SlidingDoors |
| Elementary School: | Shady Grove |
| Exterior Features: | Awnings, SprinklerIrrigation, PavedDriveway |
| Fireplace Features: | Gas |
| Fireplaces Total: | 1 |
| Flooring: | PartiallyCarpeted, Tile, Wood |
| Garage Spaces: | 2.0 |
| Garage?: | Yes |
| Heating: | ForcedAir, NaturalGas |
| Heating?: | Yes |
| High School: | Deep Run |
| Interior Features: | Bookcases, BuiltInFeatures, TrayCeilings, CeilingFans, DiningArea, DoubleVanity, EatInKitchen, FrenchDoorsAtriumDoors, Fireplace, GraniteCounters, HighCeilings, JettedTub, KitchenIsland, Pantry, RecessedLighting, WalkInClosets |
| Levels: | One |
| Listing Agreement: | ExclusiveRightToSell |
| Living Area Source: | Assessor |
| Lot Features: | CornerLot |
| Lot Size Area: | 0.3495 |
| Lot Size Units: | Acres |
| Middle Or Junior School: | Short Pump |
| MLS Area Major: | 34 - Henrico |
| Original List Price: | $859,999 |
| Ownership: | Estate |
| Parcel Number: | 739-778-4978 |
| Parking Features: | Attached, Driveway, Garage, GarageDoorOpener, Oversized, Paved |
| Parking Total: | 2 |
| Patio And Porch Features: | Deck, FrontPorch |
| Pool Features: | Pool, Community |
| Possession: | CloseOfEscrow |
| Postal Code Plus4: | 6948 |
| Property Condition: | Resale |
| Roof: | Composition |
| Rooms Total: | 8 |
| Sewer: | PublicSewer |
| Special Listing Conditions: | Estate |
| State Or Province: | VA |
| Stories: | 1 |
| Stories Total: | 1 |
| Tax Assessed Value: | $722,600 |
| Tax Year: | 2024 |
| View: | GolfCourse, Water |
| View?: | Yes |
| Waterfront Features: | Lake |
| Water Source: | Public |
| Window Features: | ThermalWindows |
| Year Built Details: | Actual |
| Zoning Description: | R4C |
| Property Sub Type Additional: | SingleFamilyResidence |
| County Or Parish: | Henrico |
| Below Grade Unfinished Area: | 0.0 |
| Water Heater: | Gas |
| Country Subdivision: | 51087 |
| Record Signature: | 248,819,295 |
| Universal Parcel Id: | urn:reso:upi:2.0:US:51087:739-778-4978 |
| Fireplace?: | Yes |
Listing Courtesy of: Central Virginia Realty Inc
(804) 475-4240
Mortgage Calculator
All or a portion of the multiple Listing information is provided by the Central Virginia Regional MLS, from a copyrighted compilation of Listings. All Central Virginia Regional MLS information provided is deemed reliable but is not guaranteed accurate. The compilation of Listings and each individual Listing are ©2026 Central Virginia Regional MLS. All rights reserved.
Central Virginia Regional MLS data last updated on October 08, 2026 05:18 PM - ET
Property Last Updated: October 08, 2026 05:18 PM - ET
