










12344 Garnet Parke Circle
Glen Allen, VA 23059
$849,950 - Short Pump Area
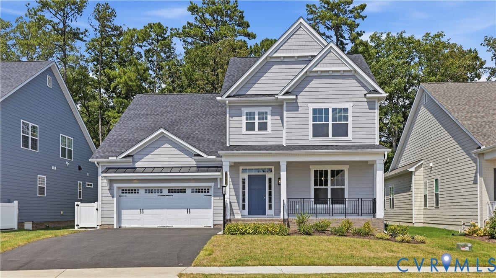
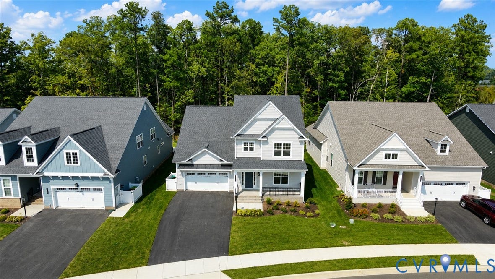
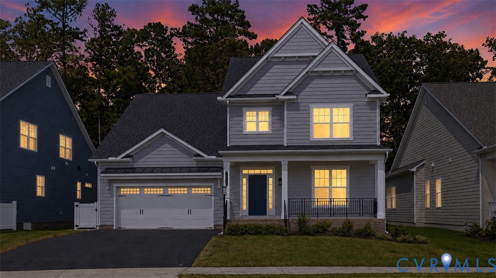
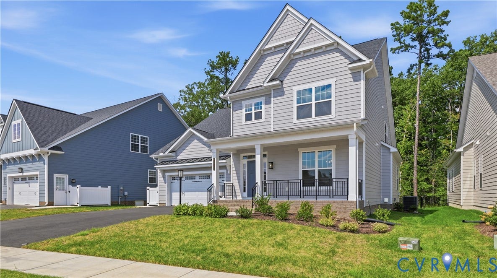
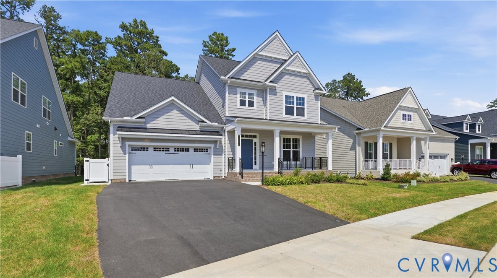
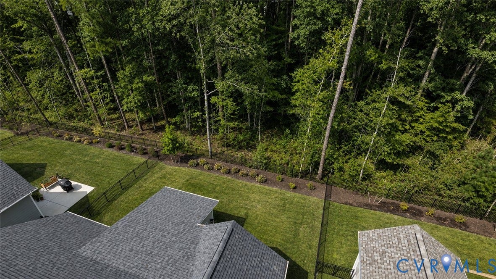
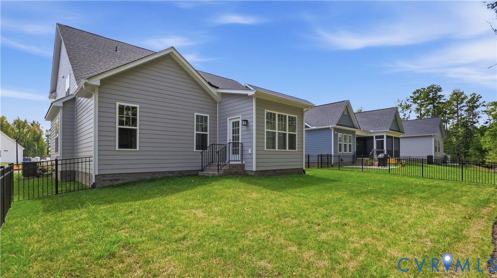
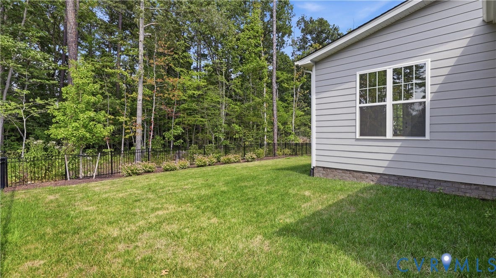
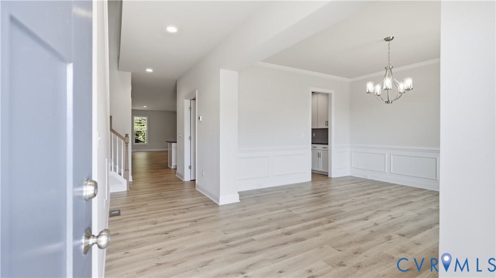
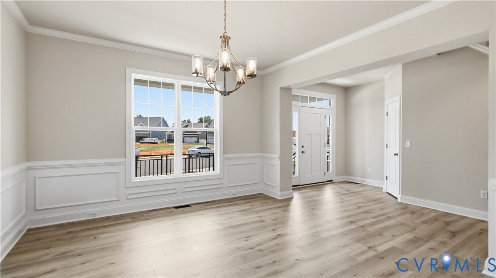
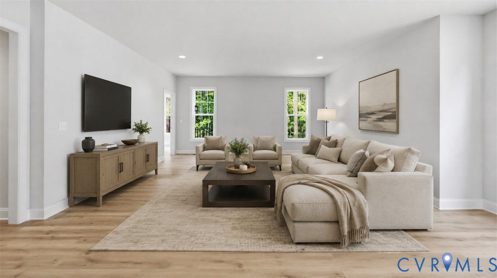
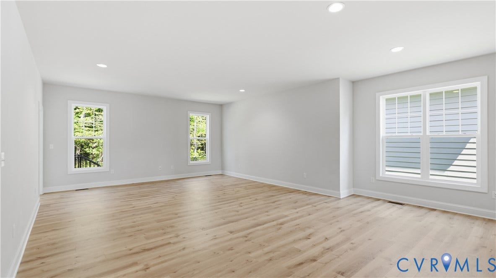
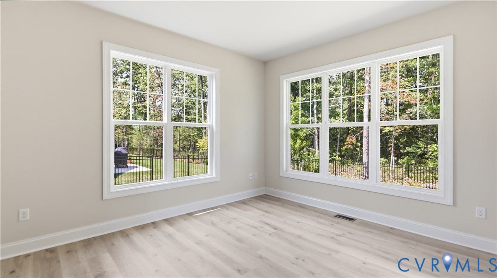
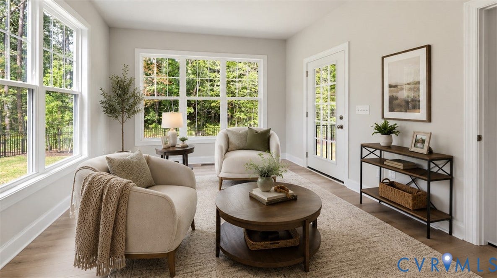
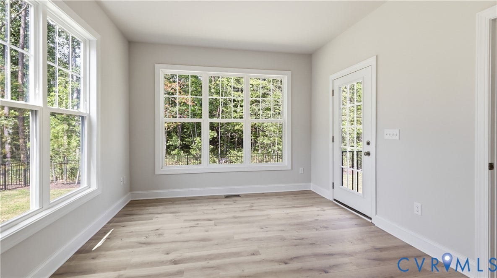
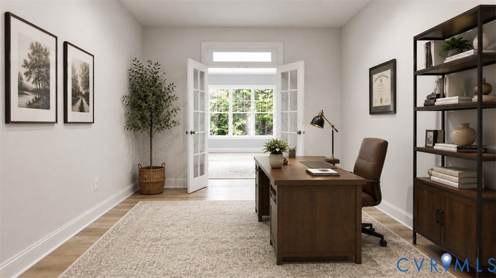
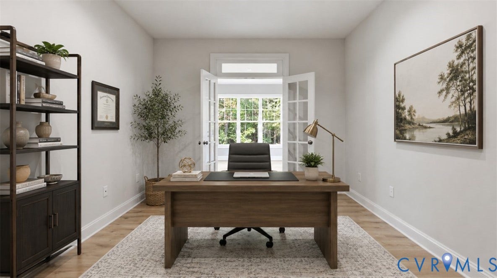
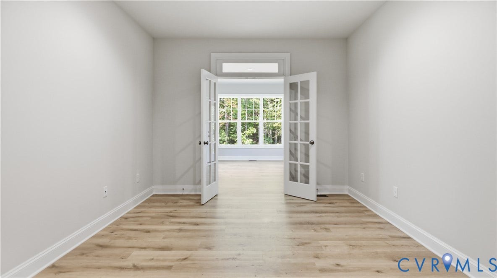
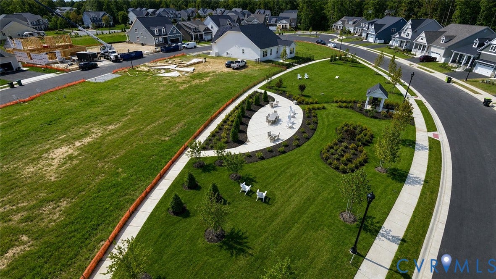
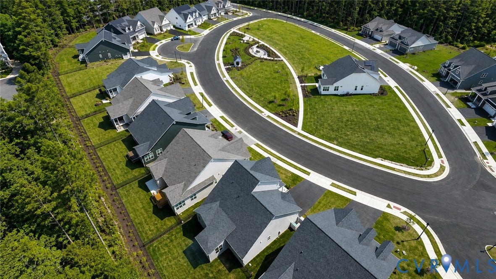
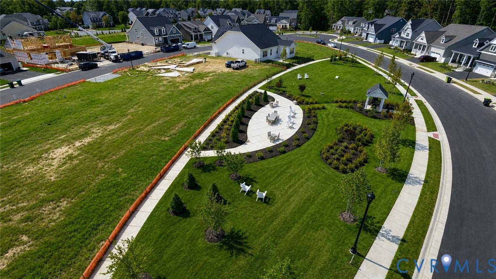
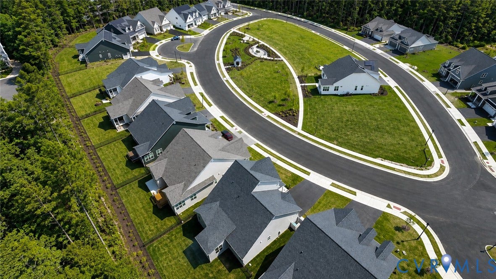
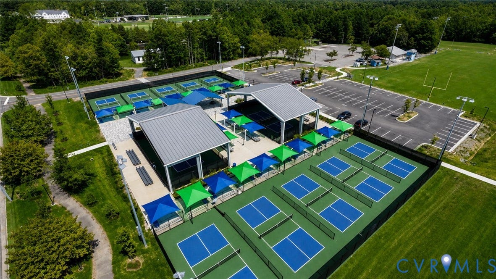
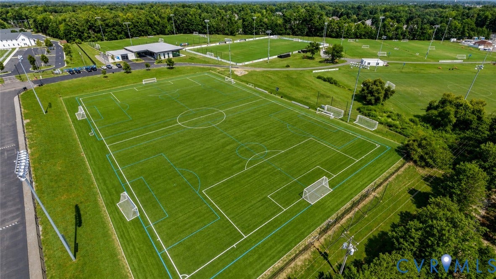
New construction without the wait—and a homesite you simply cannot recreate. This never-lived-in Linden III at 12344 Garnet Parke Circle offers 2,883 square feet, more than 2,100 square feet on the first floor. This includes a beautiful finished Florida room overlooking a private wooded setting, separate office, luxurious primary suite, and numerous thoughtful enhancements. Located in Sweetspire, this 55+ community offers an outstanding West End location near Short Pump Town Center with easy access to shopping, dining, entertainment, medical services, Regional Pickleball facilities, soccer facilities and easy access to I-64 and I-295.
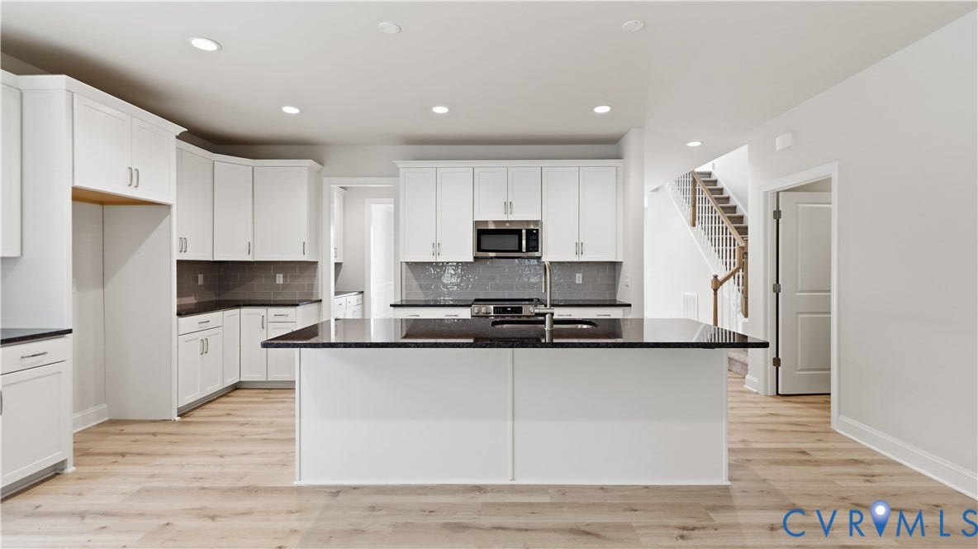
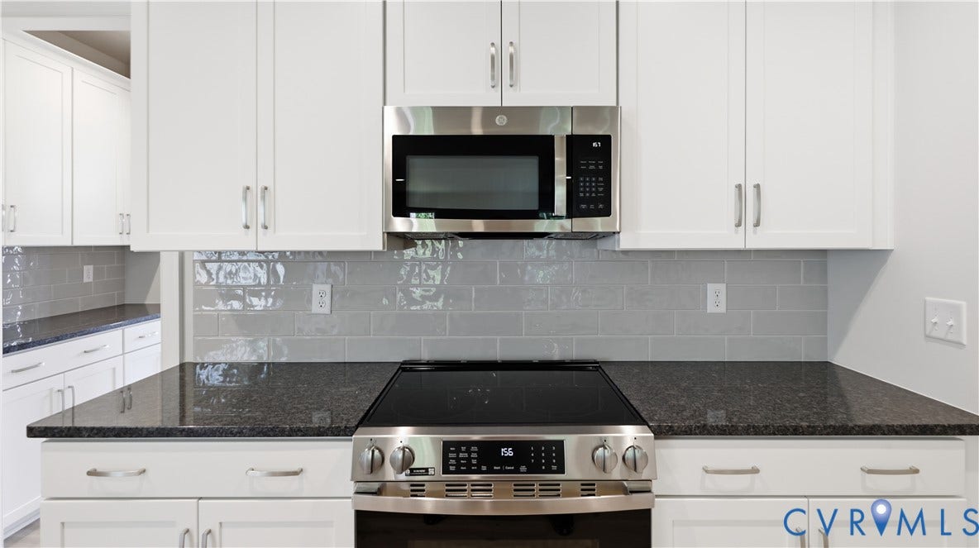
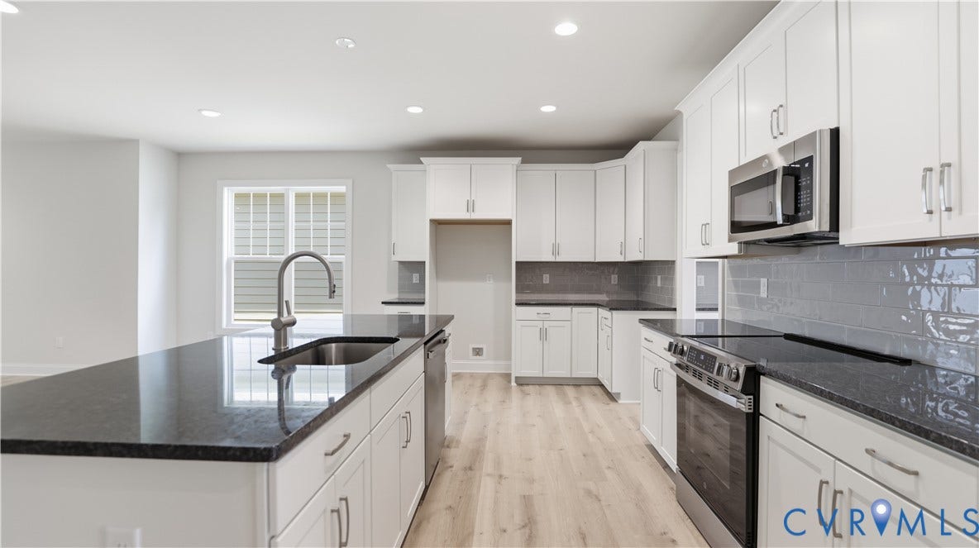
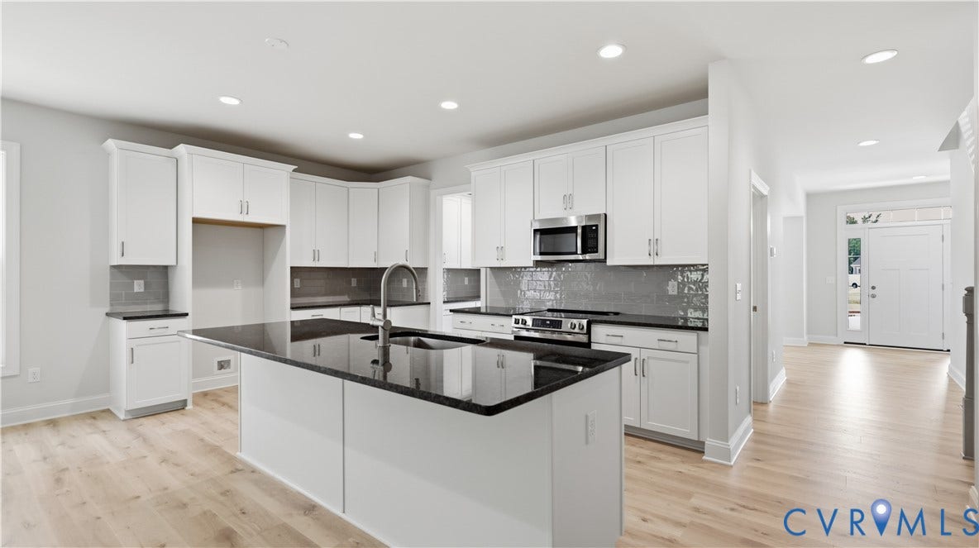
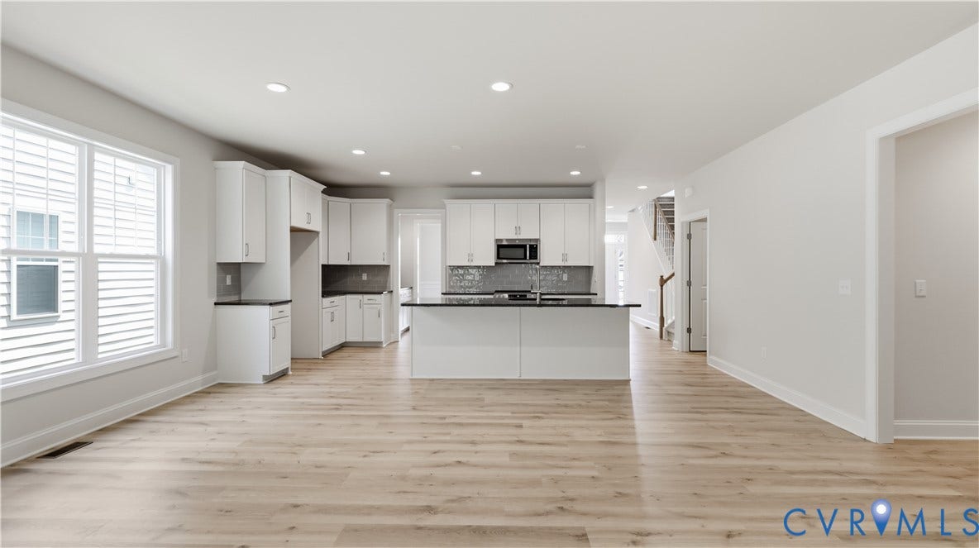
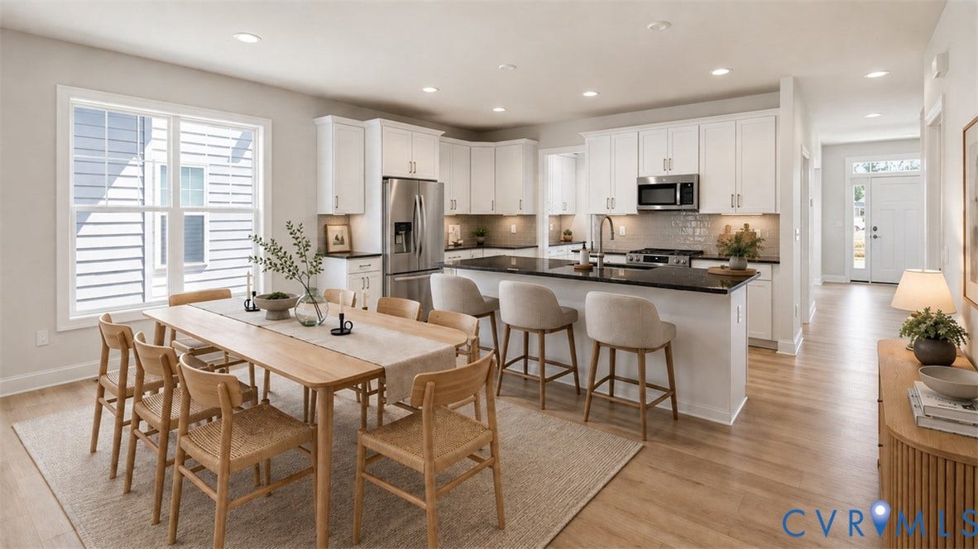
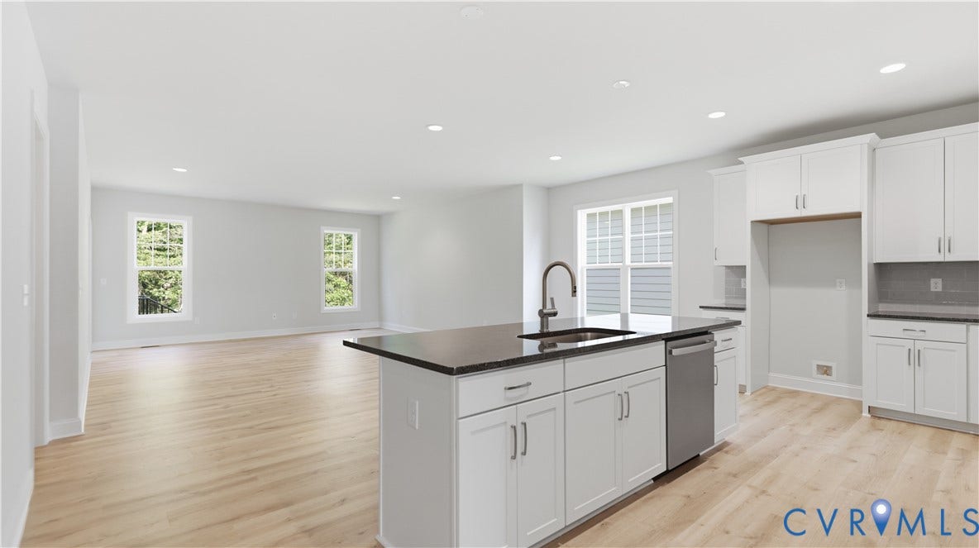
The open and inviting main level is designed for effortless living and entertaining. The spacious kitchen features a large island, granite countertops, tiled backsplash, soft-close cabinetry, butler’s pantry, and an expanded breakfast area. The beautifully finished Florida room provides a peaceful retreat overlooking the wooded and fenced in rear yard.
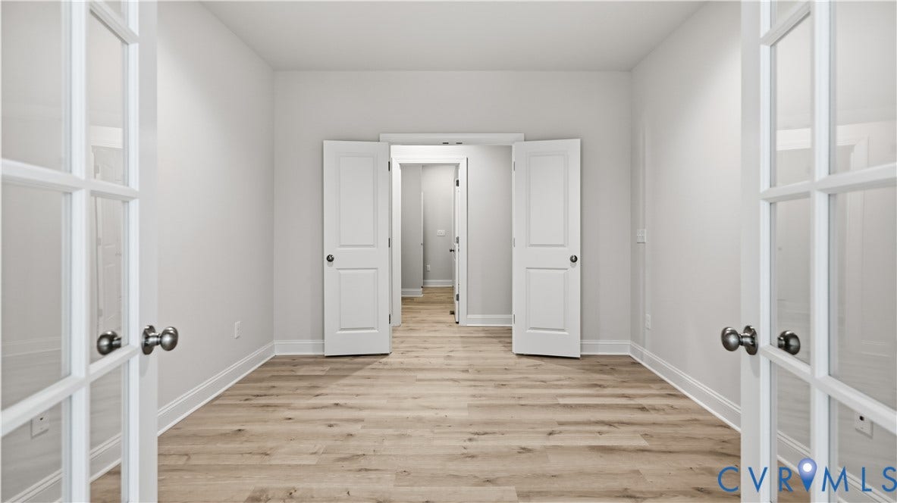
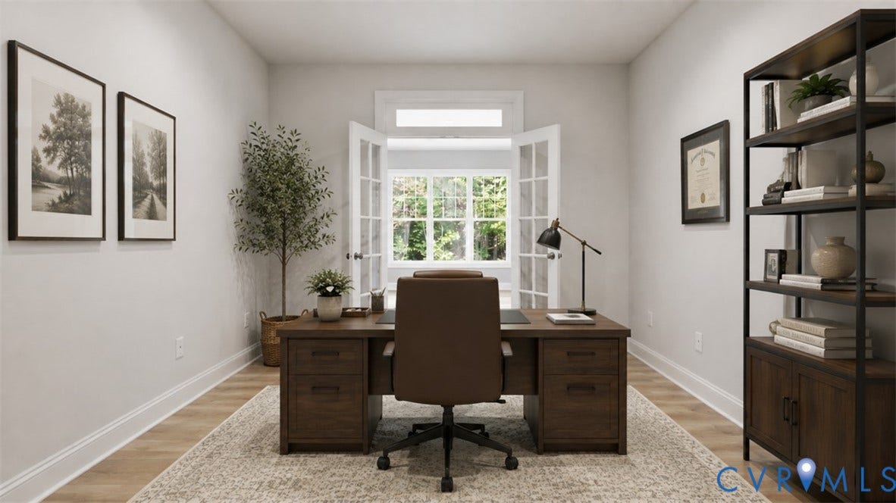
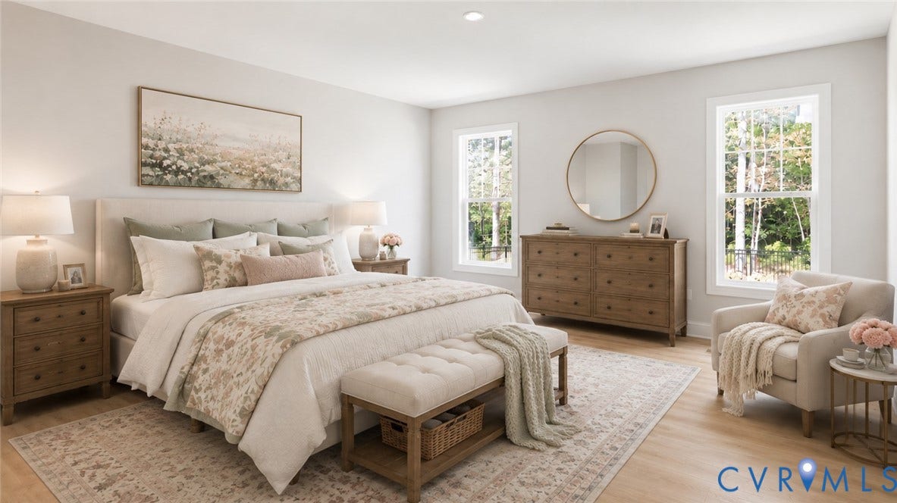
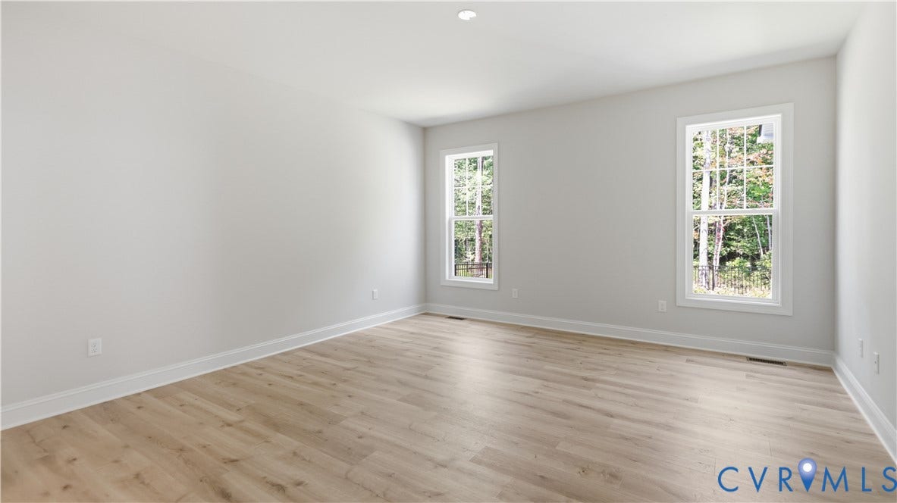
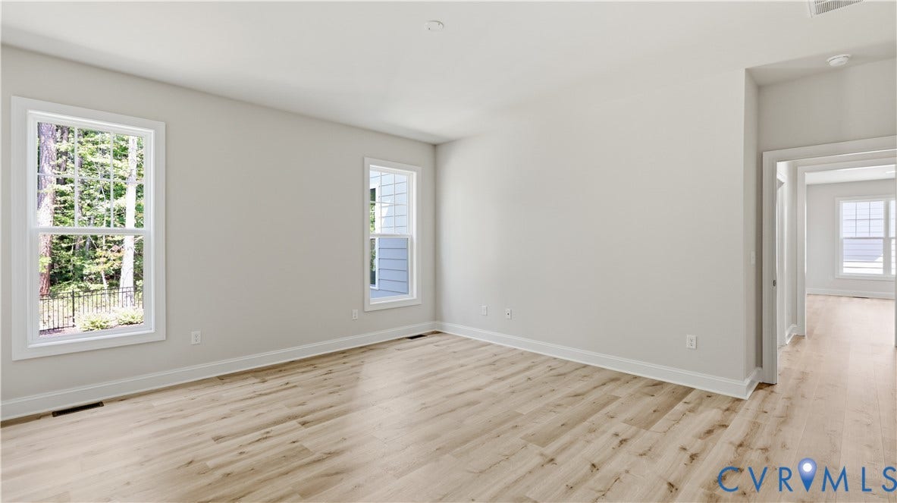
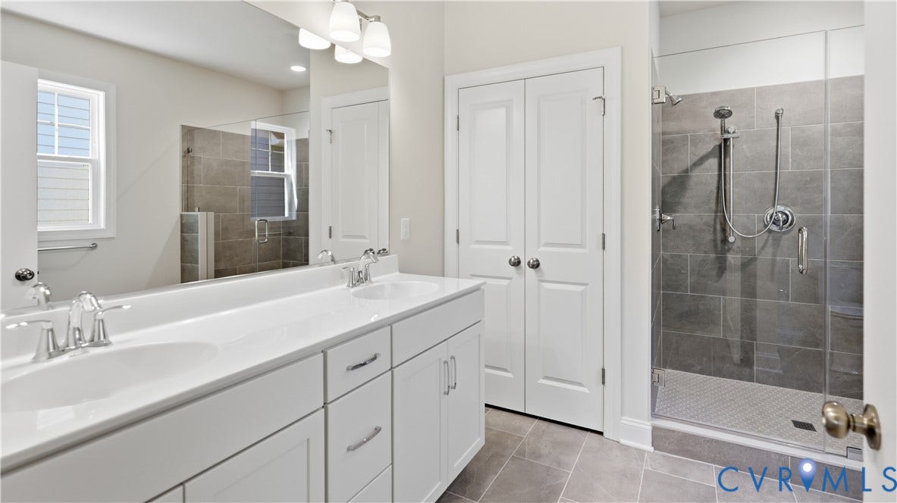
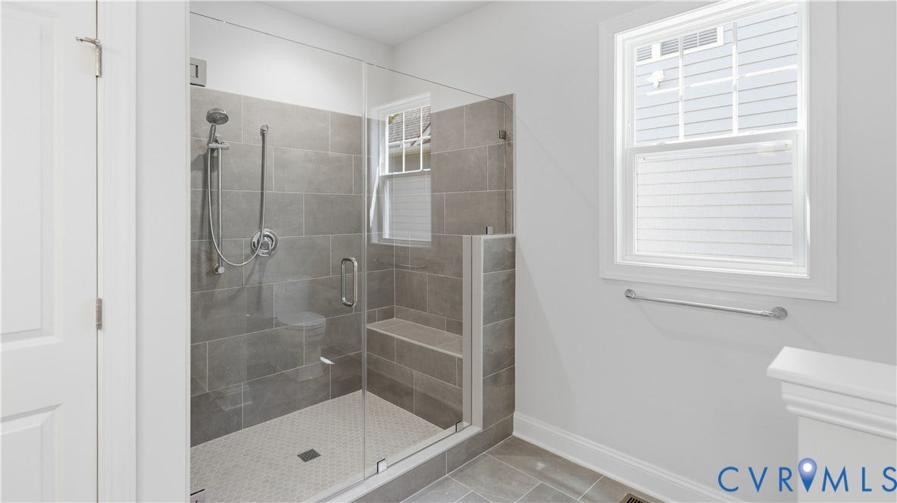
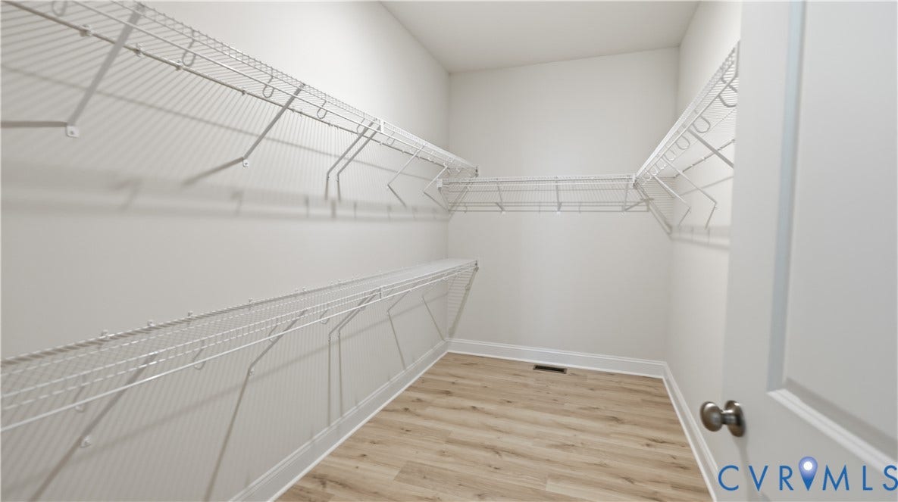
The first-floor primary suite offers a spacious bedroom, redesigned ensuite bath with dual-sink vanity, enlarged walk-in closet, and additional linen storage. A separate office provides the perfect space for working from home, hobbies, or a quiet retreat.
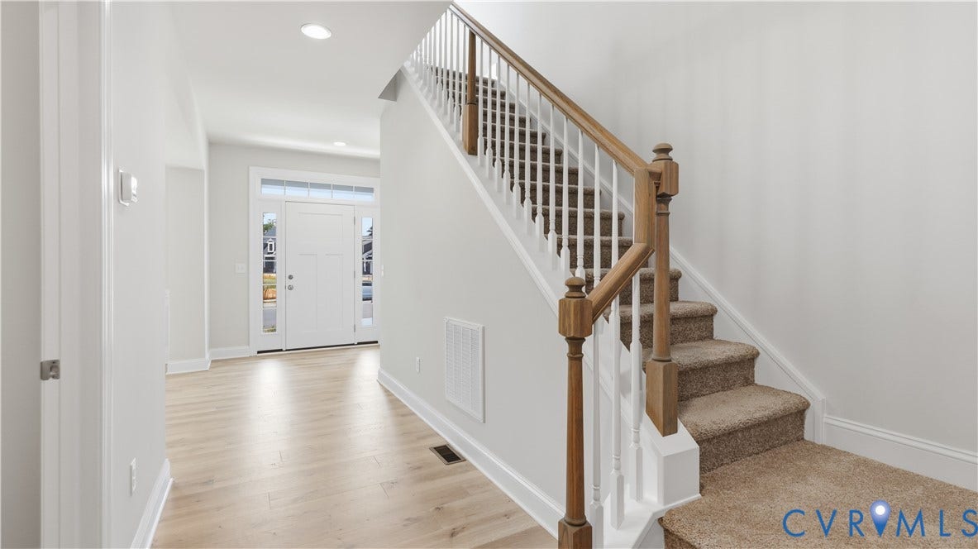
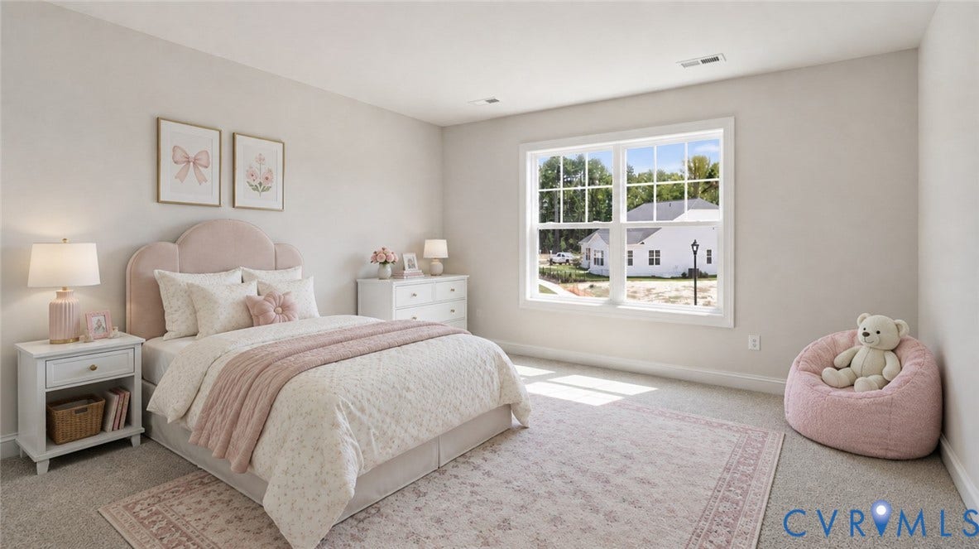
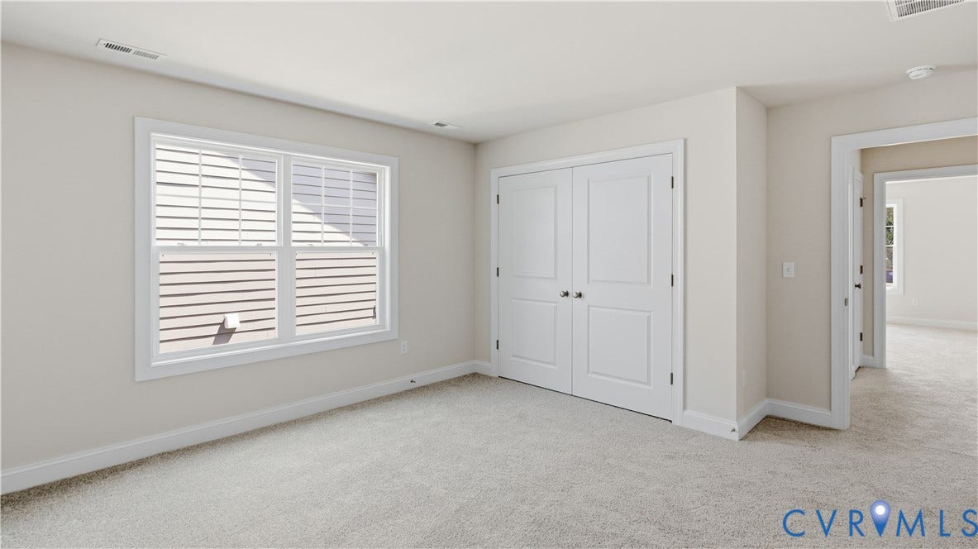
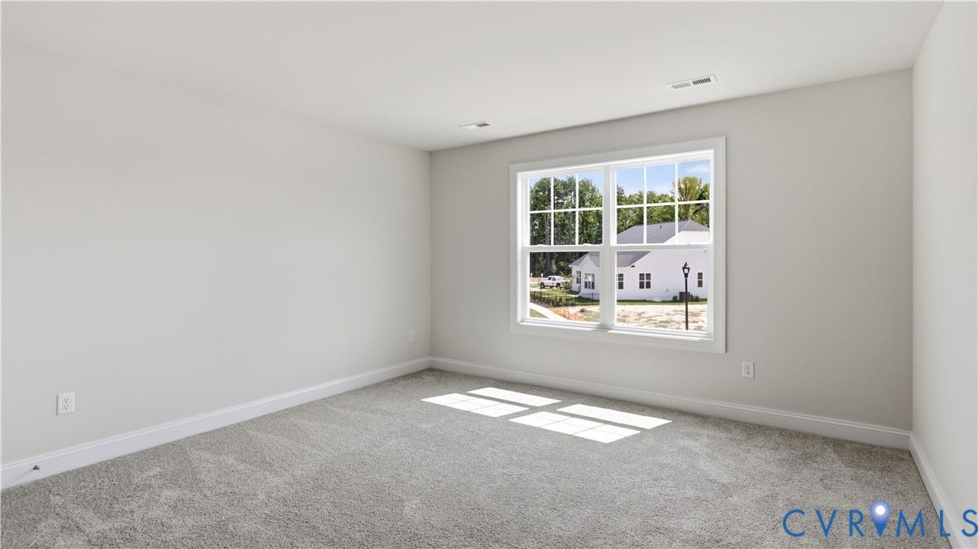
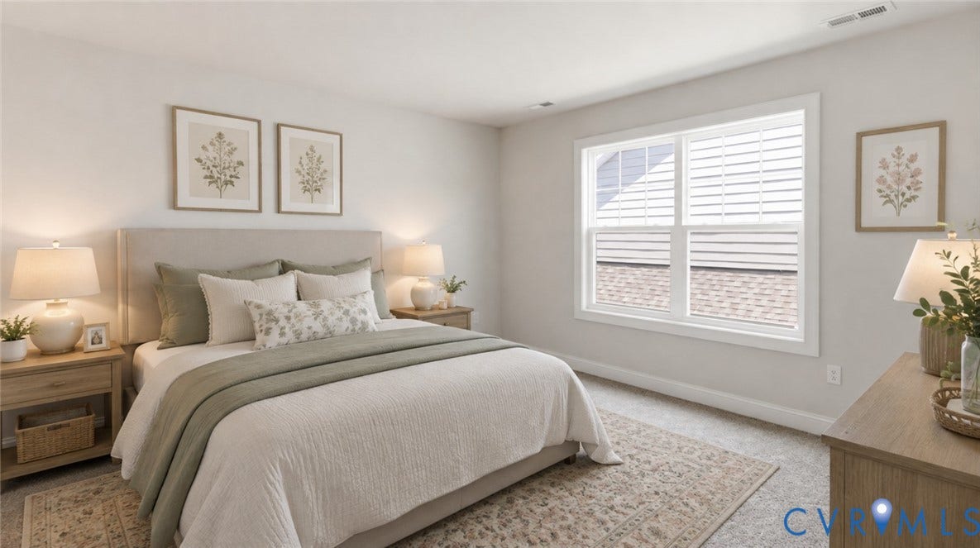
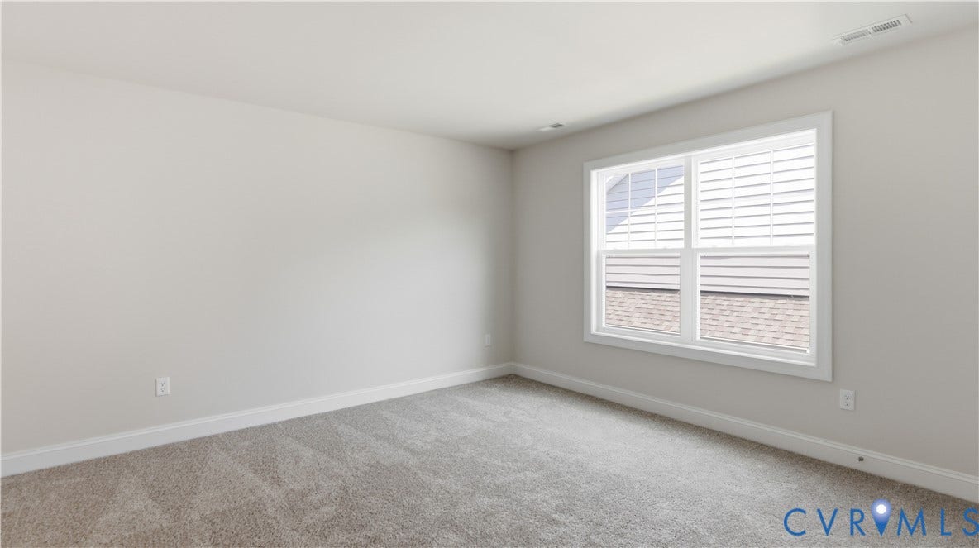
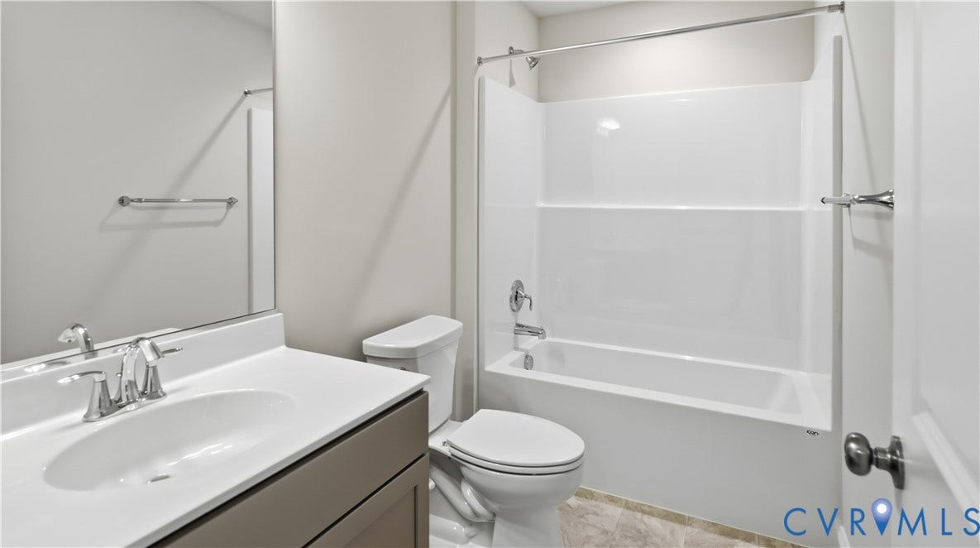
Upstairs offers two additional bedrooms, full bath, open loft, and ample storage—ideal for guests, hobbies, or additional living space.
Beyond the exceptional homesite and thoughtful design, this home includes a finished two-car garage and a transferable builder warranty.
If you’ve been waiting for the right opportunity in Sweetspire, this may be the one. Schedule your private showing today.
| Listing Id: | 2623716 |
|---|---|
| List Price: | $849,950 |
| Property Type: | Residential |
| Property Sub Type: | Condominium |
| Status: | Active |
| Bedrooms Total: | 3 |
| Bathrooms Full: | 2 |
| Bathrooms Half: | 1 |
| Living Area: | 2,883 |
| Association Fee: | $225 |
| Tax Annual Amount: | $1,577 |
| Lot Size Acres: | 11.8292 |
| Architectural Style: | TwoStory |
| Waterfront?: | No |
| City: | Glen Allen |
| City Region: | Short Pump Area |
| Subdivision: | Sweetspire |
| Postal Code: | 23059 |
| Year Built: | 2026 |
| Above Grade Finished Area: | 2,883.0 |
| Accessibility Features: | AccessibilityFeatures, GrabBars, AccessibleDoors |
| Appliances: | Dishwasher, ElectricCooking, ElectricWaterHeater, Microwave, Oven, SmoothCooktop, SelfCleaningOven, EnergyStarQualifiedAppliances |
| Association Amenities: | Landscaping |
| Association Fee: | $225 |
| Association Fee Frequency: | Monthly |
| Association Fee Includes: | CommonAreas, Trash |
| Association?: | Yes |
| Attached Garage?: | Yes |
| Basement: | CrawlSpace |
| Basement Yn: | No |
| Bathrooms Total Integer: | 3 |
| Building Area Source: | Assessor |
| Community Features: | CommonGroundsArea |
| Construction Materials: | Brick, Drywall, Frame, HardiplankType |
| Cooling: | CentralAir, Electric, HeatPump |
| Cooling?: | Yes |
| Directions: | Broad St Rd to N. Gayton Rd, drive past Kain Rd. 1st left onto Churchspire Ln. Left on Little Henry Ln, Right on Garnet Parke Cir. to 12344 Garnet Parke Cir; Use this for GPS https://maps.apple/p/utK475XcQ20FyB |
| Disclosures: | SellerDisclosure |
| Door Features: | InsulatedDoors |
| Elementary School: | Kaechele Elementary |
| Exterior Features: | SprinklerIrrigation, PavedDriveway |
| Fencing: | BackYard, Fenced |
| Flooring: | Carpet, CeramicTile, Vinyl |
| Garage Spaces: | 2.0 |
| Garage?: | Yes |
| Green Energy Efficient: | Appliances |
| Heating: | Electric, HeatPump |
| Heating?: | Yes |
| High School: | Deep Run |
| Interior Features: | BedroomOnMainLevel, SeparateFormalDiningRoom, DoubleVanity, EnSuiteBathroom, FullBathOnMainLevel, GraniteCounters, HighCeilings, KitchenIsland, Loft, BathInPrimaryBedroom, MainLevelPrimary, Pantry, RecessedLighting, WalkInClosets |
| Levels: | Two |
| Listing Agreement: | ExclusiveRightToSell |
| Living Area Source: | Assessor |
| Lot Size Area: | 11.8292 |
| Lot Size Units: | Acres |
| Middle Or Junior School: | Short Pump |
| MLS Area Major: | 34 - Henrico |
| Original List Price: | $849,950 |
| Ownership: | Individuals |
| Ownership Type: | SoleProprietor |
| Parcel Number: | 737-769-5185.012 |
| Parking Features: | Attached, DirectAccess, Driveway, FinishedGarage, Garage, GarageDoorOpener, Oversized, Paved |
| Parking Total: | 2 |
| Patio And Porch Features: | FrontPorch |
| Pool Features: | None |
| Possession: | CloseOfEscrow |
| Postal Code Plus4: | 0006 |
| Property Condition: | Resale |
| Rooms Total: | 10 |
| Senior Community?: | Yes |
| Sewer: | PublicSewer |
| State Or Province: | VA |
| Stories: | 2 |
| Stories Total: | 2 |
| Tax Assessed Value: | $380,000 |
| Tax Year: | 2026 |
| Water Source: | Public |
| Window Features: | Screens, ThermalWindows |
| Year Built Details: | Actual |
| Property Sub Type Additional: | Condominium |
| County Or Parish: | Henrico |
| Above Grade Unfinished Area: | 148.0 |
| Below Grade Unfinished Area: | 0.0 |
| Water Heater: | Electric |
| Country Subdivision: | 51087 |
| Record Signature: | -1,938,688,277 |
| Universal Parcel Id: | urn:reso:upi:2.0:US:51087:737-769-5185.012 |
Listing Courtesy of: EXP Realty LLC
(804) 869-1937
Mortgage Calculator
All or a portion of the multiple Listing information is provided by the Central Virginia Regional MLS, from a copyrighted compilation of Listings. All Central Virginia Regional MLS information provided is deemed reliable but is not guaranteed accurate. The compilation of Listings and each individual Listing are ©2026 Central Virginia Regional MLS. All rights reserved.
Central Virginia Regional MLS data last updated on October 08, 2026 05:18 PM - ET
Property Last Updated: October 08, 2026 05:18 PM - ET
