



12411 Spring Run Road
Chesterfield, VA 23832
$595,950
Open Houses
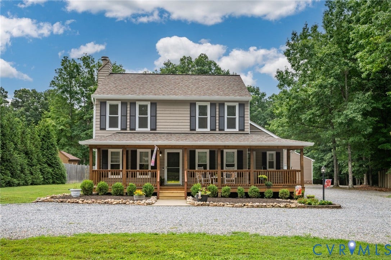
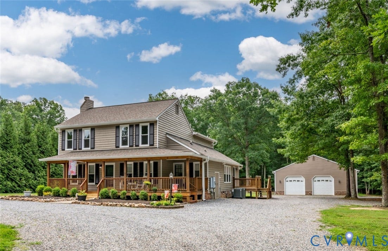
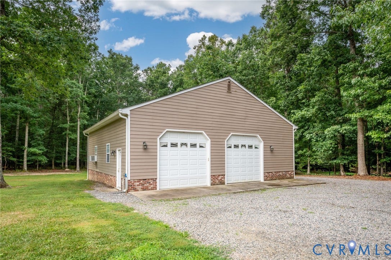
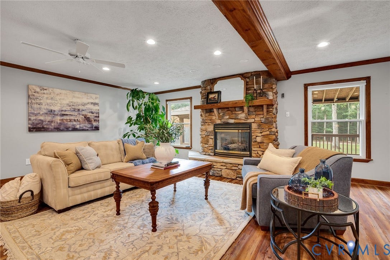
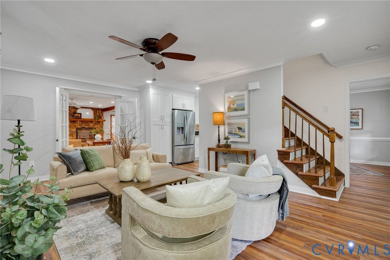
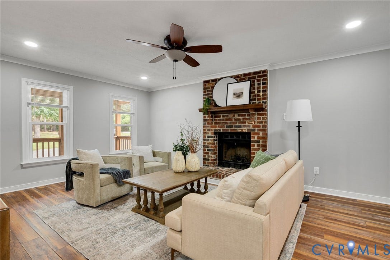
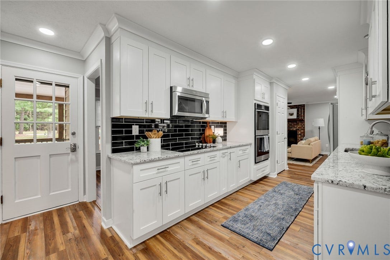
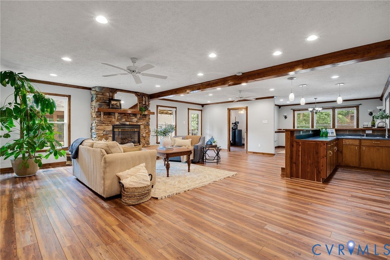
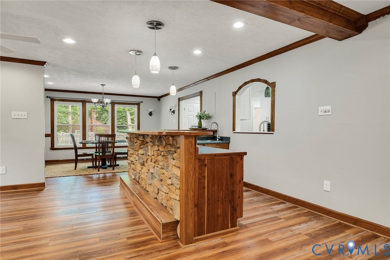
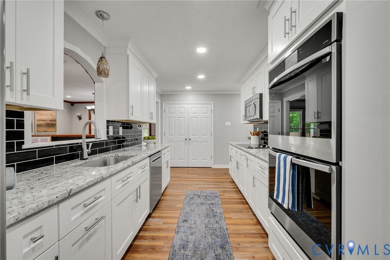
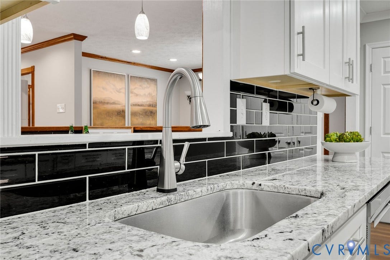
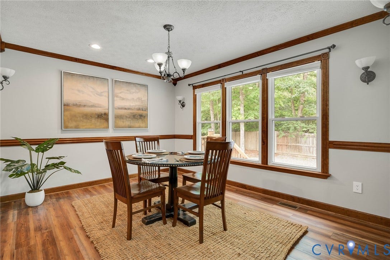
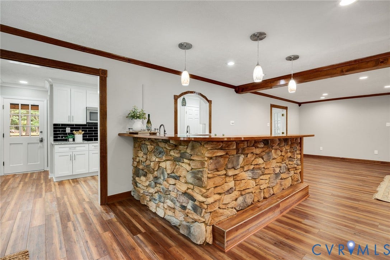
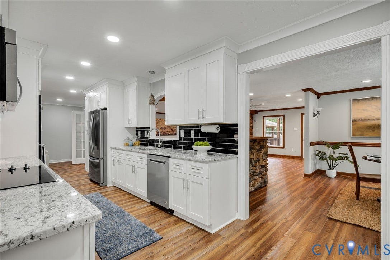
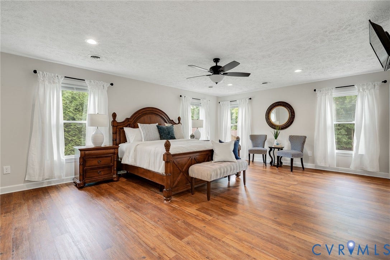
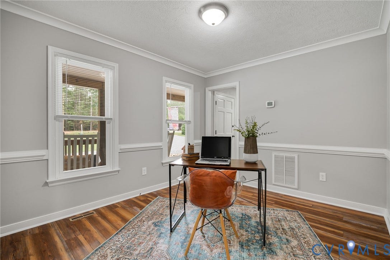
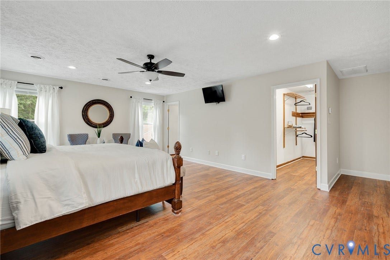
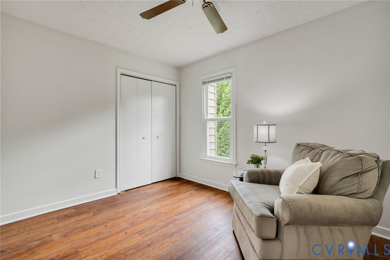
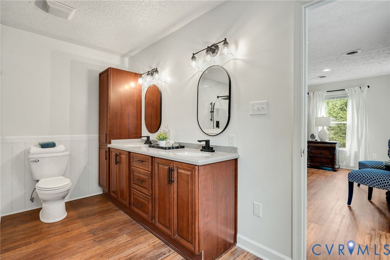
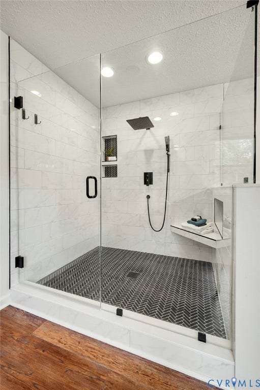
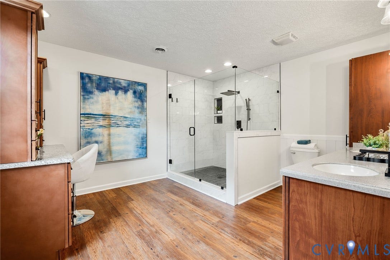
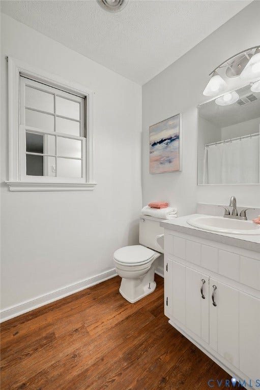
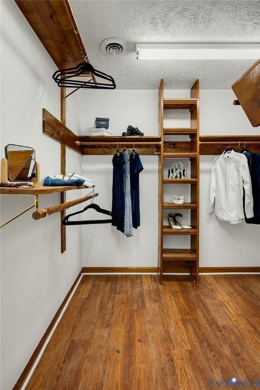
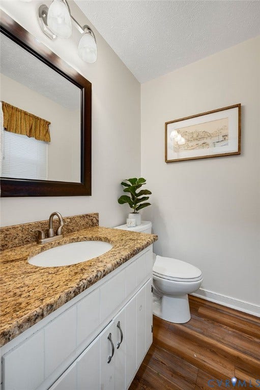
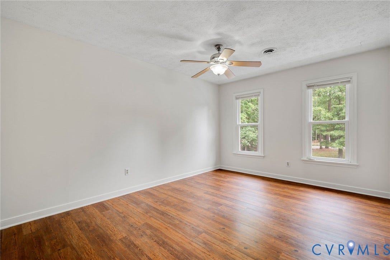
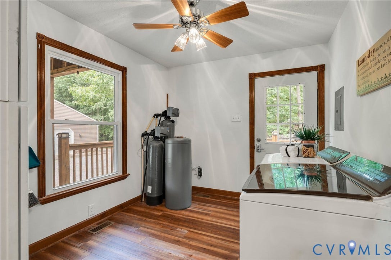
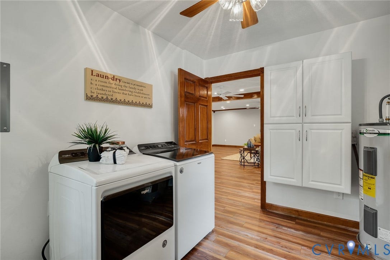
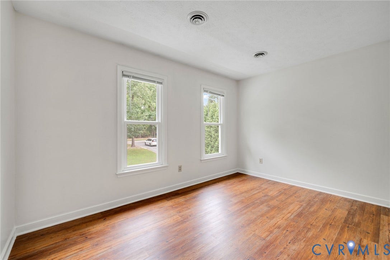
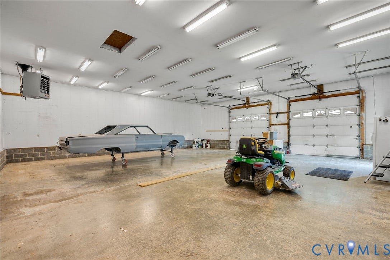
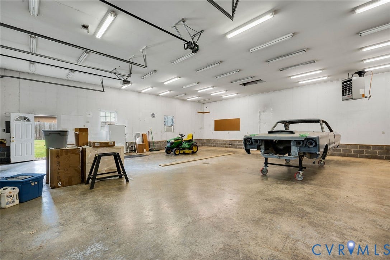
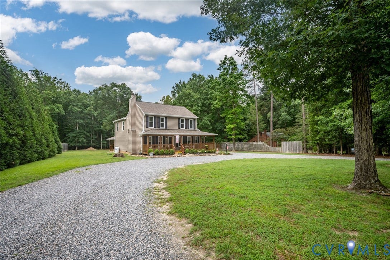
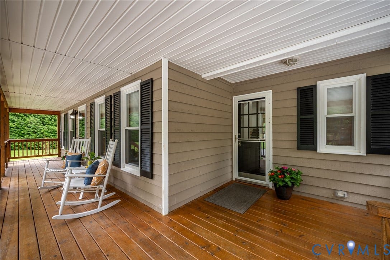
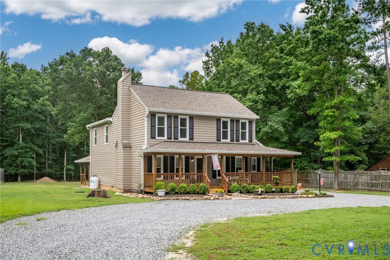
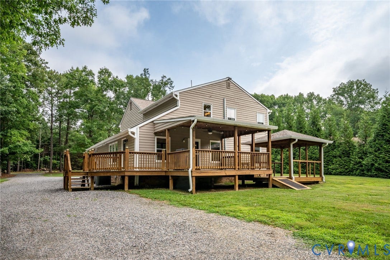
NEW PRICE CAPTURES EXCELLENT VALUE! Now under $600k this lovely cedar sided home delivers country living located just minutes from shopping, dining & city conveniences on 2.52 acres w/no HOA with an impressive 40'x40' Hardiplank workshop/garage that is heated & cooled, providing year-round comfort & endless possibilities for hobbyists, entrepreneurs, or car enthusiasts. The moment you arrive, the charming covered front porch invites you to relax & enjoy the natural surroundings. Inside, you'll find spacious living areas with rich LVP on both levels. The living room offers a flex space w/ a brick fireplace, for cozy evenings at home. On the other side of the entryway is a perfect home office that looks out on the expansive covered front porch. In the heart of the home is a fully renovated kitchen (2024), with new cabinetry, granite & stainless-steel appliances and a window to the expansive family room with huge stone fireplace and stone bar for easy entertaining. A large 1st floor laundry room opens to the deck & contains the water filtration system (2024) The freshly painted upstairs has 3 bedrooms & 3 baths. Walk thru a private sitting room to the spacious primary suite with a remodeled, spa-inspired large bathroom (2024) with a fabulous 5'x6' shower. The second bedroom has its own oversized private bathroom. A 3rd bedroom & hall bath round out the 2nd floor. The outdoor living is equally impressive, with covered porches on both the front ...
+ Read More| Listing Id: | 2625874 |
|---|---|
| List Price: | $595,950 |
| Property Type: | Residential |
| Property Sub Type: | SingleFamilyResidence |
| Status: | Active |
| Bedrooms Total: | 3 |
| Bathrooms Full: | 3 |
| Bathrooms Half: | 1 |
| Living Area: | 2,974 |
| Tax Annual Amount: | $4,692 |
| Lot Size Acres: | 2.517 |
| Architectural Style: | Farmhouse,TwoStory |
| Waterfront?: | No |
| City: | Chesterfield |
| Postal Code: | 23832 |
| Year Built: | 1984 |
| Above Grade Finished Area: | 2,974.0 |
| Appliances: | BuiltInOven, Dryer, Microwave, Refrigerator, Washer |
| Basement Yn: | No |
| Bathrooms Total Integer: | 4 |
| Building Area Source: | Appraiser |
| Construction Materials: | Brick, Cedar, Frame |
| Cooling: | Zoned |
| Cooling?: | Yes |
| Disclosures: | ExemptDisclaimer |
| Door Features: | FrenchDoors |
| Elementary School: | Spring Run |
| Fencing: | None |
| Fireplace Features: | Masonry, WoodBurning, Insert |
| Fireplaces Total: | 2 |
| Flooring: | Vinyl |
| Garage Spaces: | 2.5 |
| Garage?: | Yes |
| Heating: | Electric, HeatPump, Zoned |
| Heating?: | Yes |
| High School: | Manchester |
| Interior Features: | BeamedCeilings, WetBar, CeilingFans, DiningArea, DoubleVanity, FrenchDoorsAtriumDoors, Fireplace, GraniteCounters, LaminateCounters, RecessedLighting, CableTv, WalkInClosets |
| Levels: | Two |
| Listing Agreement: | ExclusiveRightToSell |
| Living Area Source: | Appraiser |
| Lot Size Area: | 2.517 |
| Lot Size Units: | Acres |
| Middle Or Junior School: | Bailey Bridge |
| MLS Area Major: | 54 - Chesterfield |
| Original List Price: | $620,000 |
| Ownership: | Individuals |
| Ownership Type: | SoleProprietor |
| Parcel Number: | 739-66-32-15-000-000 |
| Parking Features: | CircularDriveway, HeatedGarage, Oversized, TwoSpaces, WorkshopInGarage |
| Parking Total: | 2 |
| Patio And Porch Features: | Deck, FrontPorch, WrapAround |
| Pool Features: | None |
| Possession: | CloseOfEscrow |
| Postal Code Plus4: | 3846 |
| Property Condition: | Resale |
| Roof: | Composition |
| Rooms Total: | 6 |
| Sewer: | SepticTank |
| State Or Province: | VA |
| Stories: | 2 |
| Stories Total: | 2 |
| Tax Assessed Value: | $527,200 |
| Tax Year: | 2026 |
| Water Source: | Well |
| Year Built Details: | Mixed |
| Zoning Description: | R25 |
| Property Sub Type Additional: | SingleFamilyResidence |
| County Or Parish: | Chesterfield |
| Below Grade Unfinished Area: | 0.0 |
| Country Subdivision: | 51041 |
| Record Signature: | -128,225,986 |
| Universal Parcel Id: | urn:reso:upi:2.0:US:51041:739-66-32-15-000-000 |
| Fireplace?: | Yes |
Listing Courtesy of: Paul Wesley Real Estate
(804) 314-5456
Mortgage Calculator
All or a portion of the multiple Listing information is provided by the Central Virginia Regional MLS, from a copyrighted compilation of Listings. All Central Virginia Regional MLS information provided is deemed reliable but is not guaranteed accurate. The compilation of Listings and each individual Listing are ©2026 Central Virginia Regional MLS. All rights reserved.
Central Virginia Regional MLS data last updated on October 08, 2026 05:11 PM - ET
Property Last Updated: October 08, 2026 05:11 PM - ET
