12615 Amber Terrace
Henrico, VA 23233
$1,150,000
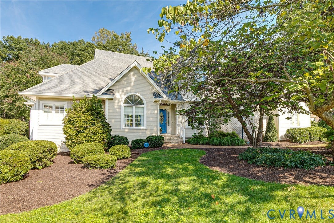
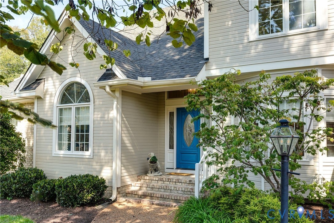
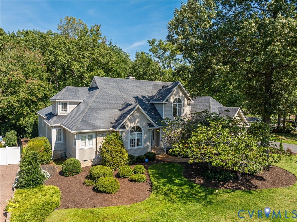
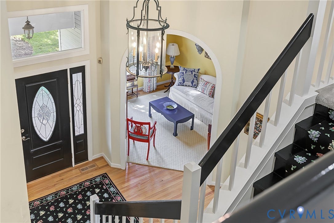
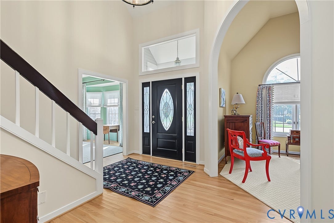
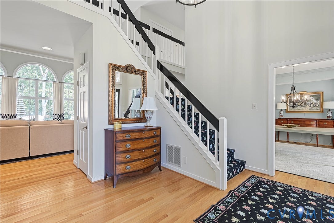
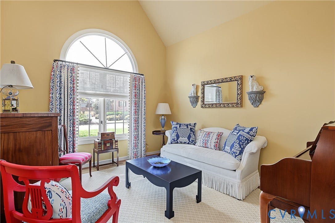
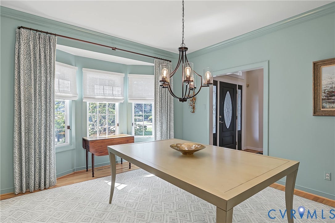
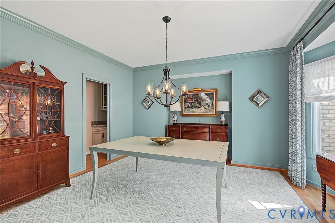
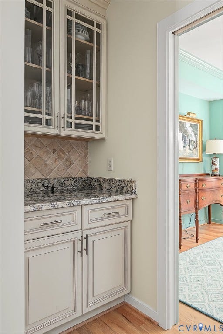
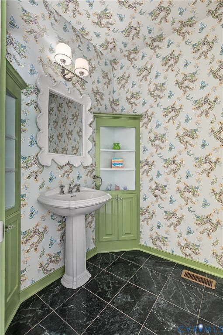
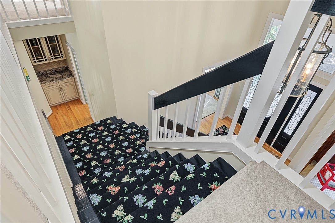
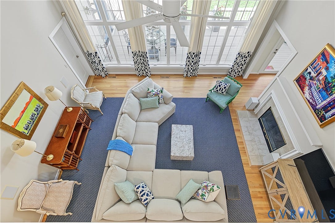
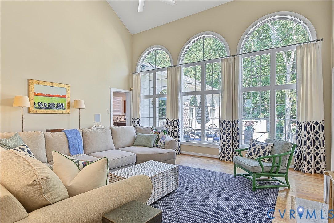
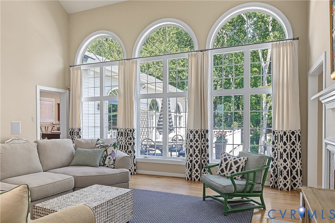
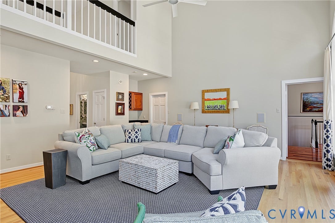
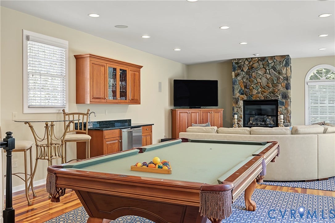
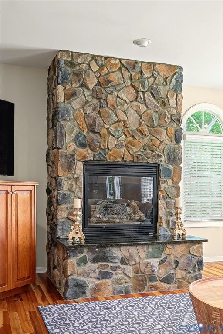
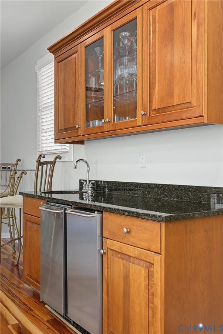
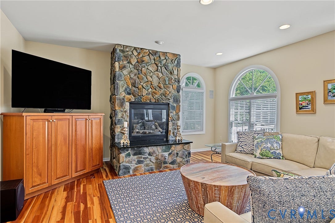
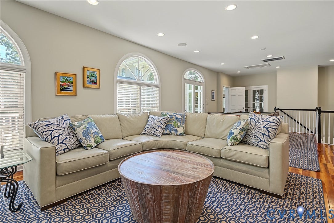
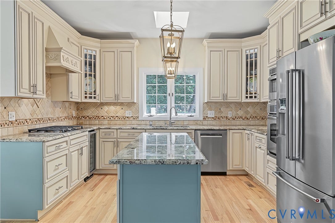
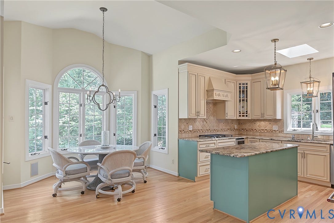
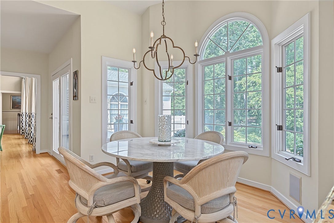
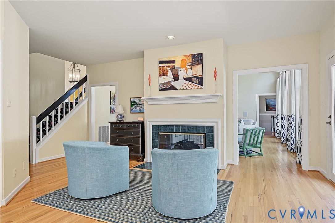
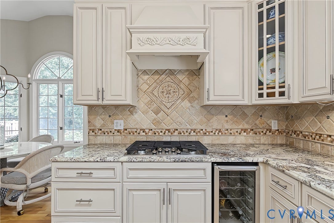
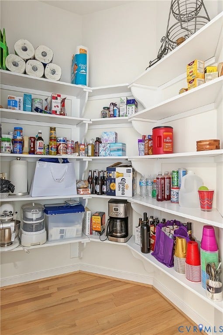
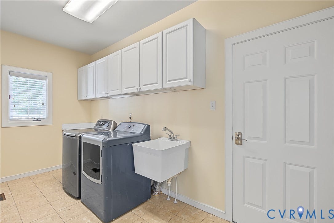
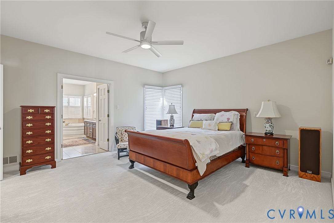
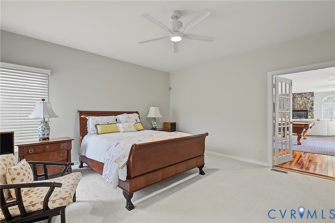
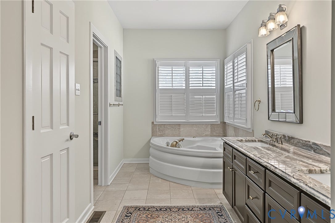
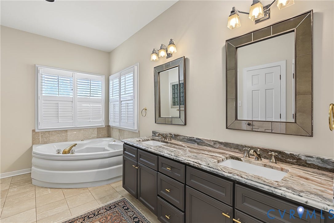
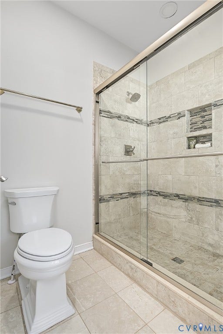
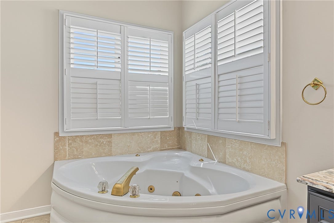
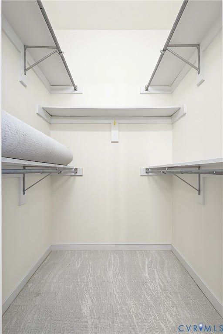
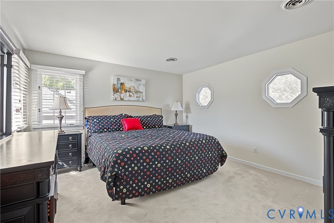
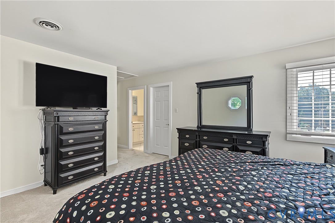
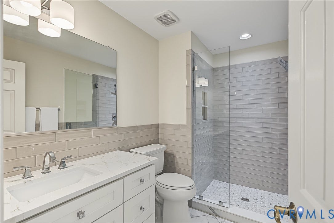
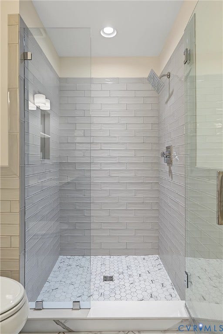
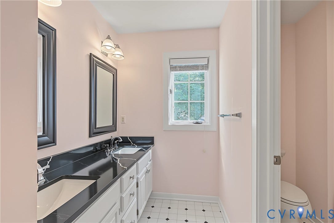
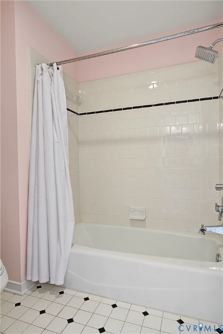
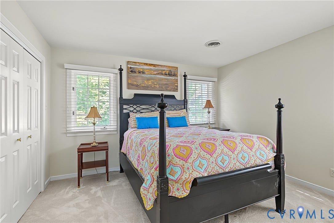
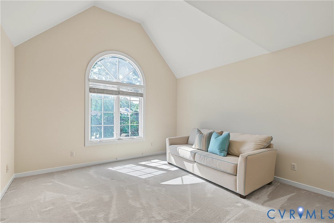
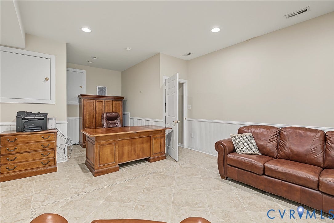
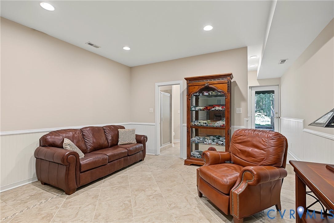
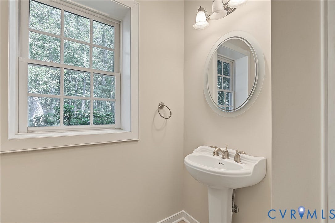
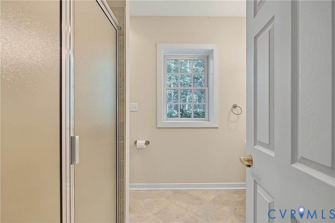
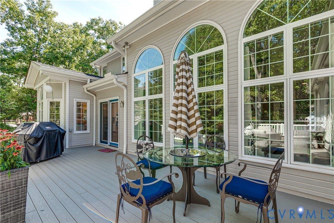
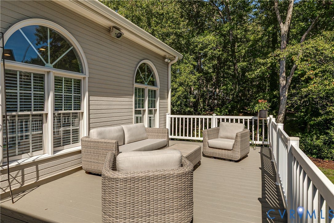
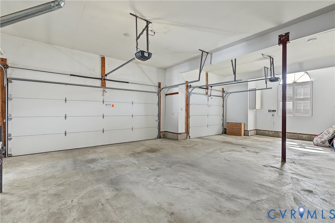
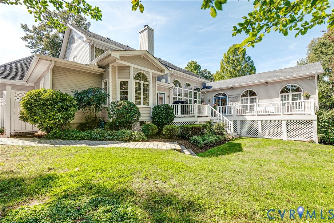
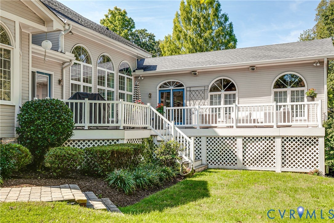
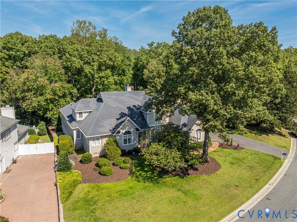
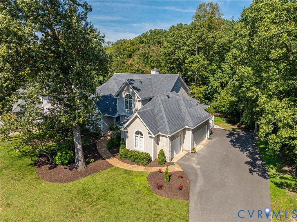
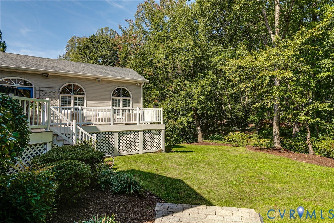
Transitional elegance blends with modern luxury in this recently renovated home showcasing top of the line finishes and modern updates. Situated amidst tree canopies and pleasing common spaces, the residence nestles on a professionally landscaped, irrigated lot. The new Trek deck with gas hook up overlooks a wooded, private backyard and provides direct entry into the kitchen, family room and great room. All gutters are new. A newly paved asphalt driveway leads to a 3 car garage featuring plentiful storage/shelving and direct home entry. Step into the grand 2 story foyer connecting spacious first floor rooms with effortless flow. The gourmet kitchen offers an eat in bay, walk in pantry, access to laundry facility, granite counter tops, brand new 5 burner gas cooktop, 1 year old refrigerator, Bosch dishwasher, wall oven, built in convection/microwave combo and a wine fridge. Aforementioned are stainless steel. The cozy kitchen seating area faces a double see-thru gas fireplace and is adjacent to the back staircase. Adjoining family room and great room offer versatility with the double fireplace, additional stone/granite gas fireplace, ceiling fan, palladian windows and recessed lighting. A well appointed wet bar includes granite, glass fronts, ice maker, refrigerator, sink and luscious cherry finishes. The first floor primary suite features a beautifully appointed bath with granite counter tops, tile, double vanity, 2 walk-in closets, large linen closet, shutters and a whirlpool tub. The second floor primary suite has a renovated ...
+ Read More| Listing Id: | 2625735 |
|---|---|
| List Price: | $1,150,000 |
| Property Type: | Residential |
| Property Sub Type: | SingleFamilyResidence |
| Status: | Active |
| Bedrooms Total: | 4 |
| Bathrooms Full: | 4 |
| Bathrooms Half: | 1 |
| Living Area: | 4,590 |
| Association Fee: | $810 |
| Tax Annual Amount: | $7,245 |
| Lot Size Acres: | 0.4273 |
| Architectural Style: | TwoStory,Transitional |
| Waterfront?: | No |
| City: | Henrico |
| Subdivision: | Burgundy Parke |
| Postal Code: | 23233 |
| Year Built: | 1991 |
| Above Grade Finished Area: | 3,906.0 |
| Appliances: | BuiltInOven, Cooktop, Dryer, Dishwasher, GasCooking, Disposal, GasWaterHeater, IceMaker, Microwave, Range, Refrigerator, WineCooler, Washer |
| Association Fee: | $810 |
| Association Fee Frequency: | Annually |
| Association?: | Yes |
| Attached Garage?: | Yes |
| Basement: | Finished, Heated, Partial |
| Basement Yn: | Yes |
| Bathrooms Total Integer: | 5 |
| Below Grade Finished Area: | 684.0 |
| Building Area Source: | Assessor |
| Community Features: | HomeOwnersAssociation |
| Construction Materials: | Brick, Block, Drywall, Hardboard |
| Cooling: | CentralAir, HeatPump, Zoned |
| Cooling?: | Yes |
| Directions: | From West Broad follow Lauderdale to N Gayton, turn left onto Parchment and into Burgundy Parke, immediate left onto Amber Terrace or follow N Gayton from West Broad at Stranges Florist and turn right on Parchment |
| Disclosures: | CovenantsRestrictionsDisclosure, FamilialRelation, SellerDisclosure |
| Door Features: | FrenchDoors |
| Elementary School: | Nuckols Farm |
| Exterior Features: | Deck, IrrigationSprinklers, PavedDriveway |
| Fencing: | None |
| Fireplace Features: | Gas, Masonry, Stone |
| Fireplaces Total: | 2 |
| Flooring: | CeramicTile, PartiallyCarpeted, Tile, Wood |
| Garage Spaces: | 3.0 |
| Garage?: | Yes |
| Heating: | HeatPump, NaturalGas, Zoned |
| Heating?: | Yes |
| High School: | Deep Run |
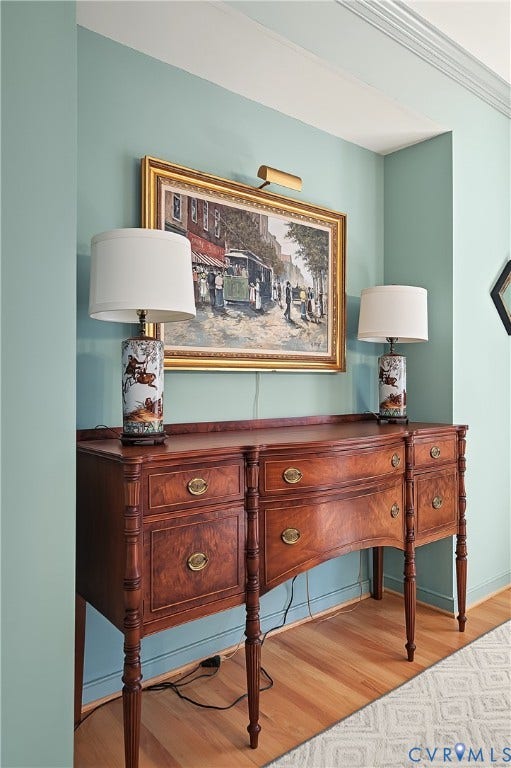
| Interior Features: | WetBar, BreakfastArea, CeilingFans, CathedralCeilings, SeparateFormalDiningRoom, DoubleVanity, EatInKitchen, FrenchDoorsAtriumDoors, Fireplace, GraniteCounters, KitchenIsland, BathInPrimaryBedroom, MainLevelPrimary, Pantry, RecessedLighting, CableTv, WalkInClosets |
| Laundry Features: | WasherHookup, DryerHookup |
| Levels: | Two |
| Listing Agreement: | ExclusiveRightToSell |
| Living Area Source: | Assessor |
| Lot Features: | CulDeSac |
| Lot Size Area: | 0.4273 |
| Lot Size Units: | Acres |
| Middle Or Junior School: | Short Pump |
| MLS Area Major: | 22 - Henrico |
| Original List Price: | $1,150,000 |
| Ownership: | Individuals |
| Ownership Type: | SoleProprietor |
| Parcel Number: | 732-759-9803 |
| Parking Features: | Attached, DirectAccess, Driveway, Garage, GarageDoorOpener, OffStreet, Paved, TwoSpaces |
| Parking Total: | 3 |
| Patio And Porch Features: | Deck |
| Pool Features: | None |
| Possession: | CloseOfEscrow |
| Postal Code Plus4: | 7029 |
| Property Condition: | Resale |
| Roof: | Composition |
| Rooms Total: | 10 |
| Sewer: | PublicSewer |
| State Or Province: | VA |
| Stories: | 2 |
| Stories Total: | 2 |
| Tax Assessed Value: | $872,900 |
| Tax Year: | 2026 |
| Water Source: | Public |
| Window Features: | PalladianWindows, Screens |
| Year Built Details: | Actual |
| Zoning Description: | R3AC |
| Property Sub Type Additional: | SingleFamilyResidence |
| County Or Parish: | Henrico |
| Below Grade Unfinished Area: | 0.0 |
| Water Heater: | Gas |
| Country Subdivision: | 51087 |
| Record Signature: | 1,657,821,248 |
| Universal Parcel Id: | urn:reso:upi:2.0:US:51087:732-759-9803 |
| Fireplace?: | Yes |
Listing Courtesy of: McGurn Co, Inc
(804) 387-6098
Mortgage Calculator
All or a portion of the multiple Listing information is provided by the Central Virginia Regional MLS, from a copyrighted compilation of Listings. All Central Virginia Regional MLS information provided is deemed reliable but is not guaranteed accurate. The compilation of Listings and each individual Listing are ©2026 Central Virginia Regional MLS. All rights reserved.
Central Virginia Regional MLS data last updated on October 08, 2026 05:18 PM - ET
Property Last Updated: October 08, 2026 05:18 PM - ET
