
12824 Deep Well Road
Midlothian, VA 23112
$479,500
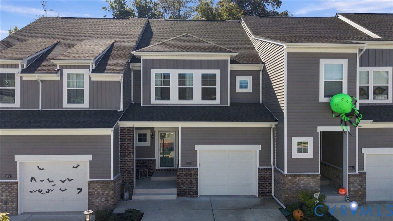
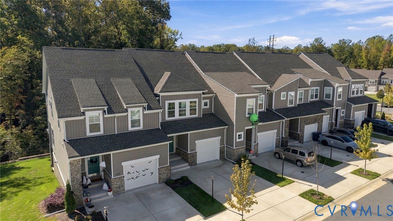
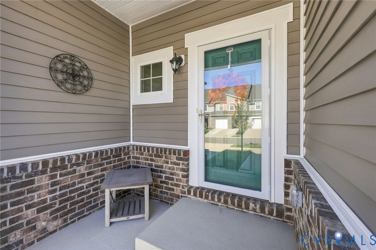
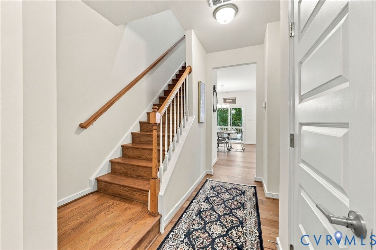
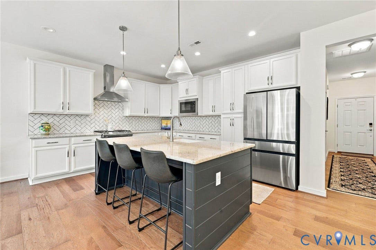
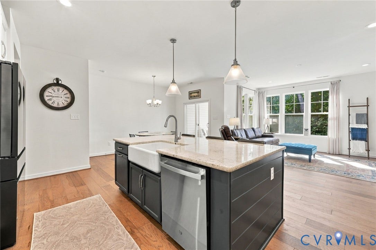
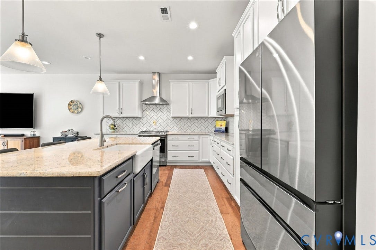
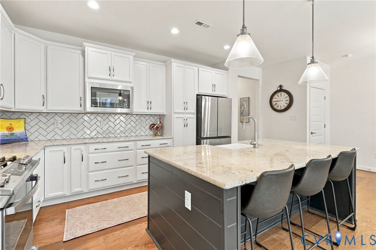
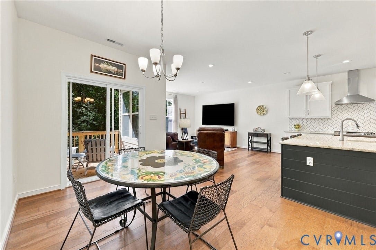
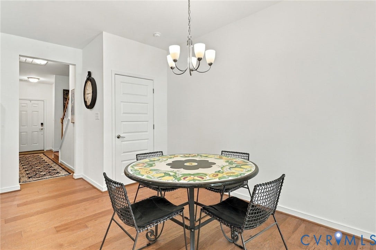
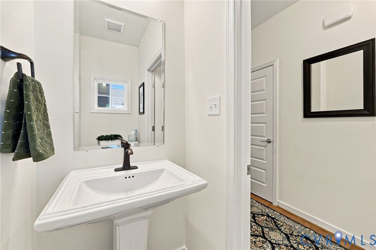
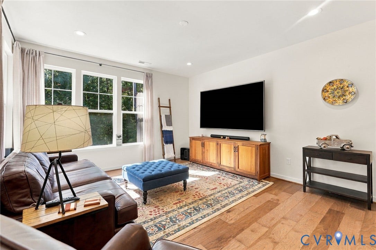
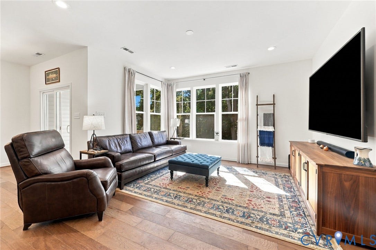
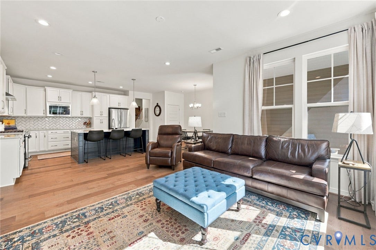
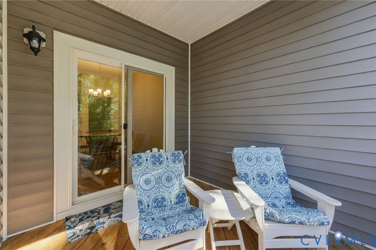
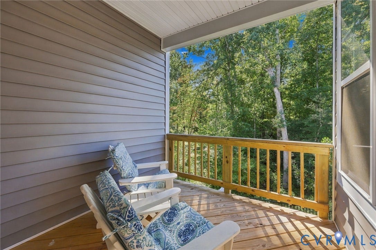
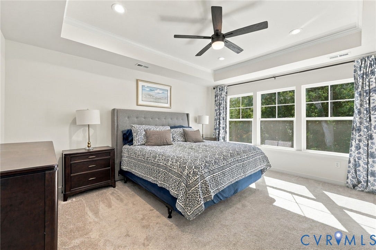
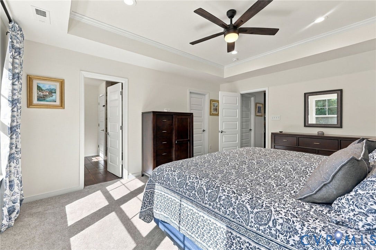
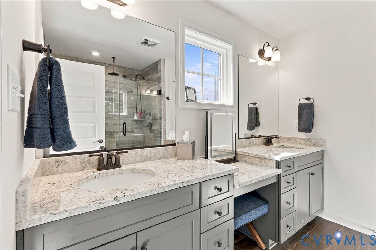
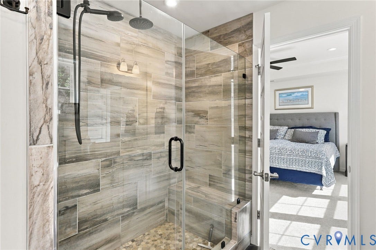
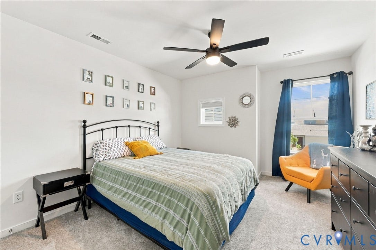
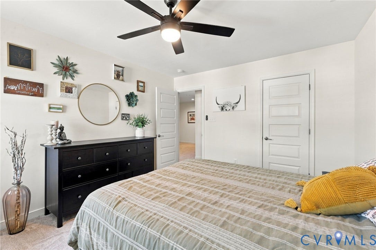
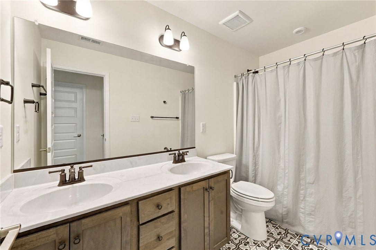
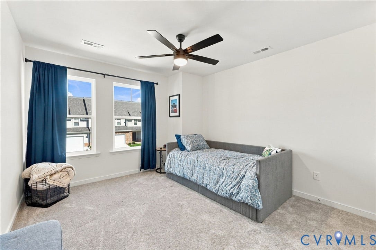
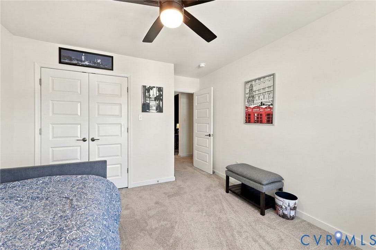
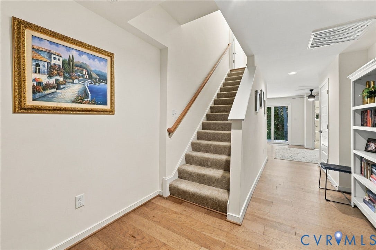
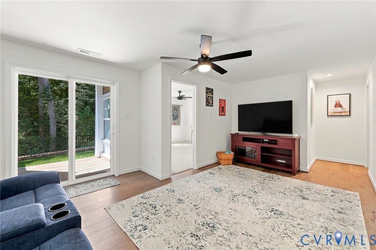
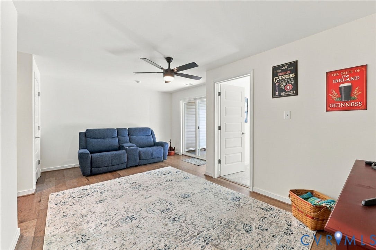
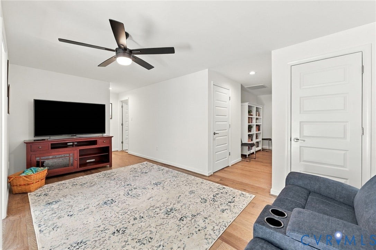
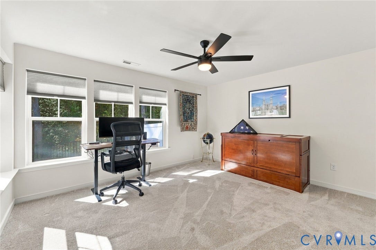
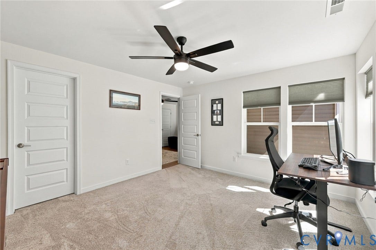
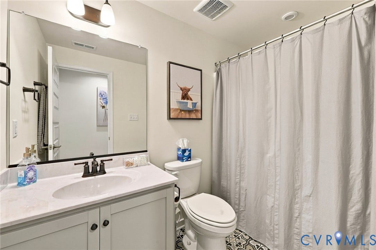
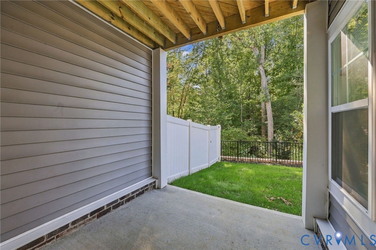
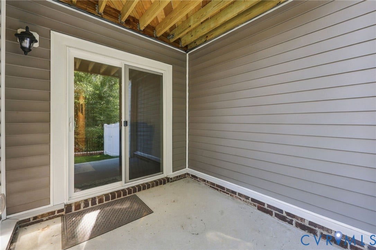
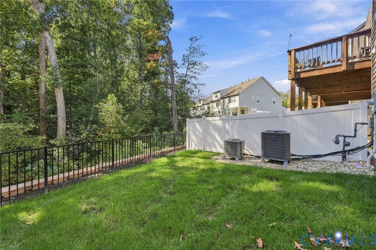
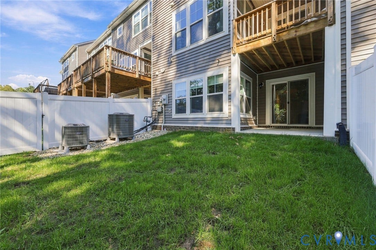
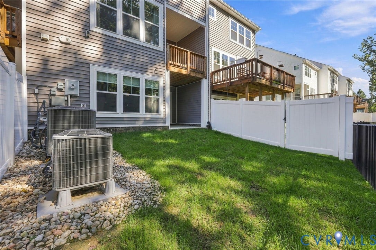
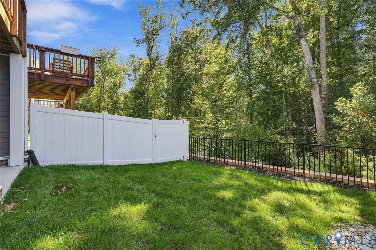
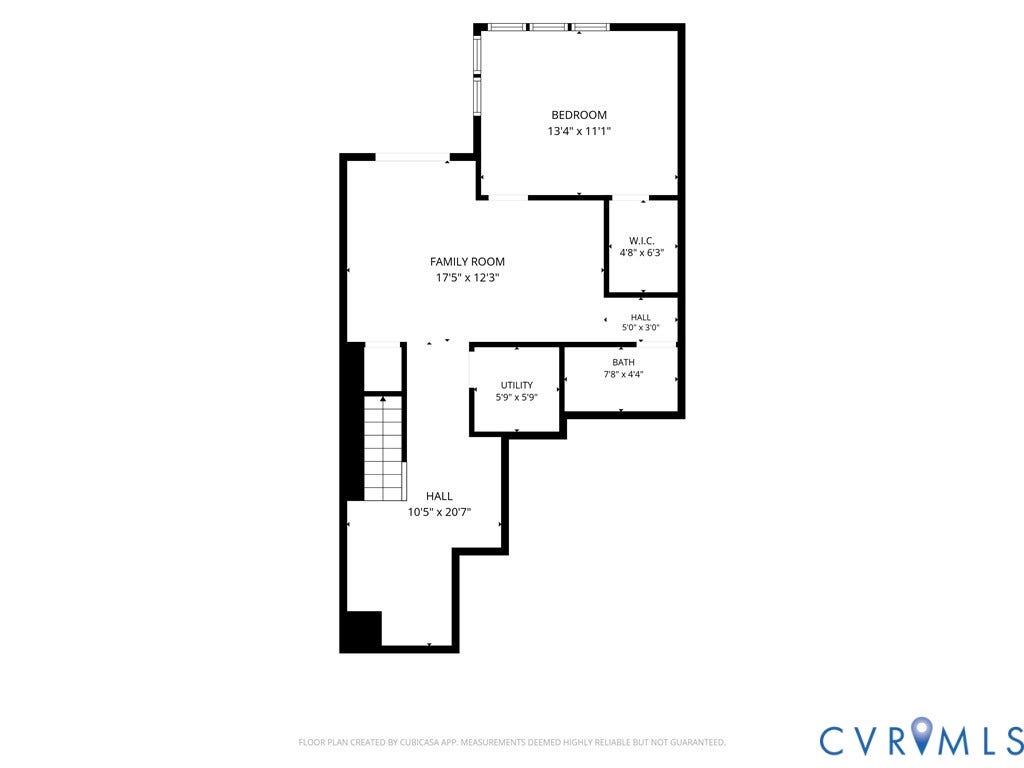
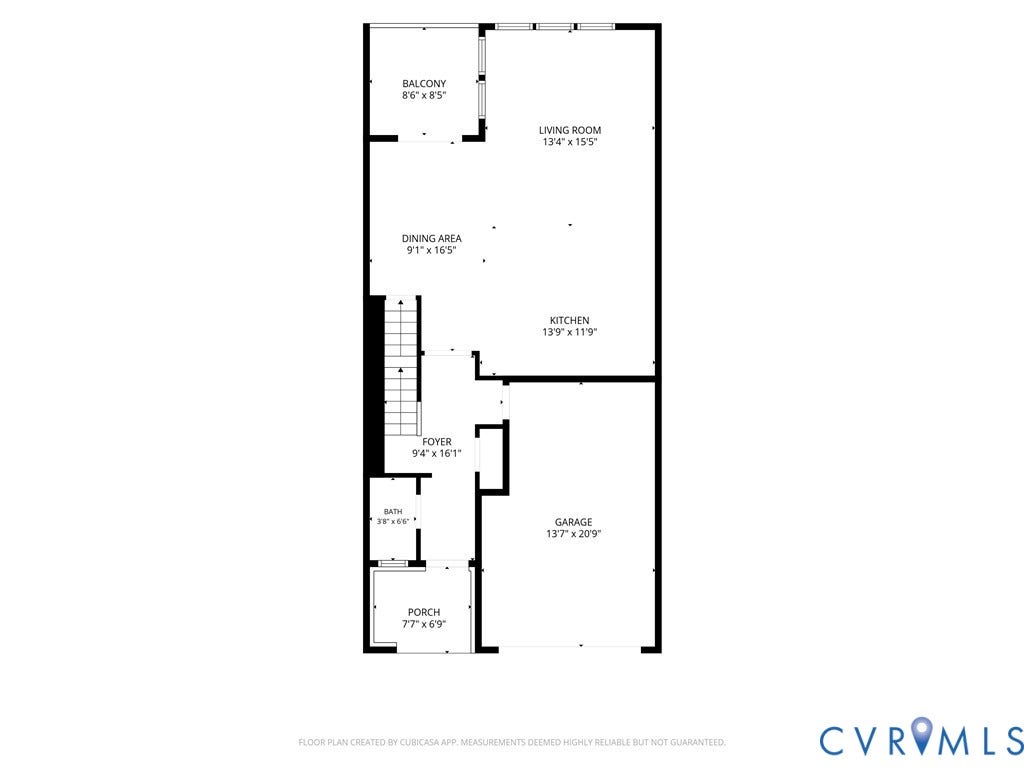
A rare opportunity at Westcott in Midlothian—the first residence with a walkout basement to come to market since the community was built! This sophisticated 4 bedroom, 3.5 bath home offers a thoughtfully designed floor plan with exceptional functionality, bedroom privacy and abundant natural light. Meticulously maintained and showing like a model, the home features numerous upgrades, including beautiful engineered flooring and 9 ft. ceilings throughout the main living spaces. The chef’s kitchen showcases an oversized center island, white shaker cabinetry, an upgraded herringbone tile backsplash, gas cooking and stainless steel appliances. The open kitchen and family room create an inviting space for everyday living and entertaining, with easy access to the covered rear porch. The spacious primary suite features an oversized walk-in closet and a luxurious en-suite bath with a tiled shower and upgraded frameless glass door. The walkout lower level adds exceptional versatility, with a spacious recreation room, a fourth bedroom and an adjacent full bath. Step outside to the covered patio and fenced rear lawn, where a mature wooded backdrop provides remarkable privacy. Enjoy maintenance-free living and amenities that include The Connexion Clubhouse with workspace and patios, expansive green spaces, sidewalks, walking trails and an outdoor theater.
| Listing Id: | 2627414 |
|---|---|
| List Price: | $479,500 |
| Property Type: | Residential |
| Property Sub Type: | Townhouse |
| Status: | Active |
| Bedrooms Total: | 4 |
| Bathrooms Full: | 3 |
| Bathrooms Half: | 1 |
| Living Area: | 2,610 |
| Association Fee: | $171 |
| Tax Annual Amount: | $4,111 |
| Lot Size Acres: | 0.0629 |
| Architectural Style: | Contemporary,TwoStory |
| Waterfront?: | No |
| City: | Midlothian |
| Subdivision: | Wescott |
| Postal Code: | 23112 |
| Year Built: | 2024 |
| Above Grade Finished Area: | 1,863.0 |
| Appliances: | GasWaterHeater, TanklessWaterHeater |
| Association Fee: | $171 |
| Association Fee Frequency: | Monthly |
| Association Fee Includes: | Clubhouse, CommonAreas, Insurance, MaintenanceGrounds |
| Association?: | Yes |
| Attached Garage?: | Yes |
| Basement: | Partial, PartiallyFinished, WalkOutAccess |
| Basement Yn: | Yes |
| Bathrooms Total Integer: | 4 |
| Below Grade Finished Area: | 747.0 |
| Building Area Source: | Assessor |
| Community Features: | HomeOwnersAssociation |
| Construction Materials: | BrickVeneer, Block, Frame, VinylSiding |
| Cooling: | CentralAir |
| Cooling?: | Yes |
| Door Features: | SlidingDoors |
| Elementary School: | Crenshaw |
| Exterior Features: | Deck, Porch, PavedDriveway |
| Fencing: | BackYard, Fenced |
| Flooring: | Carpet, CeramicTile, Vinyl |
| Garage Spaces: | 1.0 |
| Garage?: | Yes |
| Heating: | ForcedAir, NaturalGas |
| Heating?: | Yes |
| High School: | Manchester |
| Interior Features: | TrayCeilings, CeilingFans, DiningArea, EatInKitchen, GraniteCounters, HighCeilings, Loft, BathInPrimaryBedroom, WalkInClosets, WindowTreatments |
| Levels: | Two |
| Listing Agreement: | ExclusiveRightToSell |
| Living Area Source: | Assessor |
| Lot Size Area: | 0.0629 |
| Lot Size Units: | Acres |
| Middle Or Junior School: | Bailey Bridge |
| MLS Area Major: | 54 - Chesterfield |
| Original List Price: | $479,500 |
| Ownership: | Individuals |
| Ownership Type: | SoleProprietor |
| Parcel Number: | 737-67-83-84-800-000 |
| Parking Features: | Attached, DirectAccess, Driveway, Garage, OffStreet, Oversized, Paved |
| Parking Total: | 1 |
| Patio And Porch Features: | RearPorch, Stoop, Deck, Porch |
| Pool Features: | None |
| Possession: | CloseOfEscrow |
| Postal Code Plus4: | 2064 |
| Property Attached?: | Yes |
| Property Condition: | Resale |
| Roof: | Composition |
| Rooms Total: | 7 |
| Sewer: | PublicSewer |
| State Or Province: | VA |
| Stories: | 2 |
| Stories Total: | 2 |
| Tax Assessed Value: | $461,900 |
| Tax Year: | 2026 |
| Water Source: | Public |
| Window Features: | Screens, ThermalWindows, WindowTreatments |
| Year Built Details: | Approximate |
| Zoning Description: | C4 |
| Property Sub Type Additional: | Townhouse |
| County Or Parish: | Chesterfield |
| Below Grade Unfinished Area: | 30.0 |
| Water Heater: | Gas, Tankless |
| Country Subdivision: | 51041 |
| Record Signature: | -985,809,872 |
| Universal Parcel Id: | urn:reso:upi:2.0:US:51041:737-67-83-84-800-000 |
Listing Courtesy of: Coldwell Banker Avenues
(804) 873-3504
Mortgage Calculator
All or a portion of the multiple Listing information is provided by the Central Virginia Regional MLS, from a copyrighted compilation of Listings. All Central Virginia Regional MLS information provided is deemed reliable but is not guaranteed accurate. The compilation of Listings and each individual Listing are ©2026 Central Virginia Regional MLS. All rights reserved.
Central Virginia Regional MLS data last updated on October 08, 2026 05:11 PM - ET
Property Last Updated: October 08, 2026 05:11 PM - ET
