13419 Riverbelle Way
Midlothian, VA 23113
$589,900 - Riverton
Open Houses
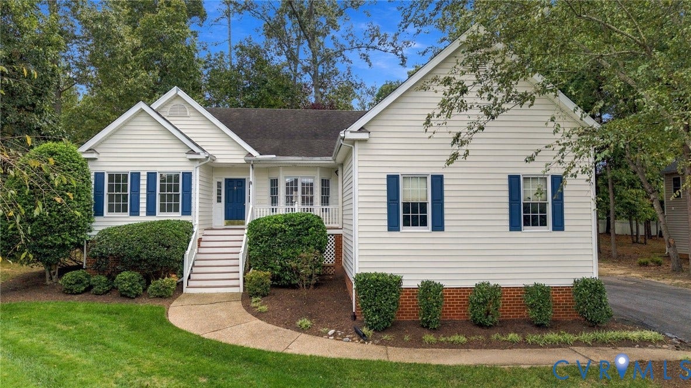
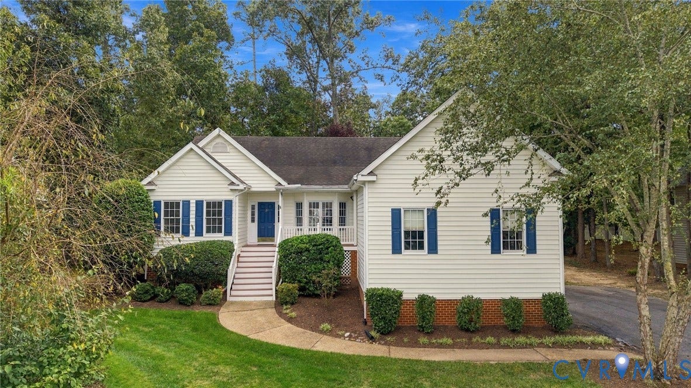
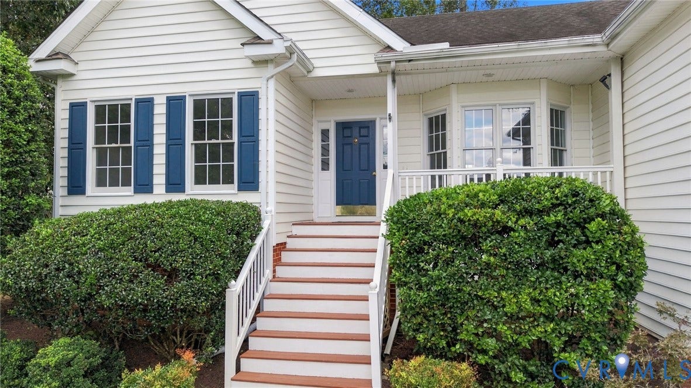
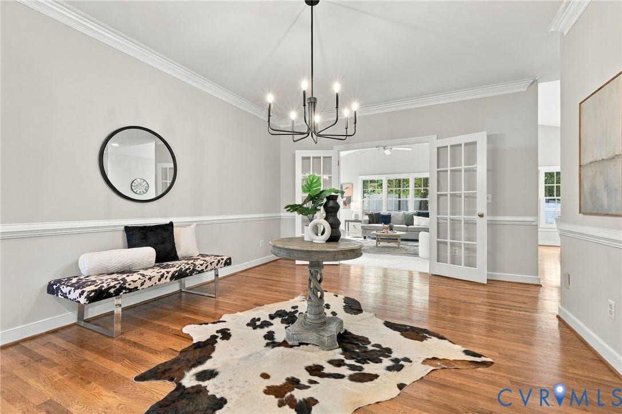
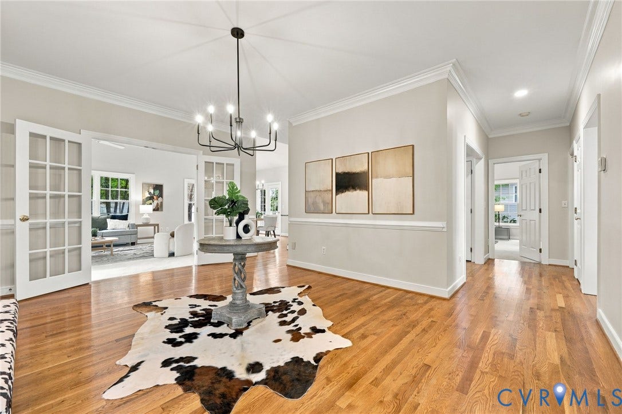
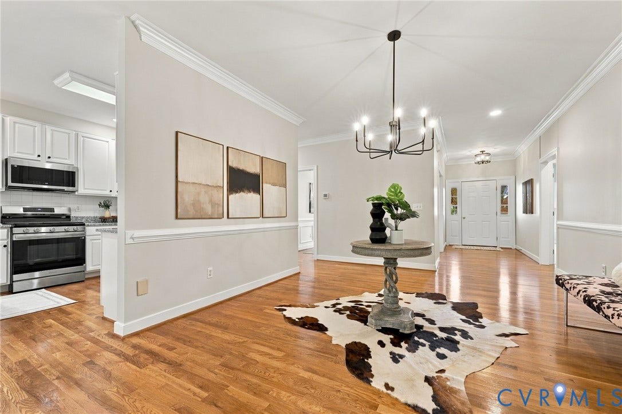
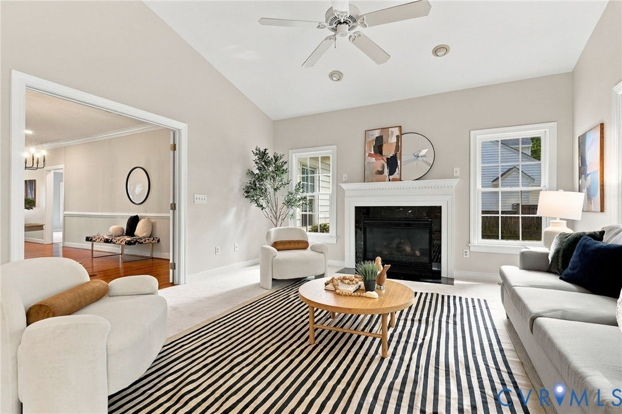
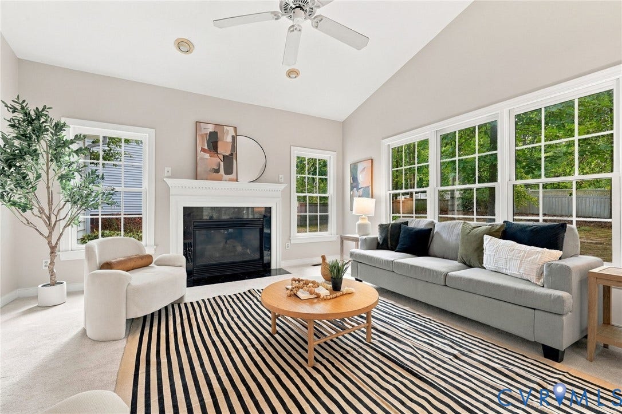
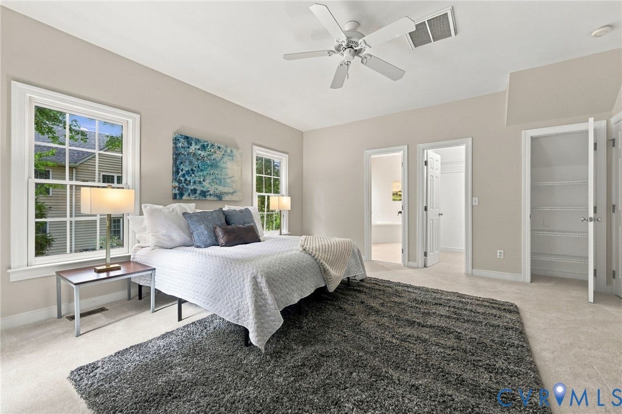
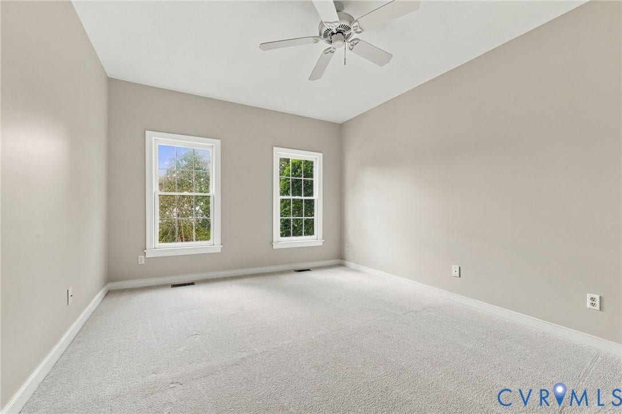
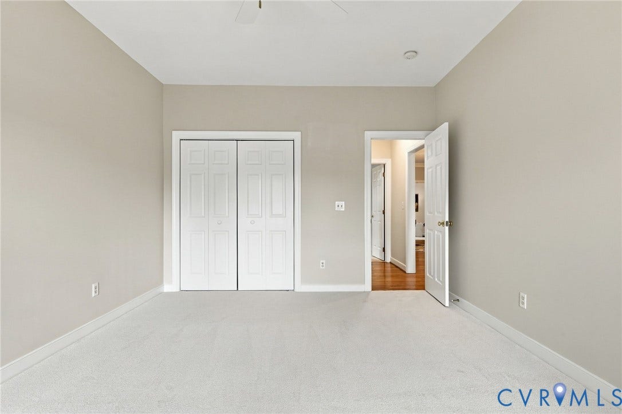
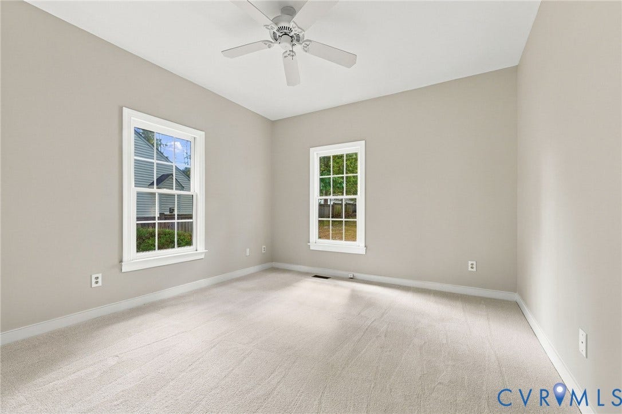
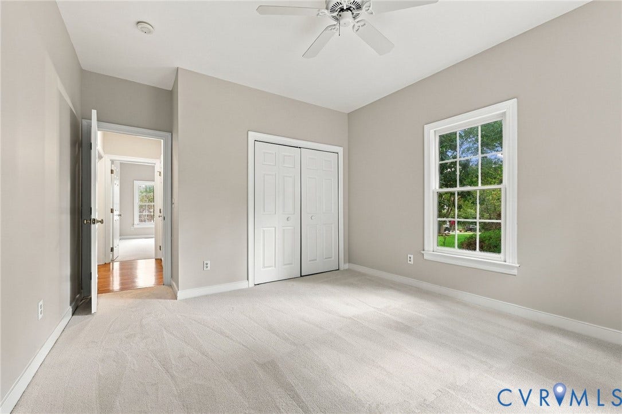
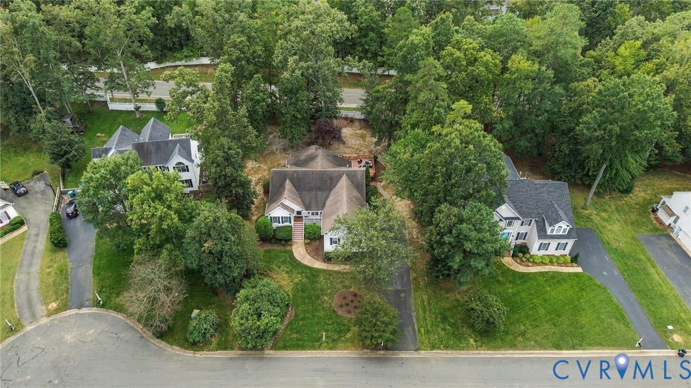
Welcome to 13419 Riverbelle Way! This beautifully updated, single-level home offers 3 bedrooms, 2 full bathrooms, and 2,230 square feet of thoughtfully designed living space. Filled with natural light and featuring fresh paint, brand-new carpet, and updated light fixtures throughout, this home combines modern updates with the comfort and convenience of one-level living.
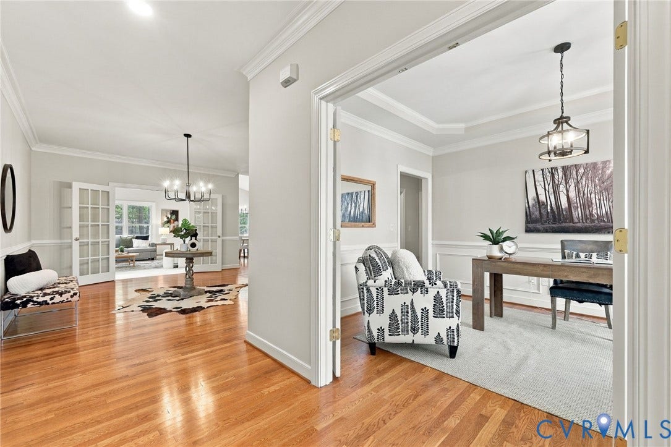
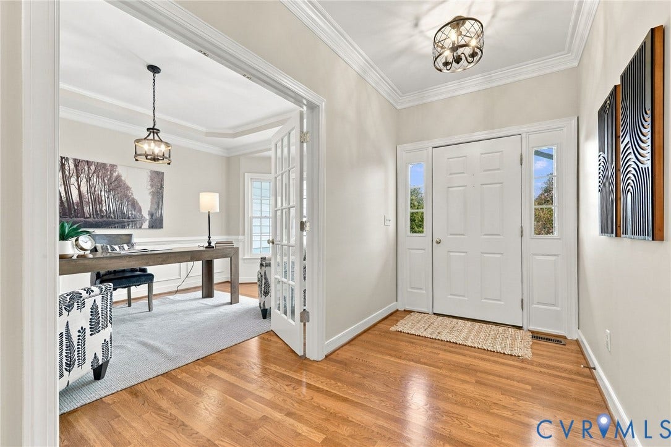
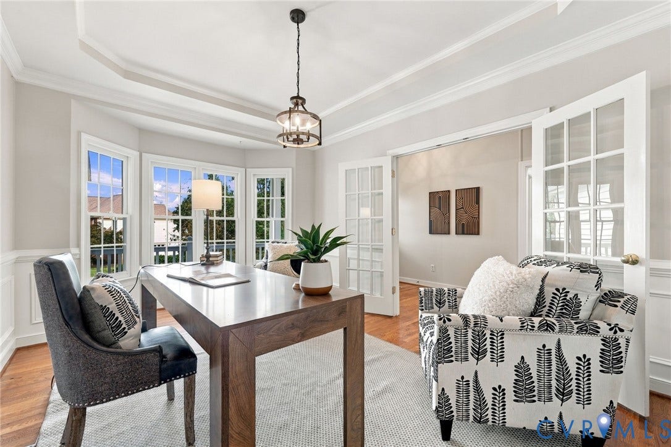
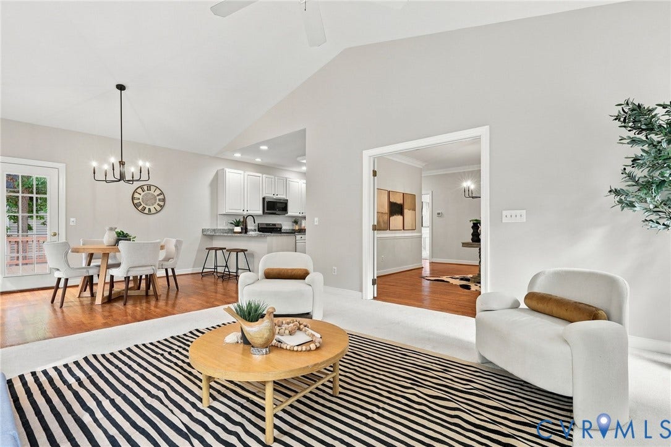
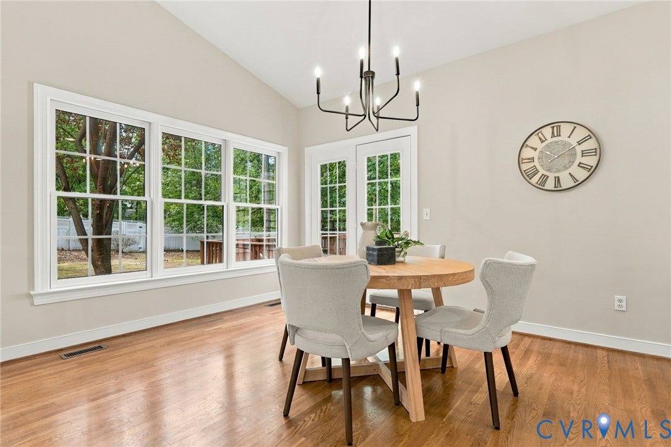
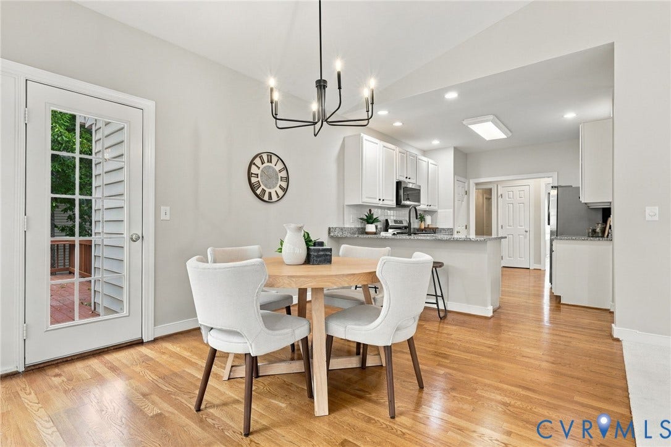
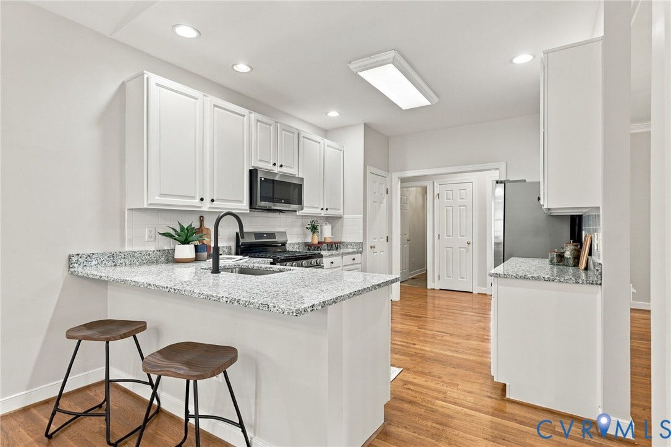
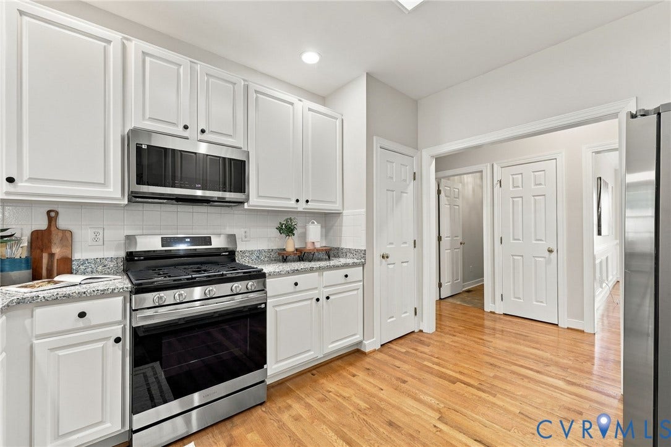
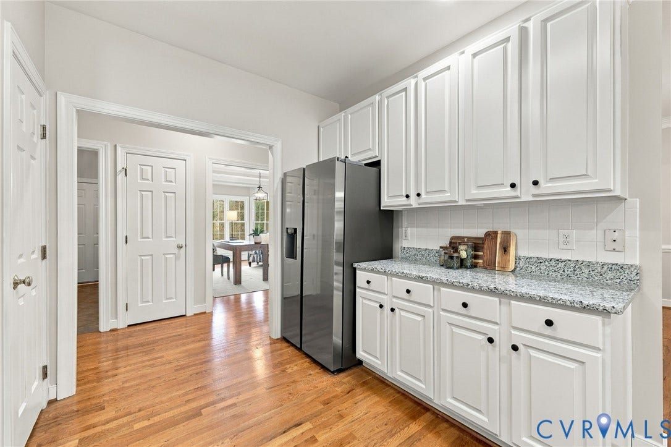
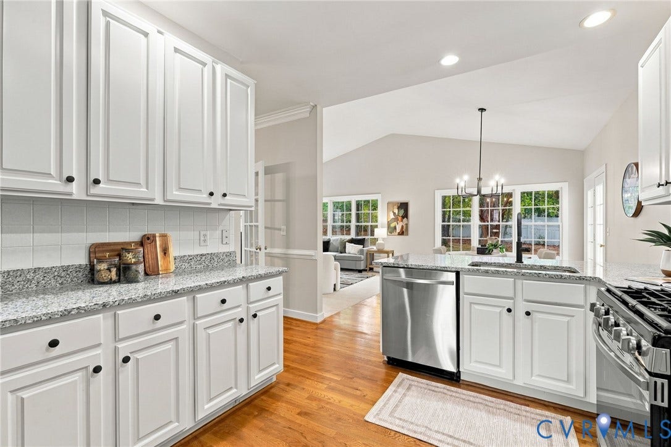
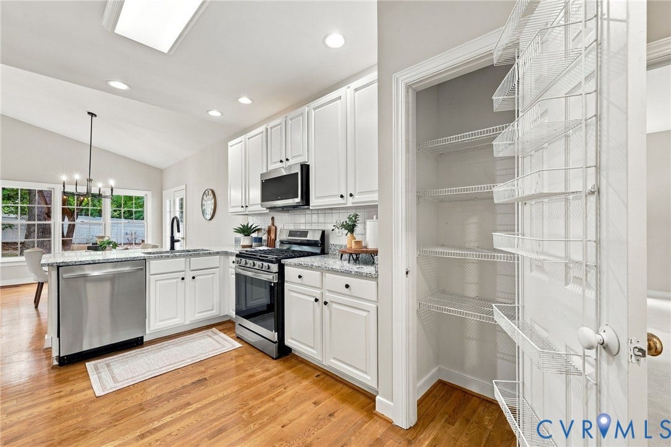
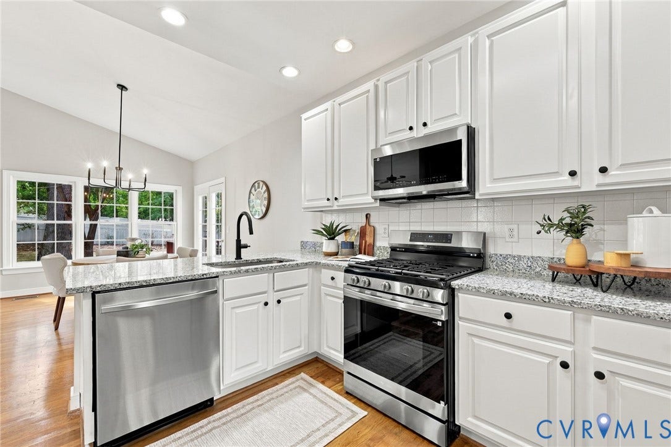
Step inside to discover a spacious family room featuring soaring vaulted ceilings and a cozy fireplace, creating an inviting space to gather and unwind. The beautifully updated white kitchen is complete with brand-new appliances and a charming eat-in area. Just beyond, the formal dining room provides the perfect setting for hosting family and friends, while a dedicated office adorned with elegant crown molding offers a quiet space to work from home.
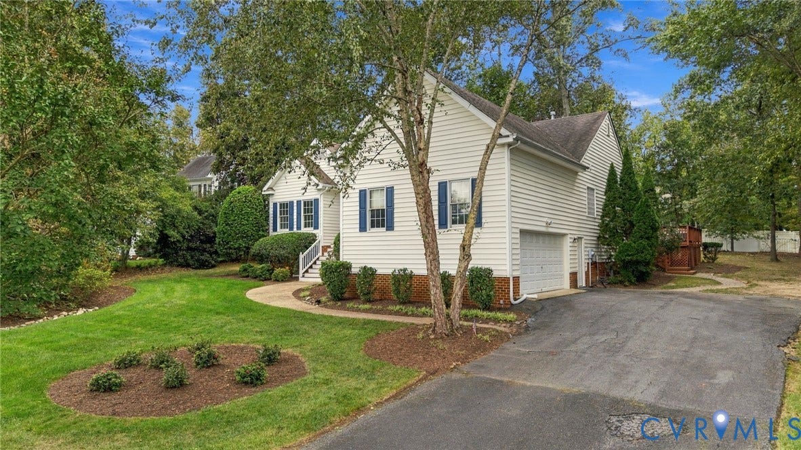
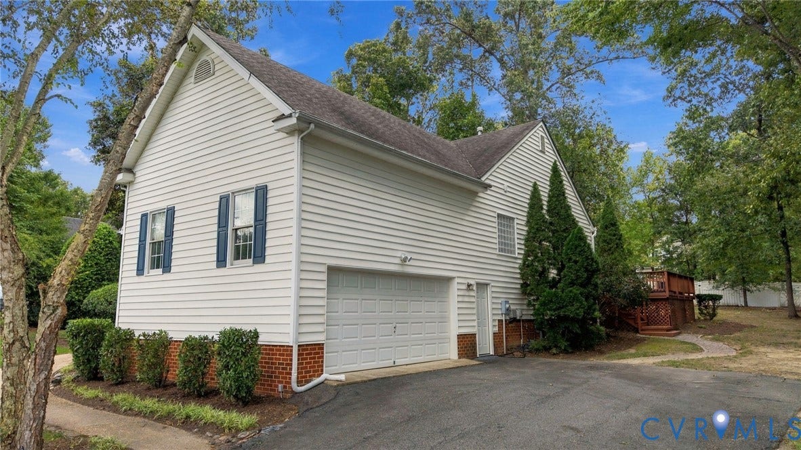
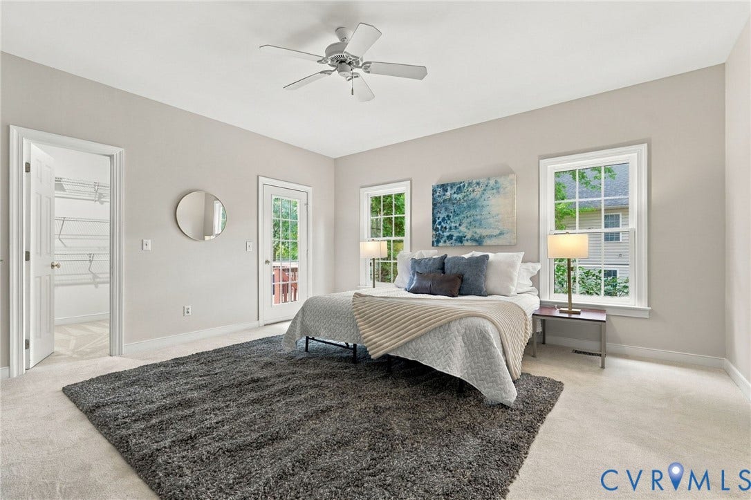
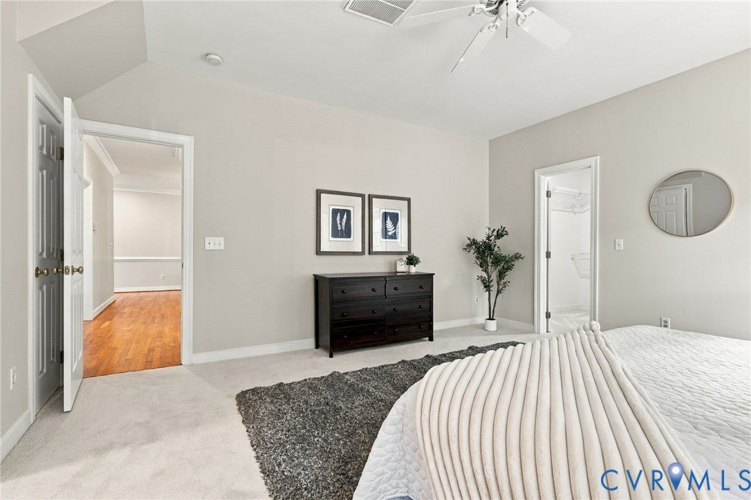
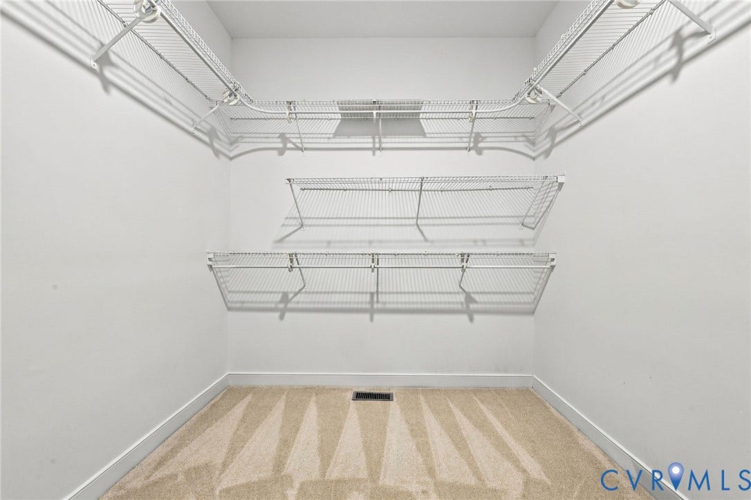
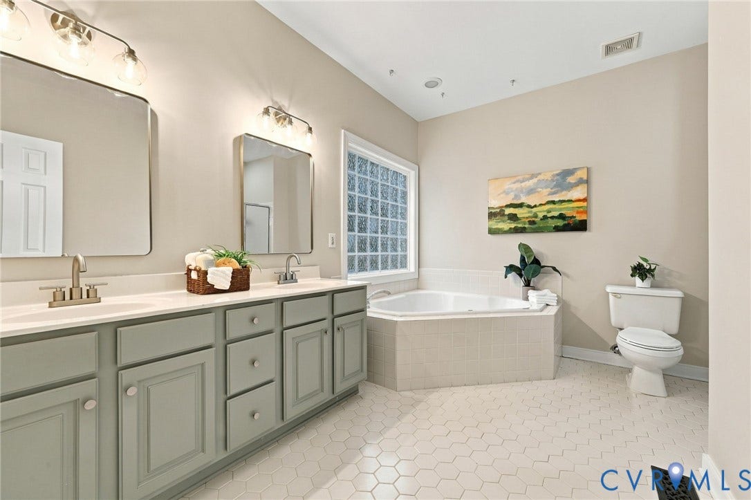
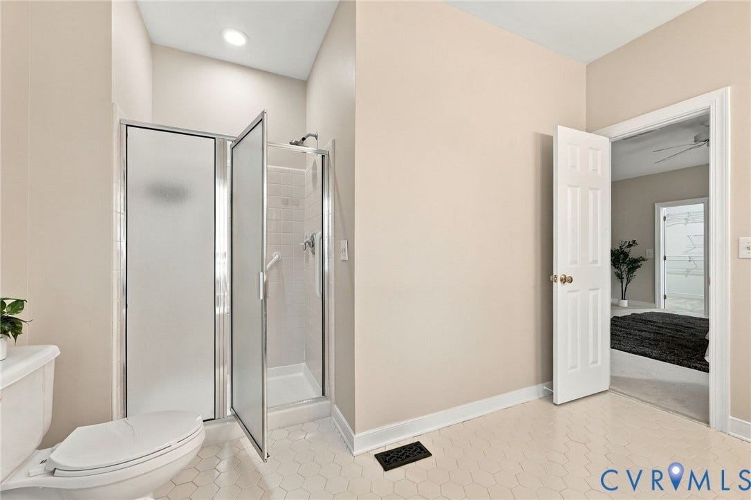
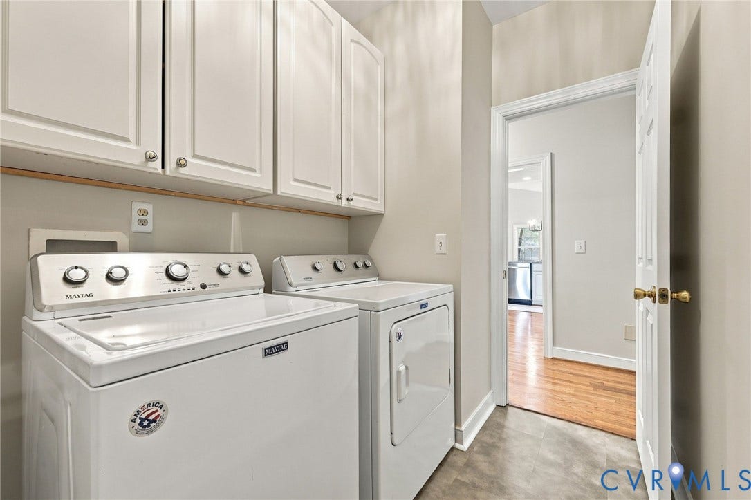
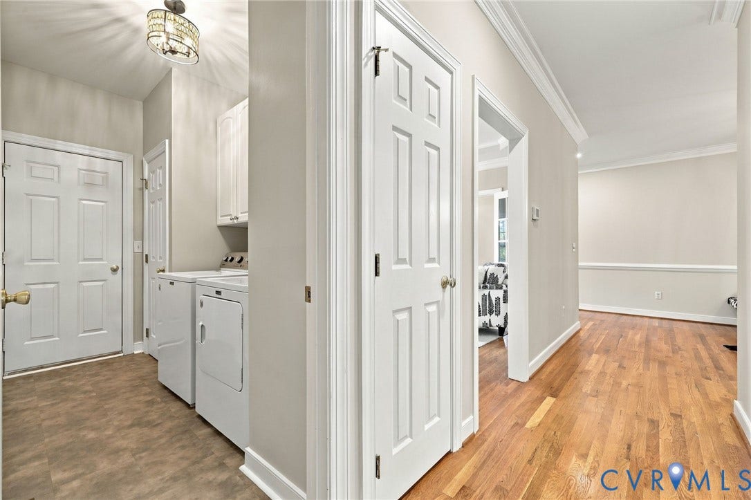
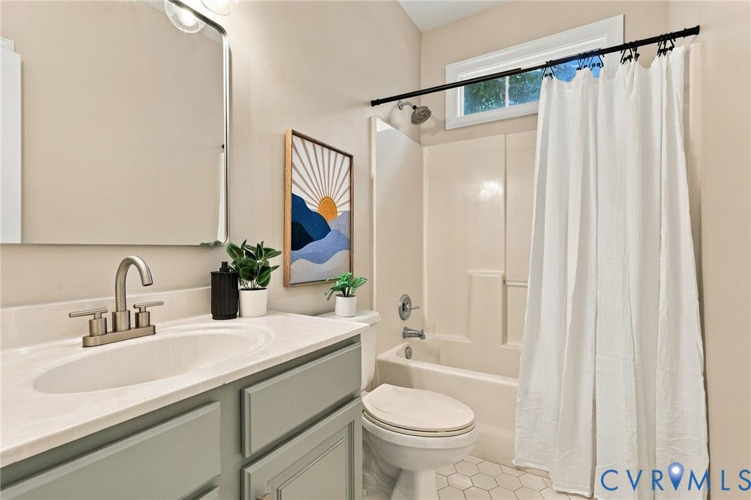
The generous primary suite serves as a private retreat, featuring two walk-in closets and an ensuite bathroom complete with a double vanity, separate soaking tub, and shower. Two additional bedrooms and a second full bathroom provide comfortable accommodations for family or guests. Abundant storage closets throughout the home offer plenty of room to stay organized, while the dedicated laundry room provides convenient direct access to the attached two-car garage.
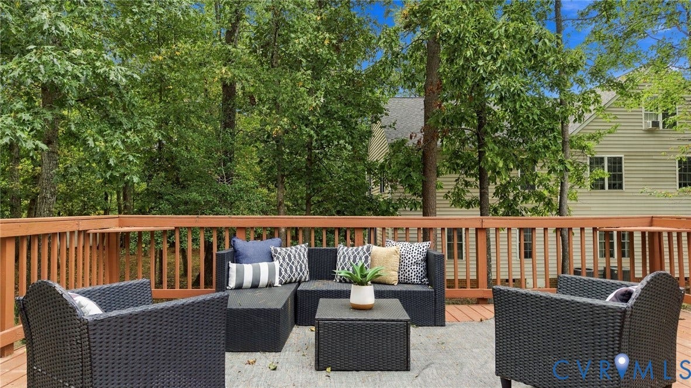
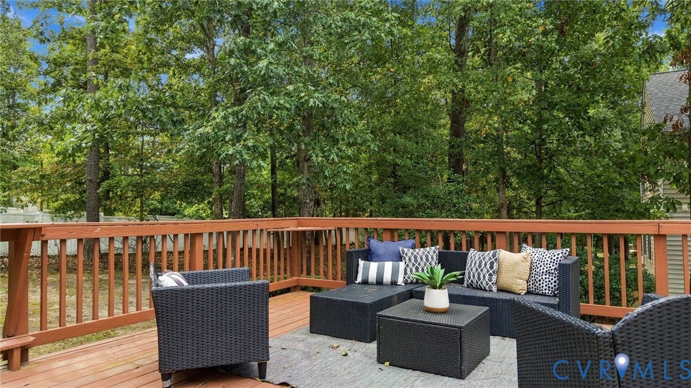
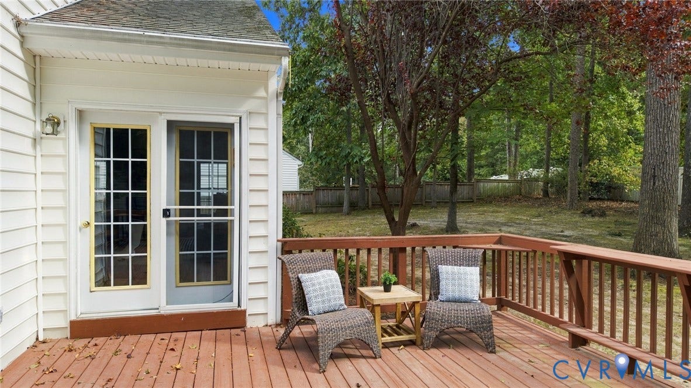
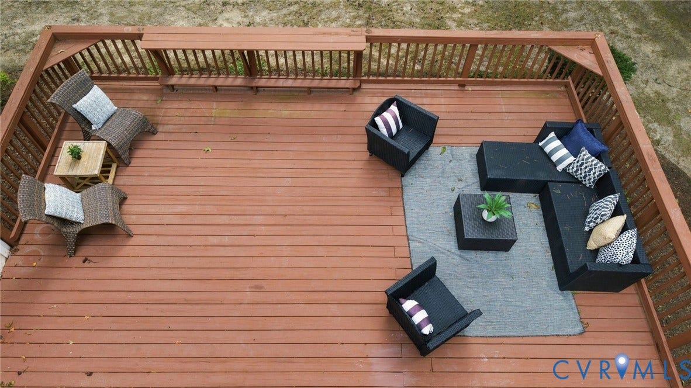
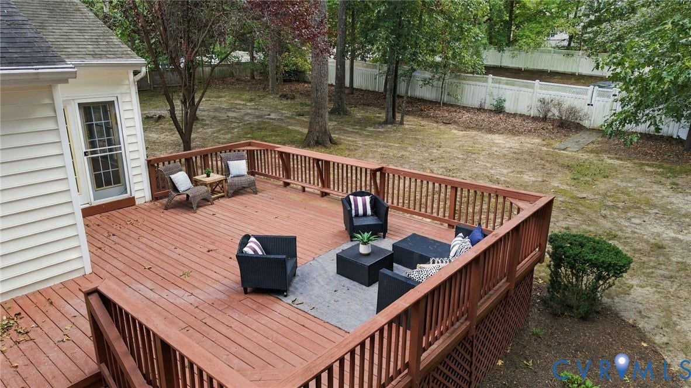
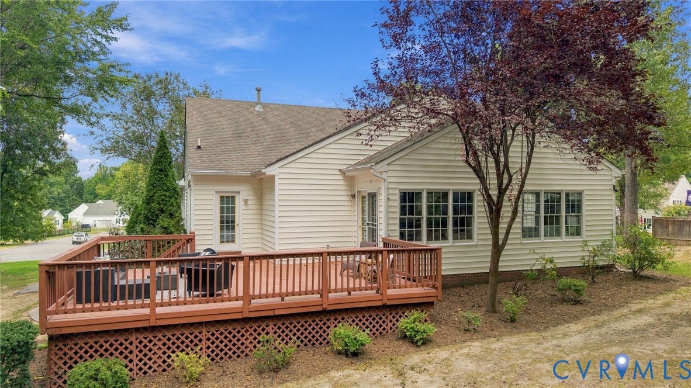
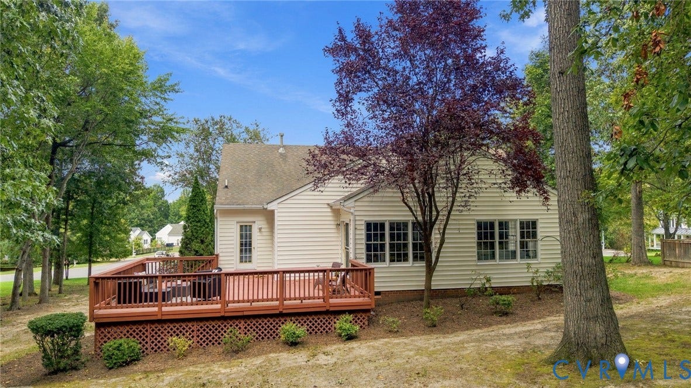
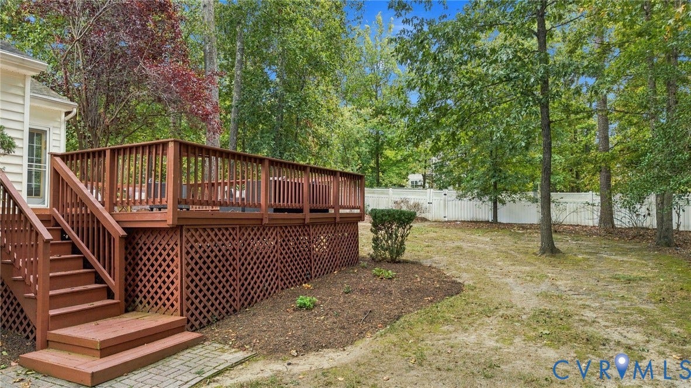
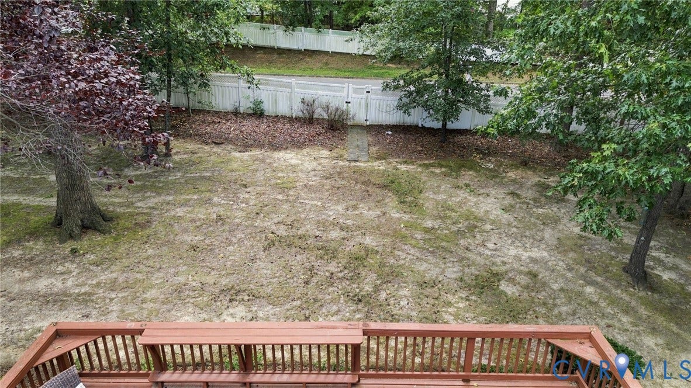
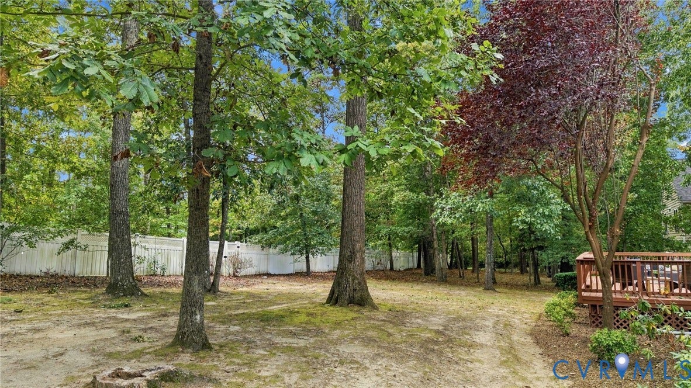
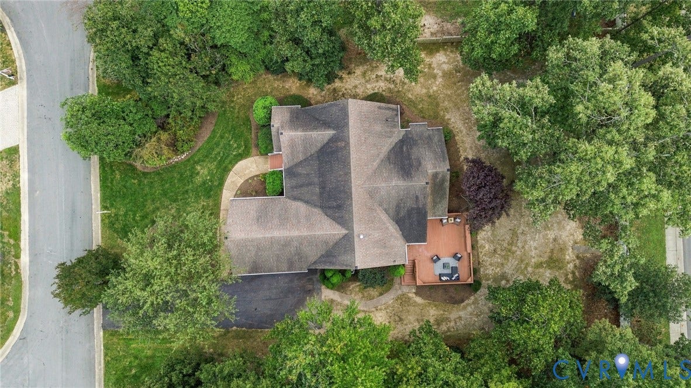
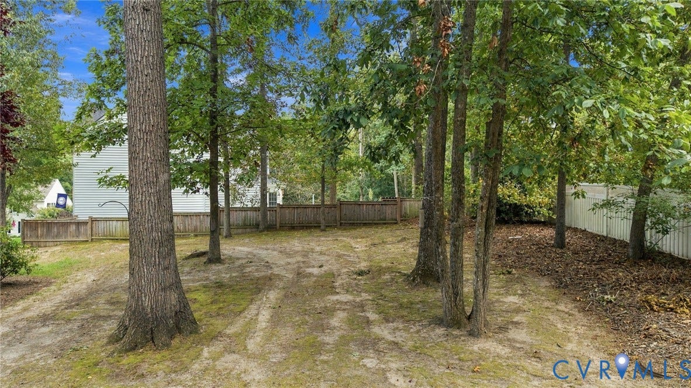
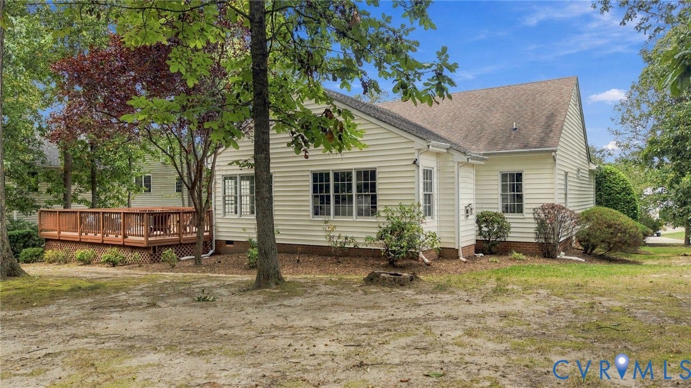
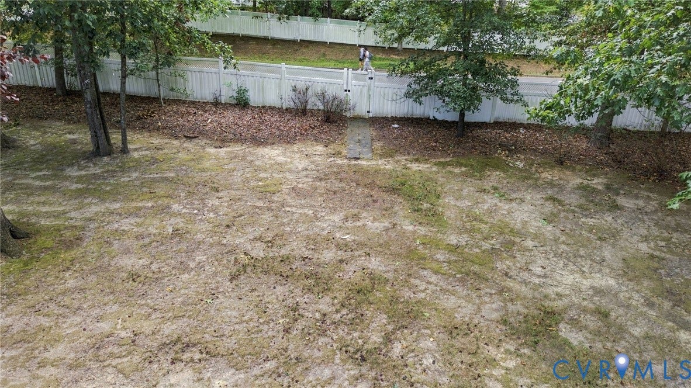
Step outside to enjoy the expansive back deck overlooking a spacious backyard, perfect for outdoor dining, entertaining, or simply relaxing. With its thoughtful updates, inviting living spaces, and the ease of single-level living, this move-in-ready home is ready to welcome its next owners!
| Listing Id: | 2625037 |
|---|---|
| List Price: | $589,900 |
| Property Type: | Residential |
| Property Sub Type: | SingleFamilyResidence |
| Status: | Active |
| Bedrooms Total: | 3 |
| Bathrooms Full: | 2 |
| Living Area: | 2,230 |
| Association Fee: | $150 |
| Tax Annual Amount: | $5,378 |
| Lot Size Acres: | 0.459 |
| Architectural Style: | Ranch |
| Waterfront?: | No |
| City: | Midlothian |
| City Region: | Riverton |
| Subdivision: | Riverton |
| Postal Code: | 23113 |
| Year Built: | 1999 |
| Above Grade Finished Area: | 2,230.0 |
| Association Fee: | $150 |
| Association Fee Frequency: | Annually |
| Association Fee Includes: | CommonAreas |
| Association?: | Yes |
| Attached Garage?: | Yes |
| Basement Yn: | No |
| Bathrooms Total Integer: | 2 |
| Building Area Source: | Assessor |
| Community Features: | CommonGroundsArea |
| Construction Materials: | Drywall, Frame, VinylSiding |
| Cooling: | CentralAir |
| Cooling?: | Yes |
| Directions: | From Robious Road, turn right onto James River Road. Turn right onto Riverton Ridge Drive, then left onto Waterswatch Drive. Turn right onto Riverbelle Way. The home will be on your right. |
| Door Features: | FrenchDoors |
| Elementary School: | Bettie Weaver |
| Exterior Features: | Porch, PavedDriveway |
| Fencing: | Fenced, Partial |
| Fireplace Features: | Gas |
| Fireplaces Total: | 1 |
| Flooring: | PartiallyCarpeted, Wood |
| Garage Spaces: | 2.0 |
| Garage?: | Yes |
| Heating: | Electric, HeatPump |
| Heating?: | Yes |
| High School: | James River |
| Interior Features: | Bookcases, BuiltInFeatures, BedroomOnMainLevel, DiningArea, DoubleVanity, EatInKitchen, EnSuiteBathroom, FrenchDoorsAtriumDoors, FullBathOnMainLevel, GraniteCounters, HighCeilings, BathInPrimaryBedroom, MainLevelPrimary, WalkInClosets |
| Laundry Features: | WasherHookup, DryerHookup |
| Levels: | One |
| Listing Agreement: | ExclusiveRightToSell |
| Living Area Source: | Assessor |
| Lot Size Area: | 0.459 |
| Lot Size Units: | Acres |
| Middle Or Junior School: | Robious |
| MLS Area Major: | 64 - Chesterfield |
| Original List Price: | $610,000 |
| Ownership: | Individuals |
| Ownership Type: | SoleProprietor |
| Parcel Number: | 731-72-62-21-300-000 |
| Parking Features: | Attached, DirectAccess, Driveway, Garage, GarageDoorOpener, Oversized, Paved |
| Parking Total: | 2 |
| Patio And Porch Features: | RearPorch, Deck, FrontPorch, Porch |
| Pool Features: | None |
| Possession: | CloseOfEscrow |
| Postal Code Plus4: | 3757 |
| Property Condition: | Resale |
| Roof: | Composition |
| Rooms Total: | 7 |
| Sewer: | PublicSewer |
| State Or Province: | VA |
| Stories: | 1 |
| Stories Total: | 1 |
| Tax Assessed Value: | $604,300 |
| Tax Year: | 2026 |
| Water Source: | Public |
| Year Built Details: | Actual |
| Zoning Description: | R15 |
| Property Sub Type Additional: | SingleFamilyResidence |
| County Or Parish: | Chesterfield |
| Below Grade Unfinished Area: | 0.0 |
| Country Subdivision: | 51041 |
| Record Signature: | -1,544,635,950 |
| Universal Parcel Id: | urn:reso:upi:2.0:US:51041:731-72-62-21-300-000 |
| Fireplace?: | Yes |
Listing Courtesy of: Compass
804-221-4365
Mortgage Calculator
All or a portion of the multiple Listing information is provided by the Central Virginia Regional MLS, from a copyrighted compilation of Listings. All Central Virginia Regional MLS information provided is deemed reliable but is not guaranteed accurate. The compilation of Listings and each individual Listing are ©2026 Central Virginia Regional MLS. All rights reserved.
Central Virginia Regional MLS data last updated on October 08, 2026 05:11 PM - ET
Property Last Updated: October 08, 2026 05:11 PM - ET
