13430 Hensley Road
Midlothian, VA 23112
$419,500
Open Houses
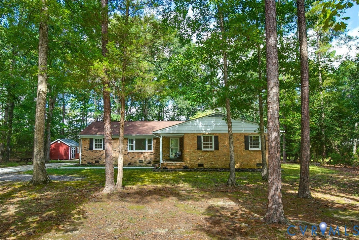
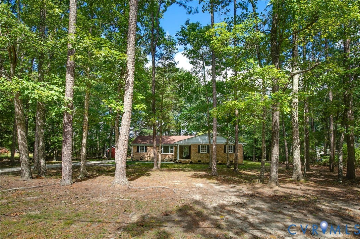
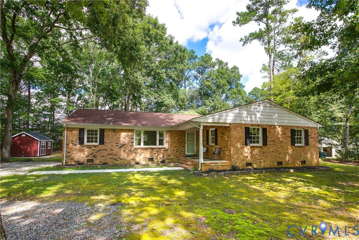
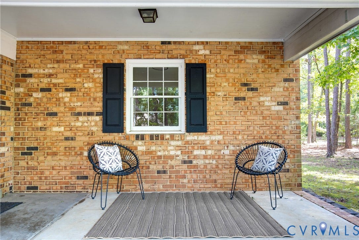
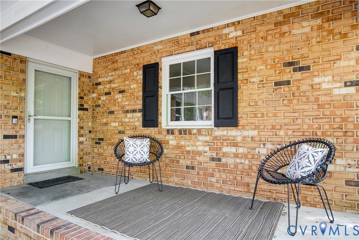
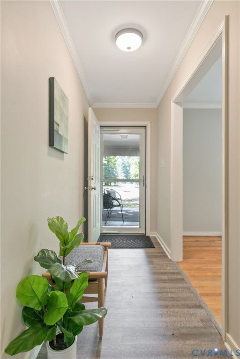
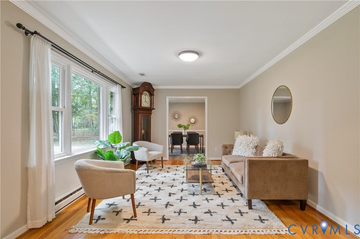
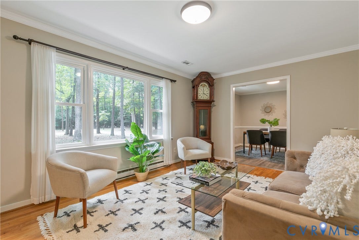
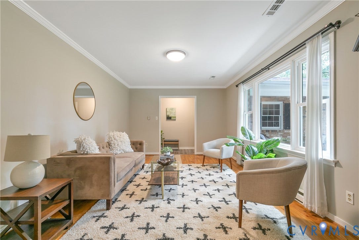
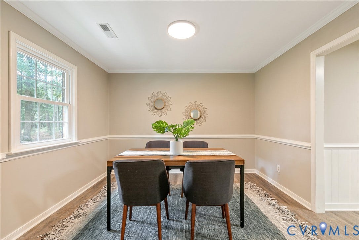
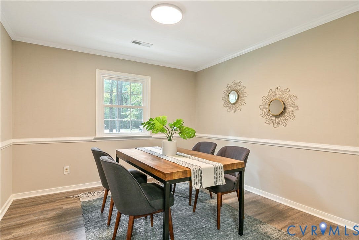
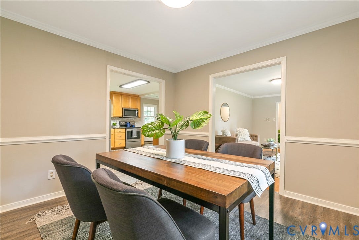
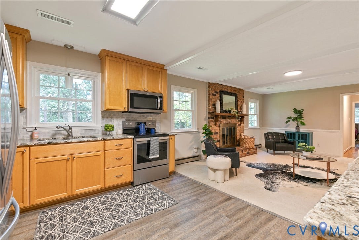
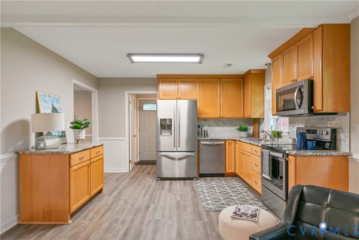
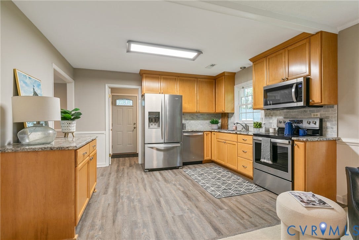
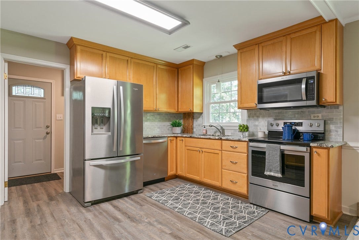
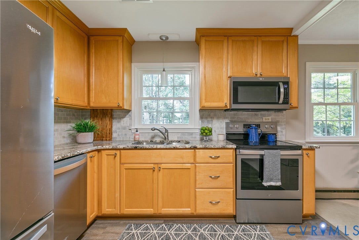
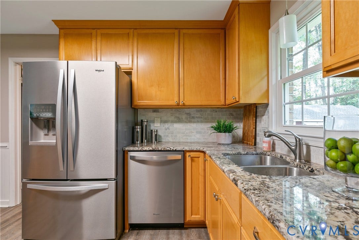
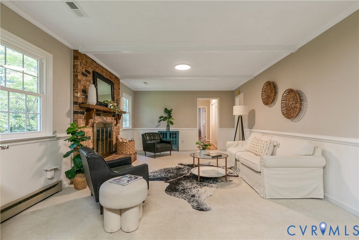
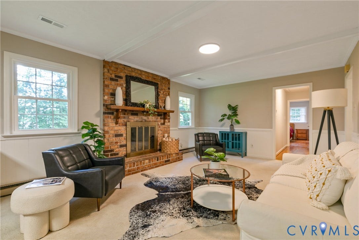
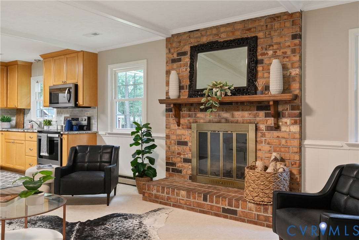
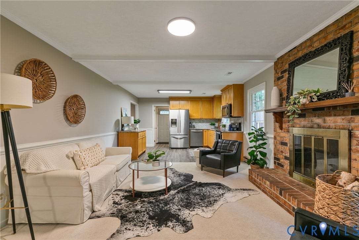
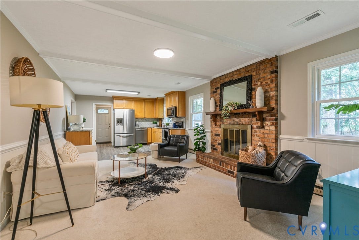
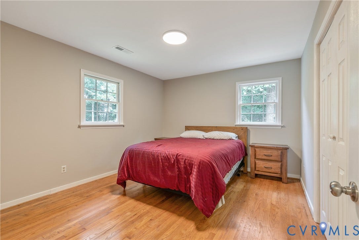
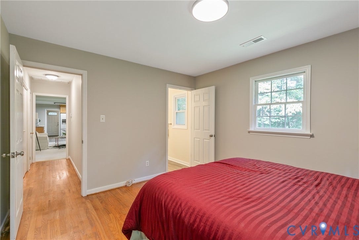
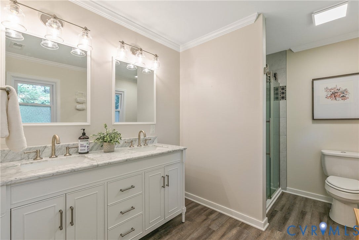
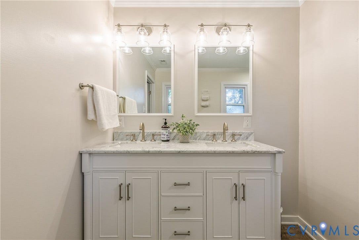
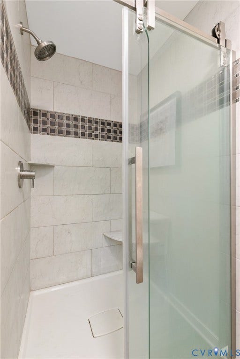
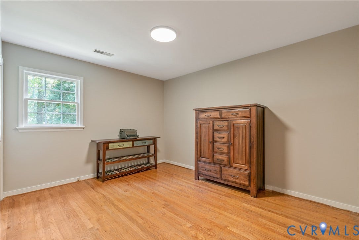
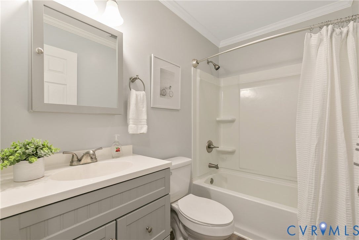
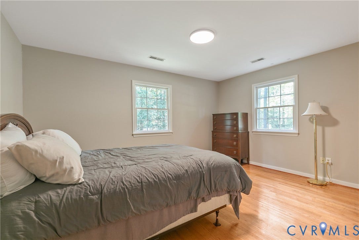
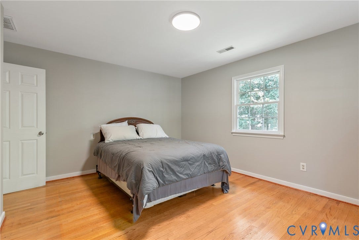
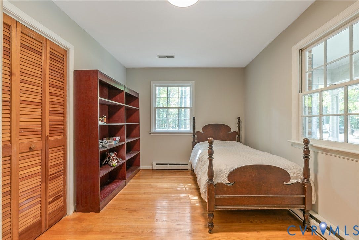
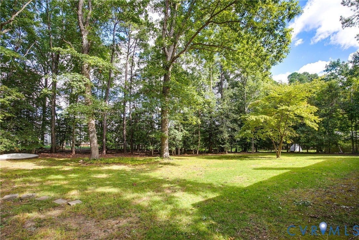
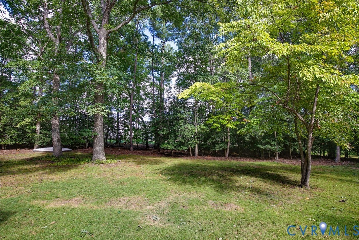
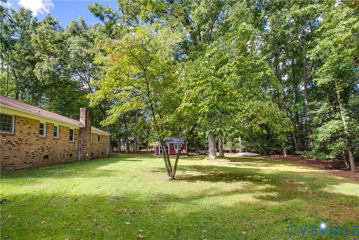
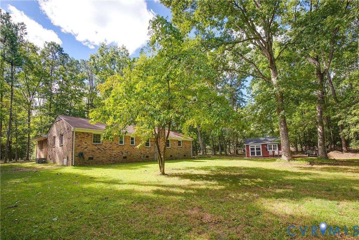
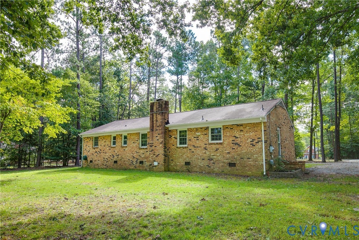
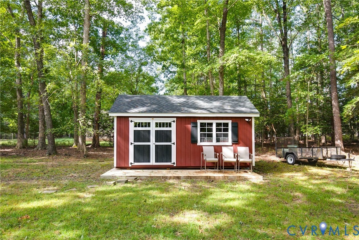
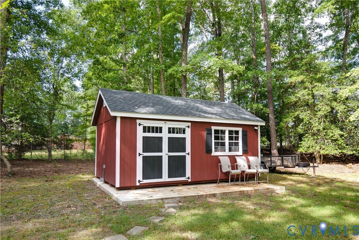
A quiet drive down a heavily wooded no-outlet road brings you to 13430 Hensley Road, where a generous, private lot sets the scene for a slower, more relaxed pace. Begin the morning with coffee outdoors, spend an afternoon in the garden, or invite friends over for a weekend cookout. Inside, the updated kitchen makes preparing a favorite meal a pleasure, while the formal dining room gives everyone a place to gather for celebrations and dinners that linger into the evening. Afterwards, settle into the living room, where a fireplace creates a warm focal point for conversation and cozy nights at home. A separate family room offers a second space to entertain—perfect for a lively game night while others catch up over dessert. When the day winds down, the primary bedroom with its own en-suite bathroom provides a comfortable retreat. Updated bathrooms add a fresh feel to everyday routines, and recent improvements to the major systems and roof bring practical value to the home’s inviting surroundings. A clever hidden storage closet offers a discreet place for valuables and keepsakes. Outside, the oversized lot gives you room to enjoy both company and the solitude of nature. Host a summer gathering, toss a ball on the lawn, or find a quiet spot with a good book. The new, large storage shed with electricity keeps tools and outdoor gear organized, with plenty of room to pursue projects and hobbies. With thoughtful updates, distinct spaces ...
+ Read More| Listing Id: | 2626580 |
|---|---|
| List Price: | $419,500 |
| Property Type: | Residential |
| Property Sub Type: | SingleFamilyResidence |
| Status: | Active |
| Bedrooms Total: | 4 |
| Bathrooms Full: | 2 |
| Living Area: | 1,960 |
| Tax Annual Amount: | $2,839 |
| Lot Size Acres: | 1.033 |
| Architectural Style: | Ranch |
| Waterfront?: | No |
| City: | Midlothian |
| Postal Code: | 23112 |
| Year Built: | 1976 |
| Above Grade Finished Area: | 1,960.0 |
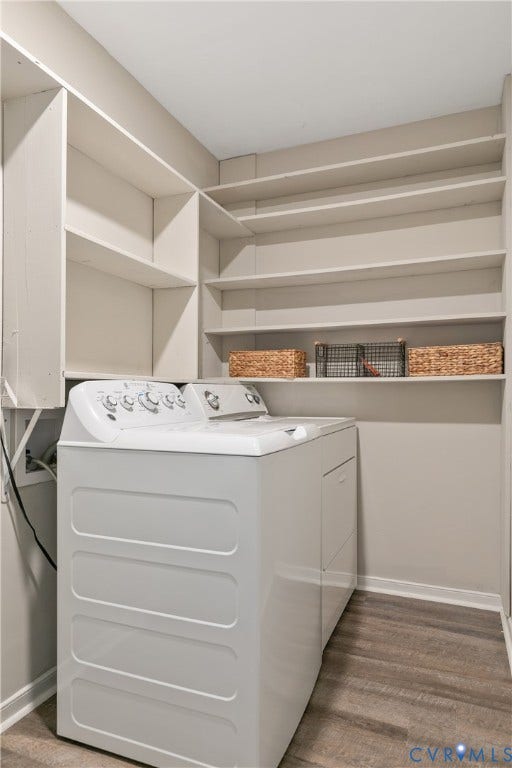
| Appliances: | Dryer, Dishwasher, ElectricCooking, ElectricWaterHeater, Refrigerator, Washer |
| Basement: | CrawlSpace |
| Basement Yn: | No |
| Bathrooms Total Integer: | 2 |
| Building Area Source: | Assessor |
| Construction Materials: | Brick, Drywall, Frame |
| Cooling: | CentralAir, Electric |
| Cooling?: | Yes |
| Elementary School: | Spring Run |
| Exterior Features: | Storage, Shed, UnpavedDriveway |
| Fencing: | None |
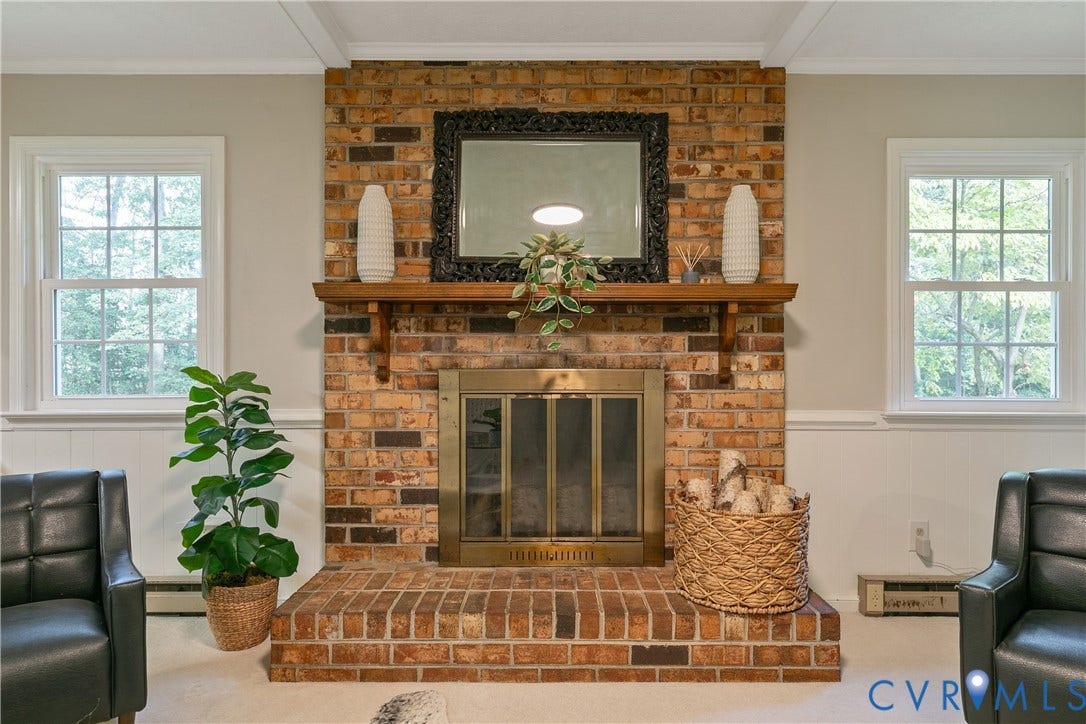
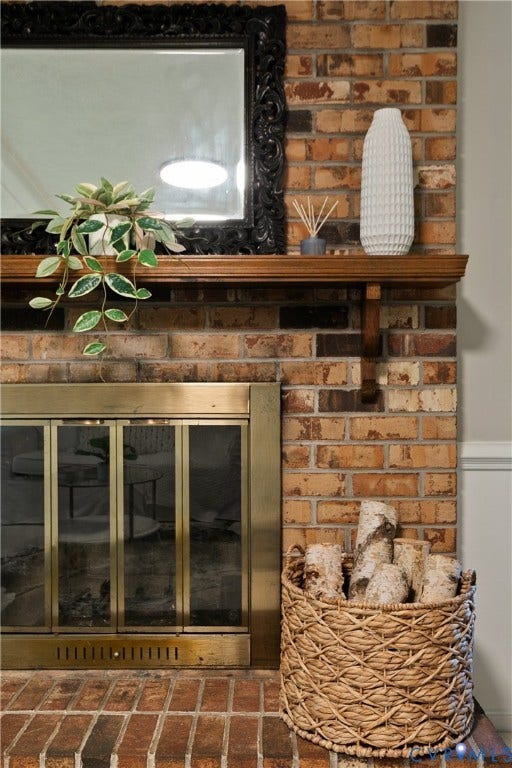
| Fireplace Features: | Masonry, WoodBurning |
| Fireplaces Total: | 1 |
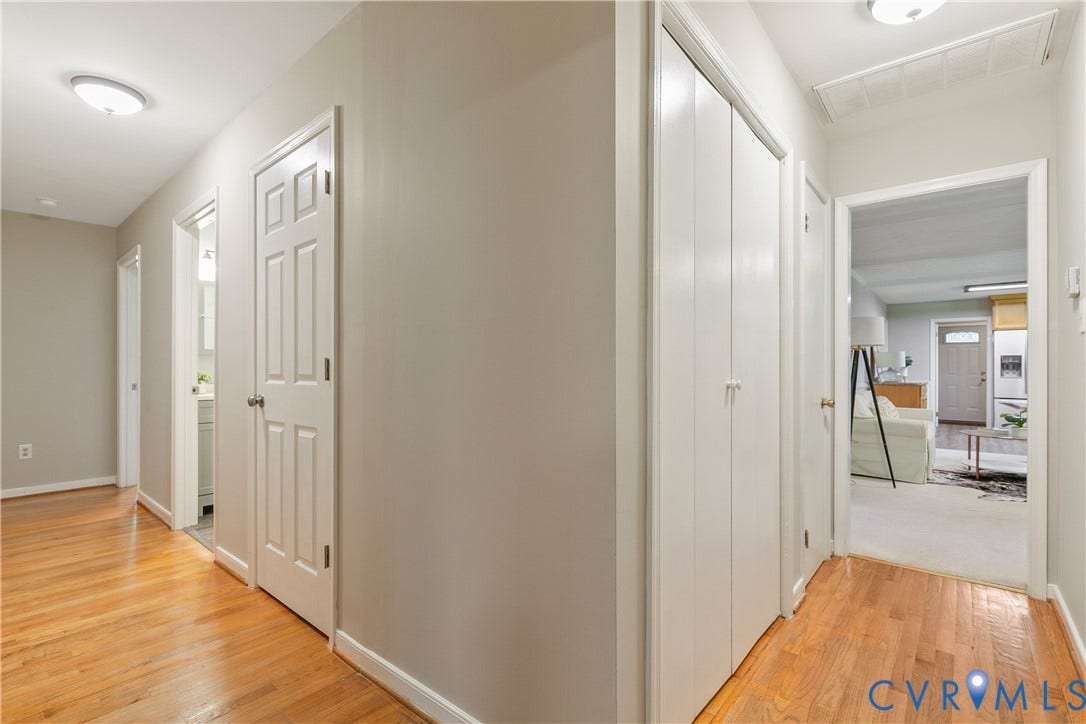
| Flooring: | PartiallyCarpeted, Vinyl, Wood |
| Heating: | Electric, HeatPump |
| Heating?: | Yes |
| High School: | Manchester |
| Interior Features: | BedroomOnMainLevel, EnSuiteBathroom, FullBathOnMainLevel, GraniteCounters, MainLevelPrimary |
| Levels: | One |
| Listing Agreement: | ExclusiveRightToSell |
| Living Area Source: | Assessor |
| Lot Features: | Level |
| Lot Size Area: | 1.033 |
| Lot Size Units: | Acres |
| Middle Or Junior School: | Bailey Bridge |
| MLS Area Major: | 54 - Chesterfield |
| Original List Price: | $419,500 |
| Other Structures: | Sheds |
| Ownership: | Individuals |
| Ownership Type: | SoleProprietor |
| Parcel Number: | 730-66-15-87-900-000 |
| Parking Features: | Driveway, Unpaved |
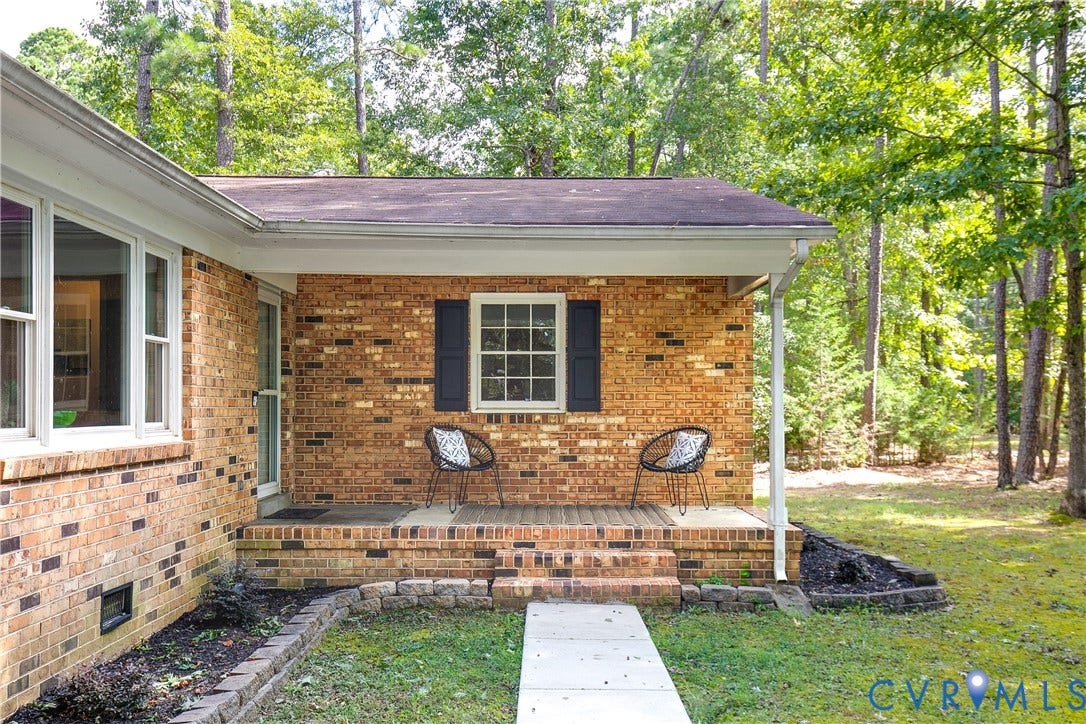
| Patio And Porch Features: | FrontPorch |
| Pool Features: | None |
| Possession: | CloseOfEscrow |
| Postal Code Plus4: | 1208 |
| Property Condition: | Resale |
| Roof: | Shingle |
| Rooms Total: | 10 |
| Sewer: | SepticTank |
| State Or Province: | VA |
| Stories: | 1 |
| Stories Total: | 1 |
| Tax Assessed Value: | $329,100 |
| Tax Year: | 2025 |
| Topography: | Level |
| Water Source: | Well |
| Year Built Details: | Actual |
| Zoning Description: | A |
| Property Sub Type Additional: | SingleFamilyResidence |
| County Or Parish: | Chesterfield |
| Below Grade Unfinished Area: | 0.0 |
| Water Heater: | Electric |
| Country Subdivision: | 51041 |
| Record Signature: | 1,975,453,517 |
| Universal Parcel Id: | urn:reso:upi:2.0:US:51041:730-66-15-87-900-000 |
| Fireplace?: | Yes |
Listing Courtesy of: Samson Properties
patrick@rerva.com
Mortgage Calculator
All or a portion of the multiple Listing information is provided by the Central Virginia Regional MLS, from a copyrighted compilation of Listings. All Central Virginia Regional MLS information provided is deemed reliable but is not guaranteed accurate. The compilation of Listings and each individual Listing are ©2026 Central Virginia Regional MLS. All rights reserved.
Central Virginia Regional MLS data last updated on October 08, 2026 05:11 PM - ET
Property Last Updated: October 08, 2026 05:11 PM - ET
