13601 Cotton Patch Court
Glen Allen, VA 23233
$1,875,000
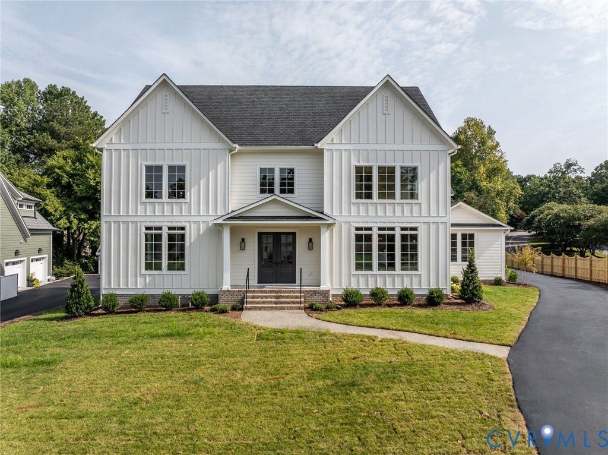
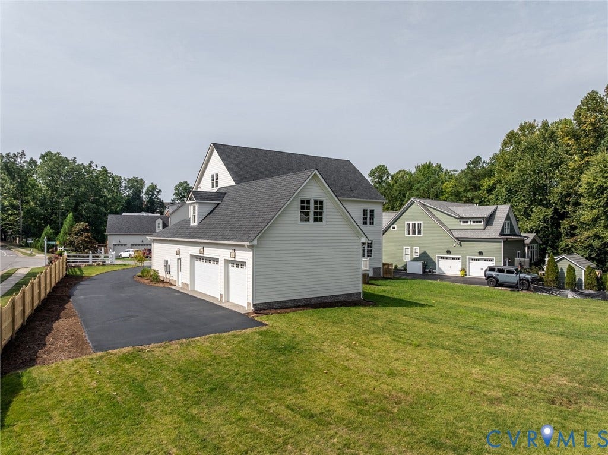
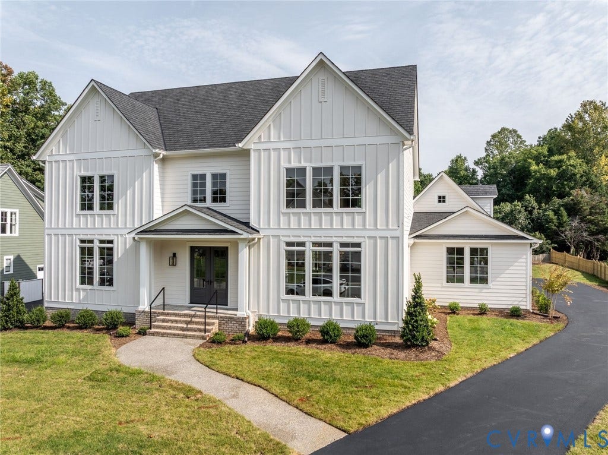
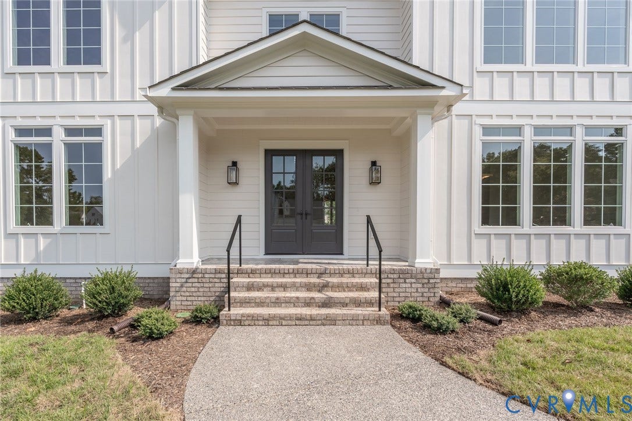
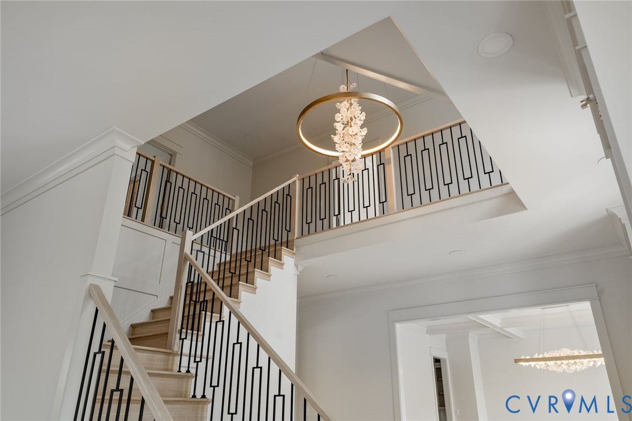
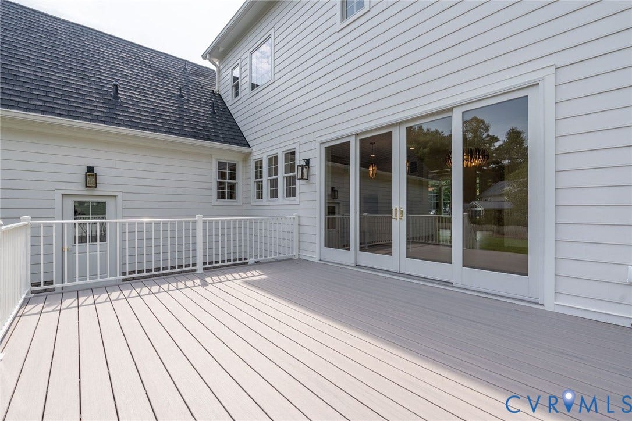
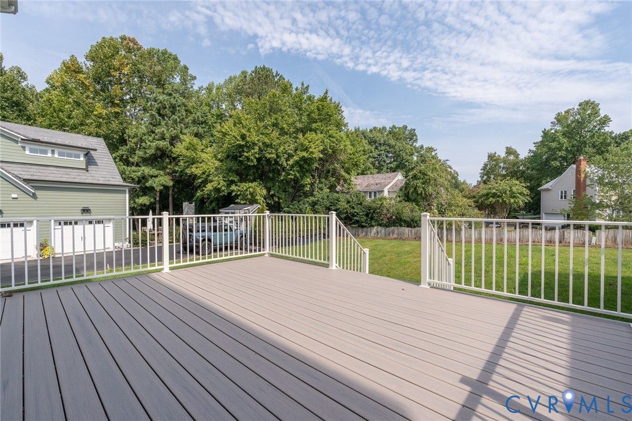
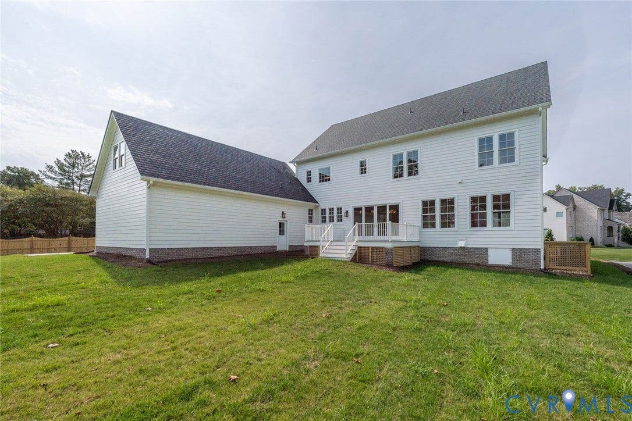
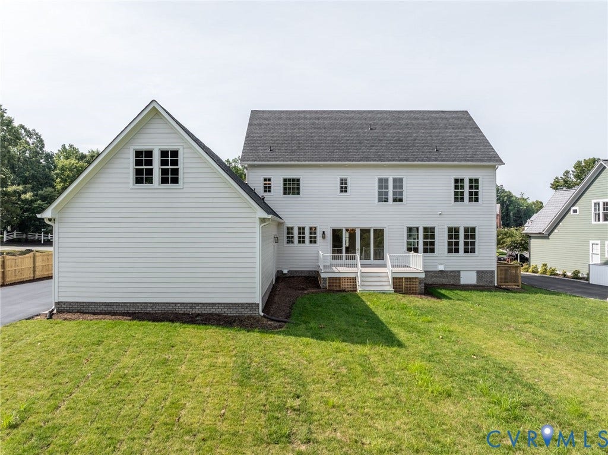
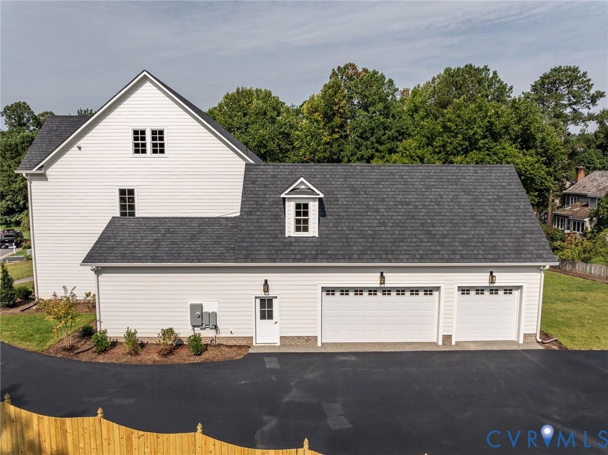
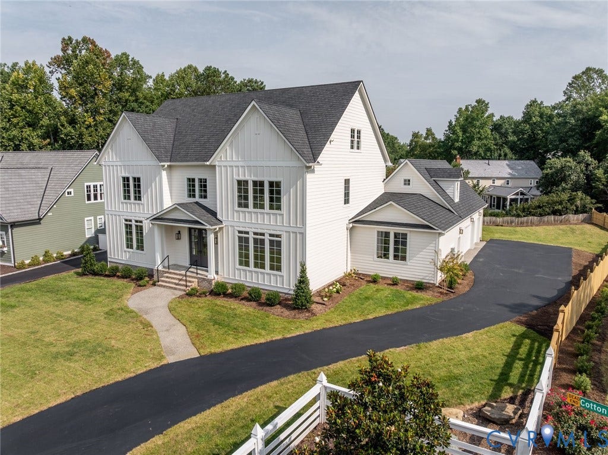
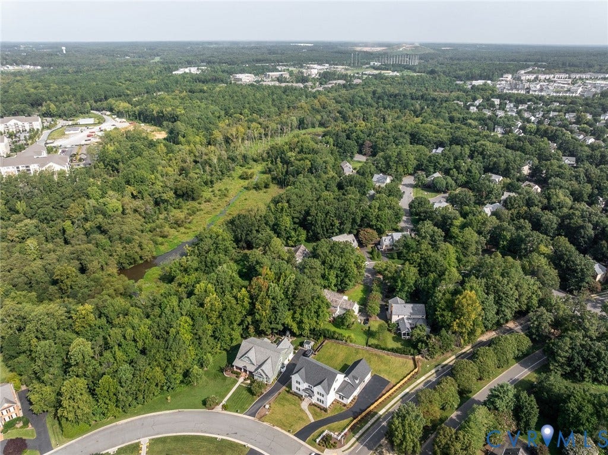
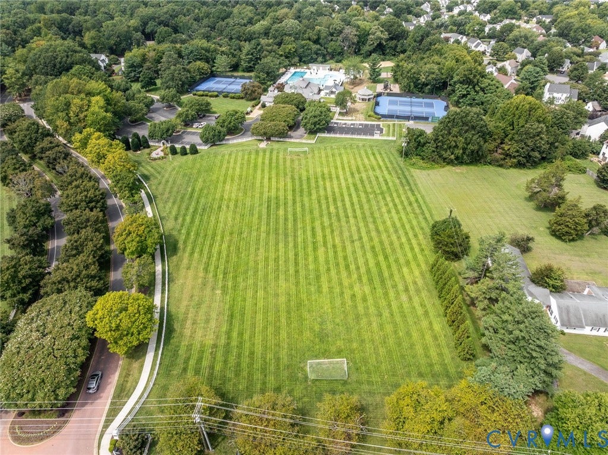
Set on a corner lot, this newly built 5,331 square foot home in Foxhall offers a rare combination in new construction, a flat backyard with room to design a backyard oasis, whether that means a future pool, a garden, or simply grass underfoot for morning coffee and evening gatherings.
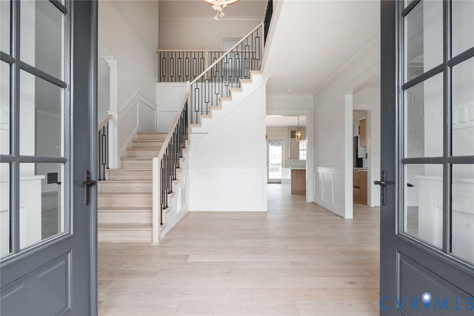
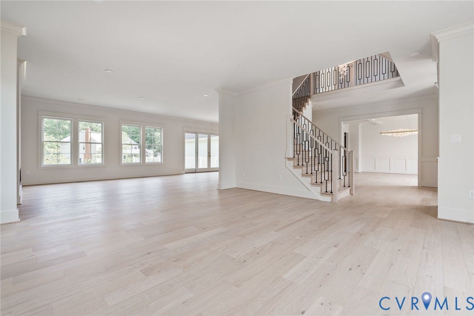
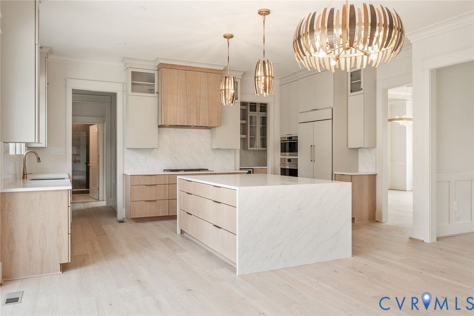
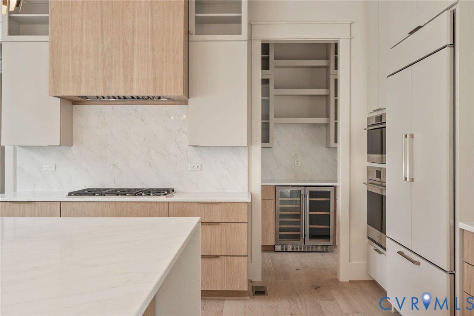
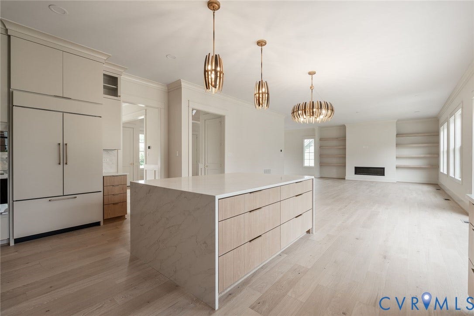
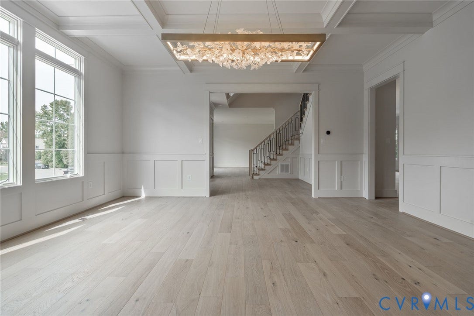
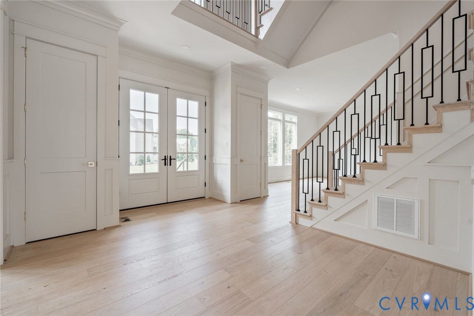
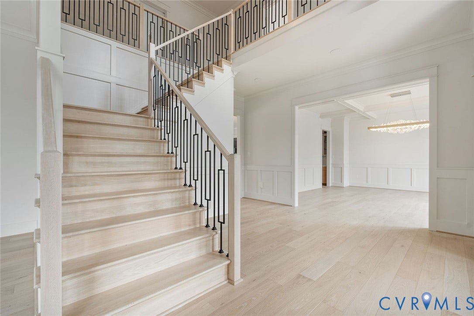
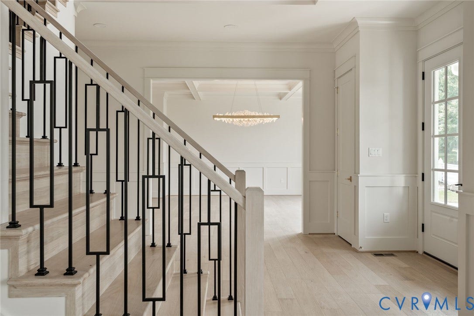
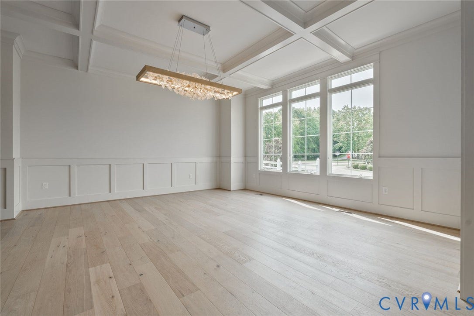
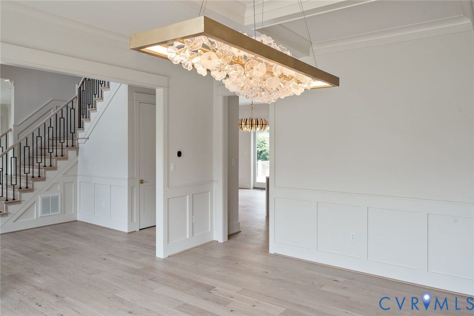
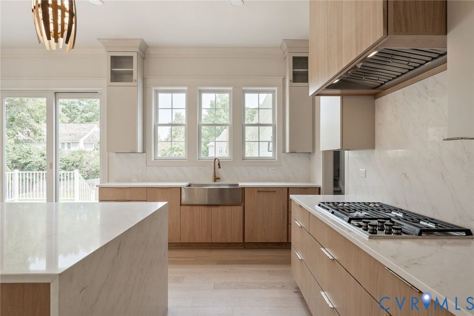
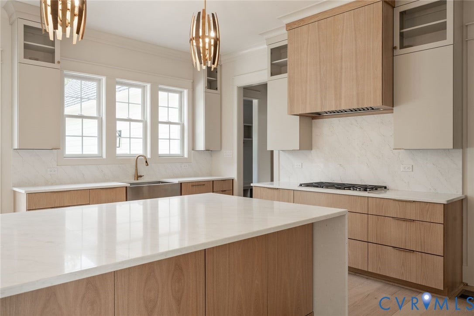
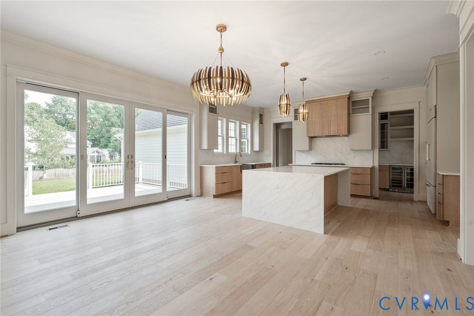
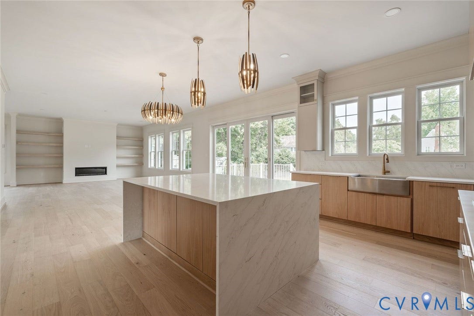
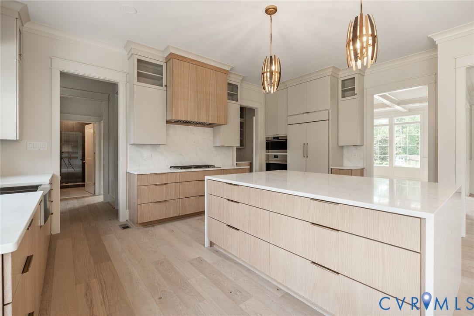
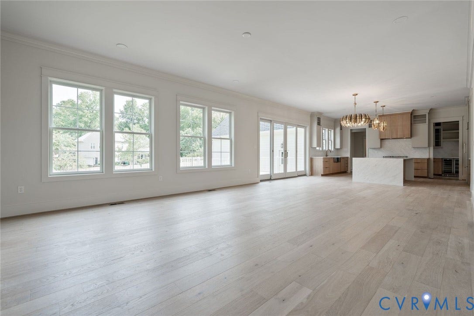
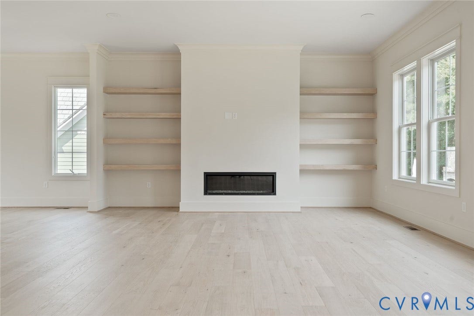
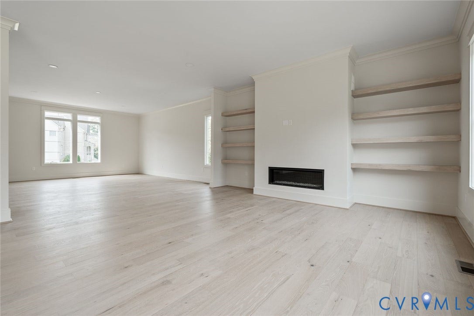
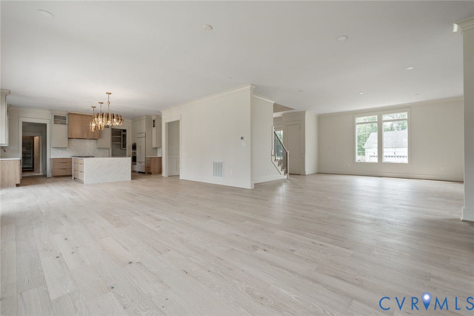
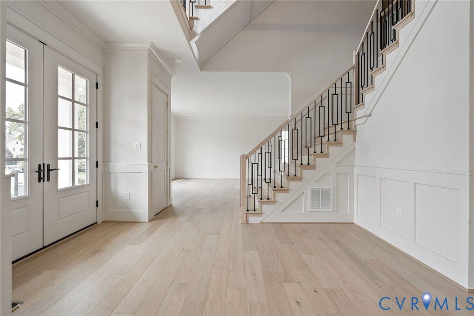
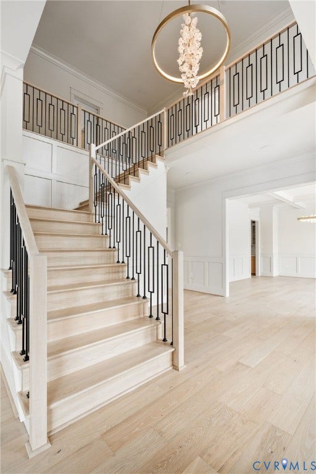
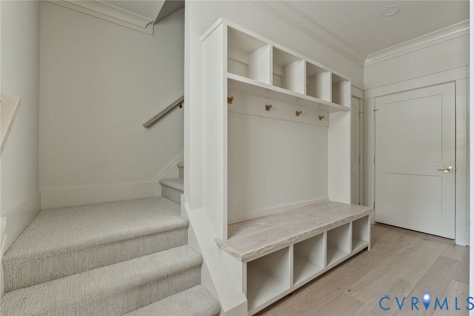
Step through the front door and a center hallway sets the path forward, with a formal dining room to the right, framed by coffered ceilings for holiday meals and dinner parties, and a living room to the left, a quiet spot for morning coffee or conversation before guests arrive. The hallway leads back to the family room, anchored by a direct vent gas linear fireplace flanked by solid oak floating shelves, opening into the casual dining space and kitchen beyond. The kitchen offers custom cabinetry and quartz counters, a paneled Sub Zero refrigerator built into the millwork, and a Wolf range and wall oven for those who like to cook. A main level guest suite gives visitors privacy without a set of stairs to climb.
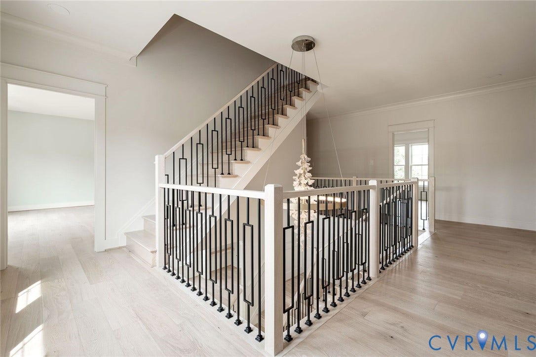
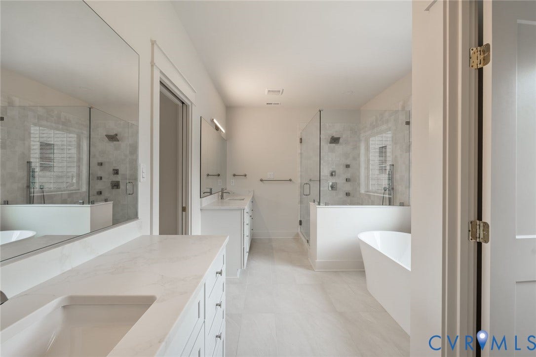
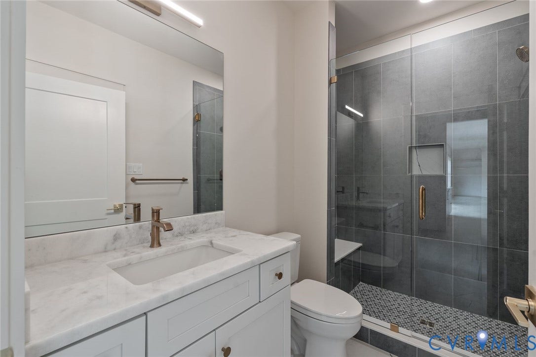
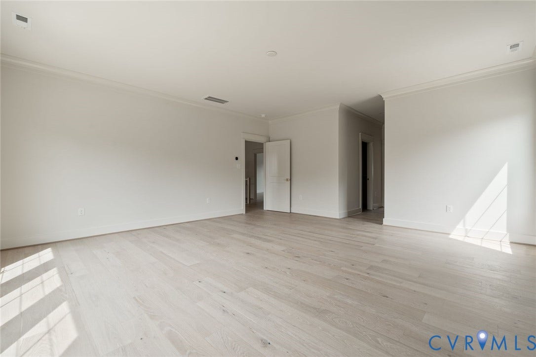
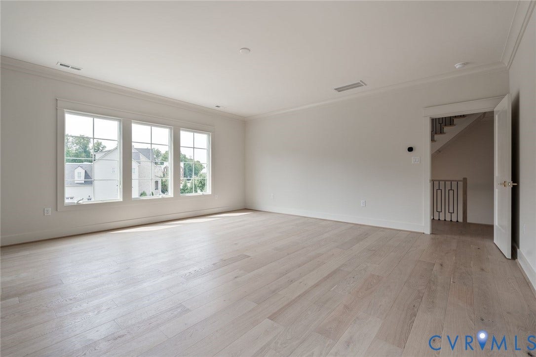
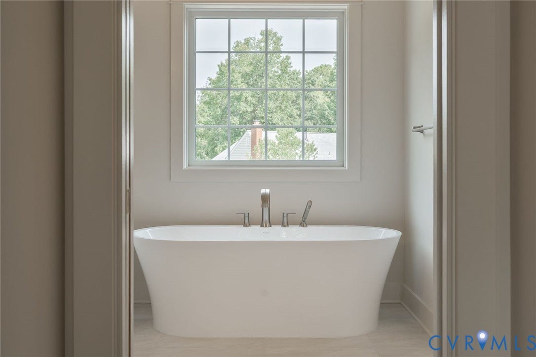
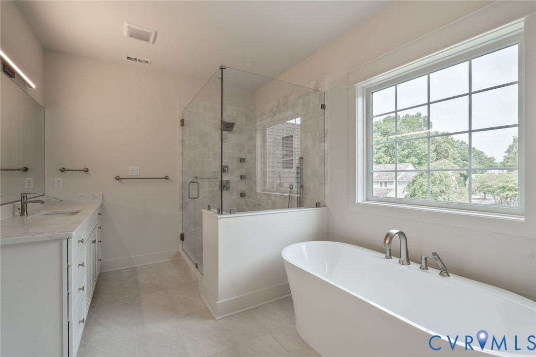
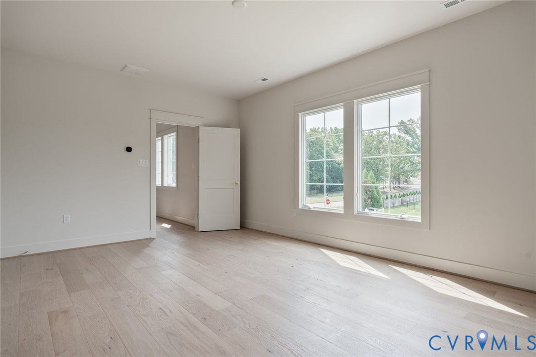
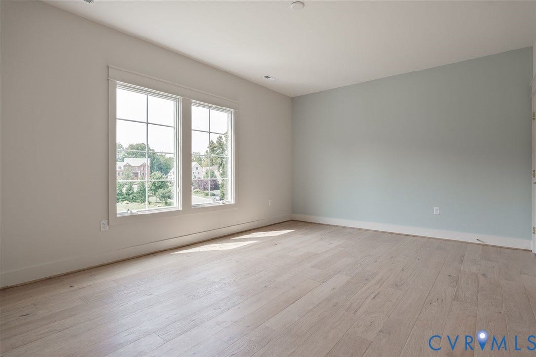
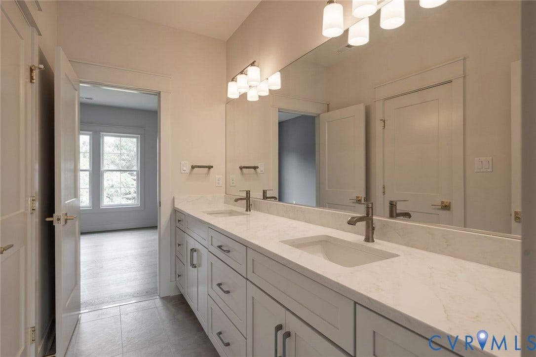
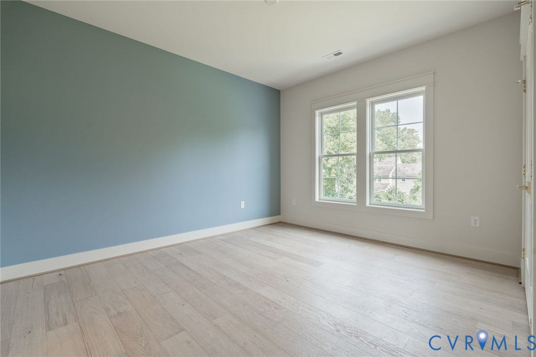
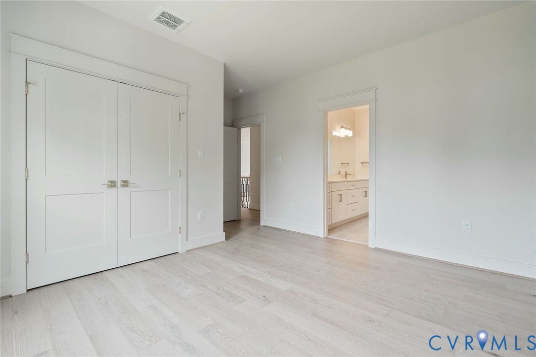
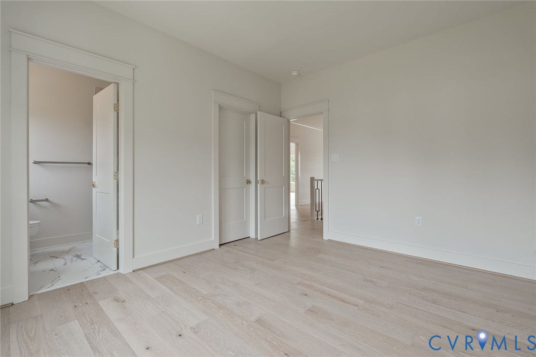
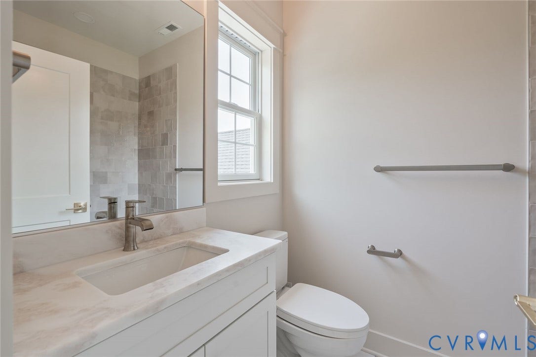
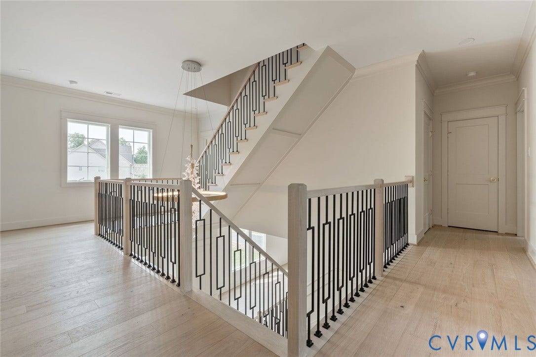
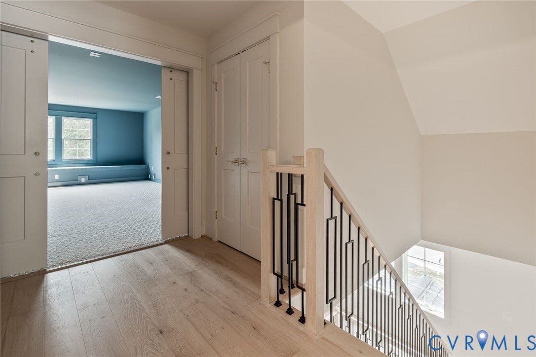
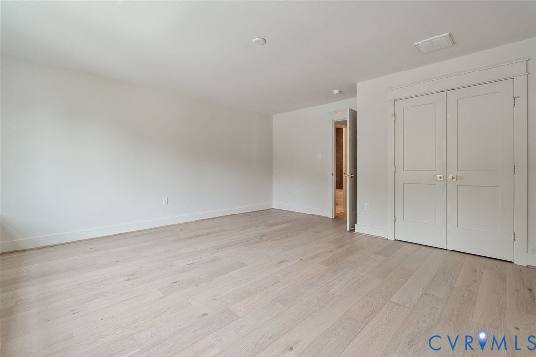
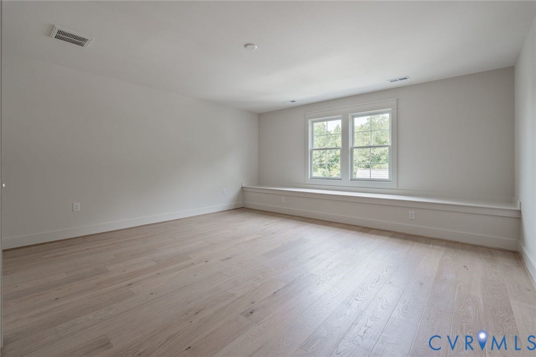
Upstairs, the primary suite is joined by three additional bedrooms, three full baths, and a loft that can serve as a second living room or a reading nook, depending on what the next owner needs.
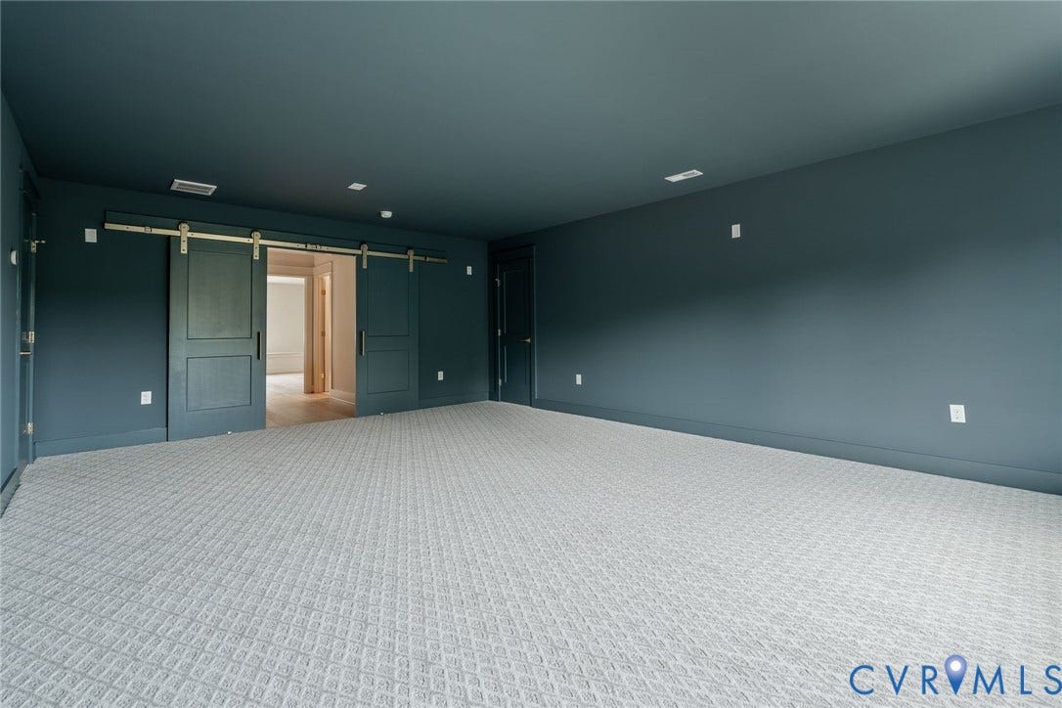
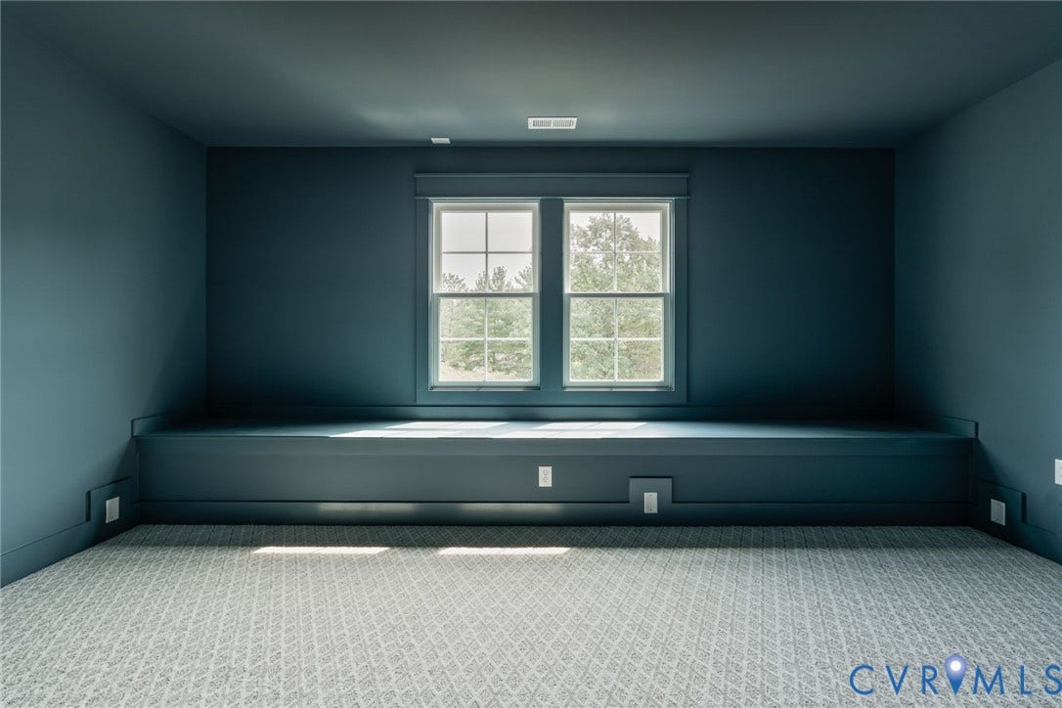
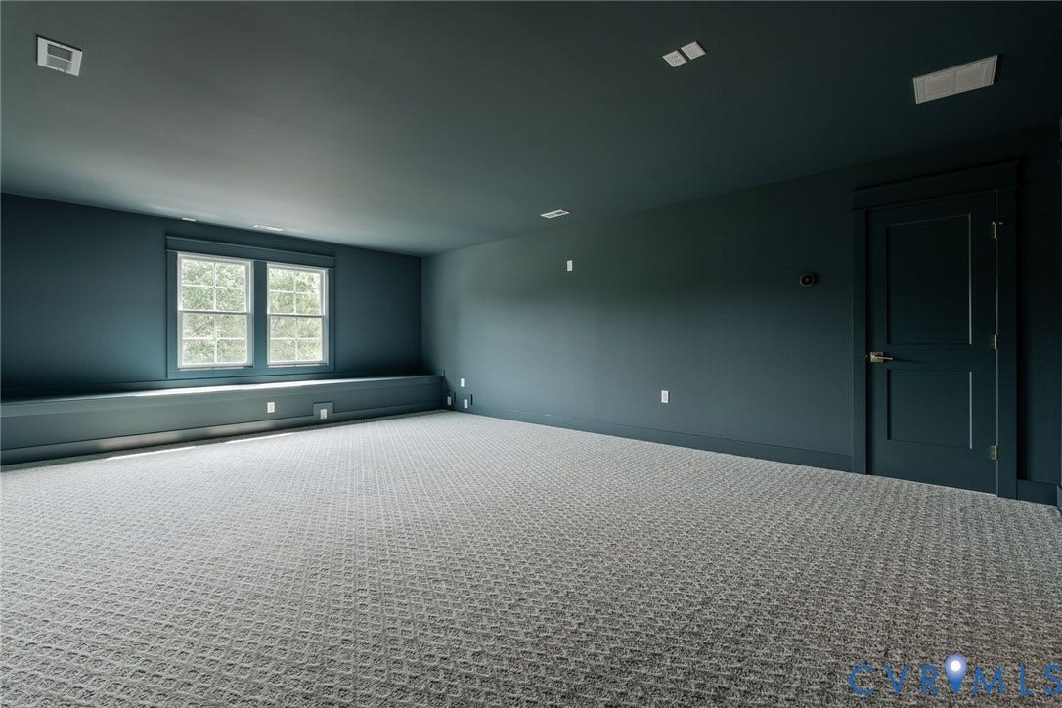
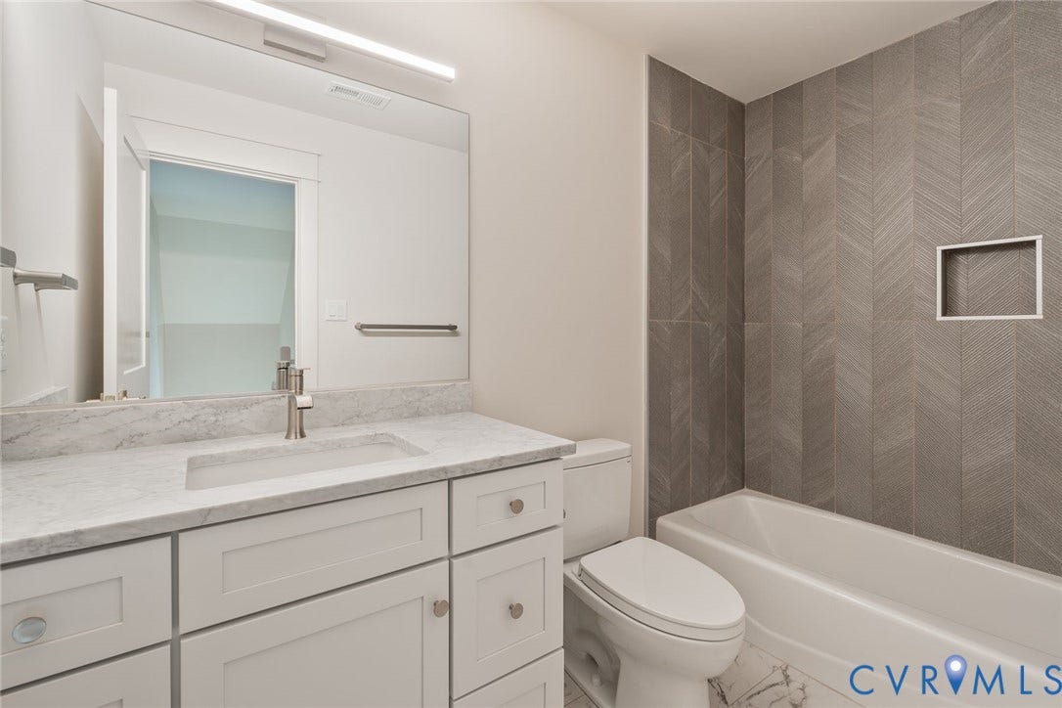
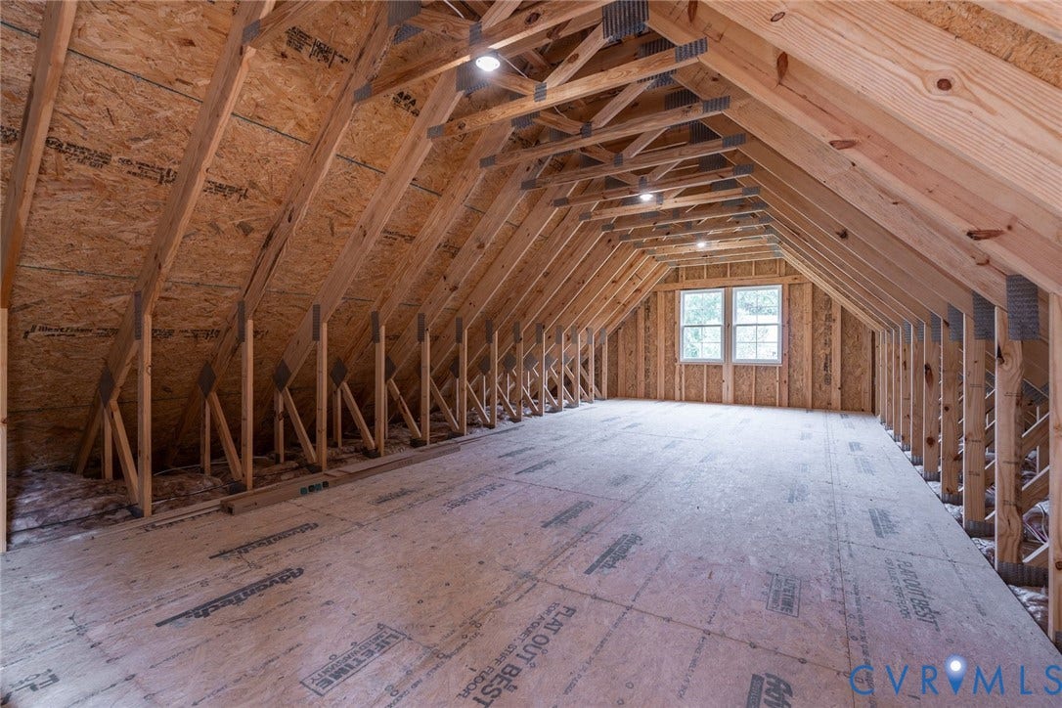
The third floor includes a home theater room, a complete bedroom, and a full bath, a private layer of the house suited to weekend movie nights, houseguests who want their own floor, or a ...
| Listing Id: | 2620640 |
|---|---|
| List Price: | $1,875,000 |
| Close Price: | $479,000 |
| Close Date: | 2006-09-14 |
| Property Type: | Residential |
| Property Sub Type: | SingleFamilyResidence |
| Status: | Active |
| Bedrooms Total: | 6 |
| Bathrooms Full: | 5 |
| Living Area: | 5,331 |
| Association Fee: | $1,200 |
| Tax Annual Amount: | $6,630 |
| Lot Size Acres: | 0.5059 |
| Architectural Style: | Custom |
| Waterfront?: | No |
| City: | Glen Allen |
| Subdivision: | Foxhall |
| Postal Code: | 23233 |
| Year Built: | 2026 |
| Above Grade Finished Area: | 5,331.0 |
| Appliances: | BuiltInOven, Dishwasher, GasCooking, GasWaterHeater, Microwave, Refrigerator, RangeHood, Stove, TanklessWaterHeater, WineCooler |
| Association Fee: | $1,200 |
| Association Fee Frequency: | Annually |
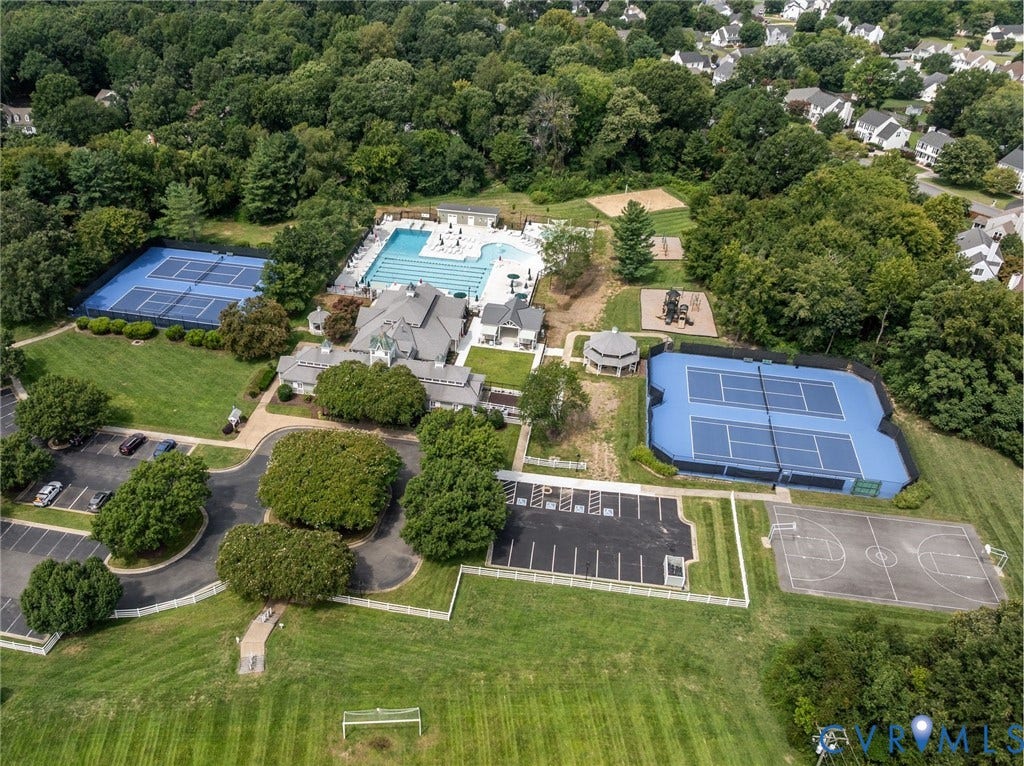
| Association Fee Includes: | AssociationManagement, Clubhouse, CommonAreas, Insurance, Pools |
| Association?: | Yes |
| Attached Garage?: | Yes |
| Basement: | CrawlSpace |
| Basement Yn: | No |
| Bathrooms Total Integer: | 5 |
| Building Area Source: | Builder |
| Construction Materials: | Frame, HardiplankType |
| Cooling: | CentralAir, Zoned |
| Cooling?: | Yes |
| Directions: | West on Broad, left on North Gayton, right on Causeway into Foxhall, right on Cotton Patch Court |
| Door Features: | InsulatedDoors, SlidingDoors |
| Elementary School: | Nuckols Farm |
| Exterior Features: | Deck, SprinklerIrrigation, Porch, PavedDriveway |
| Fencing: | BackYard, Fenced, Privacy |
| Fireplace Features: | Gas, Vented |
| Fireplaces Total: | 1 |
| Flooring: | Wood |
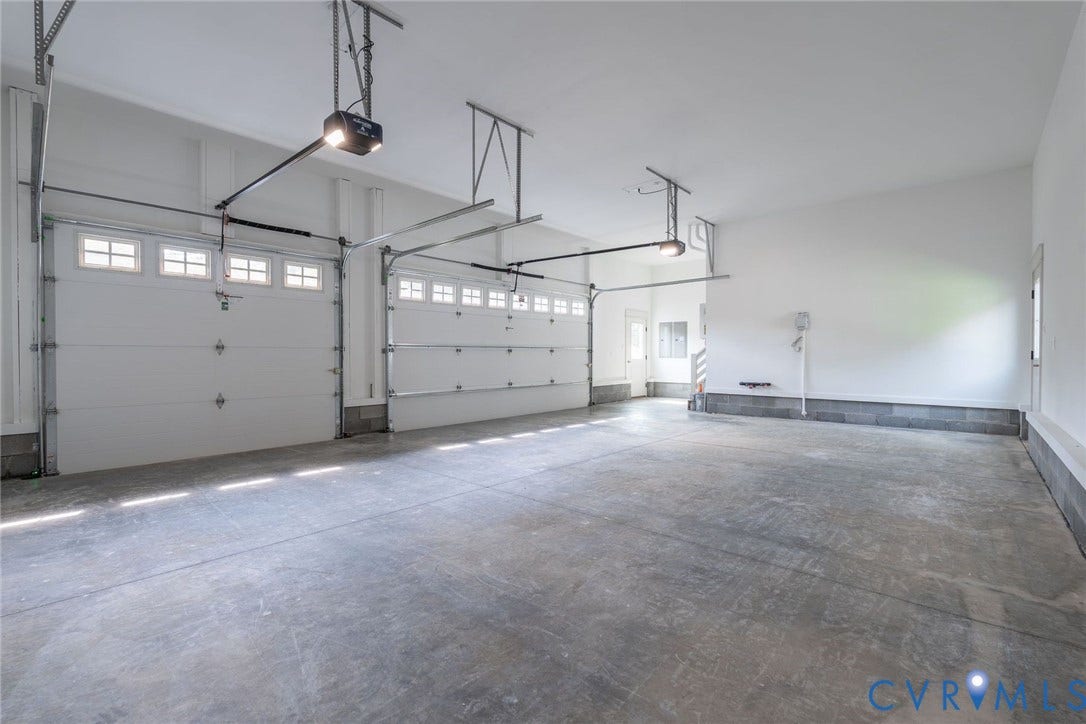
| Garage Spaces: | 3.0 |
| Garage?: | Yes |
| Heating: | NaturalGas, Zoned |
| Heating?: | Yes |
| High School: | Deep Run |
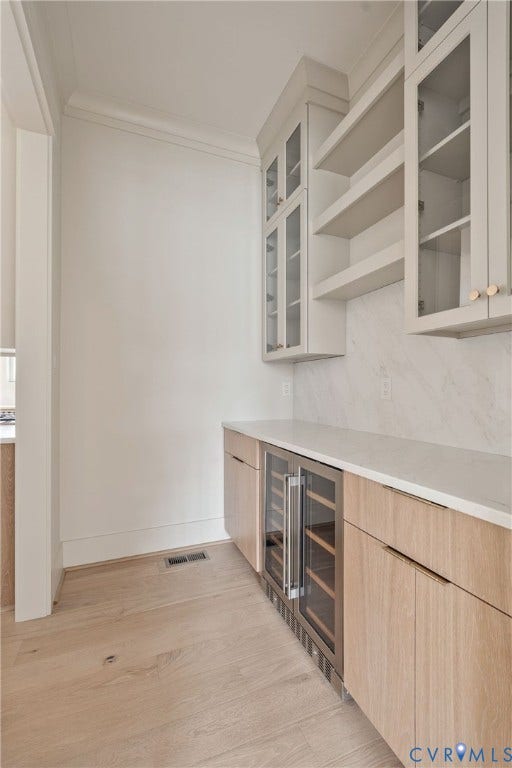
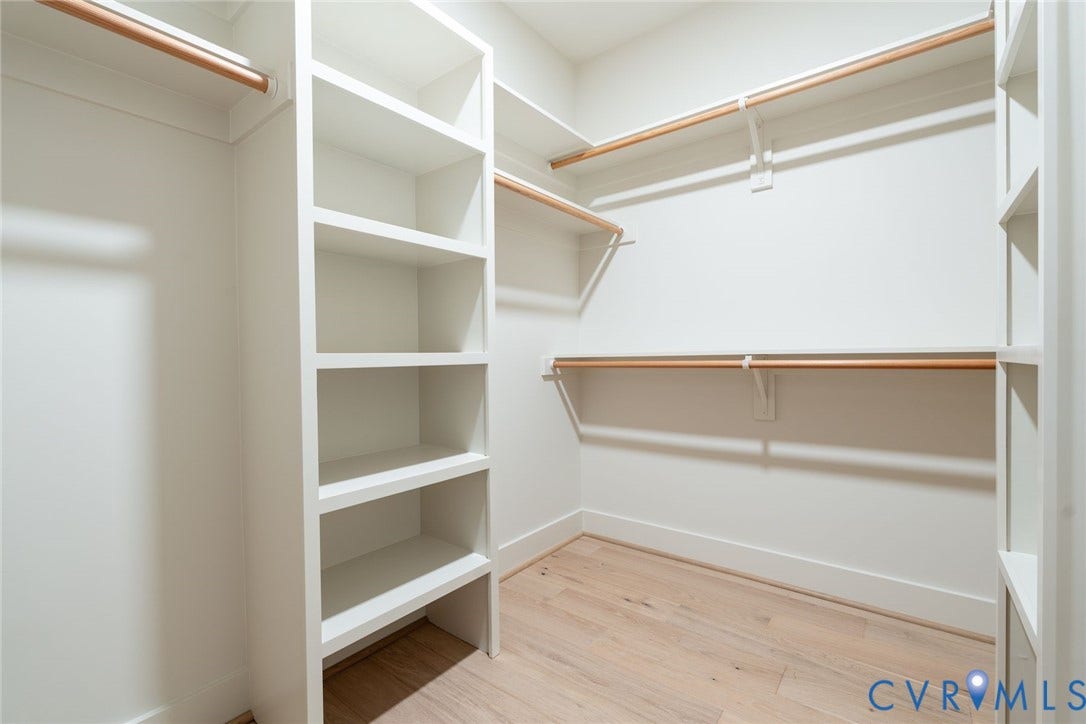
| Interior Features: | Bookcases, BuiltInFeatures, BedroomOnMainLevel, ButlersPantry, BreakfastArea, SeparateFormalDiningRoom, EnSuiteBathroom, FullBathOnMainLevel, HighCeilings, Loft, BathInPrimaryBedroom, RecessedLighting, WalkInClosets |
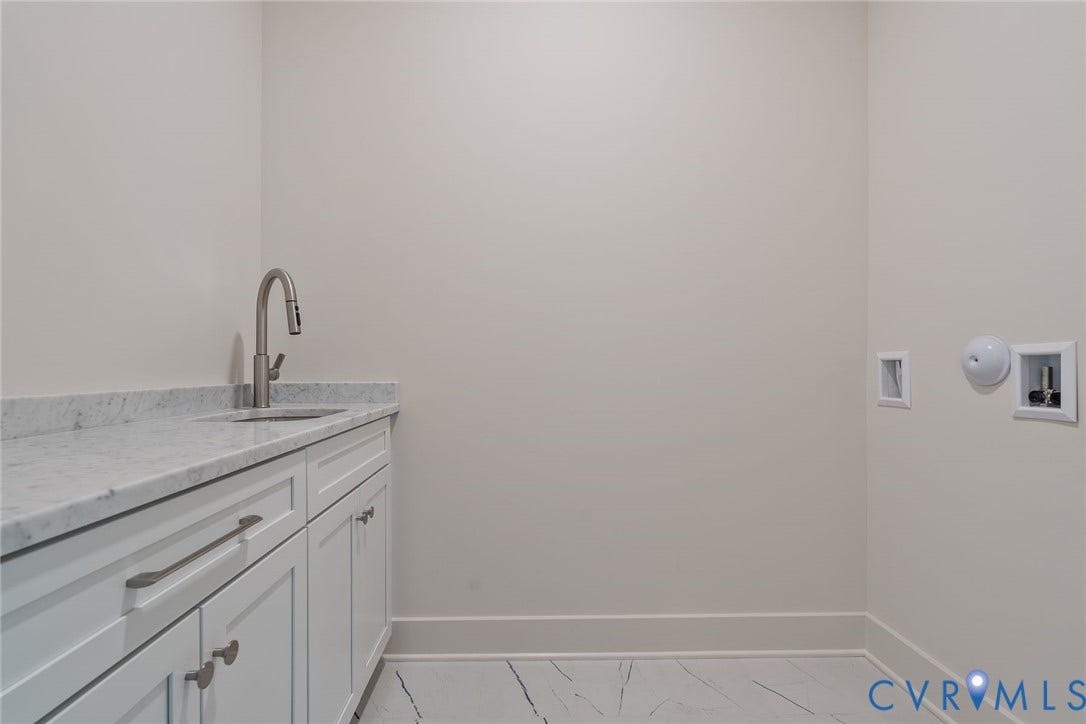
| Laundry Features: | WasherHookup, DryerHookup |
| Levels: | ThreeOrMore |
| Listing Agreement: | ExclusiveRightToSell |
| Living Area Source: | Builder |
| Lot Size Area: | 0.5059 |
| Lot Size Units: | Acres |
| Middle Or Junior School: | Short Pump |
| MLS Area Major: | 22 - Henrico |
| Original List Price: | $1,875,000 |
| Ownership: | Individuals |
| Ownership Type: | SoleProprietor |
| Parcel Number: | 729-761-7733 |
| Parking Features: | Attached, DirectAccess, Driveway, Garage, Paved, GarageFacesRear, TwoSpaces, GarageFacesSide |
| Parking Total: | 2 |
| Patio And Porch Features: | RearPorch, Deck, Porch |
| Pool Features: | None |
| Possession: | CloseOfEscrow |
| Postal Code Plus4: | 7795 |
| Property Condition: | Resale, UnderConstruction |
| Roof: | Asphalt, Shingle |
| Rooms Total: | 12 |
| Sewer: | PublicSewer |
| State Or Province: | VA |
| Stories: | 3 |
| Stories Total: | 3 |
| Tax Assessed Value: | $798,800 |
| Tax Year: | 2026 |
| Water Source: | Public |
| Window Features: | ThermalWindows |
| Year Built Details: | New |
| Zoning Description: | R2AC |
| Property Sub Type Additional: | SingleFamilyResidence |
| County Or Parish: | Henrico |
| Above Grade Unfinished Area: | 590.0 |
| Below Grade Unfinished Area: | 0.0 |
| Water Heater: | Gas, Tankless |
| Country Subdivision: | 51087 |
| Record Signature: | 969,799,045 |
| Universal Parcel Id: | urn:reso:upi:2.0:US:51087:729-761-7733 |
| Fireplace?: | Yes |
Listing Courtesy of: The Steele Group
(804) 921-0236
Mortgage Calculator
All or a portion of the multiple Listing information is provided by the Central Virginia Regional MLS, from a copyrighted compilation of Listings. All Central Virginia Regional MLS information provided is deemed reliable but is not guaranteed accurate. The compilation of Listings and each individual Listing are ©2026 Central Virginia Regional MLS. All rights reserved.
Central Virginia Regional MLS data last updated on October 08, 2026 05:18 PM - ET
Property Last Updated: October 08, 2026 05:18 PM - ET
