14849 Elliot Ridge Way
Glen Allen, VA 23059
$1,450,000
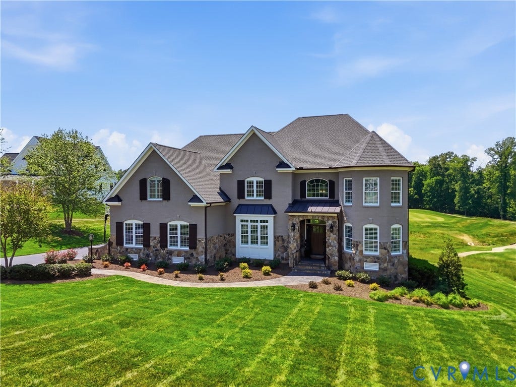
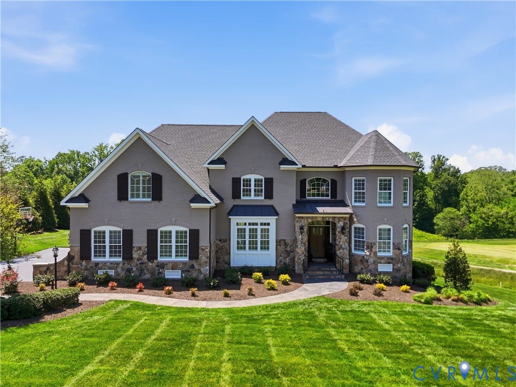
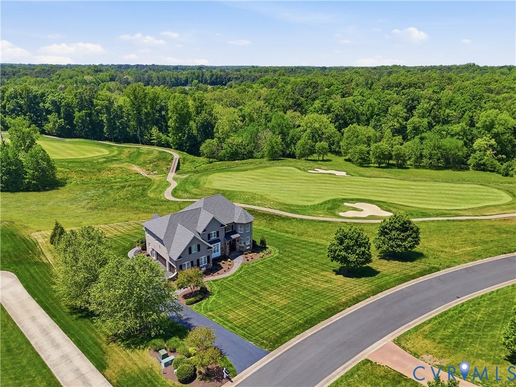
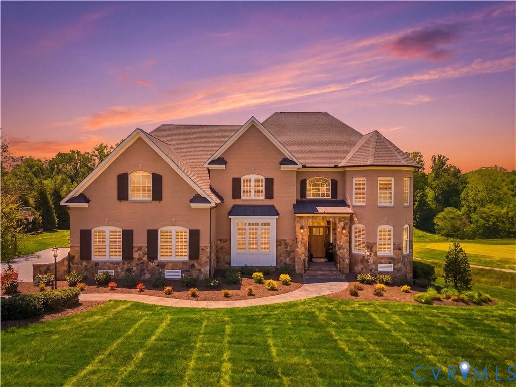
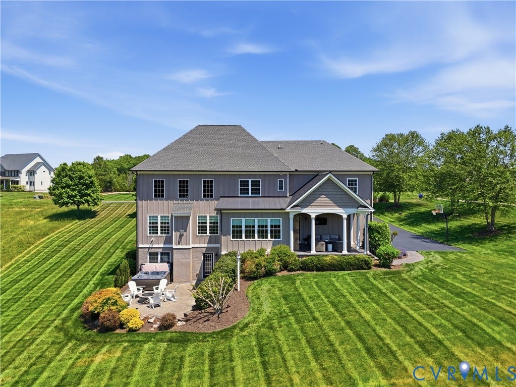
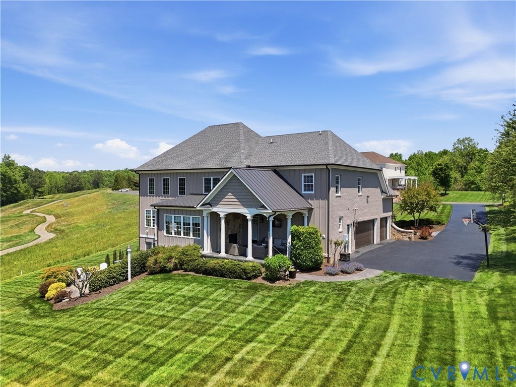
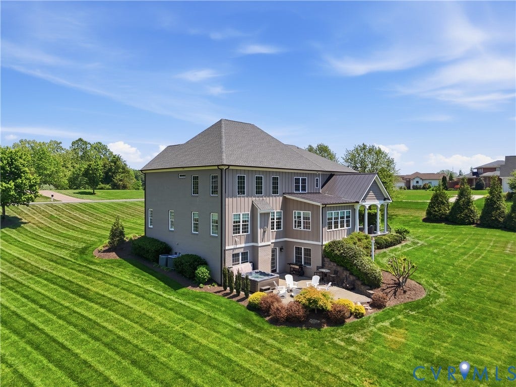
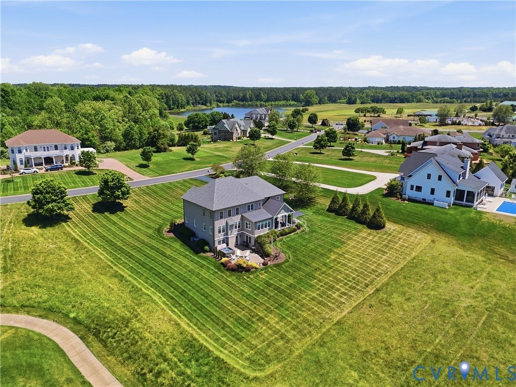
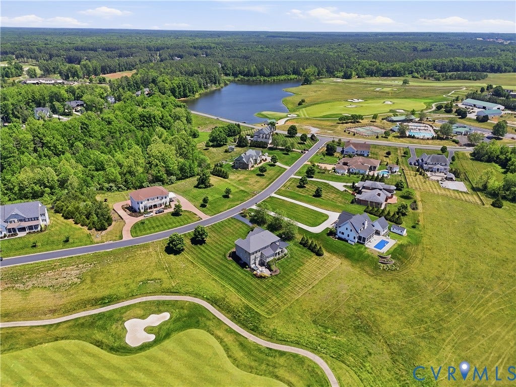
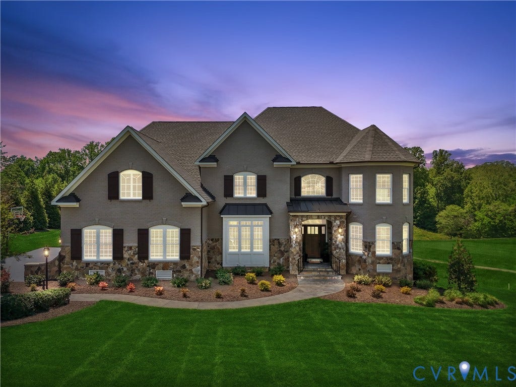
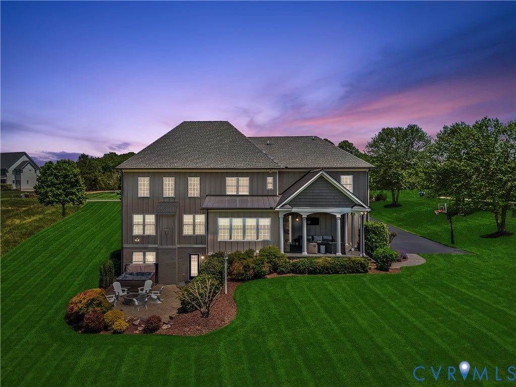
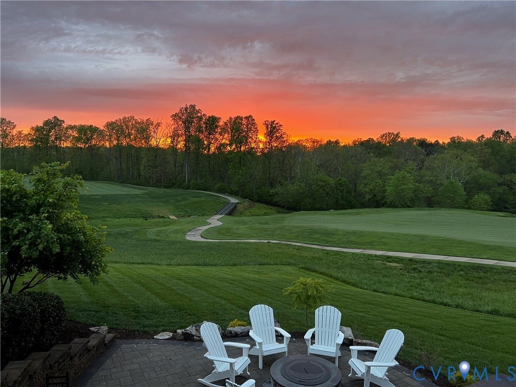
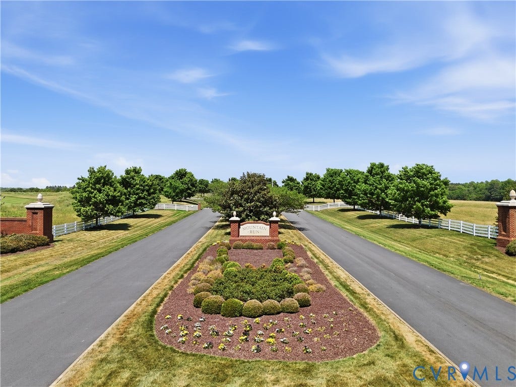
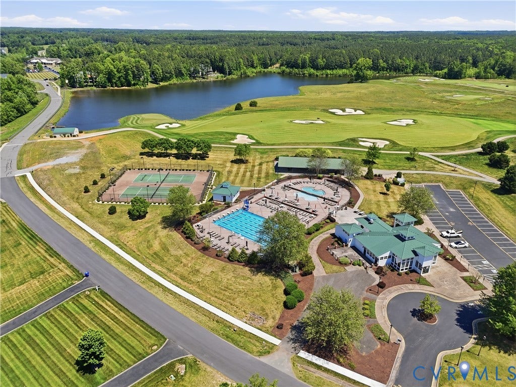
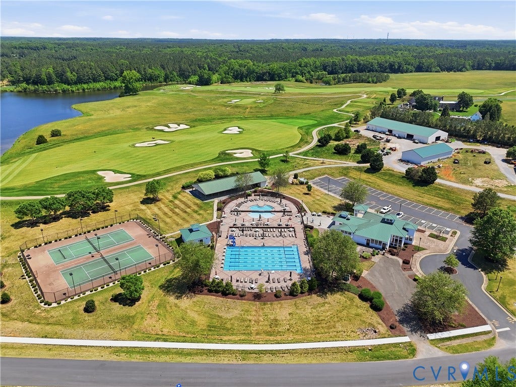
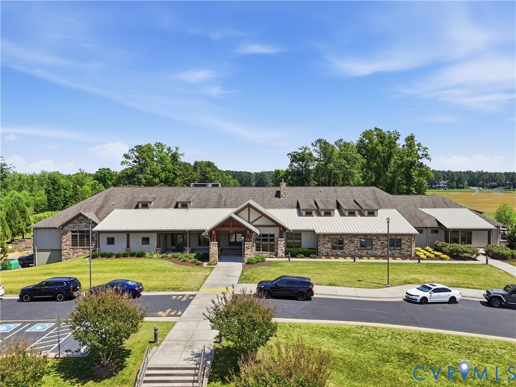
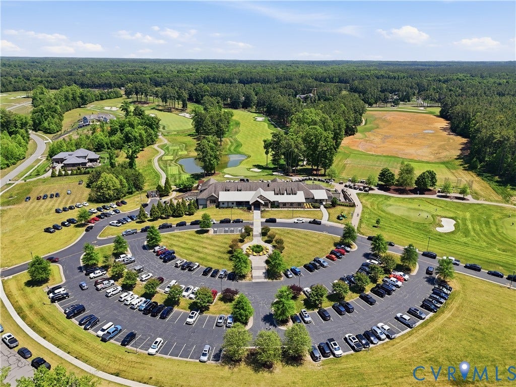
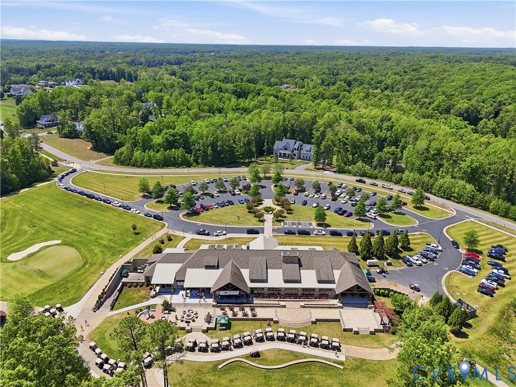
Situated on the 10th hole of the highly regarded Federal Club golf course in the sought-after Mountain Run community, this exceptional JR Walker custom home offers luxury living at its finest. Boasting 5,420 square feet, 4 spacious bedrooms, and 5.5 bathrooms, this beautifully designed residence blends elegant finishes with comfortable everyday living.
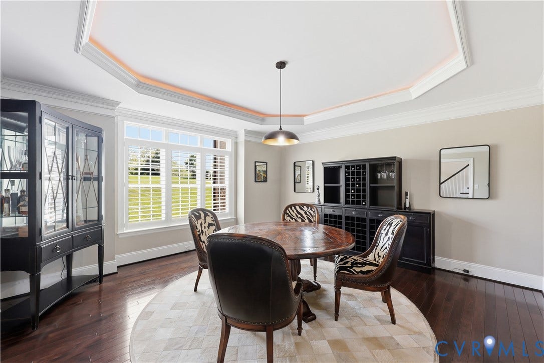
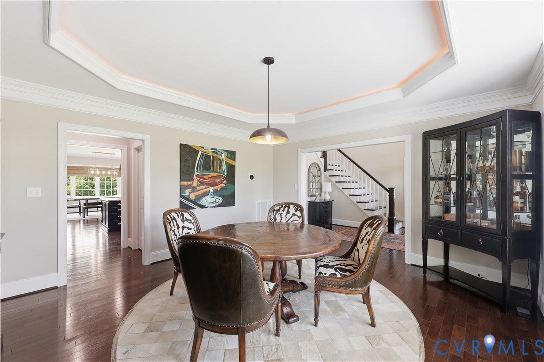
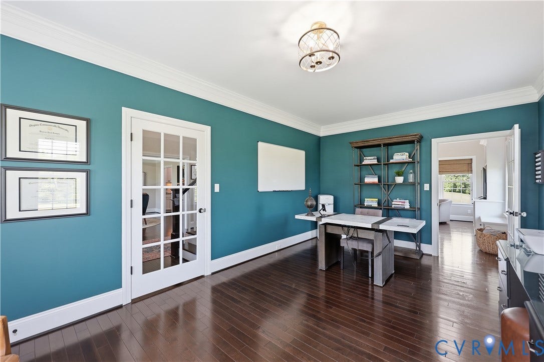
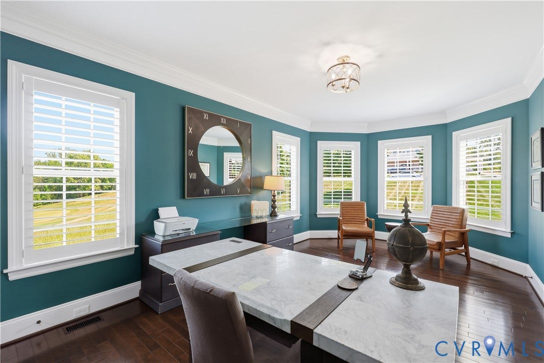
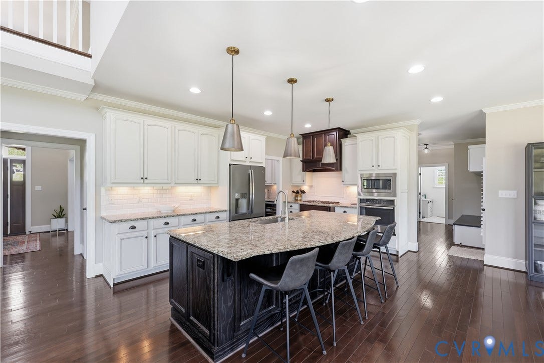
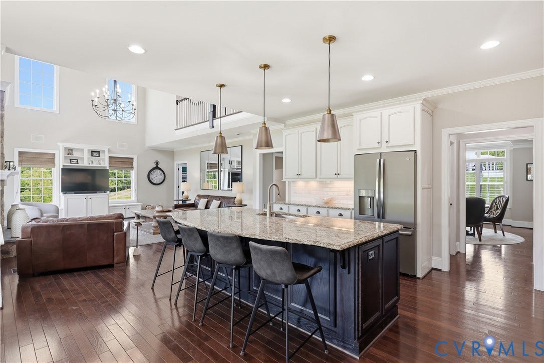
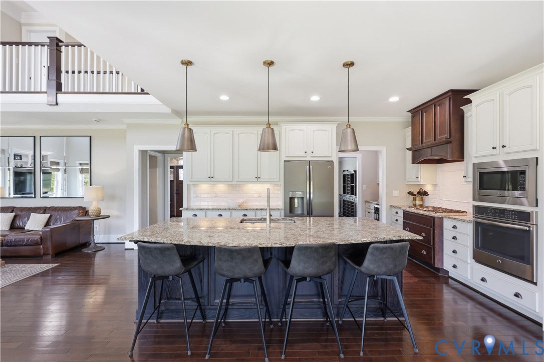
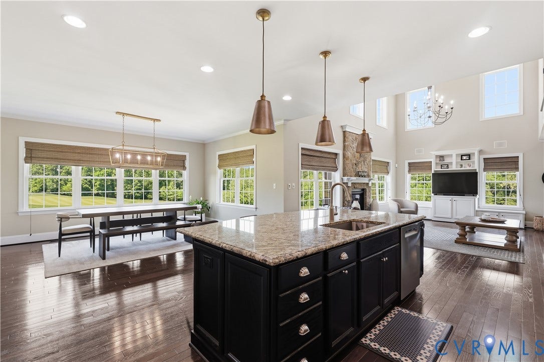
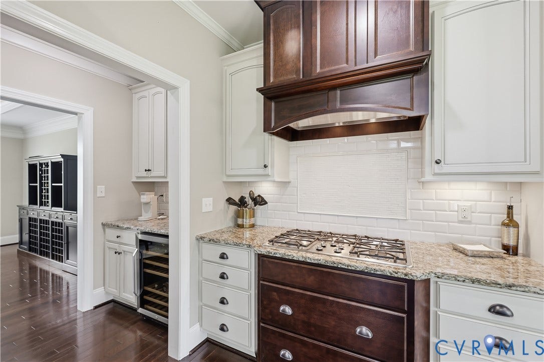
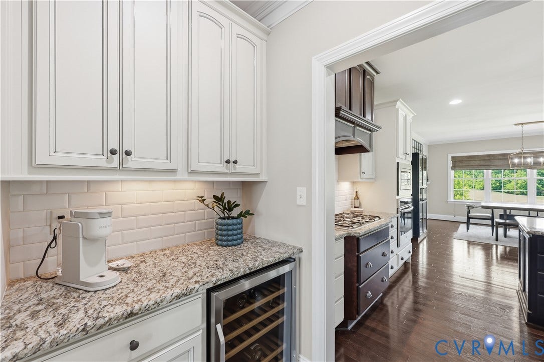
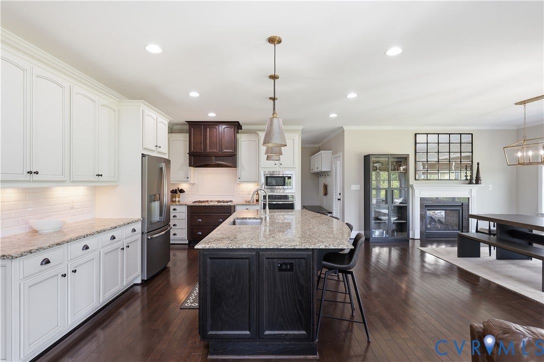
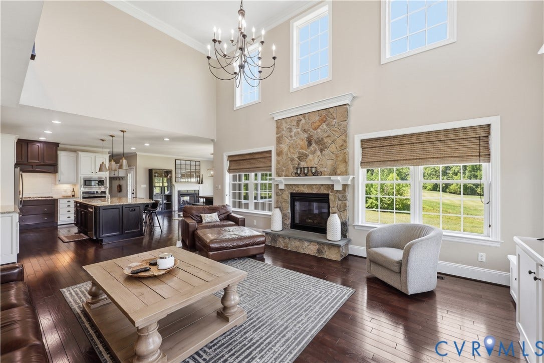
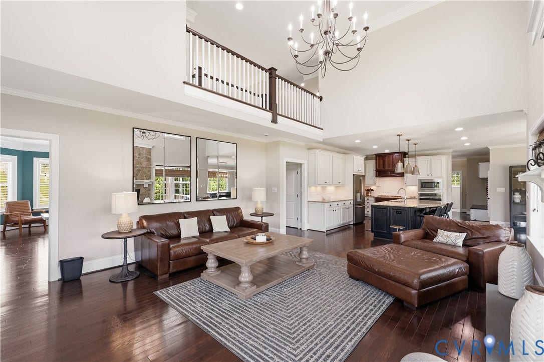
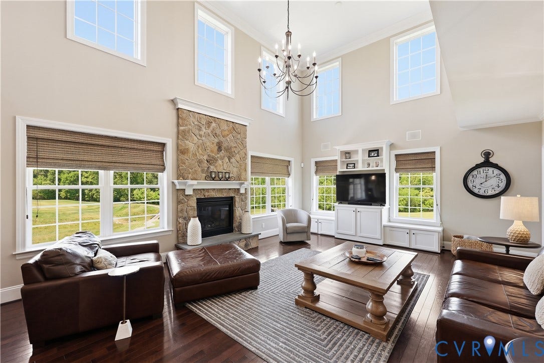
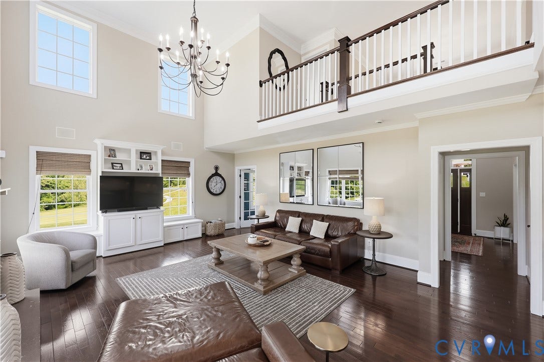
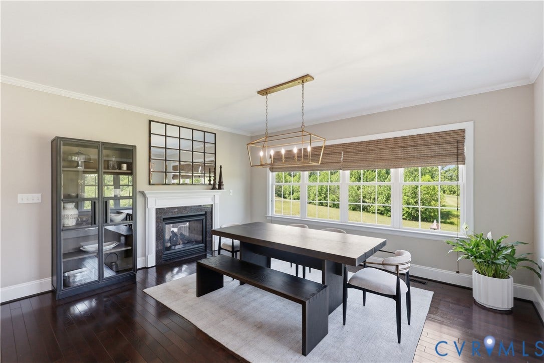
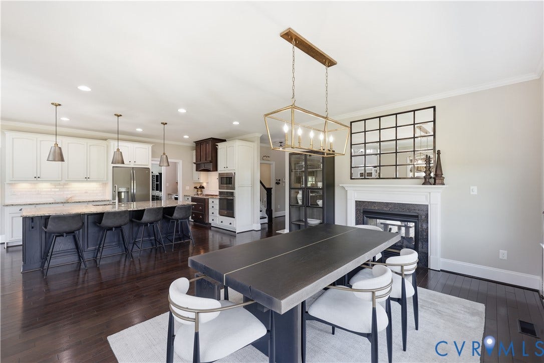
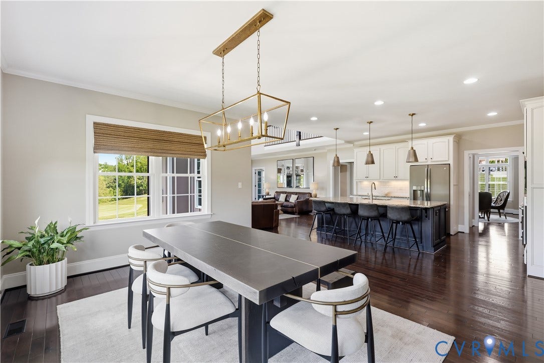
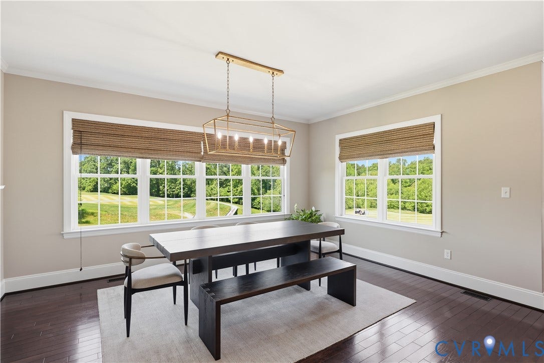
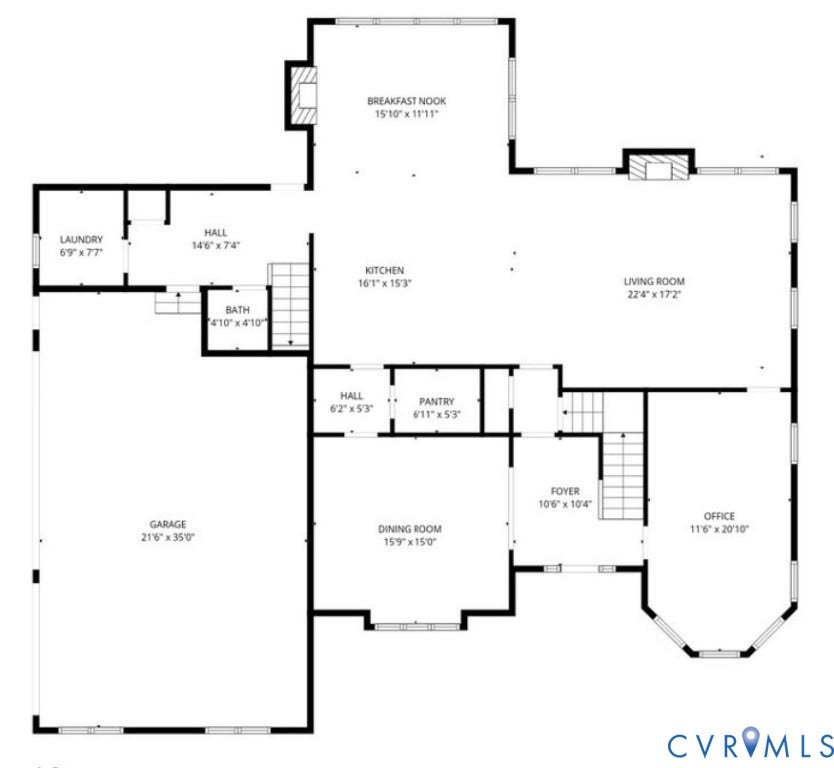
The main level features rich hardwood floors, a private office with French doors, and an elegant dining room with tray ceiling. Plantation shutters enhance much of the home, while the open-concept family room and kitchen maximize natural light and golf course views through expansive windows. The spacious kitchen offers a large center island, eat-in area, walk-in pantry, and butler’s pantry with wine fridge, all flowing seamlessly into the light-filled family room with stone facade fireplace and built-in speakers.
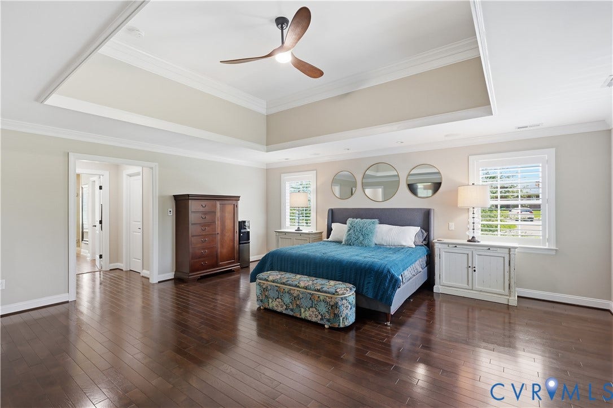
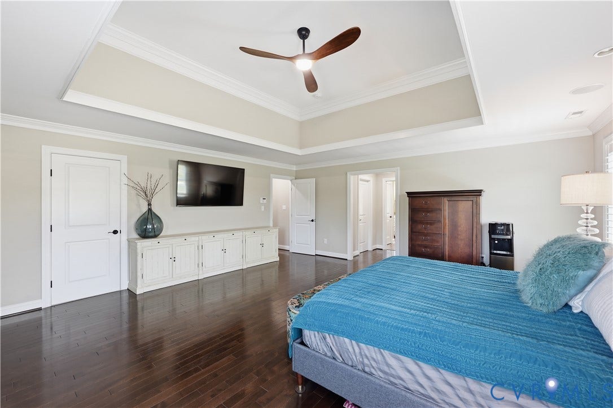
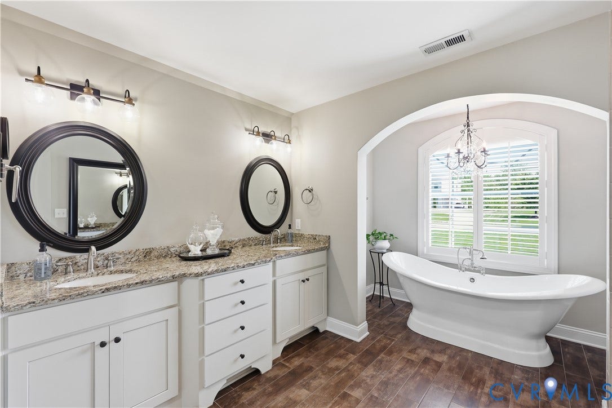
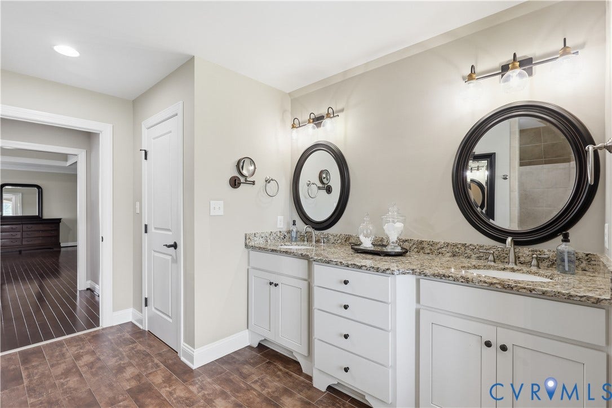
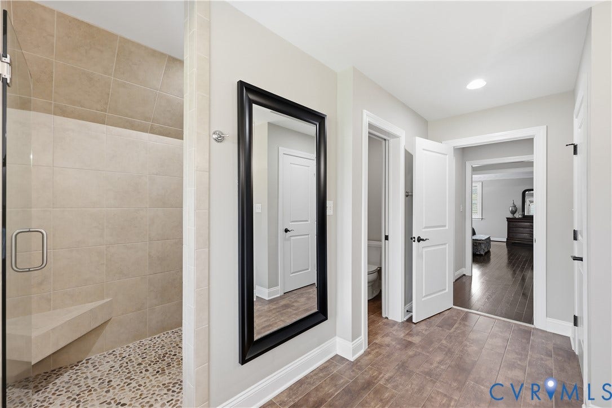
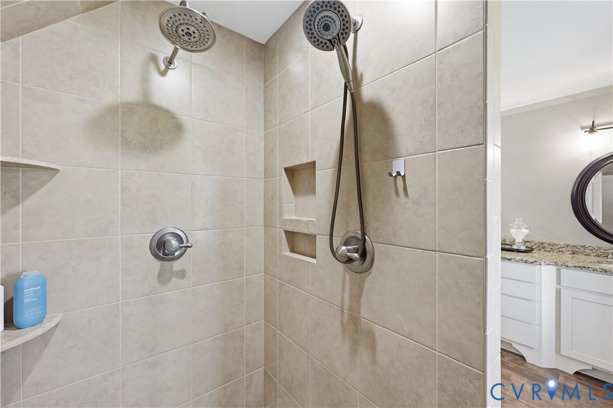
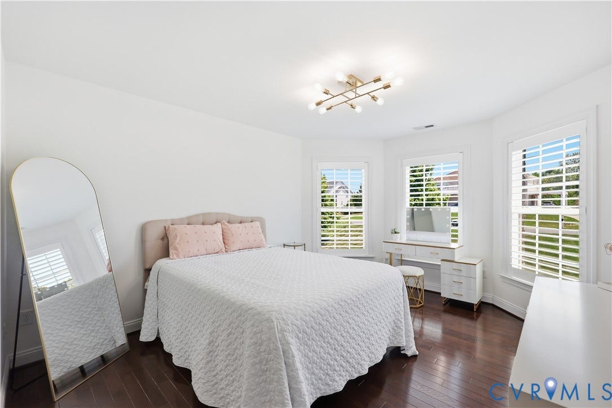
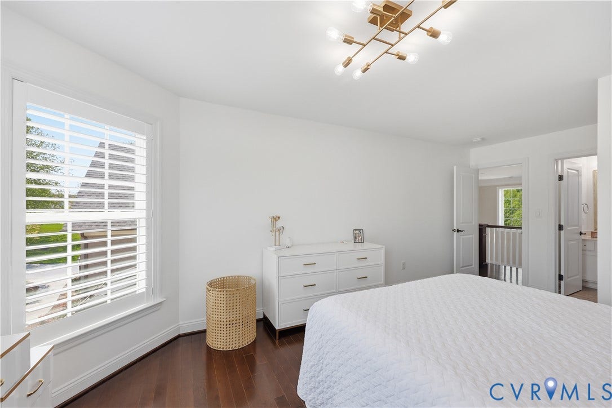
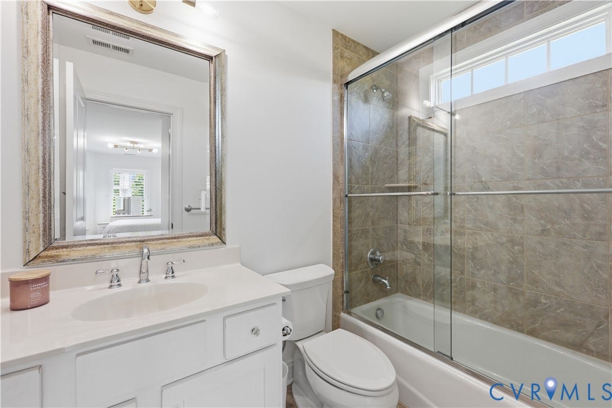
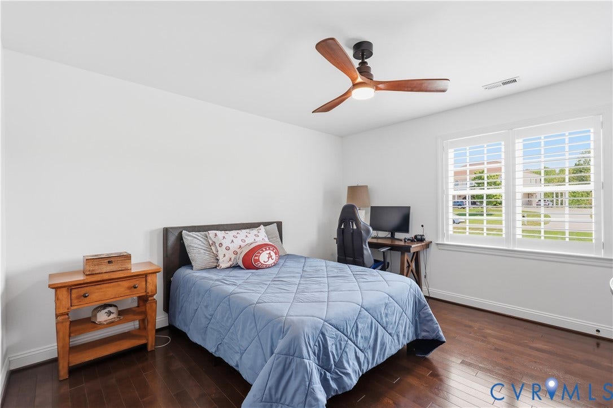
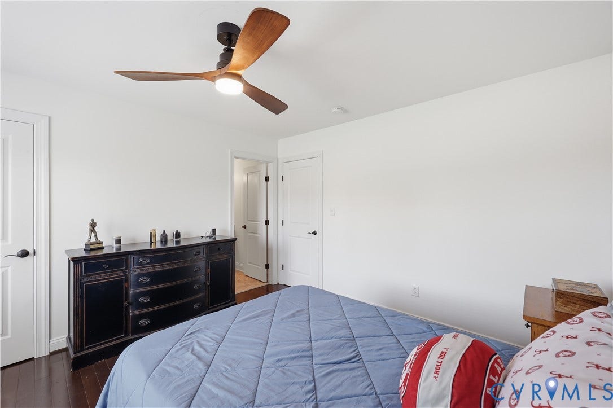
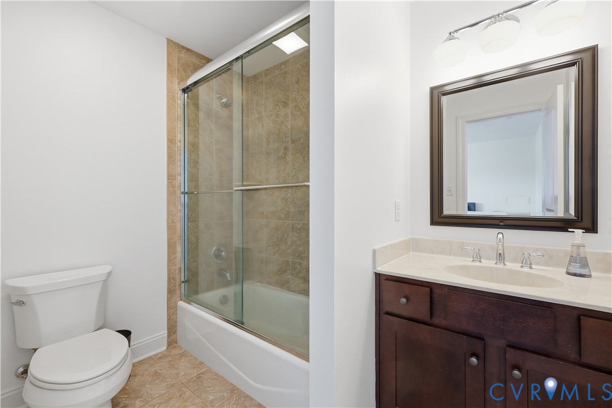
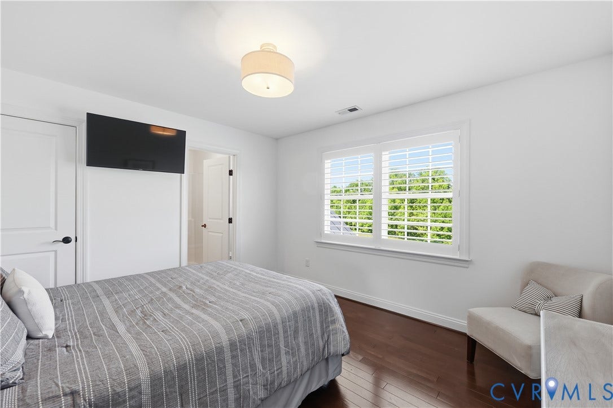
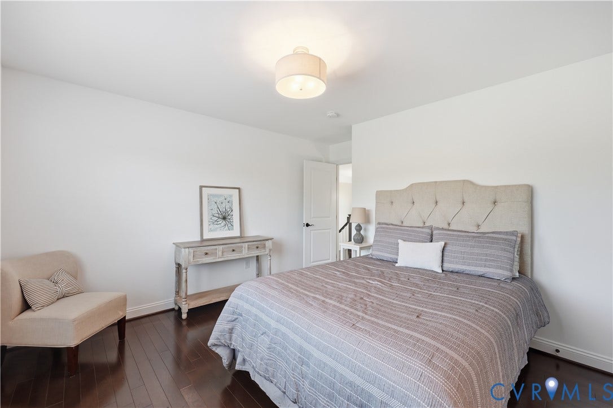
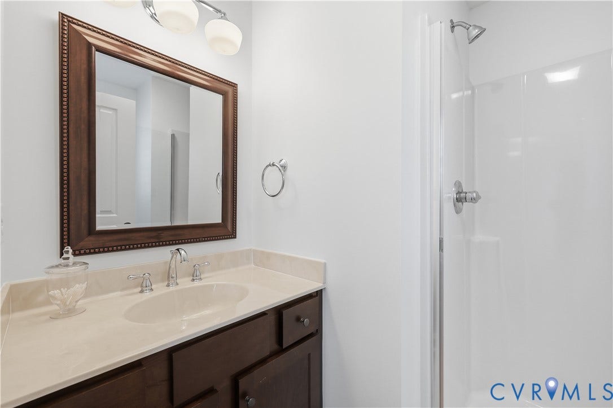
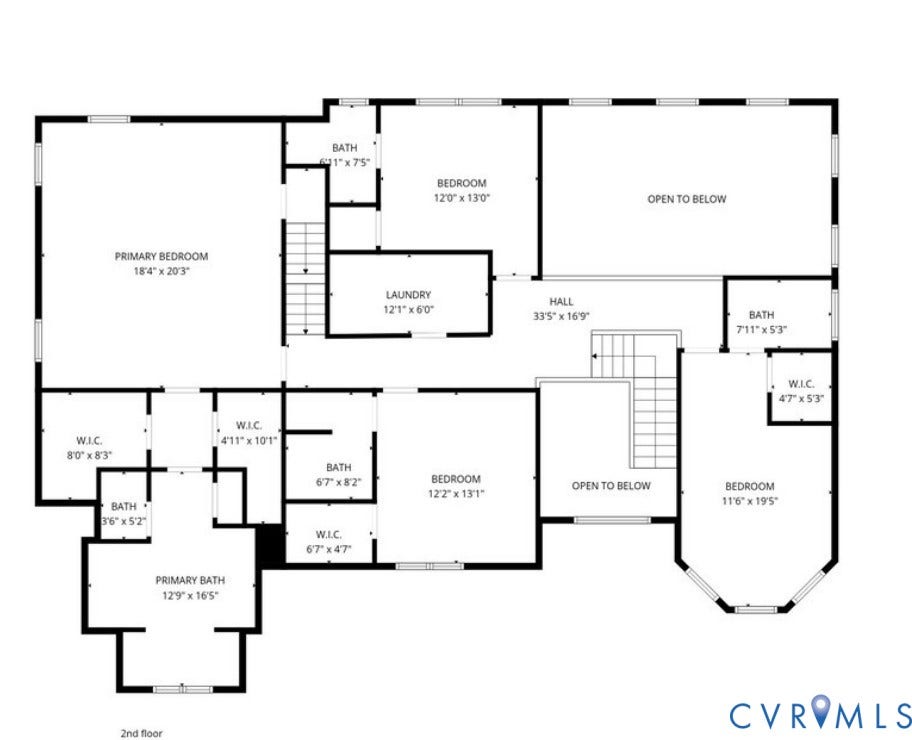
Second floor includes the luxurious primary suite offers double walk-in closets and a spa-like bath with cast-iron soaking tub. Each additional bedroom includes hardwood floors, walk-n closets, and its own private full bathroom.
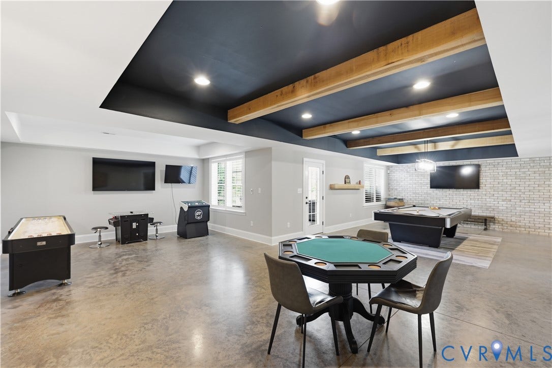
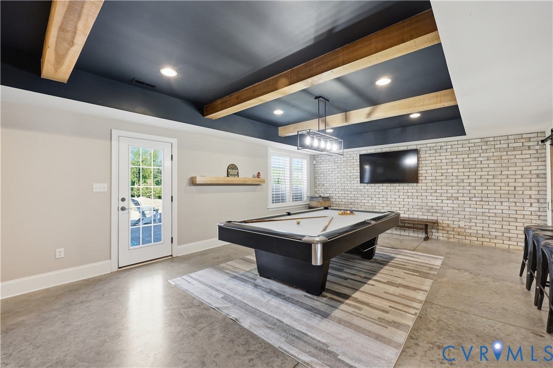
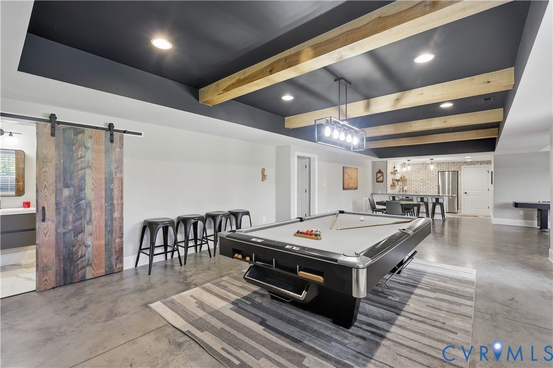
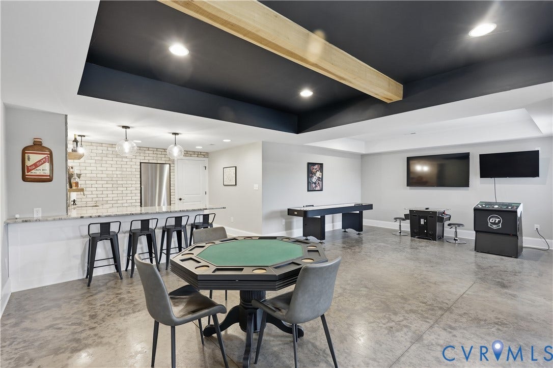
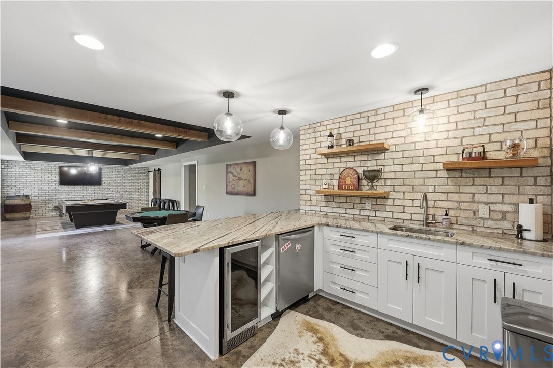
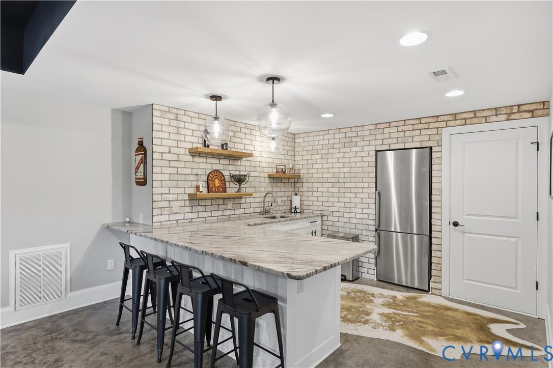
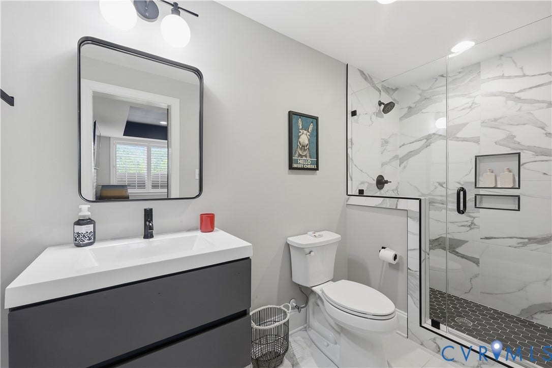
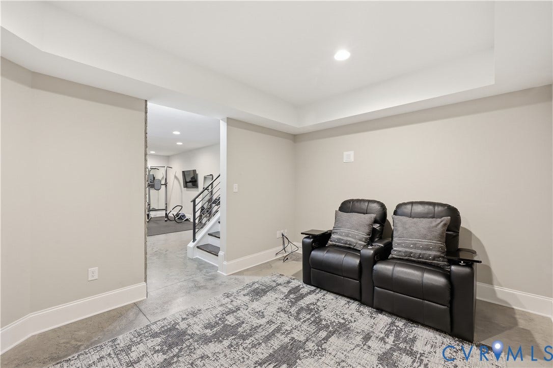
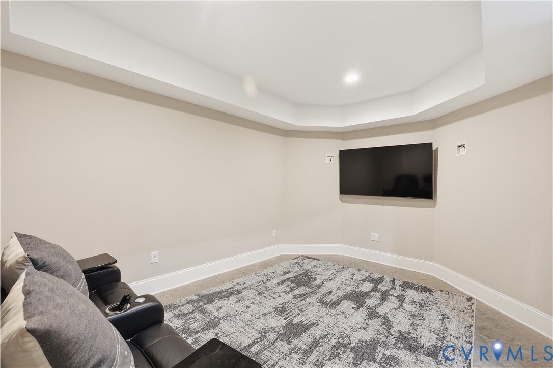
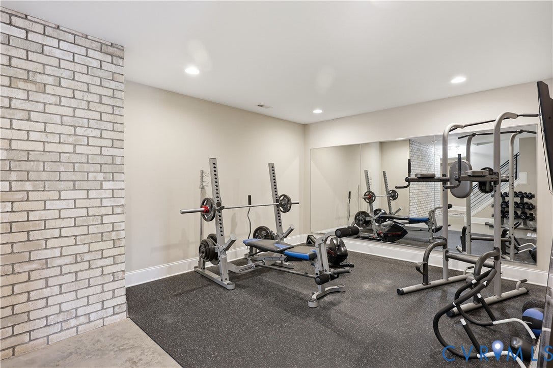
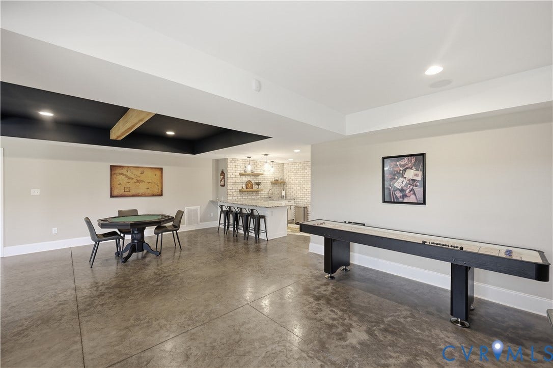
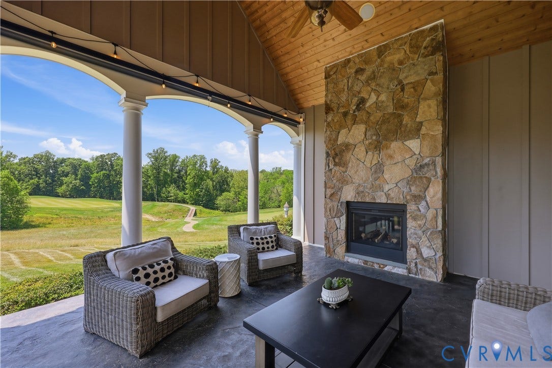
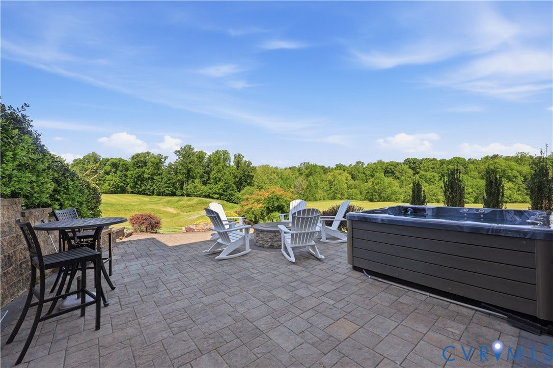
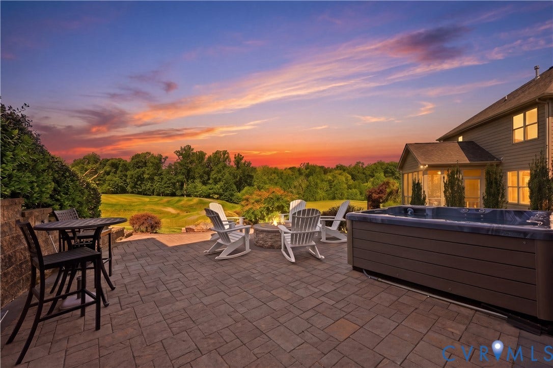
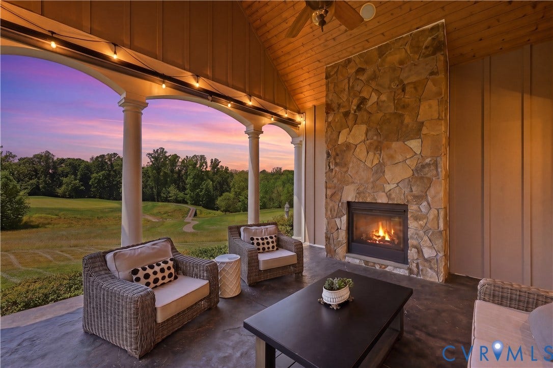
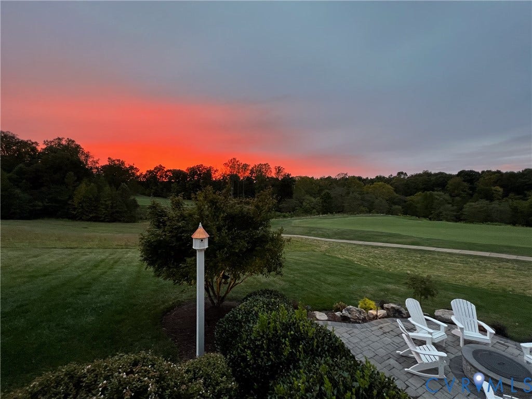
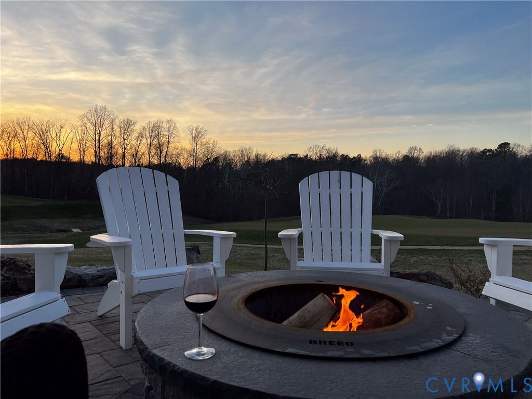
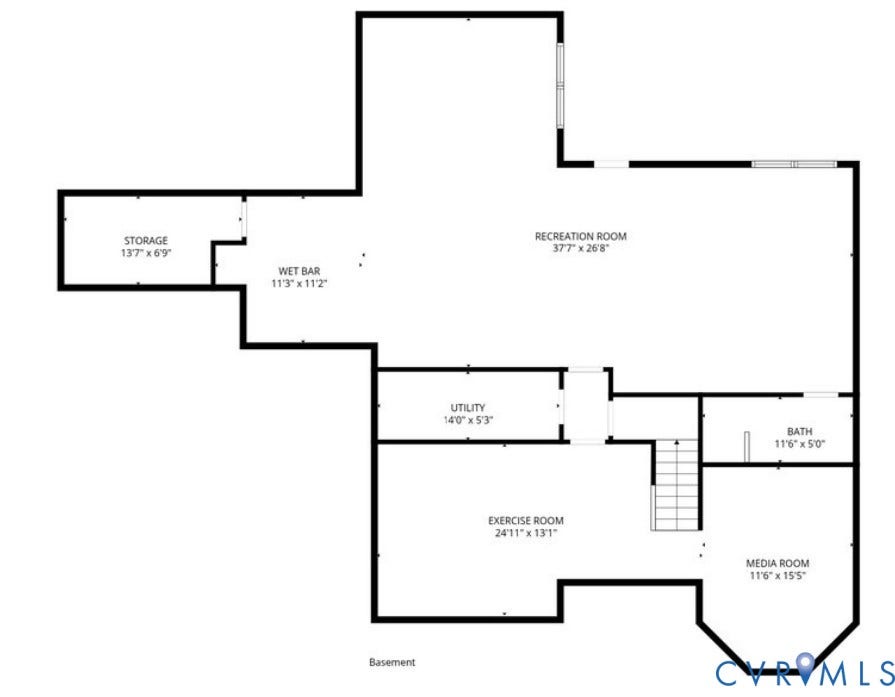
Enjoy seamless indoor-outdoor living with a covered patio overlooking the course. The fully finished walk-out basement features a spacious game room with additional cabinetry/bar area, full bathroom, gaming/TV room, home gym, and direct access to the patio with hot tub and fire pit creating an exceptional indoor-outdoor entertaining experience overlooking the course.
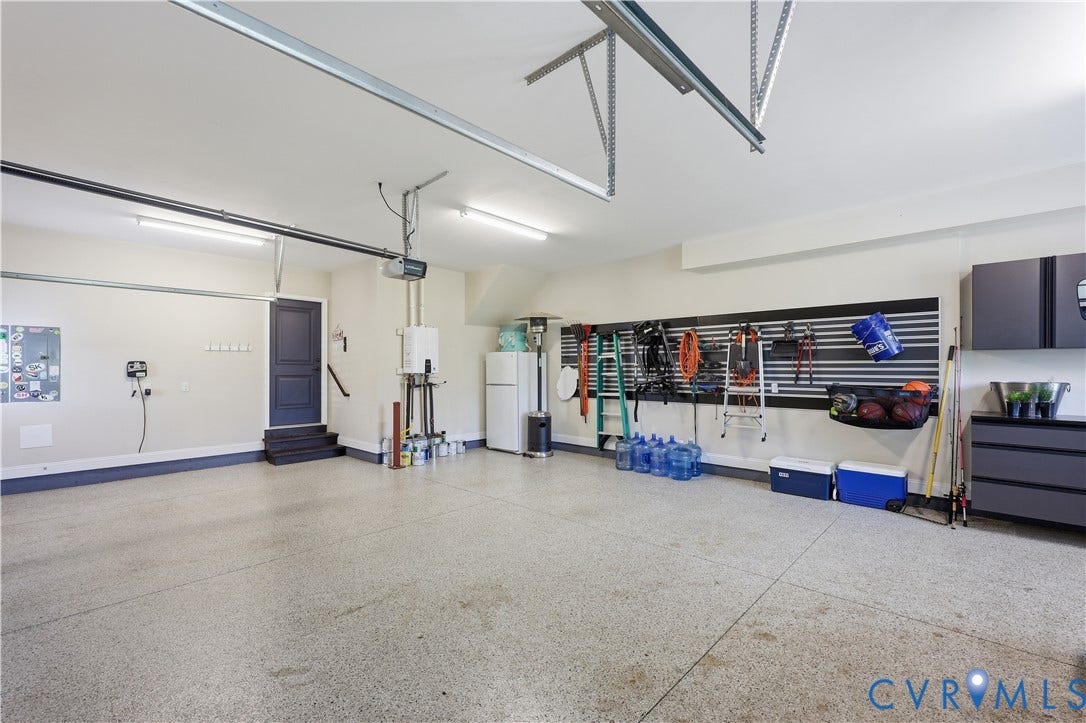
Additional highlights include a 3-car garage with epoxy flooring, landscape lighting, irrigation system, and exceptional golf course views.
Located in desirable Hanover County while offering convenient access to Glen Allen ...
| Listing Id: | 2613873 |
|---|---|
| List Price: | $1,450,000 |
| Property Type: | Residential |
| Property Sub Type: | SingleFamilyResidence |
| Status: | Active |
| Bedrooms Total: | 4 |
| Bathrooms Full: | 5 |
| Bathrooms Half: | 1 |
| Living Area: | 5,759 |
| Association Fee: | $1,800 |
| Tax Annual Amount: | $8,511 |
| Lot Size Acres: | 1.102 |
| Architectural Style: | Contemporary,TwoStory |
| Waterfront?: | No |
| City: | Glen Allen |
| Subdivision: | Mountain Run |
| Postal Code: | 23059 |
| Year Built: | 2015 |
| Above Grade Finished Area: | 4,115.0 |
| Appliances: | GasWaterHeater, TanklessWaterHeater |
| Association Fee: | $1,800 |
| Association Fee Frequency: | Annually |
| Association Fee Includes: | AssociationManagement, Clubhouse, Insurance, RoadMaintenance |
| Association?: | Yes |
| Attached Garage?: | Yes |
| Basement: | Full, Finished, WalkOutAccess |
| Basement Yn: | Yes |
| Bathrooms Total Integer: | 6 |
| Below Grade Finished Area: | 1,644.0 |
| Building Area Source: | Builder |
| Construction Materials: | Brick, Drywall, Frame, Stone |
| Cooling: | Zoned |
| Cooling?: | Yes |
| Directions: | GPS |
| Elementary School: | South Anna |
| Exterior Features: | PavedDriveway |
| Fencing: | Invisible |
| Fireplace Features: | Electric |
| Fireplaces Total: | 2 |
| Flooring: | Concrete, Wood |
| Garage Spaces: | 3.0 |
| Garage?: | Yes |
| Heating: | Electric, Zoned |
| Heating?: | Yes |
| High School: | Patrick Henry |
| Interior Features: | Bookcases, BuiltInFeatures, ButlersPantry, CeilingFans, DiningArea, SeparateFormalDiningRoom, EatInKitchen, Fireplace, GraniteCounters, HighCeilings, HotTubSpa, BathInPrimaryBedroom, RecessedLighting |
| Levels: | TwoAndOneHalf |
| Listing Agreement: | ExclusiveRightToSell |
| Living Area Source: | Builder |
| Lot Size Area: | 1.102 |
| Lot Size Units: | Acres |
| Middle Or Junior School: | Liberty |
| MLS Area Major: | 36 - Hanover |
| Original List Price: | $1,699,950 |
| Ownership: | Individuals |
| Ownership Type: | SoleProprietor |
| Parcel Number: | 7840-13-5481 |
| Parking Features: | Attached, DirectAccess, Driveway, Garage, GarageDoorOpener, Paved, GarageFacesRear, GarageFacesSide |
| Parking Total: | 3 |
| Patio And Porch Features: | RearPorch, Patio |
| Pool Features: | None |
| Possession: | CloseOfEscrow |
| Postal Code Plus4: | 1571 |
| Property Condition: | Resale |
| Roof: | Composition, Shingle |
| Rooms Total: | 10 |
| Sewer: | Other |
| Spa Features: | HotTub |
| Spa?: | Yes |
| State Or Province: | VA |
| Stories Total: | 2 |
| Tax Assessed Value: | $1,050,800 |
| Tax Year: | 2026 |
| View: | GolfCourse |
| View?: | Yes |
| Water Source: | CommunityCoop, SharedWell |
| Year Built Details: | Actual |
| Zoning Description: | RC |
| Property Sub Type Additional: | SingleFamilyResidence |
| County Or Parish: | Hanover |
| Below Grade Unfinished Area: | 0.0 |
| Water Heater: | Gas, Tankless |
| Country Subdivision: | 51087 |
| Record Signature: | -1,390,869,178 |
| Universal Parcel Id: | urn:reso:upi:2.0:US:51087:7840-13-5481 |
| Fireplace?: | Yes |
Listing Courtesy of: Real Broker LLC
membership@therealbrokerage.com
Mortgage Calculator
All or a portion of the multiple Listing information is provided by the Central Virginia Regional MLS, from a copyrighted compilation of Listings. All Central Virginia Regional MLS information provided is deemed reliable but is not guaranteed accurate. The compilation of Listings and each individual Listing are ©2026 Central Virginia Regional MLS. All rights reserved.
Central Virginia Regional MLS data last updated on October 08, 2026 05:18 PM - ET
Property Last Updated: October 08, 2026 05:18 PM - ET
