









16907 Barmer Road
Chesterfield, VA 23832
$834,740 - Copper Grove
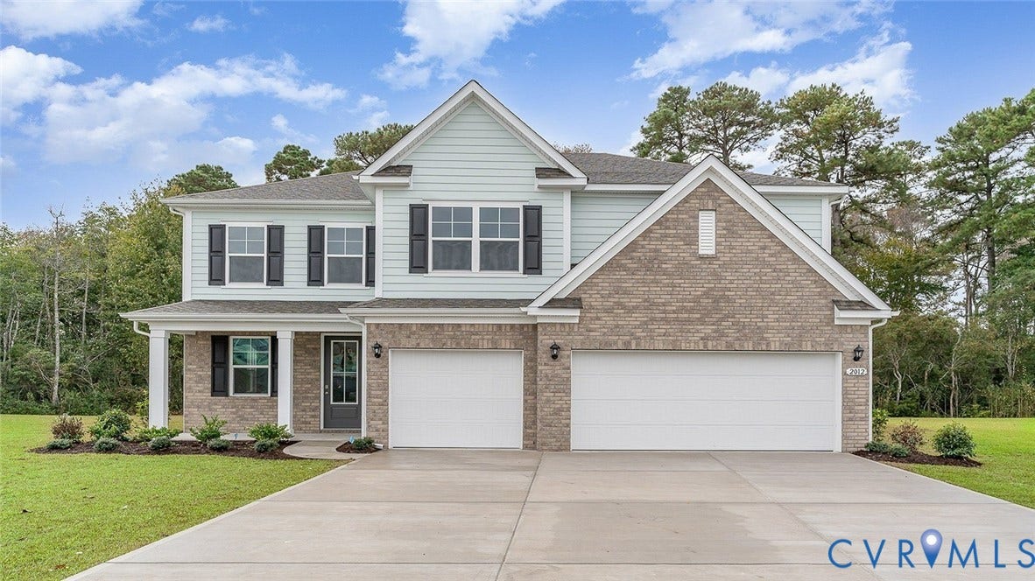
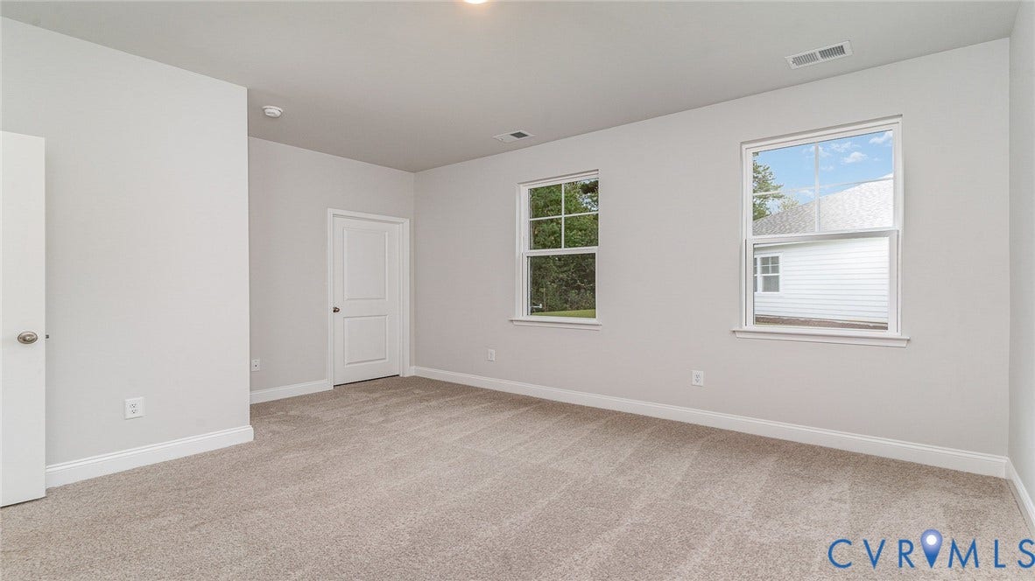
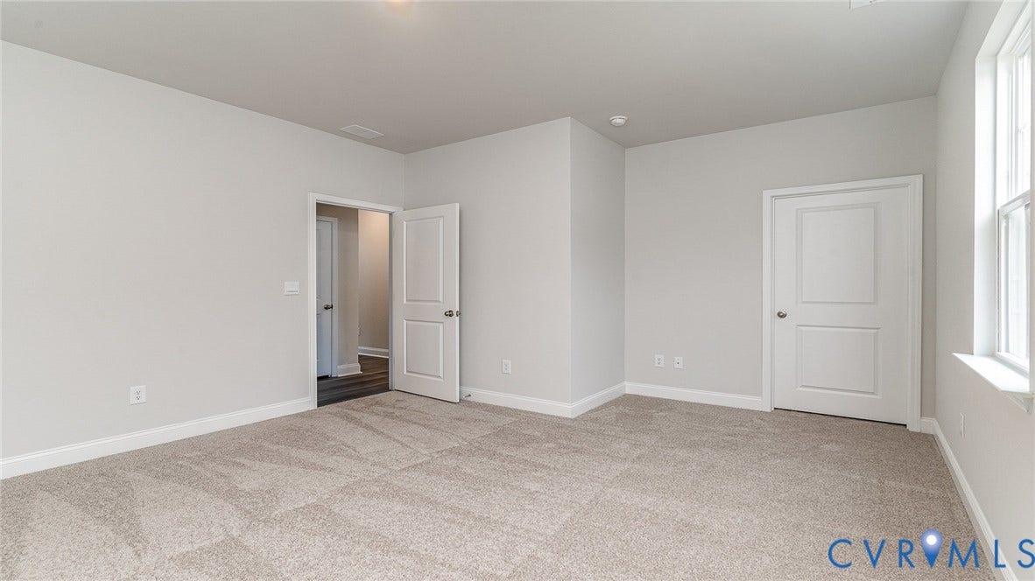
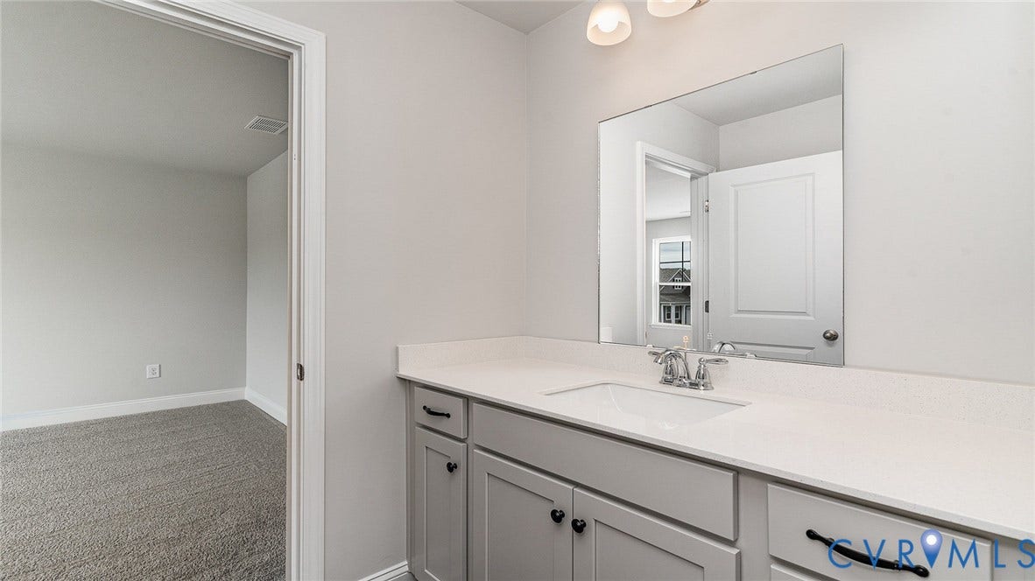
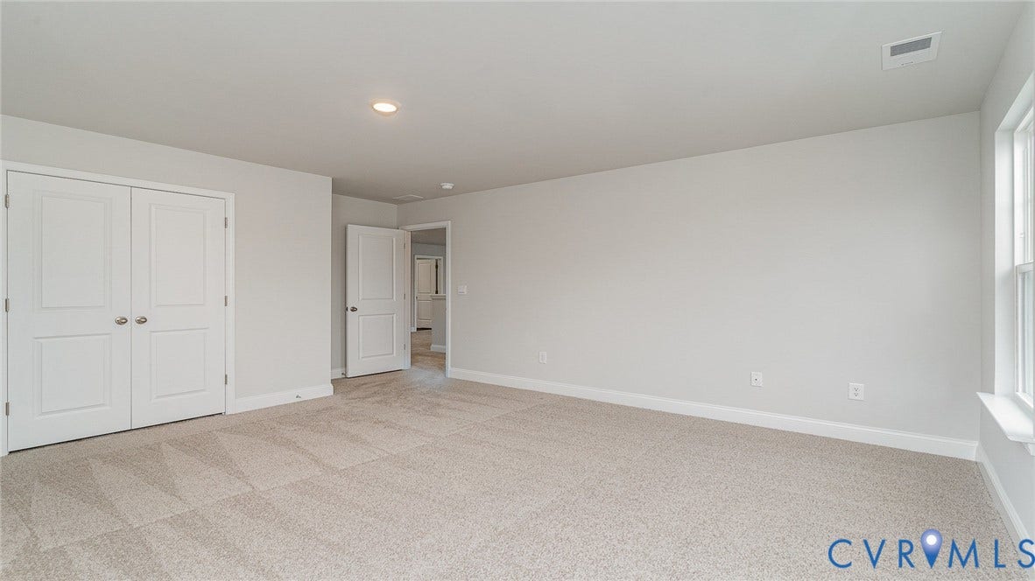
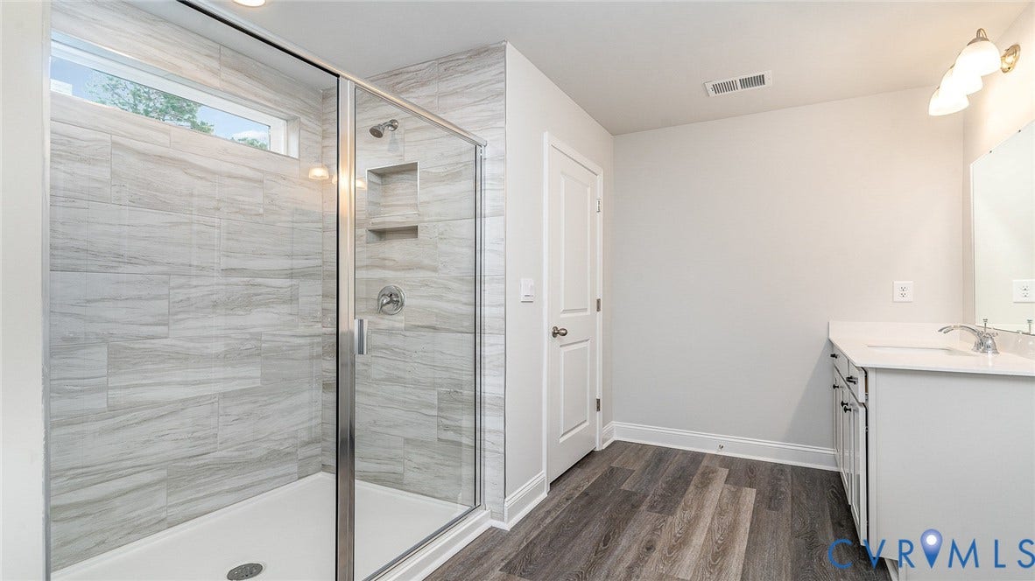
Introducing "The Westerly" in HARPERS MILL- a stunning 4,084 square foot home designed for comfort and elegance. This expansive residence boasts six spacious bedrooms and four well-appointed bathrooms, making it perfect for families or those who love to entertain. As you enter, you're welcomed by an inviting open floor plan that harmoniously blends formal dining and living room spaces with a generous family room and a chef-inspired kitchen, and two pantry's. The kitchen features a large center island, ideal for gatherings and culinary adventures, while the first-floor guest suite ensures privacy for visitors. Retreat to the second floor, where a massive primary suite awaits. This luxurious space includes separate vanities, a private water closet, and an enormous walk-in closet, providing a perfect sanctuary. Two additional bedrooms share a convenient Jack and Jill bathroom, while a third bedroom and another full bathroom offer ample accommodation for family and guests. The second floor is further enhanced by a spacious laundry room and a large loft area perfect for relaxation or play. With a three-car garage and thoughtfully designed living areas, "The Westerly" is a perfect blend of functionality and style, making it the ideal place to call home. The home is complete with a basement. Photos are from the builder's library, actual finishes and features may vary.
| Listing Id: | 2627130 |
|---|---|
| List Price: | $834,740 |
| Property Type: | Residential |
| Property Sub Type: | SingleFamilyResidence |
| Status: | Active |
| Bedrooms Total: | 7 |
| Bathrooms Full: | 5 |
| Living Area: | 5,517 |
| Association Fee: | $67 |
| Tax Annual Amount: | $0 |
| Architectural Style: | Craftsman,TwoStory,Transitional |
| Waterfront?: | No |
| City: | Chesterfield |
| City Region: | Copper Grove |
| Subdivision: | Harpers Mill |
| Postal Code: | 23832 |
| Year Built: | 2026 |
| Above Grade Finished Area: | 4,084.0 |
| Appliances: | BuiltInOven, Dishwasher, GasCooking, GasWaterHeater, Microwave, Range, RangeHood, Stove, TanklessWaterHeater |
| Association Fee: | $67 |
| Association Fee Frequency: | Monthly |
| Association Fee Includes: | Clubhouse, Pools |
| Association?: | Yes |
| Attached Garage?: | Yes |
| Basement: | Full |
| Basement Yn: | Yes |
| Bathrooms Total Integer: | 5 |
| Below Grade Finished Area: | 1,433.0 |
| Building Area Source: | Builder |
| Community Features: | CommonGroundsArea, Clubhouse, Fitness, Golf, HomeOwnersAssociation, Playground, TrailsPaths |
| Construction Materials: | Drywall, Frame, VinylSiding |
| Cooling: | CentralAir |
| Cooling?: | Yes |
| Directions: | Turn left onto Otterdale Rd and continue straight to Beach Rd. Turn right onto Beach Rd and go straight for 2mi, take a right onto Farthing Dr. Turn right onto Farthing Ct, and the model home will be on your left. |
| Disclosures: | OwnerIsListingAgent, ExemptDisclaimer |
| Elementary School: | Winterpock |
| Exterior Features: | PavedDriveway |
| Fencing: | None |
| Fireplace Features: | Gas |
| Fireplaces Total: | 1 |
| Flooring: | Carpet, Tile, Vinyl |
| Garage Spaces: | 3.0 |
| Garage?: | Yes |
| Heating: | ForcedAir, NaturalGas |
| Heating?: | Yes |
| High School: | Cosby |
| Interior Features: | BedroomOnMainLevel, ButlersPantry, BreakfastArea, TrayCeilings, CeilingFans, DiningArea, SeparateFormalDiningRoom, DoubleVanity, Fireplace, GraniteCounters, HighCeilings, KitchenIsland, Loft, Pantry, RecessedLighting, CableTv, WalkInClosets |
| Laundry Features: | WasherHookup, DryerHookup |
| Levels: | Two |
| Listing Agreement: | ExclusiveRightToSell |
| Living Area Source: | Builder |
| Lot Size Units: | Acres |
| Middle Or Junior School: | Deep Creek |
| MLS Area Major: | 54 - Chesterfield |
| New Construction?: | Yes |
| Original List Price: | $834,740 |
| Ownership: | Corporate |
| Ownership Type: | Corporation |
| Parcel Number: | 709661043600000 |
| Parking Features: | Attached, DirectAccess, Driveway, Garage, Paved |
| Parking Total: | 3 |
| Patio And Porch Features: | FrontPorch |
| Pool Features: | Community, Pool |
| Possession: | CloseOfEscrow |
| Property Condition: | NewConstruction, UnderConstruction |
| Roof: | Shingle |
| Rooms Total: | 10 |
| Sewer: | PublicSewer |
| Special Listing Conditions: | CorporateListing |
| State Or Province: | VA |
| Stories: | 2 |
| Stories Total: | 2 |
| Tax Assessed Value: | $160,000 |
| Tax Year: | 2025 |
| Water Source: | Public |
| Year Built Details: | Under Construction |
| Property Sub Type Additional: | SingleFamilyResidence |
| County Or Parish: | Chesterfield |
| Below Grade Unfinished Area: | 0.0 |
| Water Heater: | Gas, Tankless |
| Country Subdivision: | 51041 |
| Record Signature: | 1,965,567,248 |
| Universal Parcel Id: | urn:reso:upi:2.0:US:51041:709661043600000 |
| Fireplace?: | Yes |
Listing Courtesy of: D R Horton Realty of Virginia,
(804) 510-9139
Mortgage Calculator
All or a portion of the multiple Listing information is provided by the Central Virginia Regional MLS, from a copyrighted compilation of Listings. All Central Virginia Regional MLS information provided is deemed reliable but is not guaranteed accurate. The compilation of Listings and each individual Listing are ©2026 Central Virginia Regional MLS. All rights reserved.
Central Virginia Regional MLS data last updated on October 08, 2026 05:18 PM - ET
Property Last Updated: October 08, 2026 05:18 PM - ET
