2013 Grey Oaks Park Lane
Glen Allen, VA 23059
$1,175,000 - Grey Oaks
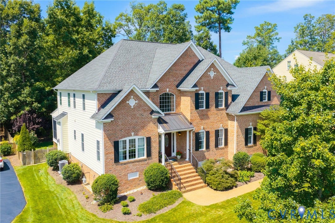
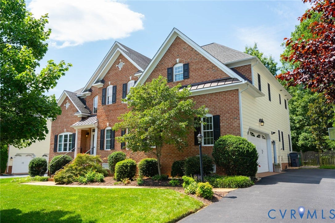
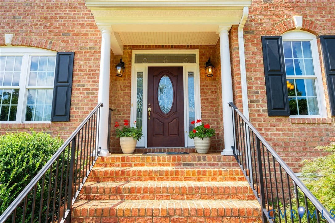
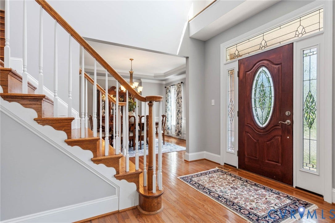
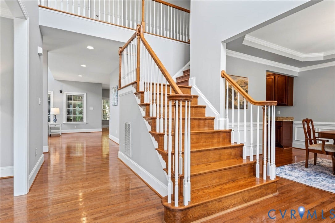
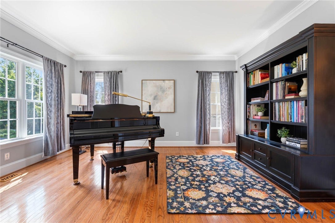
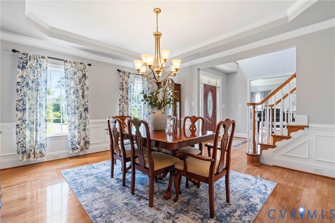
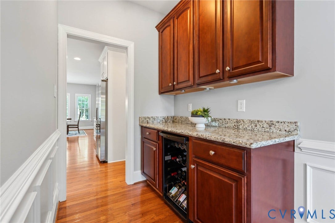
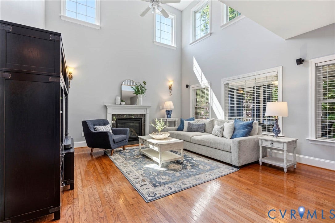
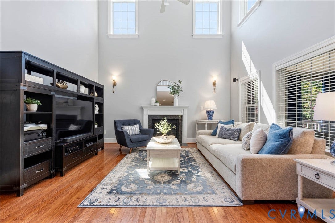
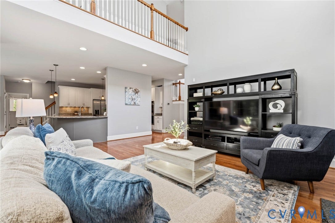
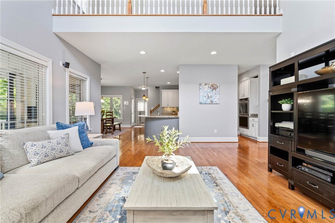
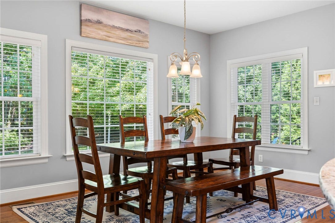
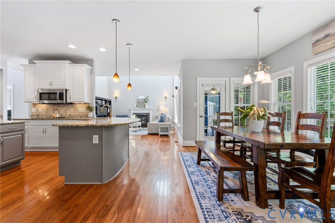
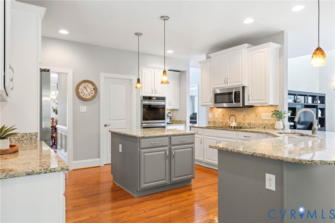
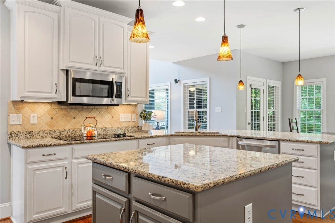
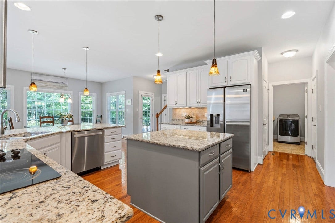
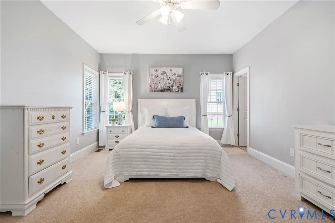
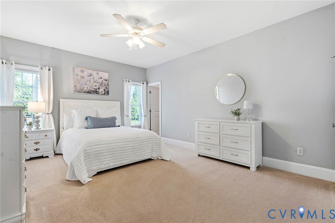
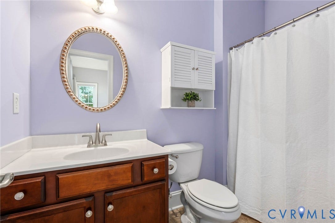
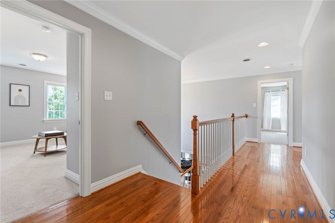
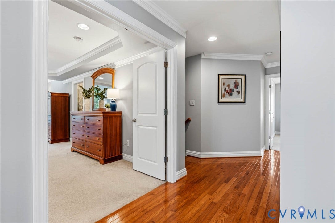
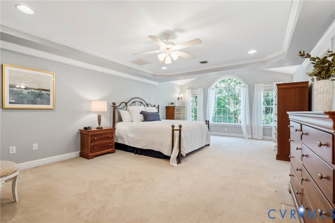
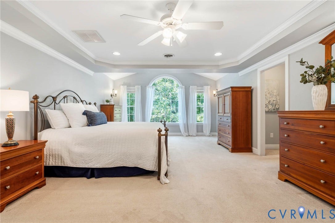
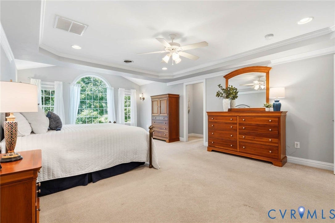
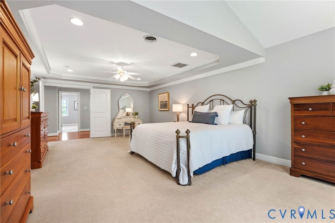
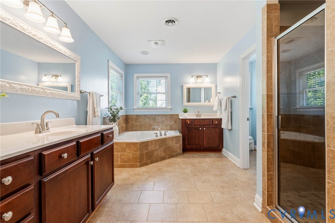
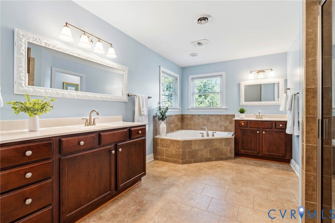
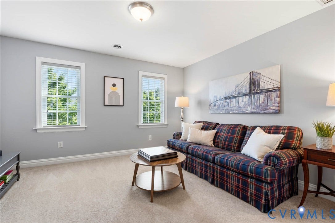
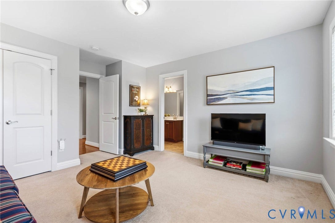
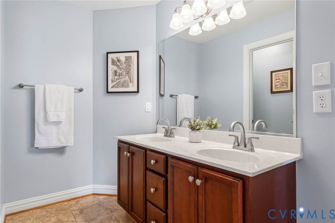
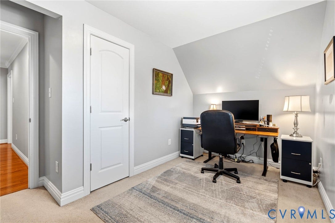
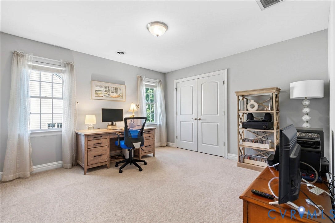
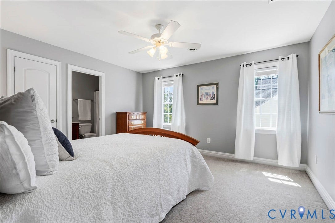
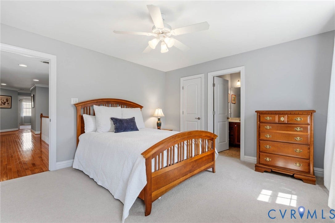
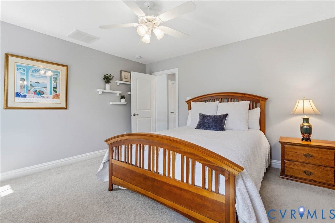
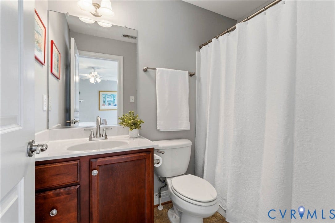
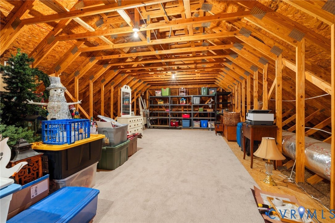
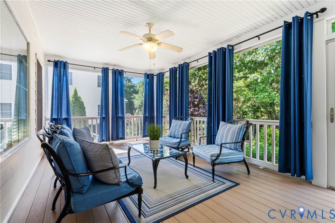
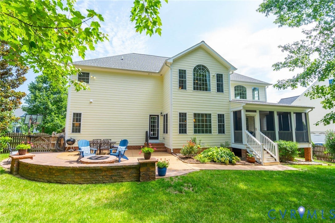
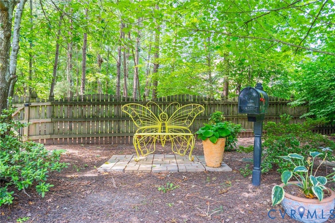
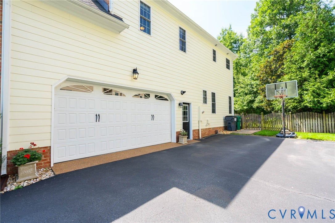
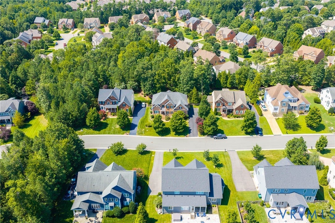
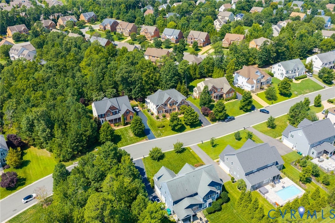
Welcome to 2013 Grey Oaks Park Lane ~ Elegant & Spacious living in the highly sought-after Grey Oaks Community & Award Winning School District! This Brick & Hardieplank Colonial Style home boasts an exceptional two story floor plan offering 4300+ Finished SF including 5 bedrooms and 4.5 bathrooms. Enter through a light-filled vaulted foyer that present hardwood floors that extend throughout the first floor and a stunning entry ledge and balcony views to the second level. The Living Room offers exquisite crown moldings and blends seamlessly to the classic & gorgeous Dining Room with tray ceiling, ornate moldings, and a butler's pantry. The kitchen—a true centerpiece designed for both the serious home chef and the casual entertainer. It’s anchored by a sprawling kitchen island topped with sleek granite, offering plenty of prep space including all SS Appliances and Walk In Pantry. The Family Room features soaring vaulted ceilings, a cozy gas FP, views of the large screened in porch, and a balcony overlook from the second floor. A rare opportunity awaits with a first floor bedroom including multiple closets, carpet, and ensuite to a full bathroom. The second floor offers 4 bedrooms with a bonus office room that can serve perfectly for a nursery as well. The GRAND PRIMARY SUITE is a luxurious haven offering tray ceilings, a beautiful picture window view of the backyard, and ensuite to the primary bathroom w/ double vanity's, jacuzzi tub, tile shower, and a ...
+ Read More| Listing Id: | 2624568 |
|---|---|
| List Price: | $1,175,000 |
| Property Type: | Residential |
| Property Sub Type: | SingleFamilyResidence |
| Status: | Active |
| Bedrooms Total: | 5 |
| Bathrooms Full: | 4 |
| Bathrooms Half: | 1 |
| Living Area: | 4,352 |
| Association Fee: | $750 |
| Tax Annual Amount: | $8,393 |
| Lot Size Acres: | 0.34 |
| Architectural Style: | Colonial |
| Waterfront?: | No |
| City: | Glen Allen |
| City Region: | Grey Oaks |
| Subdivision: | Estates At Grey Oaks Sec. I |
| Postal Code: | 23059 |
| Year Built: | 2011 |
| Above Grade Finished Area: | 4,352.0 |
| Appliances: | BuiltInOven, Cooktop, DoubleOven, Dryer, Dishwasher, ExhaustFan, ElectricCooking, Freezer, Disposal, GasWaterHeater, IceMaker, Microwave, Range, Refrigerator, RangeHood, Stove, TanklessWaterHeater, Washer |
| Association Fee: | $750 |
| Association Fee Frequency: | Annually |
| Association Fee Includes: | Clubhouse, CommonAreas, Pools, RecreationFacilities |
| Association?: | Yes |
| Attached Garage?: | Yes |
| Basement: | CrawlSpace |
| Basement Yn: | No |
| Bathrooms Total Integer: | 5 |
| Building Area Source: | Assessor |
| Construction Materials: | Brick, Drywall, Frame, HardiplankType |
| Cooling: | CentralAir, Electric, Zoned |
| Cooling?: | Yes |
| Directions: | Pouncy Tract or Nuckols to Grey Oaks. |
| Disclosures: | SellersDisclosureNotAvailable, ExemptDisclaimer |
| Door Features: | InsulatedDoors |
| Elementary School: | Kaechele Elementary |
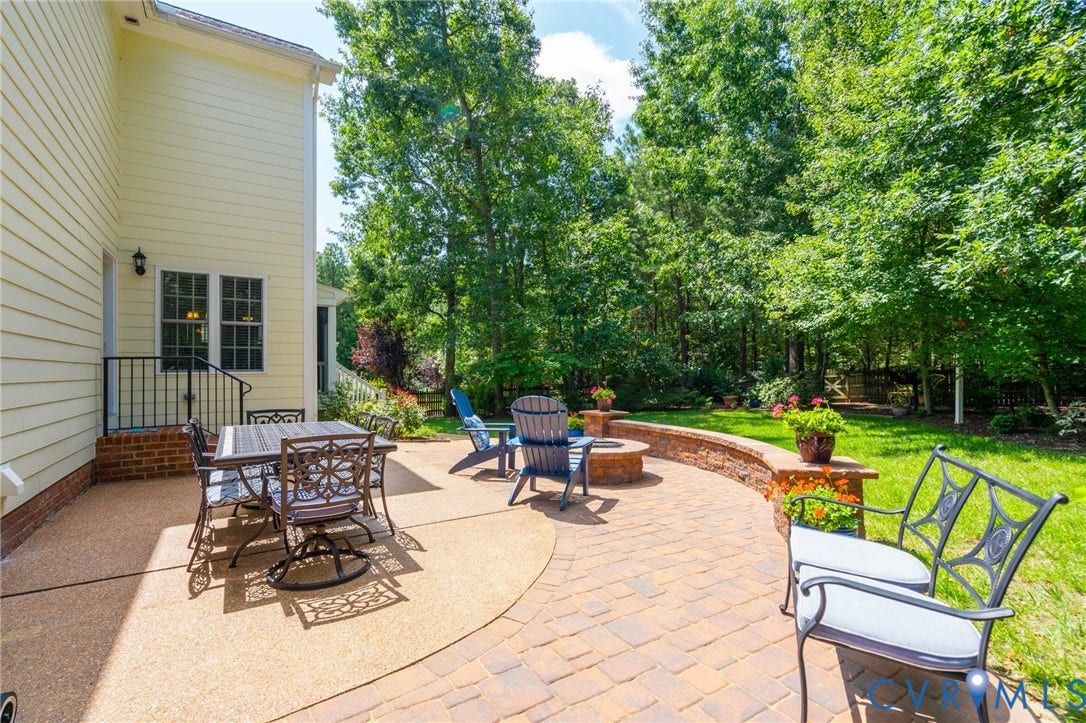
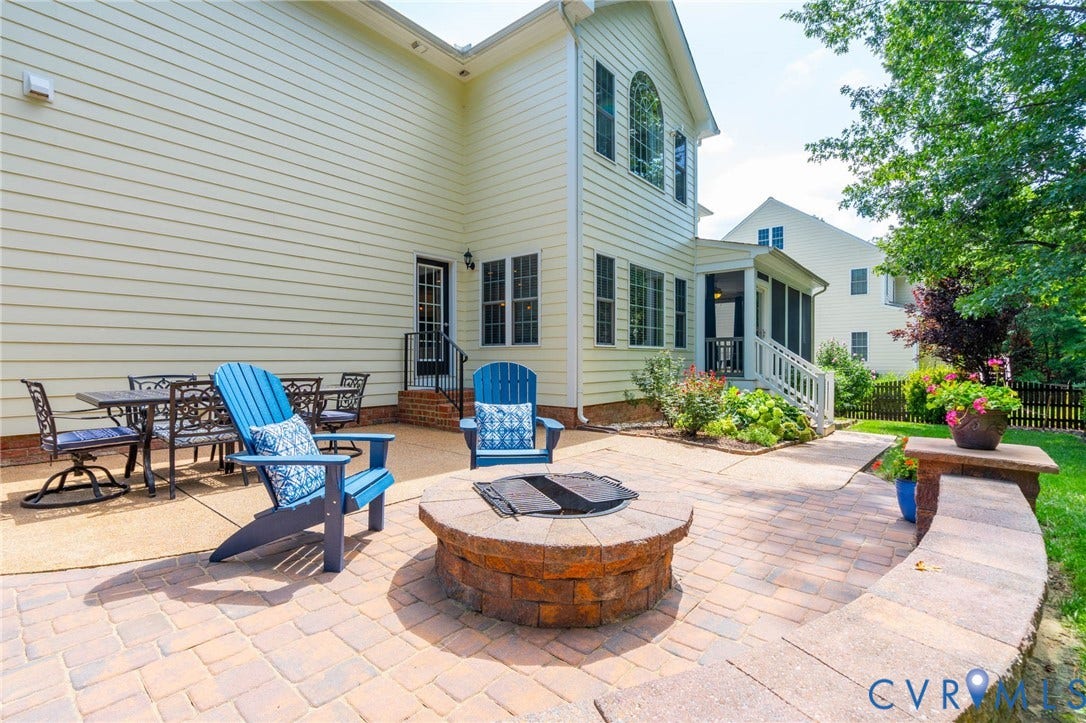
| Exterior Features: | Deck, SprinklerIrrigation, Porch, PavedDriveway |
| Fencing: | BackYard, Fenced |
| Fireplace Features: | Gas |
| Fireplaces Total: | 1 |
| Flooring: | PartiallyCarpeted, Wood |
| Garage Spaces: | 2.0 |
| Garage?: | Yes |
| Heating: | ForcedAir, NaturalGas, Zoned |
| Heating?: | Yes |
| High School: | Deep Run |
| Interior Features: | WetBar, BedroomOnMainLevel, BreakfastArea, TrayCeilings, CeilingFans, DiningArea, SeparateFormalDiningRoom, DoubleVanity, EnSuiteBathroom, FullBathOnMainLevel, Fireplace, GraniteCounters, HighCeilings, KitchenIsland, Pantry, RecessedLighting, WalkInClosets |
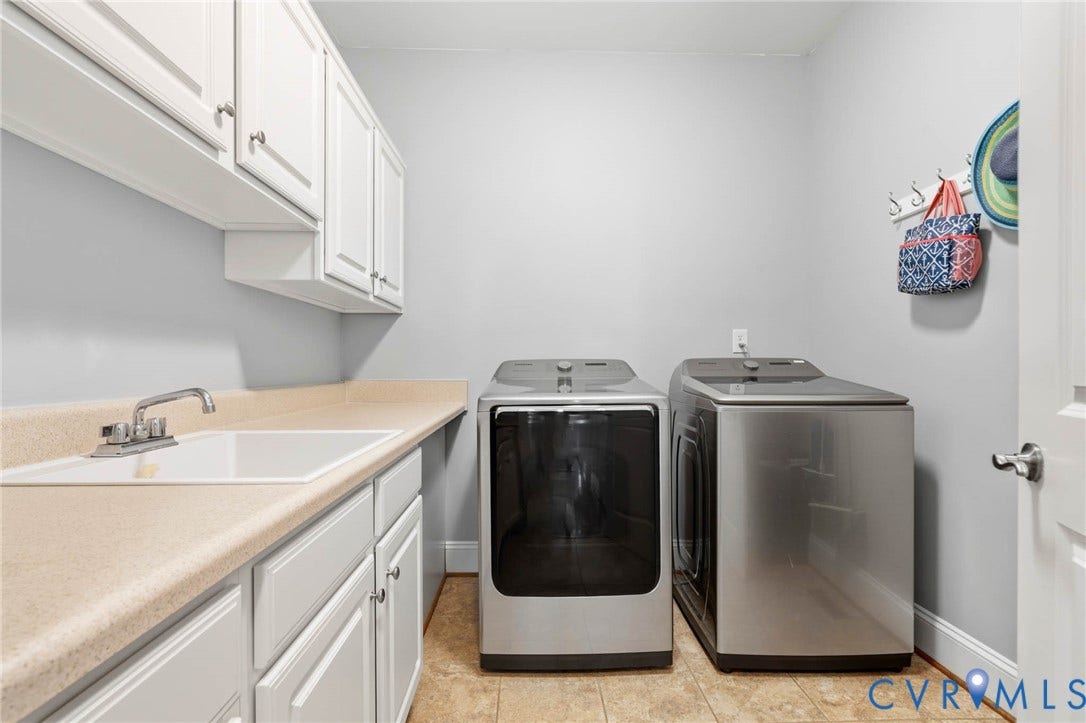
| Laundry Features: | WasherHookup, DryerHookup |
| Levels: | TwoAndOneHalf |
| Listing Agreement: | ExclusiveRightToSell |
| Living Area Source: | Assessor |
| Lot Size Area: | 0.34 |
| Lot Size Units: | Acres |
| Middle Or Junior School: | Short Pump |
| MLS Area Major: | 34 - Henrico |
| Original List Price: | $1,175,000 |
| Ownership: | Individuals |
| Ownership Type: | SoleProprietor |
| Parcel Number: | 739-772-9775 |
| Parking Features: | Attached, Driveway, Garage, Paved, OnStreet |
| Parking Total: | 2 |
| Patio And Porch Features: | RearPorch, Screened, Deck, Porch |
| Pool Features: | None |
| Possession: | CloseOfEscrow |
| Property Condition: | Resale |
| Rooms Total: | 12 |
| Security Features: | FireSprinklerSystem, SmokeDetectors |
| Sewer: | PublicSewer |
| State Or Province: | VA |
| Stories Total: | 2 |
| Tax Assessed Value: | $1,011,200 |
| Tax Year: | 2026 |
| Water Source: | Public |
| Window Features: | Screens, ThermalWindows |
| Year Built Details: | Actual |
| Property Sub Type Additional: | SingleFamilyResidence |
| County Or Parish: | Henrico |
| Above Grade Unfinished Area: | 697.0 |
| Below Grade Unfinished Area: | 0.0 |
| Green Building Verification Type: | EnergyStarCertifiedHomes |
| Water Heater: | Gas, Tankless |
| Country Subdivision: | 51087 |
| Record Signature: | -304,740,837 |
| Universal Parcel Id: | urn:reso:upi:2.0:US:51087:739-772-9775 |
| Fireplace?: | Yes |
Listing Courtesy of: Compass
804-332-4622
Mortgage Calculator
All or a portion of the multiple Listing information is provided by the Central Virginia Regional MLS, from a copyrighted compilation of Listings. All Central Virginia Regional MLS information provided is deemed reliable but is not guaranteed accurate. The compilation of Listings and each individual Listing are ©2026 Central Virginia Regional MLS. All rights reserved.
Central Virginia Regional MLS data last updated on October 08, 2026 05:18 PM - ET
Property Last Updated: October 08, 2026 05:18 PM - ET
