2876 Lake Moor Terrace
Powhatan, VA 23139
$735,950 - Maple Grove
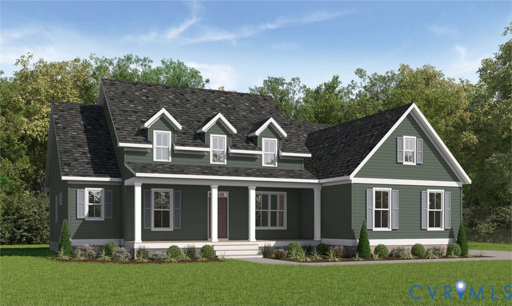
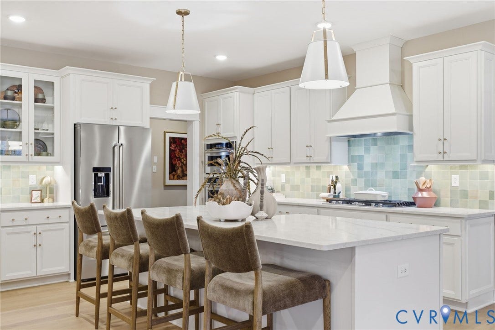
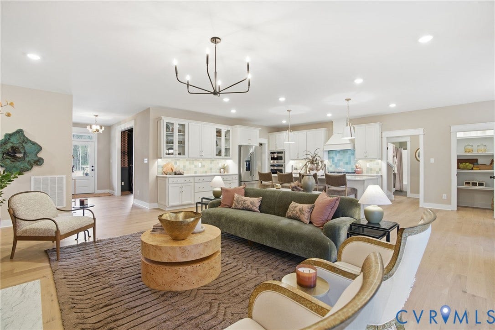
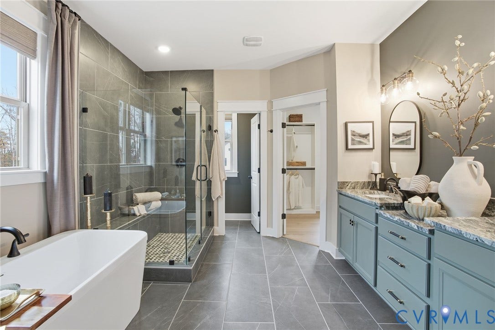
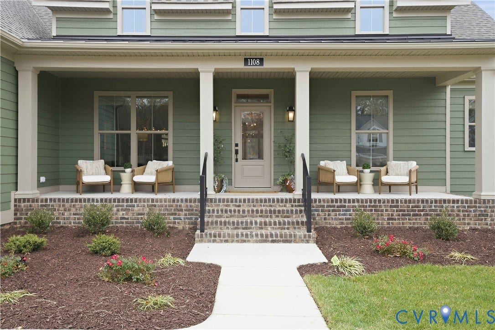
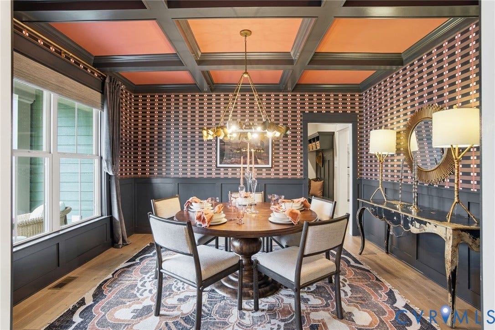
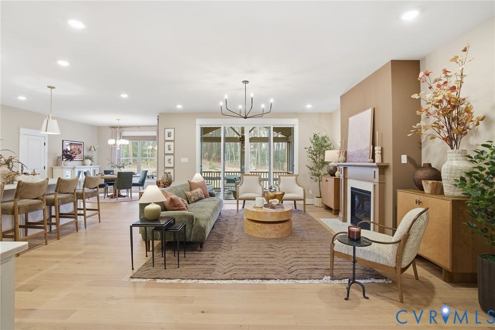
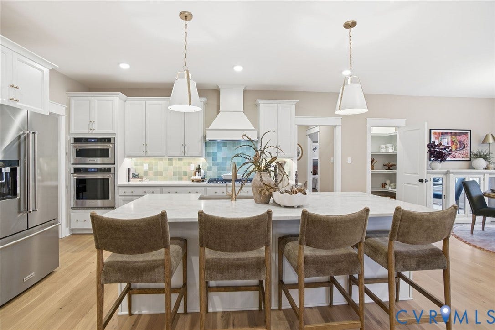
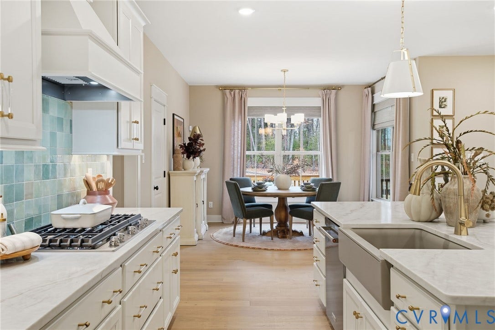
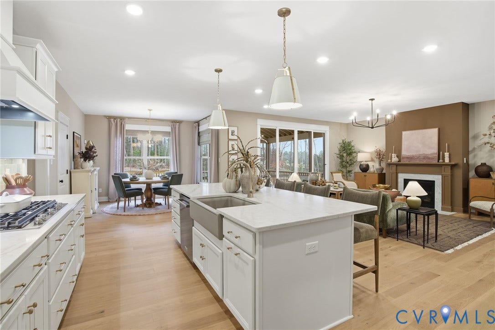
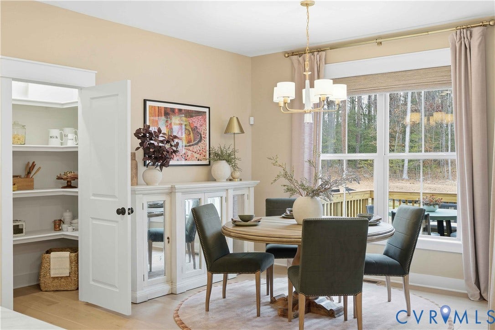
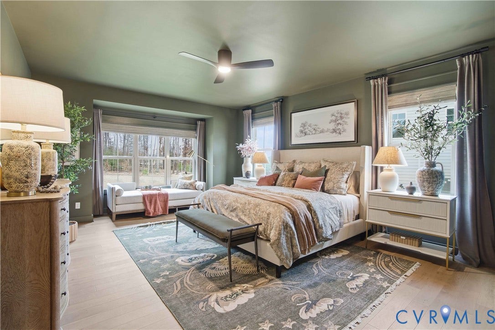
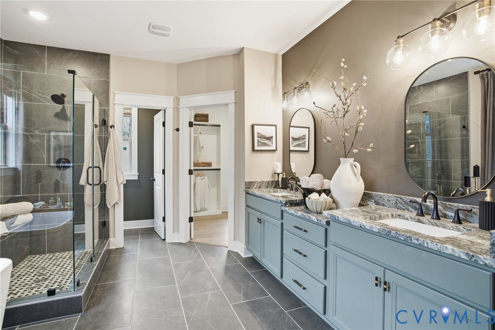
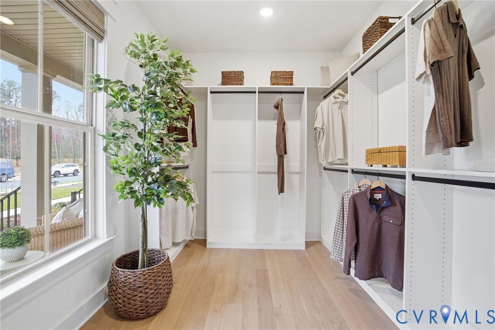
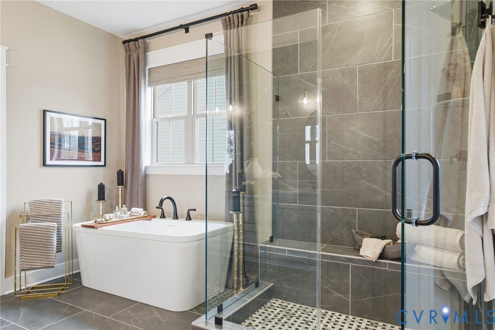
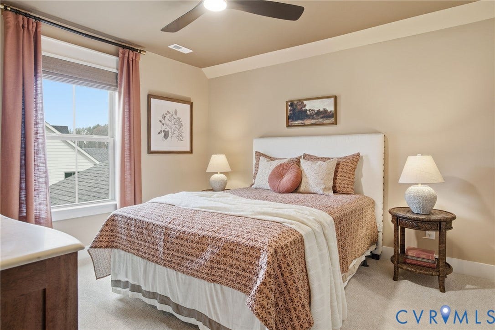
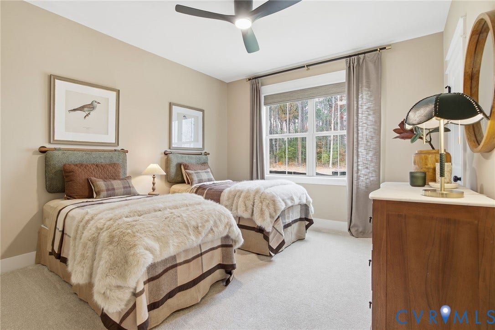
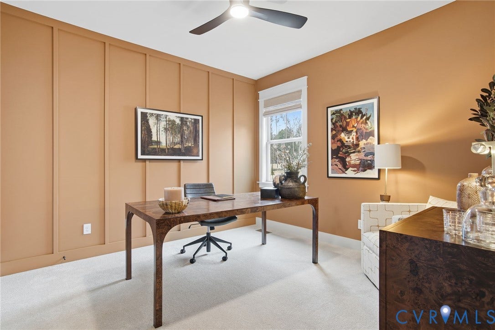
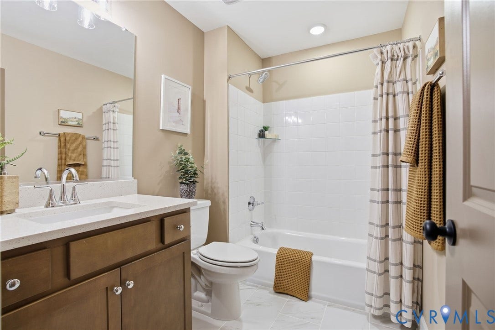
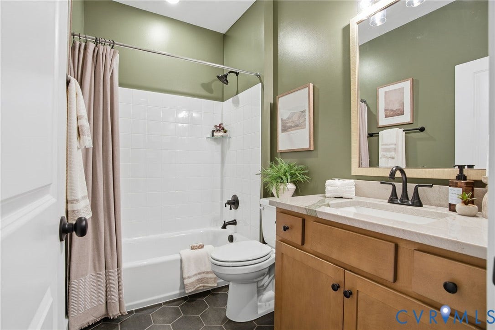
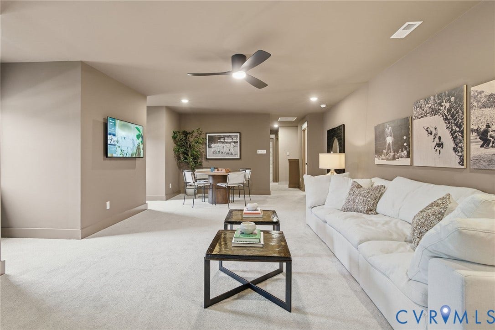
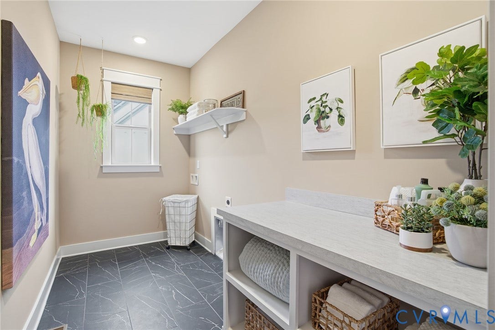
Build the Stuart Home Plan by Main Street Homes in Maple Grove, an established estate community in Powhatan surrounded by more than 500 acres of preserved countryside. Designed for comfortable first-floor living, the Stuart offers an open, airy layout with thoughtfully designed spaces for everyday living and entertaining. A formal room just off the foyer offers flexibility for a living or dining room and leads into the gourmet kitchen, which features a large island and open views to the spacious great room and breakfast nook. The first-floor primary suite offers a private retreat with double doors leading to a spa-like bath with dual vanities, soaking tub, large separate shower, linen closet, and an oversized walk-in closet. Two additional bedrooms and a full bath are located on the opposite side of the home for added privacy. Upstairs, a versatile bonus room, additional bedroom and full bath provide space for guests, hobbies, a home office or recreation. A convenient mudroom and abundant storage add function throughout this energy-efficient home. Optional features include a sunroom, screened porch and more, allowing you to create a home that fits the way you live. At Maple Grove, enjoy the privacy and natural beauty of spacious estate homesites while remaining within easy reach of Powhatan's shops, dining, and everyday conveniences. Home to be built, THE PHOTOS, VIDEOS, AND/OR 3D TOUR SHOWN REPRESENT THE FLOOR PLAN BUT ARE NOT OF THIS SPECIFIC HOME. SELECTIONS AND FEATURES ARE SAMPLES ...
+ Read More| Listing Id: | 2627314 |
|---|---|
| List Price: | $735,950 |
| Property Type: | Residential |
| Property Sub Type: | SingleFamilyResidence |
| Status: | Active |
| Bedrooms Total: | 4 |
| Bathrooms Full: | 3 |
| Living Area: | 2,958 |
| Tax Annual Amount: | $0 |
| Architectural Style: | Craftsman |
| Waterfront?: | No |
| City: | Powhatan |
| City Region: | Maple Grove |
| Subdivision: | Maple Grove |
| Postal Code: | 23139 |
| Year Built: | 2026 |
| Above Grade Finished Area: | 2,958.0 |
| Appliances: | Dishwasher, Disposal, Microwave |
| Attached Garage?: | Yes |
| Basement: | CrawlSpace |
| Basement Yn: | No |
| Bathrooms Total Integer: | 3 |
| Building Area Source: | Builder |
| Construction Materials: | Drywall, Frame, VinylSiding |
| Cooling: | Electric, HeatPump, Zoned |
| Cooling?: | Yes |
| Disclosures: | ExemptDisclaimer |
| Elementary School: | Pocahontas |
| Exterior Features: | Porch |
| Fencing: | None |
| Flooring: | Carpet, Laminate |
| Garage Spaces: | 2.0 |
| Garage?: | Yes |
| Heating: | Electric, HeatPump, Propane, Zoned |
| Heating?: | Yes |
| High School: | Powhatan |
| Interior Features: | BedroomOnMainLevel, BreakfastArea, DiningArea, DoubleVanity, EnSuiteBathroom, FullBathOnMainLevel, GraniteCounters, HighCeilings, HighSpeedInternet, KitchenIsland, BathInPrimaryBedroom, MainLevelPrimary, Pantry, WiredForData, WalkInClosets |
| Laundry Features: | WasherHookup, DryerHookup |
| Levels: | Two |
| Listing Agreement: | ExclusiveRightToSell |
| Living Area Source: | Builder |
| Lot Size Units: | Acres |
| Middle Or Junior School: | Powhatan |
| MLS Area Major: | 66 - Powhatan |
| New Construction?: | Yes |
| Original List Price: | $735,950 |
| Ownership: | Corporate |
| Ownership Type: | Corporation |
| Parcel Number: | TBD |
| Parking Features: | Attached, Garage, GarageDoorOpener |
| Parking Total: | 2 |
| Patio And Porch Features: | FrontPorch, Porch |
| Pool Features: | None |
| Possession: | CloseOfEscrow |
| Property Condition: | NewConstruction, UnderConstruction |
| Roof: | Shingle |
| Rooms Total: | 10 |
| Sewer: | SepticTank |
| Special Listing Conditions: | CorporateListing |
| State Or Province: | VA |
| Stories: | 2 |
| Stories Total: | 2 |
| Tax Year: | 2026 |
| Water Source: | Well |
| Year Built Details: | To Be Built |
| Property Sub Type Additional: | SingleFamilyResidence |
| County Or Parish: | Powhatan |
| Below Grade Unfinished Area: | 0.0 |
| Country Subdivision: | 51145 |
| Record Signature: | -1,996,157,070 |
| Universal Parcel Id: | urn:reso:upi:2.0:US:51145:TBD |
Listing Courtesy of: Virginia Colony Realty Inc
(804) 979-2381
Mortgage Calculator
All or a portion of the multiple Listing information is provided by the Central Virginia Regional MLS, from a copyrighted compilation of Listings. All Central Virginia Regional MLS information provided is deemed reliable but is not guaranteed accurate. The compilation of Listings and each individual Listing are ©2026 Central Virginia Regional MLS. All rights reserved.
Central Virginia Regional MLS data last updated on October 08, 2026 05:18 PM - ET
Property Last Updated: October 08, 2026 05:18 PM - ET
