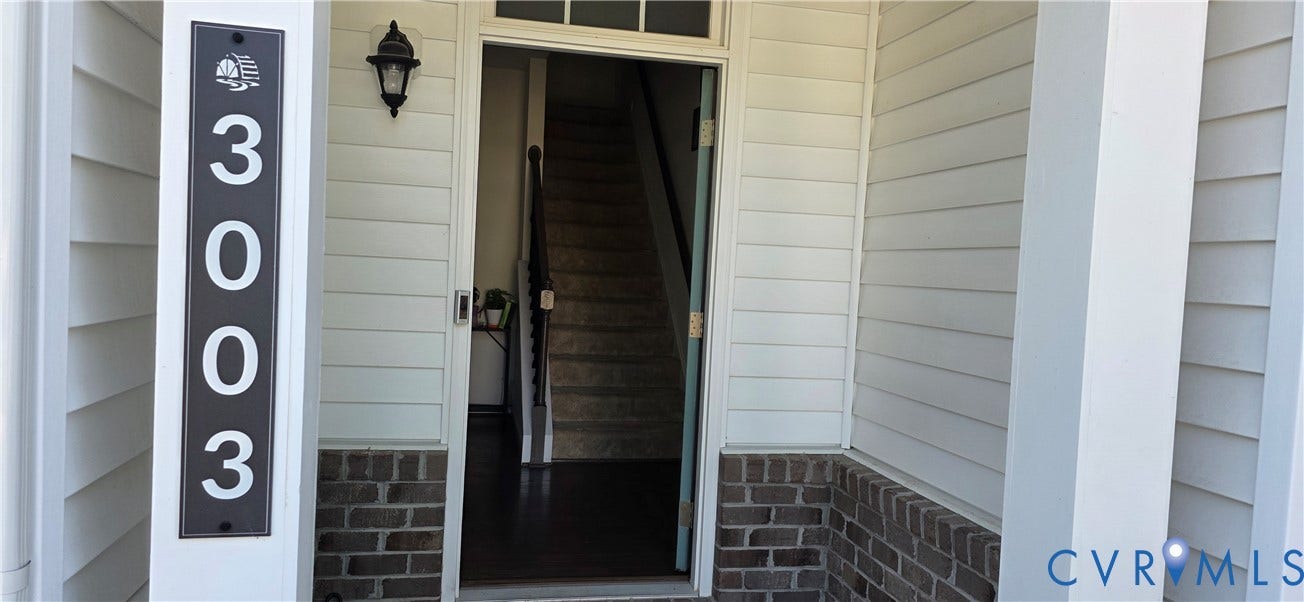
3003 Farmstead Mill Drive
Glen Allen, VA 23059
$429,000 - Townes At River Mill
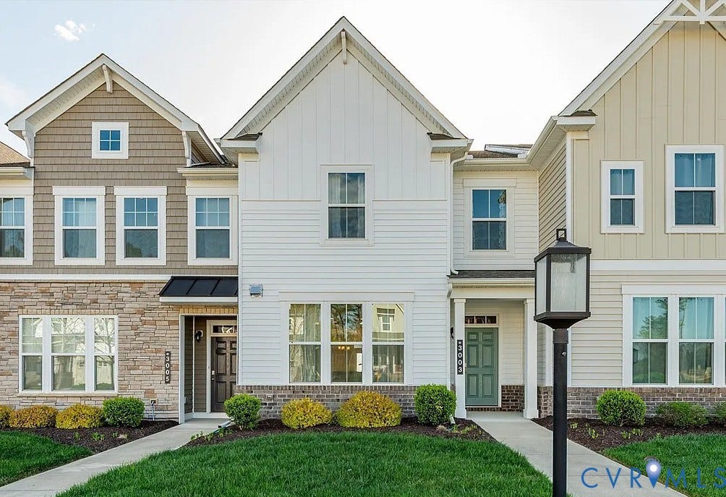
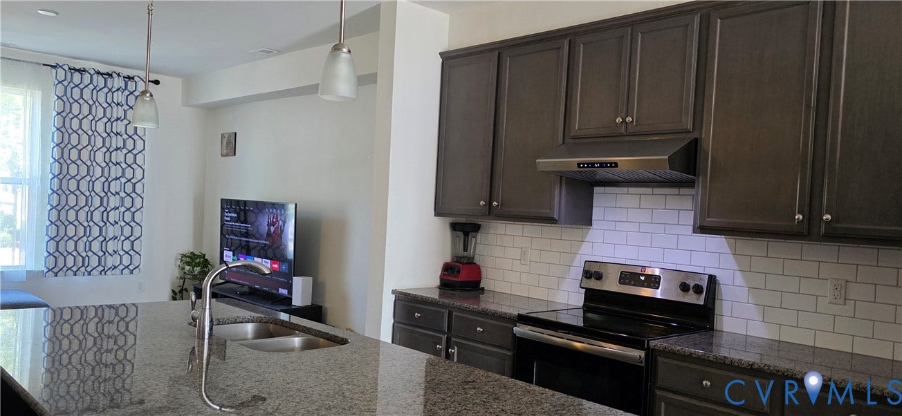
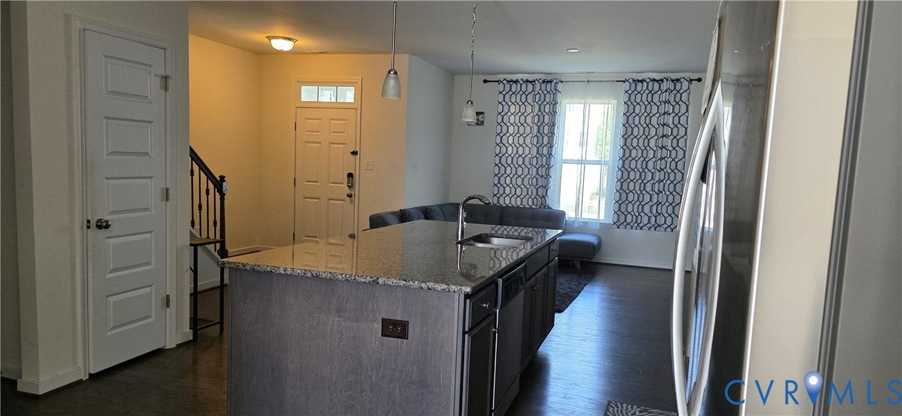
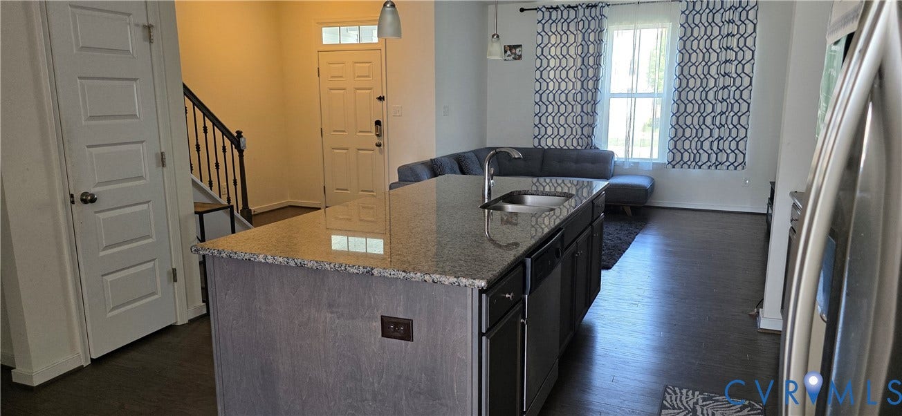
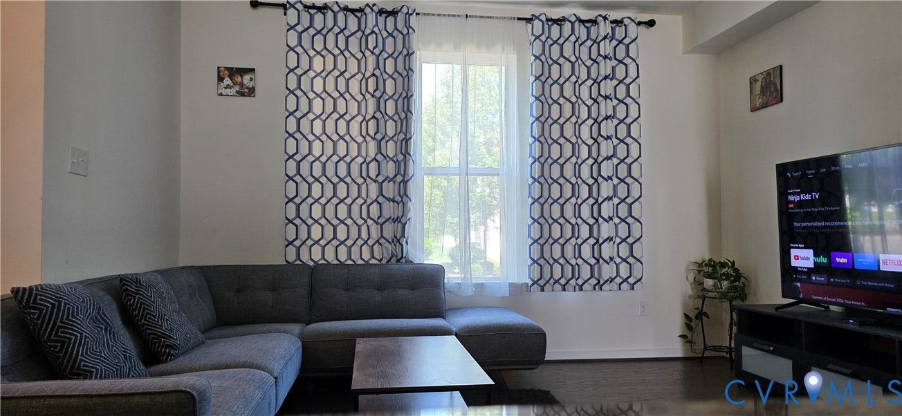
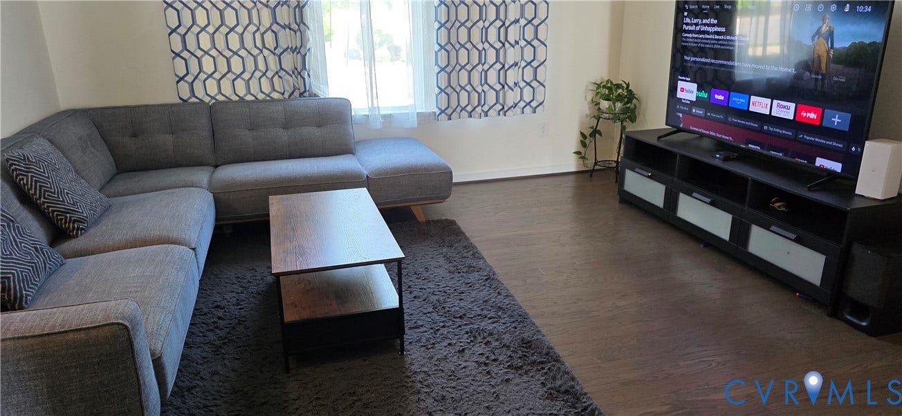
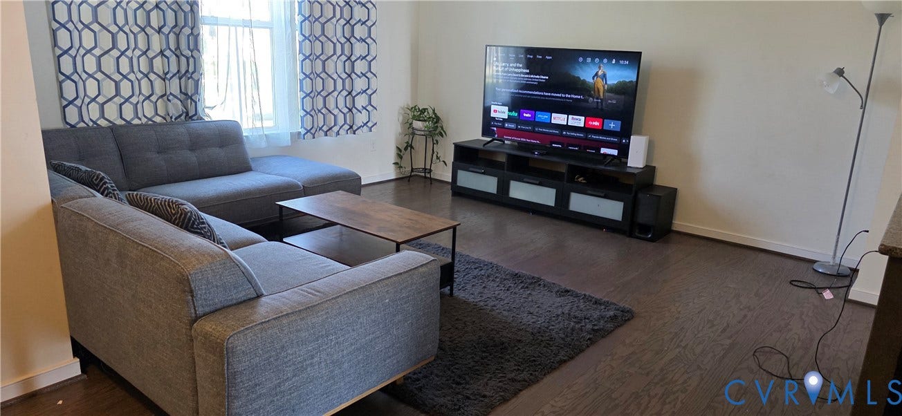
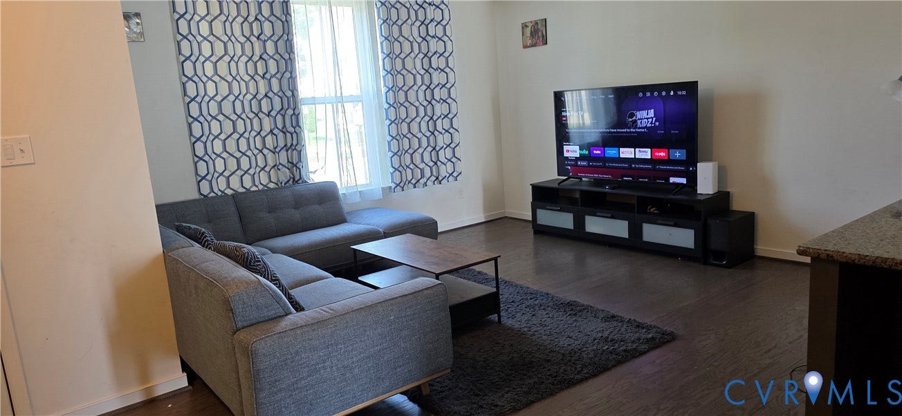
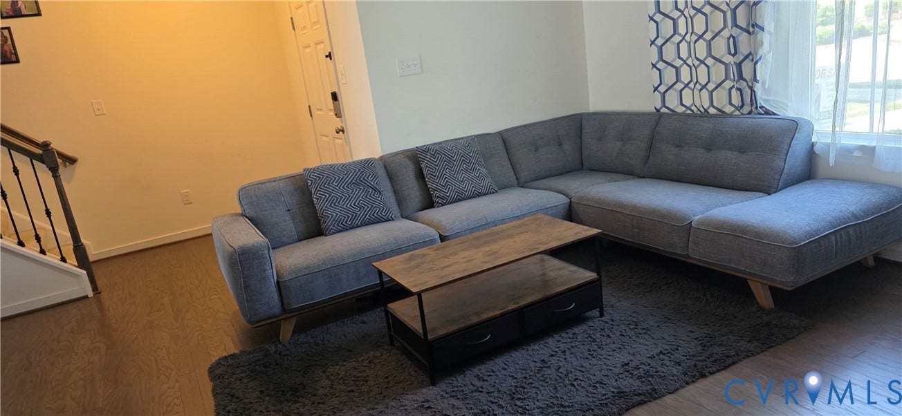
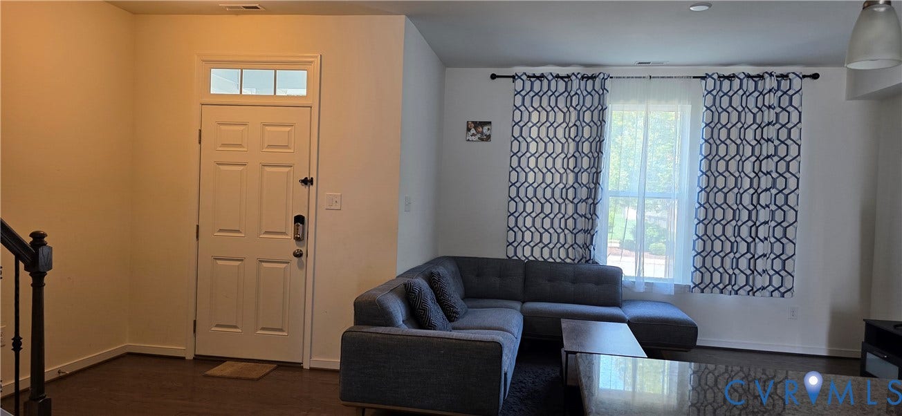
Welcome to River Mill, where comfort meets convenience in this beautifully appointed 3-bedroom, 2.1-bath townhome. The bright, open floor plan features hardwood flooring on the main level, a spacious family room, and seamless flow to the kitchen and dining areas.
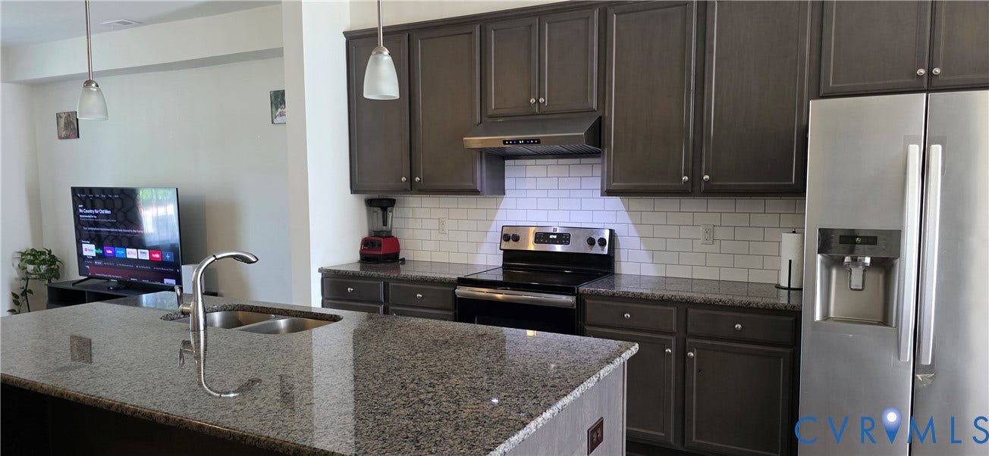
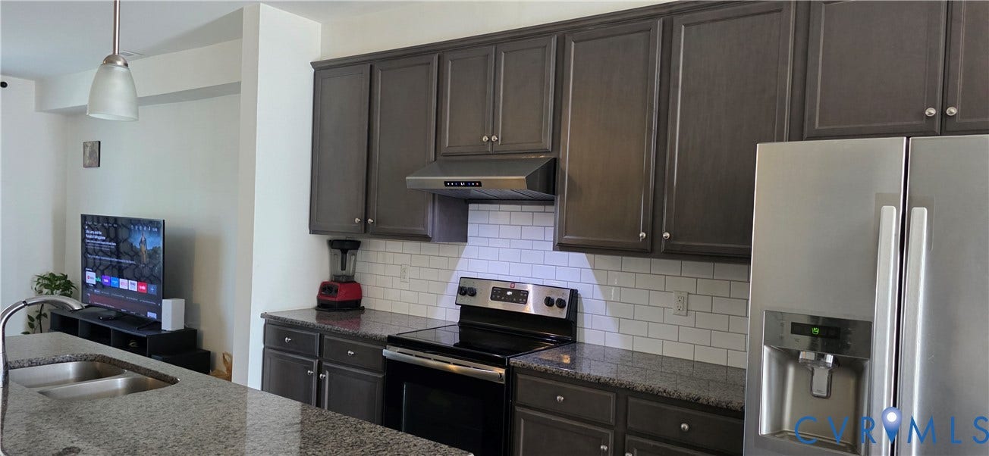
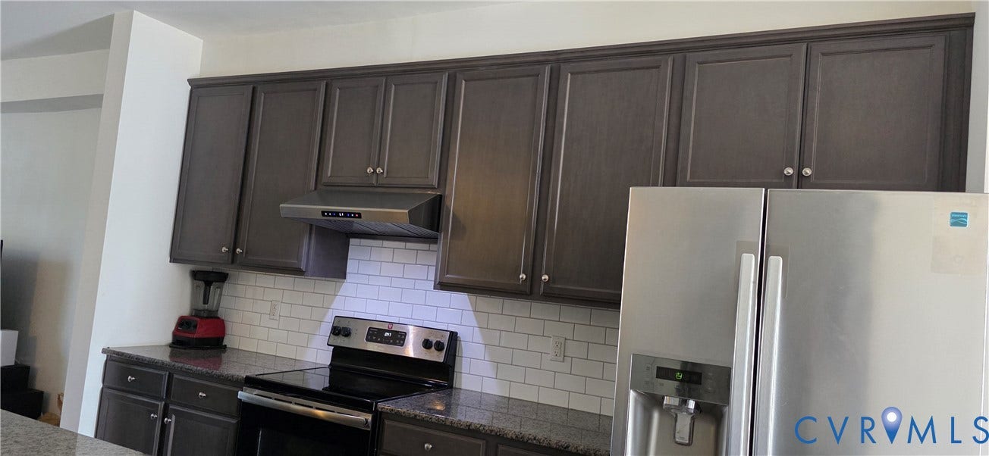
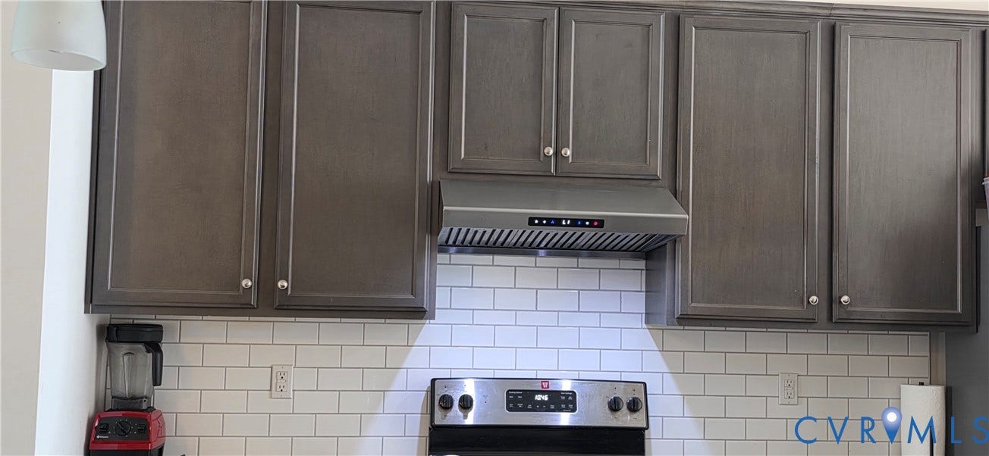
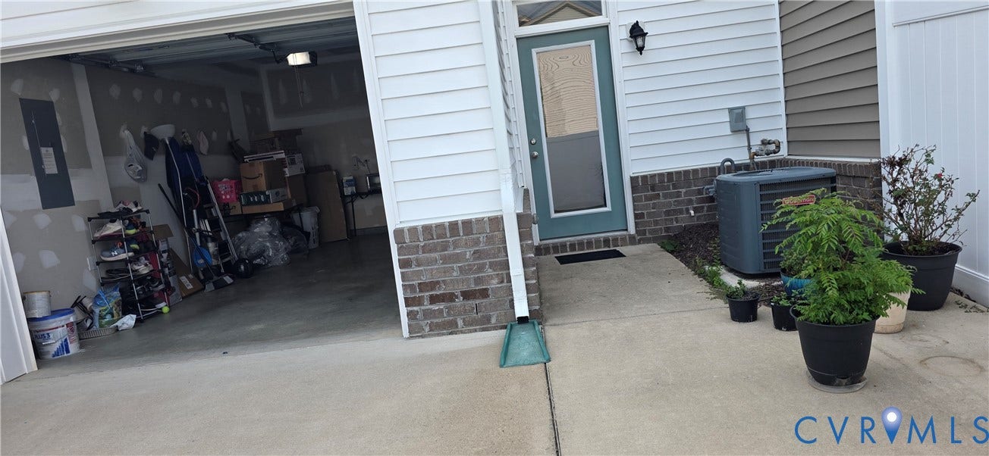
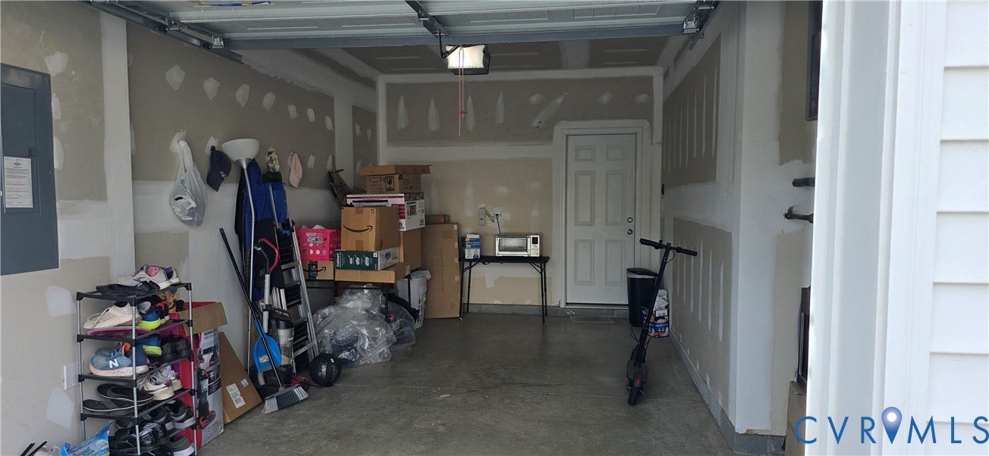
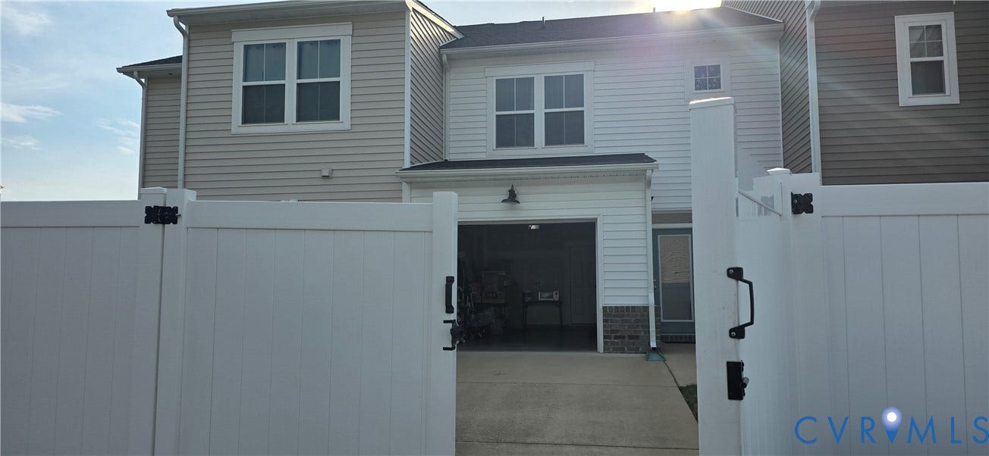
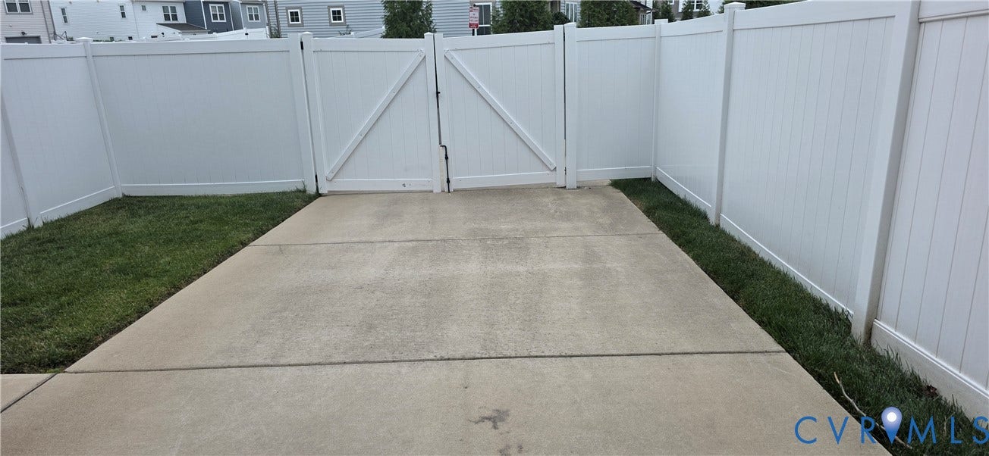
The gourmet kitchen is designed to impress with an oversized island, granite countertops, tile backsplash, recessed lighting, upgraded exhaust fan, 42" cabinetry, and stainless-steel appliances. A rear-entry attached garage plus three additional driveway spaces provide added convenience and ample parking.
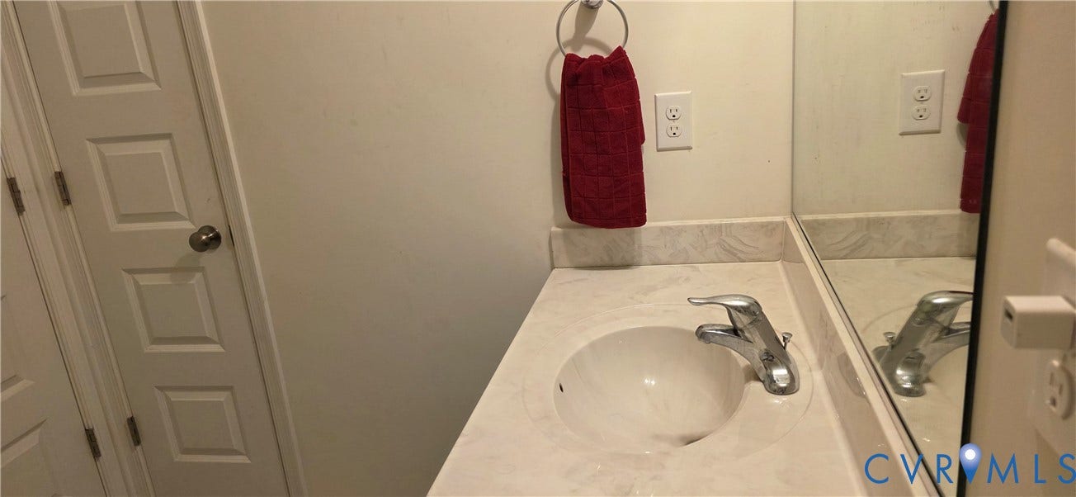
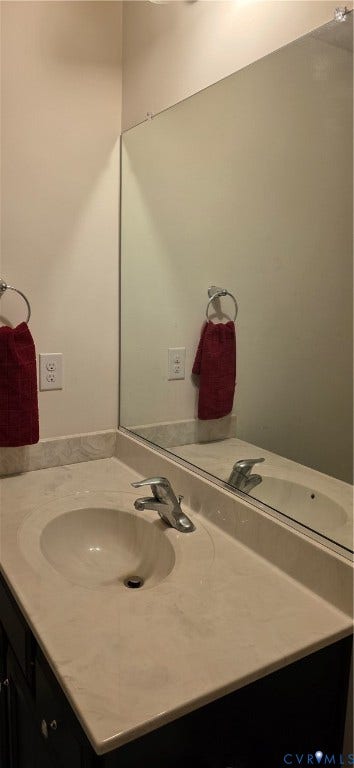
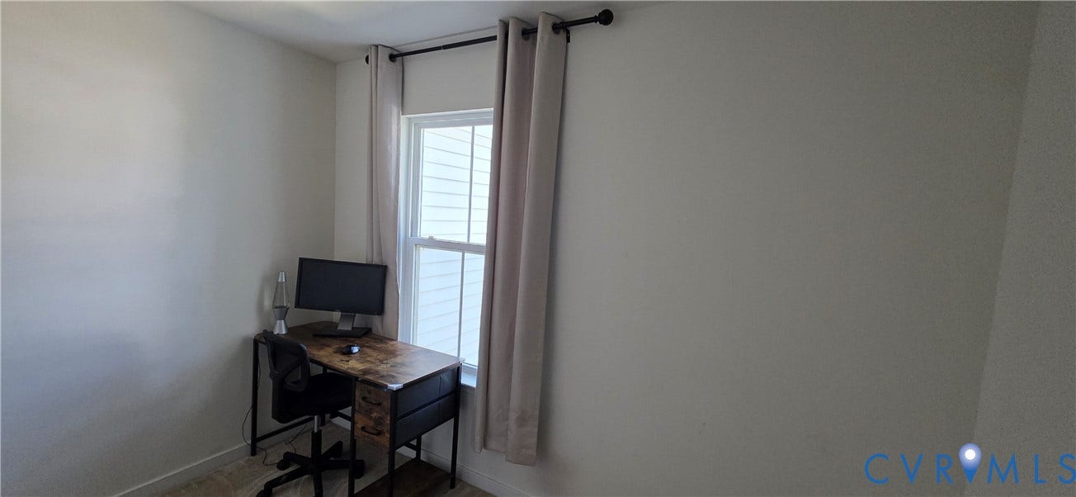
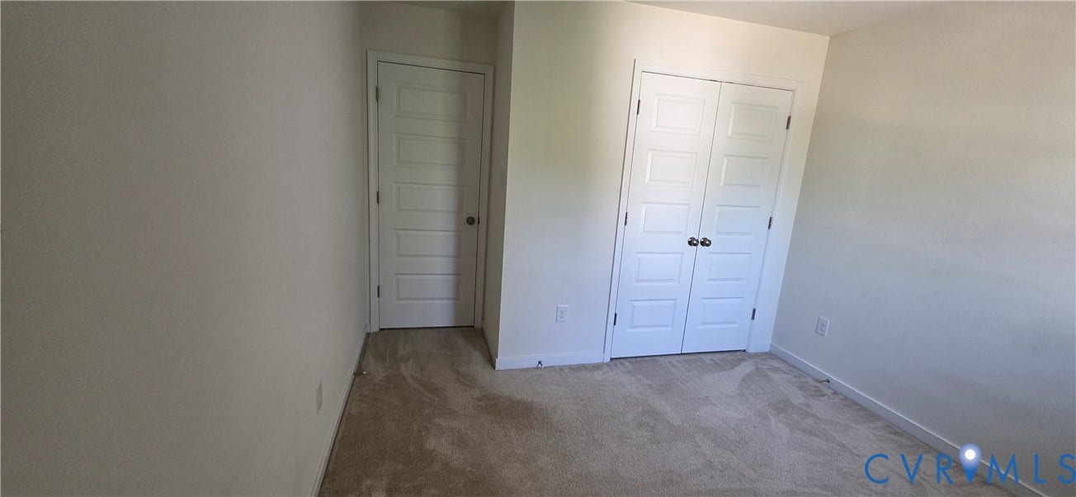
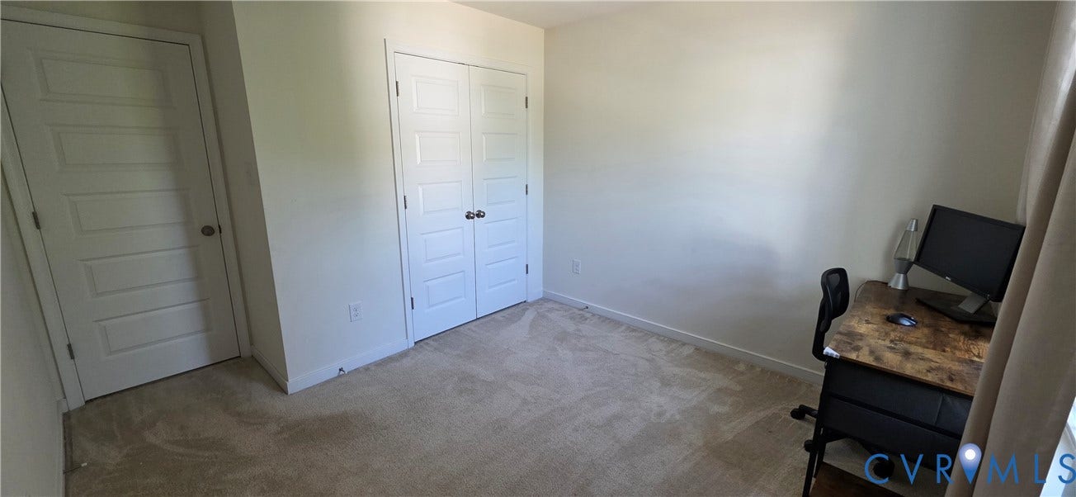
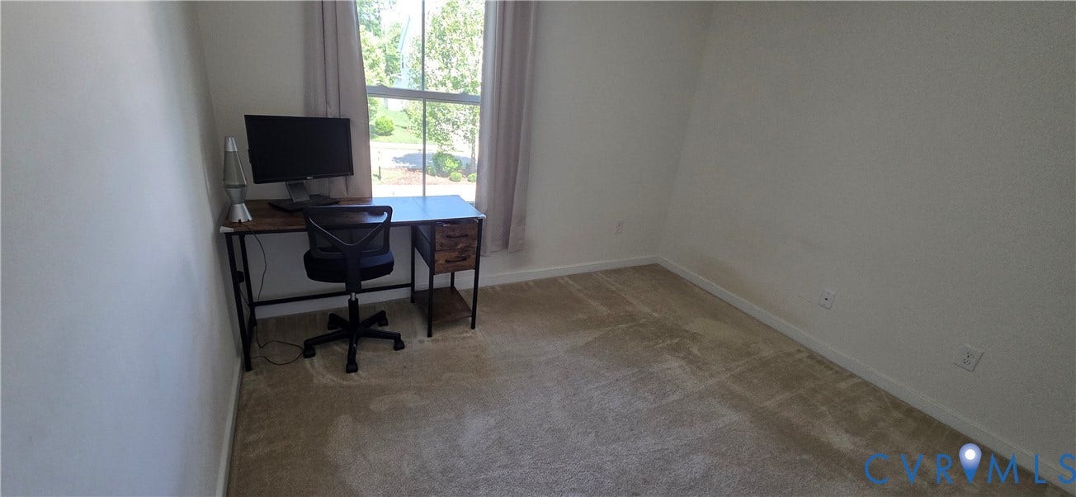
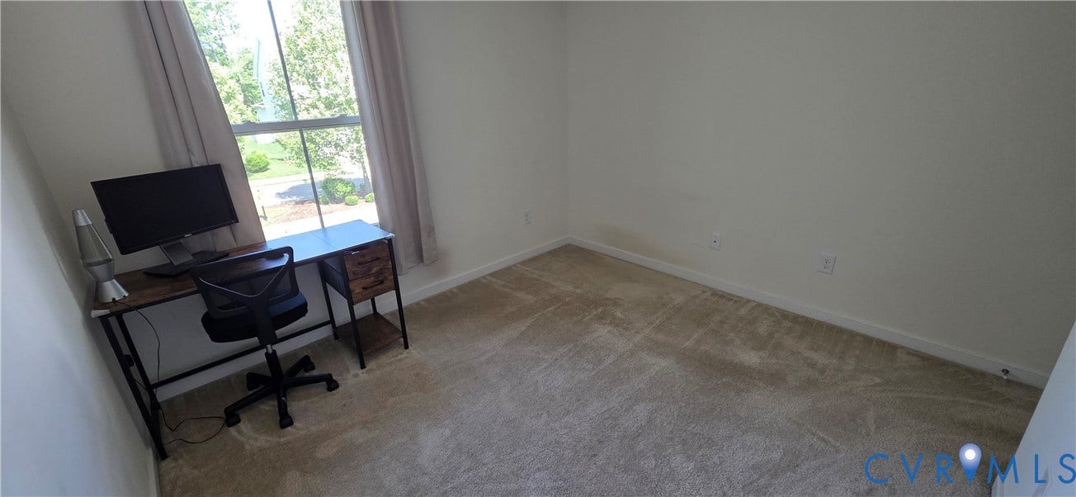
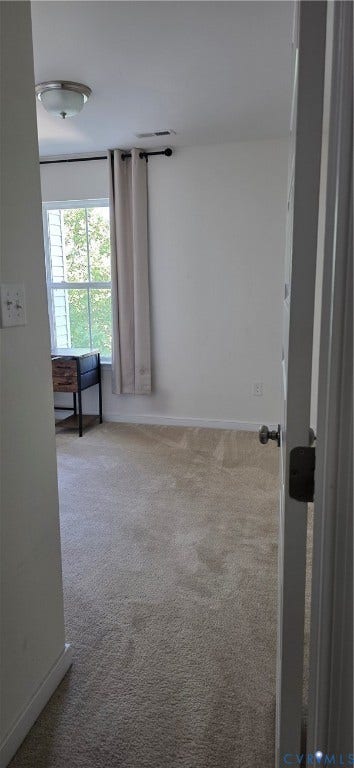
Upstairs, the primary suite offers a private retreat with a large walk-in closet and an en-suite bath featuring dual vanities and a glass-enclosed shower. Two additional bedrooms, a full hall bath, linen closet, pull-down attic, and laundry room conveniently located off the loft complete the second floor.
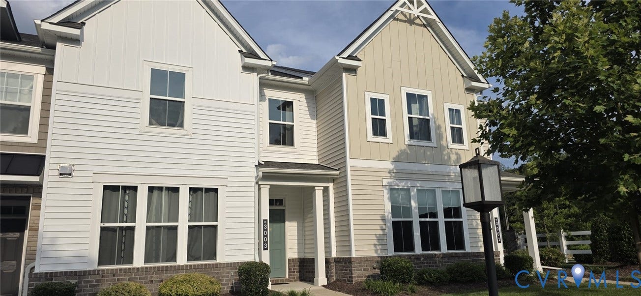
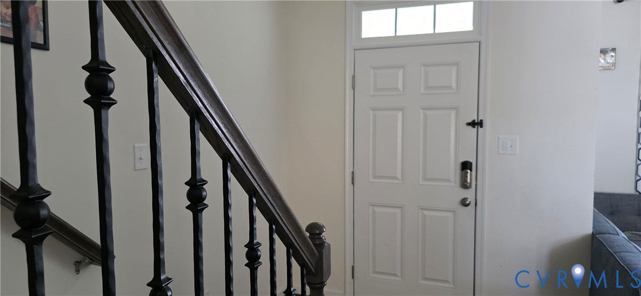
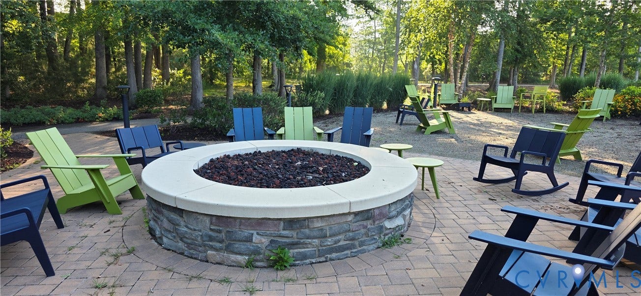
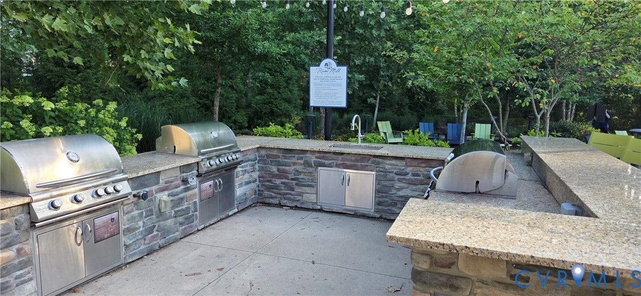
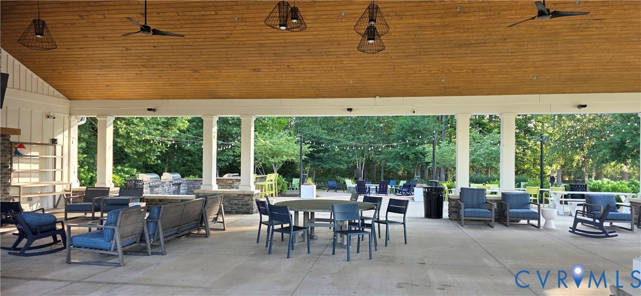
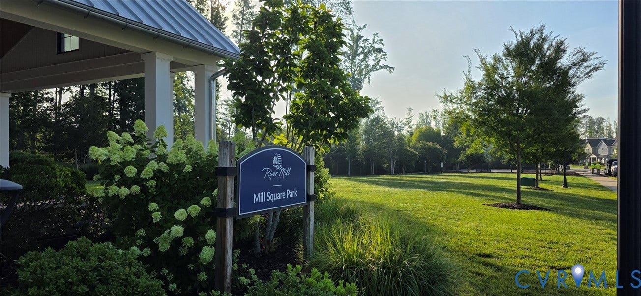
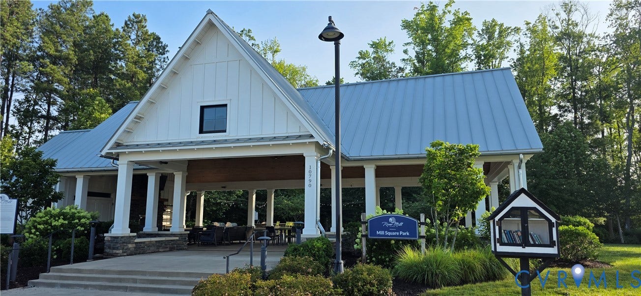
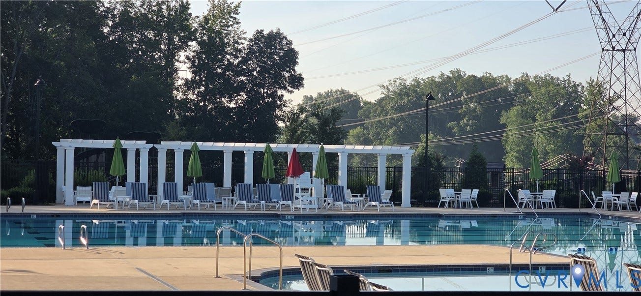
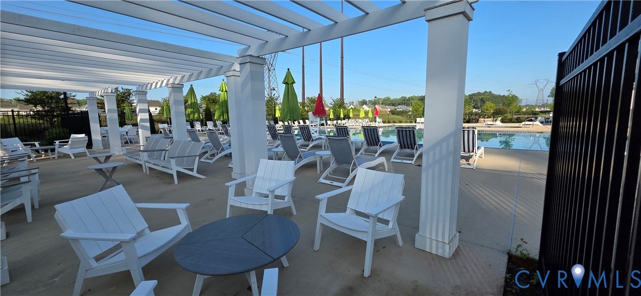
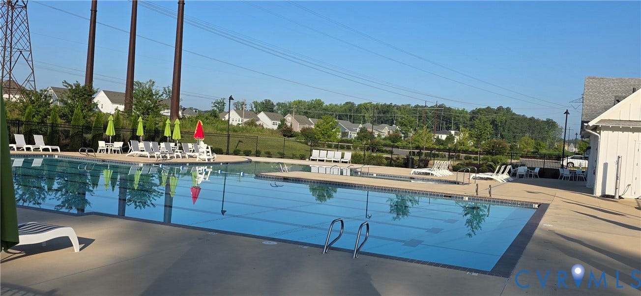
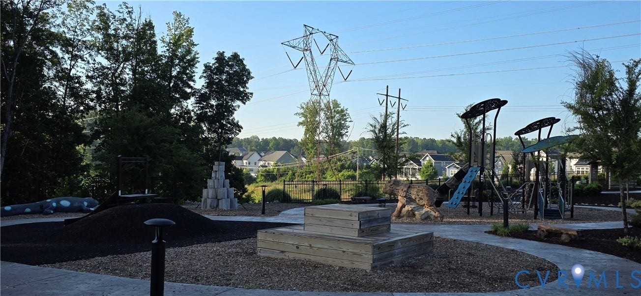
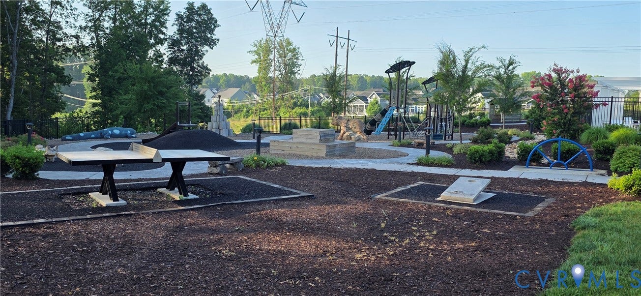
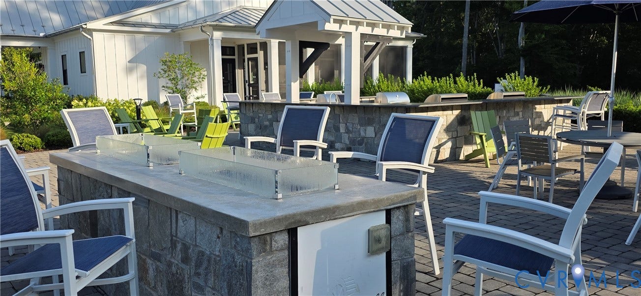
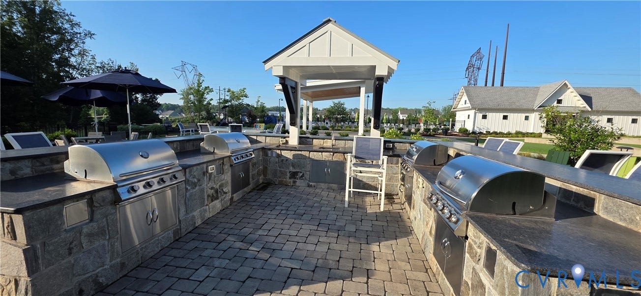
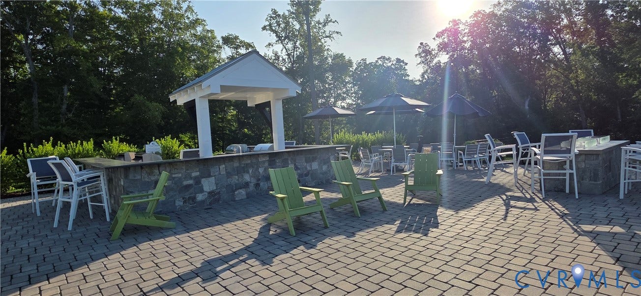
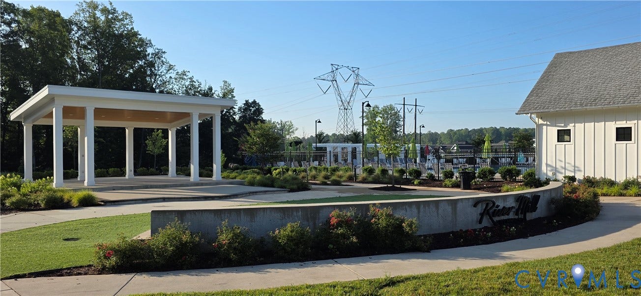
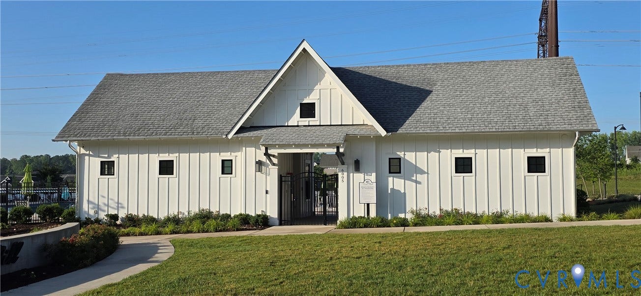
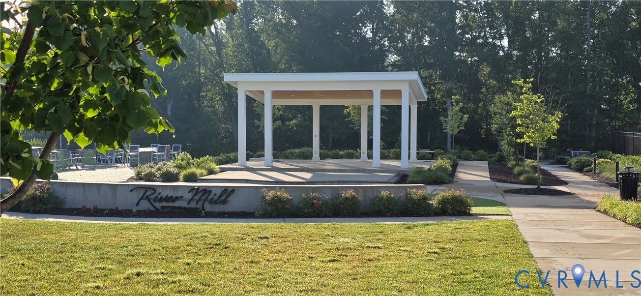
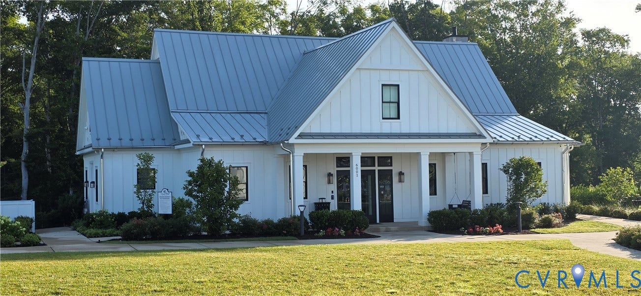
Enjoy low-maintenance living with HOA-covered exterior upkeep and exceptional community amenities, including a clubhouse, pool, natural trails, pavilion, outdoor kitchen, amphitheater, playground, and more. Smart-home features such as a Ring doorbell, smart lock, Wi-Fi garage door opener, and smart thermostat add comfort, security, and energy efficiency.
Ideally located with quick access to I-95 and I-295, and just minutes from shopping, dining, entertainment, grocery stores, and schools. Schedule your showing today and make this exceptional home yours.
| Listing Id: | 2617151 |
|---|---|
| List Price: | $429,000 |
| Property Type: | Residential |
| Property Sub Type: | Townhouse |
| Status: | Active |
| Bedrooms Total: | 3 |
| Bathrooms Full: | 2 |
| Bathrooms Half: | 1 |
| Living Area: | 1,598 |
| Association Fee: | $125 |
| Tax Annual Amount: | $3,350 |
| Lot Size Acres: | 0.0606 |
| Architectural Style: | RowHouse,TwoStory |
| Waterfront?: | No |
| City: | Glen Allen |
| City Region: | Townes At River Mill |
| Subdivision: | River Mill |
| Postal Code: | 23059 |
| Year Built: | 2019 |
| Above Grade Finished Area: | 1,598.0 |
| Appliances: | Dryer, Dishwasher, ExhaustFan, ElectricCooking, Freezer, Disposal, Oven, Range, Refrigerator, Stove, Washer |
| Association Amenities: | Landscaping |
| Association Fee: | $125 |
| Association Fee Frequency: | Monthly |
| Association Fee Includes: | Clubhouse, CommonAreas, MaintenanceGrounds, MaintenanceStructure, Pools, RecreationFacilities, Trash |
| Association?: | Yes |
| Attached Garage?: | Yes |
| Basement Yn: | No |
| Bathrooms Total Integer: | 3 |
| Building Area Source: | Assessor |
| Community Features: | CommonGroundsArea, Clubhouse, HomeOwnersAssociation, Playground, Park, Pool, TrailsPaths |
| Construction Materials: | Drywall, Frame, VinylSiding |
| Cooling: | CentralAir |
| Cooling?: | Yes |
| Disclosures: | CovenantsRestrictionsDisclosure |
| Elementary School: | Greenwood |
| Entry Level: | 2 |
| Exterior Features: | PavedDriveway |
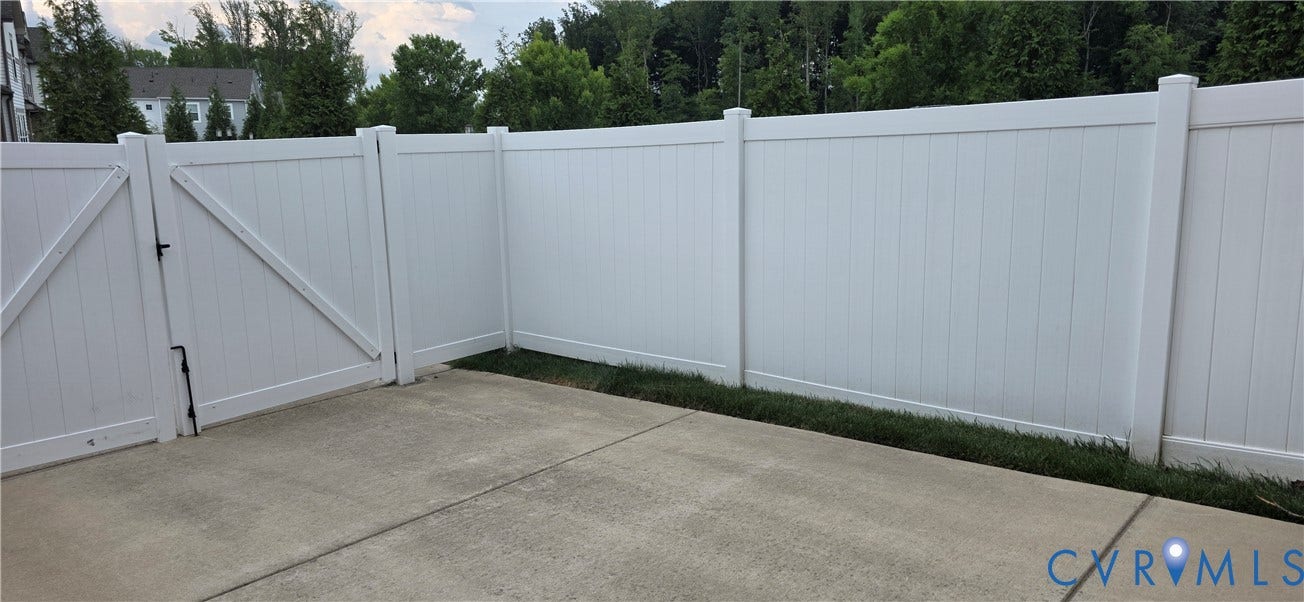
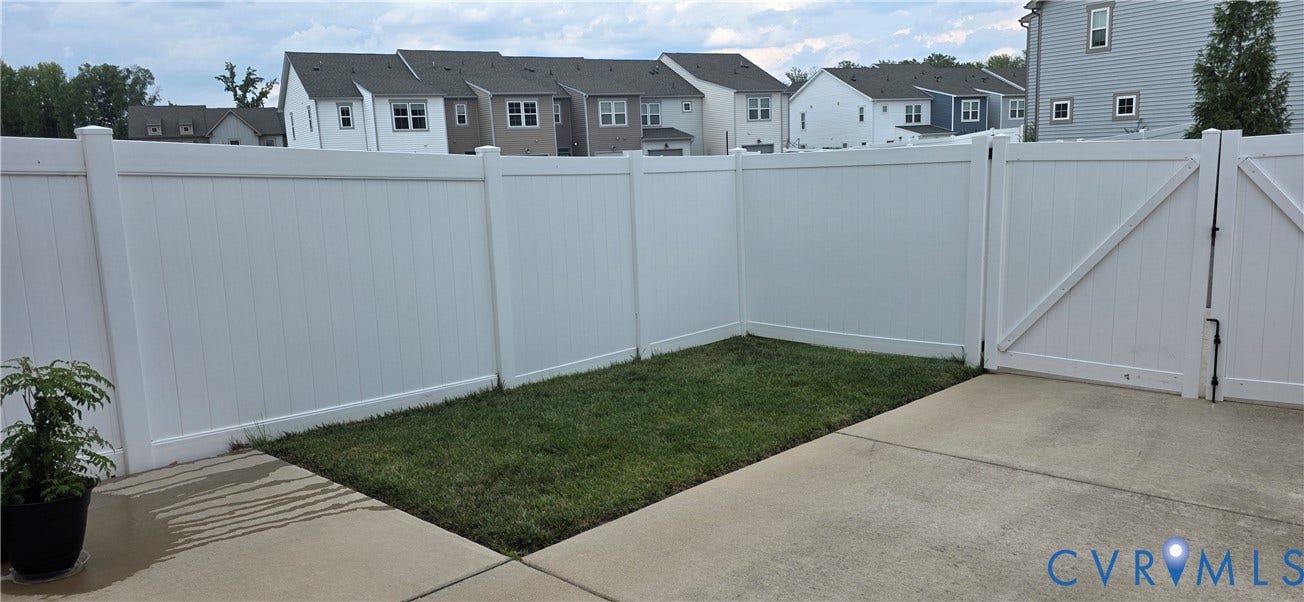
| Fencing: | BackYard, Fenced |
| Fireplaces Total: | 0 |
| Flooring: | PartiallyCarpeted, Wood |
| Foundation Details: | Slab |
| Garage Spaces: | 1.0 |
| Garage?: | Yes |
| Heating: | ForcedAir, NaturalGas |
| Heating?: | Yes |
| High School: | Glen Allen |
| Interior Features: | DiningArea, DoubleVanity, EatInKitchen, GraniteCounters, HighCeilings, KitchenIsland, Loft, BathInPrimaryBedroom, Pantry, RecessedLighting, CableTv, WalkInClosets, SmartThermostat |
| Laundry Features: | WasherHookup, DryerHookup |
| Levels: | Two |
| Listing Agreement: | ExclusiveRightToSell |
| Living Area Source: | Assessor |
| Lot Size Area: | 0.0606 |
| Lot Size Units: | Acres |
| Middle Or Junior School: | Hungary Creek |
| MLS Area Major: | 34 - Henrico |
| Original List Price: | $455,000 |
| Ownership: | Individuals |
| Ownership Type: | SoleProprietor |
| Parcel Number: | 780-772-4727 |
| Parking Features: | Attached, Driveway, Garage, GarageDoorOpener, Paved, GarageFacesRear, GarageFacesSide |
| Parking Total: | 1 |
| Pool Features: | InGround, Pool, Community |
| Possession: | CloseOfEscrow |
| Postal Code Plus4: | 8038 |
| Property Attached?: | Yes |
| Property Condition: | Resale |
| Roof: | Composition |
| Rooms Total: | 6 |
| Security Features: | SmokeDetectors |
| Sewer: | PublicSewer |
| State Or Province: | VA |
| Stories: | 2 |
| Stories Total: | 2 |
| Tax Assessed Value: | $403,600 |
| Tax Year: | 2025 |
| Water Source: | Public |
| Year Built Details: | Actual |
| Property Sub Type Additional: | Townhouse |
| County Or Parish: | Henrico |
| Below Grade Unfinished Area: | 0.0 |
| Country Subdivision: | 51087 |
| Record Signature: | 1,094,404,455 |
| Universal Parcel Id: | urn:reso:upi:2.0:US:51087:780-772-4727 |
Listing Courtesy of: Maram Realty Inc
(804) 319-7089
Mortgage Calculator
All or a portion of the multiple Listing information is provided by the Central Virginia Regional MLS, from a copyrighted compilation of Listings. All Central Virginia Regional MLS information provided is deemed reliable but is not guaranteed accurate. The compilation of Listings and each individual Listing are ©2026 Central Virginia Regional MLS. All rights reserved.
Central Virginia Regional MLS data last updated on October 08, 2026 05:18 PM - ET
Property Last Updated: October 08, 2026 05:18 PM - ET
