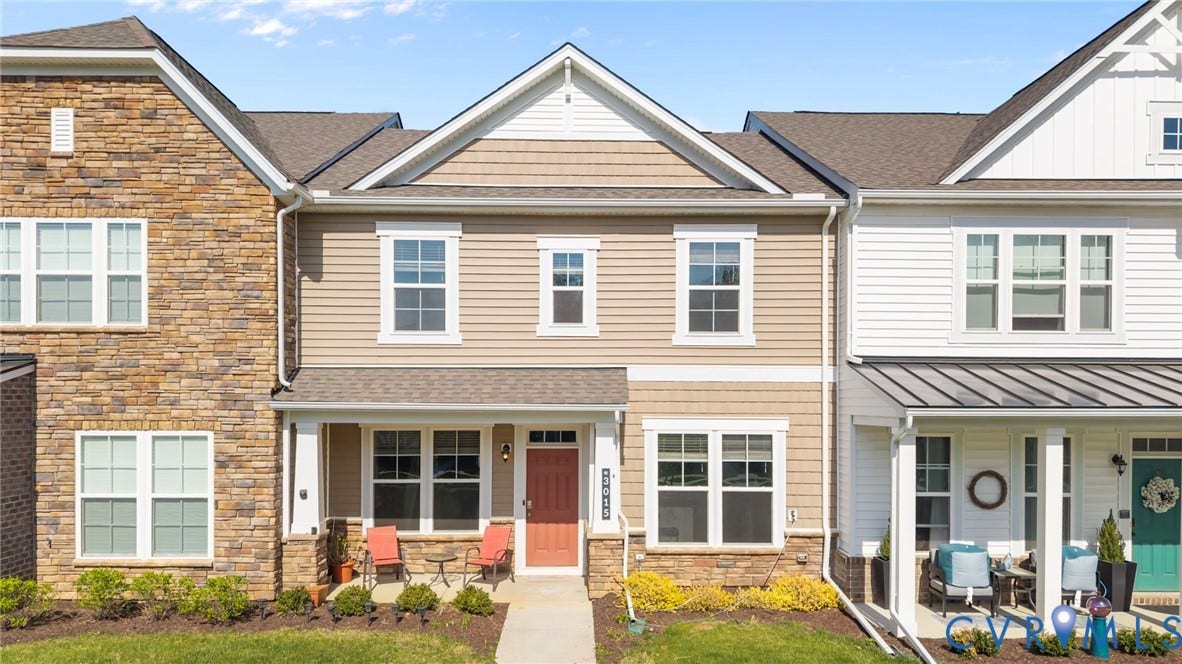
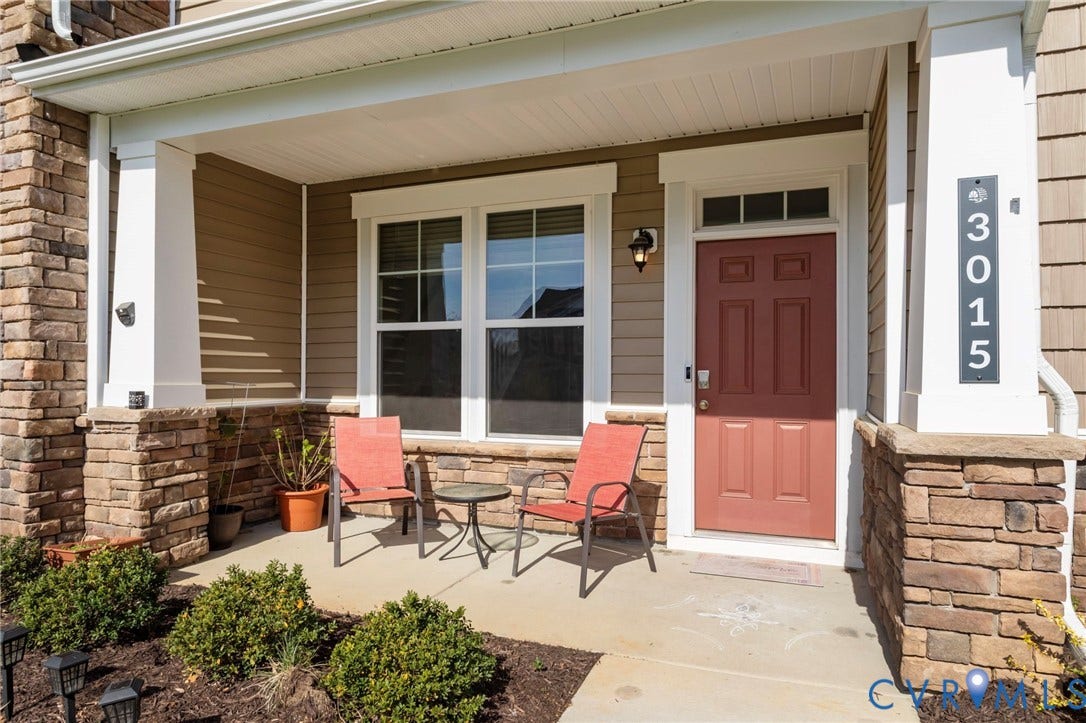
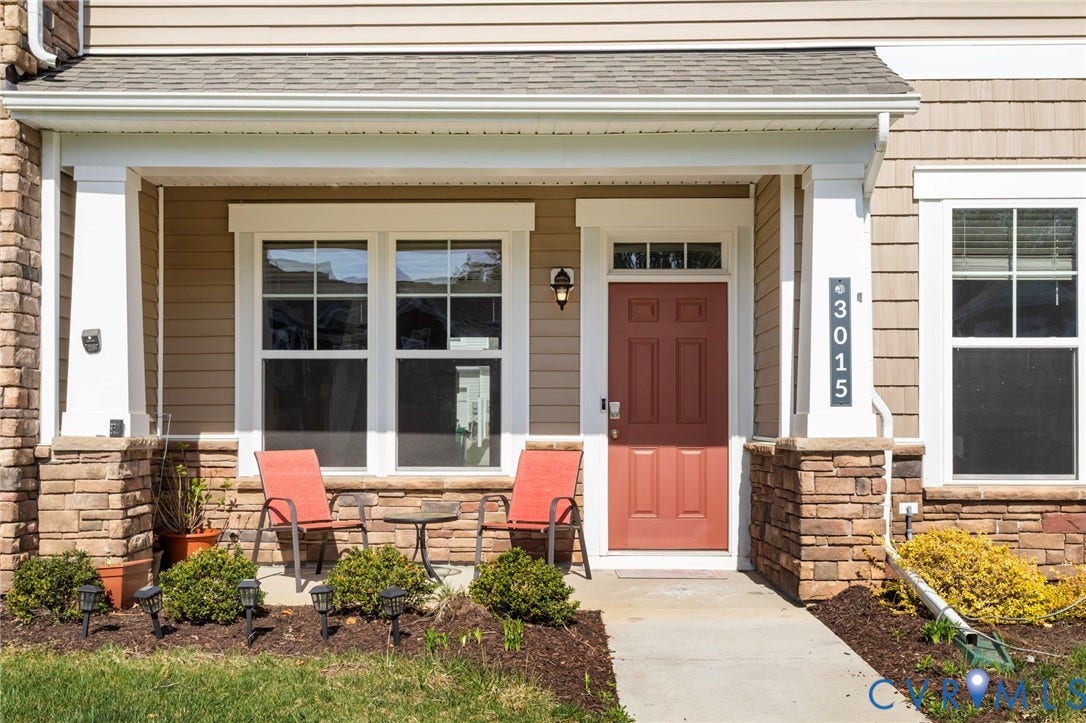
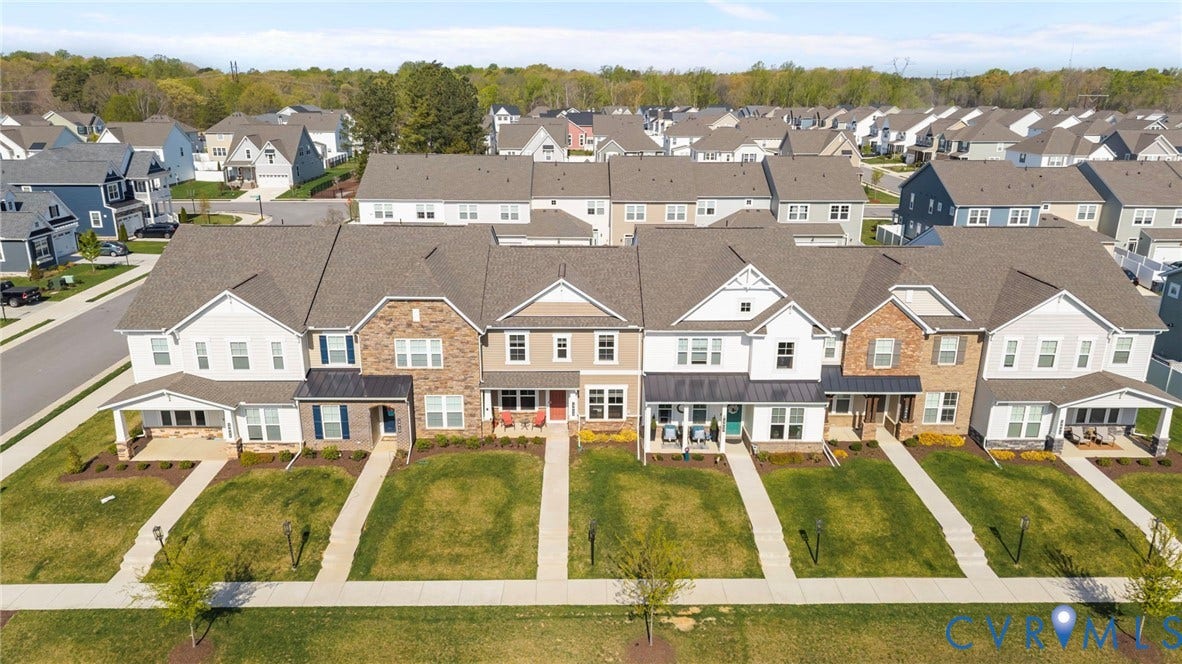
3015 Fletcher Alley
Glen Allen, VA 23059
$469,500 - River Mill Townes
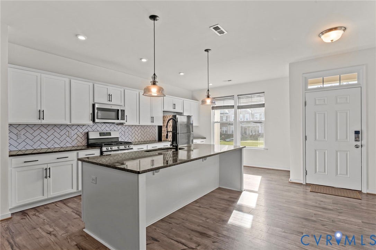
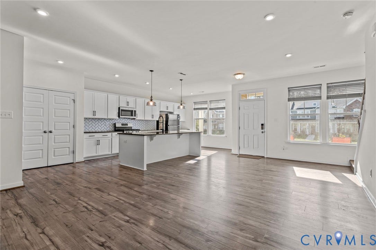
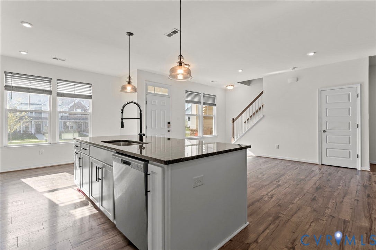
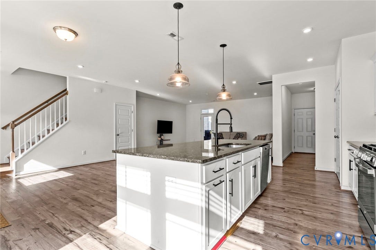
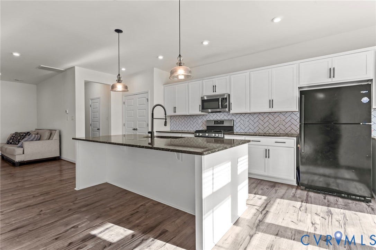
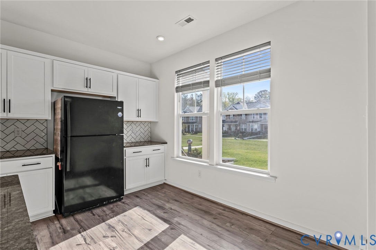
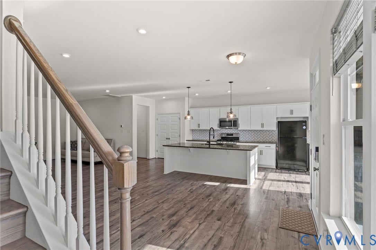
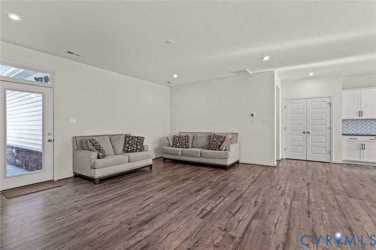
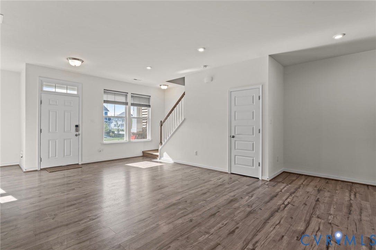
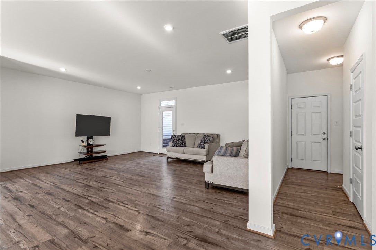
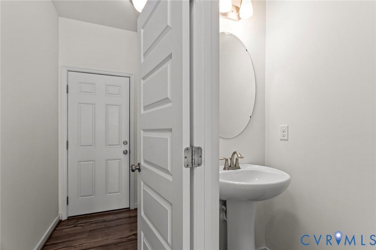
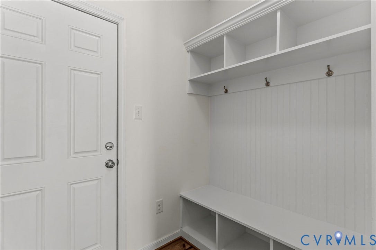
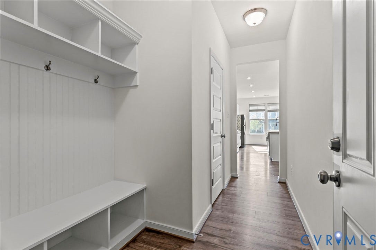
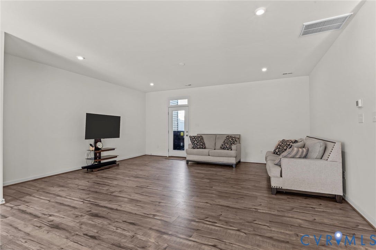
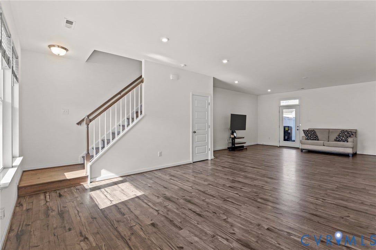
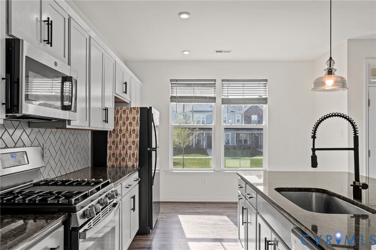
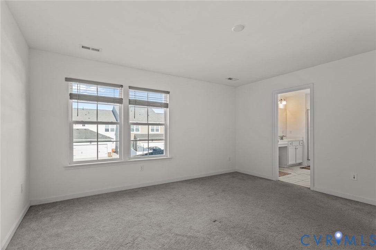
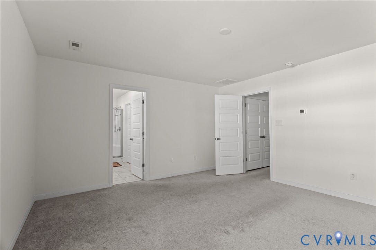
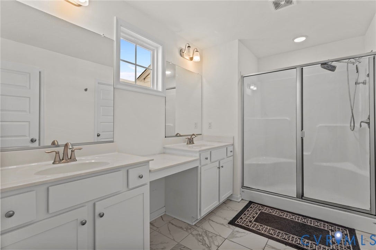
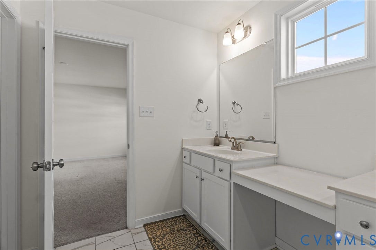
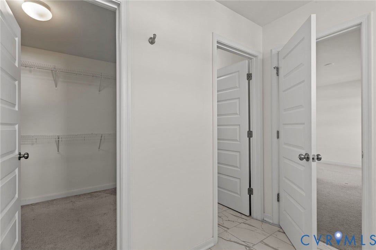
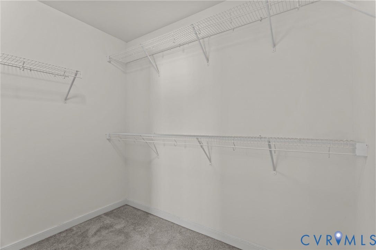
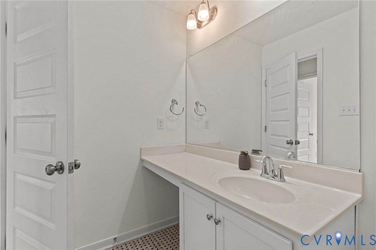
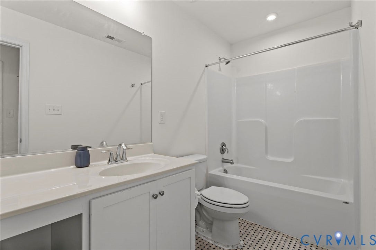
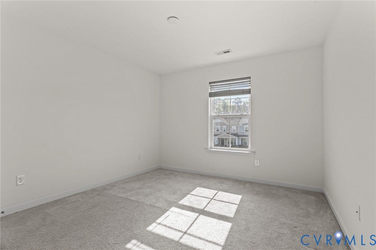
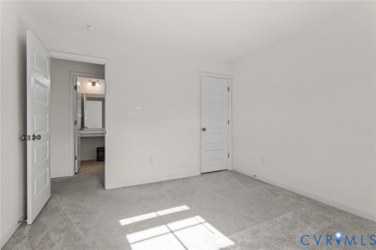
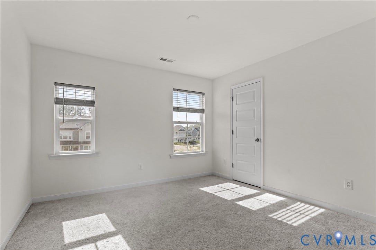
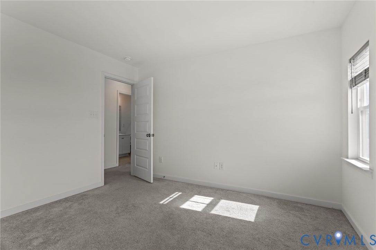
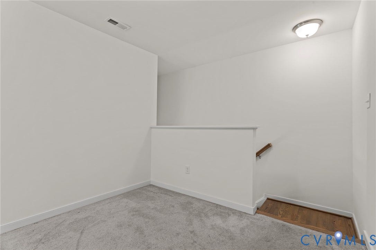
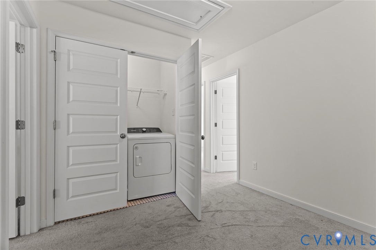
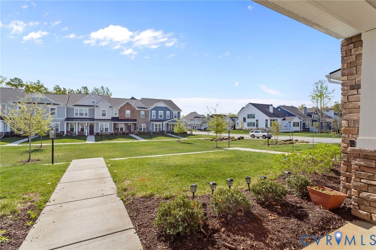
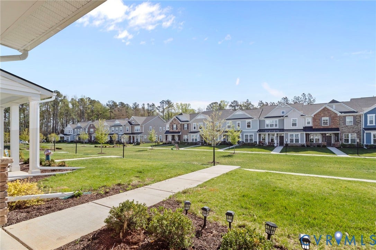
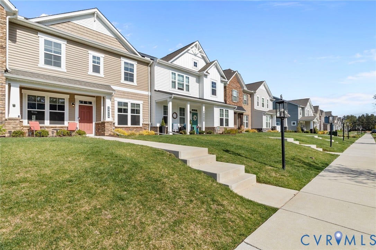
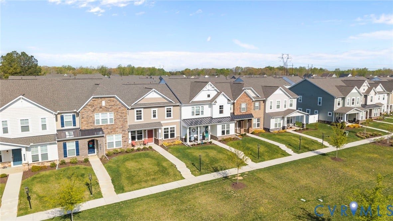
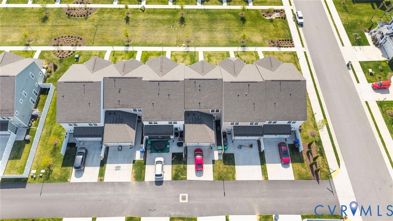
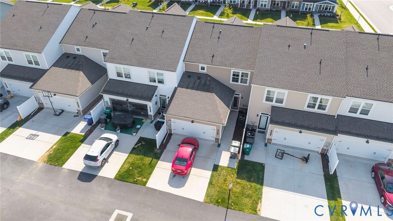
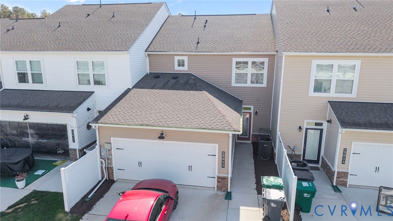
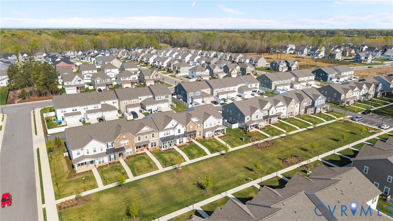
Welcome to this beautifully maintained townhouse in the highly sought-after River Mill community in Glen Allen. Filled with natural light and modern finishes, the home offers an open floor plan with engineered hardwood flooring on the main level and a spacious living and dining area—perfect for everyday living and entertaining. The kitchen features upgraded granite countertops, a large center island, stainless steel appliances, gas cooking, ample cabinetry, and a pantry for added storage. The home also enjoys a charming front courtyard view, offering a pleasant outlook - perfect for outdoor enjoyment and added convenience. Upstairs, three generously sized bedrooms provide ample closet space, along with a convenient laundry area. The primary suite serves as a relaxing retreat with dual vanities, a walk-in shower, and a spacious walk-in closet. The secondary bathroom includes double sinks and a tub/shower combination. Additional highlights include a two-car garage, tankless water heater, and pull-down attic access for extra storage. Enjoy River Mill’s exceptional amenities, including a clubhouse, pool, playground, scenic walking trails, and sidewalks, with beautiful views of the Chickahominy River. Conveniently located near I-95, I-295, shopping, and dining, this home offers the perfect combination of comfort and convenience.
| Listing Id: | 2608900 |
|---|---|
| List Price: | $469,500 |
| Property Type: | Residential |
| Property Sub Type: | Townhouse |
| Status: | Active |
| Bedrooms Total: | 3 |
| Bathrooms Full: | 2 |
| Bathrooms Half: | 1 |
| Living Area: | 2,012 |
| Association Fee: | $125 |
| Tax Annual Amount: | $3,875 |
| Lot Size Acres: | 0.0809 |
| Architectural Style: | RowHouse,TwoStory |
| Waterfront?: | No |
| City: | Glen Allen |
| City Region: | River Mill Townes |
| Subdivision: | River Mill |
| Postal Code: | 23059 |
| Year Built: | 2023 |
| Above Grade Finished Area: | 2,012.0 |
| Appliances: | Dryer, Dishwasher, GasCooking, Disposal, GasWaterHeater, Microwave, Oven, Refrigerator, Stove, TanklessWaterHeater, Washer |
| Association Amenities: | Management |
| Association Fee: | $125 |
| Association Fee Frequency: | Monthly |
| Association Fee Includes: | AssociationManagement, Clubhouse, CommonAreas, MaintenanceGrounds, MaintenanceStructure, Pools, Trash |
| Association?: | Yes |
| Attached Garage?: | Yes |
| Basement Yn: | No |
| Bathrooms Total Integer: | 3 |
| Building Area Source: | Assessor |
| Community Features: | CommonGroundsArea, Clubhouse, HomeOwnersAssociation, Playground, Park, Pool, TrailsPaths |
| Construction Materials: | Drywall, Frame, Stone, VinylSiding |
| Cooling: | CentralAir |
| Cooling?: | Yes |
| Directions: | From I-295S to Woodman Rd, Take exit 45A from I-295S. Continue to Woodman Rd, at the traffic circle, take the 2nd exit and stay on Woodman Rd. Left on Farmstead Mill Dr, Left on Porter Park Ln, Right on Fletcher Aly |
| Disclosures: | SellerDisclosure |
| Door Features: | InsulatedDoors |
| Elementary School: | Greenwood |
| Exterior Features: | SprinklerIrrigation, Porch, PavedDriveway |
| Fencing: | None |
| Flooring: | CeramicTile, Laminate, PartiallyCarpeted, Wood |
| Foundation Details: | Slab |
| Garage Spaces: | 2.0 |
| Garage?: | Yes |
| Heating: | ForcedAir, NaturalGas |
| Heating?: | Yes |
| High School: | Glen Allen |
| Interior Features: | TrayCeilings, DiningArea, DoubleVanity, GraniteCounters, HighCeilings, KitchenIsland, Loft, BathInPrimaryBedroom, Pantry, WalkInClosets |
| Levels: | Two |
| Listing Agreement: | ExclusiveRightToSell |
| Living Area Source: | Assessor |
| Lot Size Area: | 0.0809 |
| Lot Size Units: | Acres |
| Middle Or Junior School: | Hungary Creek |
| MLS Area Major: | 34 - Henrico |
| Original List Price: | $495,000 |
| Ownership: | Individuals |
| Ownership Type: | SoleProprietor |
| Parcel Number: | 780-773-1023 |
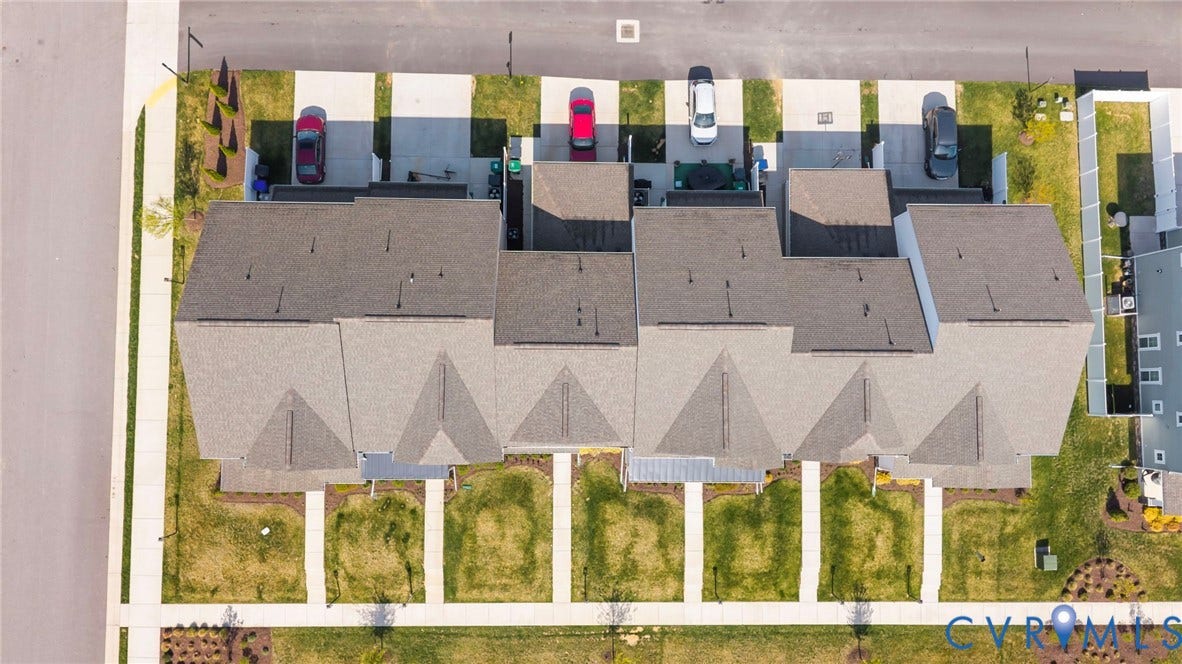
| Parking Features: | Attached, Driveway, Garage, GarageDoorOpener, Paved, GarageFacesRear, GarageFacesSide |
| Parking Total: | 2 |
| Patio And Porch Features: | FrontPorch, Porch |
| Pending Timestamp: | 2026-08-21 |
| Pool Features: | Pool, Community |
| Possession: | CloseOfEscrow |
| Postal Code Plus4: | 8084 |
| Property Attached?: | Yes |
| Property Condition: | Resale |
| Roof: | Shingle |
| Rooms Total: | 7 |
| Security Features: | SmokeDetectors |
| Sewer: | PublicSewer |
| State Or Province: | VA |
| Stories: | 2 |
| Stories Total: | 2 |
| Tax Assessed Value: | $466,900 |
| Tax Year: | 2025 |
| Water Source: | Public |
| Window Features: | Screens, ThermalWindows |
| Year Built Details: | Actual |
| Property Sub Type Additional: | Townhouse |
| County Or Parish: | Henrico |
| Below Grade Unfinished Area: | 0.0 |
| Water Heater: | Gas, Tankless |
| Country Subdivision: | 51087 |
| Record Signature: | 1,991,660,952 |
| Universal Parcel Id: | urn:reso:upi:2.0:US:51087:780-773-1023 |
Listing Courtesy of: Samson Properties
Shahrealtyrva@gmail.com
Mortgage Calculator
All or a portion of the multiple Listing information is provided by the Central Virginia Regional MLS, from a copyrighted compilation of Listings. All Central Virginia Regional MLS information provided is deemed reliable but is not guaranteed accurate. The compilation of Listings and each individual Listing are ©2026 Central Virginia Regional MLS. All rights reserved.
Central Virginia Regional MLS data last updated on October 08, 2026 05:18 PM - ET
Property Last Updated: October 08, 2026 05:18 PM - ET
