309 Pink Lady Circle
Aylett, VA 23009
$289,990 - The Orchards
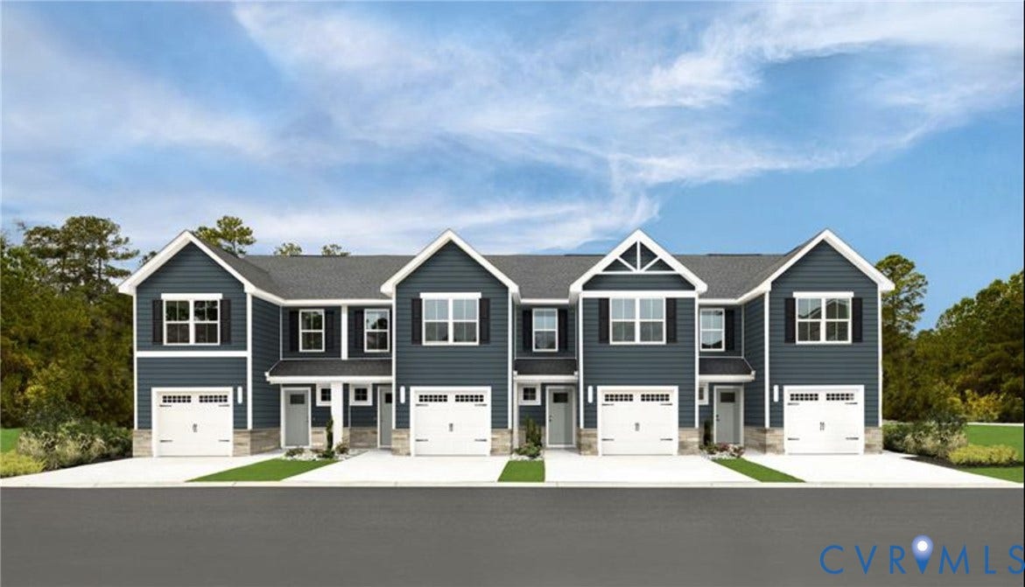
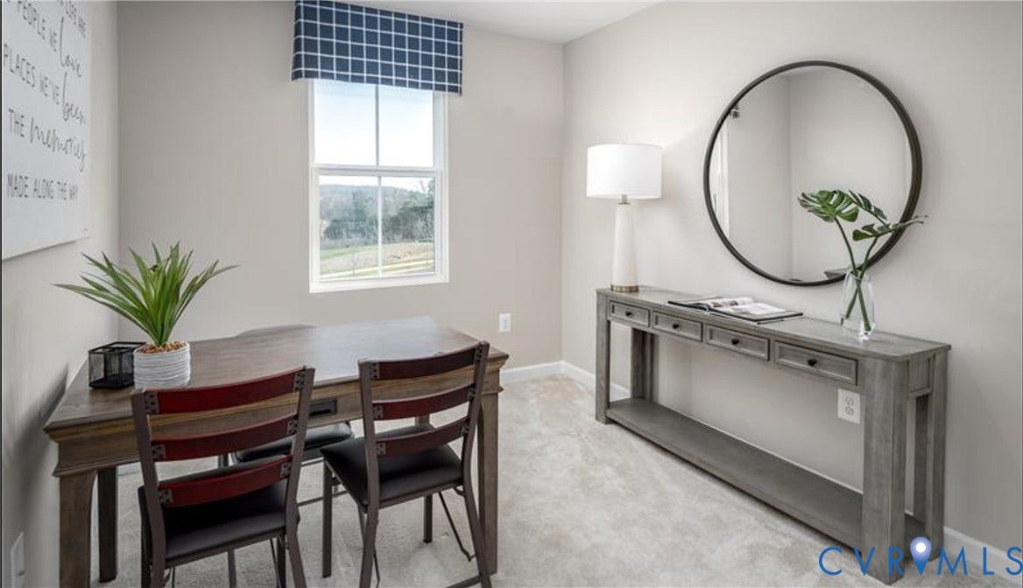
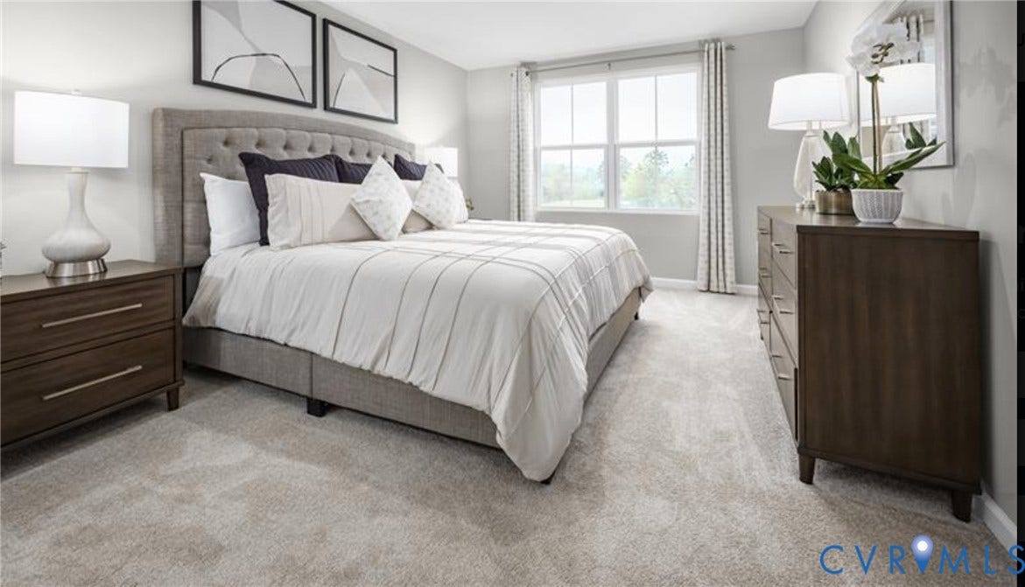
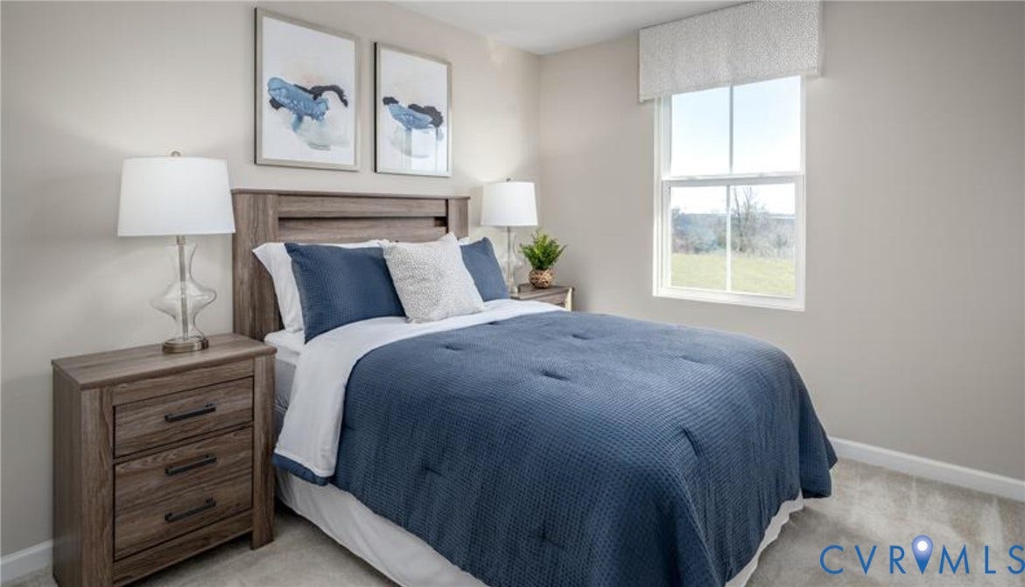
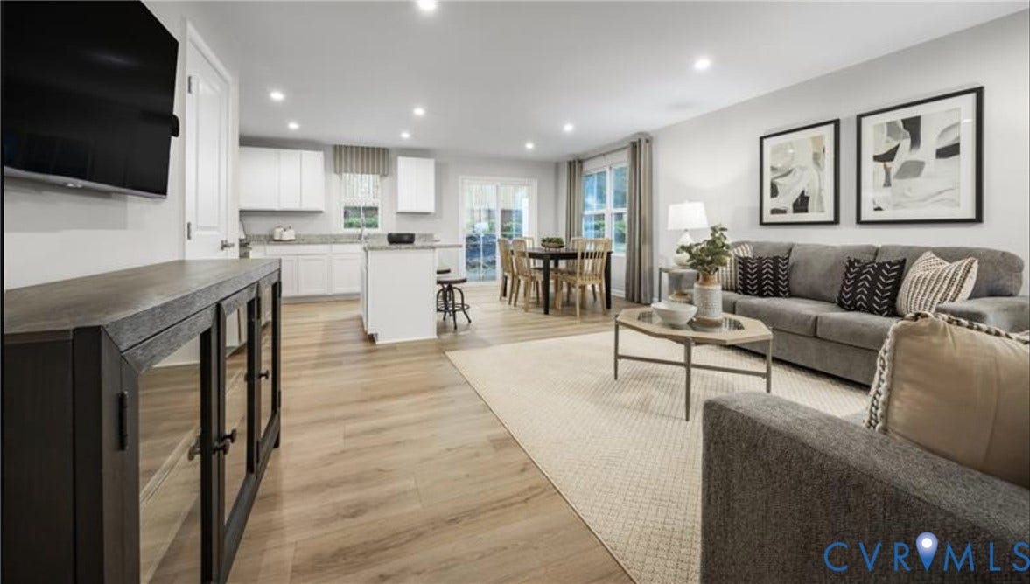
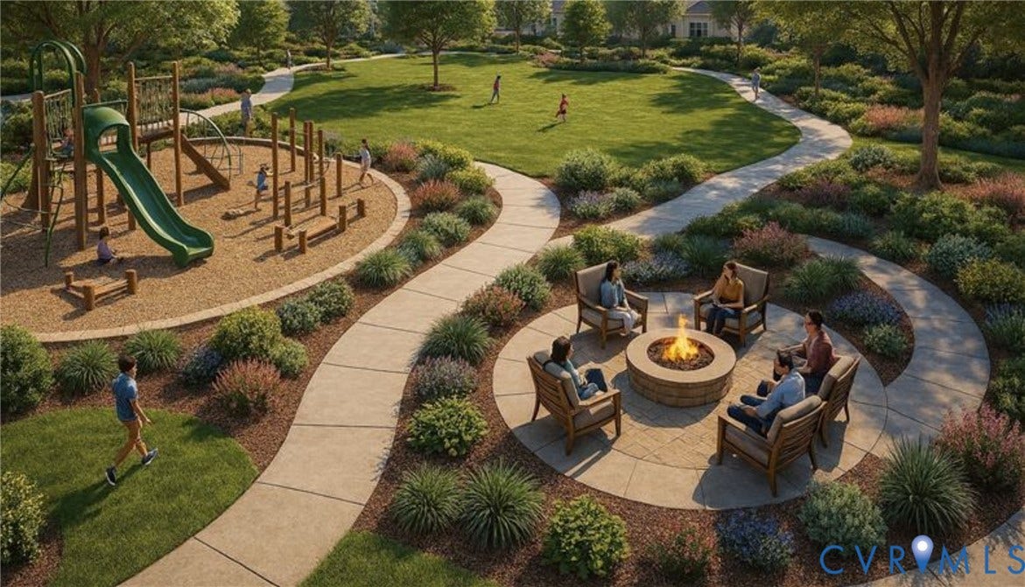
Welcome to the Orchards, a fresh opportunity where you will find the space you've been looking for; light-filled homes, backyards, and a peaceful Aylett setting. Here, everyday life feels easier and weekends feel like a getaway. It's a fresh opportunity to enjoy more room to live without giving up the convenience of nearby work, schools, and everyday life. Schedule your visit today to learn more about this beautiful community, we're open! THE LOCATION - BRANCH OUT FOR BETTER. Located along the Route 360 corridor, the Orchards is conveniently located just 15 mins to shopping, major interstates in Mechanicsville and Hanover and only minutes from the Mattaponi, Pamunkey River and York rivers! This part of Virginia is often defined by long-held hometown roots, quiet roads, and pockets of growth that still feel personal and grounded. In Aylett, life slows down a little; yet still keeps you connected to everything that matters. Plus, you'll be within the King William County school system and just a short drive from Mechanicsville, West Point, and Richmond; making school pickups, errands, and commutes simple. THE COMMUNITY - LIFE, GROWN HERE. The Orchards is an inviting place to put down roots, with a home that feels just right on busy weekdays and relaxing weekends. At the heart of the community is the Orchard Green; a beautiful open space designed for homeowners to relax, play, and enjoy the outdoors. With winding walking paths, natural landscaping, a playground, and ...
+ Read More| Listing Id: | 2627387 |
|---|---|
| List Price: | $289,990 |
| Property Type: | Residential |
| Property Sub Type: | Townhouse |
| Status: | Active |
| Bedrooms Total: | 3 |
| Bathrooms Full: | 2 |
| Bathrooms Half: | 1 |
| Living Area: | 1,440 |
| Association Fee: | $130 |
| Tax Annual Amount: | $0 |
| Architectural Style: | TwoStory |
| Waterfront?: | No |
| City: | Aylett |
| City Region: | The Orchards |
| Postal Code: | 23009 |
| Year Built: | 2026 |
| Above Grade Finished Area: | 1,440.0 |
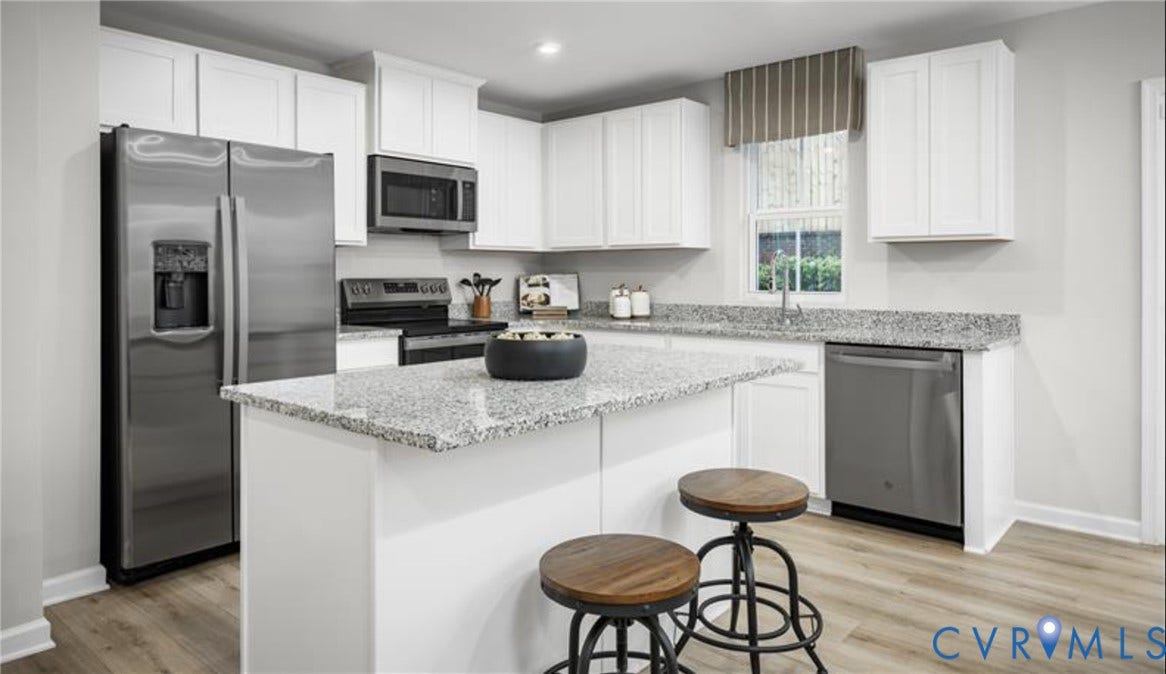
| Appliances: | Dishwasher, ElectricCooking, ElectricWaterHeater, Disposal, Microwave, Oven, Stove |
| Association Amenities: | Management |
| Association Fee: | $130 |
| Association Fee Frequency: | Monthly |
| Association Fee Includes: | AssociationManagement, CommonAreas, MaintenanceGrounds, RecreationFacilities, Trash |
| Association?: | Yes |
| Attached Garage?: | Yes |
| Basement Yn: | No |
| Bathrooms Total Integer: | 3 |
| Building Area Source: | Builder |
| Community Features: | CommonGroundsArea, HomeOwnersAssociation, Playground |
| Construction Materials: | Frame, VinylSiding |
| Cooling: | CentralAir |
| Cooling?: | Yes |
| Directions: | 5327 Richmond-Tappahannock Hwy - From Richmond-Tappahannock Hwy, turn left on Orchards Trail, Turn Right on Harvest Ln. The models will be on your left. We are about 1/2 mile past the Wawa on the left |
| Disclosures: | CovenantsRestrictionsDisclosure, ExemptDisclaimer |
| Door Features: | InsulatedDoors |
| Elementary School: | Acquinton |
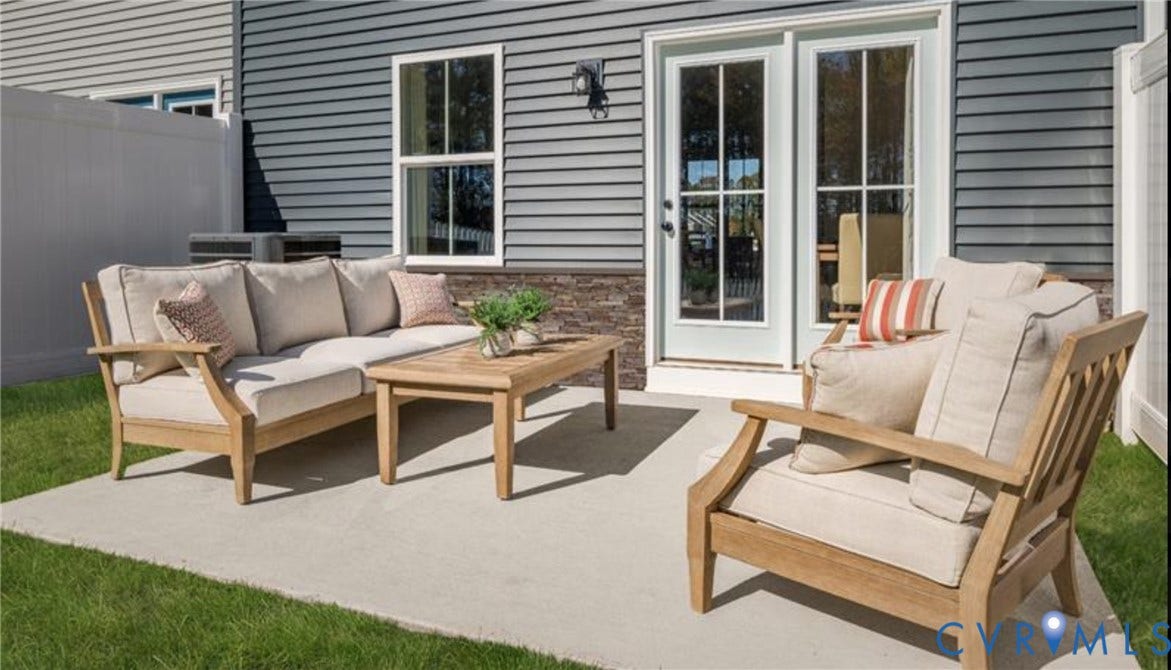
| Exterior Features: | Lighting, Porch, PavedDriveway |
| Fencing: | None |
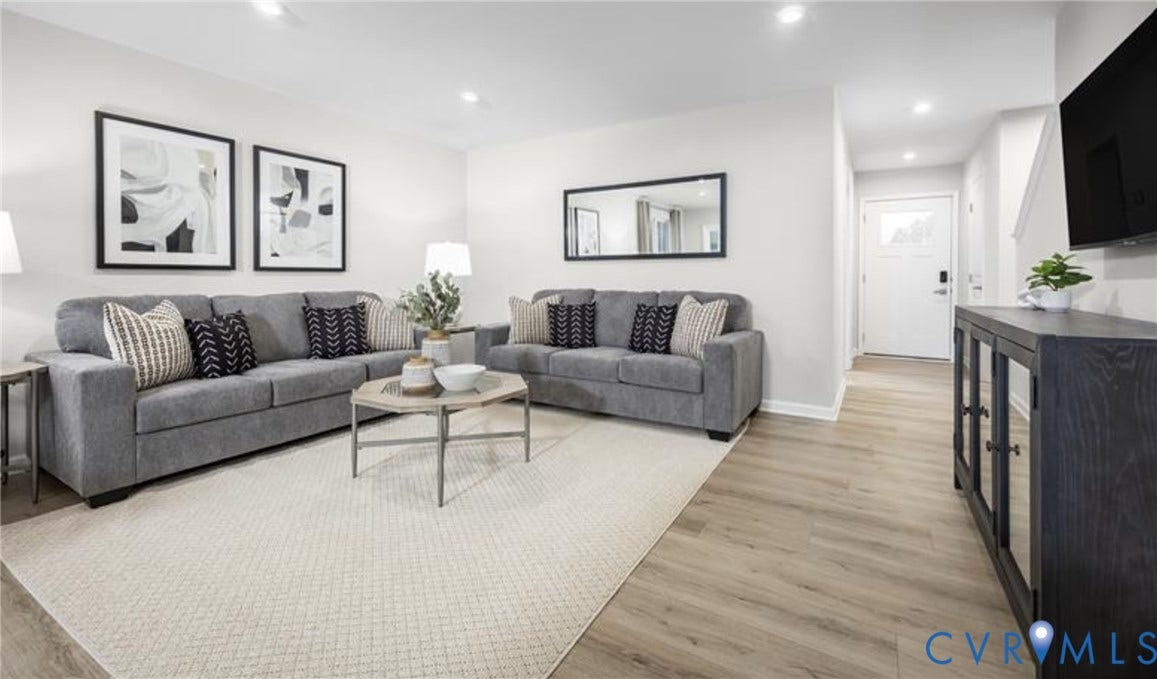
| Flooring: | Carpet, Vinyl |
| Foundation Details: | Slab |
| Garage Spaces: | 1.0 |
| Garage?: | Yes |
| Heating: | Electric, HeatPump |
| Heating?: | Yes |
| High School: | King William |
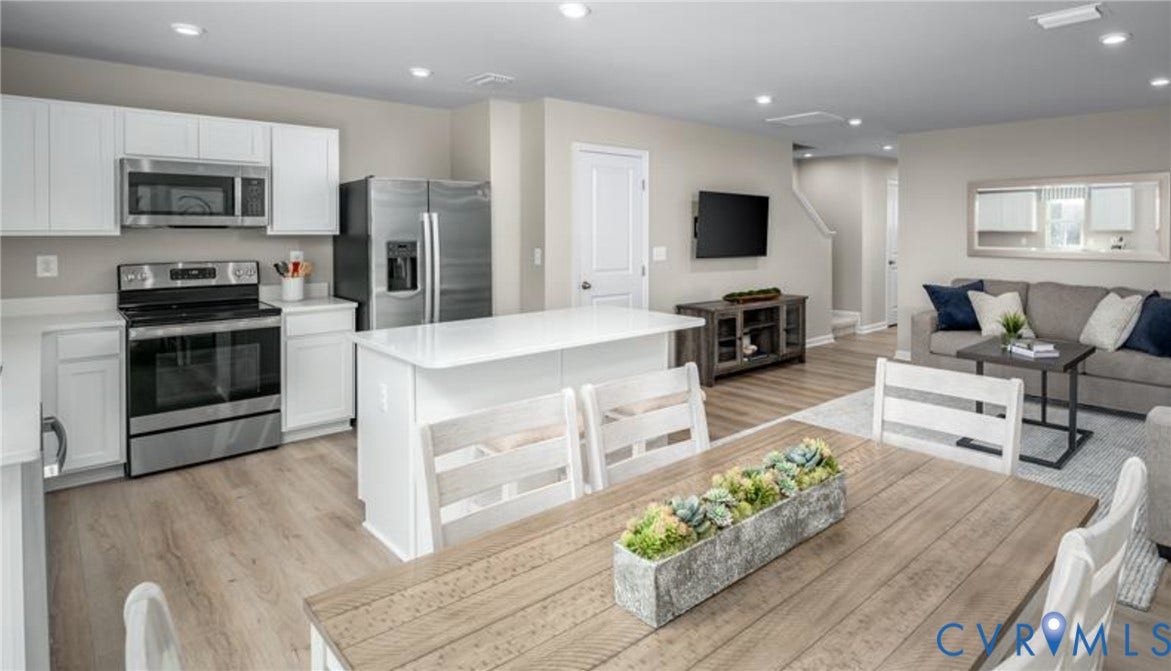
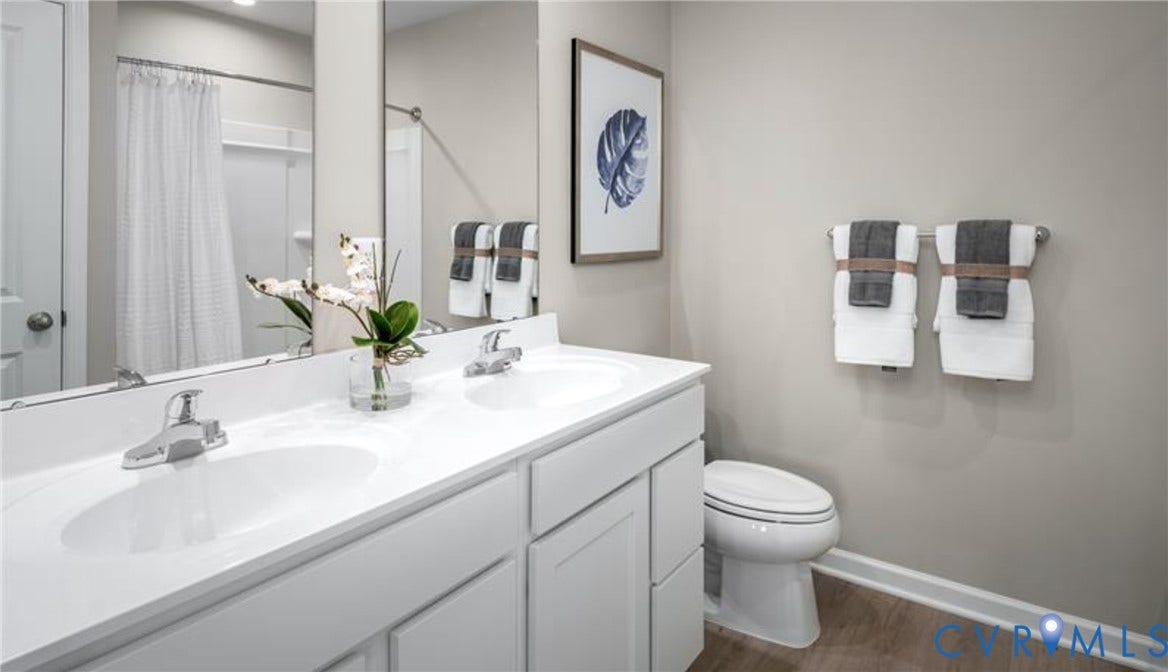
| Interior Features: | DiningArea, DoubleVanity, EatInKitchen, GraniteCounters, HighCeilings, BathInPrimaryBedroom, Pantry, RecessedLighting, WalkInClosets |
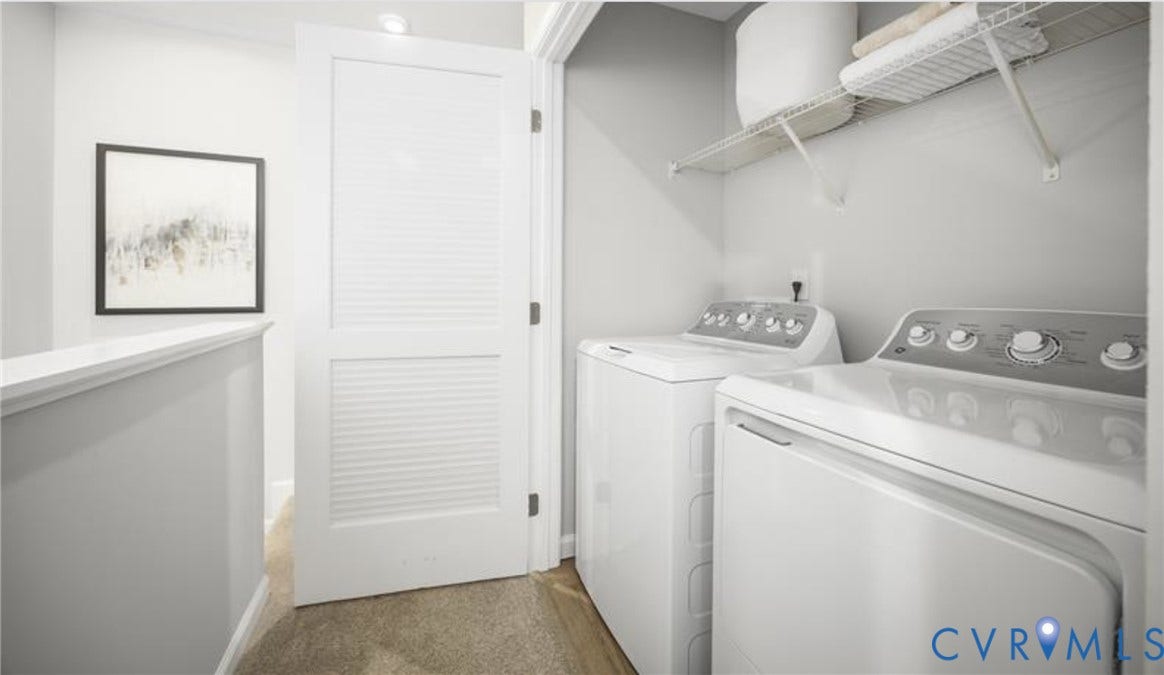
| Laundry Features: | WasherHookup, DryerHookup |
| Levels: | One |
| Listing Agreement: | ExclusiveRightToSell |
| Living Area Source: | Builder |
| Lot Size Units: | Acres |
| Middle Or Junior School: | Hamilton Holmes |
| MLS Area Major: | 43 - King William |
| New Construction?: | Yes |
| Original List Price: | $289,990 |
| Ownership: | Corporate |
| Ownership Type: | Corporation |
| Parcel Number: | TBD |
| Parking Features: | Attached, Driveway, Garage, OffStreet, Paved |
| Parking Total: | 1 |
| Patio And Porch Features: | FrontPorch, Porch |
| Pool Features: | None |
| Possession: | CloseOfEscrow |
| Property Attached?: | Yes |
| Property Condition: | NewConstruction, UnderConstruction |
| Roof: | Composition, Shingle |
| Rooms Total: | 6 |
| Security Features: | SmokeDetectors |
| Sewer: | PublicSewer |
| Special Listing Conditions: | CorporateListing |
| State Or Province: | VA |
| Stories: | 1 |
| Stories Total: | 1 |
| Tax Year: | 2026 |
| Water Source: | Public |
| Window Features: | Screens, ThermalWindows |
| Year Built Details: | To Be Built |
| Property Sub Type Additional: | Townhouse |
| County Or Parish: | King William |
| Below Grade Unfinished Area: | 0.0 |
| Water Heater: | Electric |
| Country Subdivision: | 51101 |
| Record Signature: | -931,534,920 |
| Universal Parcel Id: | urn:reso:upi:2.0:US:51101:TBD |
Listing Courtesy of: Long & Foster REALTORS
(804) 467-9022
Mortgage Calculator
All or a portion of the multiple Listing information is provided by the Central Virginia Regional MLS, from a copyrighted compilation of Listings. All Central Virginia Regional MLS information provided is deemed reliable but is not guaranteed accurate. The compilation of Listings and each individual Listing are ©2026 Central Virginia Regional MLS. All rights reserved.
Central Virginia Regional MLS data last updated on October 08, 2026 05:18 PM - ET
Property Last Updated: October 08, 2026 05:18 PM - ET
