3208 Rueger Street
Richmond, VA 23221
$875,000 - Carillon/Byrd Park
Open Houses
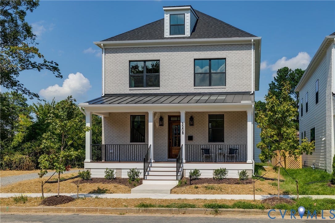
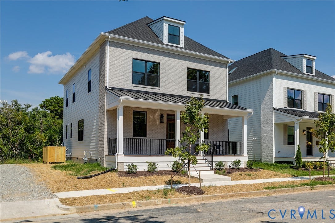
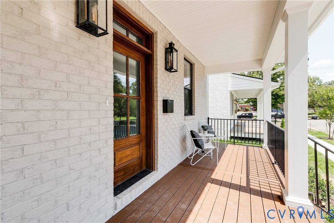
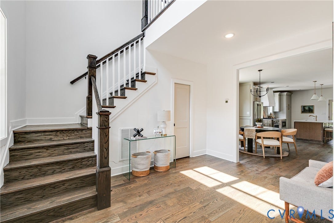
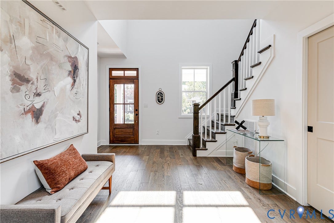
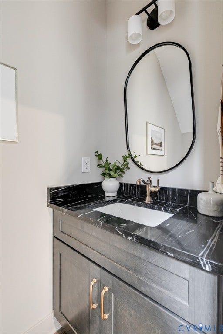
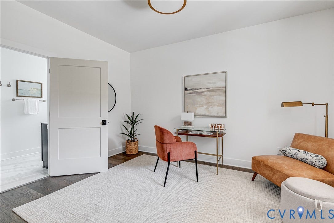
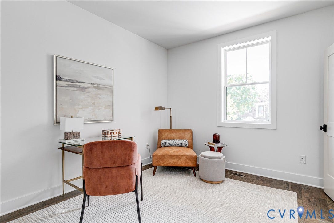
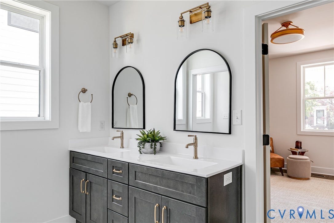
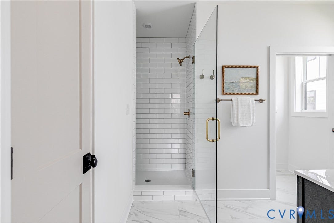
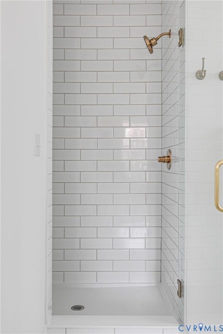
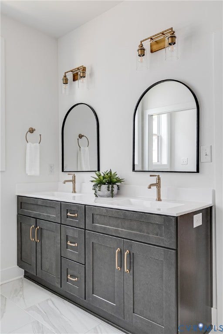
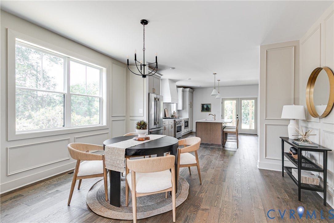
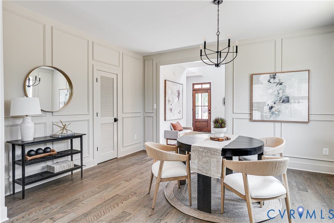
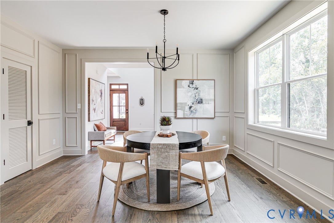
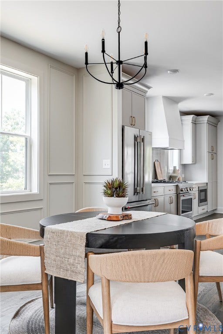
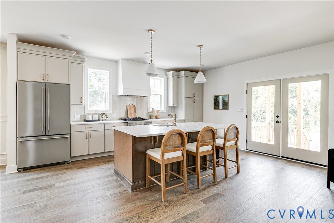
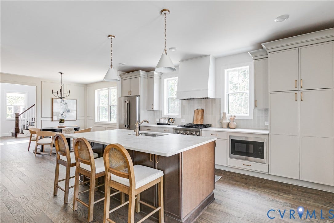
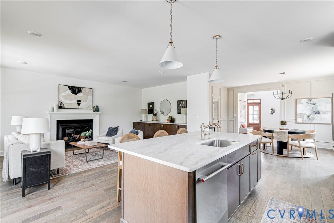
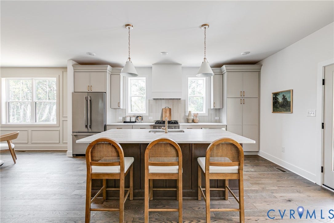
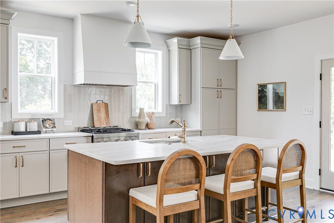
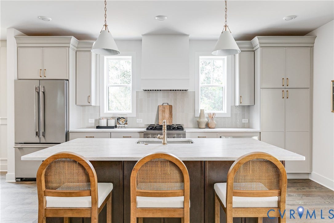
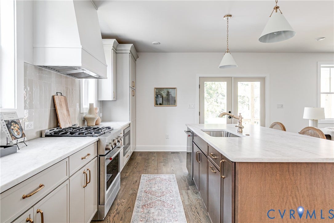
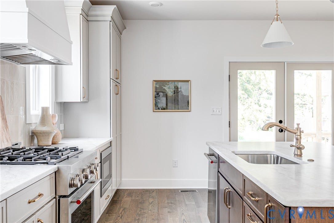
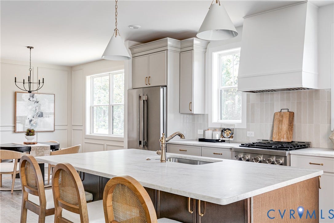
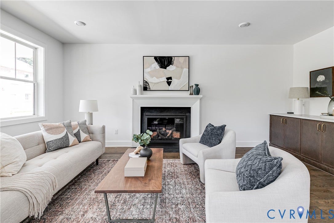
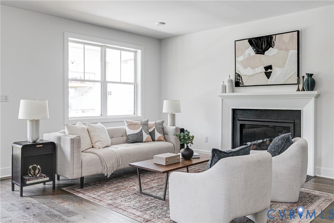
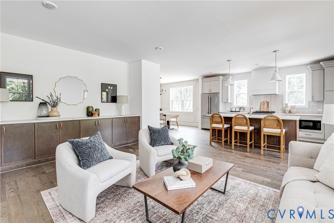
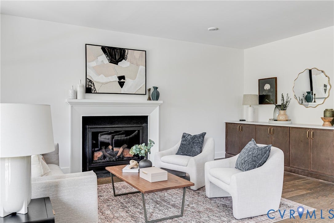
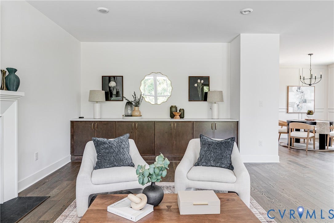
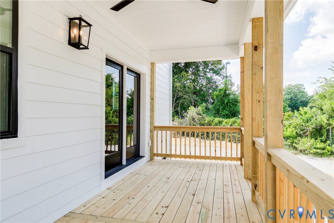
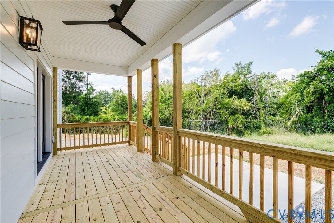
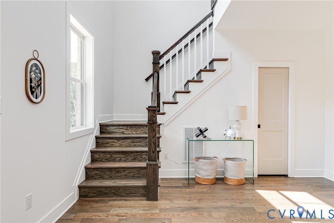
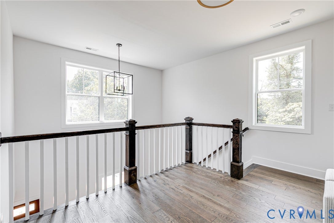
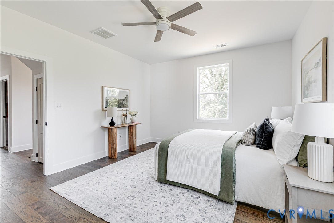
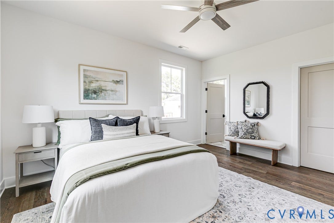
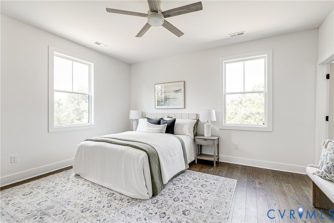
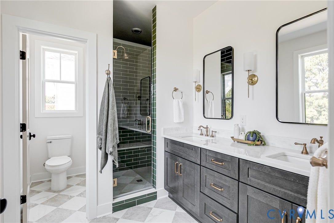
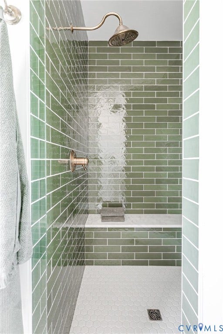
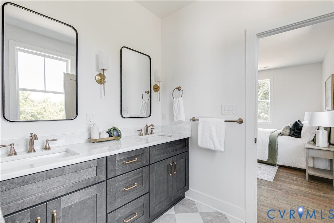
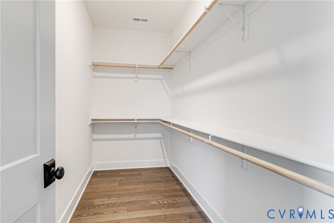
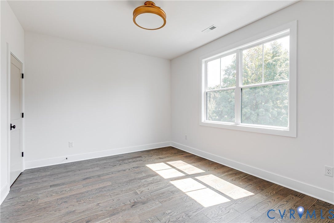
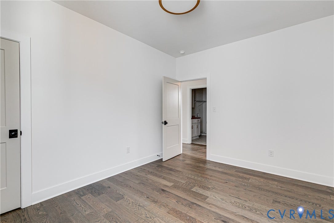
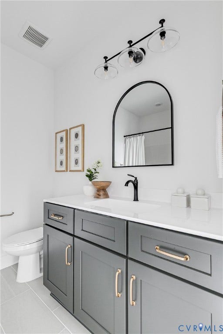
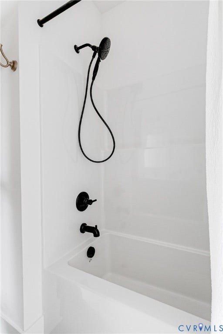
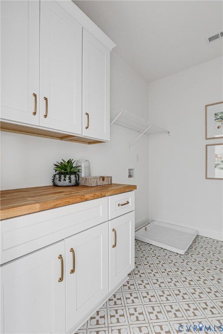
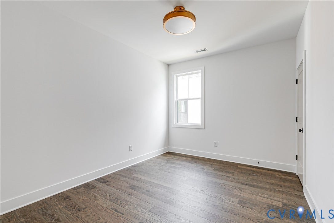
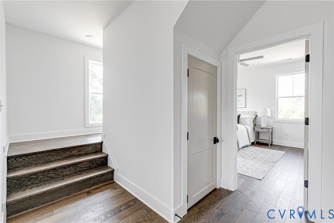
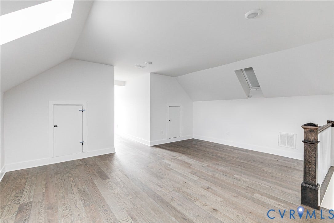
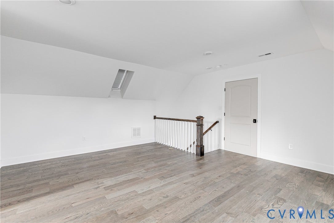
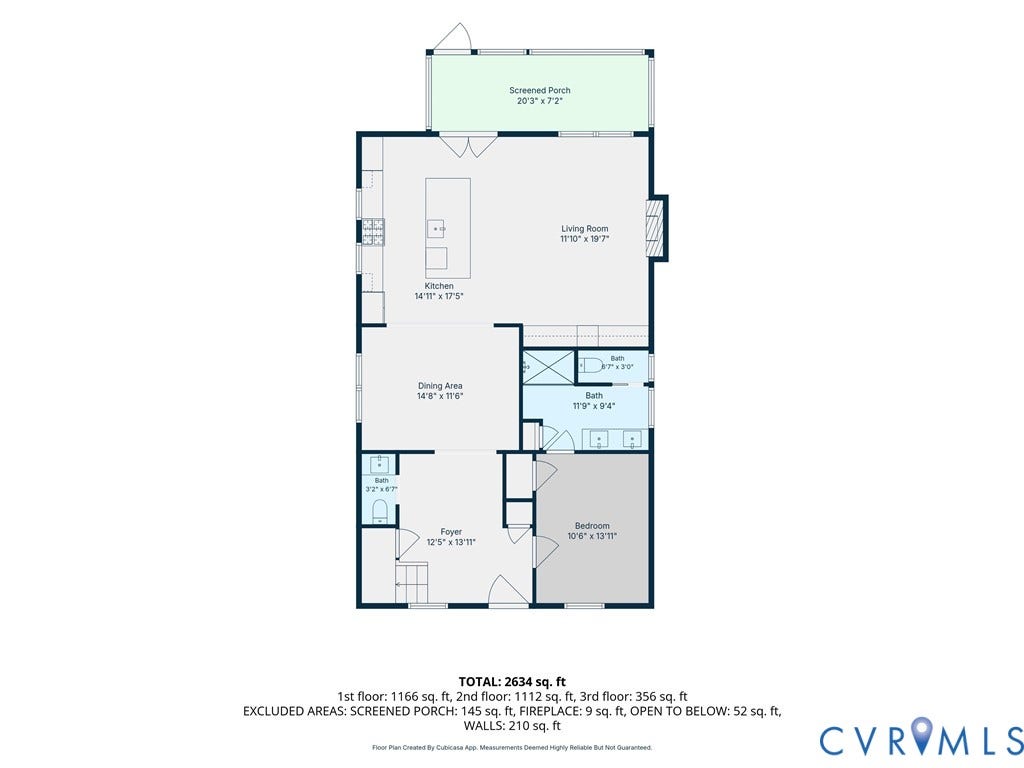
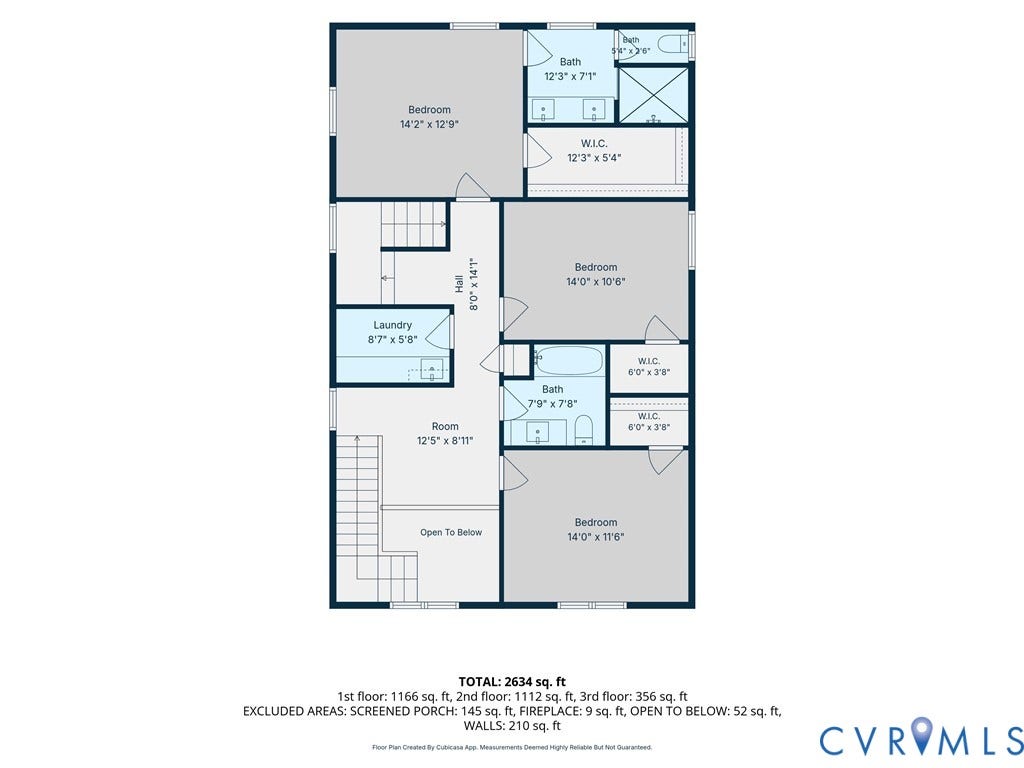
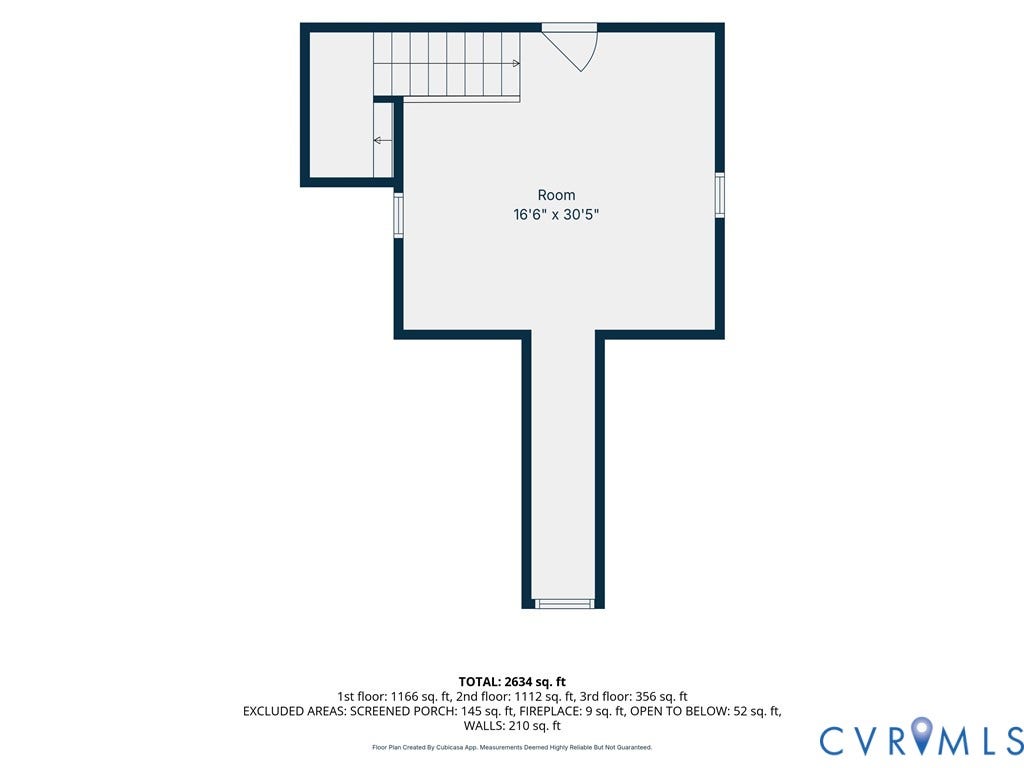
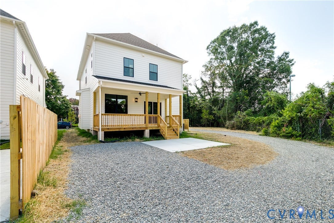
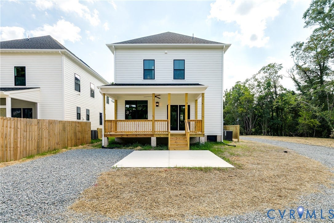
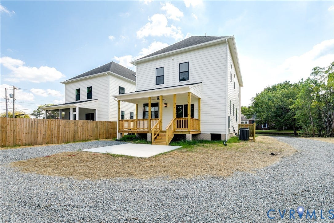
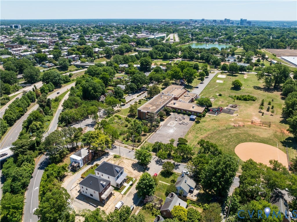
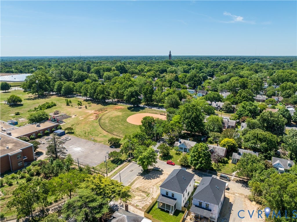
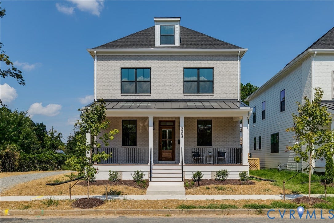
This exceptional home is tucked away on a quiet street just steps from Fountain Lake, Byrd Park, and Dogwood Dell, and around the corner from Maymont, The Fan, Carytown, and countless dining, shopping, and entertainment options, you'll enjoy some of Richmond's most beloved destinations right outside your front door! Featuring 4 bedrooms, 3.5 baths, and nearly 2,800 square feet, this thoughtfully designed home offers a desirable first-floor primary suite, abundant storage, and exceptional indoor-outdoor living. Enjoy the covered front and rear porch, and spacious backyard. Inside, you'll find 9-foot ceilings, site-finished hardwood floors throughout, and a bright, open layout. The welcoming front porch features Trex decking and a beadboard ceiling, leading into a dramatic two-story foyer. The dining room is accented by wainscoting, and an oversized chandelier. The kitchen opens seamlessly to the family room and features a large island, gas cooking with a convection oven, plaster vented hood, tile backsplash, quartz countertops, soft-close cabinetry, and abundant storage. The family room offers built-ins, and a gas fireplace. Step through to the covered rear porch and enjoy views of the private backyard. The second floor includes three generously sized bedrooms, each with hardwood floors and WICs. A spacious laundry room offers cabinetry and countertops. The primary features a large walk-in closet and a well appointed en suite bath with a double vanity, frameless glass walk-in tile shower, and water closet. A stylish hall bath includes tile flooring, a tiled tub/shower surround, ...
+ Read More| Listing Id: | 2624113 |
|---|---|
| List Price: | $875,000 |
| Property Type: | Residential |
| Property Sub Type: | SingleFamilyResidence |
| Status: | Active |
| Bedrooms Total: | 4 |
| Bathrooms Full: | 3 |
| Bathrooms Half: | 1 |
| Living Area: | 2,732 |
| Tax Annual Amount: | $1,800 |
| Lot Size Acres: | 0.13 |
| Architectural Style: | TwoStory |
| Waterfront?: | No |
| City: | Richmond |
| City Region: | Carillon/Byrd Park |
| Postal Code: | 23221 |
| Year Built: | 2026 |
| Above Grade Finished Area: | 2,732.0 |
| Appliances: | Dishwasher, Freezer, GasCooking, Disposal, GasWaterHeater, IceMaker, Microwave, Oven, Refrigerator, RangeHood, Stove, TanklessWaterHeater, WineCooler |
| Basement: | CrawlSpace |
| Basement Yn: | No |
| Bathrooms Total Integer: | 4 |
| Building Area Source: | Assessor |
| Community Features: | Curbs, Gutters, Sidewalks |
| Construction Materials: | Brick, Drywall, Frame, HardiplankType |
| Cooling: | Zoned |
| Cooling?: | Yes |
| Directions: | From I-95 S, take Rosewood exit towards City Stadium/Downtown. Left on McCloy St, Left on Grant St. Left on S Belmont Ave, Left on Rueger St. Home is on the Right. |
| Disclosures: | ExemptDisclaimer |
| Elementary School: | Lois-Harrison Jones |
| Exterior Features: | IrrigationSprinklers, Porch, UnpavedDriveway |
| Fencing: | None |
| Fireplaces Total: | 1 |
| Flooring: | CeramicTile, Wood |
| Heating: | Electric, ForcedAir, HeatPump, NaturalGas, Zoned |
| Heating?: | Yes |
| High School: | Thomas Jefferson |
| Interior Features: | Bookcases, BuiltInFeatures, BedroomOnMainLevel, DiningArea, DoubleVanity, EatInKitchen, EnSuiteBathroom, FullBathOnMainLevel, Fireplace, GraniteCounters, HighCeilings, KitchenIsland, BathInPrimaryBedroom, MainLevelPrimary, RecessedLighting, WalkInClosets |
| Laundry Features: | WasherHookup, DryerHookup |
| Levels: | Two |
| Listing Agreement: | ExclusiveAgency |
| Living Area Source: | Assessor |
| Lot Features: | DeadEnd, Landscaped, CulDeSac, Level |
| Lot Size Area: | 0.13 |
| Lot Size Units: | Acres |
| Middle Or Junior School: | Albert Hill |
| MLS Area Major: | 10 - Richmond |
| New Construction?: | Yes |
| Original List Price: | $875,000 |
| Ownership: | Corporate |
| Ownership Type: | Corporation |
| Parcel Number: | W000-1444-032 |
| Parking Features: | Driveway, OffStreet, OnStreet, Unpaved |
| Patio And Porch Features: | RearPorch, FrontPorch, Porch |
| Pool Features: | None |
| Possession: | CloseOfEscrow |
| Postal Code Plus4: | 3635 |
| Property Condition: | NewConstruction |
| Roof: | Composition, Metal, Shingle |
| Rooms Total: | 8 |
| Security Features: | SmokeDetectors |
| Sewer: | PublicSewer |
| Special Listing Conditions: | CorporateListing |
| State Or Province: | VA |
| Stories: | 2 |
| Stories Total: | 2 |
| Tax Assessed Value: | $150,000 |
| Tax Year: | 2025 |
| Topography: | Level |
| Water Source: | Public |
| Window Features: | Screens |
| Year Built Details: | Actual |
| Zoning Description: | R-4 |
| Property Sub Type Additional: | SingleFamilyResidence |
| County Or Parish: | Richmond City |
| Below Grade Unfinished Area: | 0.0 |
| Water Heater: | Gas, Tankless |
| Country Subdivision: | 51760 |
| Record Signature: | -952,119,854 |
| Universal Parcel Id: | urn:reso:upi:2.0:US:51760:W000-1444-032 |
| Fireplace?: | Yes |
Listing Courtesy of: Hometown Realty
(804) 306-9019
Mortgage Calculator
All or a portion of the multiple Listing information is provided by the Central Virginia Regional MLS, from a copyrighted compilation of Listings. All Central Virginia Regional MLS information provided is deemed reliable but is not guaranteed accurate. The compilation of Listings and each individual Listing are ©2026 Central Virginia Regional MLS. All rights reserved.
Central Virginia Regional MLS data last updated on October 08, 2026 05:18 PM - ET
Property Last Updated: October 08, 2026 05:18 PM - ET
