3449 Broadwick Road
Richmond, VA 23234
$293,390
Open Houses
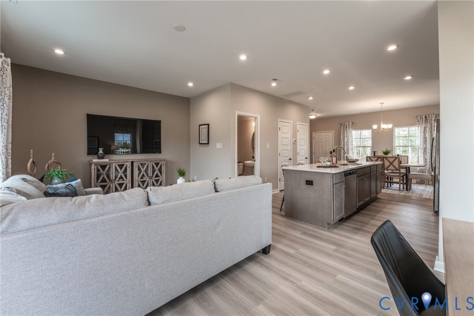
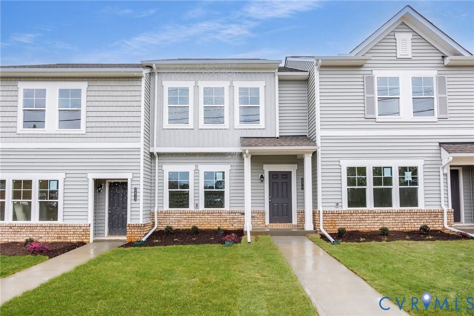
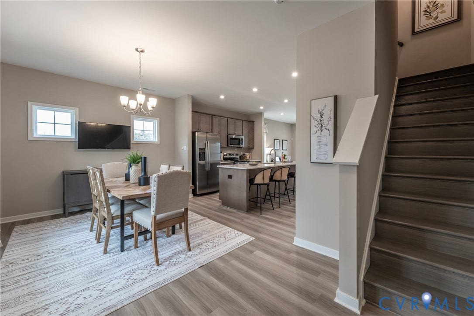
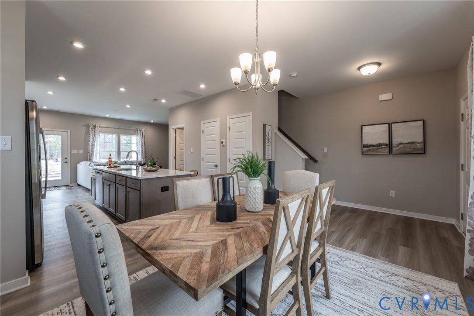
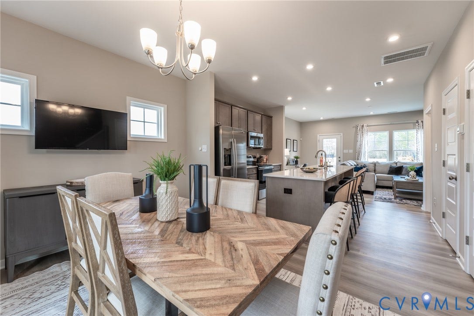
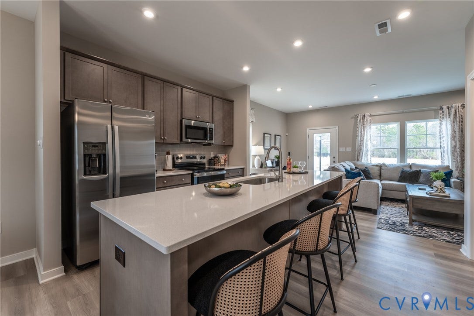
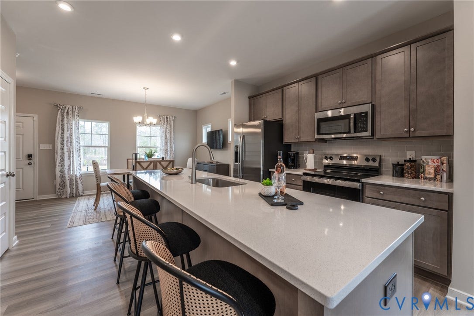
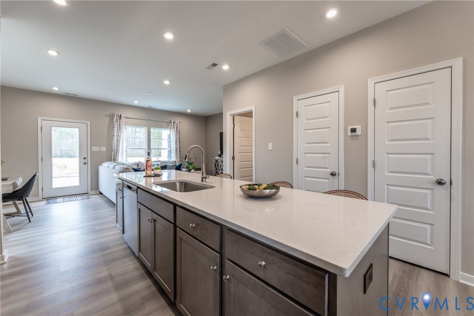
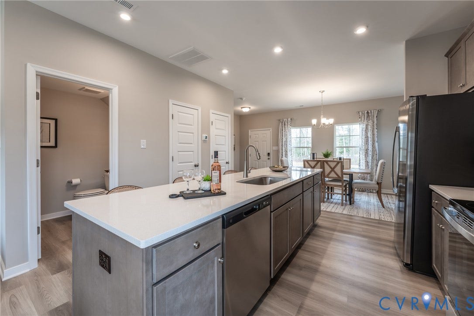
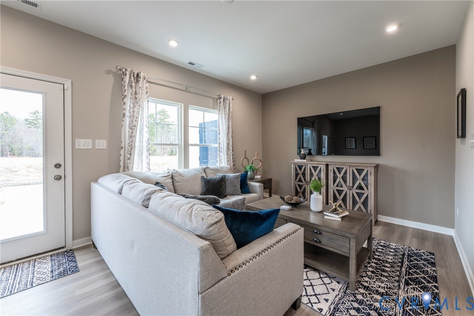
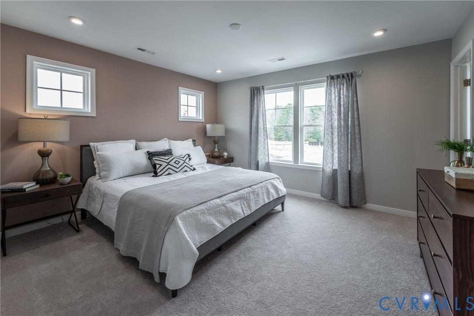
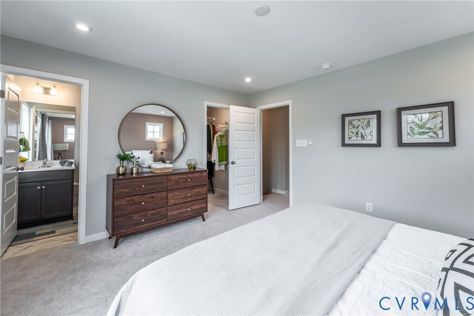
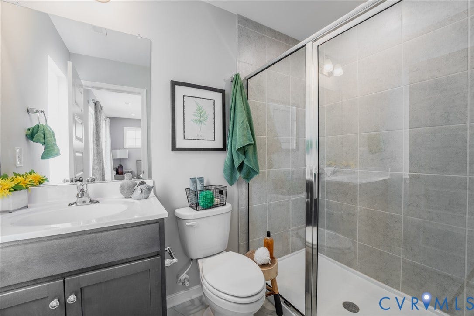
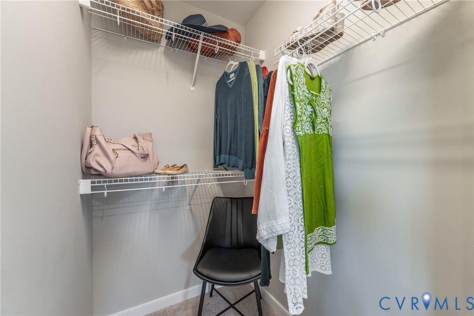
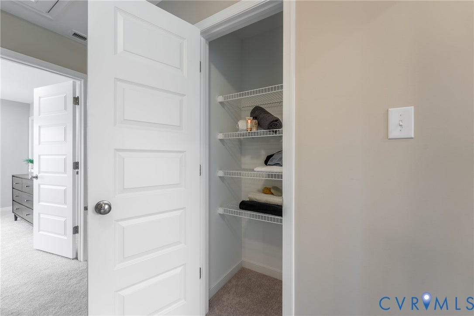
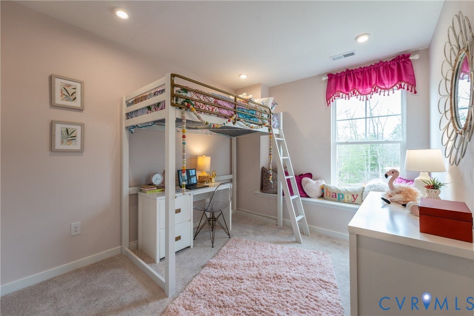
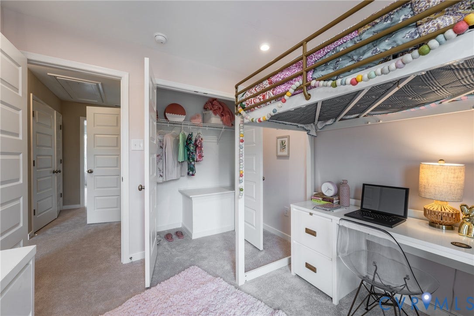
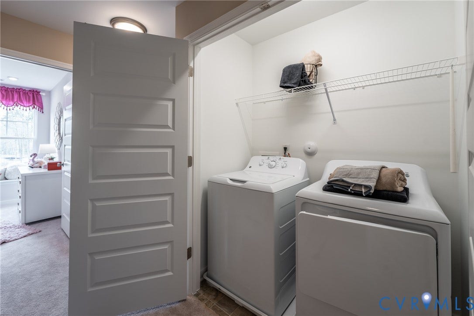
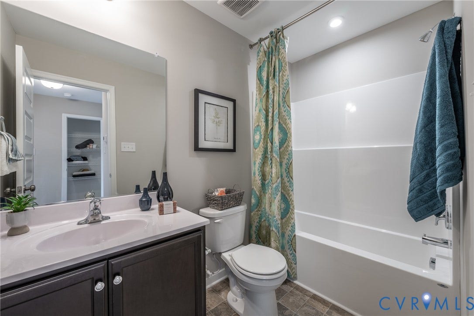
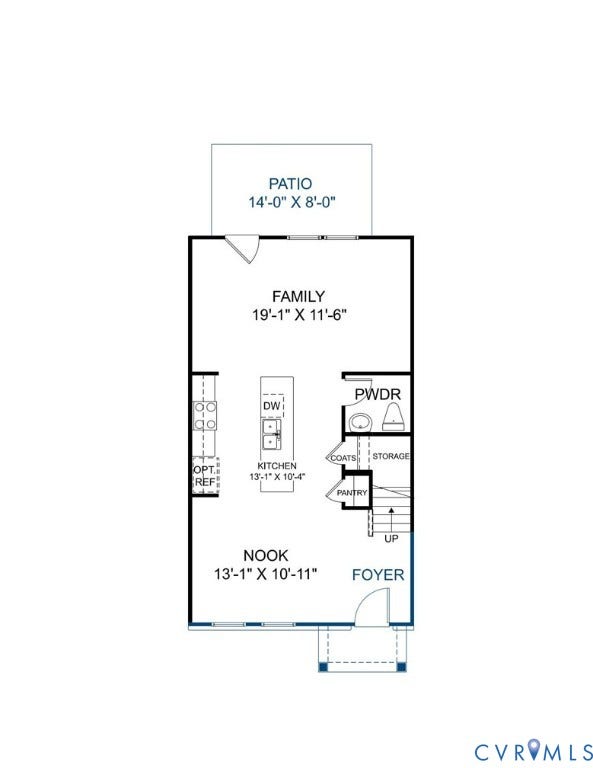
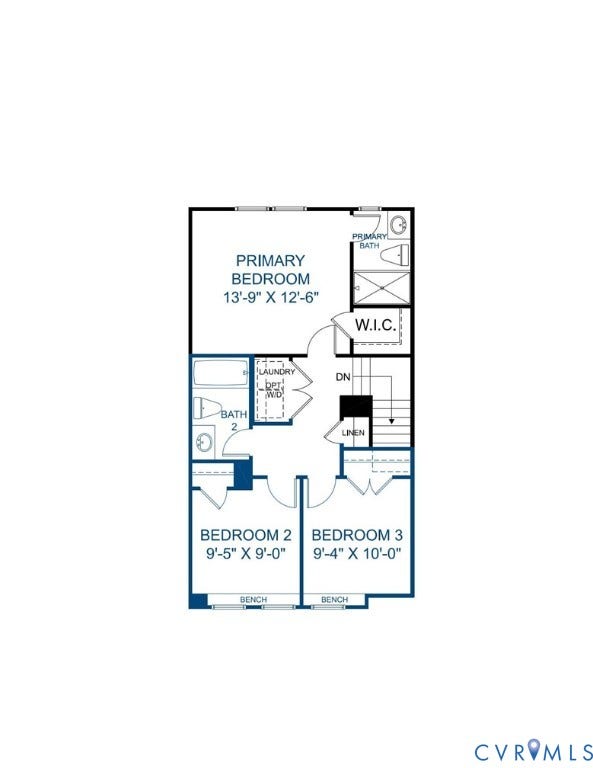
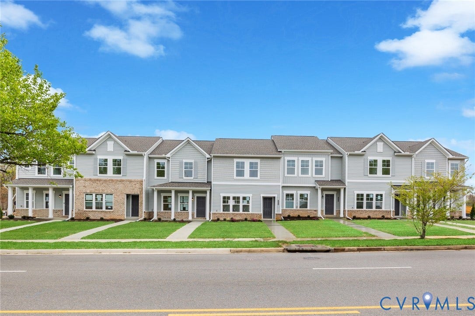
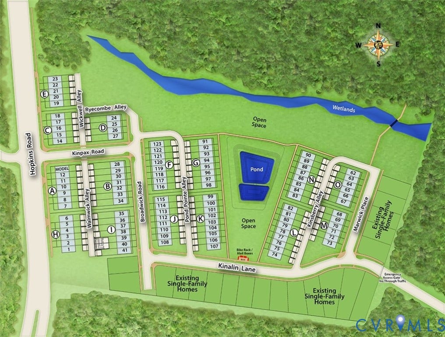
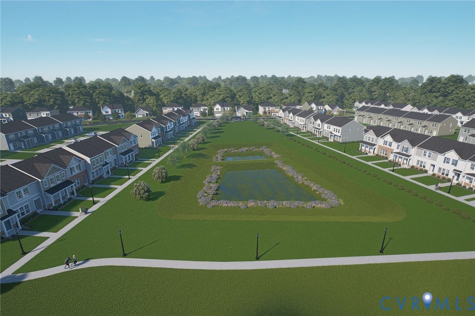
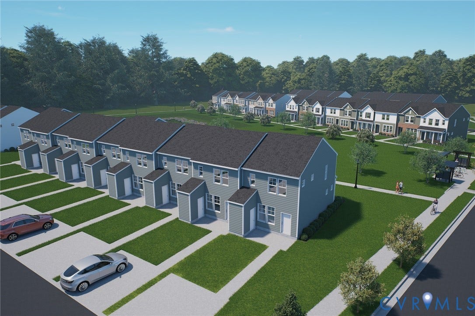
READY NOVEMBER! Welcome to the Barton designer townhome, offering a private, paved parking pad along with a large open floor plan and a beautiful kitchen situated in the heart of your home. The oversized kitchen island acts as the centerpiece, where friends and family gather, and the pantry provides excellent storage. Just steps away, a spacious family room invites relaxation and the ideal place for hosting. Expand your living area outdoors to the optional patio space just off the family room. Upstairs, you'll find the primary suite complete with walk-in closet and private bath with shower, ensuring a restful end to your day. Two additional bedrooms, a full bath and laundry closet completes the tour! Welcome to Kinwick, a brand-new community, nestled just inside the City of Richmond. Kinwick seamlessly integrates into its surroundings, embracing the essence of its location while preserving the area's natural beauty. Residents will enjoy a variety of community amenities, including a tranquil pond and well-maintained sidewalks that wind through the neighborhood. The central common area, a charming park, serves as the heart of the community, fostering a sense of community and connectivity among homeowners. Townhome is under construction - Photos are from builder's library and shown as an example only (colors, features and options will vary).
| Listing Id: | 2623066 |
|---|---|
| List Price: | $293,390 |
| Property Type: | Residential |
| Property Sub Type: | Townhouse |
| Status: | Active |
| Bedrooms Total: | 3 |
| Bathrooms Full: | 2 |
| Bathrooms Half: | 1 |
| Living Area: | 1,336 |
| Association Fee: | $163 |
| Tax Annual Amount: | $3,521 |
| Architectural Style: | RowHouse,TwoStory |
| Waterfront?: | No |
| City: | Richmond |
| Subdivision: | Kinwick |
| Postal Code: | 23234 |
| Year Built: | 2026 |
| Above Grade Finished Area: | 1,336.0 |
| Appliances: | Dishwasher, ElectricCooking, GasWaterHeater, Microwave, Oven, TanklessWaterHeater |
| Association Amenities: | Management |
| Association Fee: | $163 |
| Association Fee Frequency: | Monthly |
| Association Fee Includes: | AssociationManagement, CommonAreas, MaintenanceGrounds, MaintenanceStructure, Trash |
| Association?: | Yes |
| Basement Yn: | No |
| Bathrooms Total Integer: | 3 |
| Building Area Source: | Builder |
| Community Features: | CommonGroundsArea, HomeOwnersAssociation, Lake, Pond, TrailsPaths |
| Construction Materials: | VinylSiding, WoodSiding |
| Cooling: | CentralAir |
| Cooling?: | Yes |
| Directions: | I-95 S, Exit 67 to 150 N/Chippenham Pkwy. Take US-1/US-301 exit on Jeff Davis Hwy exit to Richmond. In 8 mi, turn Left on Walmsley Blvd. In 10 mi turn Right on Hopkins Rd. Entrance across street from Boushall MS. |
| Disclosures: | CovenantsRestrictionsDisclosure, ExemptDisclaimer |
| Elementary School: | Broadrock |
| Exterior Features: | IrrigationSprinklers |
| Flooring: | PartiallyCarpeted, Vinyl |
| Foundation Details: | Slab |
| Heating: | ForcedAir, NaturalGas |
| Heating?: | Yes |
| High School: | Richmond High School for the Arts |
| Interior Features: | DiningArea, GraniteCounters, HighCeilings, KitchenIsland, BathInPrimaryBedroom, Pantry, WalkInClosets |
| Levels: | Two |
| Living Area Source: | Builder |
| Lot Size Units: | Acres |
| Middle Or Junior School: | Boushall |
| MLS Area Major: | 50 - Richmond |
| New Construction?: | Yes |
| Original List Price: | $318,390 |
| Ownership: | Corporate |
| Ownership Type: | Corporation |
| Parcel Number: | C0090763021 |
| Parking Features: | AlleyAccess, Assigned |
| Patio And Porch Features: | Patio |
| Pool Features: | None |
| Possession: | CloseOfEscrow |
| Property Attached?: | Yes |
| Property Condition: | NewConstruction, UnderConstruction |
| Roof: | Shingle |
| Rooms Total: | 6 |
| Sewer: | PublicSewer |
| Special Listing Conditions: | CorporateListing |
| State Or Province: | VA |
| Stories: | 2 |
| Stories Total: | 2 |
| Tax Year: | 2025 |
| Water Source: | Public |
| Year Built Details: | Under Construction |
| Property Sub Type Additional: | Townhouse |
| County Or Parish: | Richmond City |
| Below Grade Unfinished Area: | 0.0 |
| Water Heater: | Gas, Tankless |
| Country Subdivision: | 51760 |
| Record Signature: | -369,308,062 |
| Universal Parcel Id: | urn:reso:upi:2.0:US:51760:C0090763021 |
Listing Courtesy of: HHHunt Realty Inc
(804) 385-1261
Mortgage Calculator
All or a portion of the multiple Listing information is provided by the Central Virginia Regional MLS, from a copyrighted compilation of Listings. All Central Virginia Regional MLS information provided is deemed reliable but is not guaranteed accurate. The compilation of Listings and each individual Listing are ©2026 Central Virginia Regional MLS. All rights reserved.
Central Virginia Regional MLS data last updated on October 08, 2026 05:18 PM - ET
Property Last Updated: October 08, 2026 05:18 PM - ET
