
3741 Darby Drive
Midlothian, VA 23113
$1,125,000
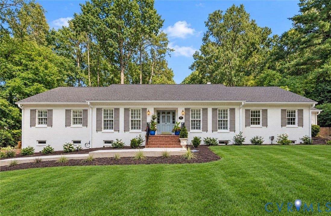
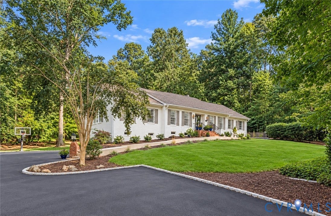
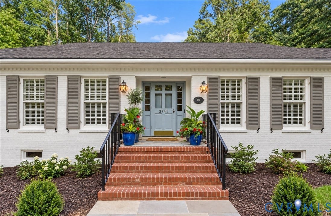
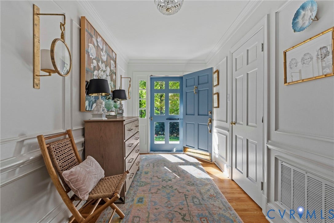
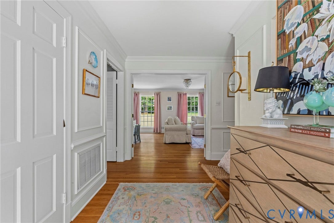
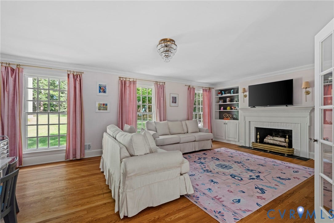
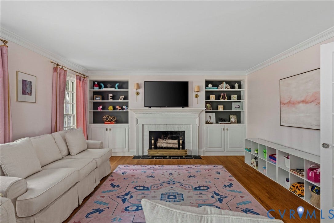
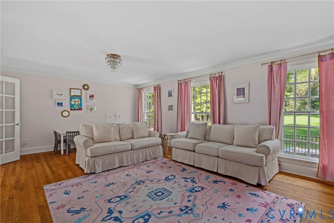
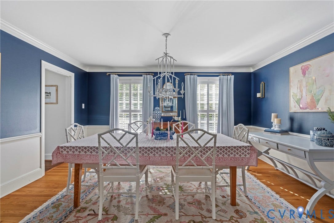
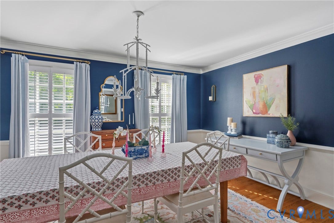
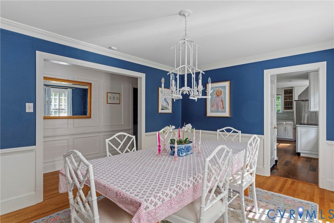
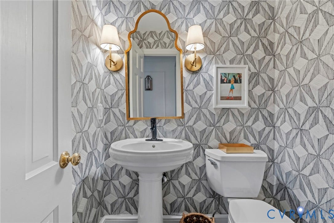
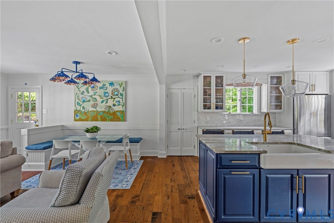
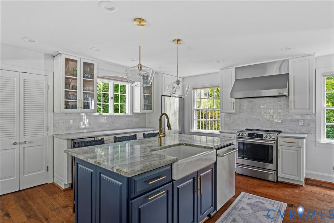
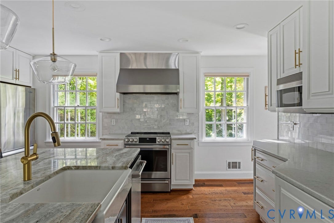
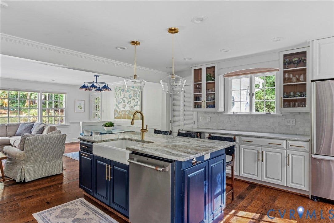
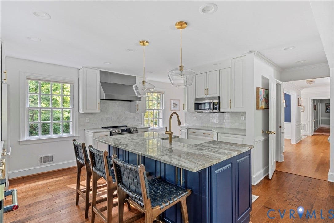
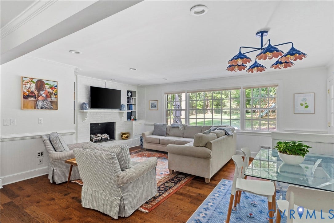
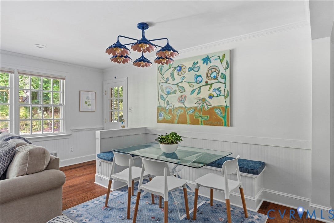
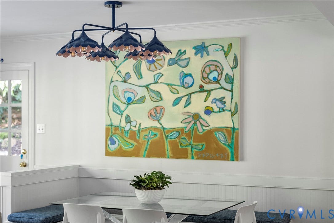
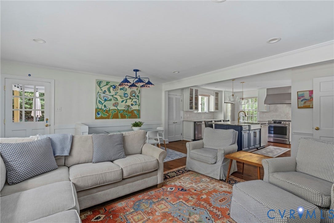
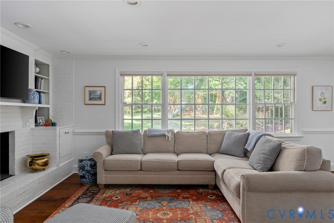
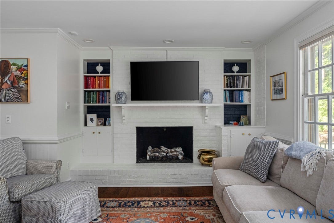
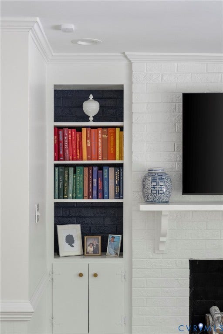
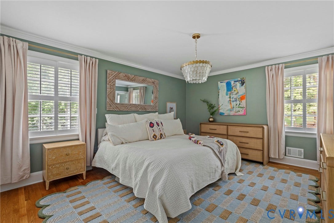
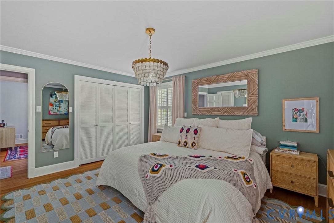
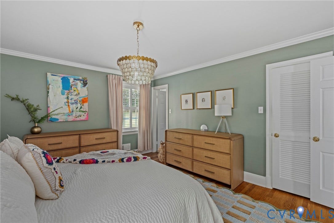
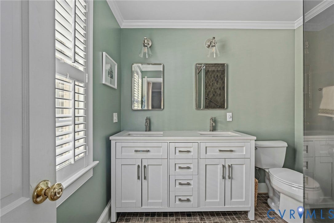
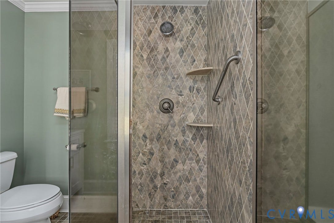
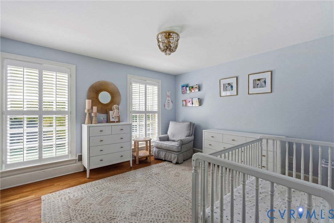
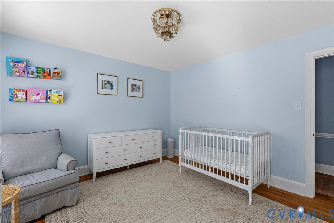
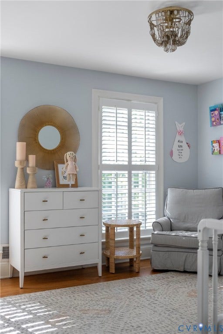
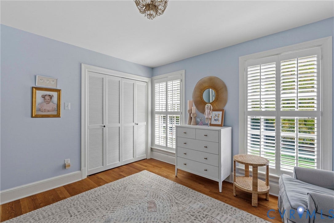
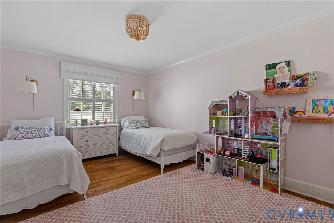
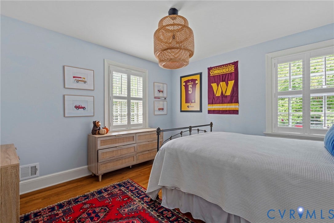
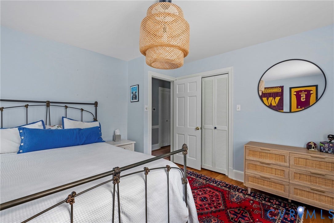
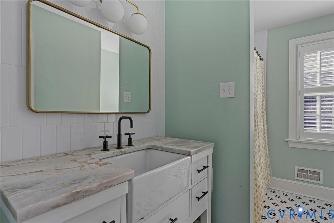
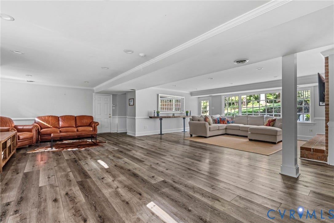
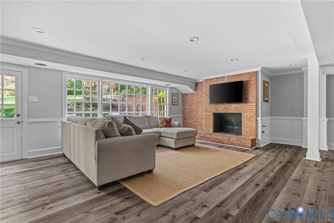
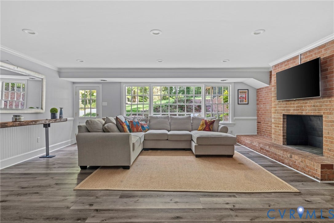
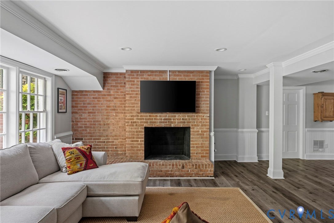
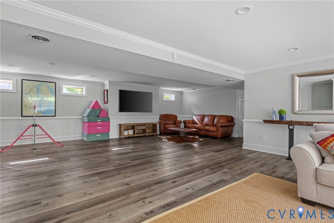
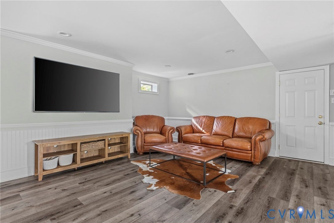
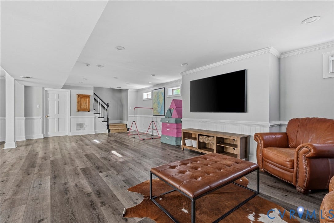
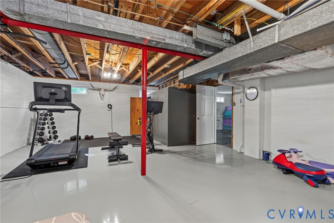
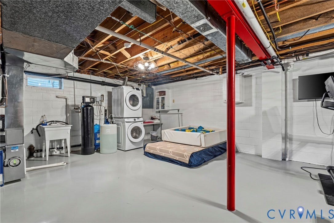
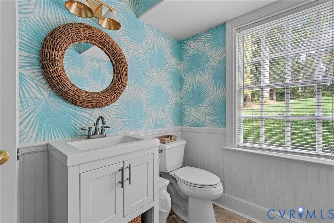
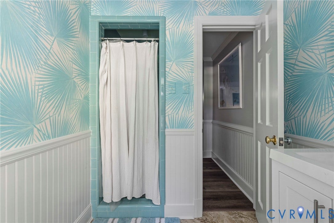
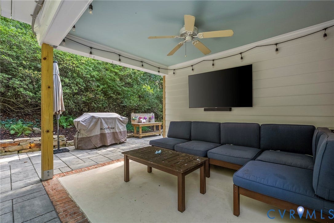
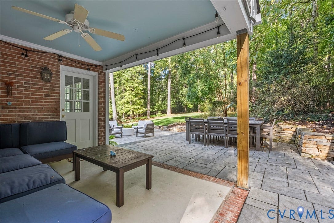
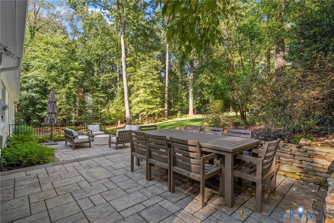
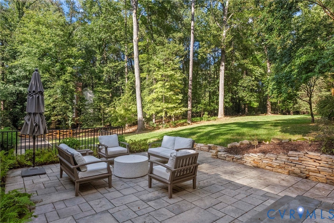
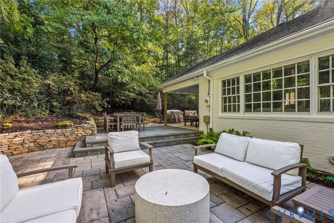
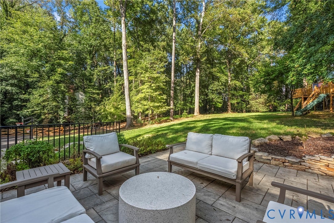
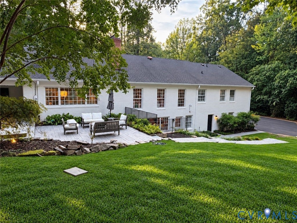
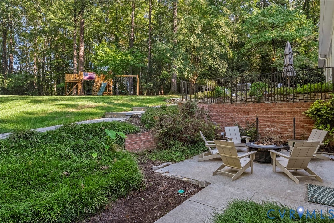
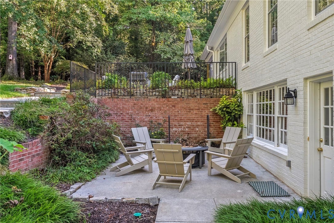
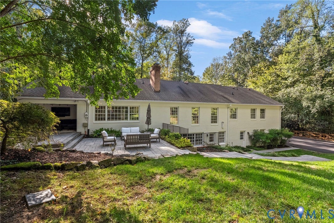
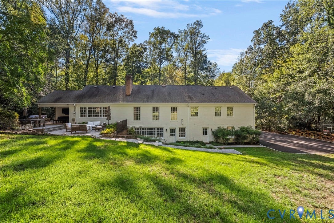
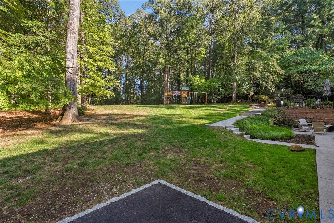
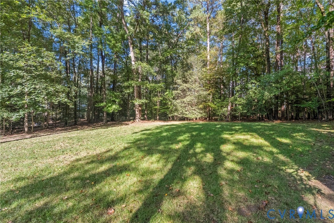
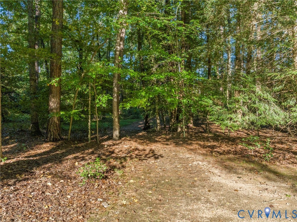
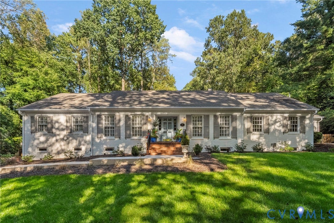
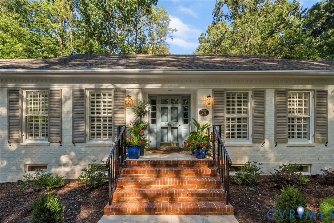
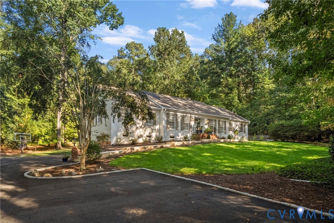
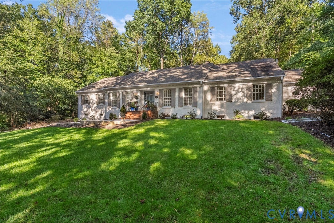
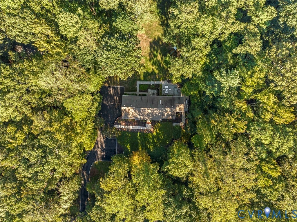
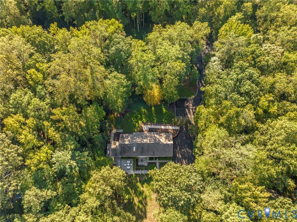
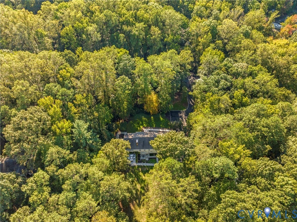
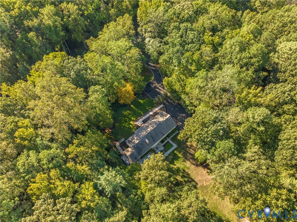
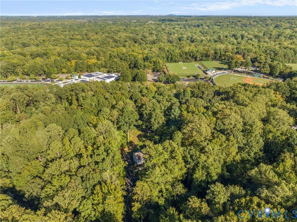
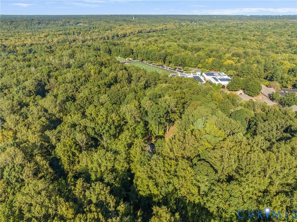
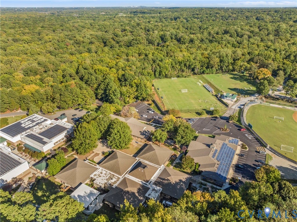
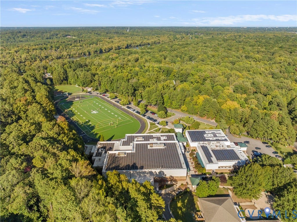
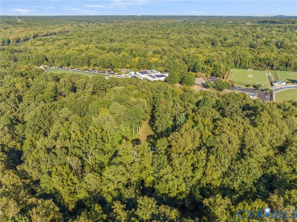
Welcome home to 3741 Darby Drive! This four bedroom, three and a half bathroom brick rancher with a full basement and garage is situated on just under 3 acres and is ready for its new owner. The new cobblestone lined driveway guides you through a beautifully updated and cared for property including a new travertine sidewalk and stoop, new patios, buried downspouts and thoughtfully planted landscaping throughout. Entering the home is a spacious, sun filled foyer with center hallway taking you toward the kitchen and dining or bedroom wing of the home. Straight ahead, you'll find a spacious formal living room with lovely, large windows. Heading down the hall is the well appointed dining room tying into the open kitchen and family room area. The kitchen, updated in 2020, boasts stainless steel appliances, quartz countertops, marble backsplash and a farmhouse sink inside a large island with ample room for barstool seating. The kitchen sits adjacent to a massive oversized pantry with ample storage. Adjacent to the open kitchen is the breakfast nook and family room - tying together the perfect gathering place. Heading back down the hallway is a powder room across from access to the basement, conveniently close to the kitchen and family room space. Continuing further, you will find the primary suite, and three more bedrooms with a shared hall bathroom. The primary suite offers two large closets and en suite featuring a dual vanity and walk in ...
+ Read More| Listing Id: | 2627199 |
|---|---|
| List Price: | $1,125,000 |
| Property Type: | Residential |
| Property Sub Type: | SingleFamilyResidence |
| Status: | Active |
| Bedrooms Total: | 4 |
| Bathrooms Full: | 3 |
| Bathrooms Half: | 1 |
| Living Area: | 4,069 |
| Tax Annual Amount: | $6,894 |
| Lot Size Acres: | 2.704 |
| Architectural Style: | Ranch |
| Waterfront?: | No |
| City: | Midlothian |
| Subdivision: | Arsenal Hills |
| Postal Code: | 23113 |
| Year Built: | 1965 |
| Above Grade Finished Area: | 2,729.0 |
| Appliances: | Dryer, Dishwasher, ElectricCooking, Disposal, GasWaterHeater, IceMaker, Microwave, Refrigerator, RangeHood, Stove, TanklessWaterHeater, Washer |
| Attached Garage?: | Yes |
| Basement: | Full |
| Basement Yn: | Yes |
| Bathrooms Total Integer: | 4 |
| Below Grade Finished Area: | 1,340.0 |
| Building Area Source: | Appraiser |
| Construction Materials: | Brick, Block, Mixed |
| Cooling: | CentralAir, Electric |
| Cooling?: | Yes |
| Directions: | From Cherokee Rd, turn onto Darby Dr. House will be on your left. |
| Door Features: | FrenchDoors |
| Electric: | GeneratorHookup |
| Elementary School: | Robious |
| Exclusions: | see feature sheet |
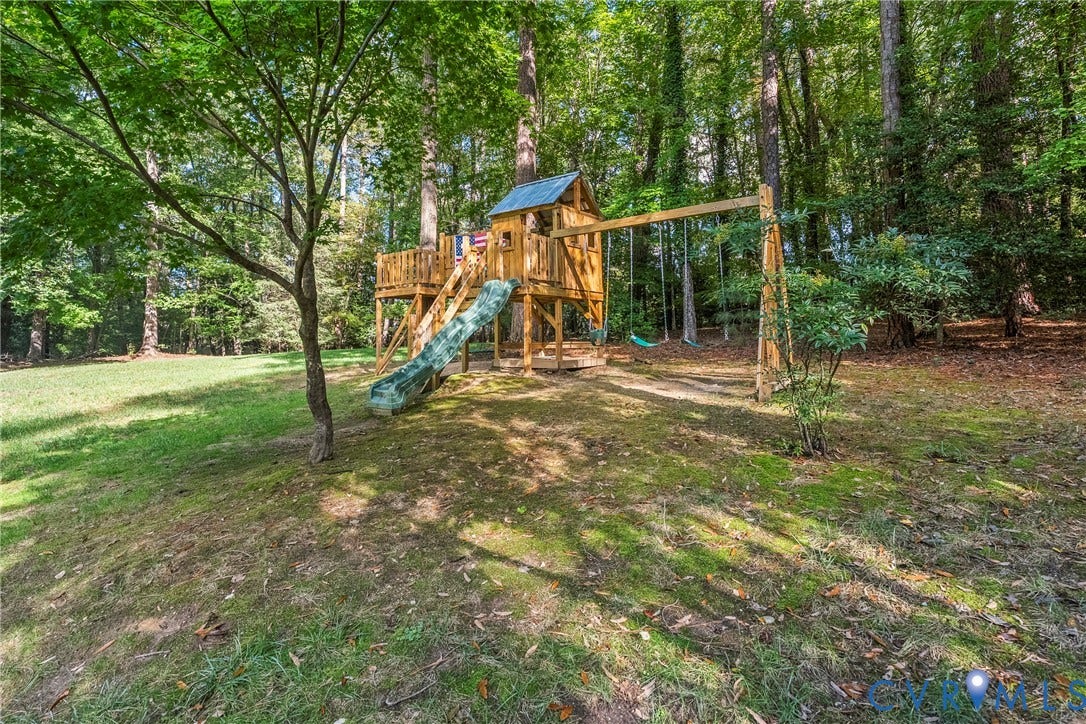
| Exterior Features: | PlayStructure, PavedDriveway |
| Fencing: | None |
| Fireplace Features: | Gas, WoodBurning, Insert |
| Fireplaces Total: | 3 |
| Flooring: | CeramicTile, Vinyl, Wood |
| Garage Spaces: | 2.0 |
| Garage?: | Yes |
| Heating: | Electric, ForcedAir, NaturalGas |
| Heating?: | Yes |
| High School: | James River |
| Interior Features: | Bookcases, BuiltInFeatures, BedroomOnMainLevel, BreakfastArea, DiningArea, SeparateFormalDiningRoom, DoubleVanity, EatInKitchen, EnSuiteBathroom, FrenchDoorsAtriumDoors, FullBathOnMainLevel, Fireplace, GraniteCounters, HighCeilings, HighSpeedInternet, KitchenIsland, BathInPrimaryBedroom, MainLevelPrimary, Pantry, RecessedLighting, CableTv |
| Laundry Features: | WasherHookup, DryerHookup |
| Levels: | One |
| Listing Agreement: | ExclusiveRightToSell |
| Living Area Source: | Appraiser |
| Lot Size Area: | 2.704 |
| Lot Size Units: | Acres |
| Middle Or Junior School: | Robious |
| MLS Area Major: | 64 - Chesterfield |
| Original List Price: | $1,125,000 |
| Ownership: | Individuals |
| Ownership Type: | SoleProprietor |
| Parcel Number: | 744-72-48-28-200-000 |
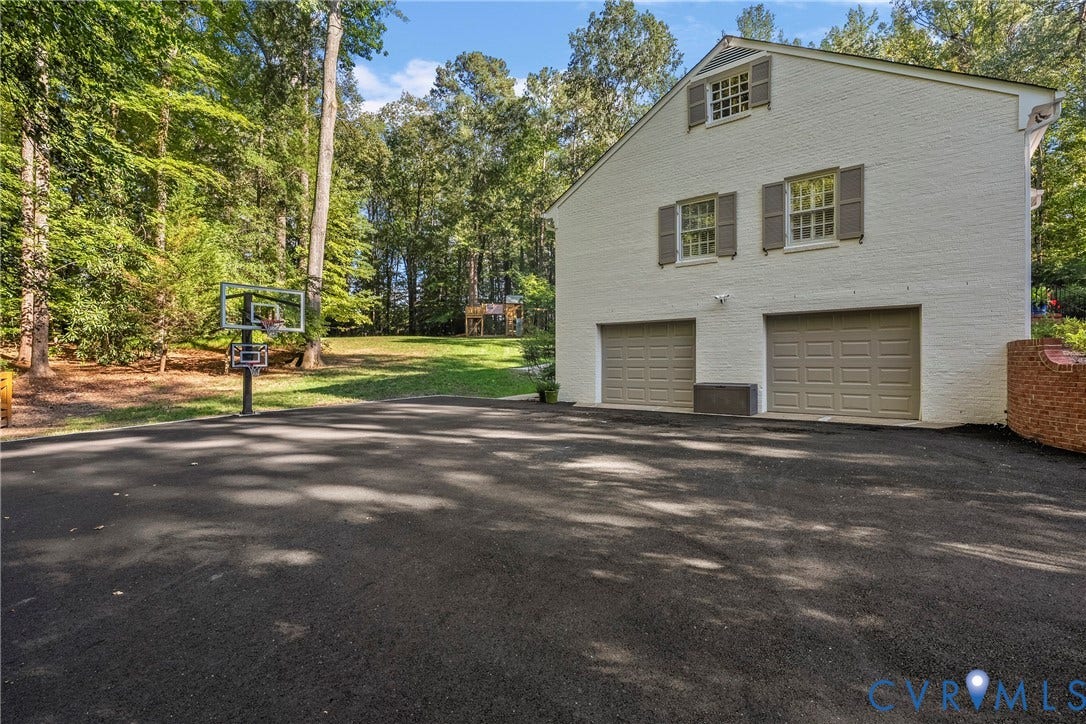
| Parking Features: | Attached, Driveway, Garage, GarageDoorOpener, OffStreet, Paved, GarageFacesRear, TwoSpaces, GarageFacesSide |
| Parking Total: | 2 |
| Patio And Porch Features: | Patio, Stoop |
| Pool Features: | None |
| Possession: | CloseOfEscrow, Negotiable |
| Postal Code Plus4: | 1316 |
| Property Condition: | Resale |
| Roof: | Shingle |
| Rooms Total: | 12 |
| Security Features: | SecuritySystem, SmokeDetectors |
| Sewer: | SepticTank |
| State Or Province: | VA |
| Stories: | 1 |
| Stories Total: | 1 |
| Tax Assessed Value: | $774,600 |
| Tax Year: | 2026 |
| Water Source: | Well |
| Window Features: | WindowTreatments |
| Year Built Details: | Actual |
| Zoning Description: | R40 |
| Property Sub Type Additional: | SingleFamilyResidence |
| County Or Parish: | Chesterfield |
| Below Grade Unfinished Area: | 634.0 |
| Water Heater: | Gas, Tankless |
| Country Subdivision: | 51041 |
| Record Signature: | 741,155,213 |
| Universal Parcel Id: | urn:reso:upi:2.0:US:51041:744-72-48-28-200-000 |
| Fireplace?: | Yes |
Listing Courtesy of: Shaheen Ruth Martin & Fonville
info@srmfre.com
Mortgage Calculator
All or a portion of the multiple Listing information is provided by the Central Virginia Regional MLS, from a copyrighted compilation of Listings. All Central Virginia Regional MLS information provided is deemed reliable but is not guaranteed accurate. The compilation of Listings and each individual Listing are ©2026 Central Virginia Regional MLS. All rights reserved.
Central Virginia Regional MLS data last updated on October 08, 2026 05:11 PM - ET
Property Last Updated: October 08, 2026 05:11 PM - ET
