3909 Lyons Mill Lane
Glen Allen, VA 23059
$999,990 - Sheppard Mill
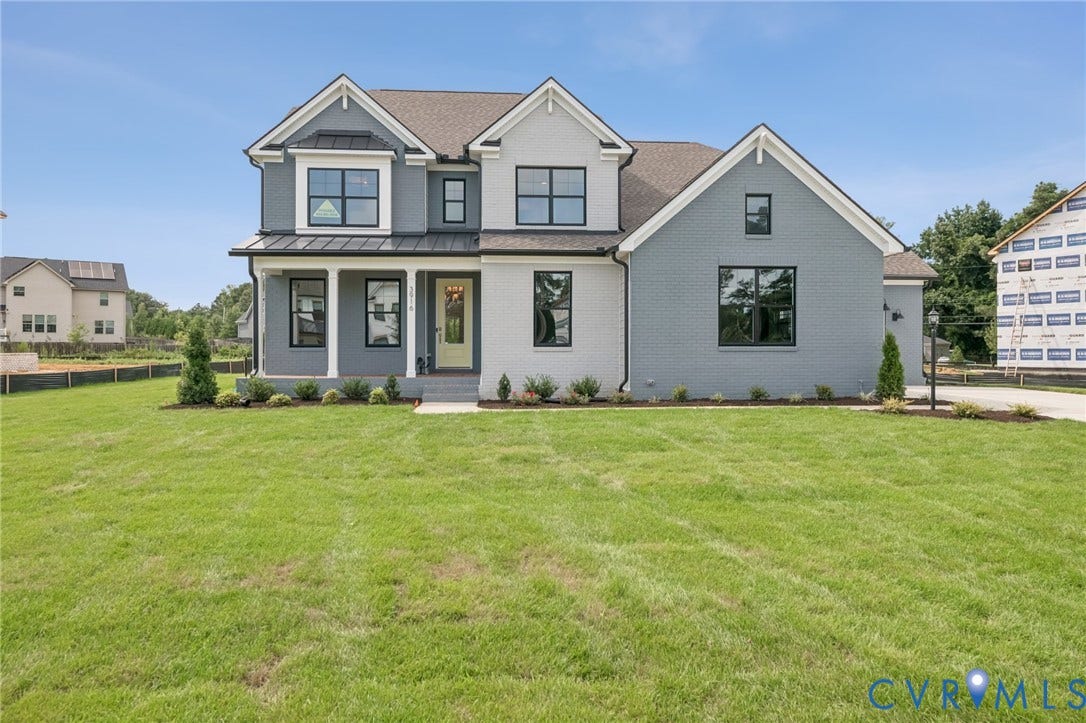
Welcome to Sheppard Mill, a quiet community of luxury homes in the heart of Glen Allen. With its prime location just minutes from Short Pump’s shopping, dining, and entertainment -and the rich history and culture of Richmond - you’ll love living at the center of it all.
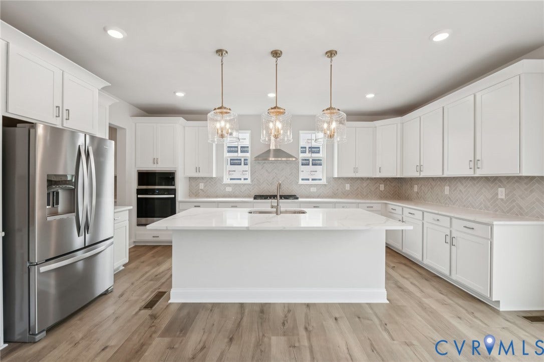
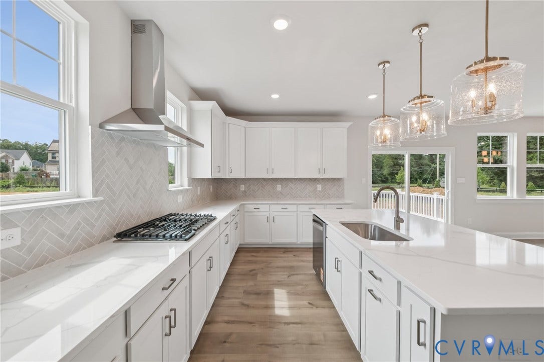
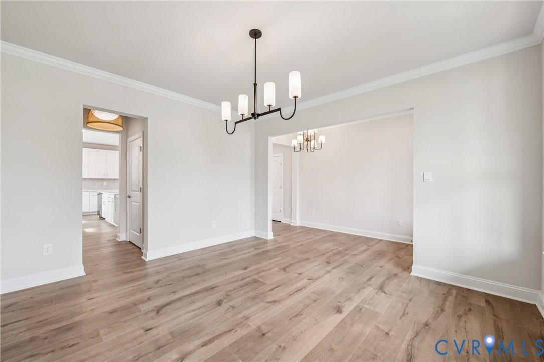
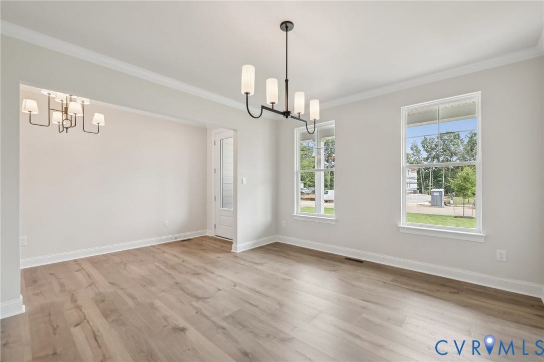
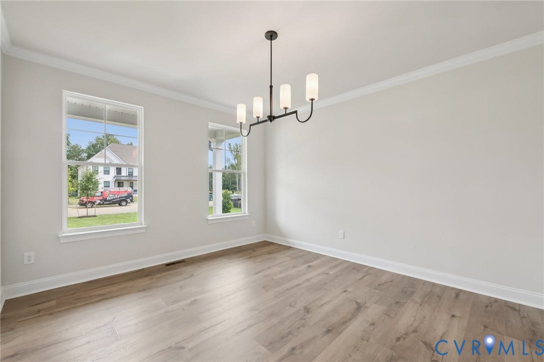
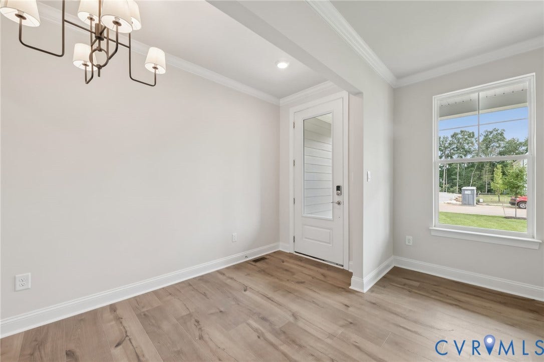
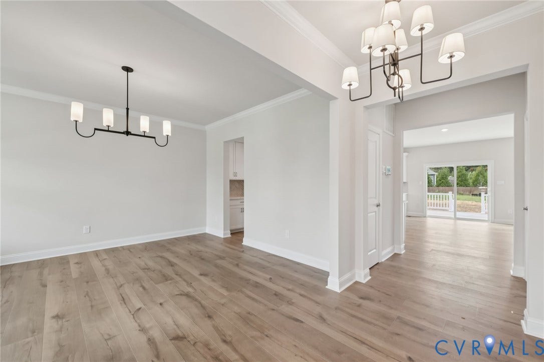
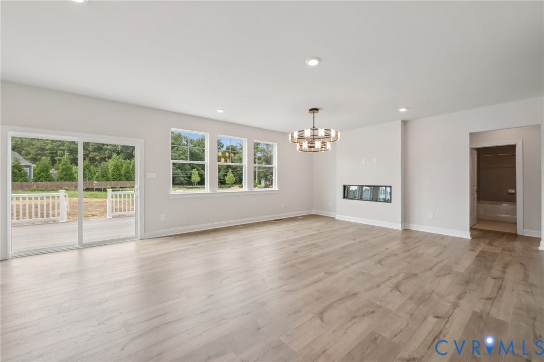
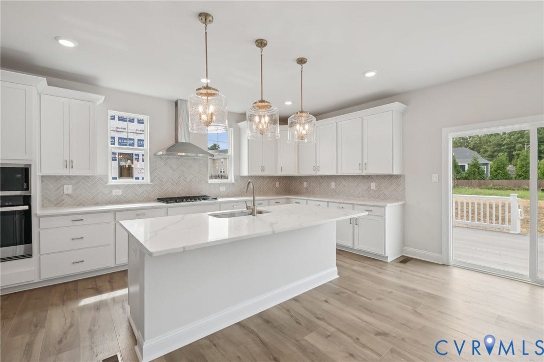
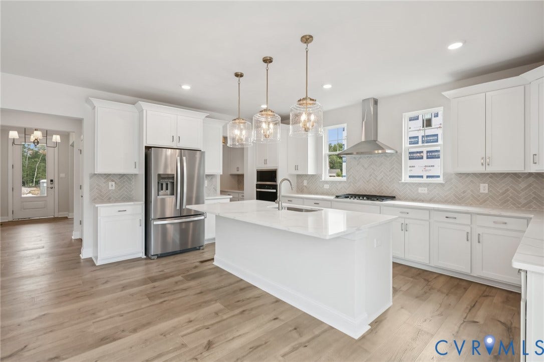
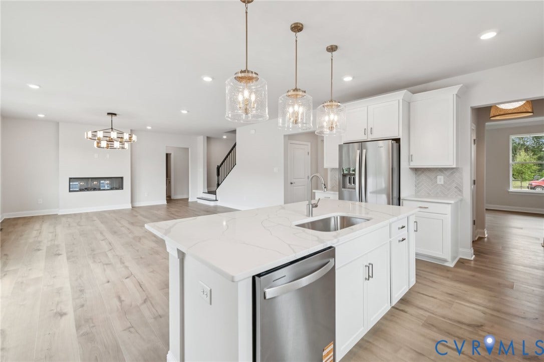
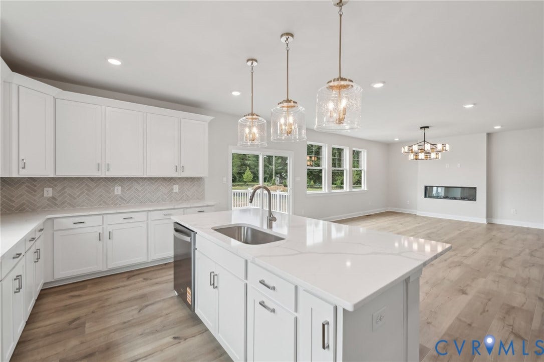
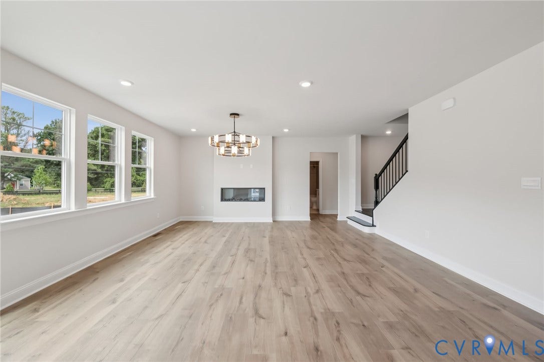
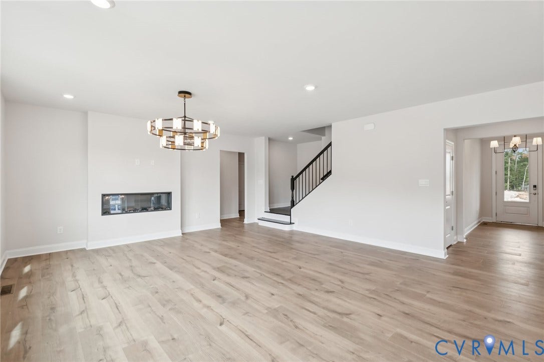
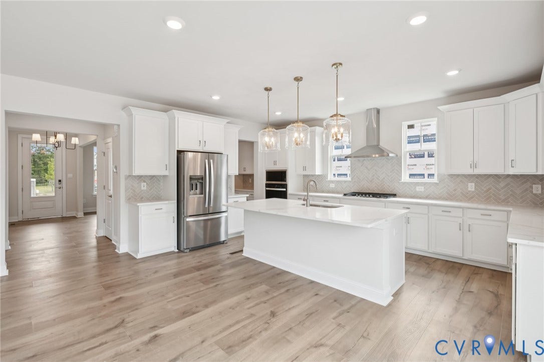
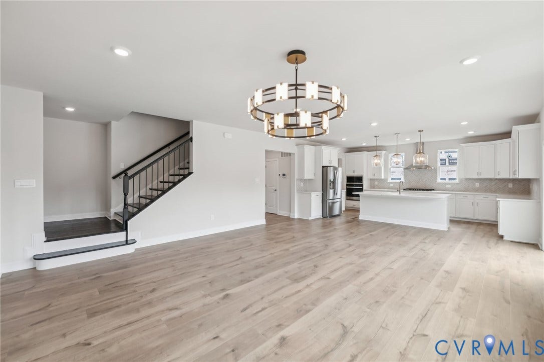
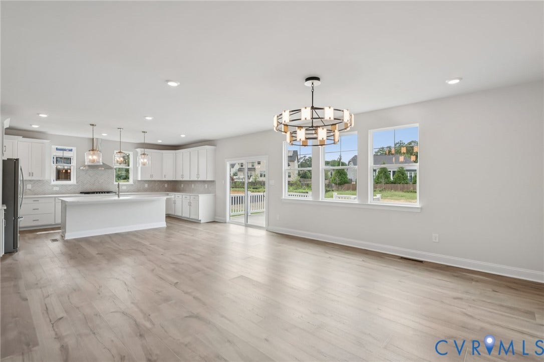
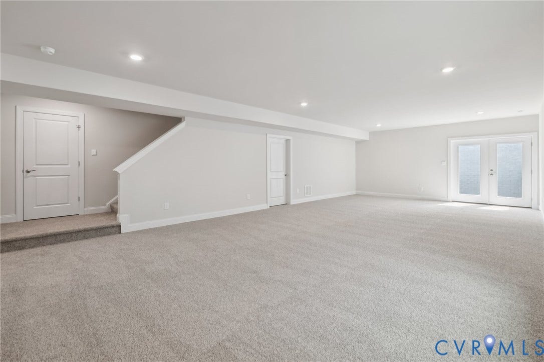
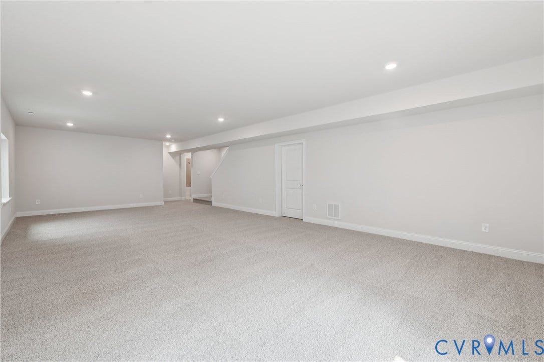
This Jamestown floor plan with finished basement blends open living with comfort and versatility. The main level offers a formal dining room, private office, full bath, and an open-concept living area perfect for gatherings. The bright, gourmet kitchen features a large island, stainless steel appliances, quartz countertops, and a gas cooktop - ideal for both everyday living and entertaining.
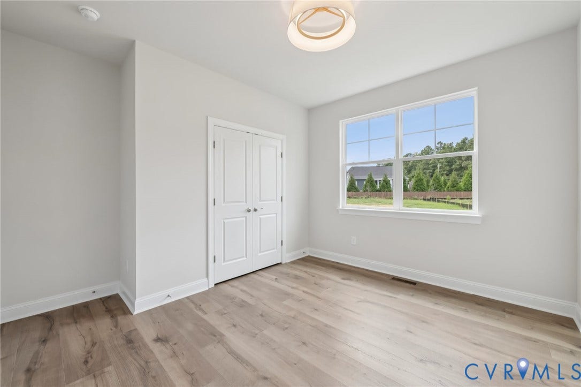
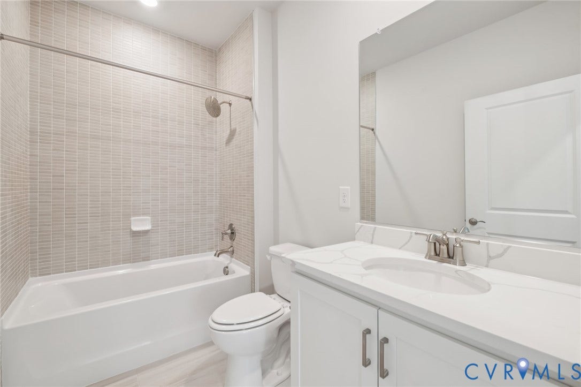
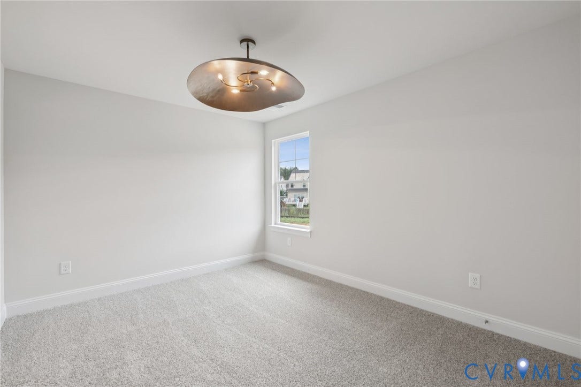
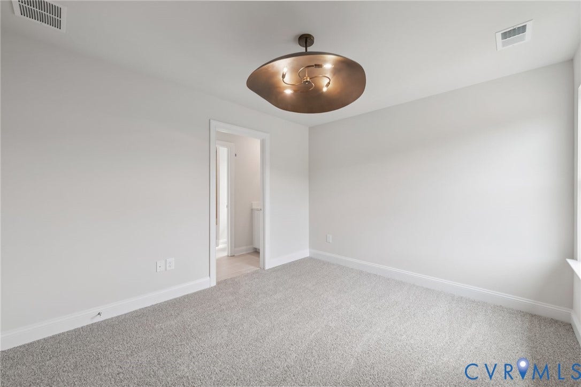
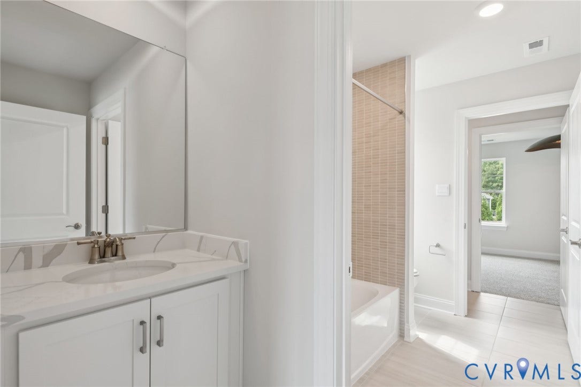
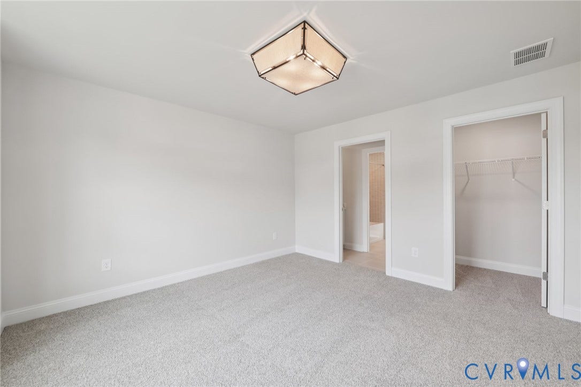
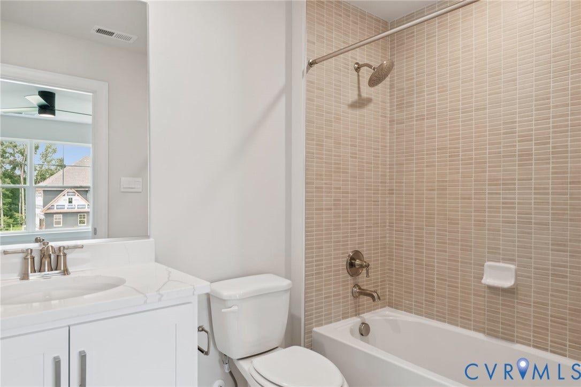
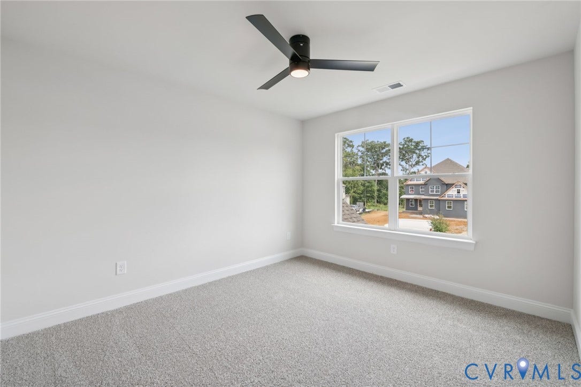
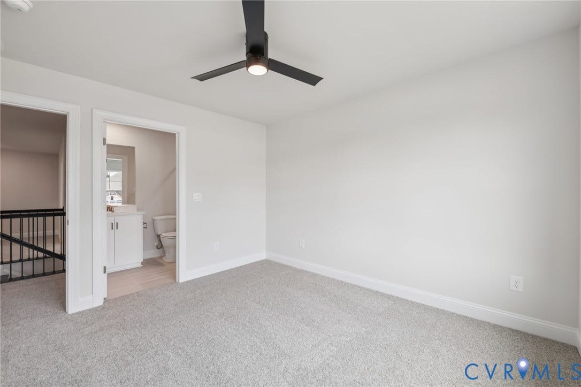
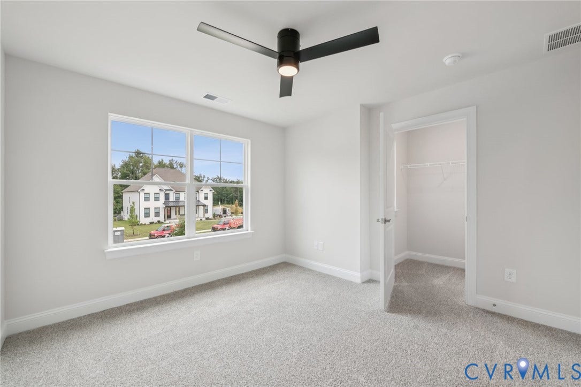
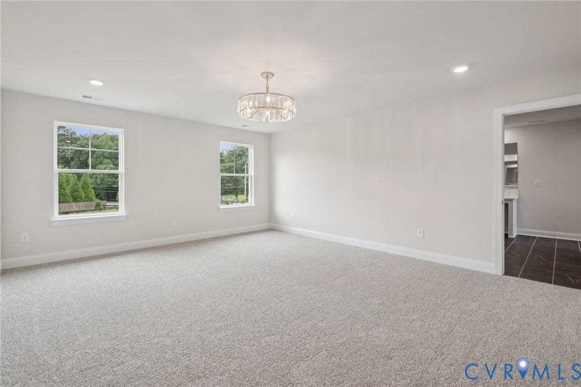
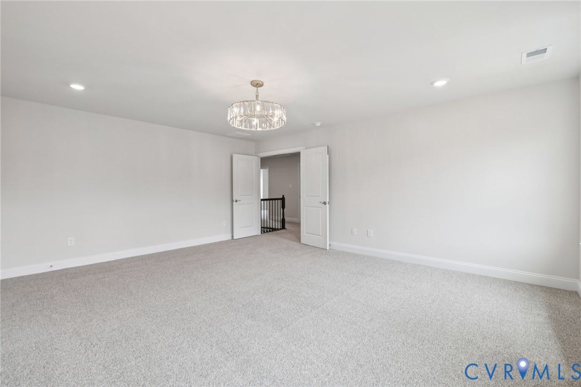
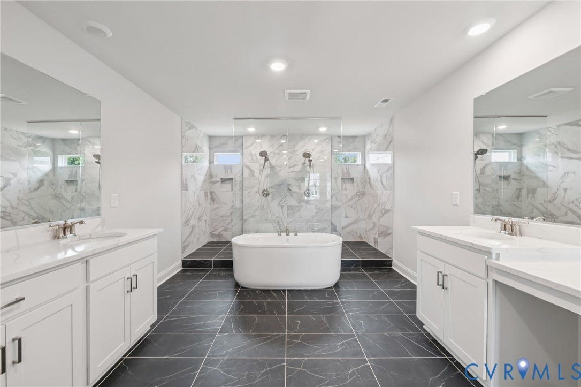
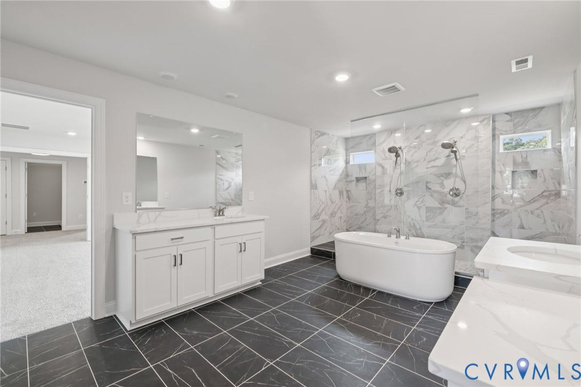
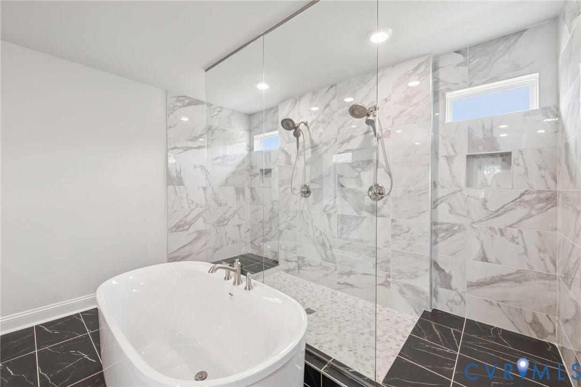
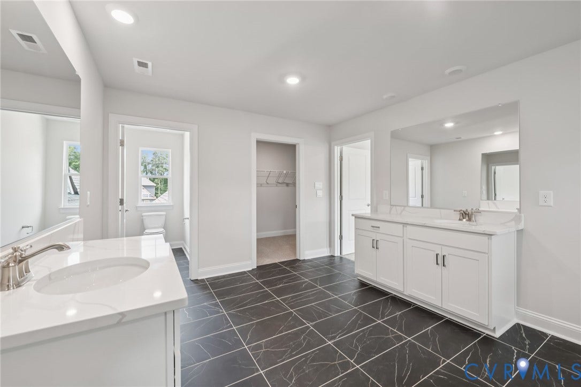
Upstairs, a spacious loft adds flexibility as a media room, play area, or home office. The primary suite is a true retreat with an oversized walk-in closet and spa-like bath with dual vanities and private water closet. Three additional bedrooms, a full bath, and a large laundry room complete the second floor.
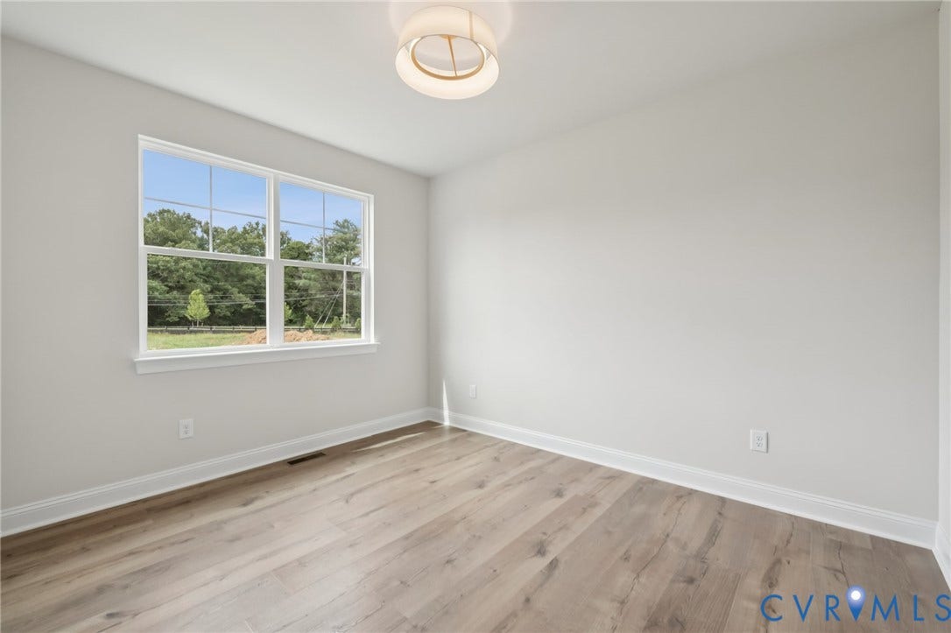
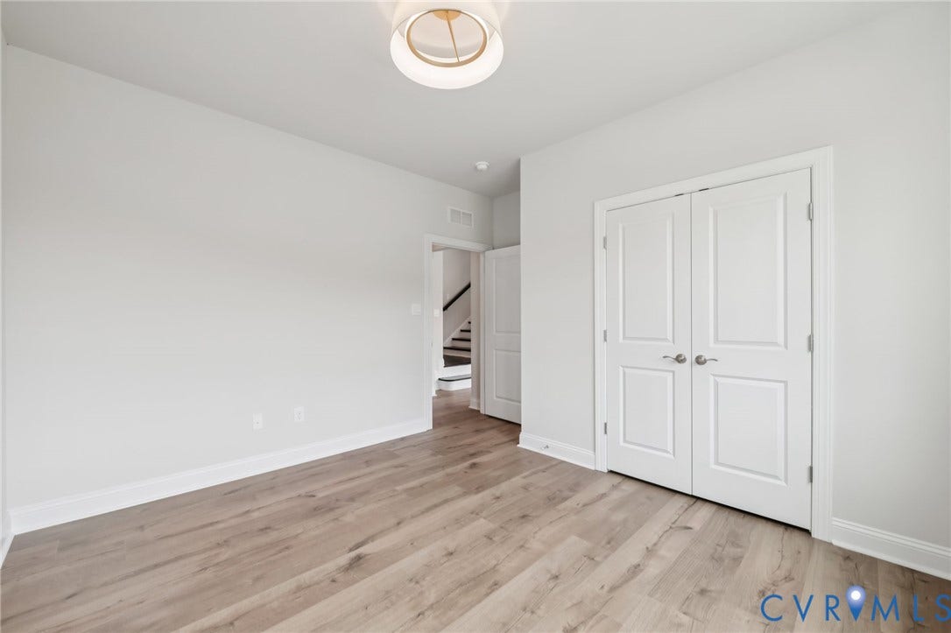
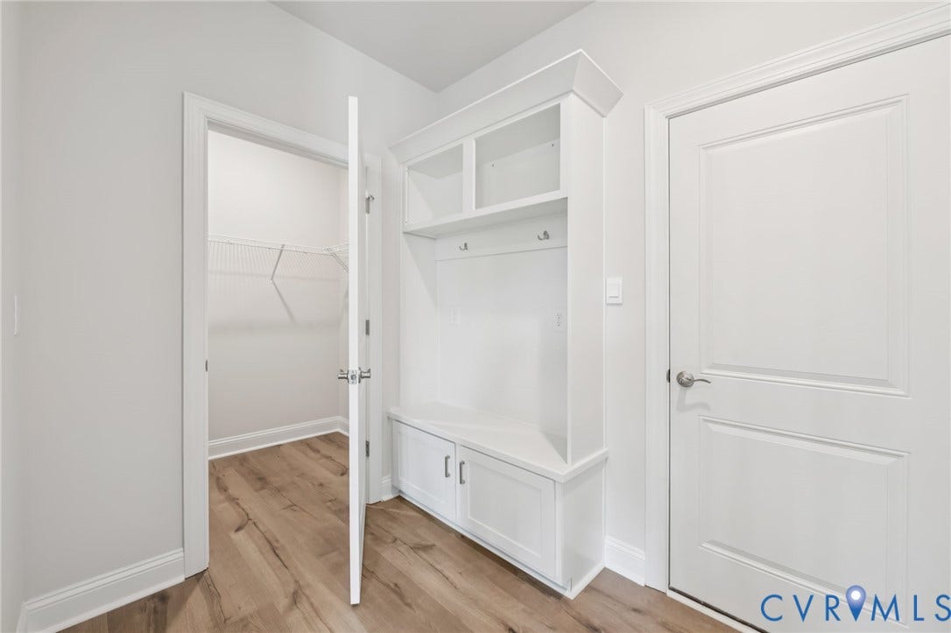
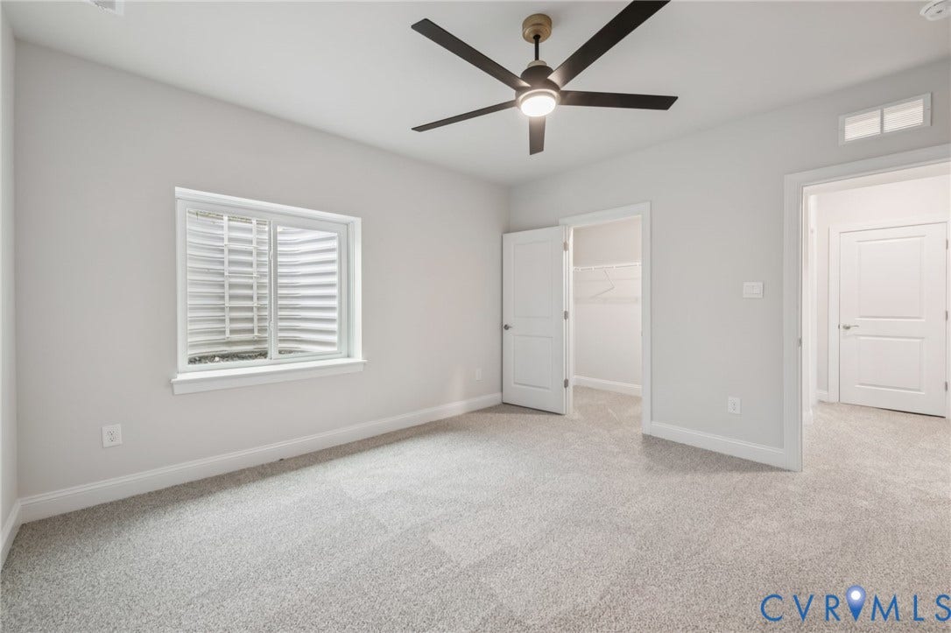
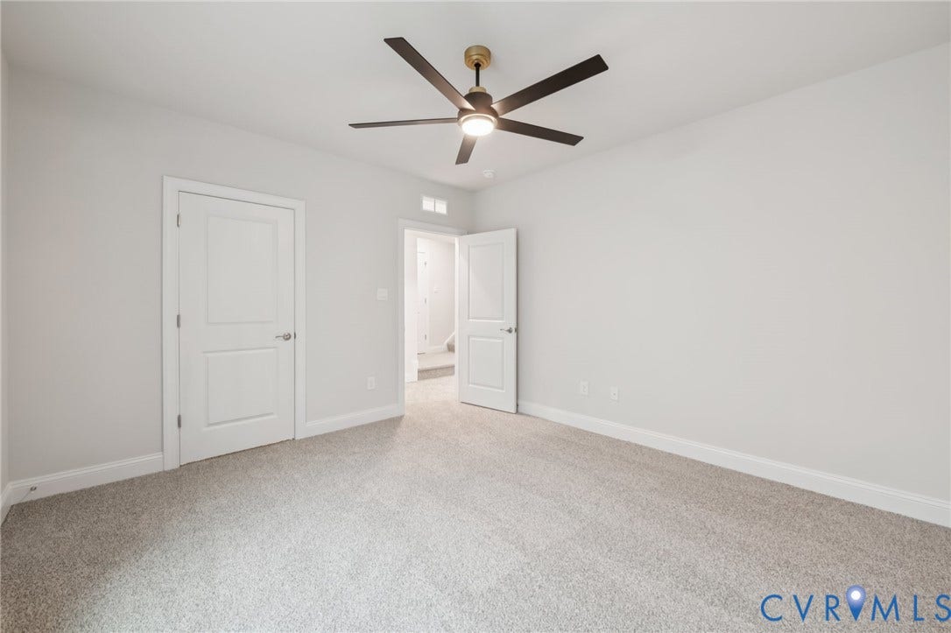
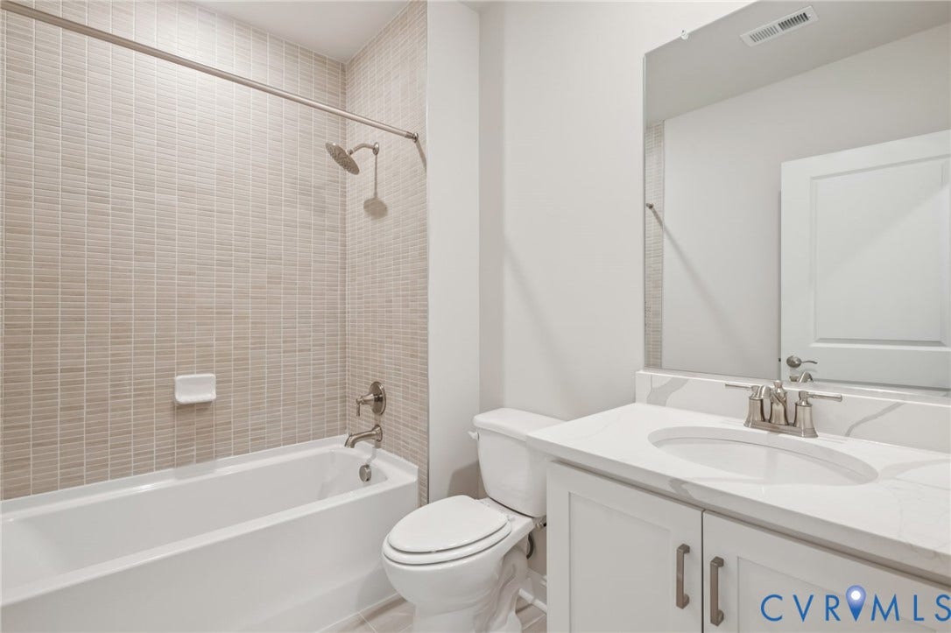
This home offers modern design, flexible spaces, and timeless luxury! Home is under construction. Photos are from builder's library, actual finishes and features may vary.
| Listing Id: | 2627231 |
|---|---|
| List Price: | $999,990 |
| Close Price: | $685,000 |
| Close Date: | 2006-10-23 |
| Property Type: | Residential |
| Property Sub Type: | SingleFamilyResidence |
| Status: | Active |
| Bedrooms Total: | 5 |
| Bathrooms Full: | 5 |
| Living Area: | 4,261 |
| Association Fee: | $650 |
| Tax Annual Amount: | $0 |
| Lot Size Acres: | 0.8626 |
| Architectural Style: | TwoStory |
| Waterfront?: | No |
| City: | Glen Allen |
| City Region: | Sheppard Mill |
| Postal Code: | 23059 |
| Year Built: | 2026 |
| Above Grade Finished Area: | 3,138.0 |
| Association Fee: | $650 |
| Association Fee Frequency: | Annually |
| Association Fee Includes: | CommonAreas, Insurance |
| Association?: | Yes |
| Basement: | Full |
| Basement Yn: | Yes |
| Bathrooms Total Integer: | 5 |
| Below Grade Finished Area: | 1,123.0 |
| Building Area Source: | Builder |
| Construction Materials: | Frame, HardiplankType |
| Cooling: | Electric, Zoned |
| Cooling?: | Yes |
| Directions: | Call 804-409-0263 for directions |
| Disclosures: | OwnerIsListingAgent, ExemptDisclaimer |
| Elementary School: | Glen Allen |
| Exterior Features: | Deck, PavedDriveway |
| Fencing: | None |
| Fireplace Features: | Electric |
| Fireplaces Total: | 1 |
| Flooring: | Carpet, CeramicTile, Vinyl |
| Garage Spaces: | 3.0 |
| Garage?: | Yes |
| Heating: | Electric |
| Heating?: | Yes |
| High School: | Glen Allen |
| Interior Features: | BedroomOnMainLevel, EnSuiteBathroom, FullBathOnMainLevel |
| Levels: | Two |
| Listing Agreement: | ExclusiveRightToSell |
| Living Area Source: | Builder |
| Lot Size Units: | Acres |
| Middle Or Junior School: | Hungary Creek |
| MLS Area Major: | 34 - Henrico |
| New Construction?: | Yes |
| Original List Price: | $999,990 |
| Ownership: | Corporate |
| Ownership Type: | Corporation |
| Parcel Number: | 167821 |
| Parking Features: | Driveway, Paved, GarageFacesRear, GarageFacesSide |
| Parking Total: | 3 |
| Patio And Porch Features: | Deck |
| Pool Features: | None |
| Possession: | CloseOfEscrow |
| Property Condition: | NewConstruction, UnderConstruction |
| Roof: | Metal, Shingle |
| Rooms Total: | 10 |
| Sewer: | PublicSewer |
| Special Listing Conditions: | CorporateListing |
| State Or Province: | VA |
| Stories: | 2 |
| Stories Total: | 2 |
| Tax Assessed Value: | $185,000 |
| Tax Year: | 2025 |
| Water Source: | Public |
| Year Built Details: | Under Construction |
| Zoning Description: | RES |
| Property Sub Type Additional: | SingleFamilyResidence |
| County Or Parish: | Henrico |
| Below Grade Unfinished Area: | 0.0 |
| Country Subdivision: | 51087 |
| Record Signature: | -754,881,620 |
| Universal Parcel Id: | urn:reso:upi:2.0:US:51087:167821 |
| Fireplace?: | Yes |
Listing Courtesy of: D R Horton Realty of Virginia,
(804) 510-9139
Mortgage Calculator
All or a portion of the multiple Listing information is provided by the Central Virginia Regional MLS, from a copyrighted compilation of Listings. All Central Virginia Regional MLS information provided is deemed reliable but is not guaranteed accurate. The compilation of Listings and each individual Listing are ©2026 Central Virginia Regional MLS. All rights reserved.
Central Virginia Regional MLS data last updated on October 08, 2026 05:11 PM - ET
Property Last Updated: October 08, 2026 05:11 PM - ET
