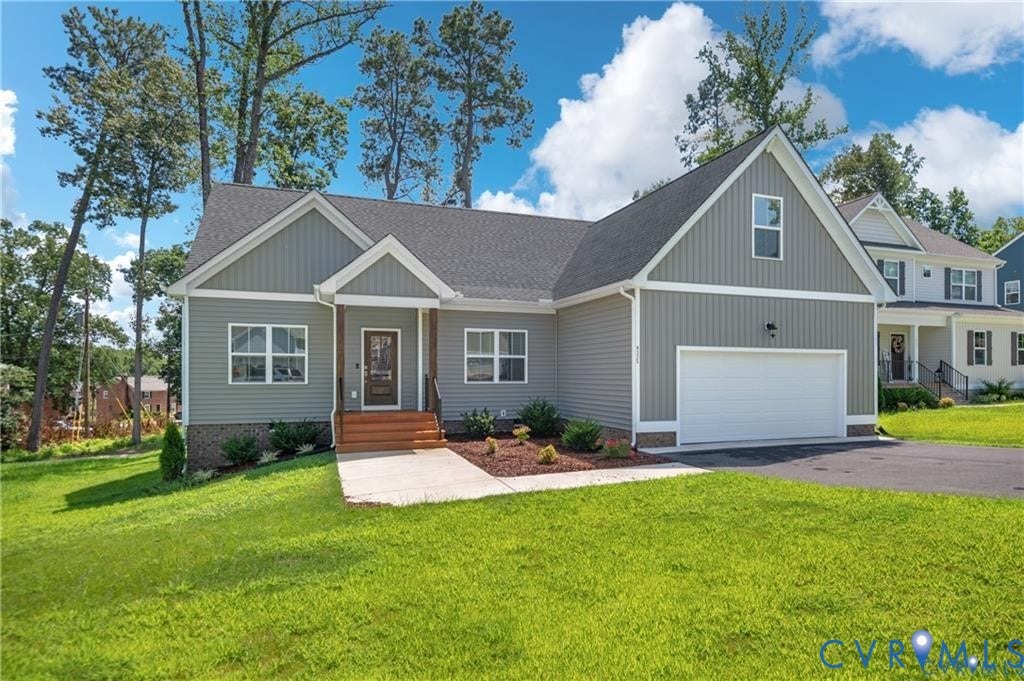
4325 Poplar Village Drive
Chester, VA 23831
$500,000 - Poplar Village
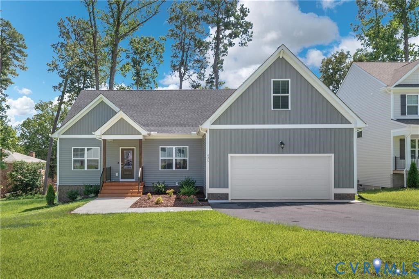
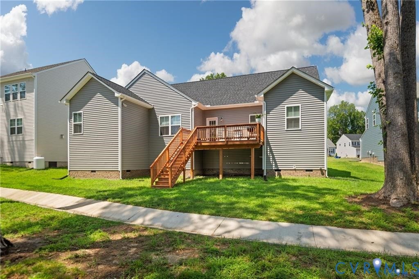
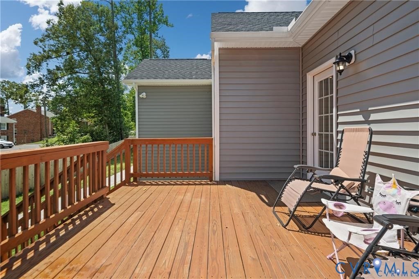
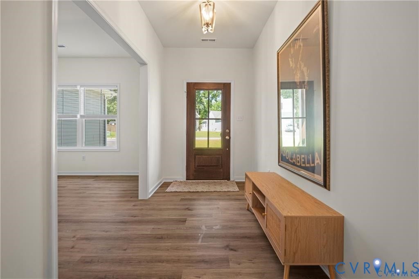
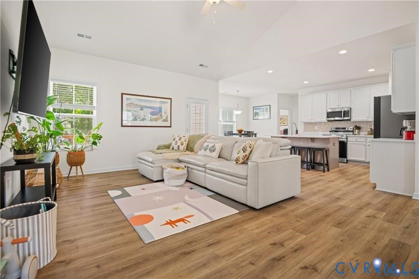
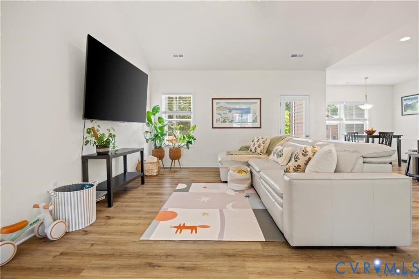
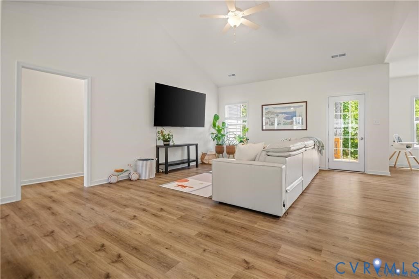
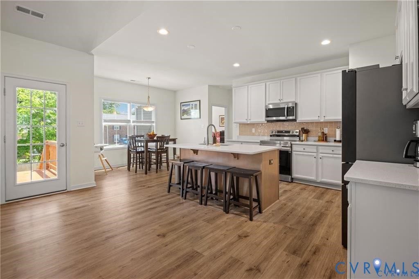
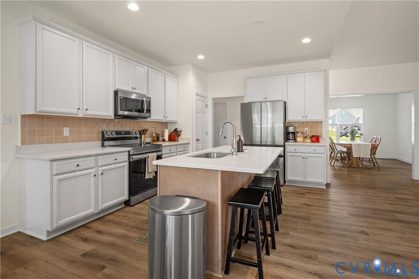
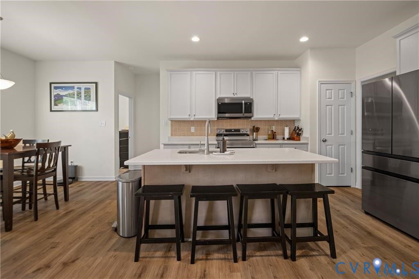
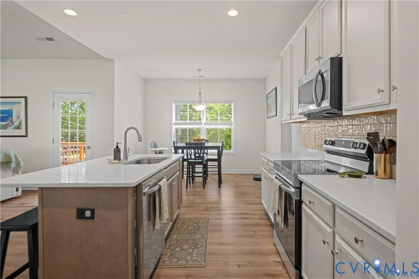
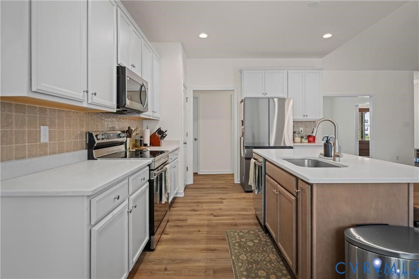
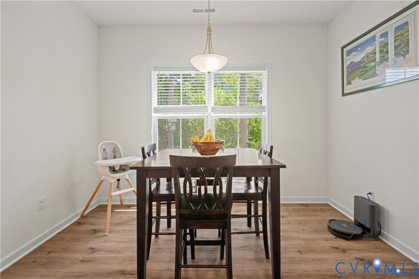
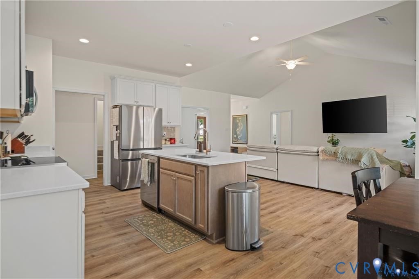
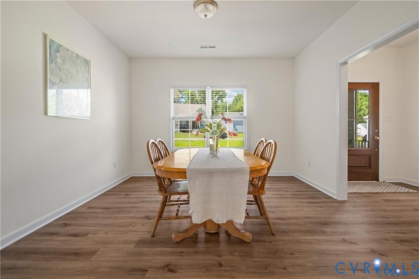
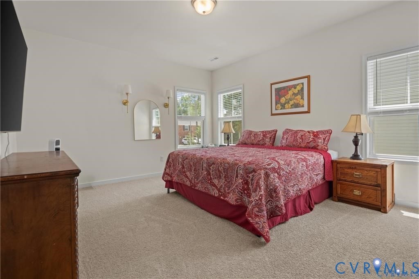
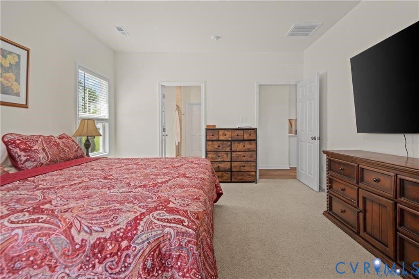
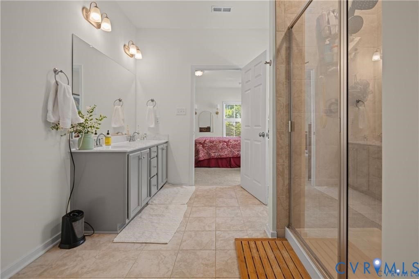
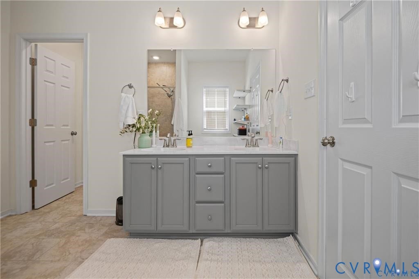
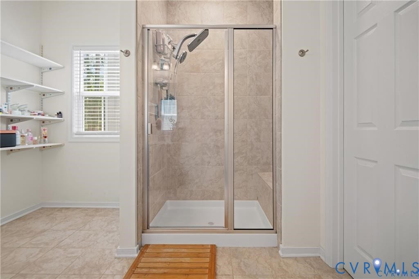
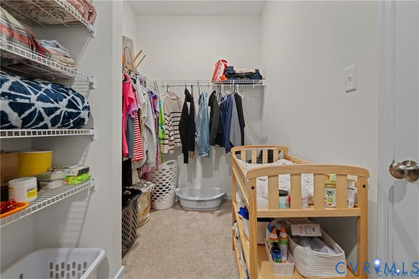
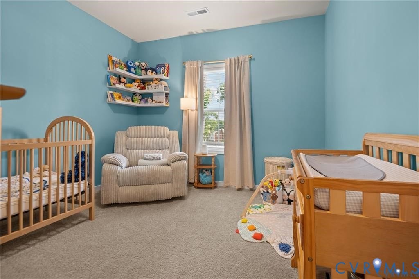
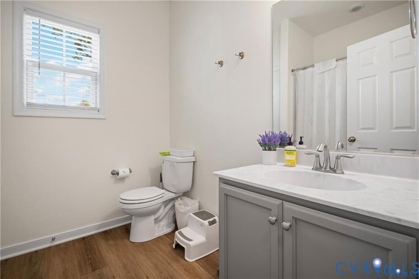
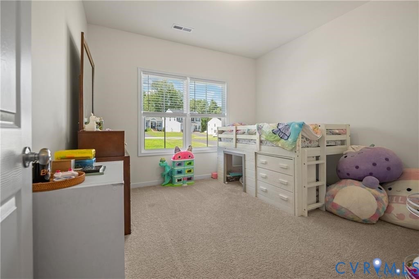
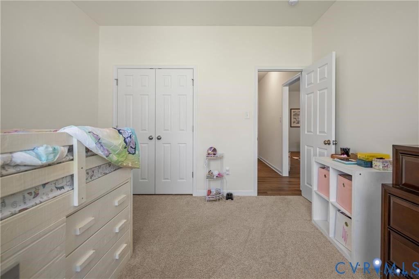
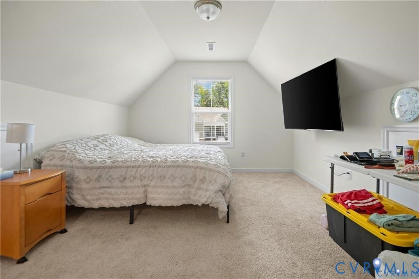
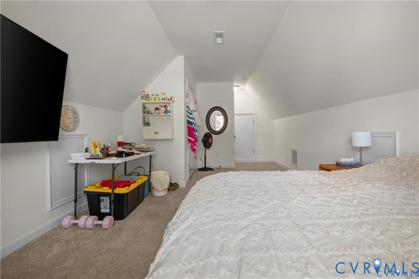
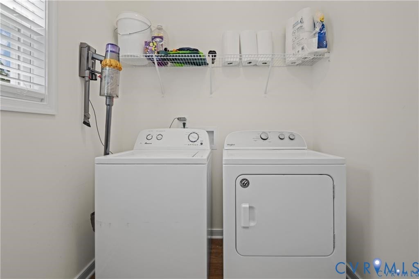
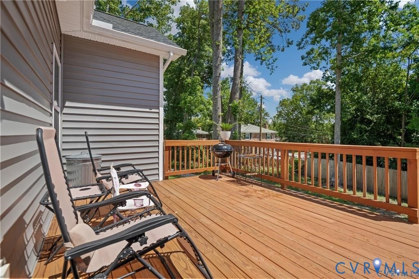
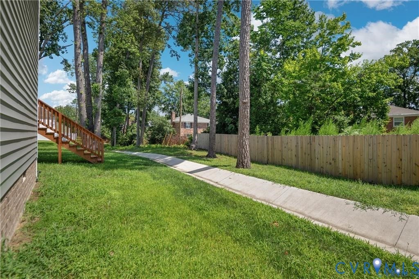
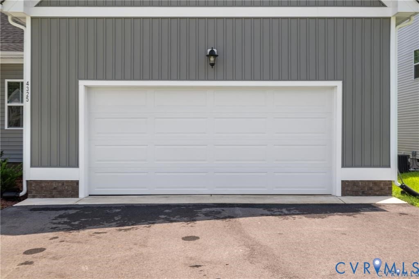
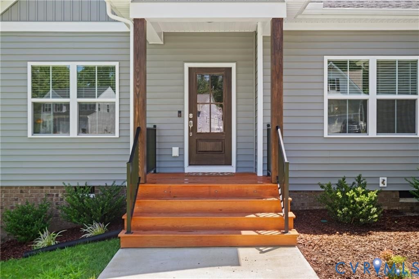
Welcome to 4325 Poplar Village Dr in Poplar Village! This beautiful 4-bedroom, 2-bath ranch-style home built in 2025, offers 2,258 square feet of comfortable living space with an open and functional floor plan designed for everyday living and entertaining. A double-width driveway, concrete walkway along landscaped beds, and covered front stoop with decorative iron railings create inviting curb appeal. Step inside to find durable LVP flooring throughout the main living areas and a spacious foyer flanked by a formal dining room/office. The heart of the home is the stunning great room featuring vaulted ceilings, a ceiling fan, and direct access to the rear deck. Open to the great room, the kitchen offers tall off white cabinetry, quartz countertops, stainless steel appliances, recessed lighting, a large center island with sink and dishwasher, a coffee bar, pantry, and an adjoining morning room/dining area overlooking the backyard. The first-floor primary suite provides a private retreat with carpet, a large walk-in closet, and an en-suite bath featuring a double vanity with tiled walk-in shower, and private water closet. Two additional first-floor bedrooms are located on the opposite side of the home and share a full hall bath. Upstairs, you'll find a spacious fourth bedroom or flex space with multiple access panels, built-in shelving, and convenient access to unfinished attic storage. Additional features include a finished 2-car garage, dedicated laundry room, heat pump, irrigation system, vinyl siding, gutters, outdoor lighting, exterior power outlets, water spigots, ...
+ Read More| Listing Id: | 2627236 |
|---|---|
| List Price: | $500,000 |
| Property Type: | Residential |
| Property Sub Type: | SingleFamilyResidence |
| Status: | Active |
| Bedrooms Total: | 4 |
| Bathrooms Full: | 2 |
| Living Area: | 2,258 |
| Association Fee: | $0 |
| Tax Annual Amount: | $1,083 |
| Lot Size Acres: | 0.2711 |
| Architectural Style: | Ranch |
| Waterfront?: | No |
| City: | Chester |
| City Region: | Poplar Village |
| Subdivision: | Poplar Village |
| Postal Code: | 23831 |
| Year Built: | 2025 |
| Above Grade Finished Area: | 2,258.0 |
| Appliances: | Dishwasher, ExhaustFan, ElectricCooking, ElectricWaterHeater, Microwave, SmoothCooktop |
| Association Fee Frequency: | Annually |
| Association Fee Includes: | CommonAreas |
| Association?: | Yes |
| Attached Garage?: | Yes |
| Basement: | CrawlSpace |
| Basement Yn: | No |
| Bathrooms Total Integer: | 2 |
| Building Area Source: | Assessor |
| Community Features: | CommonGroundsArea, HomeOwnersAssociation, Sidewalks |
| Construction Materials: | Frame, VinylSiding |
| Cooling: | CentralAir |
| Cooling?: | Yes |
| Directions: | From Route 1 take route 10/Iron Bridge Rd West to Harrowgate Rd turn left or south, turn left onto Curtis St then right onto S. Chester Rd, then left on to Poplar Village Dr. The home is on the right. |
| Elementary School: | Curtis |
| Exterior Features: | Deck, IrrigationSprinklers, Lighting, PavedDriveway |
| Fencing: | None |
| Fireplaces Total: | 0 |
| Flooring: | PartiallyCarpeted, Vinyl |
| Garage Spaces: | 2.0 |
| Garage?: | Yes |
| Heating: | Electric, HeatPump |
| Heating?: | Yes |
| High School: | Bird |
| Interior Features: | BedroomOnMainLevel, CeilingFans, DiningArea, SeparateFormalDiningRoom, DoubleVanity, EatInKitchen, EnSuiteBathroom, FullBathOnMainLevel, GraniteCounters, HighCeilings, KitchenIsland, BathInPrimaryBedroom, Pantry, RecessedLighting, WalkInClosets, WindowTreatments |
| Laundry Features: | WasherHookup, DryerHookup |
| Levels: | OneAndOneHalf |
| Listing Agreement: | ExclusiveRightToSell |
| Living Area Source: | Assessor |
| Lot Size Area: | 0.2711 |
| Lot Size Units: | Acres |
| Middle Or Junior School: | Carver |
| MLS Area Major: | 52 - Chesterfield |
| Original List Price: | $500,000 |
| Ownership: | Individuals |
| Ownership Type: | SoleProprietor |
| Parcel Number: | 790-65-14-64-400-000 |
| Parking Features: | Attached, DirectAccess, Driveway, Garage, GarageDoorOpener, Oversized, Paved |
| Parking Total: | 2 |
| Patio And Porch Features: | Stoop, Deck |
| Pool Features: | None |
| Possession: | CloseOfEscrow |
| Property Condition: | Resale |
| Roof: | Composition, Shingle |
| Rooms Total: | 7 |
| Security Features: | SmokeDetectors |
| Sewer: | PublicSewer |
| State Or Province: | VA |
| Stories Total: | 1 |
| Tax Assessed Value: | $494,900 |
| Tax Year: | 2025 |
| Water Source: | Public |
| Window Features: | Screens, ThermalWindows, WindowTreatments |
| Year Built Details: | Approximate |
| Zoning Description: | R7 |
| Property Sub Type Additional: | SingleFamilyResidence |
| County Or Parish: | Chesterfield |
| Below Grade Unfinished Area: | 0.0 |
| Water Heater: | Electric |
| Country Subdivision: | 51041 |
| Record Signature: | 1,994,916,757 |
| Universal Parcel Id: | urn:reso:upi:2.0:US:51041:790-65-14-64-400-000 |
Listing Courtesy of: Long & Foster REALTORS
(804) 432-3408
Mortgage Calculator
All or a portion of the multiple Listing information is provided by the Central Virginia Regional MLS, from a copyrighted compilation of Listings. All Central Virginia Regional MLS information provided is deemed reliable but is not guaranteed accurate. The compilation of Listings and each individual Listing are ©2026 Central Virginia Regional MLS. All rights reserved.
Central Virginia Regional MLS data last updated on October 08, 2026 05:18 PM - ET
Property Last Updated: October 08, 2026 05:18 PM - ET
