










4812 Shepherds Mill Drive
Chesterfield, VA 23832
$434,900
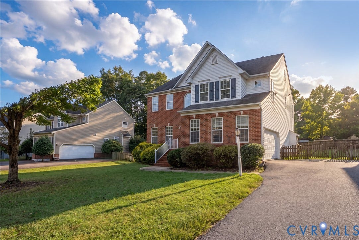
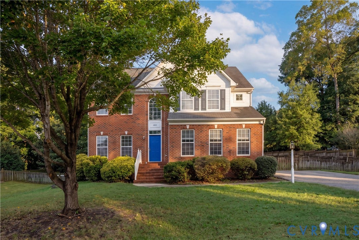
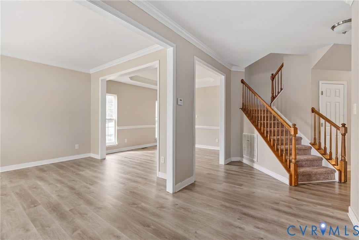
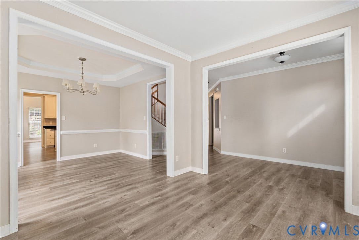
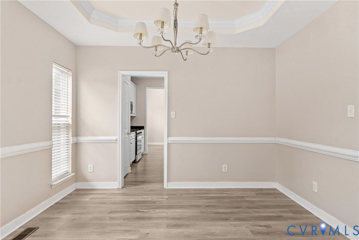
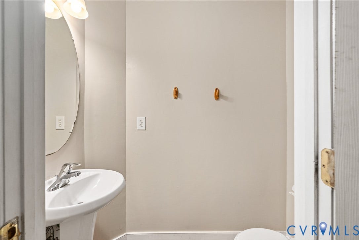
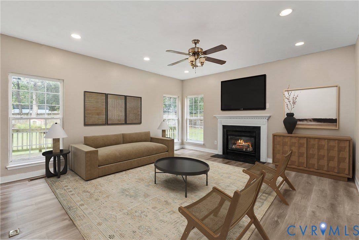
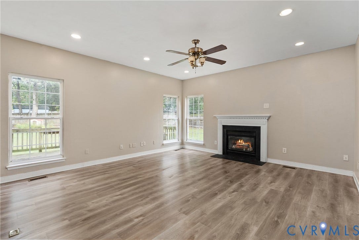
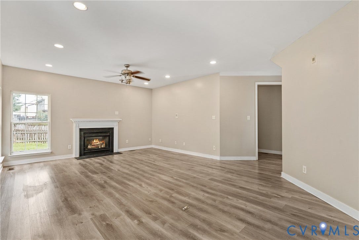
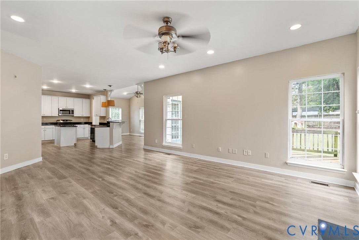
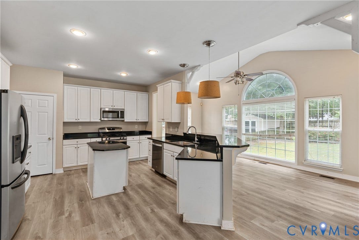
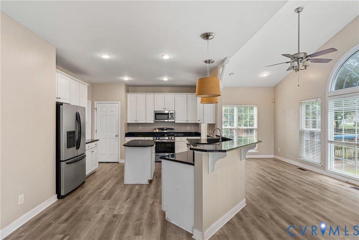
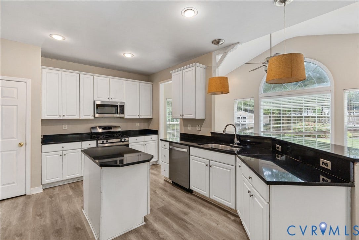
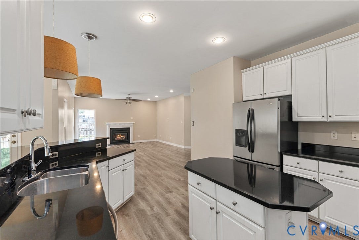
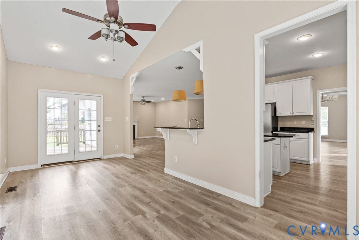
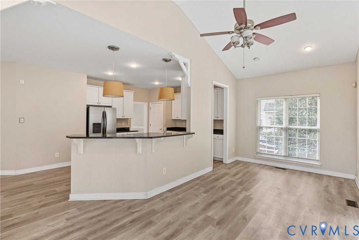
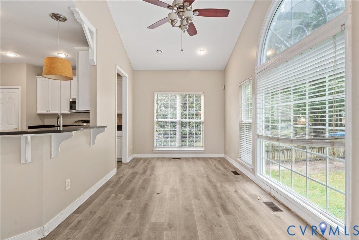
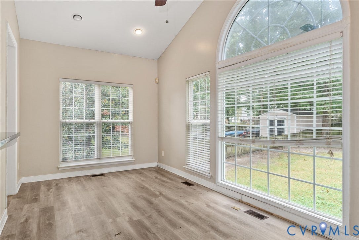
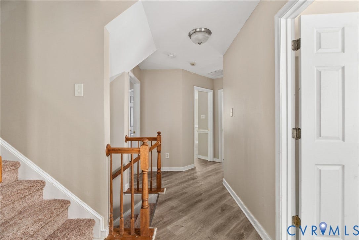
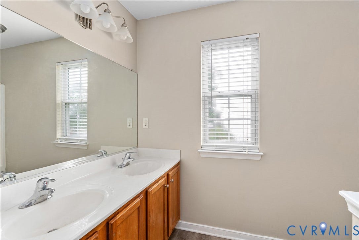
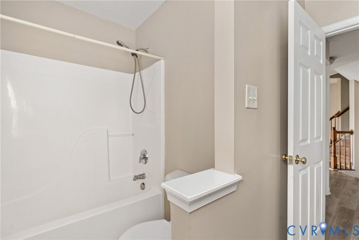
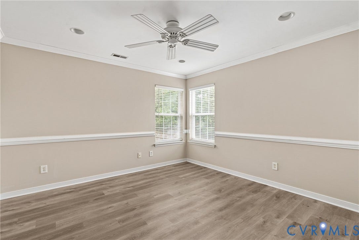
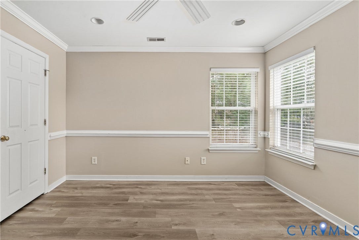
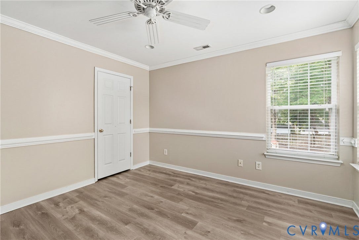
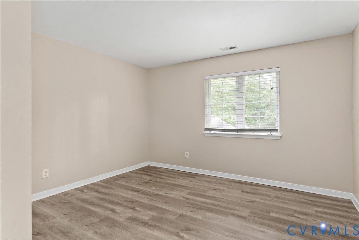
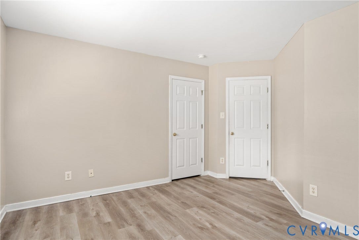
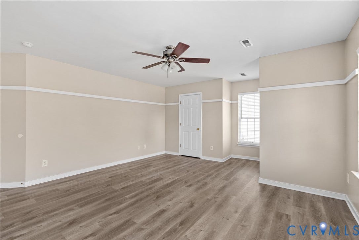
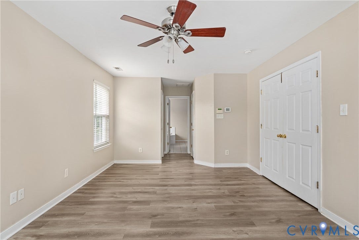
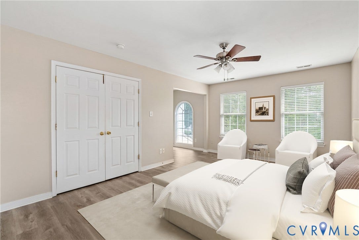
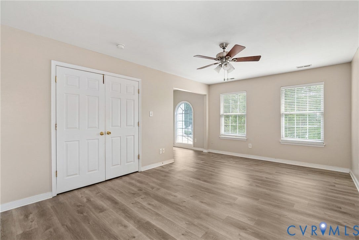
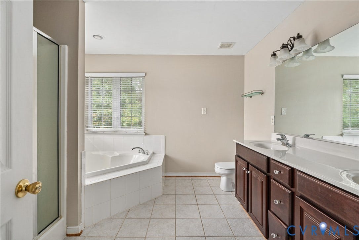
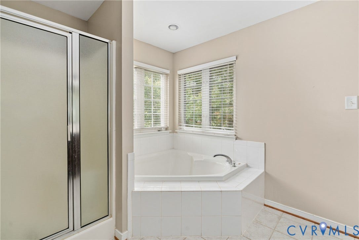
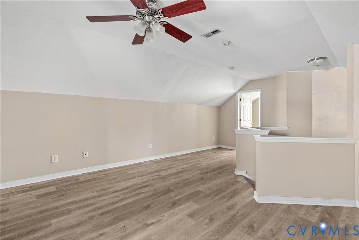
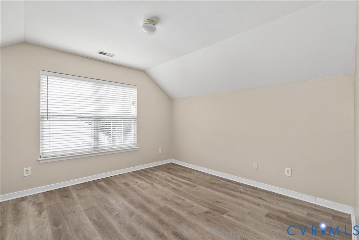
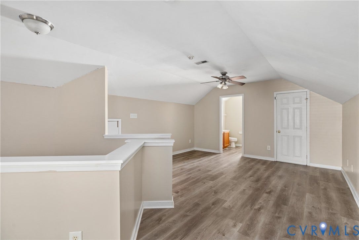
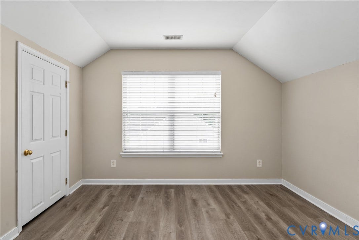
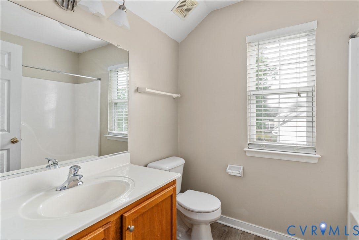
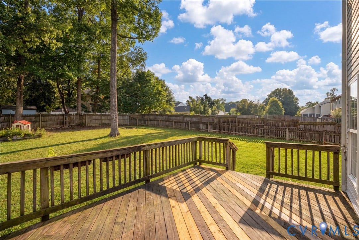
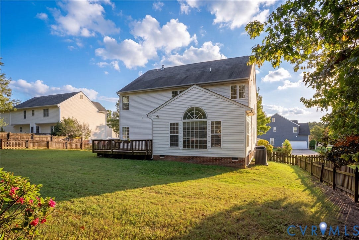
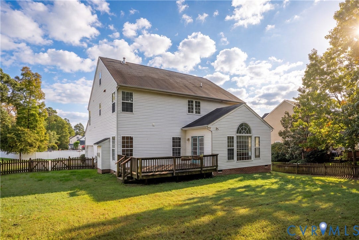
Welcome to this spacious 5-bedroom, 3.5-bathroom home, perfectly situated in a highly desirable community just minutes from major highways and premier shopping destinations. The main level offers an expansive layout with plenty of room to spread out, featuring an open concept living room, a cozy family room, a formal dining room, and a bright eat-in kitchen. Upstairs, the second floor hosts four generously sized bedrooms and two full bathrooms. The third level provides a private retreat, complete with the fifth bedroom, a full bathroom, and a bonus sitting room ideal for a home office or relaxation space. An attached 2-car garage and a gorgeous, parklike backyard complete this exceptional property. Some images in this listing have been virtually staged
| Listing Id: | 2627312 |
|---|---|
| List Price: | $434,900 |
| Property Type: | Residential |
| Property Sub Type: | SingleFamilyResidence |
| Status: | Active |
| Bedrooms Total: | 5 |
| Bathrooms Full: | 3 |
| Bathrooms Half: | 1 |
| Living Area: | 3,396 |
| Association Fee: | $175 |
| Tax Annual Amount: | $4,793 |
| Lot Size Acres: | 0.345 |
| Architectural Style: | Colonial,TwoStory |
| Waterfront?: | No |
| City: | Chesterfield |
| Subdivision: | Newbys Mill |
| Postal Code: | 23832 |
| Year Built: | 2005 |
| Above Grade Finished Area: | 3,396.0 |
| Appliances: | Dishwasher, GasWaterHeater, Microwave, Refrigerator, Stove |
| Association Fee: | $175 |
| Association Fee Frequency: | Annually |
| Association?: | Yes |
| Attached Garage?: | Yes |
| Basement: | CrawlSpace |
| Basement Yn: | No |
| Bathrooms Total Integer: | 4 |
| Building Area Source: | Assessor |
| Community Features: | CommonGroundsArea |
| Construction Materials: | Brick, Frame, VinylSiding |
| Cooling: | CentralAir |
| Cooling?: | Yes |
| Elementary School: | Jacobs Road |
| Exterior Features: | Deck, IrrigationSprinklers, PavedDriveway |
| Fireplace Features: | Gas |
| Flooring: | Vinyl |
| Garage Spaces: | 2.0 |
| Garage?: | Yes |
| Heating: | NaturalGas, Zoned |
| Heating?: | Yes |
| High School: | Clover Hill |
| Interior Features: | SeparateFormalDiningRoom, EatInKitchen, Fireplace, GraniteCounters, BathInPrimaryBedroom, RecessedLighting, WalkInClosets |
| Levels: | TwoAndOneHalf |
| Listing Agreement: | ExclusiveRightToSell |
| Living Area Source: | Assessor |
| Lot Size Area: | 0.345 |
| Lot Size Units: | Acres |
| Middle Or Junior School: | Manchester |
| MLS Area Major: | 54 - Chesterfield |
| Original List Price: | $434,900 |
| Ownership: | Corporate |
| Ownership Type: | Corporation |
| Parcel Number: | 758-68-36-88-600-000 |
| Parking Features: | Attached, DirectAccess, Driveway, Garage, Paved |
| Parking Total: | 2 |
| Patio And Porch Features: | FrontPorch, Deck |
| Pool Features: | None |
| Possession: | CloseOfEscrow |
| Postal Code Plus4: | 7874 |
| Property Condition: | Resale |
| Roof: | Composition, Shingle |
| Rooms Total: | 10 |
| Sewer: | PublicSewer |
| Special Listing Conditions: | CorporateListing |
| State Or Province: | VA |
| Stories Total: | 2 |
| Tax Assessed Value: | $538,500 |
| Tax Year: | 2026 |
| Water Source: | Public |
| Year Built Details: | Actual |
| Zoning Description: | R12 |
| Property Sub Type Additional: | SingleFamilyResidence |
| County Or Parish: | Chesterfield |
| Below Grade Unfinished Area: | 0.0 |
| Water Heater: | Gas |
| Country Subdivision: | 51041 |
| Record Signature: | 828,723,676 |
| Universal Parcel Id: | urn:reso:upi:2.0:US:51041:758-68-36-88-600-000 |
| Fireplace?: | Yes |
Listing Courtesy of: RE/MAX Commonwealth
afranz4204@gmail.com
Mortgage Calculator
All or a portion of the multiple Listing information is provided by the Central Virginia Regional MLS, from a copyrighted compilation of Listings. All Central Virginia Regional MLS information provided is deemed reliable but is not guaranteed accurate. The compilation of Listings and each individual Listing are ©2026 Central Virginia Regional MLS. All rights reserved.
Central Virginia Regional MLS data last updated on October 08, 2026 05:11 PM - ET
Property Last Updated: October 08, 2026 05:11 PM - ET
