4963 Shannon Hill Road
Kents Store, VA 23084
$579,950
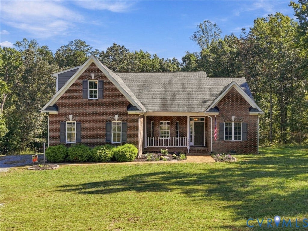
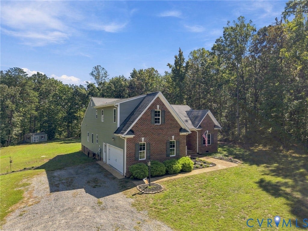
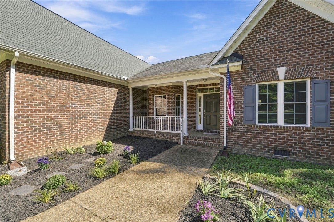
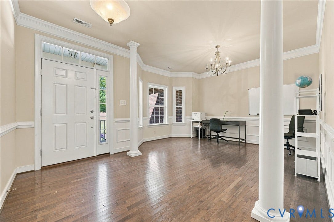
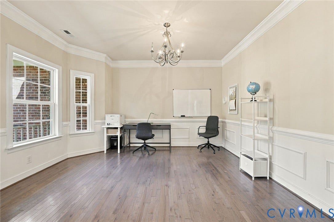
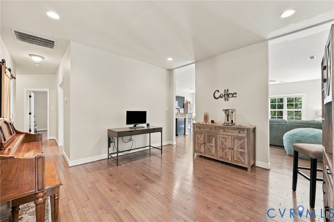
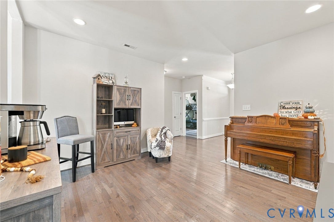
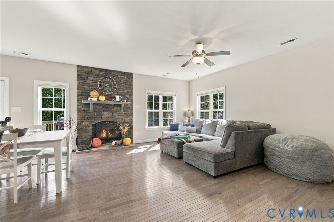
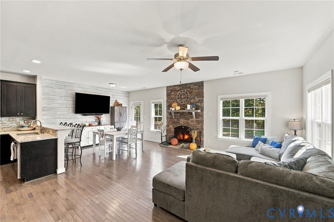
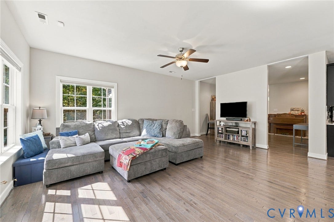
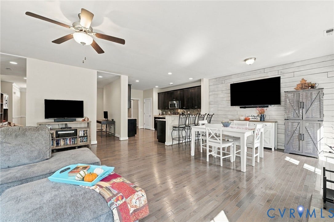
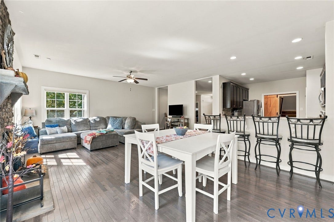
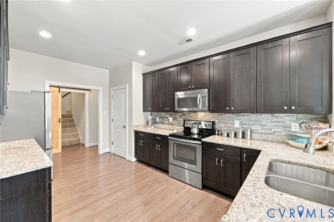
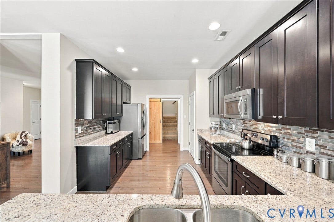
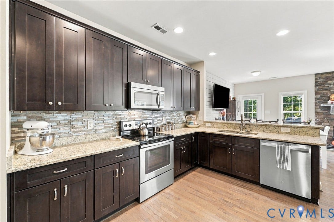
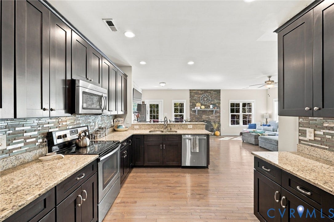
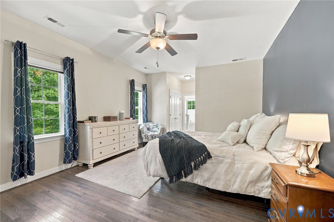
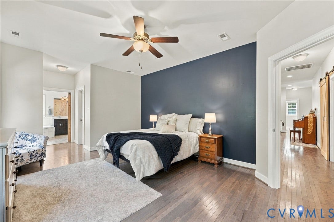
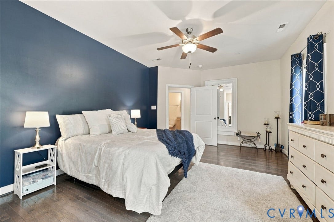
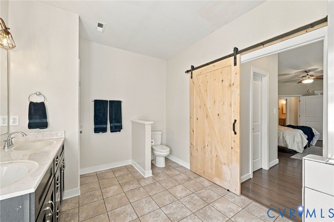
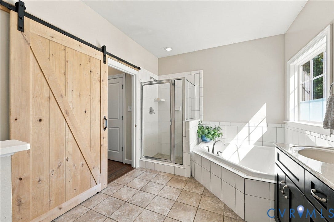
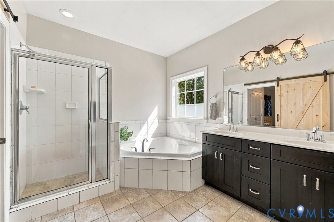
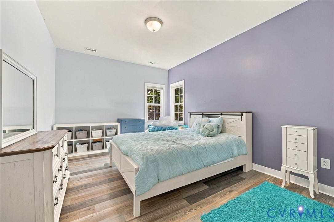
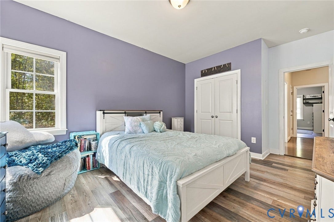
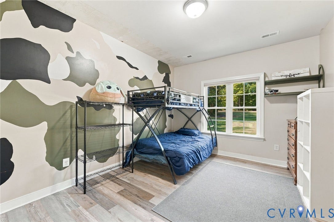
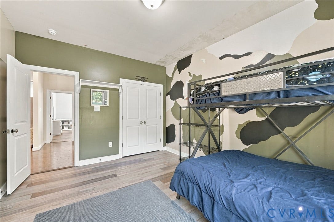
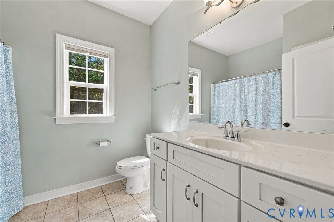
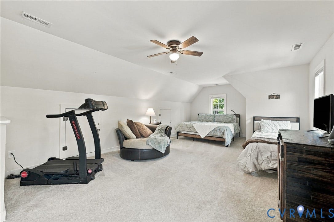
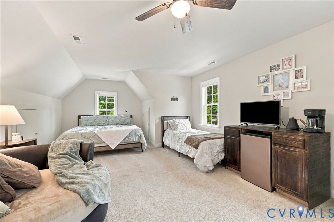
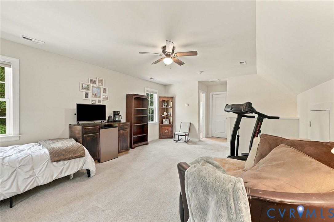
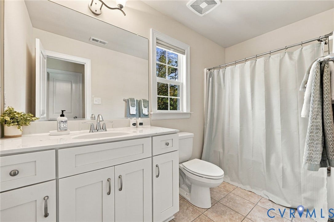
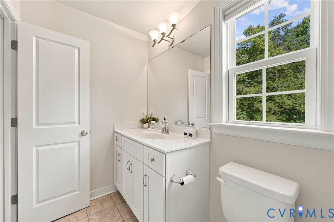
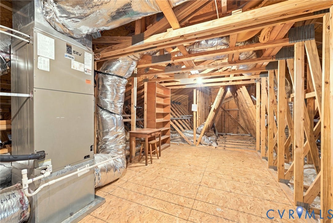
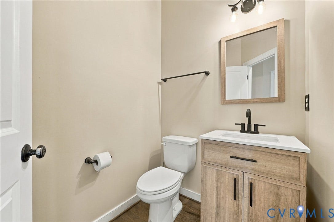
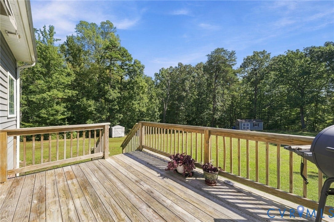
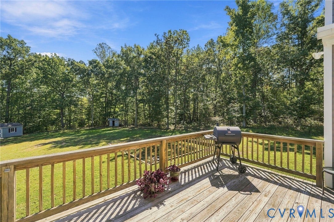
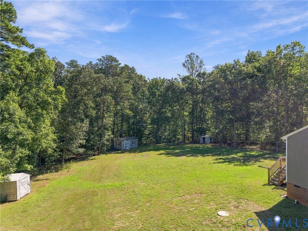
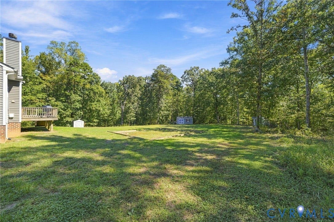
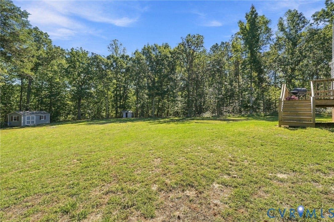
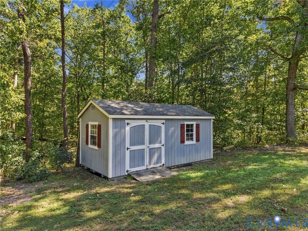
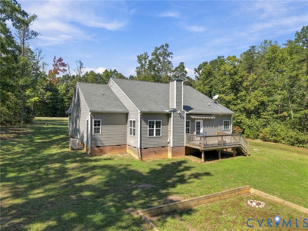
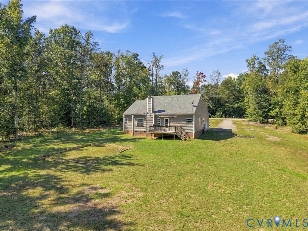
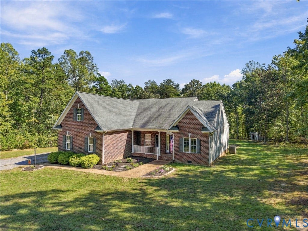
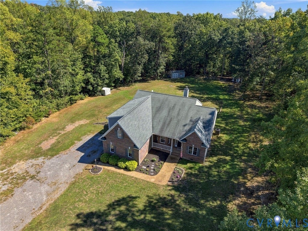
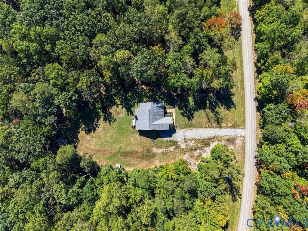
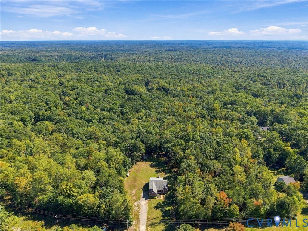
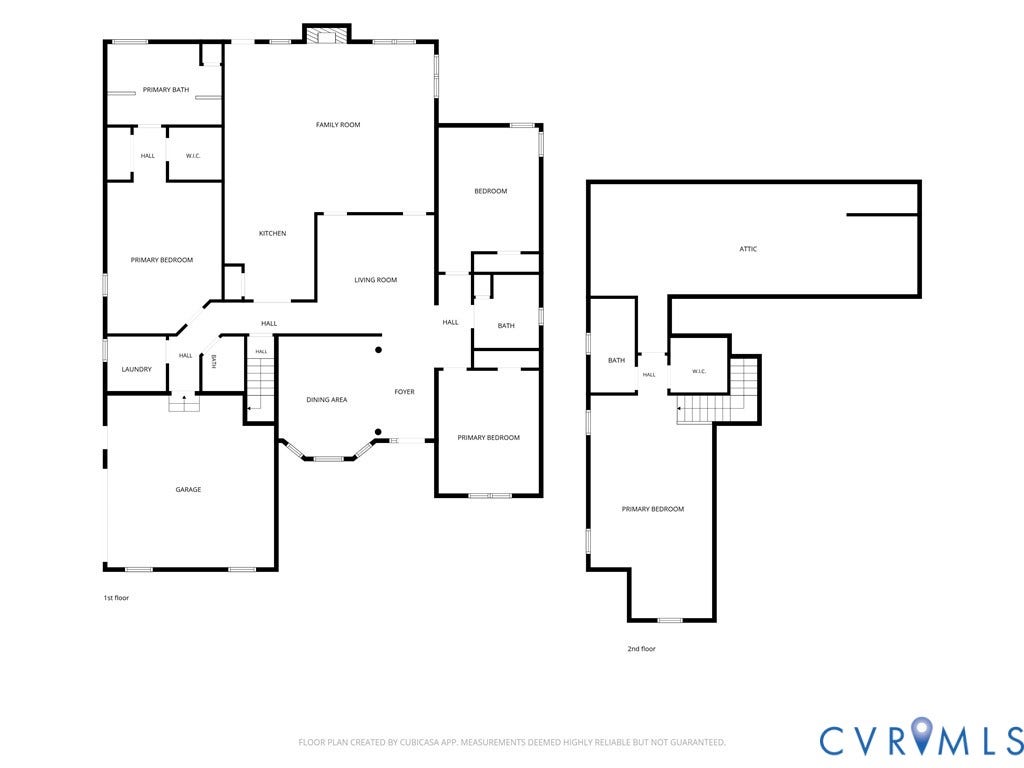
Welcome to 4963 Shannon Hill Road, where comfortable one-level living meets space, privacy, and the flexibility of 2.5+ acres. Built in 2016, this well-designed home offers nearly 2,800 square feet with 4 bedrooms, 3.5 baths, and an attached 2-car garage. Inside, hardwood floors and an open, inviting layout create an easy flow between the main living spaces. The kitchen offers plenty of room to gather and features a new refrigerator (2026) and dishwasher (2025), while the adjoining living area with fireplace provides a comfortable centerpiece for everyday living and entertaining. The main-level primary suite adds convenience and privacy, with additional bedrooms providing plenty of flexibility for family, guests, or a home office. Outside, enjoy the front and rear porches, deck, and a beautiful mix of open and wooded acreage that provides room to spread out while still feeling manageable. With A-1 zoning and a combination of level, pasture, and wooded land, the property offers added flexibility for those looking for more space and a country setting. All of this with a spacious, newer home and the privacy that is increasingly hard to find.
| Listing Id: | 2626998 |
|---|---|
| List Price: | $579,950 |
| Property Type: | Residential |
| Property Sub Type: | SingleFamilyResidence |
| Status: | Active |
| Bedrooms Total: | 4 |
| Bathrooms Full: | 3 |
| Bathrooms Half: | 1 |
| Living Area: | 2,797 |
| Tax Annual Amount: | $3,247 |
| Lot Size Acres: | 2.514 |
| Architectural Style: | Ranch |
| Waterfront?: | No |
| City: | Kents Store |
| Subdivision: | Shannon Hills Est. |
| Postal Code: | 23084 |
| Year Built: | 2016 |
| Above Grade Finished Area: | 2,797.0 |
| Attached Garage?: | Yes |
| Basement Yn: | No |
| Bathrooms Total Integer: | 4 |
| Building Area Source: | Assessor |
| Construction Materials: | Brick, Frame |
| Cooling: | CentralAir |
| Cooling?: | Yes |
| Elementary School: | Byrd |
| Exterior Features: | Deck, Storage, Shed |
| Fencing: | None |
| Fireplace Features: | WoodBurning |
| Fireplaces Total: | 1 |
| Flooring: | CeramicTile, PartiallyCarpeted, Wood |
| Garage Spaces: | 2.0 |
| Garage?: | Yes |
| Heating: | Electric, HeatPump |
| Heating?: | Yes |
| High School: | Goochland |
| Horse Amenities: | HorsesAllowed |
| Interior Features: | BedroomOnMainLevel, BayWindow, CeilingFans, DiningArea, DoubleVanity, EnSuiteBathroom, FullBathOnMainLevel, GraniteCounters, HighCeilings, MainLevelPrimary, Pantry, RecessedLighting |
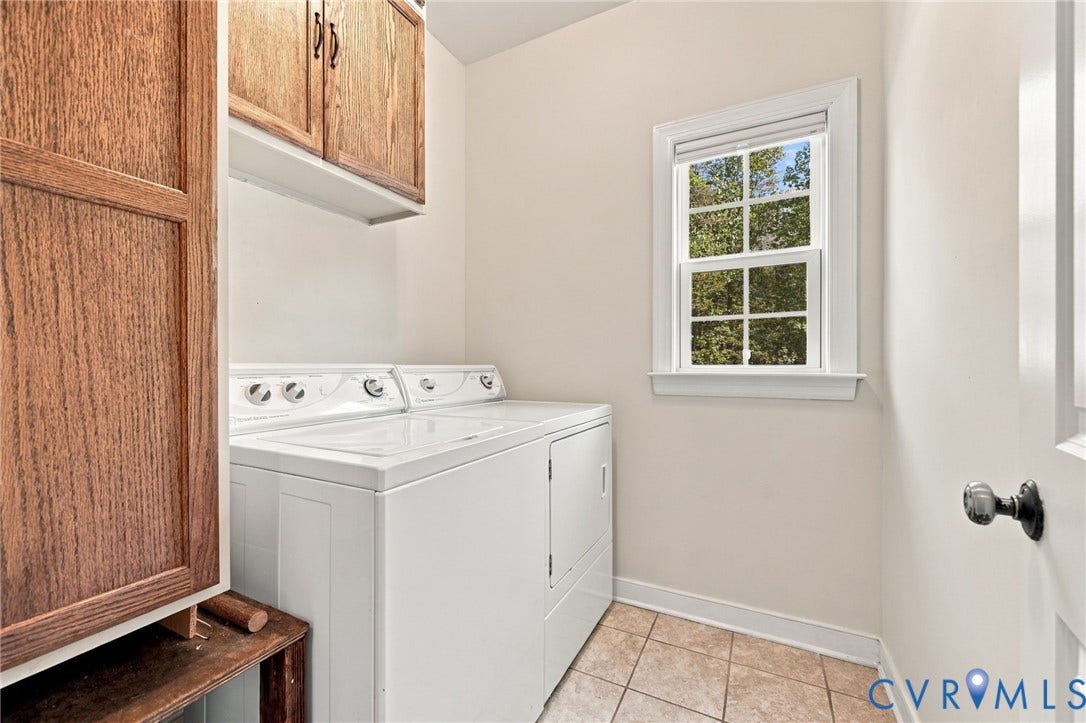
| Laundry Features: | DryerHookup |
| Levels: | One |
| Listing Agreement: | ExclusiveRightToSell |
| Living Area Source: | Assessor |
| Lot Size Area: | 2.514 |
| Lot Size Units: | Acres |
| Middle Or Junior School: | Goochland |
| MLS Area Major: | 24 - Goochland |
| Original List Price: | $579,950 |
| Ownership: | Individuals |
| Ownership Type: | SoleProprietor |
| Parcel Number: | 4-2-0-7-0 |
| Parking Features: | Attached, Garage |
| Parking Total: | 2 |
| Patio And Porch Features: | RearPorch, FrontPorch, Deck |
| Pool Features: | None |
| Possession: | CloseOfEscrow |
| Postal Code Plus4: | 2121 |
| Property Condition: | Resale |
| Roof: | Shingle |
| Rooms Total: | 8 |
| Sewer: | SepticTank |
| State Or Province: | VA |
| Stories: | 1 |
| Stories Total: | 1 |
| Tax Assessed Value: | $612,600 |
| Tax Year: | 2026 |
| Water Source: | Well |
| Window Features: | ThermalWindows |
| Year Built Details: | Actual |
| Zoning Description: | A-1 |
| Property Sub Type Additional: | SingleFamilyResidence |
| County Or Parish: | Goochland |
| Below Grade Unfinished Area: | 0.0 |
| Country Subdivision: | 51075 |
| Record Signature: | 1,700,512,076 |
| Universal Parcel Id: | urn:reso:upi:2.0:US:51075:4-2-0-7-0 |
| Fireplace?: | Yes |
| Horse?: | Yes |
Listing Courtesy of: The Hogan Group Real Estate
info@hogangrp.com
Mortgage Calculator
All or a portion of the multiple Listing information is provided by the Central Virginia Regional MLS, from a copyrighted compilation of Listings. All Central Virginia Regional MLS information provided is deemed reliable but is not guaranteed accurate. The compilation of Listings and each individual Listing are ©2026 Central Virginia Regional MLS. All rights reserved.
Central Virginia Regional MLS data last updated on October 08, 2026 05:18 PM - ET
Property Last Updated: October 08, 2026 05:18 PM - ET
