5113 Olympic Lane
North Dinwiddie, VA 23803
$280,000
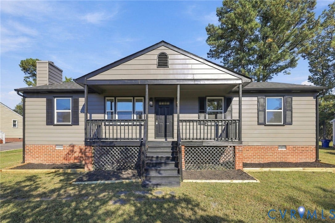
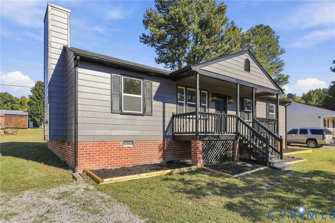
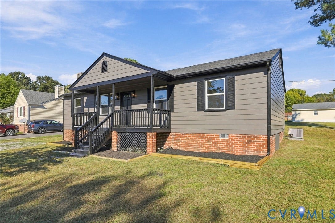
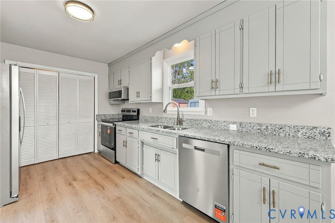
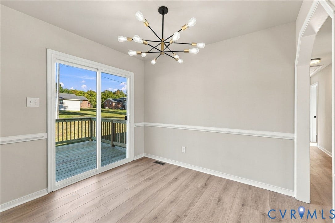
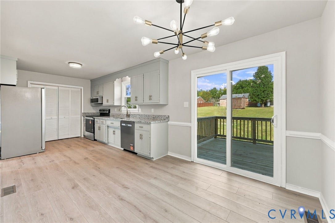
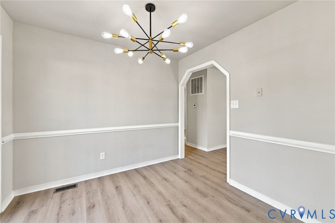
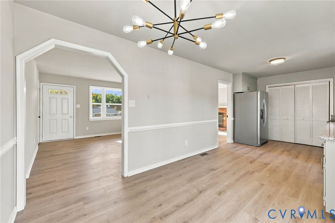
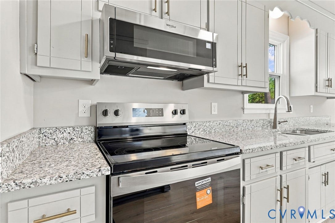
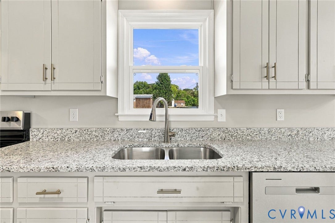
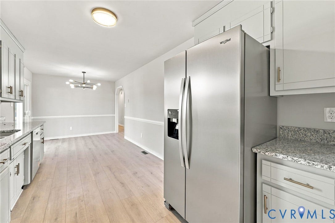
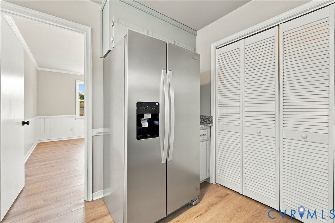
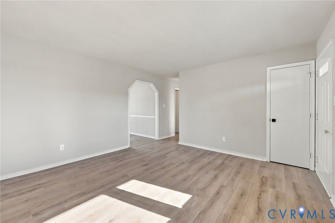
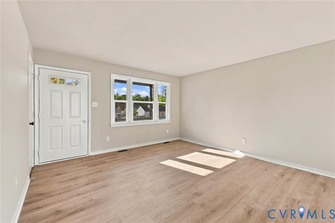
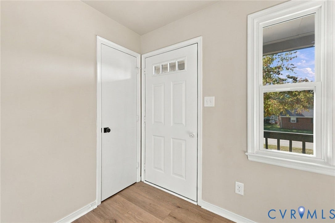
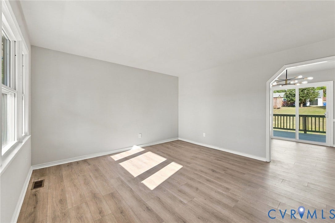
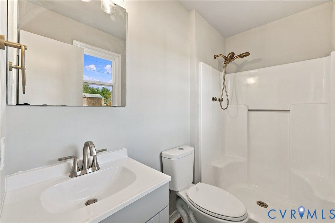
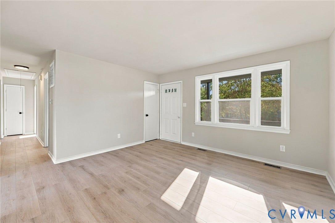
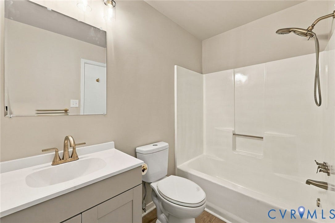
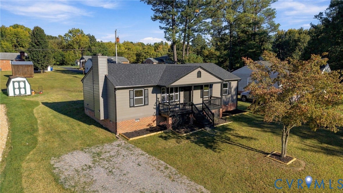
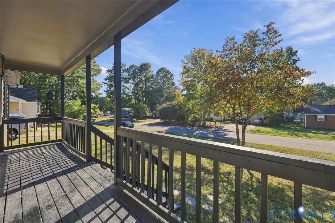
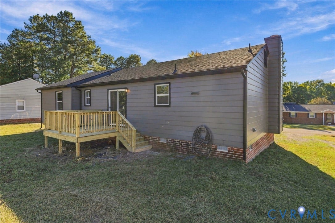
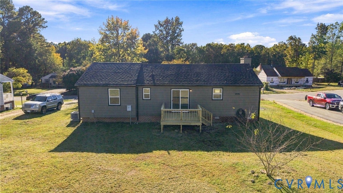
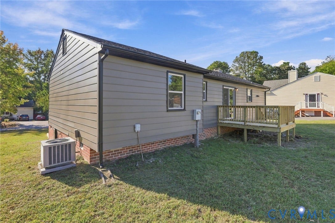
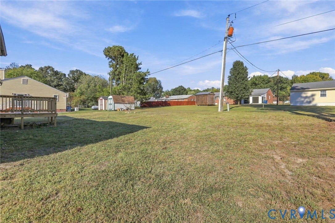
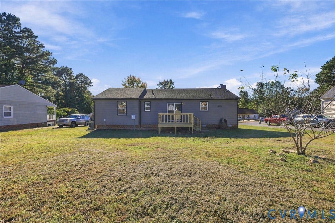
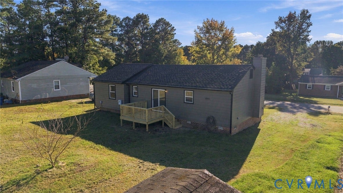
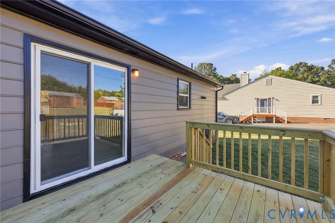
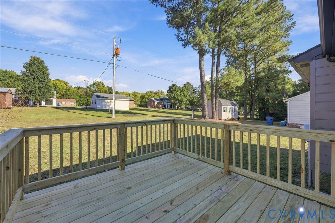
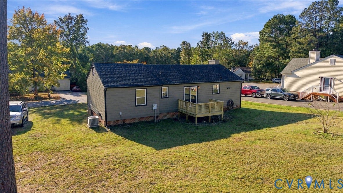
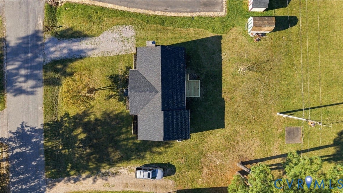
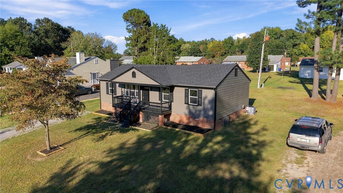
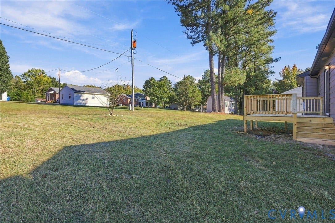
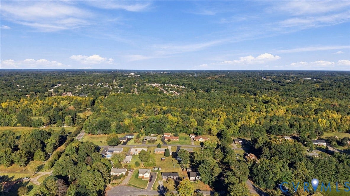
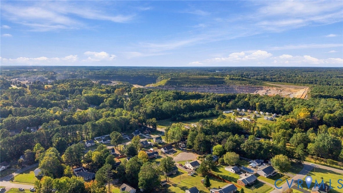
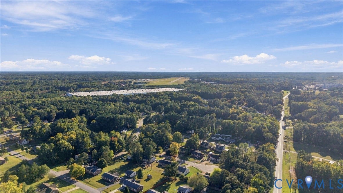
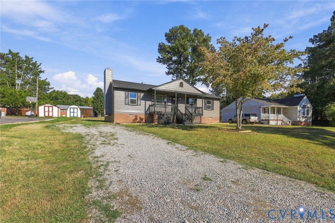
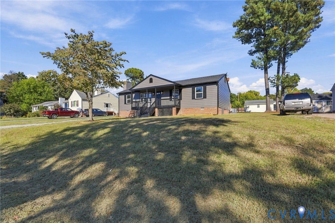
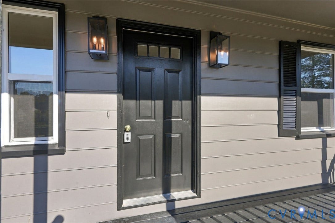
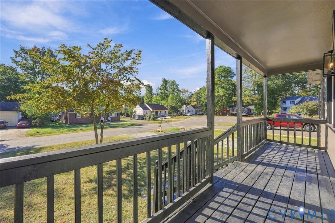
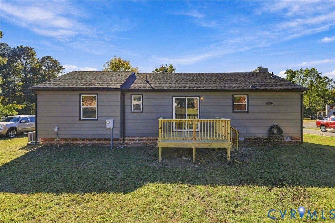
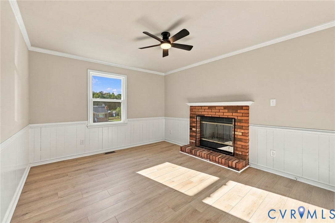
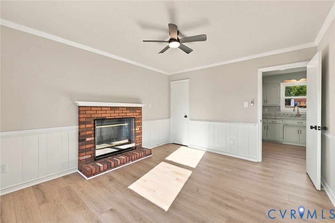
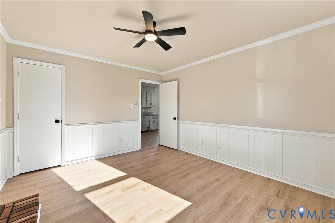
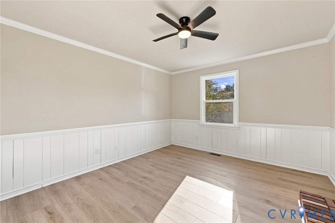
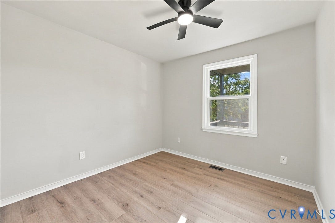
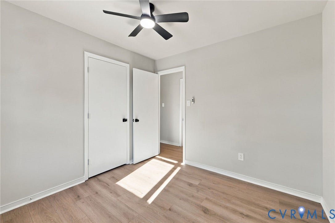
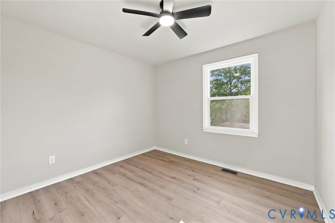
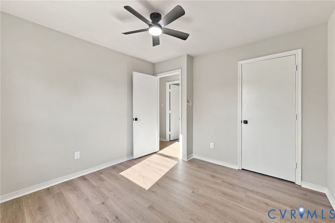
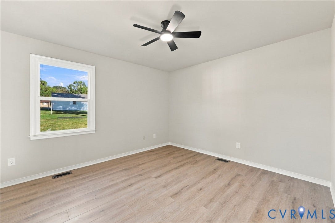
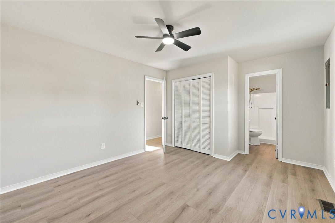
Charming ranch-style home with inviting curb appeal and stylish interior finishes! A covered front porch welcomes you inside, where natural light, neutral tones, and wood-look flooring create a bright, cohesive feel. The kitchen features white cabinetry, contrasting hardware, stainless steel appliances, and an adjoining dining area with a modern chandelier. Sliding glass doors lead to the rear deck, making outdoor dining and entertaining easy. An additional living space can be used as bedroom, office, or rec room showcases a brick fireplace, decorative wainscoting, and crown molding, adding warmth and character. Comfortable bedrooms feature ceiling fans, while the bathrooms offer clean, contemporary finishes. Outside, enjoy a spacious yard with room for gardening, recreation, or simply relaxing. With inviting indoor spaces and outdoor areas to enjoy, this home deserves a spot on your must-see list. Schedule your showing today!
| Listing Id: | 2627384 |
|---|---|
| List Price: | $280,000 |
| Property Type: | Residential |
| Property Sub Type: | SingleFamilyResidence |
| Status: | Active |
| Bedrooms Total: | 4 |
| Bathrooms Full: | 2 |
| Living Area: | 1,208 |
| Tax Annual Amount: | $1,651 |
| Lot Size Acres: | 0.25 |
| Architectural Style: | Ranch |
| Waterfront?: | No |
| City: | North Dinwiddie |
| Subdivision: | Chesdin Forest |
| Postal Code: | 23803 |
| Year Built: | 1990 |
| Above Grade Finished Area: | 1,208.0 |
| Appliances: | ElectricWaterHeater |
| Basement: | CrawlSpace |
| Basement Yn: | No |
| Bathrooms Total Integer: | 2 |
| Building Area Source: | Assessor |
| Construction Materials: | Drywall, Frame, WoodSiding |
| Cooling: | CentralAir |
| Cooling?: | Yes |
| Disclosures: | FamilialRelation, OwnerIsListingAgent, ExemptDisclaimer |
| Elementary School: | Sutherland |
| Fencing: | None |
| Fireplace Features: | Masonry |
| Flooring: | Vinyl |
| Heating: | Electric, HeatPump |
| Heating?: | Yes |
| High School: | Dinwiddie |
| Interior Features: | BedroomOnMainLevel, CeilingFans, EatInKitchen, Fireplace, GraniteCounters |
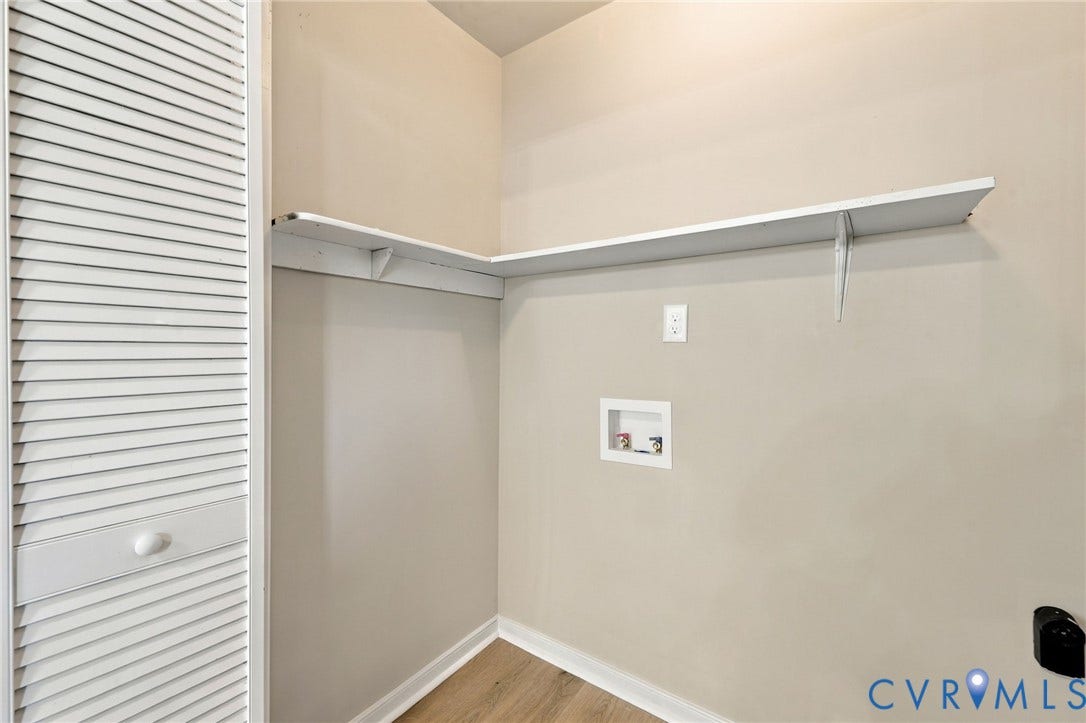
| Laundry Features: | WasherHookup, DryerHookup |
| Levels: | One |
| Listing Agreement: | ExclusiveRightToSell |
| Living Area Source: | Assessor |
| Lot Size Area: | 0.25 |
| Lot Size Units: | Acres |
| Middle Or Junior School: | Dinwiddie |
| MLS Area Major: | 61 - Dinwiddie |
| Original List Price: | $280,000 |
| Ownership: | Corporate |
| Ownership Type: | Corporation |
| Parcel Number: | 12114 |
| Patio And Porch Features: | Deck, FrontPorch |
| Pool Features: | None |
| Possession: | CloseOfEscrow |
| Postal Code Plus4: | 8732 |
| Property Condition: | Resale |
| Roof: | Shingle |
| Rooms Total: | 6 |
| Sewer: | PublicSewer |
| Special Listing Conditions: | CorporateListing |
| State Or Province: | VA |
| Stories: | 1 |
| Stories Total: | 1 |
| Tax Assessed Value: | $258,000 |
| Tax Year: | 2026 |
| Water Source: | Public |
| Year Built Details: | Actual |
| Zoning Description: | R1 |
| Property Sub Type Additional: | SingleFamilyResidence |
| County Or Parish: | Dinwiddie |
| Below Grade Unfinished Area: | 0.0 |
| Water Heater: | Electric |
| Country Subdivision: | 51053 |
| Record Signature: | 893,502,527 |
| Universal Parcel Id: | urn:reso:upi:2.0:US:51053:12114 |
| Fireplace?: | Yes |
Listing Courtesy of: EXP Realty, LLC
(804) 605-1176
Mortgage Calculator
All or a portion of the multiple Listing information is provided by the Central Virginia Regional MLS, from a copyrighted compilation of Listings. All Central Virginia Regional MLS information provided is deemed reliable but is not guaranteed accurate. The compilation of Listings and each individual Listing are ©2026 Central Virginia Regional MLS. All rights reserved.
Central Virginia Regional MLS data last updated on October 08, 2026 05:18 PM - ET
Property Last Updated: October 08, 2026 05:18 PM - ET
