5615 Chatmoss Road
Midlothian, VA 23112
$419,950
Open Houses
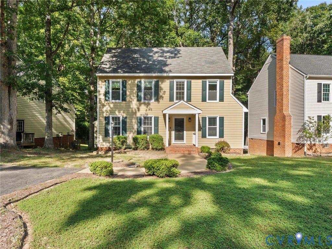
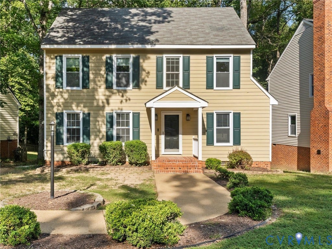
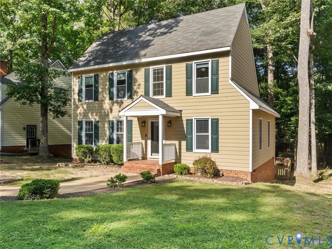
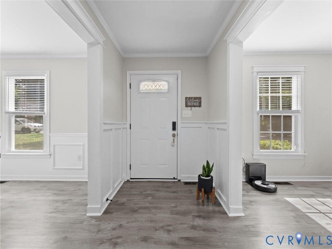
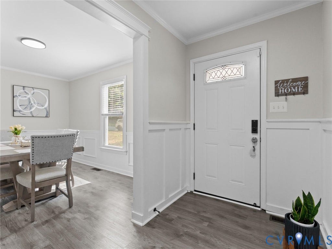
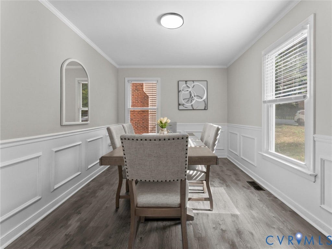
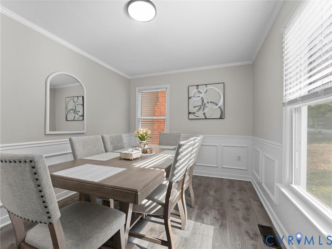
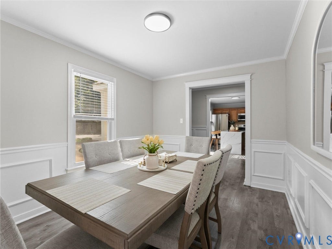
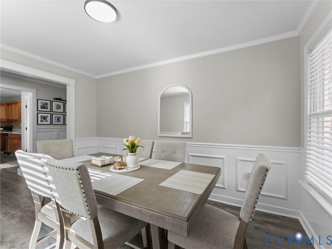
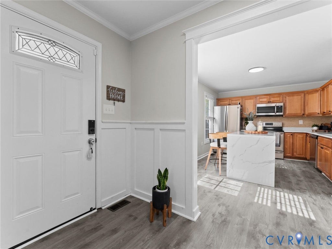
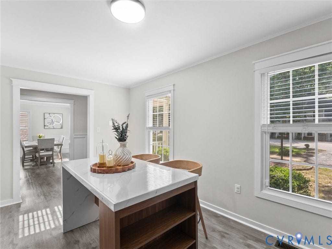
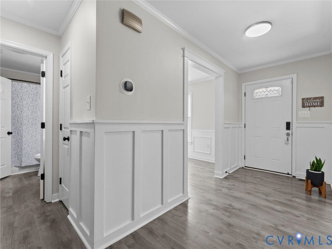
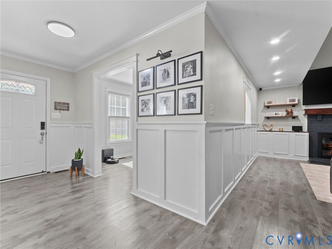
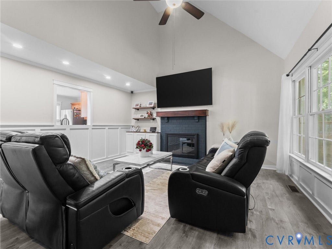
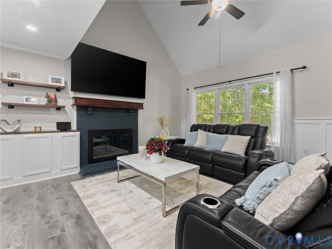
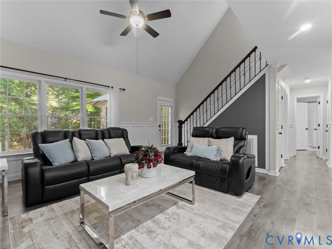
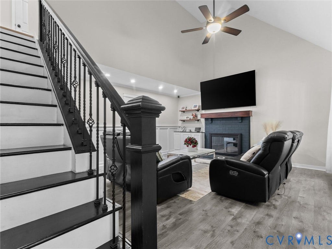
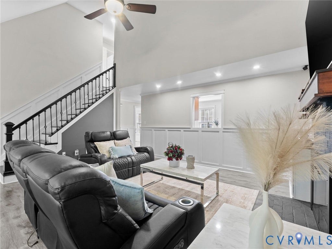
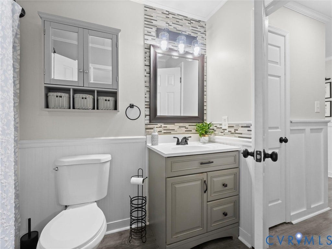
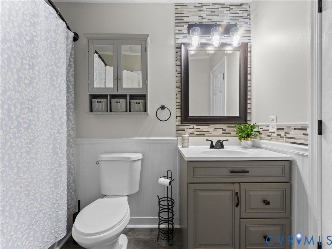
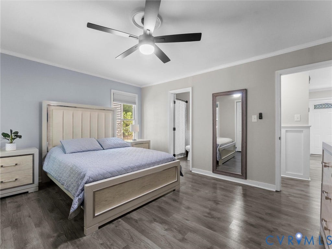
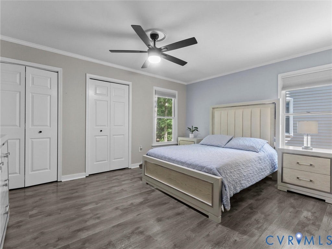
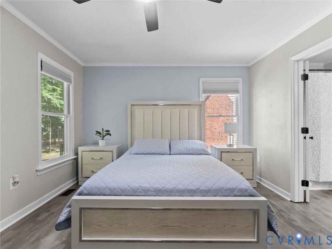
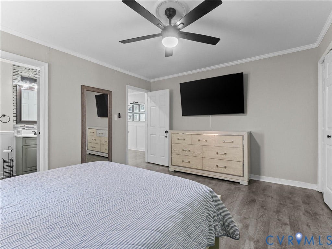
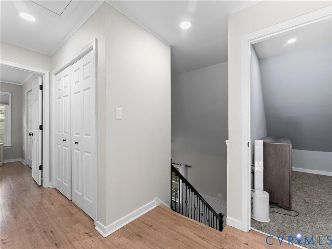
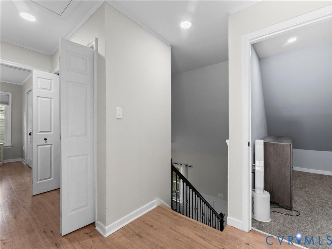
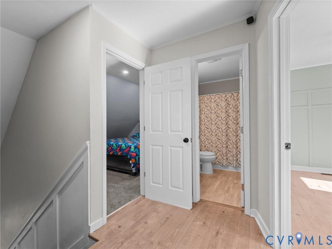
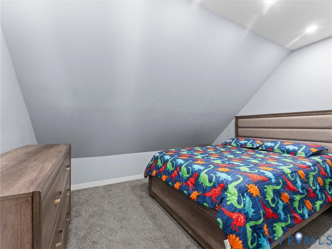
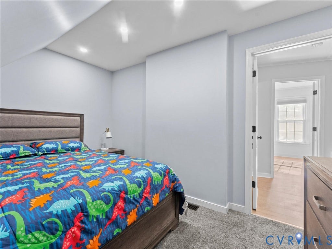
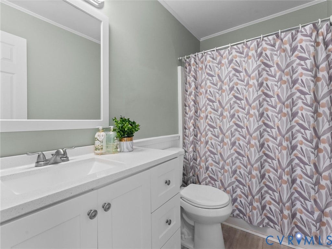
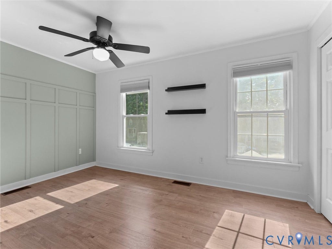
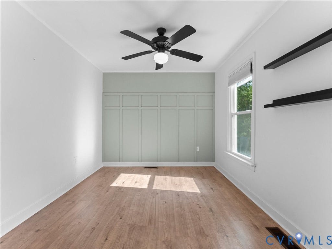
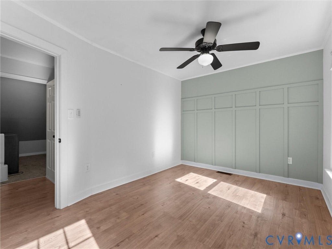
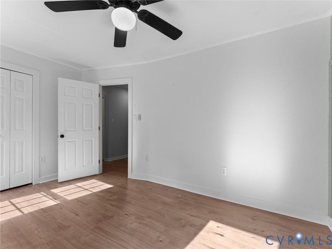
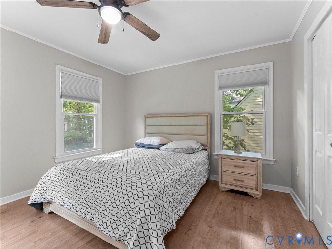
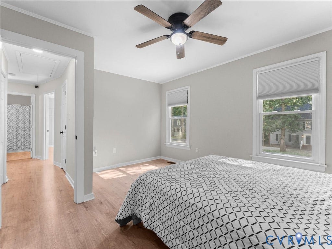
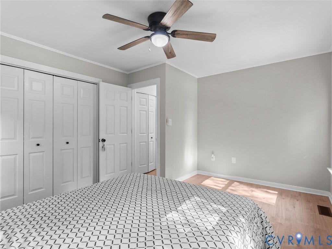
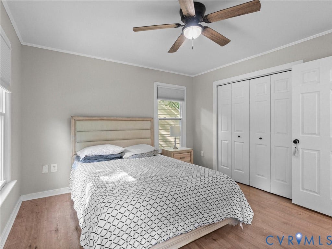
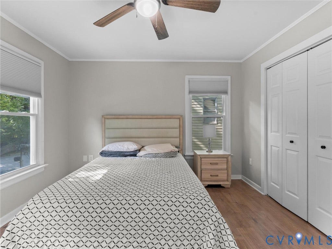
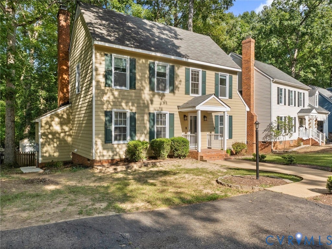
Welcome to 5615 Chatmoss Rd, a beautifully maintained and move-in ready home located in the sought-after Woodlake community! This inviting home features 3 bedrooms, 2 full bathrooms, and a versatile second-floor bonus room, perfect for a home office, playroom, or additional flex space. The interior has been freshly painted and features new LVP flooring, giving the home a fresh and updated feel.
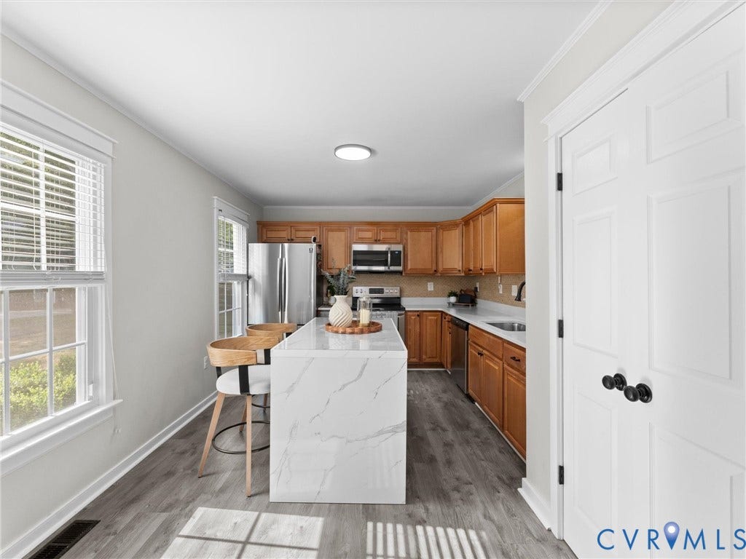
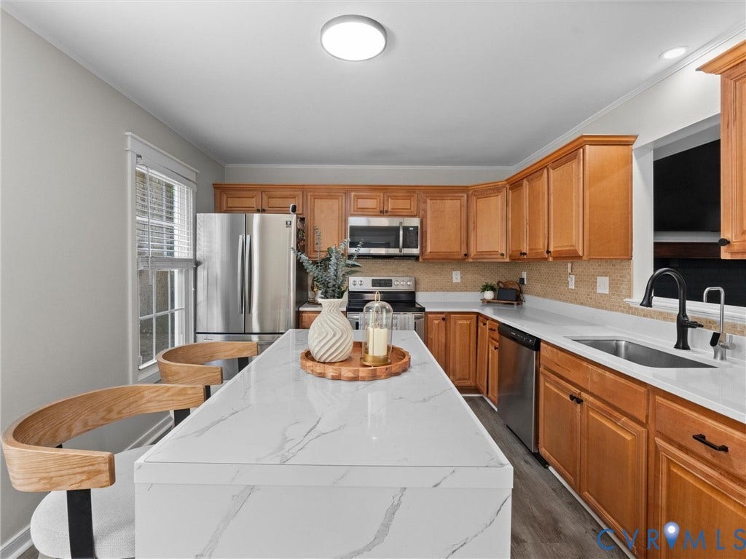
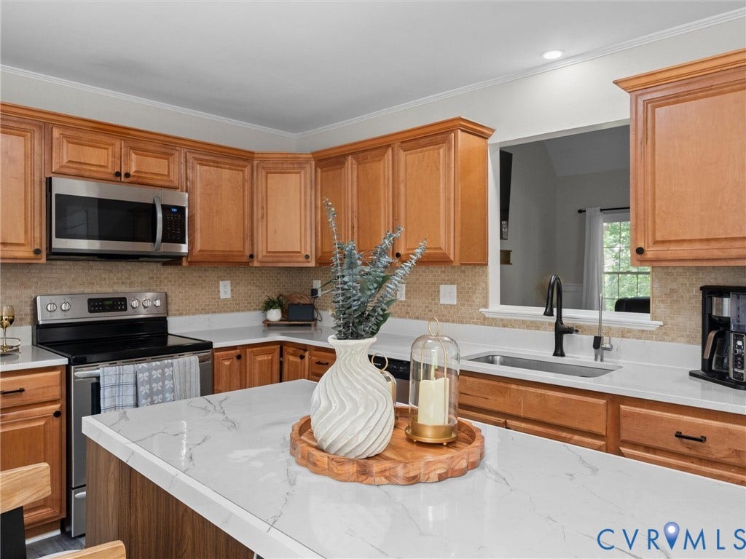
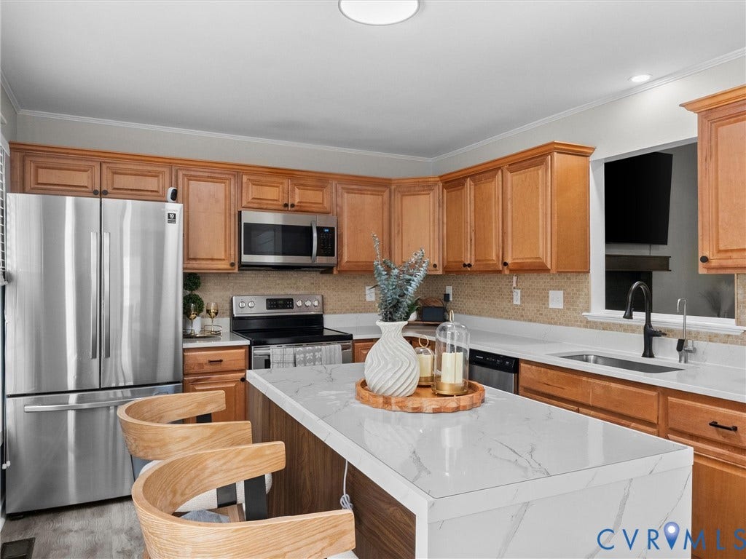
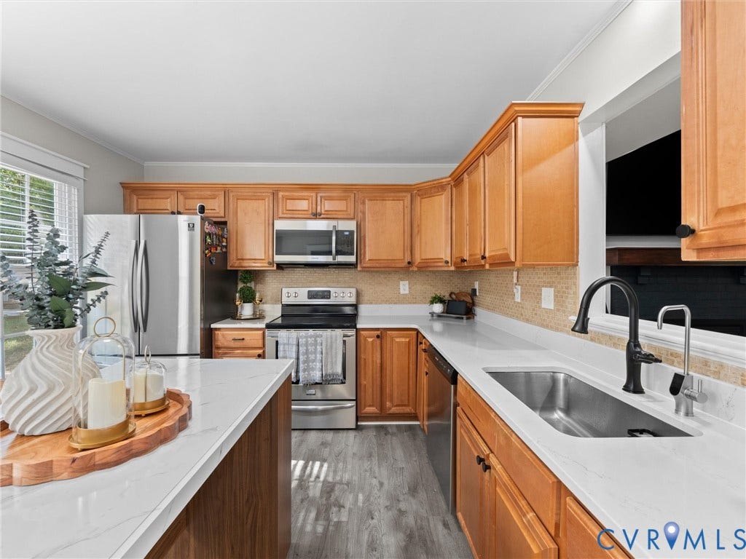
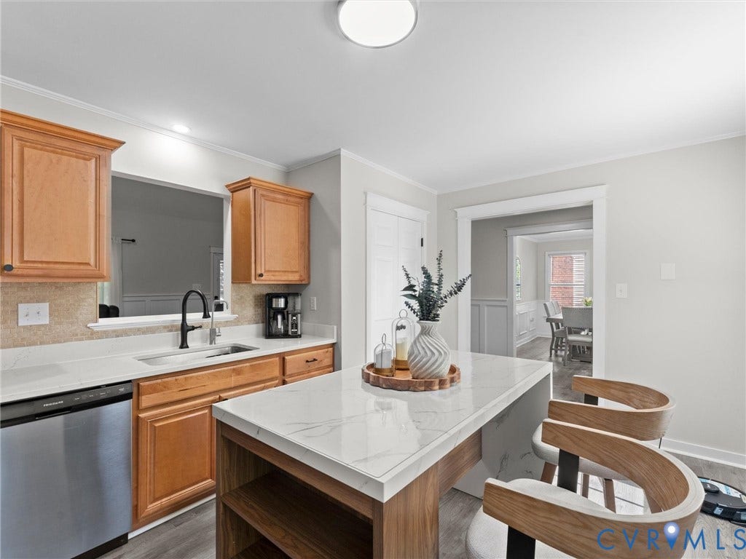
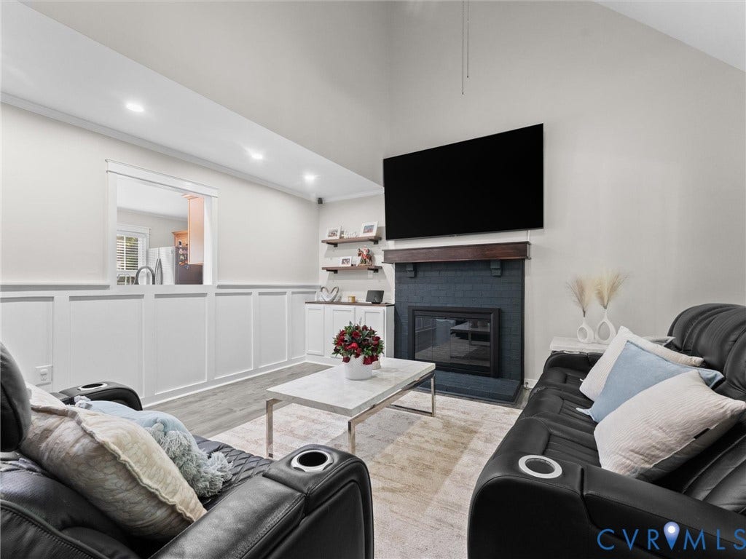
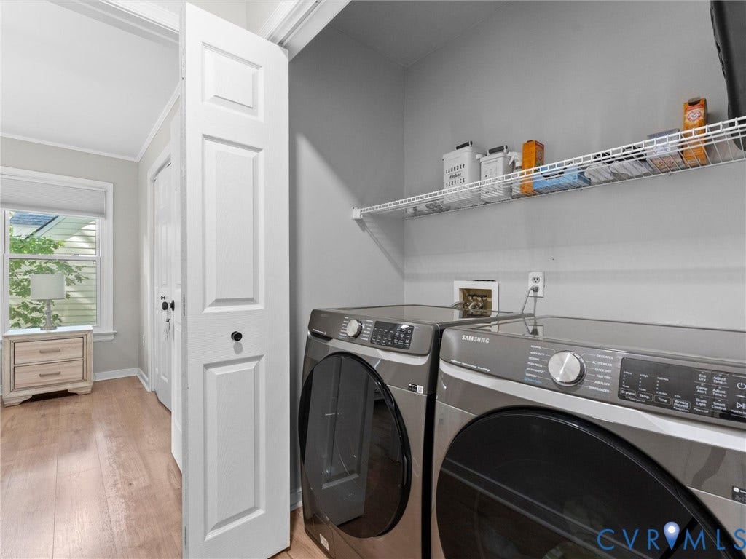
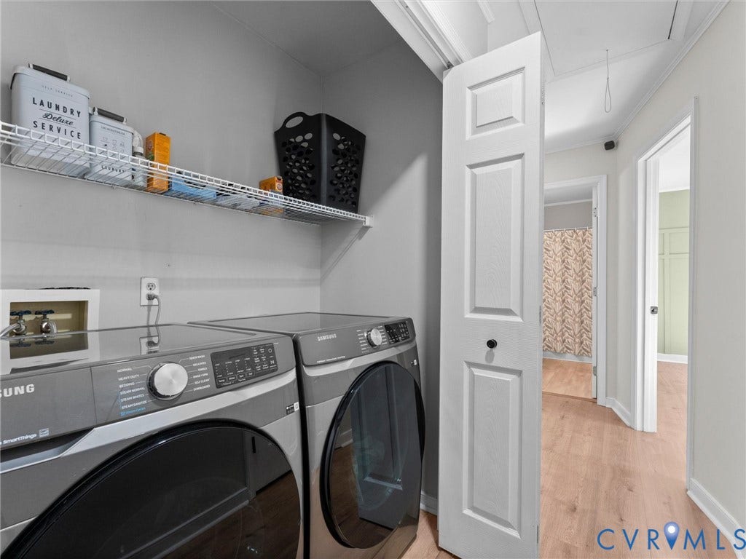
The kitchen offers a beautiful new island for additional prep space and seating, along with a kitchen window that creates a more open and connected feel. The spacious family room is highlighted by a beautiful vaulted ceiling, adding character and an airy feel to the main living area. The washer and dryer, purchased in November 2025, also convey with the property.
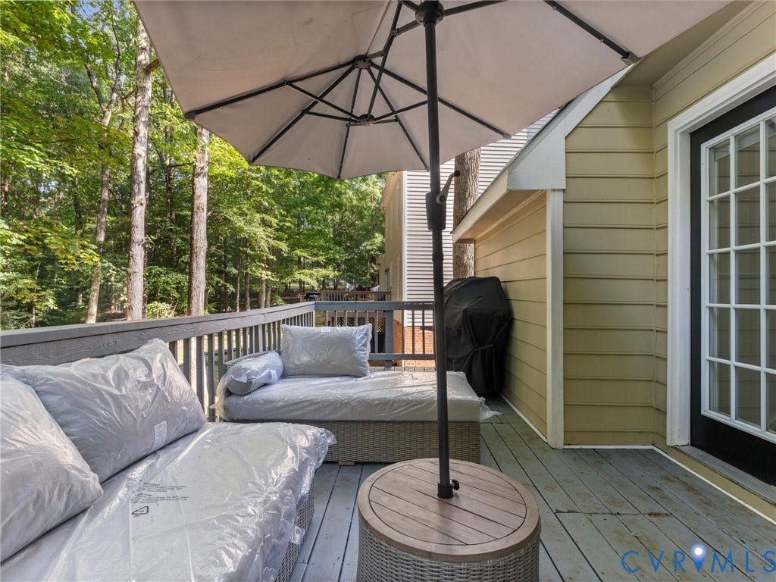
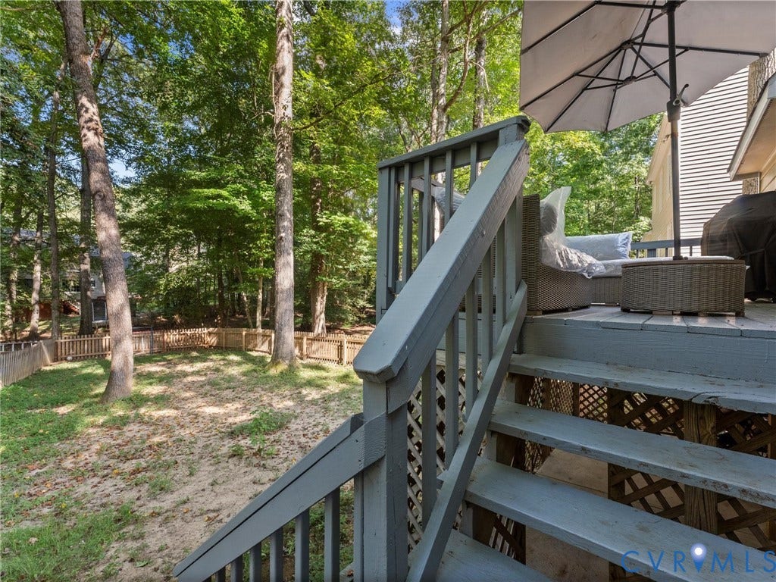
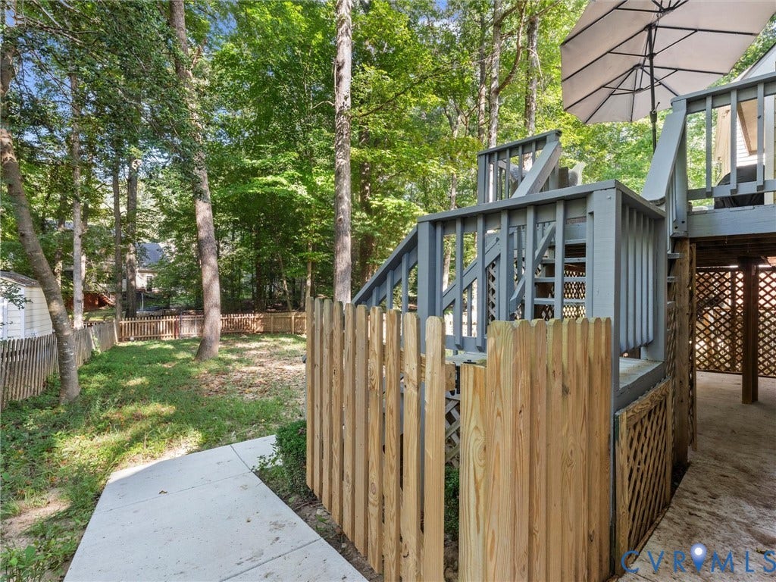
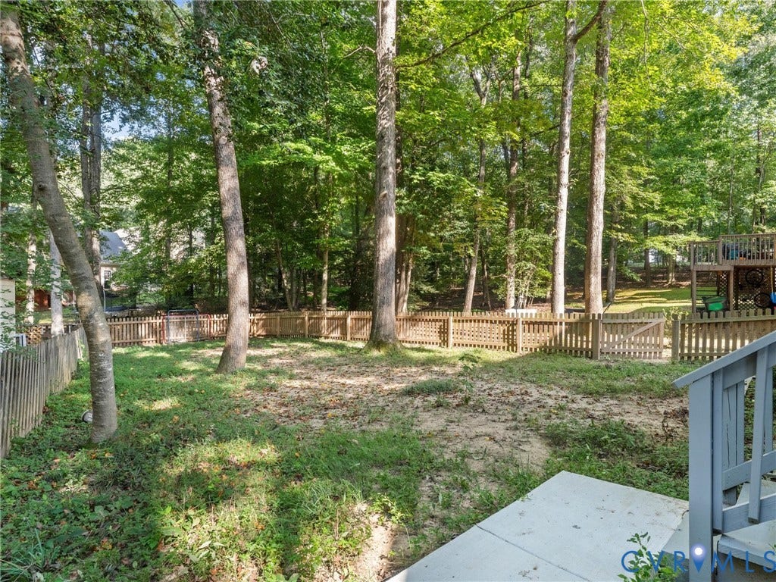
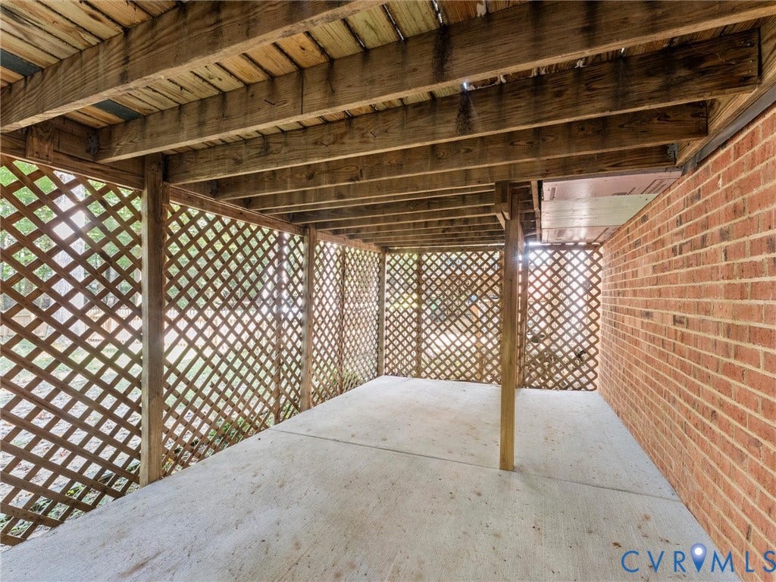
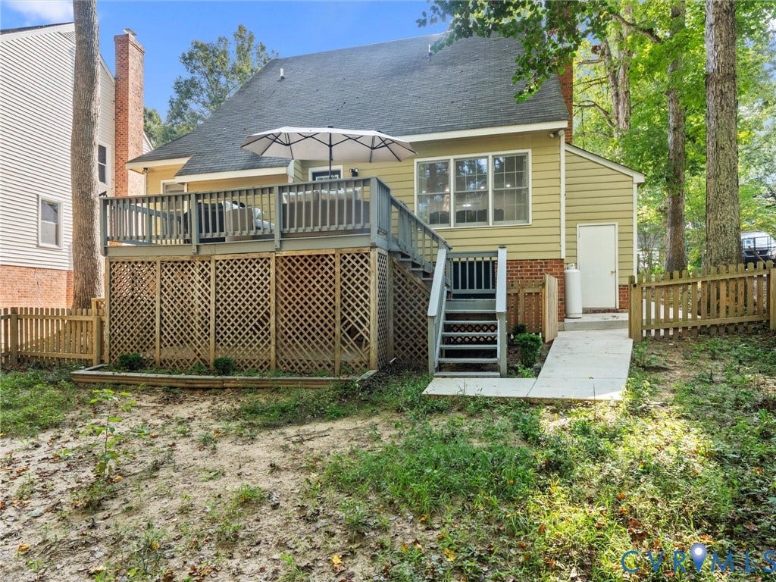
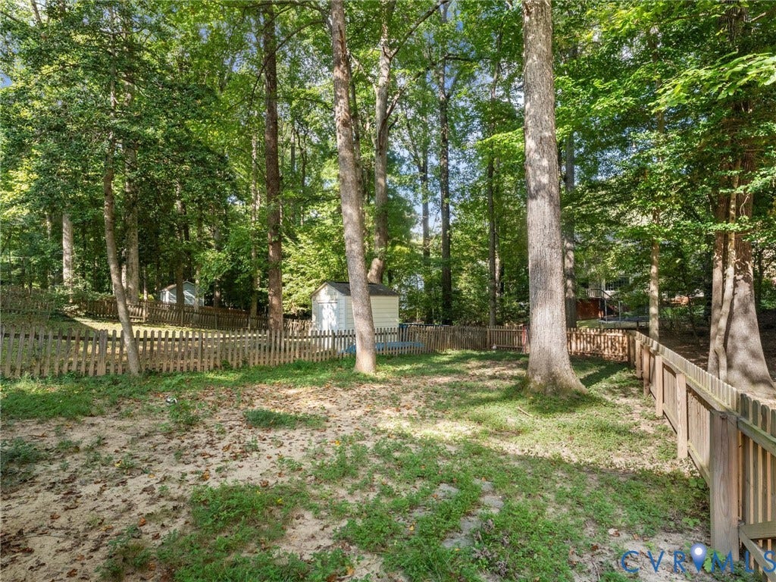
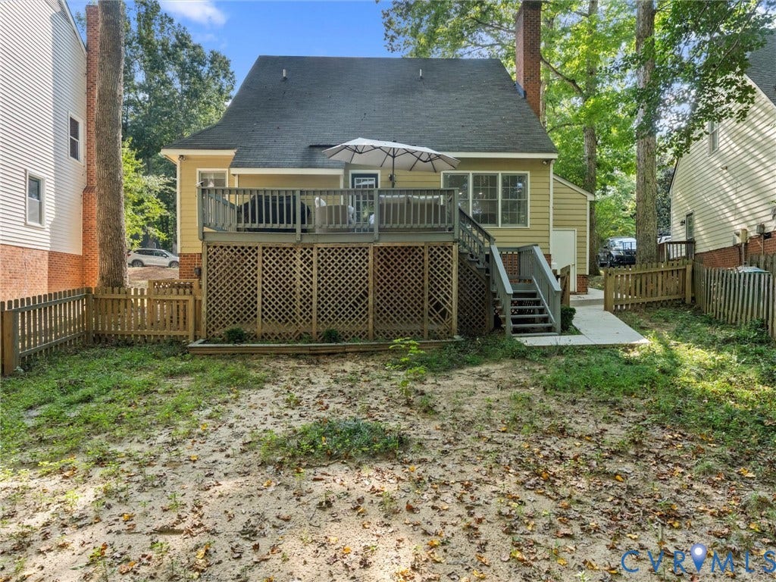
Step outside and enjoy the backyard and deck area, complete with a concrete sidewalk extending to a concrete patio underneath the deck.
Enjoy everything the Woodlake community has to offer its residents, community events, playgrounds, pools, fitness center, along with access to great schools and a convenient Midlothian location near a growing variety of restaurants, shopping, businesses, recreation, major highways, and more. This well-cared-for home is ready for its next owners to move right in and make it their own!
| Listing Id: | 2625881 |
|---|---|
| List Price: | $419,950 |
| Property Type: | Residential |
| Property Sub Type: | SingleFamilyResidence |
| Status: | Active |
| Bedrooms Total: | 3 |
| Bathrooms Full: | 2 |
| Living Area: | 1,719 |
| Association Fee: | $129 |
| Tax Annual Amount: | $3,207 |
| Lot Size Acres: | 0.178 |
| Architectural Style: | TwoStory |
| Waterfront?: | No |
| City: | Midlothian |
| Subdivision: | Woodlake |
| Postal Code: | 23112 |
| Year Built: | 1988 |
| Above Grade Finished Area: | 1,719.0 |
| Appliances: | Dryer, Dishwasher, ElectricCooking, ElectricWaterHeater, Humidifier, Microwave, Refrigerator, Stove, Washer |
| Association Fee: | $129 |
| Association Fee Frequency: | Monthly |
| Association Fee Includes: | AssociationManagement, CommonAreas, Pools, RecreationFacilities, WaterAccess |
| Association?: | Yes |
| Basement: | CrawlSpace |
| Basement Yn: | No |
| Bathrooms Total Integer: | 2 |
| Building Area Source: | Assessor |
| Community Features: | BoatFacilities, CommonGroundsArea, Clubhouse, Dock, HomeOwnersAssociation, Playground, Pool, TennisCourts, TrailsPaths |
| Construction Materials: | Drywall, Frame, Hardboard |
| Cooling: | Electric, HeatPump |
| Cooling?: | Yes |
| Disclosures: | CovenantsRestrictionsDisclosure |
| Elementary School: | Clover Hill |
| Exterior Features: | Deck, Porch, PavedDriveway |
| Fencing: | BackYard, Fenced |
| Fireplace Features: | Gas |
| Flooring: | Vinyl |
| Heating: | Electric, HeatPump |
| Heating?: | Yes |
| High School: | Cosby |
| Interior Features: | BedroomOnMainLevel, CeilingFans, SeparateFormalDiningRoom, EatInKitchen, EnSuiteBathroom, FullBathOnMainLevel, Fireplace, HighCeilings, BathInPrimaryBedroom, RecessedLighting |
| Laundry Features: | WasherHookup |
| Listing Agreement: | ExclusiveRightToSell |
| Living Area Source: | Assessor |
| Lot Size Area: | 0.178 |
| Lot Size Units: | Acres |
| Middle Or Junior School: | Tomahawk Creek |
| MLS Area Major: | 62 - Chesterfield |
| Original List Price: | $424,950 |
| Ownership: | Individuals |
| Ownership Type: | SoleProprietor |
| Parcel Number: | 721-67-80-25-200-000 |
| Parking Features: | Driveway, OffStreet, Paved, Boat, RvAccessParking |
| Parking Total: | 1 |
| Patio And Porch Features: | FrontPorch, Deck, Porch |
| Pool Features: | Pool, Community |
| Possession: | CloseOfEscrow |
| Postal Code Plus4: | 6514 |
| Property Condition: | Resale |
| Roof: | Composition |
| Rooms Total: | 6 |
| Security Features: | SmokeDetectors |
| Sewer: | PublicSewer |
| State Or Province: | VA |
| Stories Total: | 1 |
| Tax Assessed Value: | $360,300 |
| Tax Year: | 2026 |
| View: | Water |
| View?: | Yes |
| Water Source: | Public |
| Year Built Details: | Actual |
| Zoning Description: | R9 |
| Property Sub Type Additional: | SingleFamilyResidence |
| County Or Parish: | Chesterfield |
| Below Grade Unfinished Area: | 0.0 |
| Water Heater: | Electric |
| Country Subdivision: | 51041 |
| Record Signature: | 1,312,169,157 |
| Universal Parcel Id: | urn:reso:upi:2.0:US:51041:721-67-80-25-200-000 |
| Fireplace?: | Yes |
Listing Courtesy of: Samson Properties
(804) 484-9765
Mortgage Calculator
All or a portion of the multiple Listing information is provided by the Central Virginia Regional MLS, from a copyrighted compilation of Listings. All Central Virginia Regional MLS information provided is deemed reliable but is not guaranteed accurate. The compilation of Listings and each individual Listing are ©2026 Central Virginia Regional MLS. All rights reserved.
Central Virginia Regional MLS data last updated on October 08, 2026 05:11 PM - ET
Property Last Updated: October 08, 2026 05:11 PM - ET
