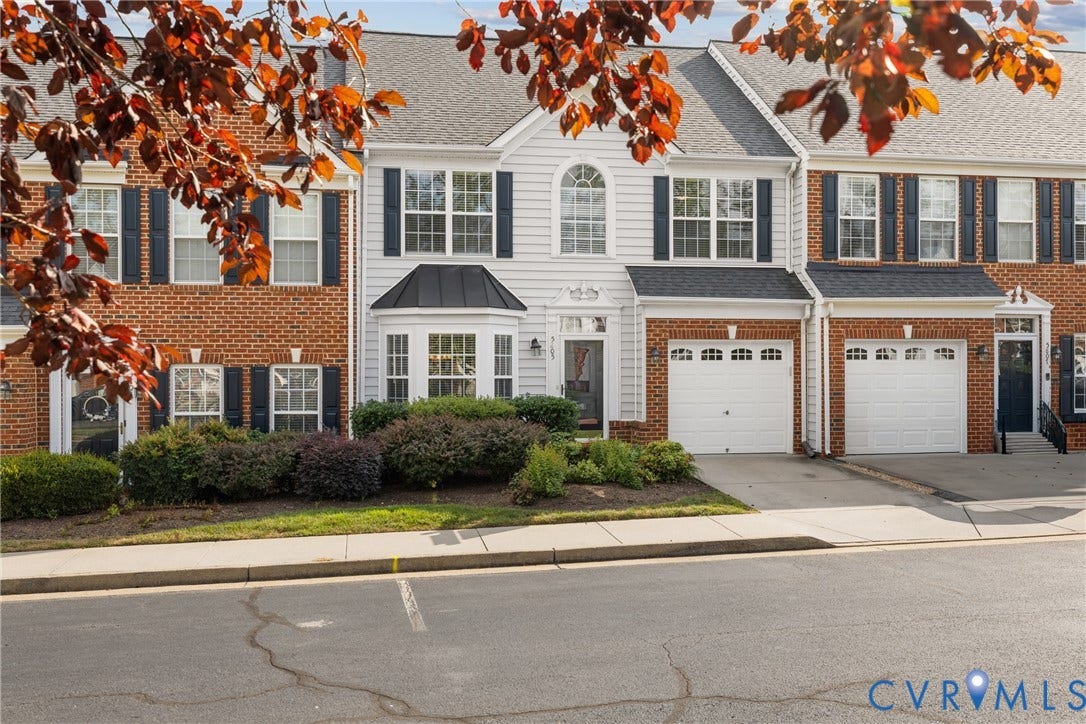
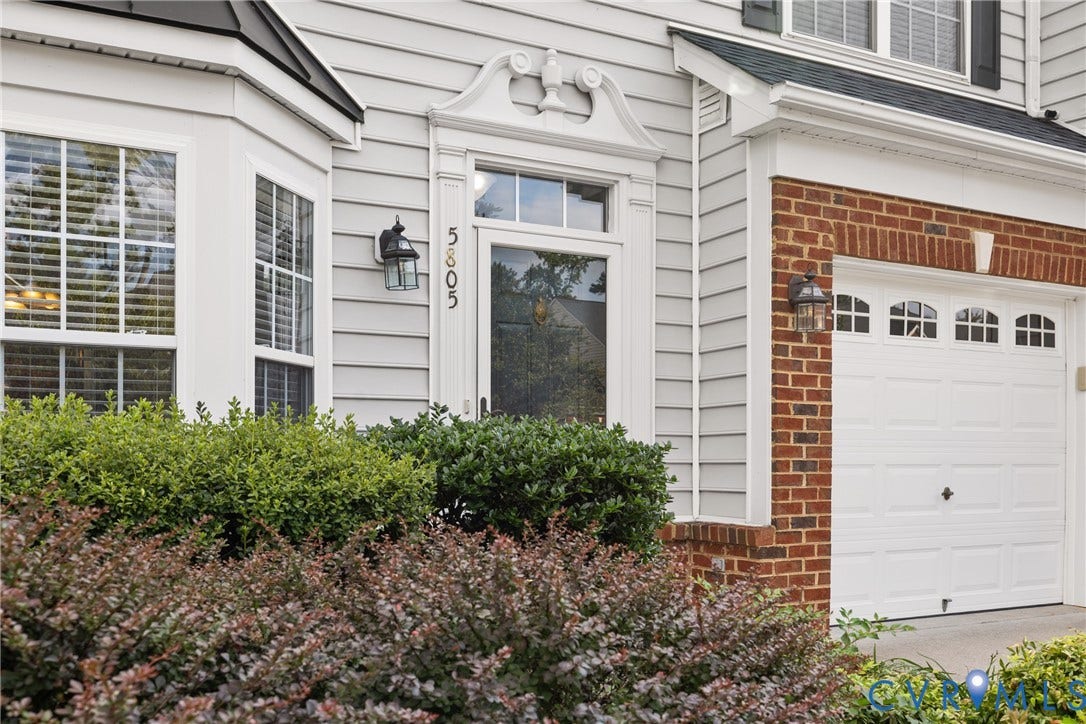
5805 Gate House Drive
Glen Allen, VA 23059
$449,990
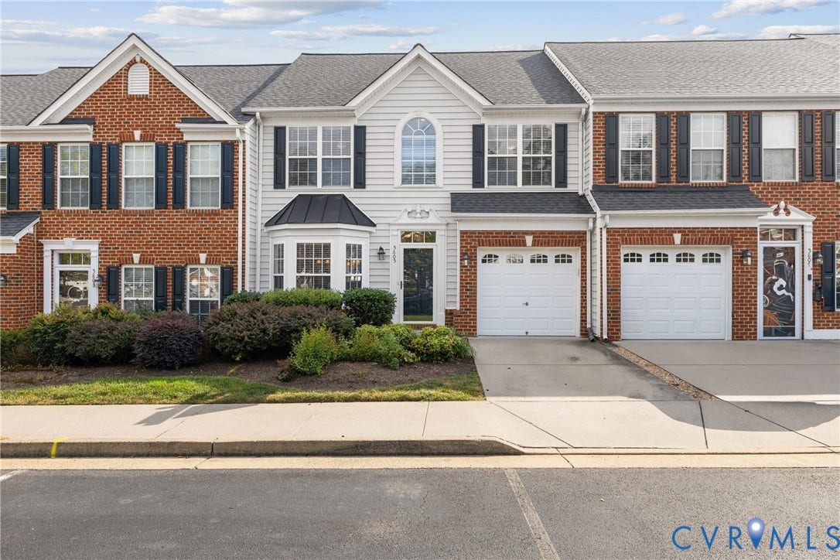
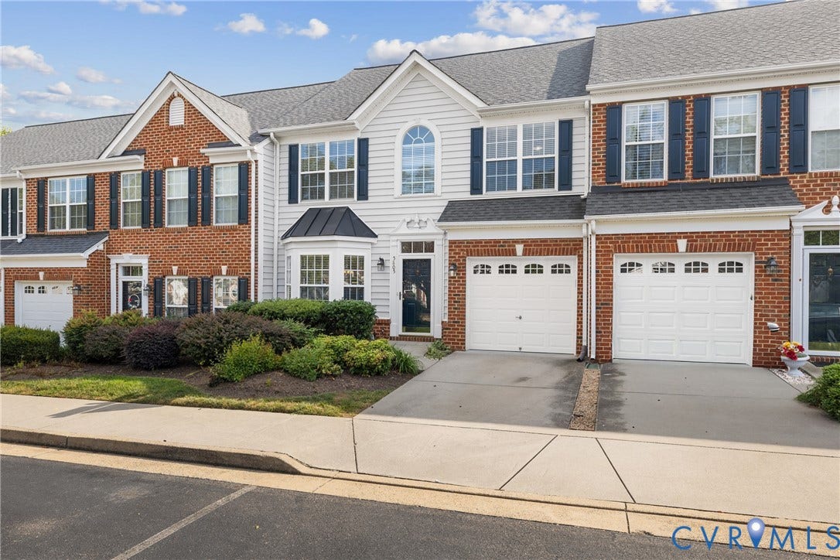
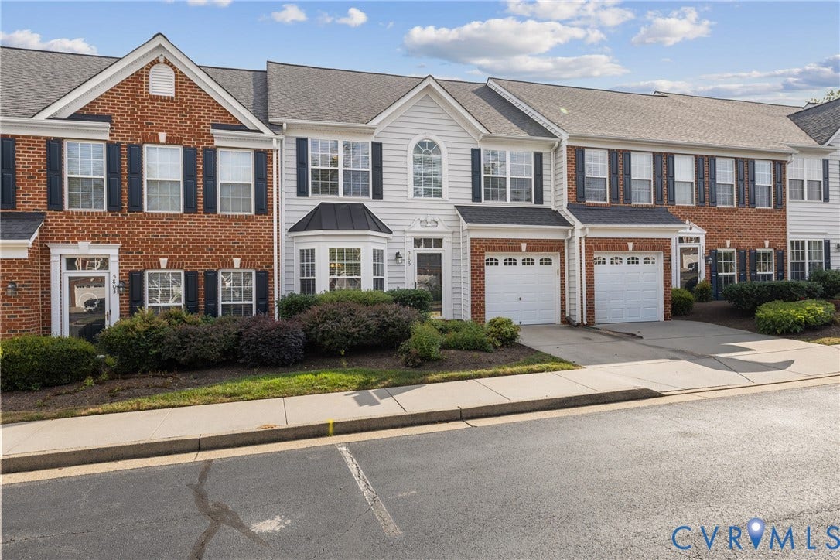
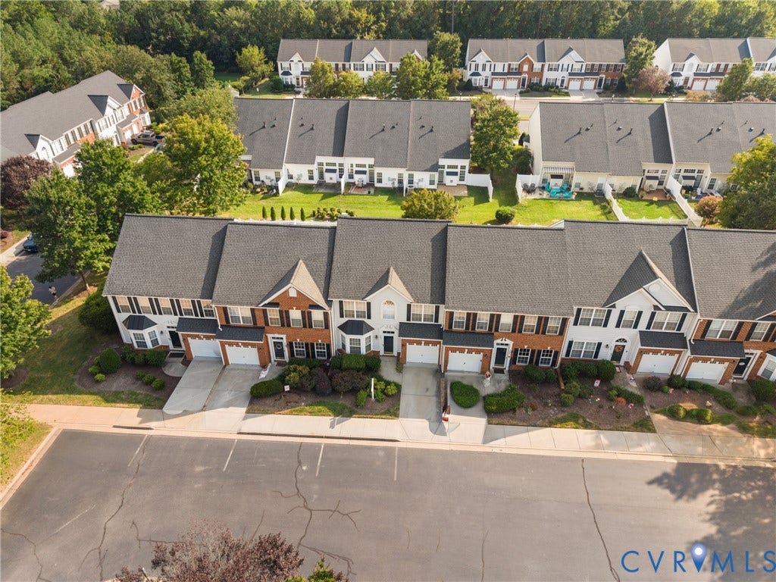
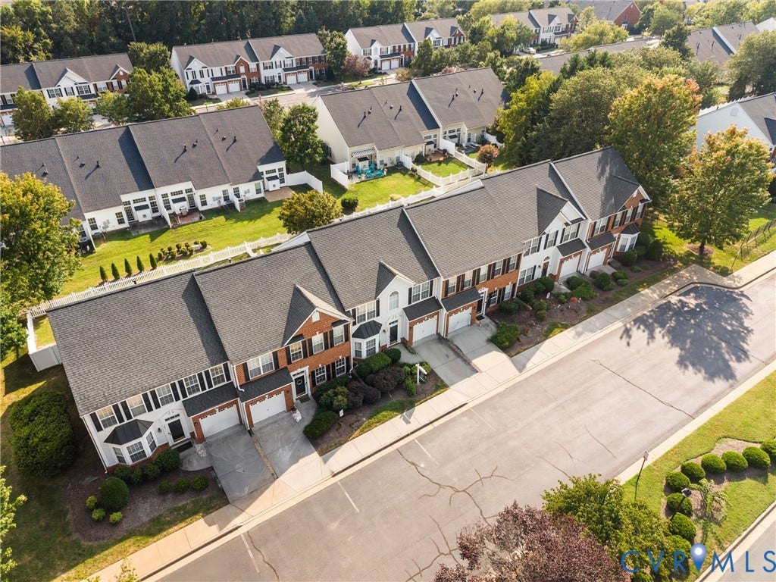
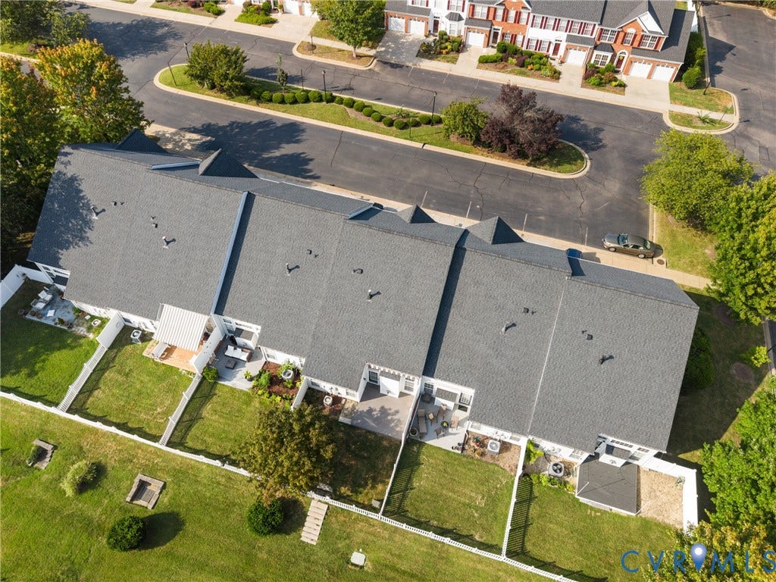
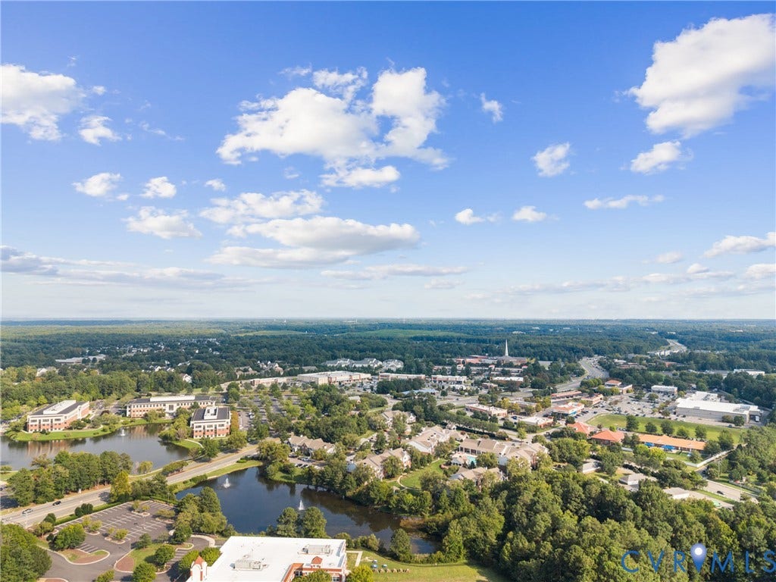
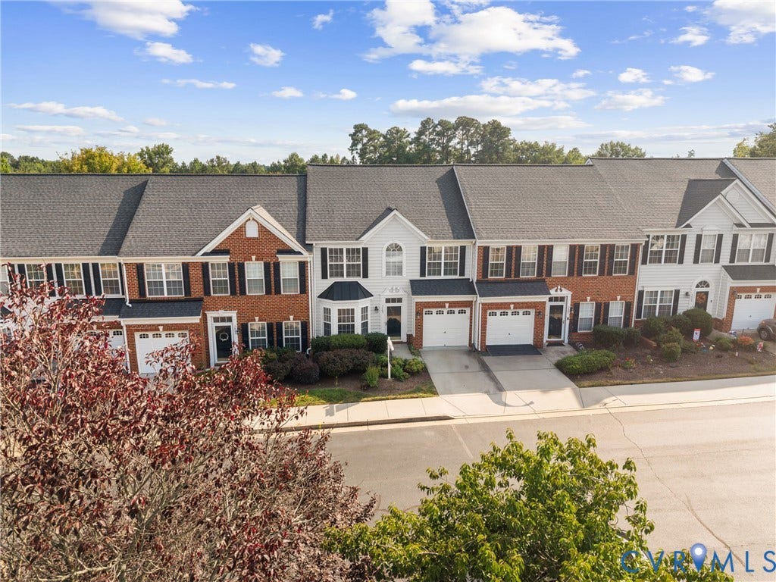
*Price Improvement!* Welcome to effortless West End living in the desirable Townes of Shady Grove community, where a pretty, peaceful setting meets everyday convenience. Ideally located near shopping, dining, major roadways, and just minutes from Short Pump Town Center, this beautifully maintained home offers a low-maintenance lifestyle with lawn and exterior care included. Enjoy peaceful strolls through the beautifully landscaped community and leave the upkeep behind.
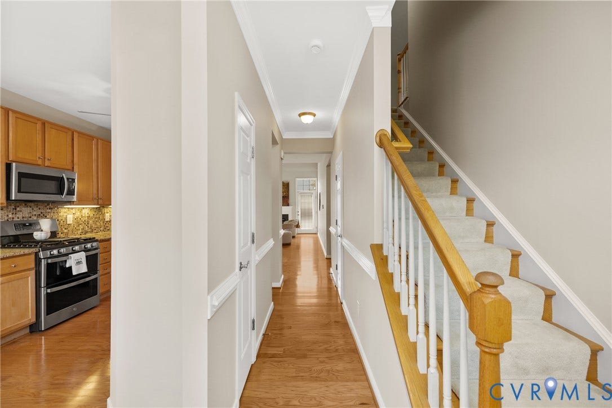
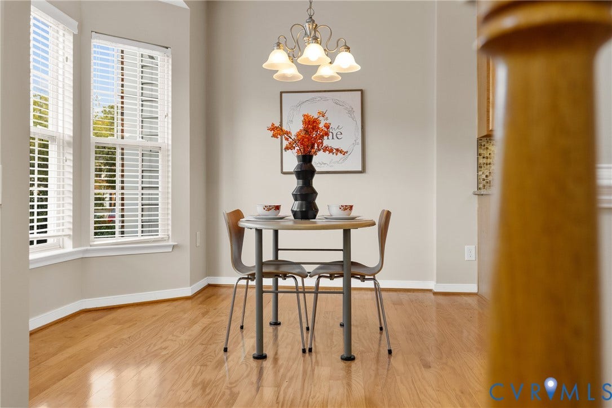
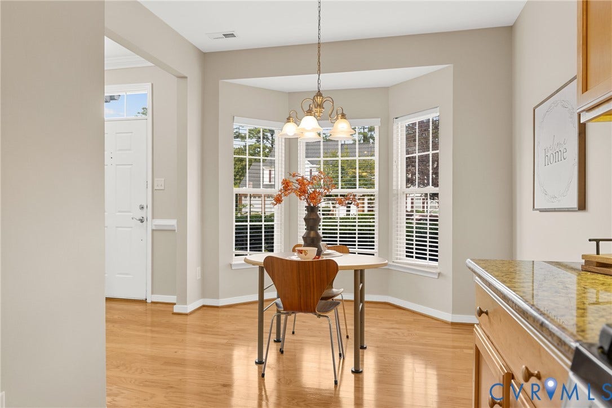
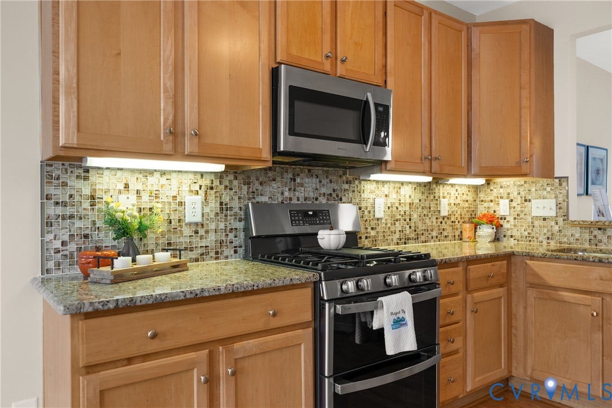
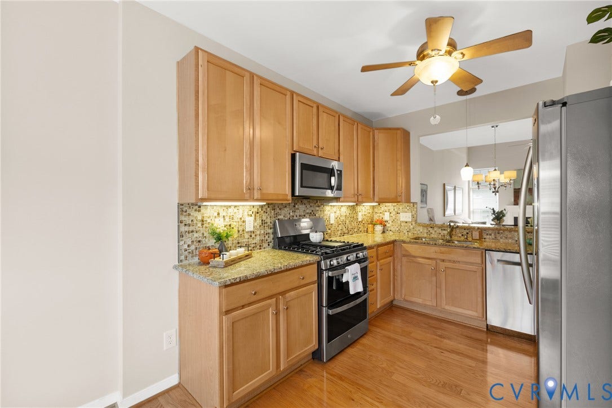
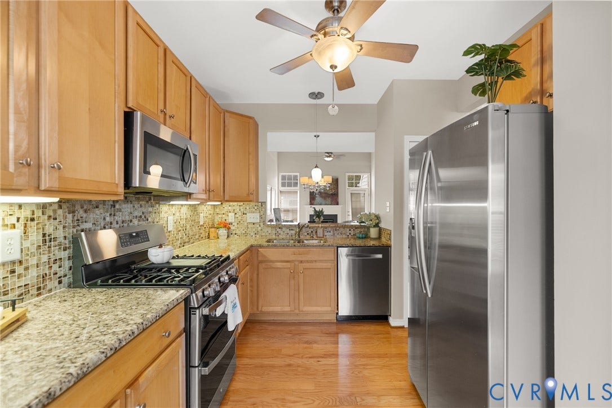
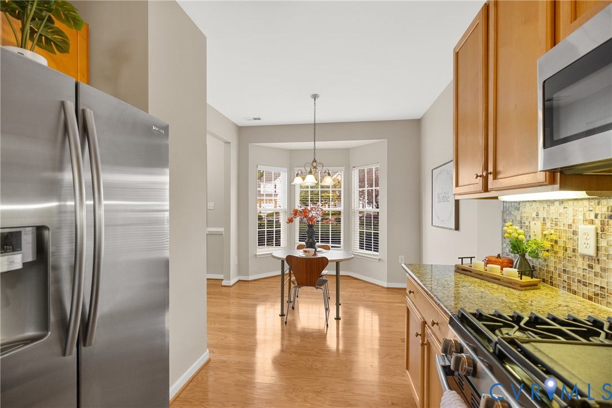
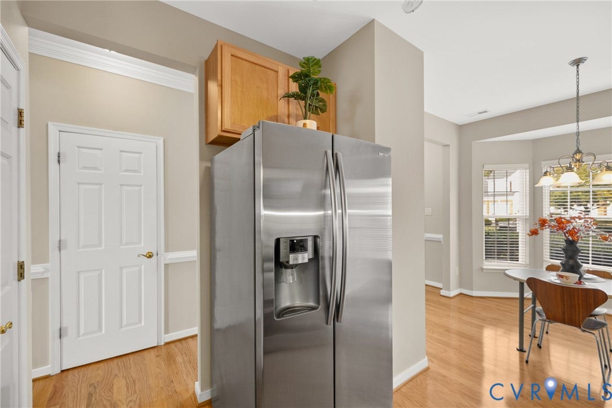
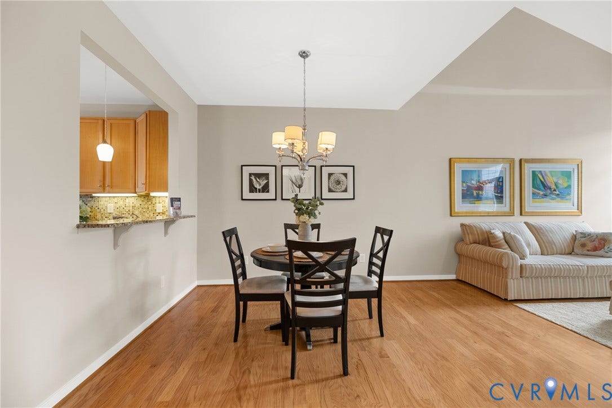
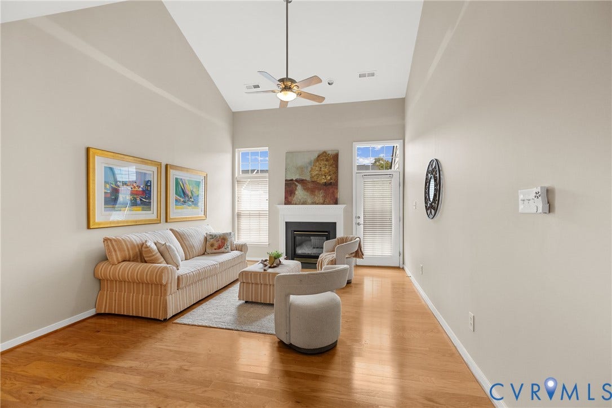
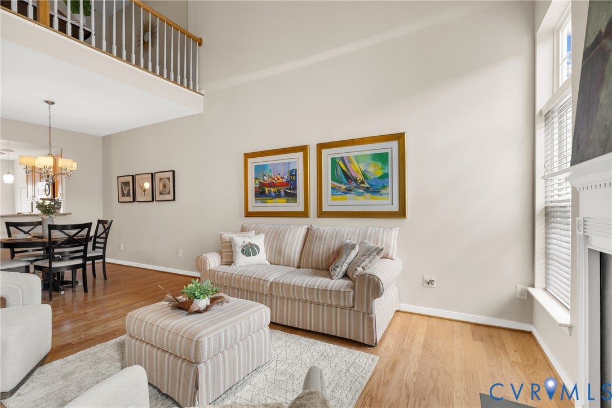
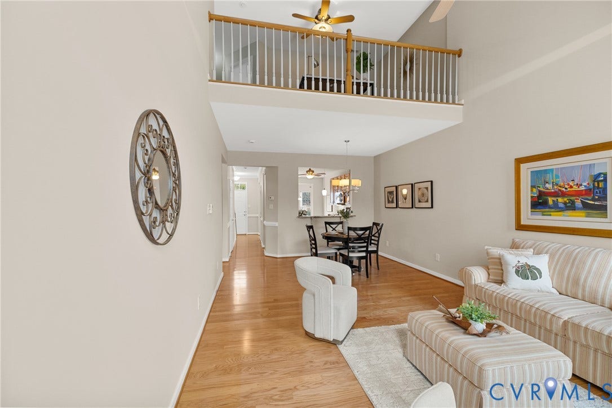
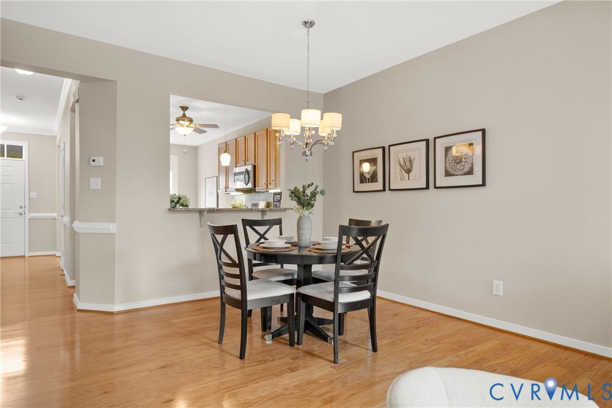
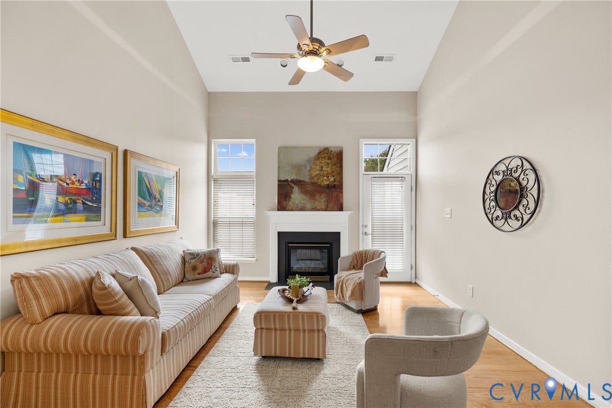
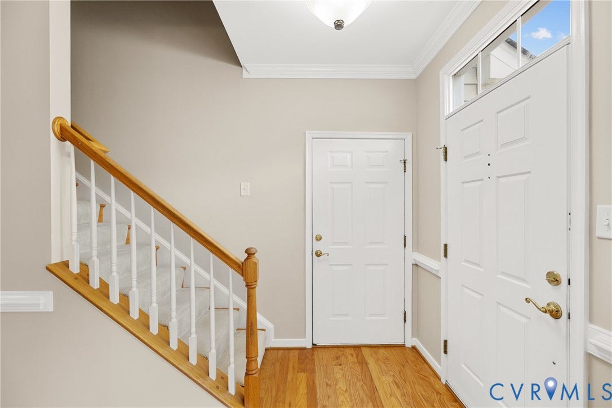
Step inside to fresh paint, gleaming hardwood floors throughout the first level and staircase, and 9-foot-plus ceilings that create an open, welcoming feel. The dramatic two-story family room fills with natural light, while the formal dining room offers an elegant space for entertaining. The granite kitchen features 42-inch maple cabinetry, a built-in microwave, and a sunny eat-in area. A bay/bow window, ceiling fans, and thoughtful details throughout add character and comfort.
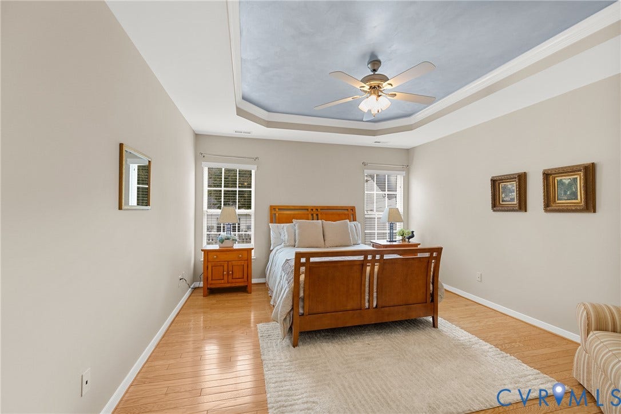
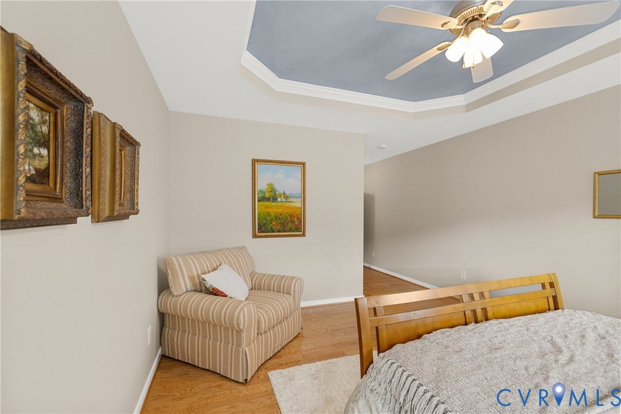
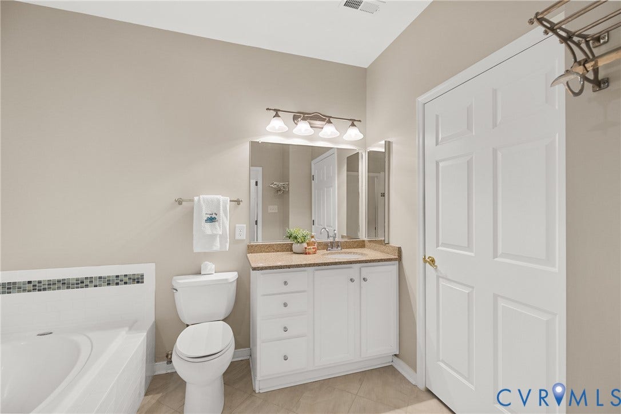
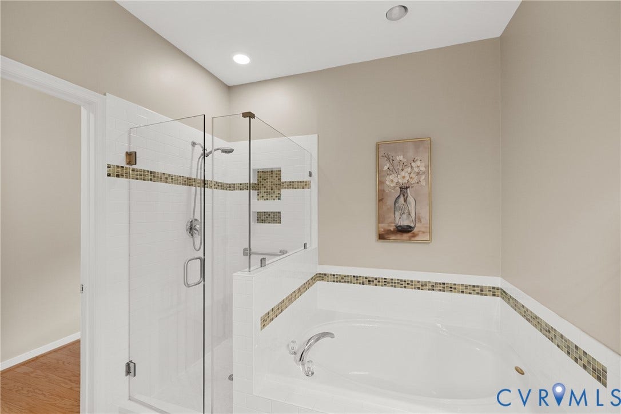
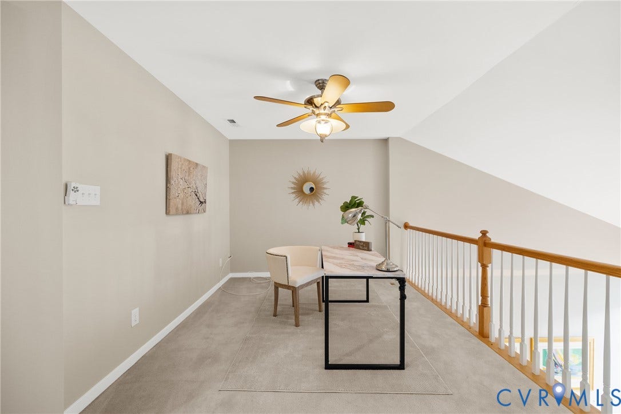
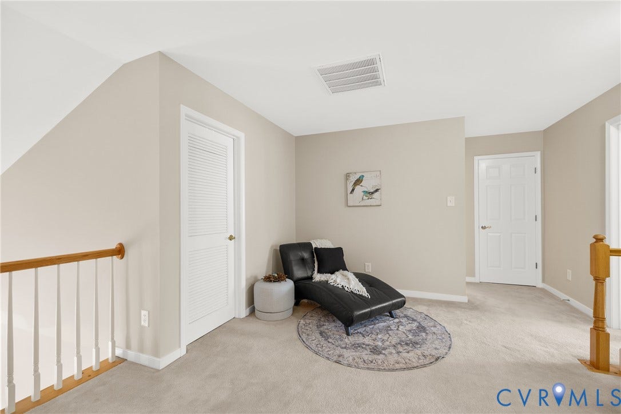
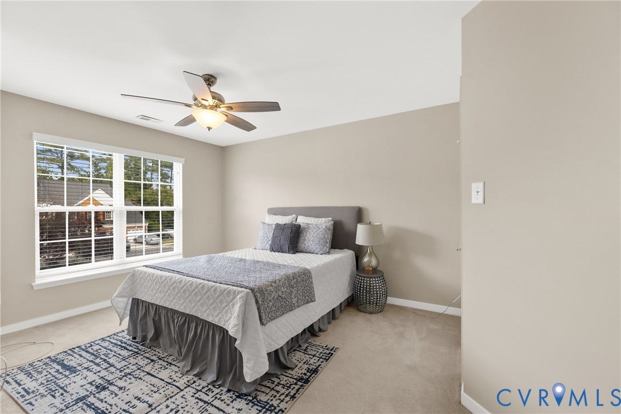
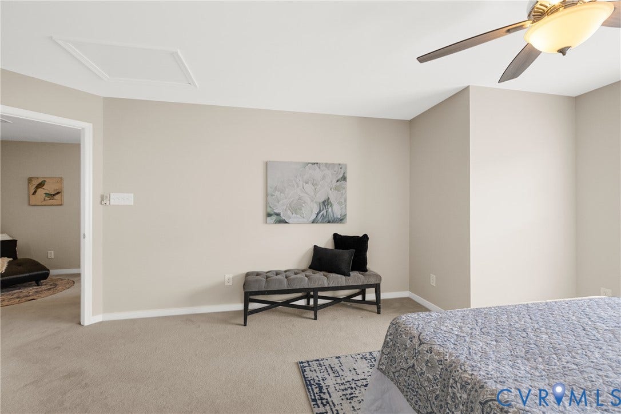
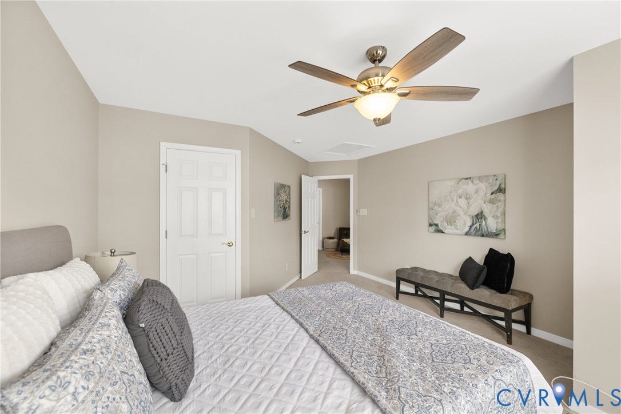
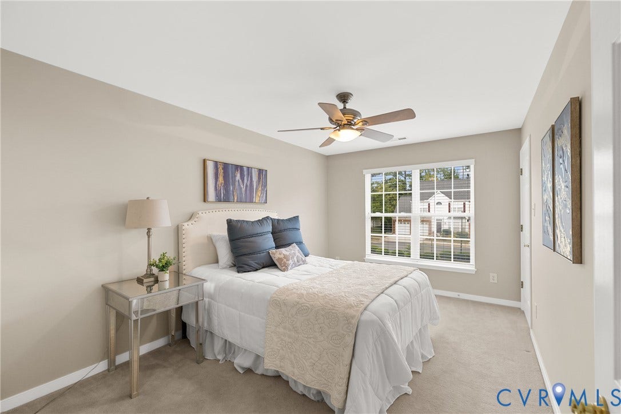
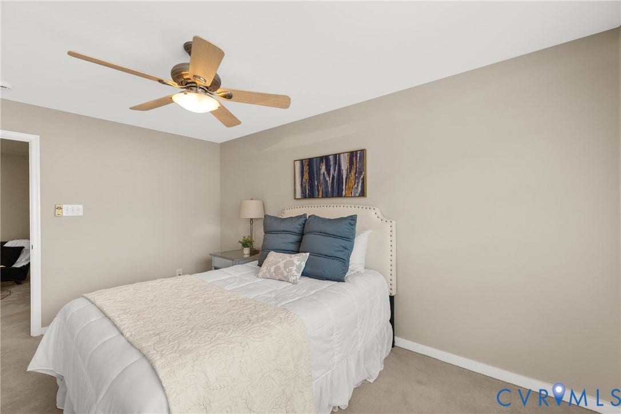
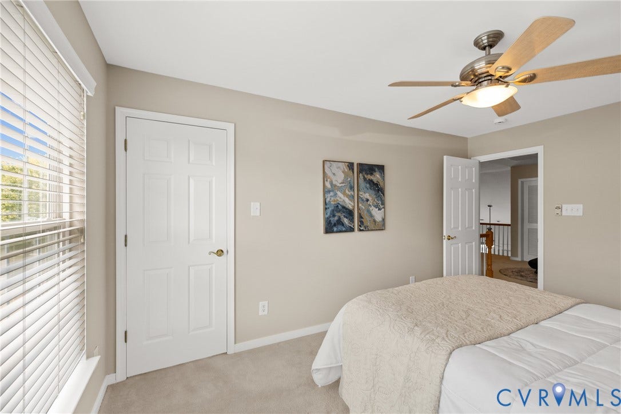
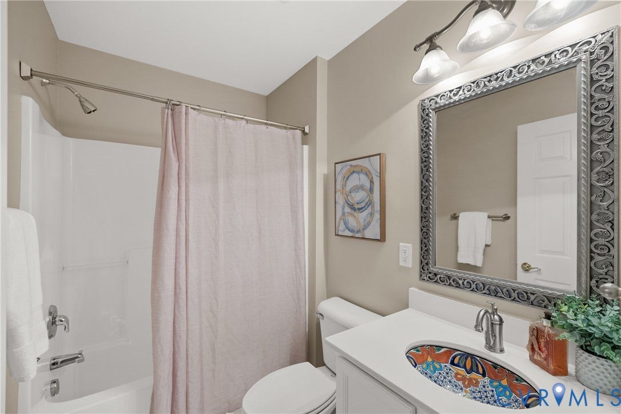
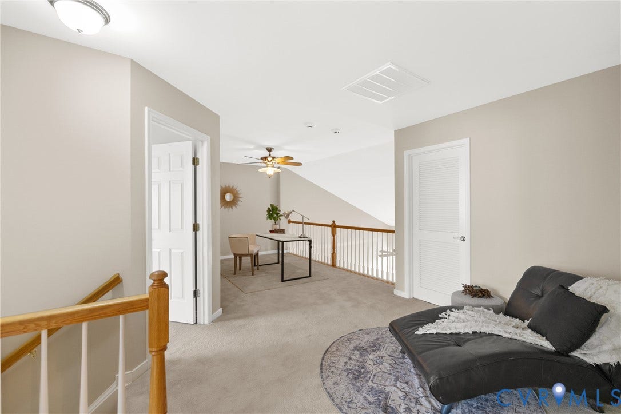
The first-floor primary suite makes everyday living easy, offering a private retreat with a walk-in closet and remodeled primary bath. A nearby laundry room adds even more convenience. Upstairs, two spacious bedrooms provide plenty of room for guests, while the open loft offers flexible space for a home office, study, reading nook, or recreation area.
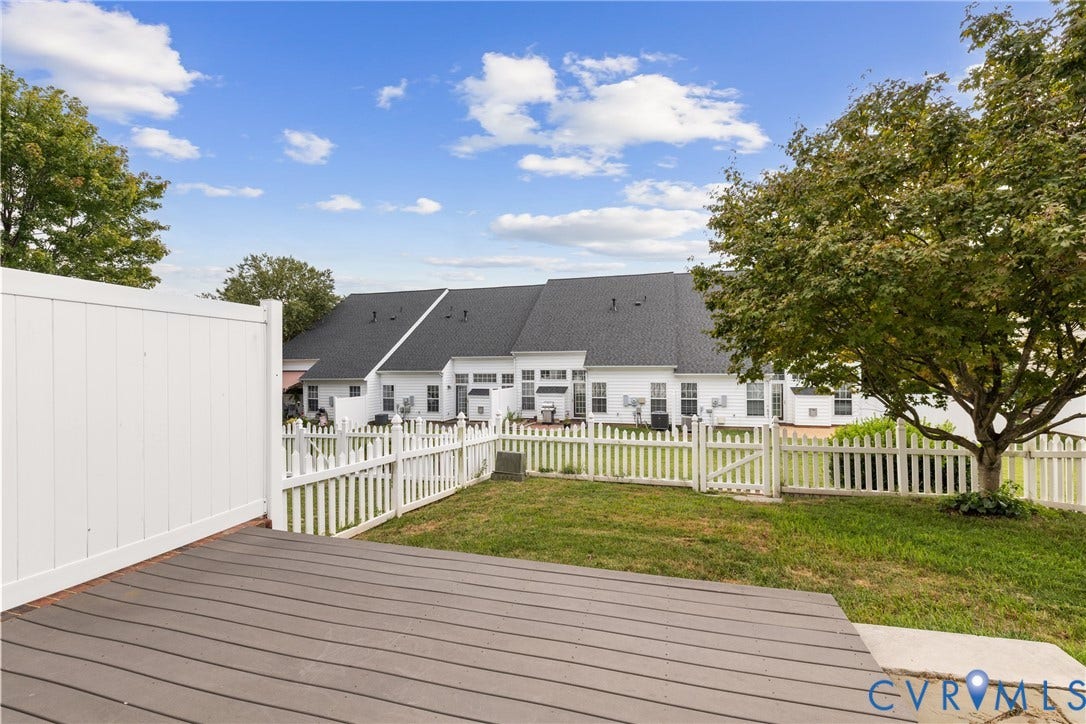
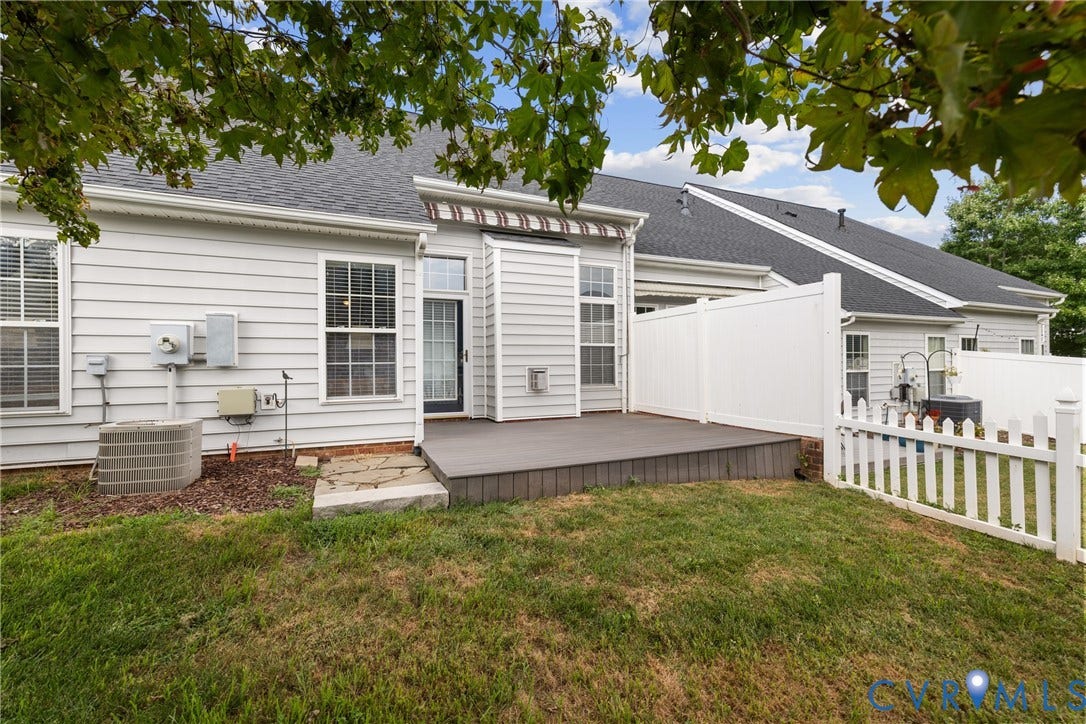
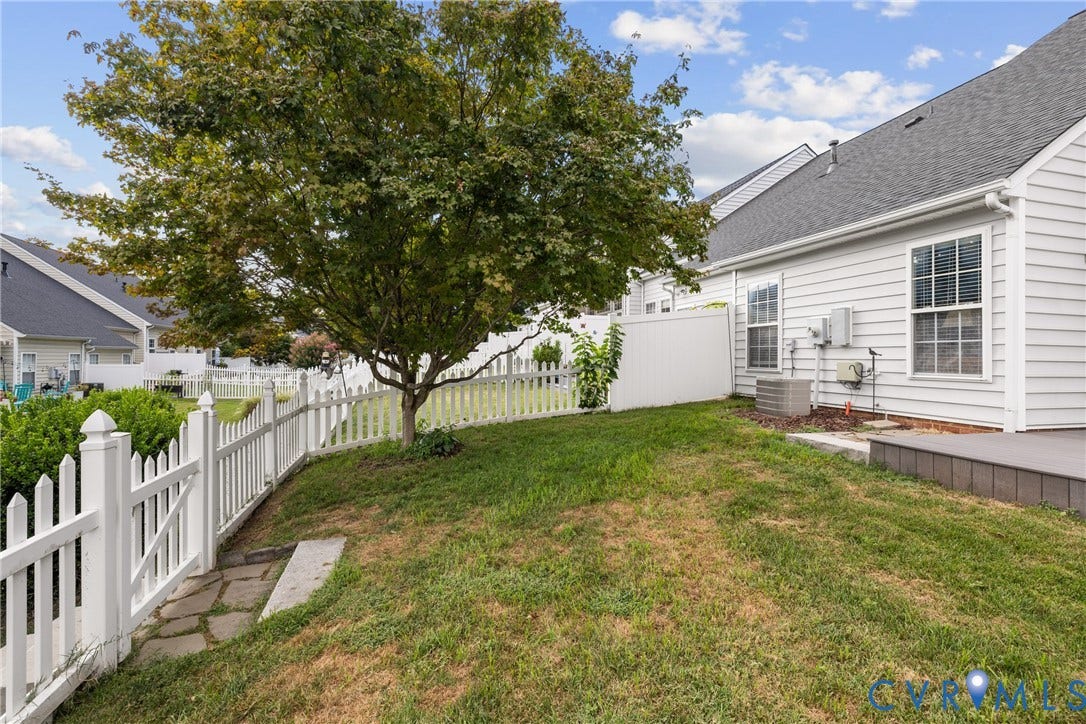
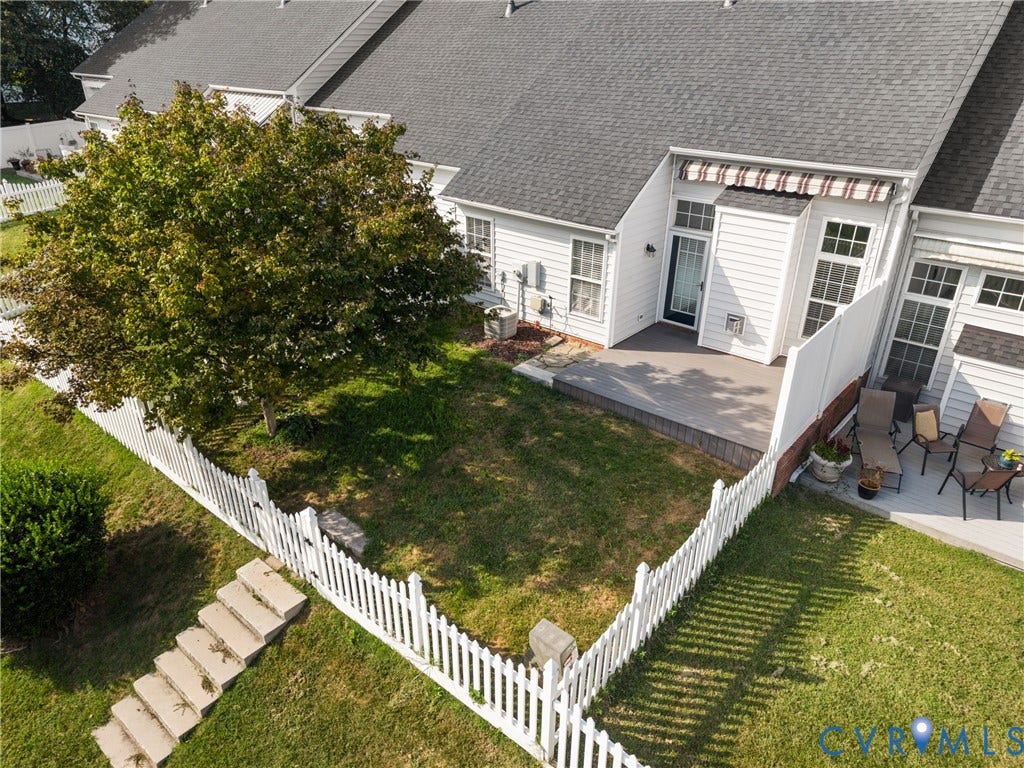
Step outside to the composite deck overlooking the fully fenced backyard—a wonderful setting for morning coffee, outdoor dining, or relaxing on a quiet evening. Escape from the heat and enjoy some shade when you extend the crank awning (2023). Additional peace of mind comes with a 2-year-old roof and 2-year-old ...
+ Read More| Listing Id: | 2622482 |
|---|---|
| List Price: | $449,990 |
| Property Type: | Residential |
| Property Sub Type: | Townhouse |
| Status: | Active |
| Bedrooms Total: | 3 |
| Bathrooms Full: | 2 |
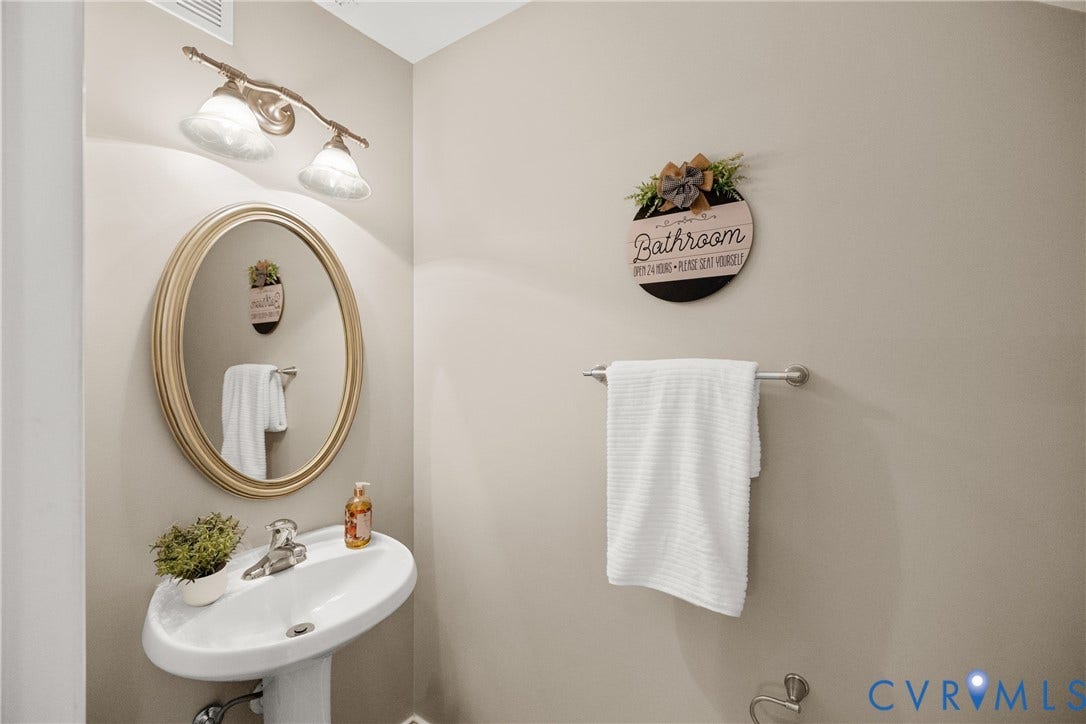
| Bathrooms Half: | 1 |
| Living Area: | 1,942 |
| Association Fee: | $285 |
| Tax Annual Amount: | $412 |
| Lot Size Acres: | 0.0629 |
| Architectural Style: | TwoStory,Transitional |
| Waterfront?: | No |
| City: | Glen Allen |
| Subdivision: | Townes At Shady Grove |
| Postal Code: | 23059 |
| Year Built: | 2004 |
| Above Grade Finished Area: | 1,942.0 |
| Appliances: | Dryer, Dishwasher, ExhaustFan, GasCooking, Disposal, GasWaterHeater, IceMaker, Microwave, Refrigerator, RangeHood, Washer |
| Association Amenities: | Management |
| Association Fee: | $285 |
| Association Fee Frequency: | Monthly |
| Association Fee Includes: | AssociationManagement, CommonAreas, MaintenanceGrounds, MaintenanceStructure, ReserveFund, RoadMaintenance, SnowRemoval, Trash |
| Association?: | Yes |
| Attached Garage?: | Yes |
| Basement Yn: | No |
| Bathrooms Total Integer: | 3 |
| Building Area Source: | Assessor |
| Community Features: | CommonGroundsArea, Lake, MaintainedCommunity, Pond, StreetLights |
| Construction Materials: | Drywall, Frame, VinylSiding |
| Cooling: | CentralAir |
| Cooling?: | Yes |
| Directions: | From I-295, take Nuckols Road north, Left on Shady Grove, Left On Gate House Drive |
| Elementary School: | Kaechele Elementary |
| Exterior Features: | Deck, PavedDriveway |
| Fencing: | Fenced, Full, Vinyl |
| Fireplace Features: | Gas |
| Fireplaces Total: | 1 |
| Flooring: | CeramicTile, PartiallyCarpeted, Wood |
| Foundation Details: | Slab |
| Garage Spaces: | 1.0 |
| Garage?: | Yes |
| Heating: | ForcedAir, NaturalGas |
| Heating?: | Yes |
| High School: | Deep Run |
| Interior Features: | BedroomOnMainLevel, BayWindow, TrayCeilings, CeilingFans, SeparateFormalDiningRoom, EatInKitchen, EnSuiteBathroom, FullBathOnMainLevel, GraniteCounters, HighCeilings, Loft, MainLevelPrimary, WalkInClosets |
| Levels: | Two |
| Listing Agreement: | ExclusiveRightToSell |
| Living Area Source: | Assessor |
| Lot Size Area: | 0.0629 |
| Lot Size Units: | Acres |
| Middle Or Junior School: | Short Pump |
| MLS Area Major: | 34 - Henrico |
| Original List Price: | $460,000 |
| Ownership: | Individuals |
| Ownership Type: | SoleProprietor |
| Parcel Number: | 744-774-9175 |
| Parking Features: | Attached, DirectAccess, Driveway, FinishedGarage, Garage, Paved, OnStreet |
| Parking Total: | 1 |
| Patio And Porch Features: | Deck |
| Pets Allowed: | Yes |
| Pool Features: | None |
| Possession: | CloseOfEscrow |
| Postal Code Plus4: | 2603 |
| Property Attached?: | Yes |
| Property Condition: | Resale |
| Rooms Total: | 5 |
| Security Features: | SmokeDetectors |
| Sewer: | PublicSewer |
| State Or Province: | VA |
| Stories: | 2 |
| Stories Total: | 2 |
| Tax Assessed Value: | $435,200 |
| Tax Year: | 2026 |
| Water Source: | Public |
| Year Built Details: | Actual |
| Zoning Description: | RTHC |
| Property Sub Type Additional: | Townhouse |
| County Or Parish: | Henrico |
| Below Grade Unfinished Area: | 0.0 |
| Water Heater: | Gas |
| Country Subdivision: | 51087 |
| Record Signature: | -1,943,013,238 |
| Universal Parcel Id: | urn:reso:upi:2.0:US:51087:744-774-9175 |
| Fireplace?: | Yes |
Listing Courtesy of: Real Broker LLC
membership@therealbrokerage.com
Mortgage Calculator
All or a portion of the multiple Listing information is provided by the Central Virginia Regional MLS, from a copyrighted compilation of Listings. All Central Virginia Regional MLS information provided is deemed reliable but is not guaranteed accurate. The compilation of Listings and each individual Listing are ©2026 Central Virginia Regional MLS. All rights reserved.
Central Virginia Regional MLS data last updated on October 08, 2026 05:18 PM - ET
Property Last Updated: October 08, 2026 05:18 PM - ET
