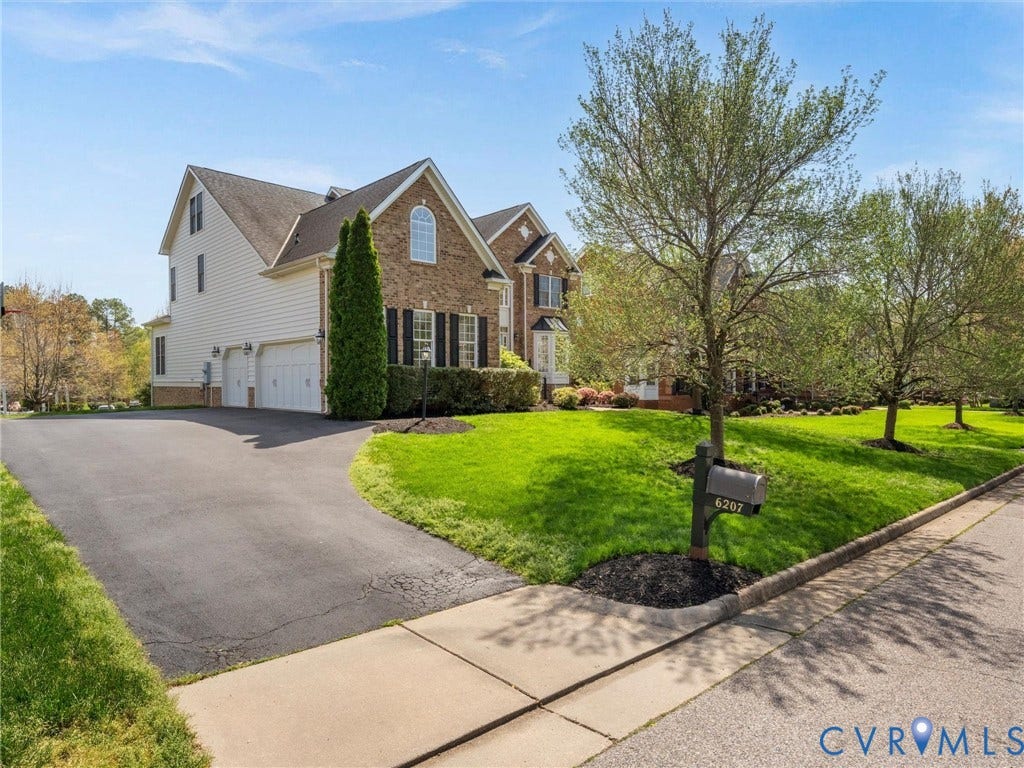
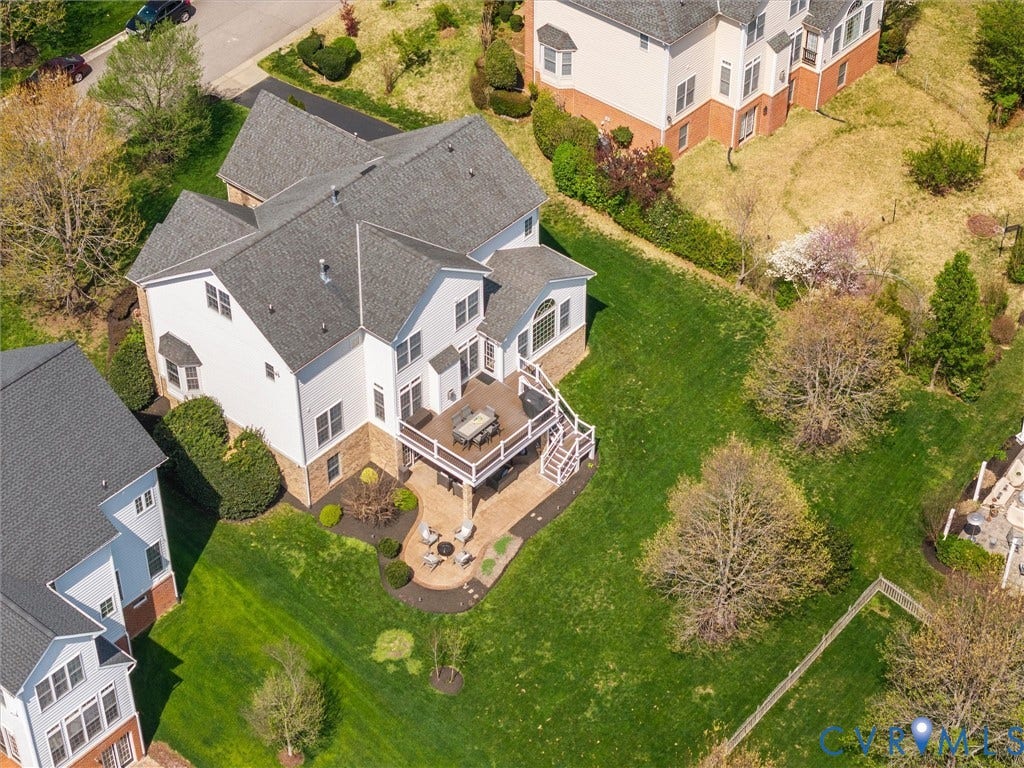
6207 Stile Gate Terrace
Moseley, VA 23120
$910,000
Open Houses
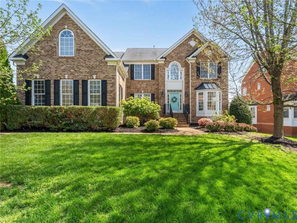
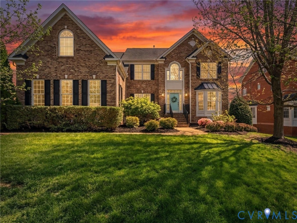
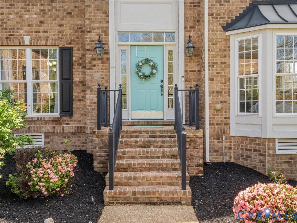
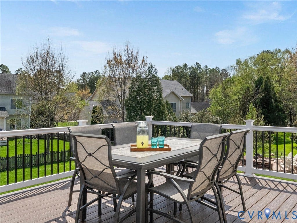
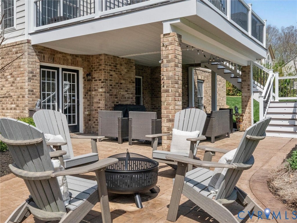
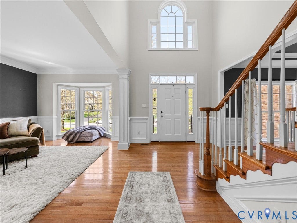
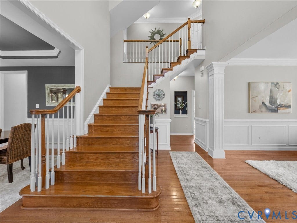
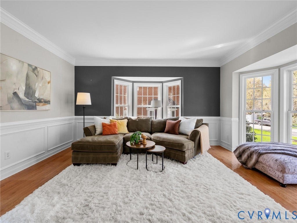
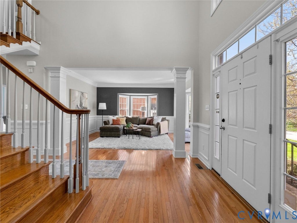
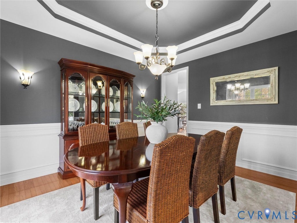
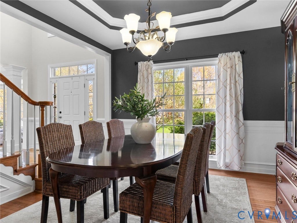
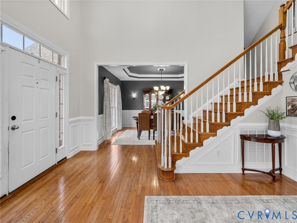
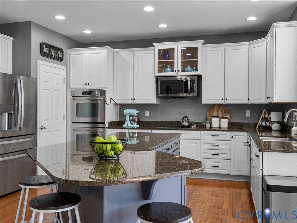
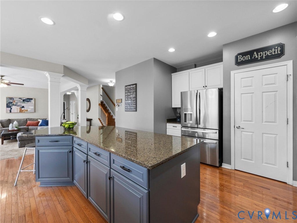
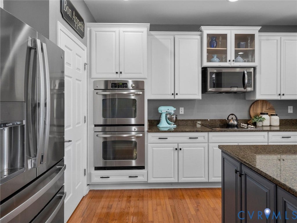
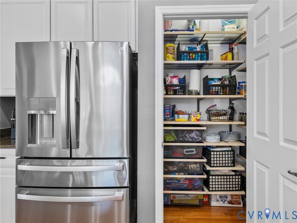
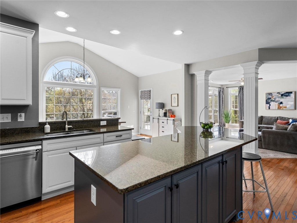
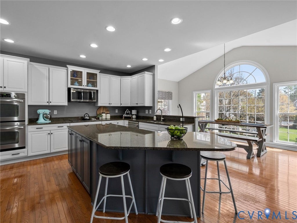
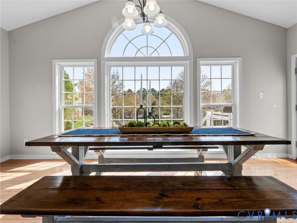
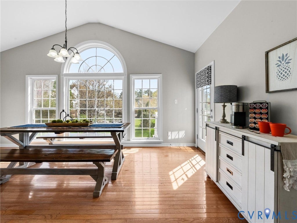
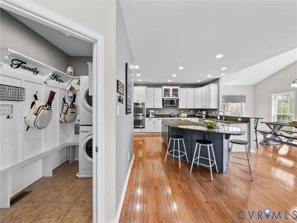
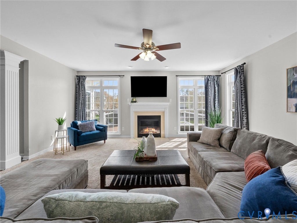
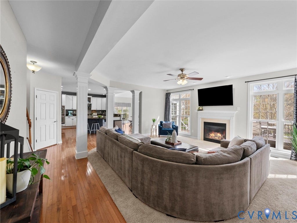
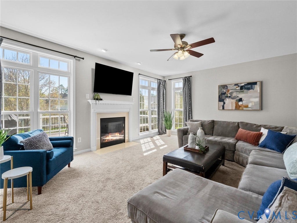
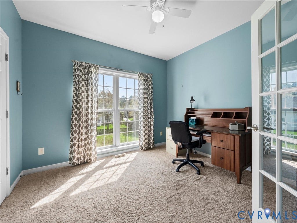
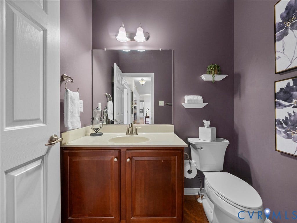
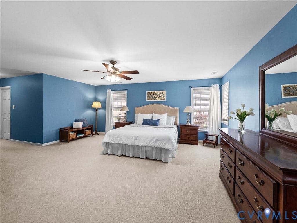
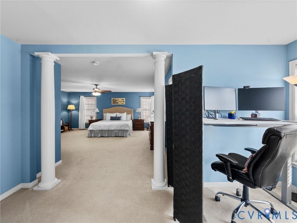
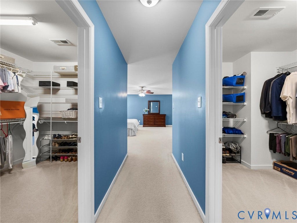
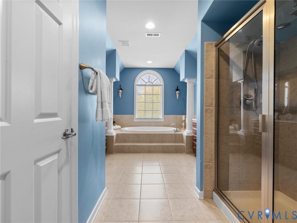
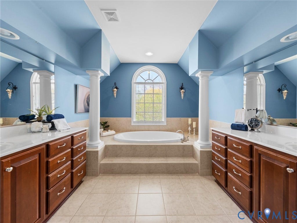
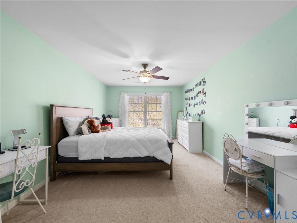
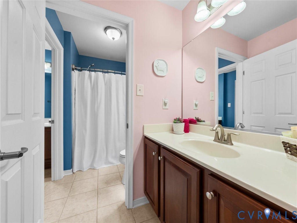
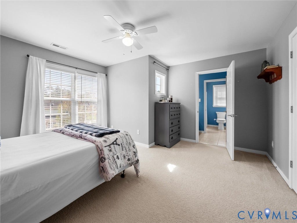
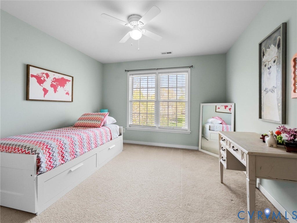
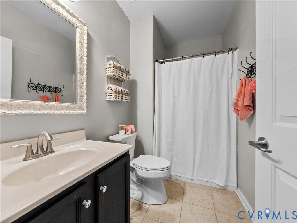
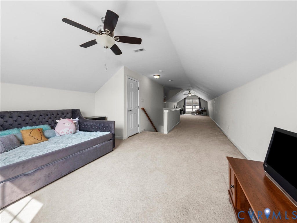
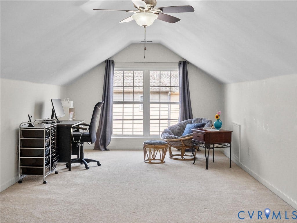
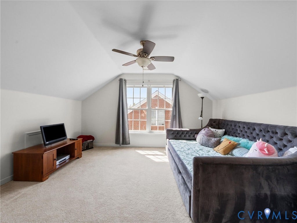
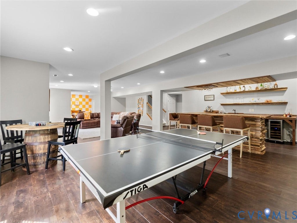
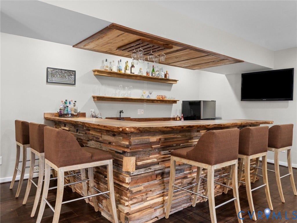
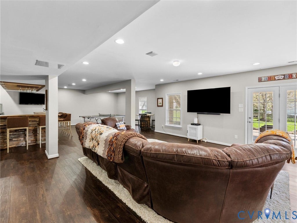
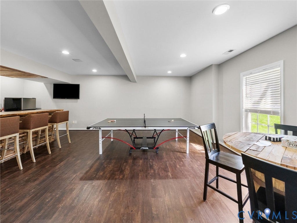
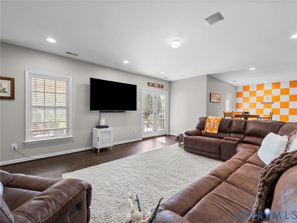
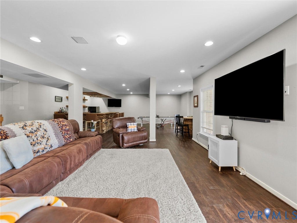
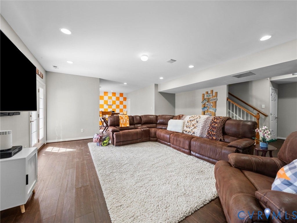
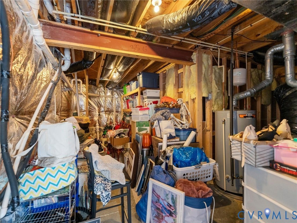
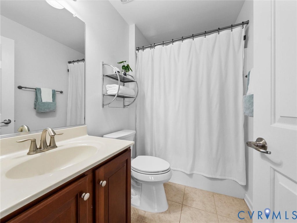
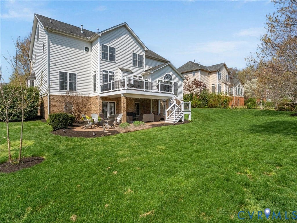
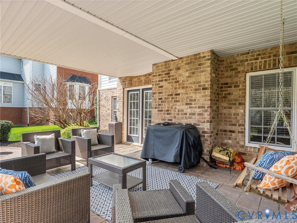
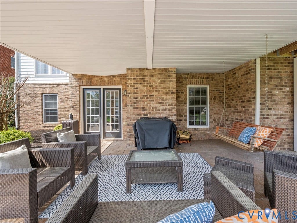
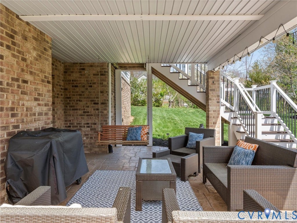
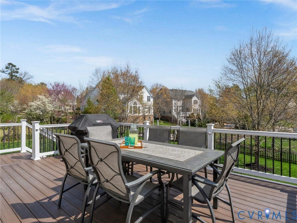
Welcome to this beautiful, spacious transitional home with a two-story foyer, beautifully detailed crown molding, chair rail, and picture-frame molding throughout the foyer, living room, and dining room. Hardwood floors extend through the formal rooms, kitchen, and morning room. The updated kitchen features white cabinetry, double wall ovens, a large pantry, an oversized island, and granite countertops - perfect for any chef. Extend your dining and entertaining to the deck just off the morning room. A dramatic cathedral ceiling and wall of windows fill the spacious morning room with natural light, flowing seamlessly into the family room with its impressive two-story windows - creating a bright and open living space. A first-floor bedroom or office with a closet offers flexible use to suit your needs. The generously sized second-floor primary suite includes a sitting area, ideal for an office or reading space. The primary bath features dual vanities, a tile shower, an oversized soaking tub, a water closet, and tile flooring. The second level offers three additional bedrooms (a total of 5 bedrooms) and two full baths. Don't miss the finished third floor and fully finished walk-out basement, complete with a custom bar and ample space for game tables, movie nights, and more. A full bath and additional media room with TV niche in the basement add even more versatility. So much storage in a large walk-in storage room located in the basement. Step outside to enjoy the covered patio ...
+ Read More| Listing Id: | 2610251 |
|---|---|
| List Price: | $910,000 |
| Property Type: | Residential |
| Property Sub Type: | SingleFamilyResidence |
| Status: | Active |
| Bedrooms Total: | 5 |
| Bathrooms Full: | 4 |
| Bathrooms Half: | 1 |
| Living Area: | 6,300 |
| Association Fee: | $272 |
| Tax Annual Amount: | $6,549 |
| Lot Size Acres: | 0.342 |
| Architectural Style: | Transitional |
| Waterfront?: | No |
| City: | Moseley |
| Subdivision: | Foxcreek |
| Postal Code: | 23120 |
| Year Built: | 2008 |
| Above Grade Finished Area: | 4,382.0 |
| Appliances: | BuiltInOven, Dishwasher, ElectricCooking, Disposal, Microwave, Stove |
| Association Fee: | $272 |
| Association Fee Frequency: | Quarterly |
| Association Fee Includes: | Pools, RecreationFacilities, Trash |
| Association?: | Yes |
| Attached Garage?: | Yes |
| Basement: | Full, Finished, WalkOutAccess |
| Basement Yn: | Yes |
| Bathrooms Total Integer: | 5 |
| Below Grade Finished Area: | 1,918.0 |
| Building Area Source: | Assessor |
| Community Features: | CommunityPool, Fitness, HomeOwnersAssociation, Playground, Pool, TennisCourts |
| Construction Materials: | Brick, Block, Drywall, VinylSiding |
| Cooling: | CentralAir |
| Cooling?: | Yes |
| Directions: | Woolridge Rd, left on Fox Creek Crossing, right on Hancocks Quarter Ln, left on Stile Gate Ter, house on the left. |
| Disclosures: | ExemptDisclaimer |
| Elementary School: | Woolridge |
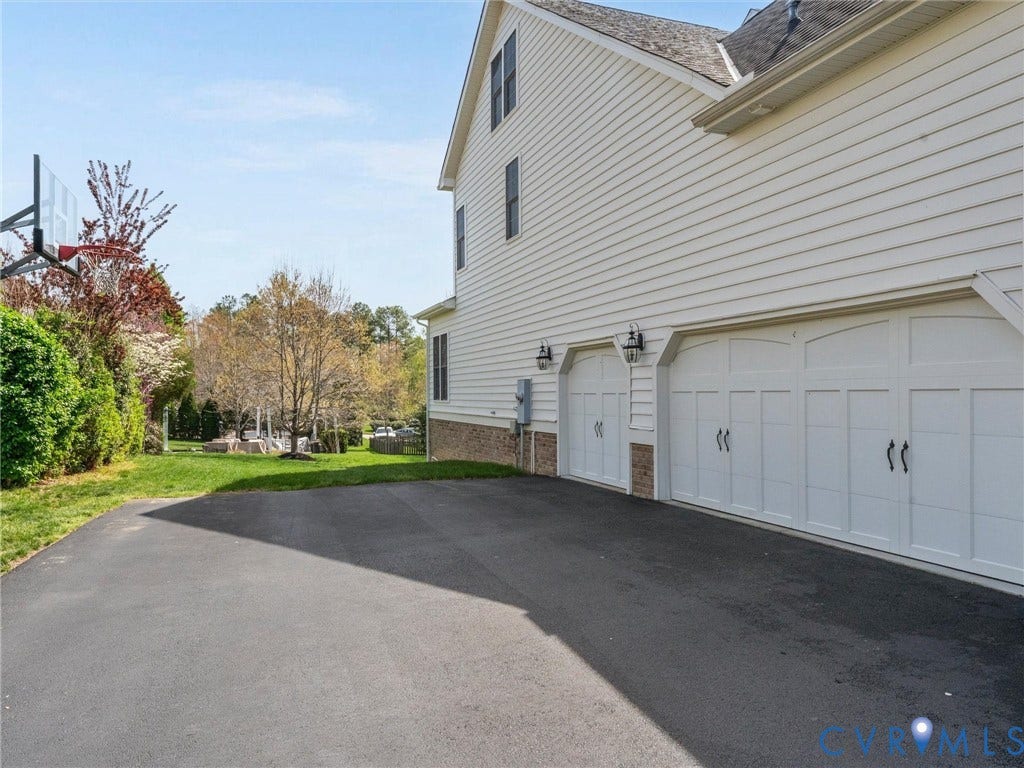
| Exterior Features: | Deck, IrrigationSprinklers, PavedDriveway |
| Fencing: | None |
| Fireplace Features: | Gas |
| Fireplaces Total: | 1 |
| Flooring: | PartiallyCarpeted, Tile, Wood |
| Garage Spaces: | 3.0 |
| Garage?: | Yes |
| Heating: | Electric, NaturalGas, Zoned |
| Heating?: | Yes |
| High School: | Cosby |
| Interior Features: | BedroomOnMainLevel, BayWindow, TrayCeilings, CeilingFans, CathedralCeilings, SeparateFormalDiningRoom, EatInKitchen, Fireplace, GraniteCounters, GardenTubRomanTub, KitchenIsland, Pantry, RecessedLighting, WalkInClosets |
| Levels: | TwoAndOneHalf |
| Listing Agreement: | ExclusiveRightToSell |
| Living Area Source: | Assessor |
| Lot Size Area: | 0.342 |
| Lot Size Units: | Acres |
| Middle Or Junior School: | Deep Creek |
| MLS Area Major: | 62 - Chesterfield |
| Original List Price: | $910,000 |
| Ownership: | Individuals |
| Ownership Type: | SoleProprietor |
| Parcel Number: | 712-67-51-53-800-000 |
| Parking Features: | Attached, Driveway, Garage, GarageDoorOpener, Paved |
| Parking Total: | 3 |
| Patio And Porch Features: | RearPorch, Patio, Deck |
| Pool Features: | Indoor, InGround, OutdoorPool, Pool, Community |
| Possession: | CloseOfEscrow |
| Postal Code Plus4: | 1626 |
| Property Condition: | Resale |
| Roof: | Shingle |
| Rooms Total: | 12 |
| Sewer: | PublicSewer |
| State Or Province: | VA |
| Stories Total: | 2 |
| Tax Assessed Value: | $779,300 |
| Tax Year: | 2025 |
| Water Source: | Public |
| Year Built Details: | Actual |
| Zoning Description: | R12 |
| Property Sub Type Additional: | SingleFamilyResidence |
| County Or Parish: | Chesterfield |
| Below Grade Unfinished Area: | 643.0 |
| Country Subdivision: | 51041 |
| Record Signature: | -129,197,464 |
| Universal Parcel Id: | urn:reso:upi:2.0:US:51041:712-67-51-53-800-000 |
| Fireplace?: | Yes |
Listing Courtesy of: Shaheen Ruth Martin & Fonville
info@srmfre.com
Mortgage Calculator
All or a portion of the multiple Listing information is provided by the Central Virginia Regional MLS, from a copyrighted compilation of Listings. All Central Virginia Regional MLS information provided is deemed reliable but is not guaranteed accurate. The compilation of Listings and each individual Listing are ©2026 Central Virginia Regional MLS. All rights reserved.
Central Virginia Regional MLS data last updated on October 08, 2026 05:11 PM - ET
Property Last Updated: October 08, 2026 05:11 PM - ET
