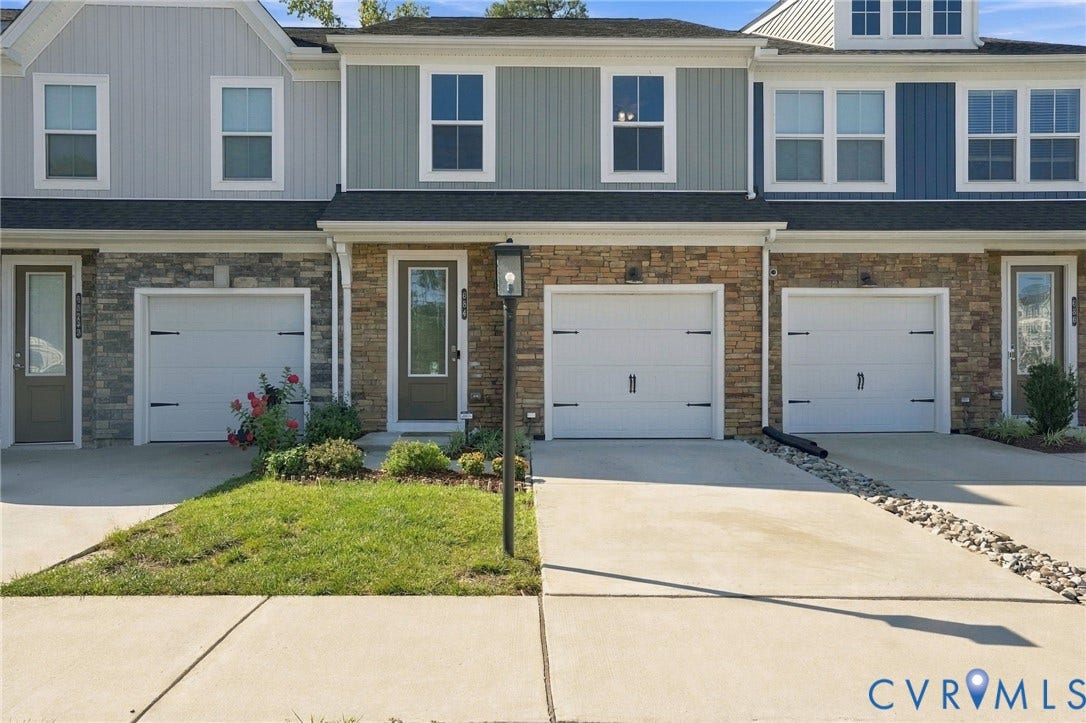
684 McCormick Farm Drive
Glen Allen, VA 23060
$345,000 - Retreat At One
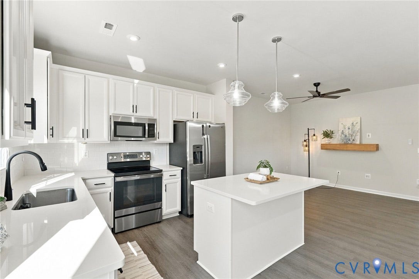
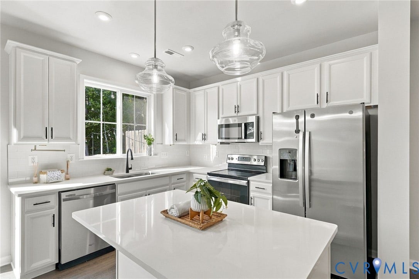
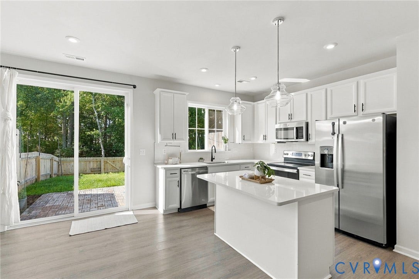
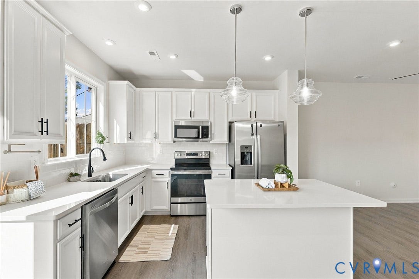
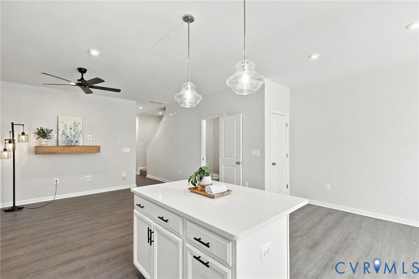
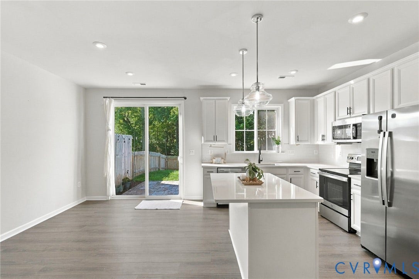
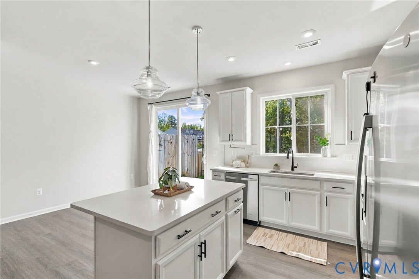
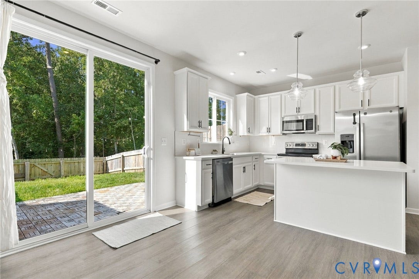
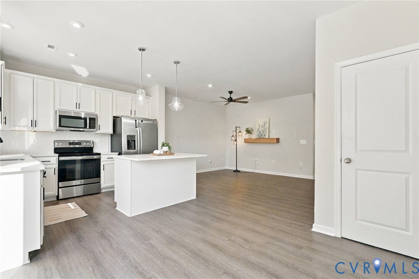
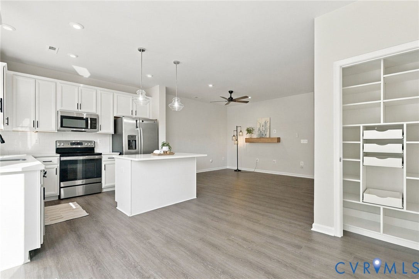
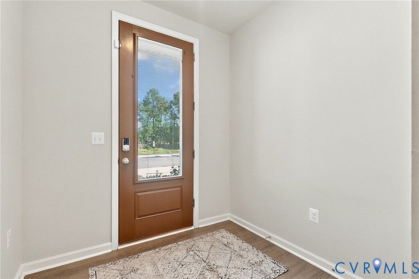
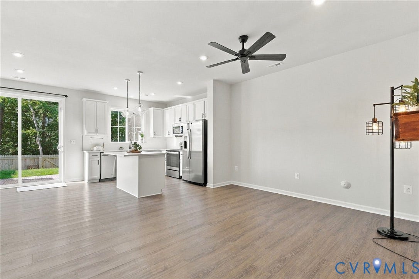
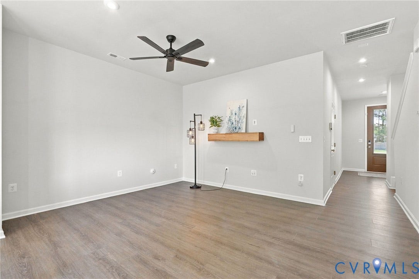
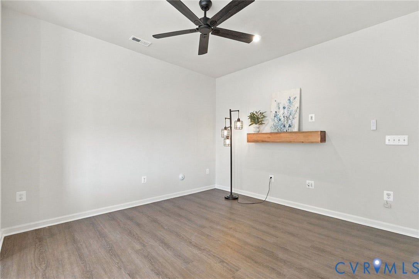
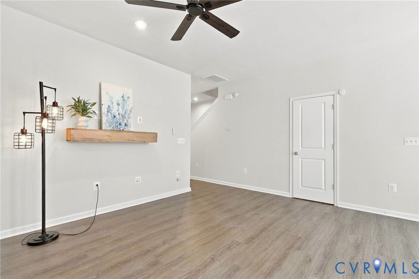
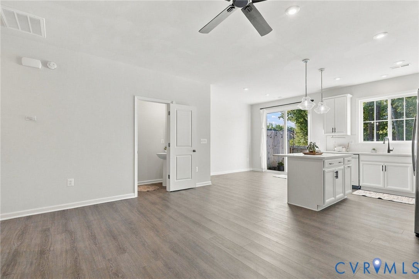
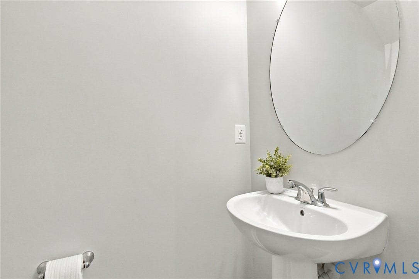
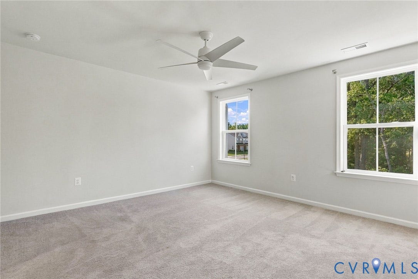
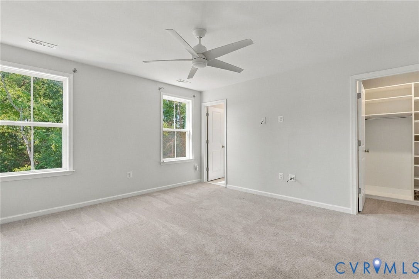
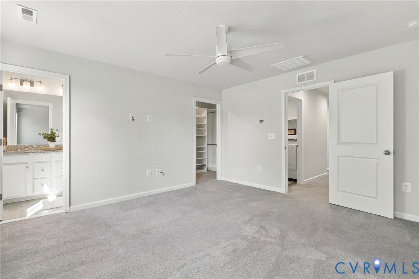
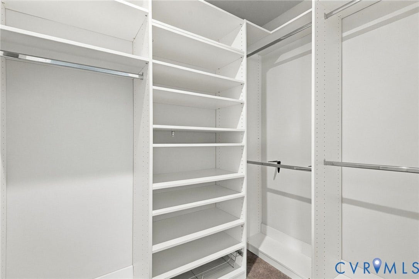
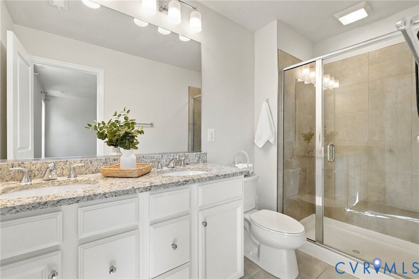
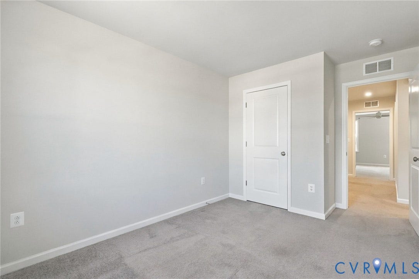
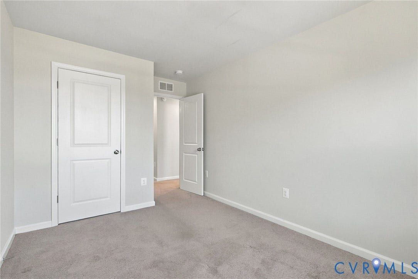
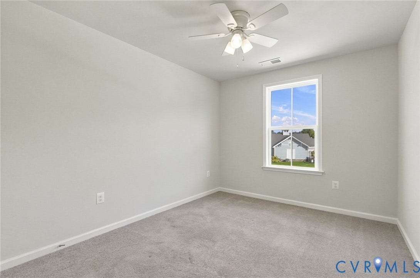
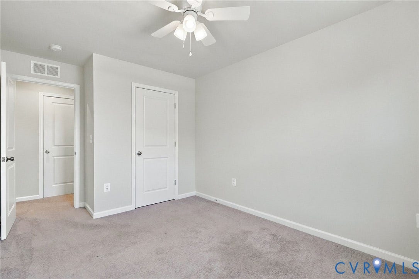
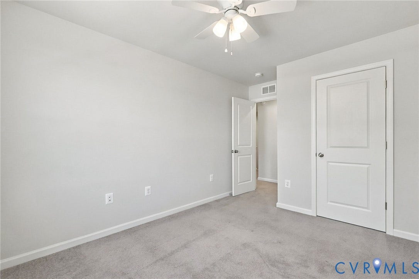
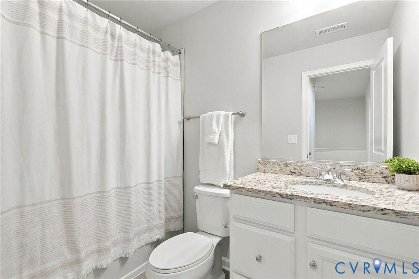
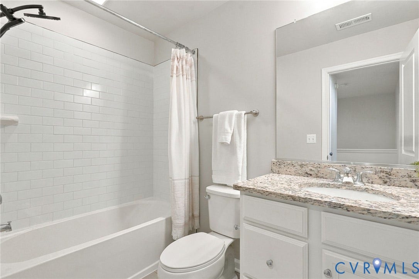
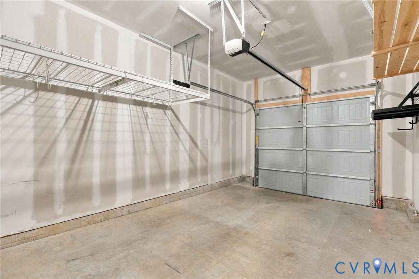
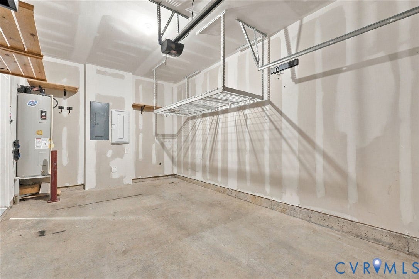
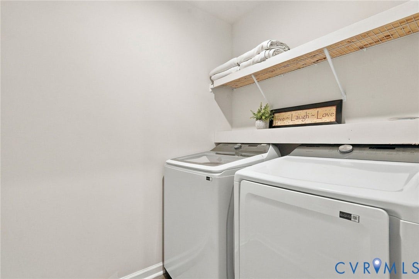
Welcome to this light-filled Glen Allen townhouse offering nearly 1,500 square feet, 3 bedrooms, and 2½ baths! An inviting open floor plan and abundant natural light create an airy, welcoming feel, with comfortable spaces for everyday living and entertaining. The kitchen features beautiful quartz countertops, and all appliances convey. Custom closet systems throughout the home add thoughtful organization and maximized storage.
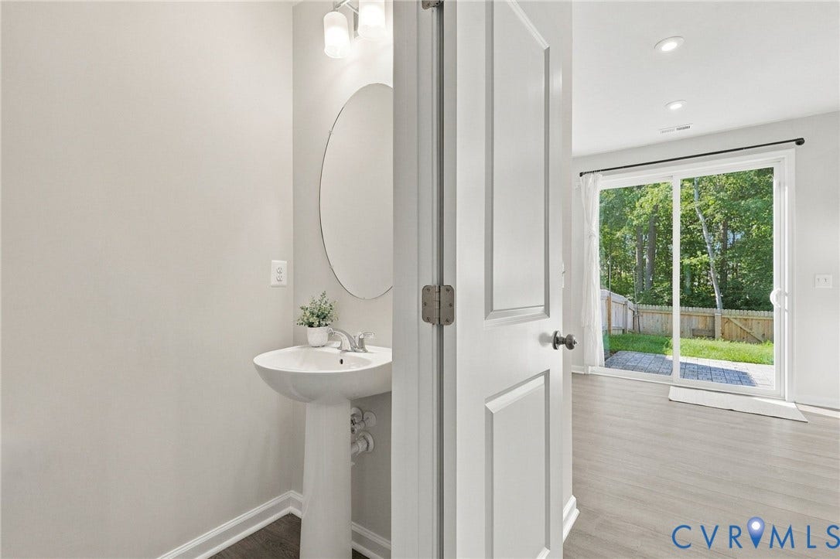
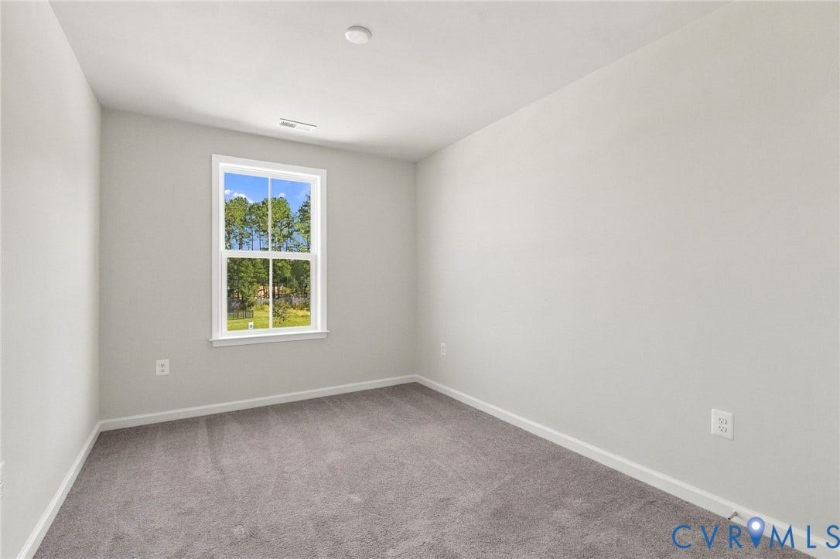
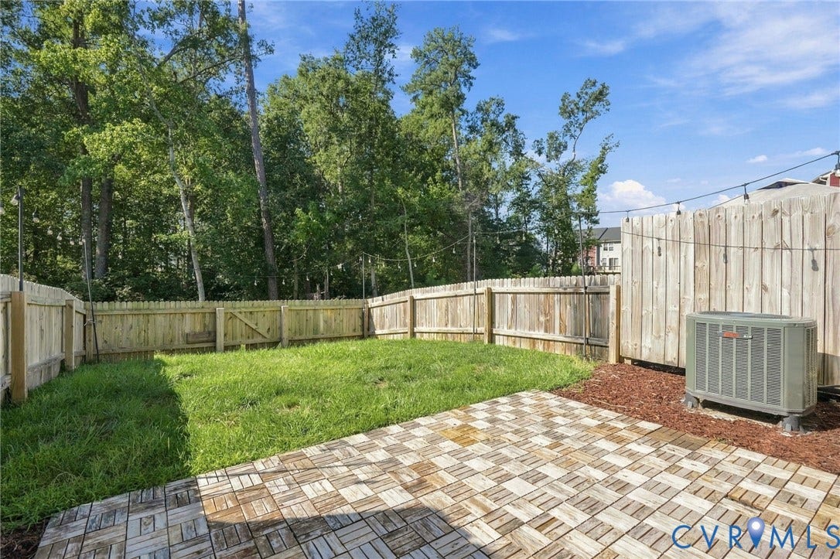
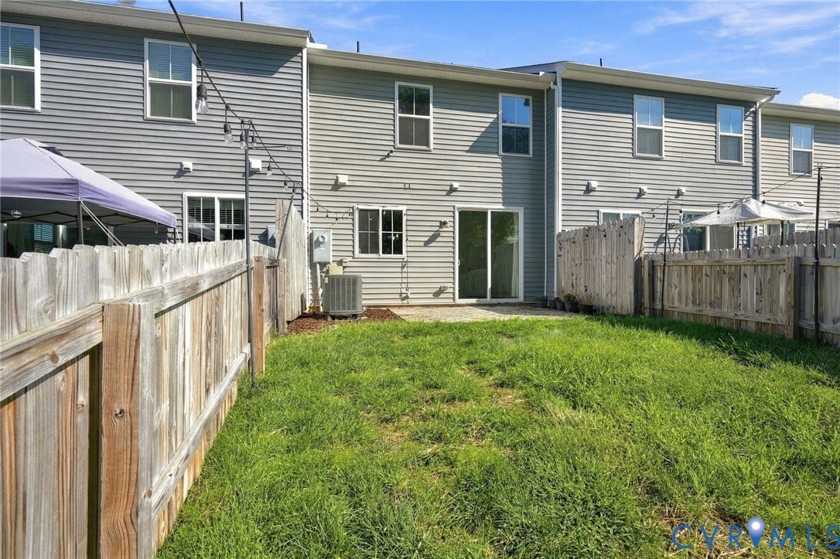
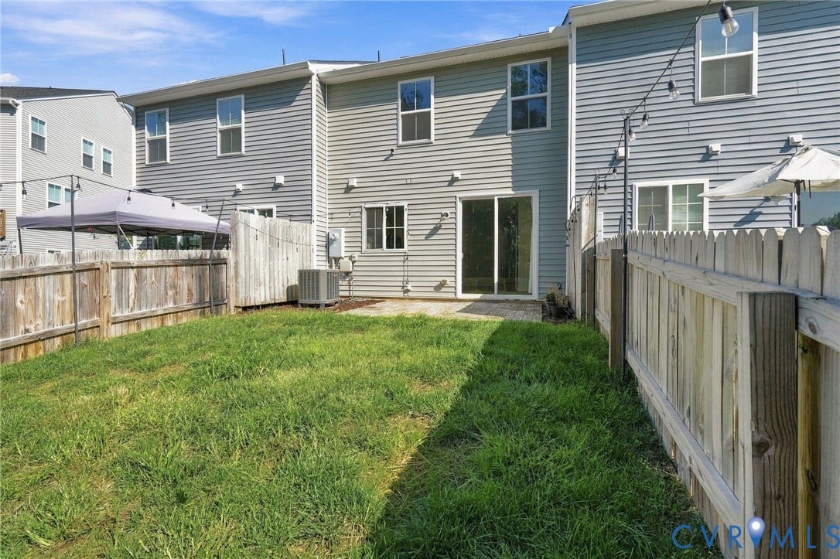
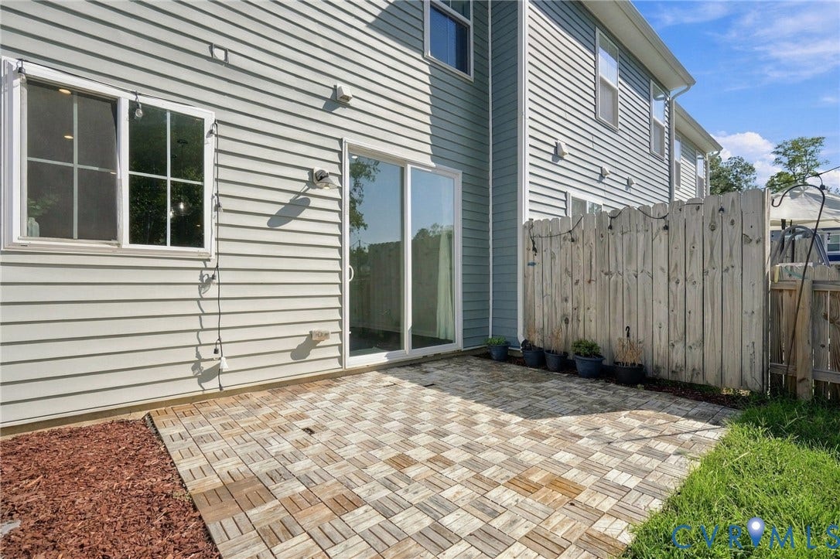
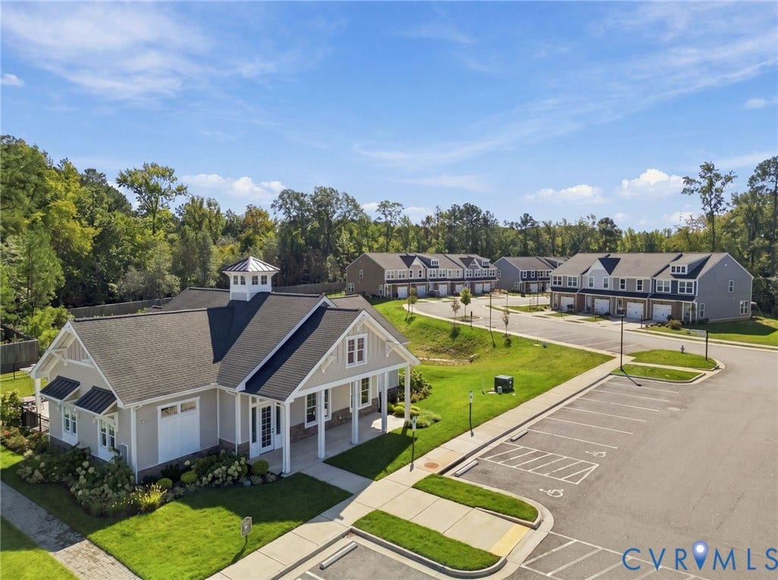
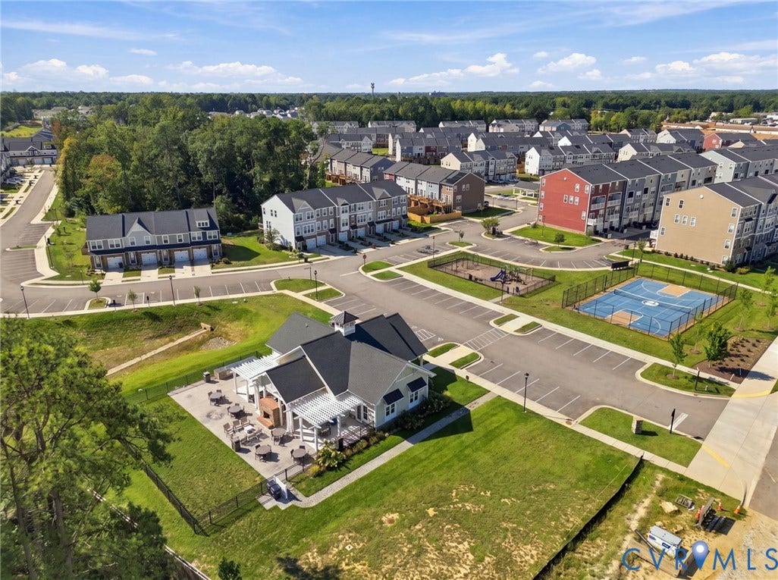
Enjoy a fenced backyard and a wooded outlook, with the community playground and clubhouse conveniently located just across the street. With easy access to I-95 and I-64, this home brings together comfort, convenience, and a wonderful setting!
| Listing Id: | 2625267 |
|---|---|
| List Price: | $345,000 |
| Property Type: | Residential |
| Property Sub Type: | Townhouse |
| Status: | Active |
| Bedrooms Total: | 3 |
| Bathrooms Full: | 2 |
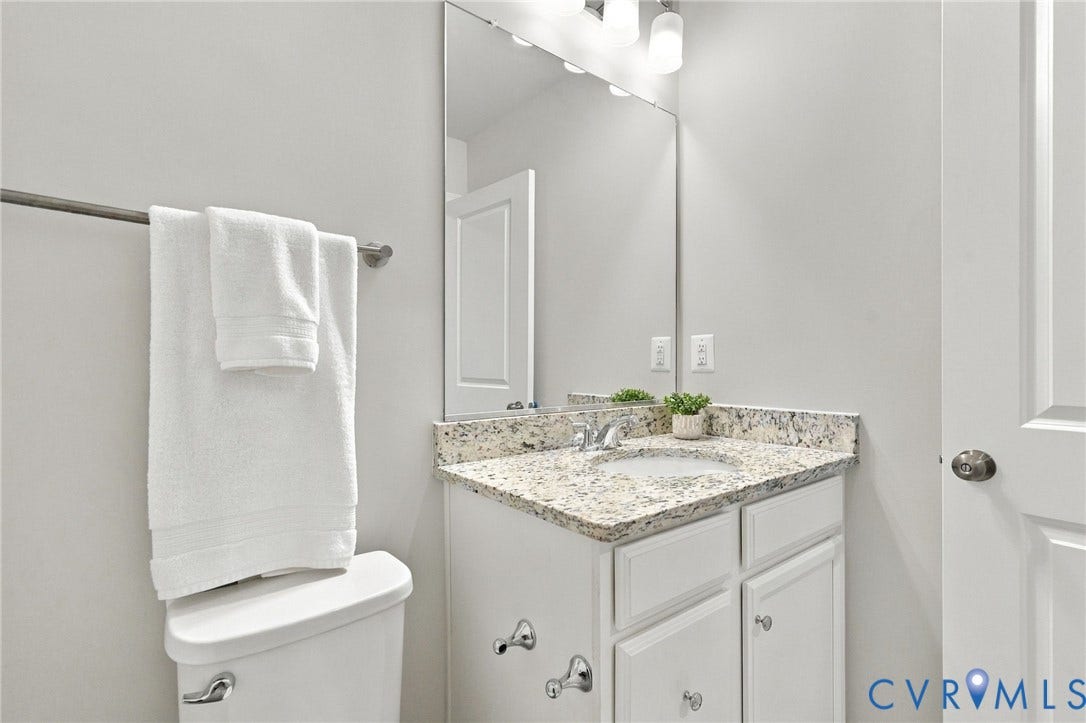
| Bathrooms Half: | 1 |
| Living Area: | 1,464 |
| Association Fee: | $75 |
| Tax Annual Amount: | $2,786 |
| Lot Size Acres: | 0.0454 |
| Architectural Style: | RowHouse |
| Waterfront?: | No |
| City: | Glen Allen |
| City Region: | Retreat At One |
| Subdivision: | Retreat At One |
| Postal Code: | 23060 |
| Year Built: | 2022 |
| Above Grade Finished Area: | 1,464.0 |
| Appliances: | Dishwasher, ElectricCooking, Microwave, Refrigerator, SmoothCooktop |
| Association Fee: | $75 |
| Association Fee Frequency: | Monthly |
| Association Fee Includes: | MaintenanceGrounds, MaintenanceStructure, SnowRemoval |
| Association?: | Yes |
| Attached Garage?: | Yes |
| Basement Yn: | No |
| Bathrooms Total Integer: | 3 |
| Building Area Source: | Assessor |
| Construction Materials: | Brick, Frame, VinylSiding |
| Cooling: | CentralAir |
| Cooling?: | Yes |
| Elementary School: | Longdale |
| Fencing: | BackYard |
| Foundation Details: | Slab |
| Garage Spaces: | 1.0 |
| Garage?: | Yes |
| Heating: | Electric, HeatPump |
| Heating?: | Yes |
| High School: | Hermitage |
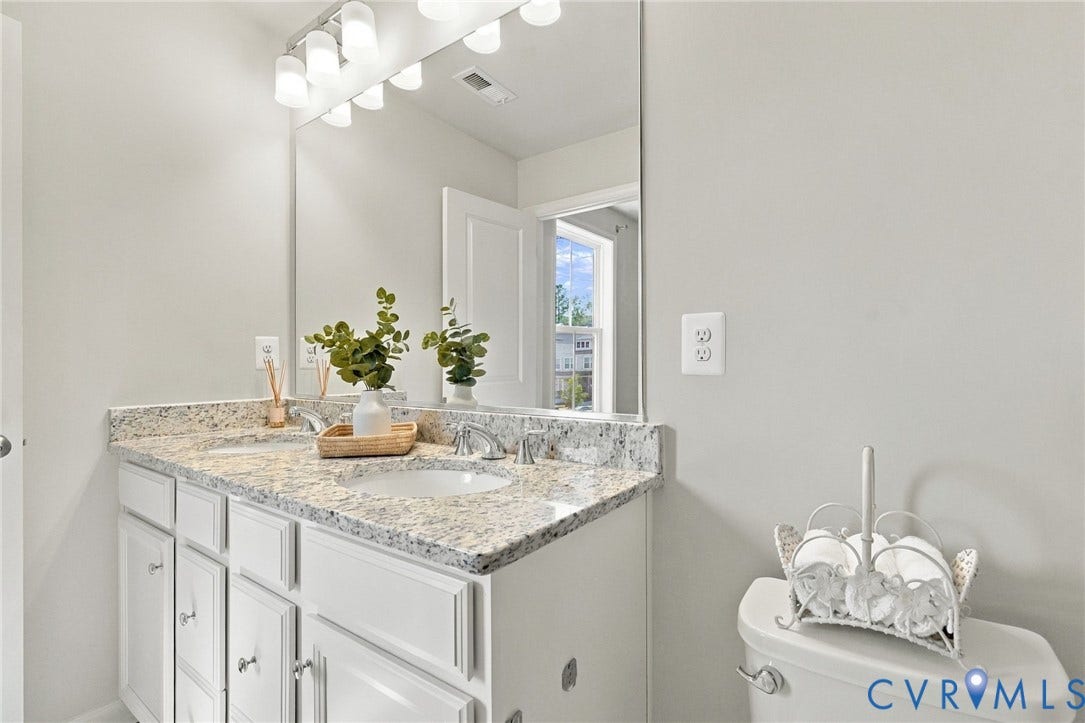
| Interior Features: | CeilingFans, DiningArea, DoubleVanity, GraniteCounters, KitchenIsland, WalkInClosets |
| Levels: | Two |
| Listing Agreement: | ExclusiveRightToSell |
| Living Area Source: | Assessor |
| Lot Size Area: | 0.0454 |
| Lot Size Units: | Acres |
| Middle Or Junior School: | Brookland |
| MLS Area Major: | 34 - Henrico |
| Original List Price: | $349,500 |
| Ownership: | Corporate, Relocation |
| Ownership Type: | Corporation |
| Parcel Number: | 785-760-7827 |
| Parking Features: | Attached, Garage, GarageDoorOpener |
| Parking Total: | 1 |
| Patio And Porch Features: | Patio |
| Pool Features: | None |
| Possession: | CloseOfEscrow |
| Postal Code Plus4: | 4034 |
| Property Attached?: | Yes |
| Property Condition: | Resale |
| Roof: | Shingle |
| Rooms Total: | 5 |
| Sewer: | PublicSewer |
| Special Listing Conditions: | CorporateListing, Relocation |
| State Or Province: | VA |
| Stories: | 2 |
| Stories Total: | 2 |
| Tax Assessed Value: | $335,700 |
| Tax Year: | 2026 |
| Water Source: | Public |
| Year Built Details: | Actual |
| Property Sub Type Additional: | Townhouse |
| County Or Parish: | Henrico |
| Below Grade Unfinished Area: | 0.0 |
| Country Subdivision: | 51087 |
| Record Signature: | -137,379,235 |
| Universal Parcel Id: | urn:reso:upi:2.0:US:51087:785-760-7827 |
Listing Courtesy of: Hometown Realty
(804) 543-4533
Mortgage Calculator
All or a portion of the multiple Listing information is provided by the Central Virginia Regional MLS, from a copyrighted compilation of Listings. All Central Virginia Regional MLS information provided is deemed reliable but is not guaranteed accurate. The compilation of Listings and each individual Listing are ©2026 Central Virginia Regional MLS. All rights reserved.
Central Virginia Regional MLS data last updated on October 08, 2026 05:18 PM - ET
Property Last Updated: October 08, 2026 05:18 PM - ET
