






7054 Omalley Drive
Chesterfield, VA 23234
$349,950
Open Houses
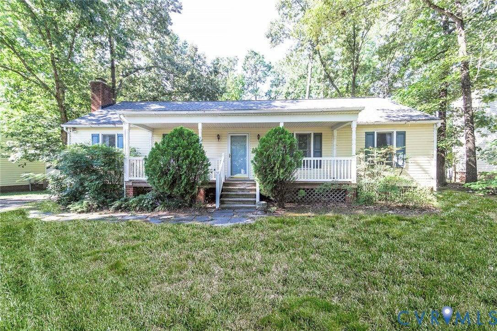
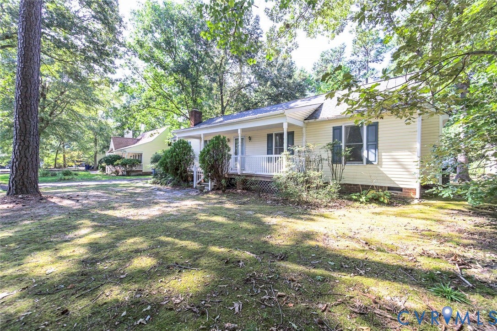
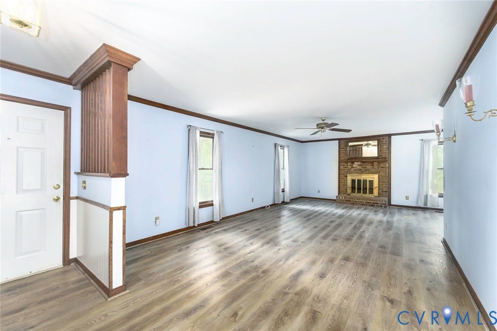
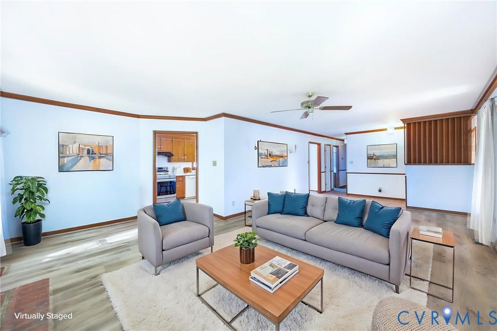
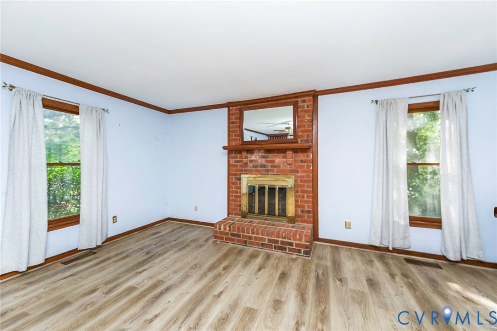
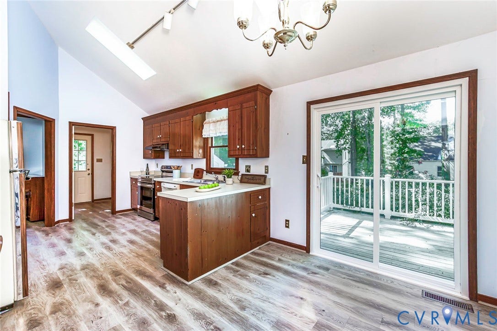
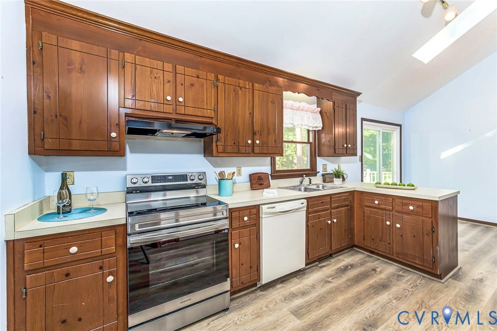
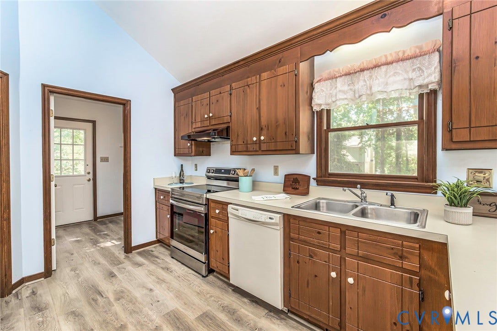
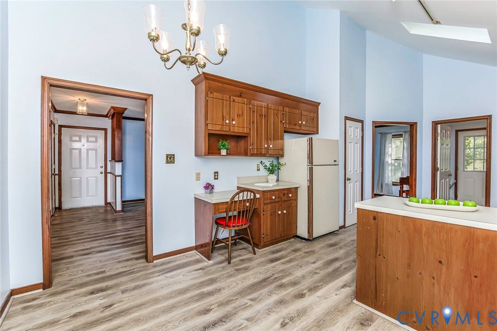
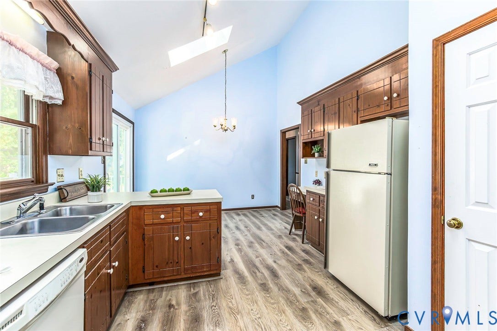
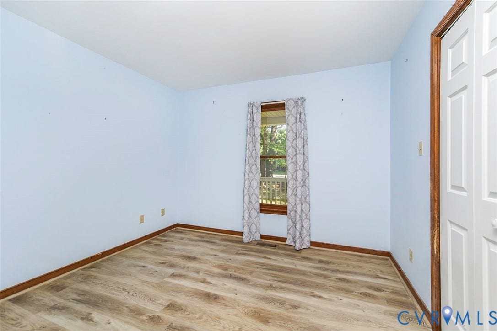
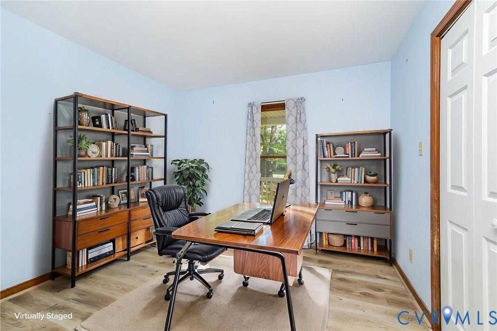
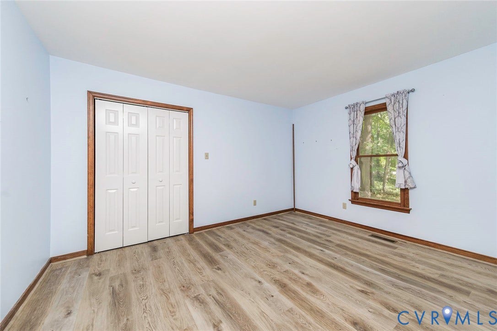
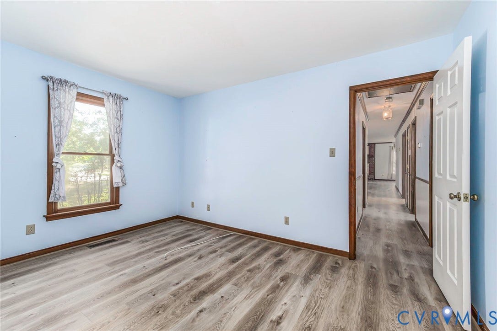
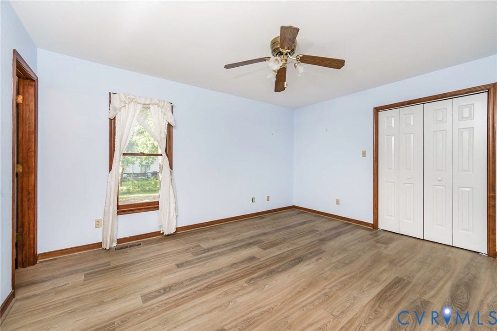
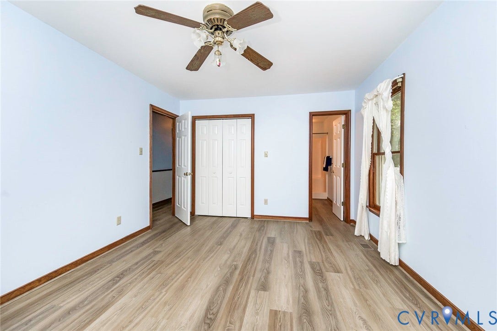
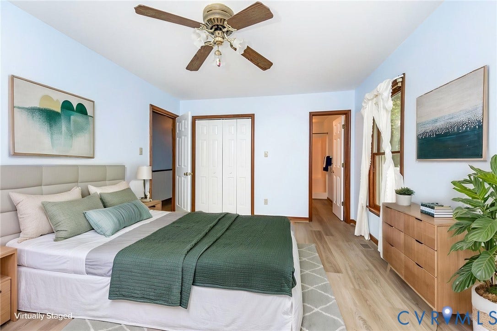
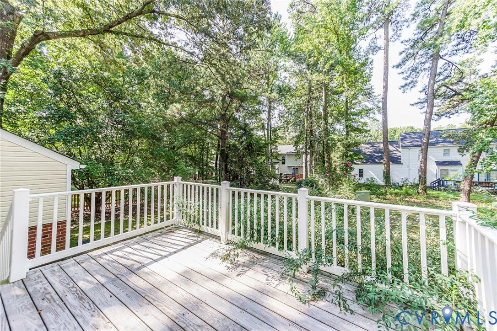
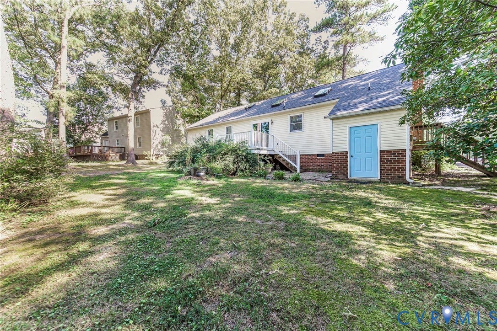
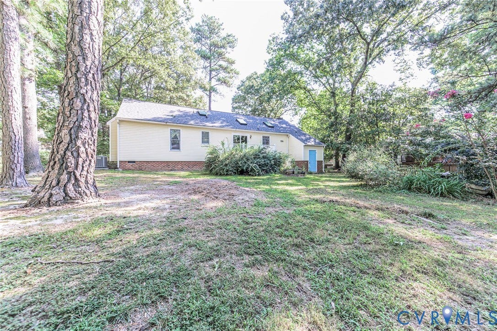
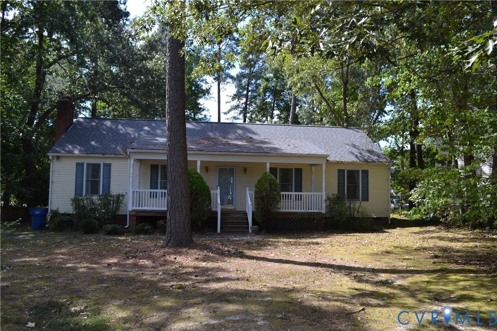
Spacious & Inviting Ranch Home with Exceptional Living Space! Welcome home to this beautifully ranch offering spacious living and timeless charm! The centerpiece of the home is the huge great room featuring a striking brick fireplace, creating the perfect gathering space for family and friends. The bright eat-in kitchen is filled with natural light from skylights and features a new stove, pantry and dishwasher, plus new sliding doors leading to the deck for easy indoor-outdoor living. The generous primary suite offers two double closets and a private full bath, providing plenty of storage and a comfortable retreat. With 3 bedrooms and 2 full baths, this home offers a versatile layout with plenty of room to live and entertain. Enjoy your morning coffee on the welcoming front porch or relax and entertain on the spacious deck overlooking the outdoor space. And with a roof only two years young and new LVP flooring throughout , you can move in with confidence.
Spacious, comfortable, and move-in ready—this is one you won't want to miss!
| Listing Id: | 2623740 |
|---|---|
| List Price: | $349,950 |
| Property Type: | Residential |
| Property Sub Type: | SingleFamilyResidence |
| Status: | Active |
| Bedrooms Total: | 3 |
| Bathrooms Full: | 2 |
| Living Area: | 1,432 |
| Tax Annual Amount: | $2,531 |
| Lot Size Acres: | 0.249 |
| Architectural Style: | Ranch |
| Waterfront?: | No |
| City: | Chesterfield |
| Subdivision: | Stonebridge |
| Postal Code: | 23234 |
| Year Built: | 1988 |
| Above Grade Finished Area: | 1,432.0 |
| Appliances: | Dishwasher, ElectricCooking, ElectricWaterHeater, Disposal, Refrigerator |
| Basement: | CrawlSpace |
| Basement Yn: | No |
| Bathrooms Total Integer: | 2 |
| Building Area Source: | Assessor |
| Construction Materials: | Drywall, Frame, VinylSiding |
| Cooling: | CentralAir |
| Cooling?: | Yes |
| Elementary School: | Beulah |
| Exterior Features: | Storage, Shed |
| Fencing: | None |
| Fireplace Features: | Masonry |
| Fireplaces Total: | 1 |
| Flooring: | Vinyl |
| Heating: | Electric, HeatPump |
| Heating?: | Yes |
| High School: | Meadowbrook |
| Interior Features: | BedroomOnMainLevel, BreakfastArea, CathedralCeilings, EatInKitchen, EnSuiteBathroom, FullBathOnMainLevel, Fireplace, LaminateCounters, BathInPrimaryBedroom, Pantry |
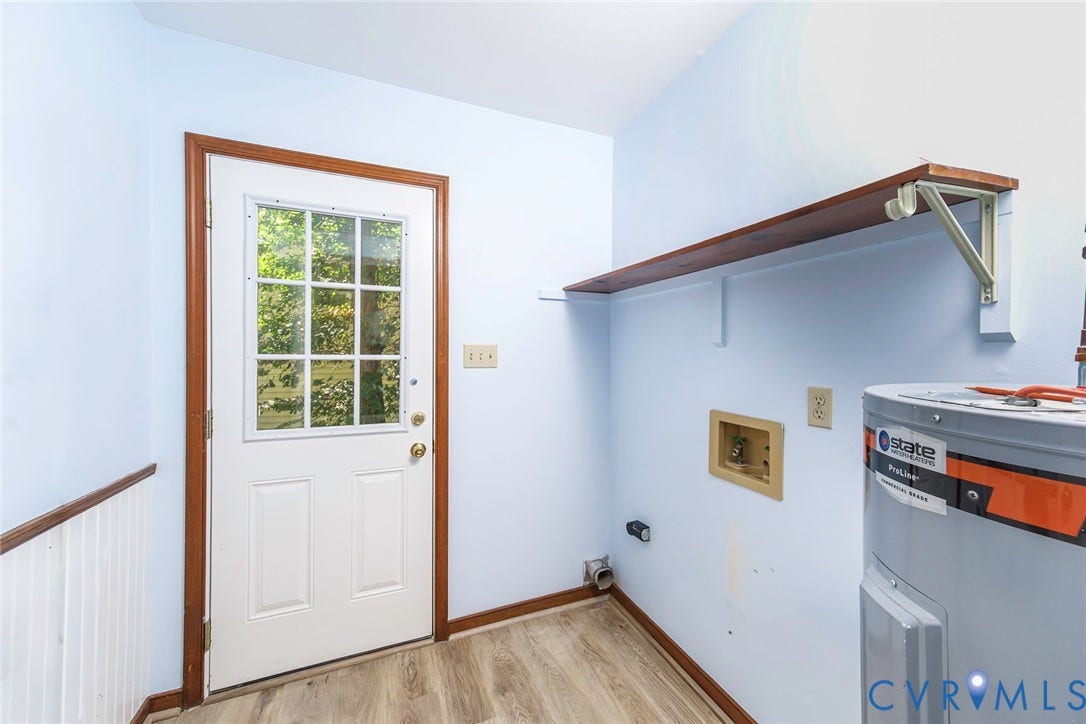
| Laundry Features: | WasherHookup, DryerHookup |
| Levels: | One |
| Listing Agreement: | ExclusiveRightToSell |
| Living Area Source: | Assessor |
| Lot Size Area: | 0.249 |
| Lot Size Units: | Acres |
| Middle Or Junior School: | Falling Creek |
| MLS Area Major: | 52 - Chesterfield |
| Original List Price: | $359,950 |
| Ownership: | Individuals |
| Ownership Type: | SoleProprietor |
| Parcel Number: | 776-67-84-30-200-000 |
| Parking Features: | Oversized |
| Patio And Porch Features: | Deck, FrontPorch |
| Pool Features: | None |
| Possession: | CloseOfEscrow |
| Postal Code Plus4: | 2800 |
| Property Condition: | Resale |
| Roof: | Composition |
| Rooms Total: | 5 |
| Sewer: | PublicSewer |
| State Or Province: | VA |
| Stories: | 1 |
| Stories Total: | 1 |
| Tax Assessed Value: | $284,400 |
| Tax Year: | 2026 |
| Water Source: | Public |
| Year Built Details: | Actual |
| Zoning Description: | R9 |
| Property Sub Type Additional: | SingleFamilyResidence |
| County Or Parish: | Chesterfield |
| Below Grade Unfinished Area: | 0.0 |
| Water Heater: | Electric |
| Country Subdivision: | 51041 |
| Record Signature: | -840,485,289 |
| Universal Parcel Id: | urn:reso:upi:2.0:US:51041:776-67-84-30-200-000 |
| Fireplace?: | Yes |
Listing Courtesy of: Bradley Real Estate, LLC
(804) 305-9900
Mortgage Calculator
All or a portion of the multiple Listing information is provided by the Central Virginia Regional MLS, from a copyrighted compilation of Listings. All Central Virginia Regional MLS information provided is deemed reliable but is not guaranteed accurate. The compilation of Listings and each individual Listing are ©2026 Central Virginia Regional MLS. All rights reserved.
Central Virginia Regional MLS data last updated on October 08, 2026 05:18 PM - ET
Property Last Updated: October 08, 2026 05:18 PM - ET
