7300 Key Deer Court
Chesterfield, VA 23112
$389,000
Open Houses
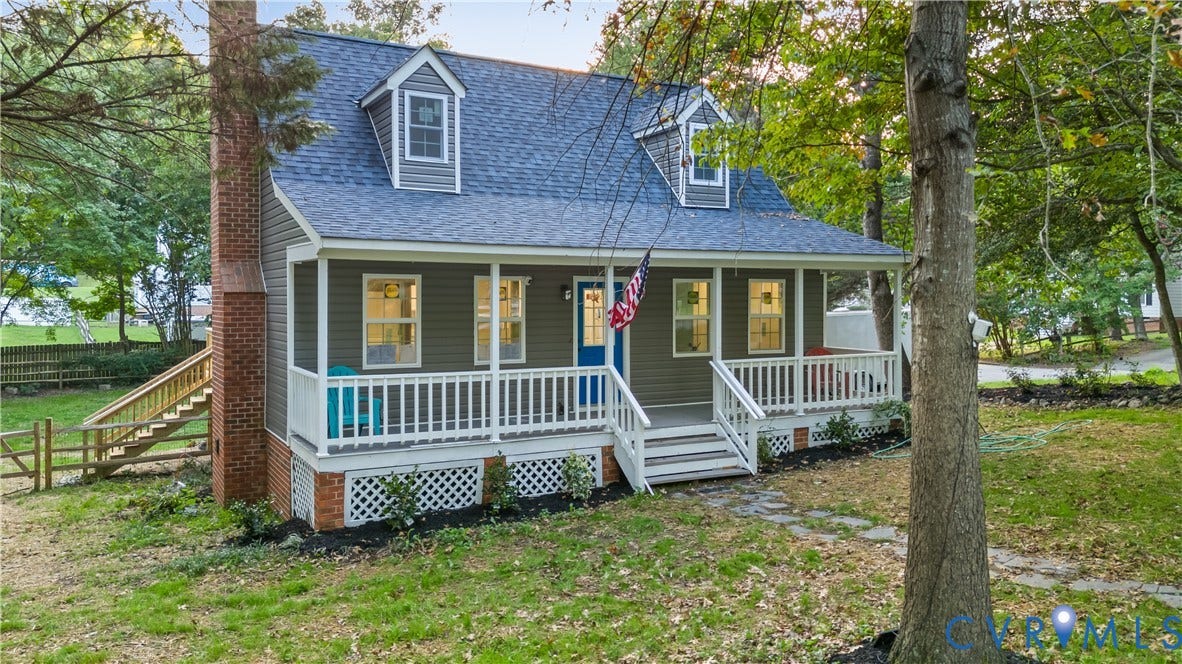
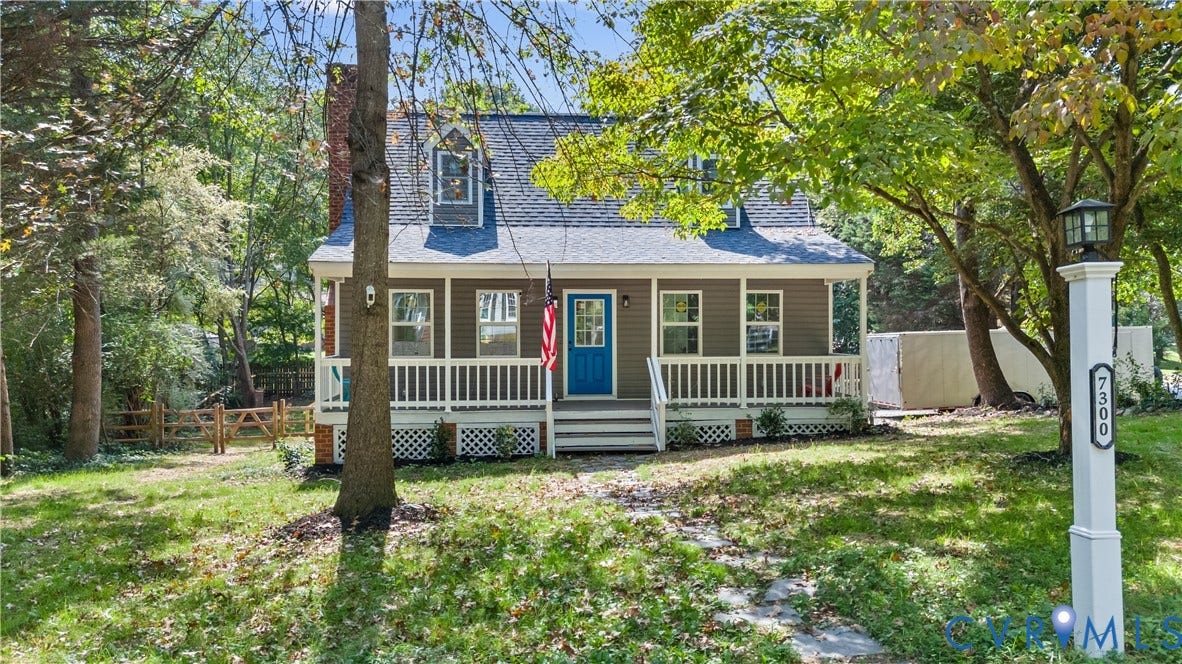
Beautifully Updated Cape Cod on a Fully Fenced Corner Lot in Midlothian!
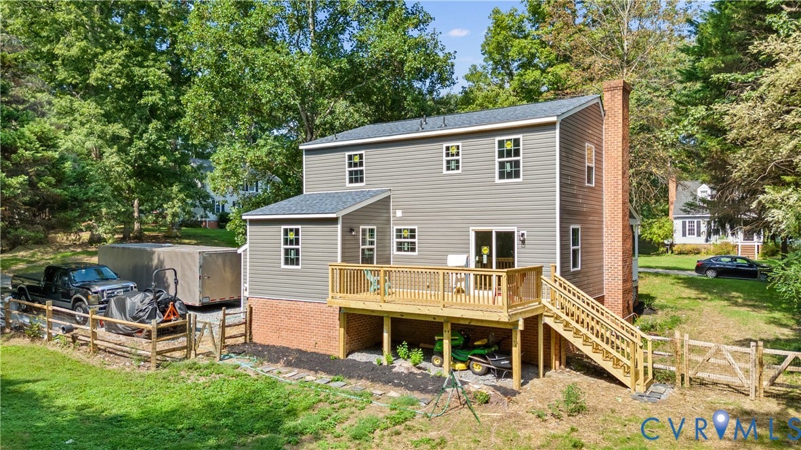
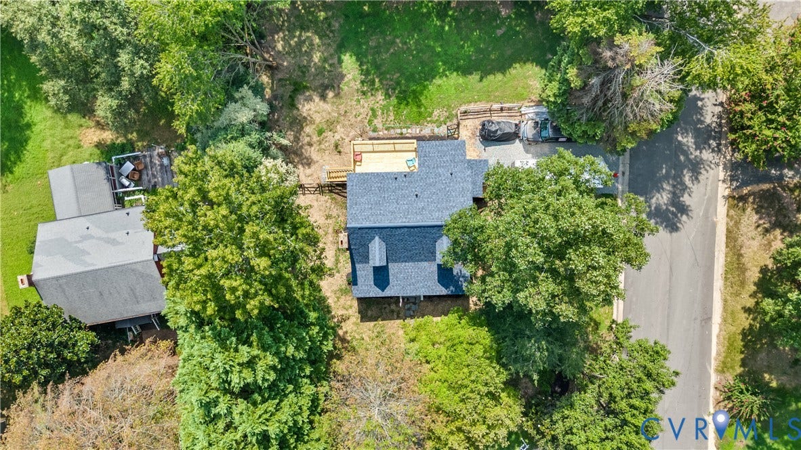
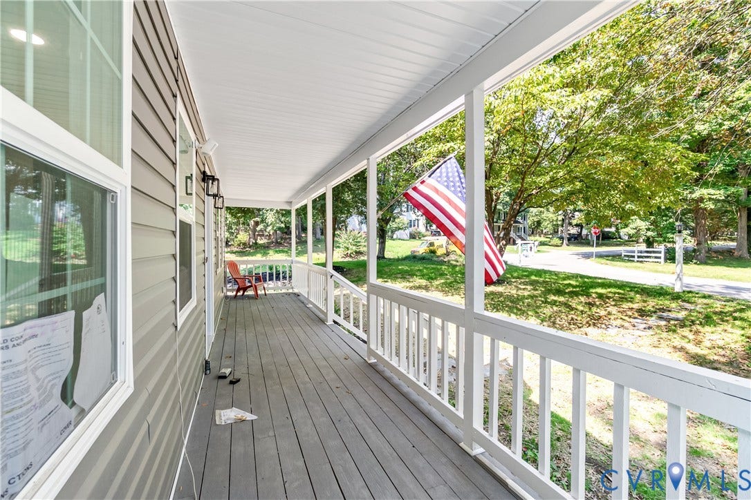
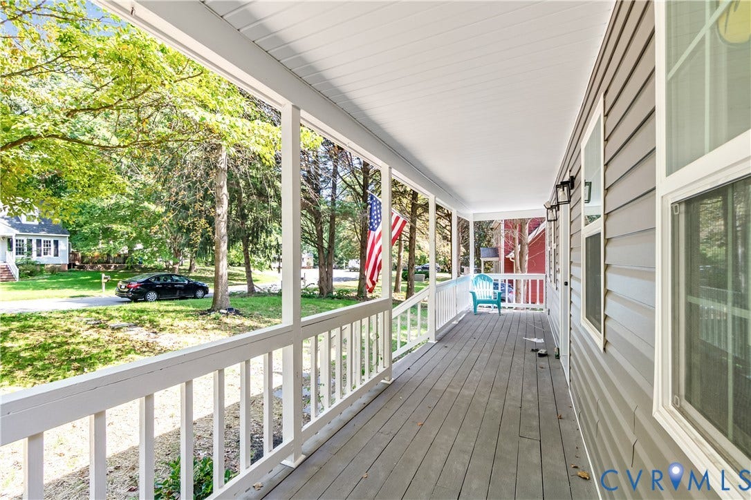
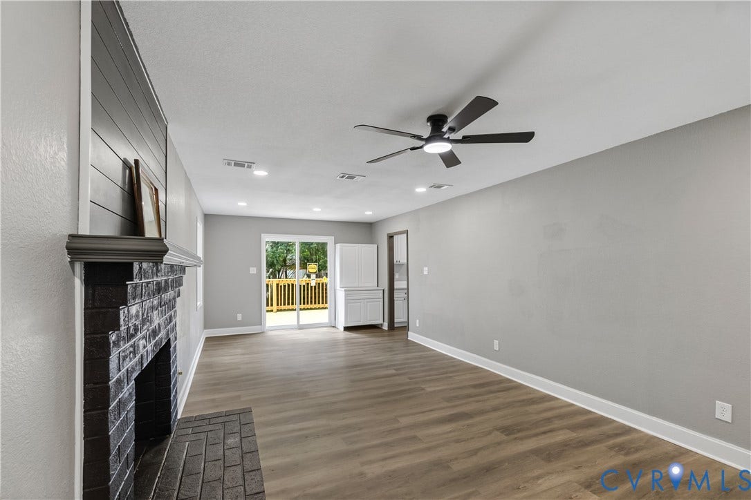
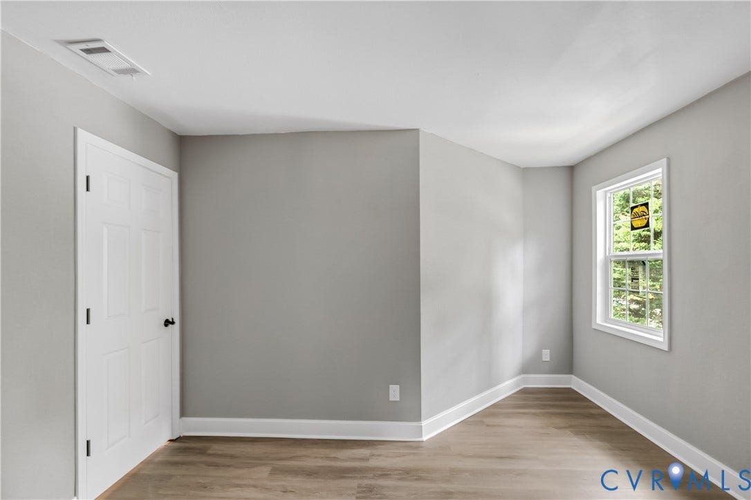
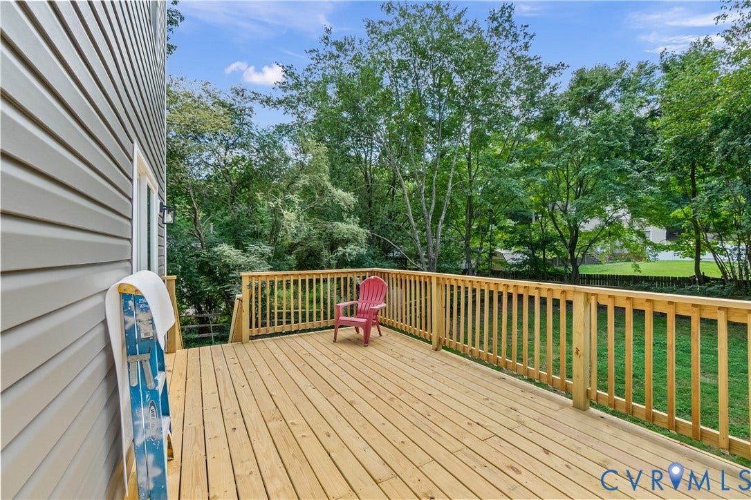
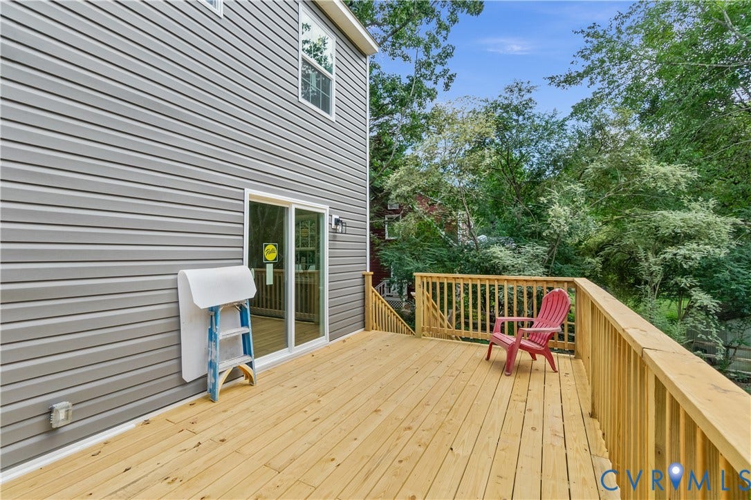
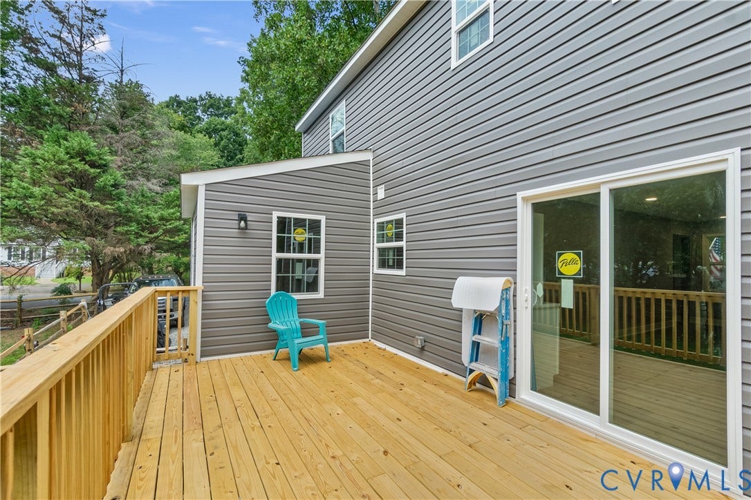
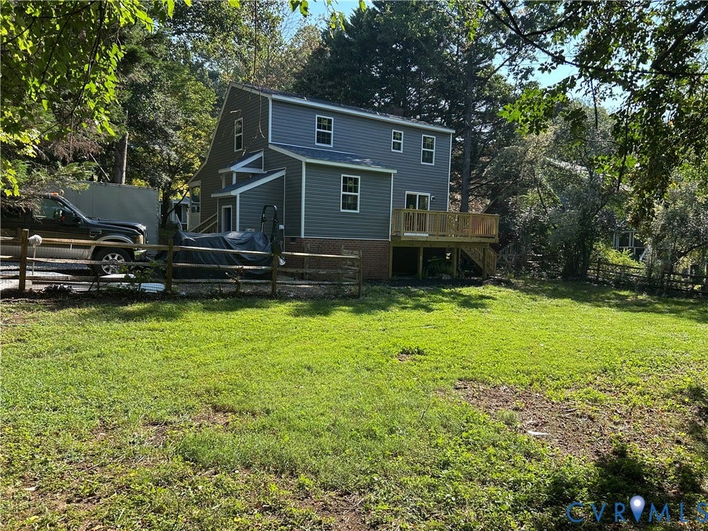
Welcome home to this beautifully renovated 4-bedroom, 2.5-bath Cape Cod in Deer Run. Offering 1,573 square feet, this move-in-ready home combines modern updates, functional living space, + an impressive list of recent improvements. The exterior has been extensively updated in 2026, including a new architectural-shingle roof with synthetic underlayment, new siding installed over protective house wrap, UV-blocking windows, and new exterior doors. A permitted 18' x 11.5' rear deck provides space for relaxing, entertaining, or enjoying the large, pet friendly corner lot. The property also features a welcoming large front porch and new long, double-width gravel driveway providing plenty of off-street parking.
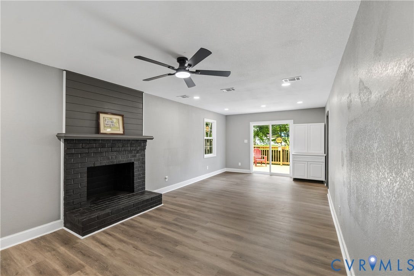
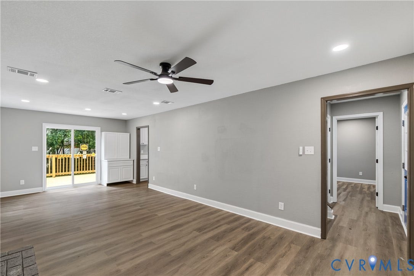
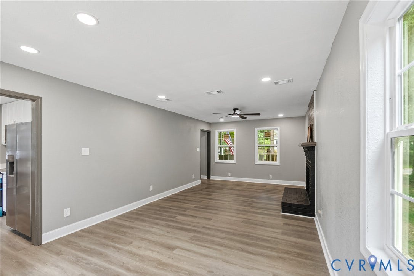
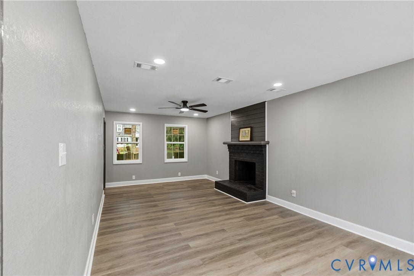
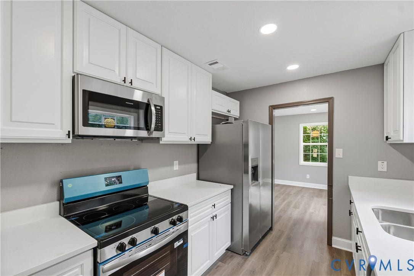
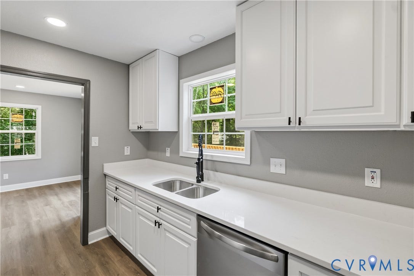
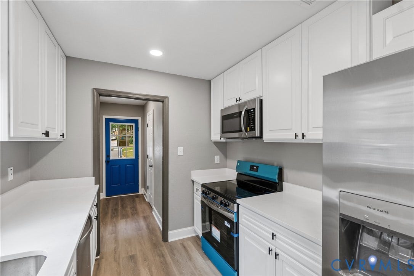
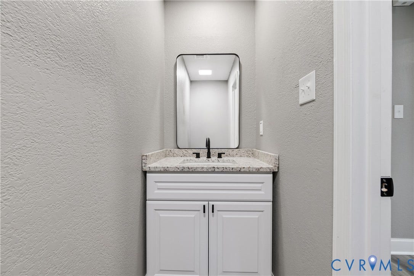
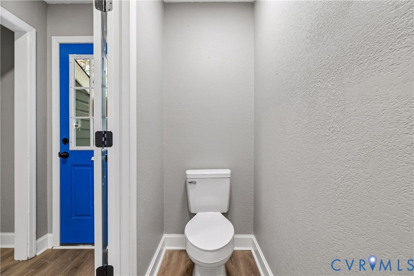
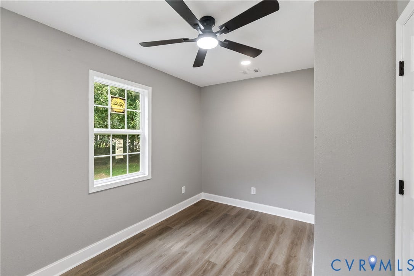
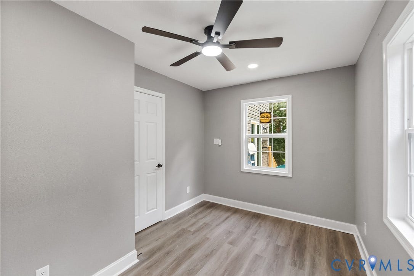
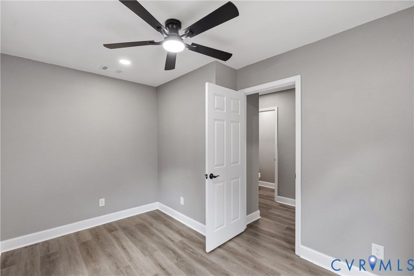
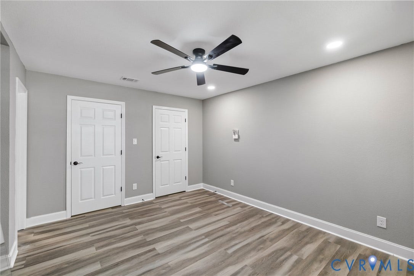
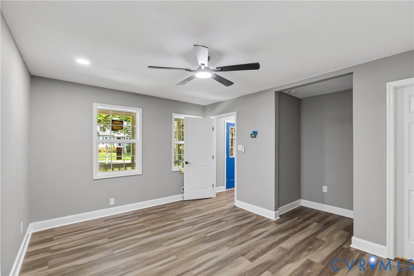
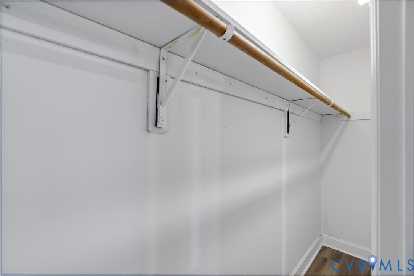
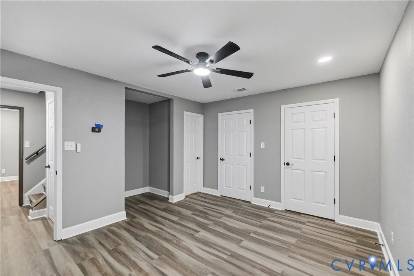
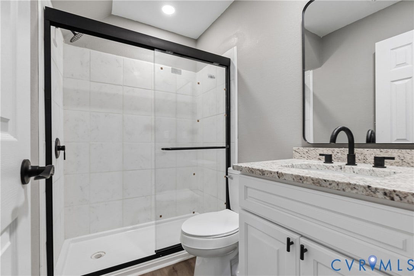
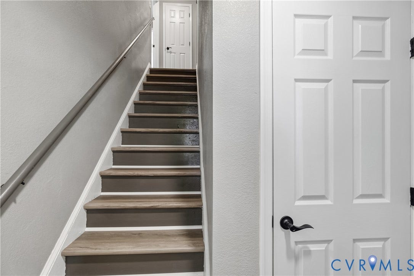
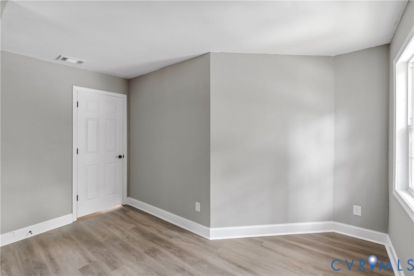
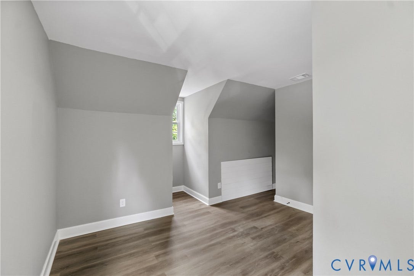
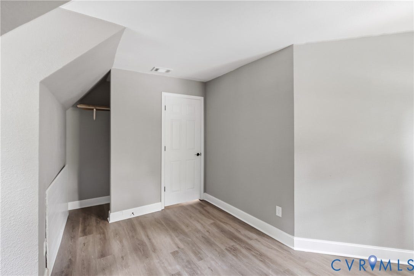
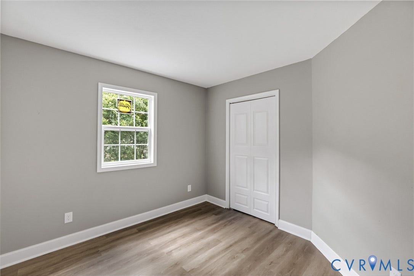
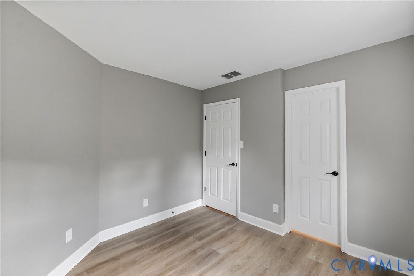
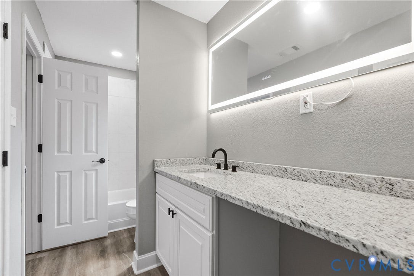
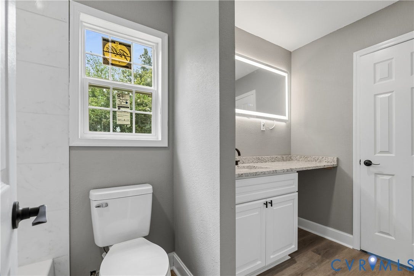
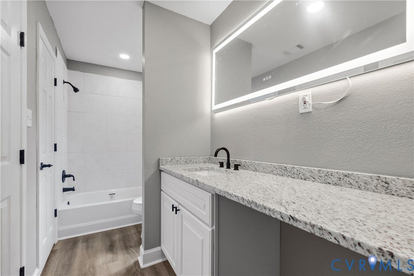
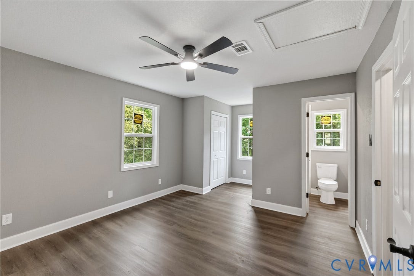
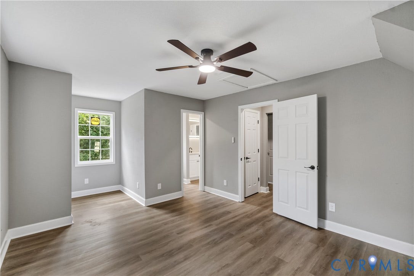
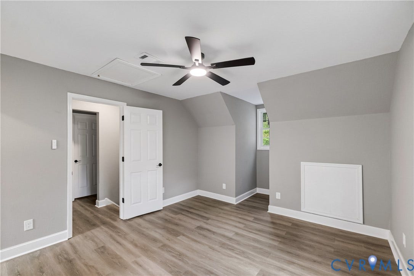
Inside, you'll find LVP flooring throughout, updated electrical outlets + switches, LED ceiling fans, 28 LED pancake lights, and excellent storage. All bathrooms and kitchen were completely renovated. All have solid wood EZ-close cabinets, ceramic tile and granite.
The first-floor primary suite offers convenience and privacy, with a renovated private bathroom. The main level also includes a flexible office/bonus room and a laundry closet designed for a full-size washer and dryer.
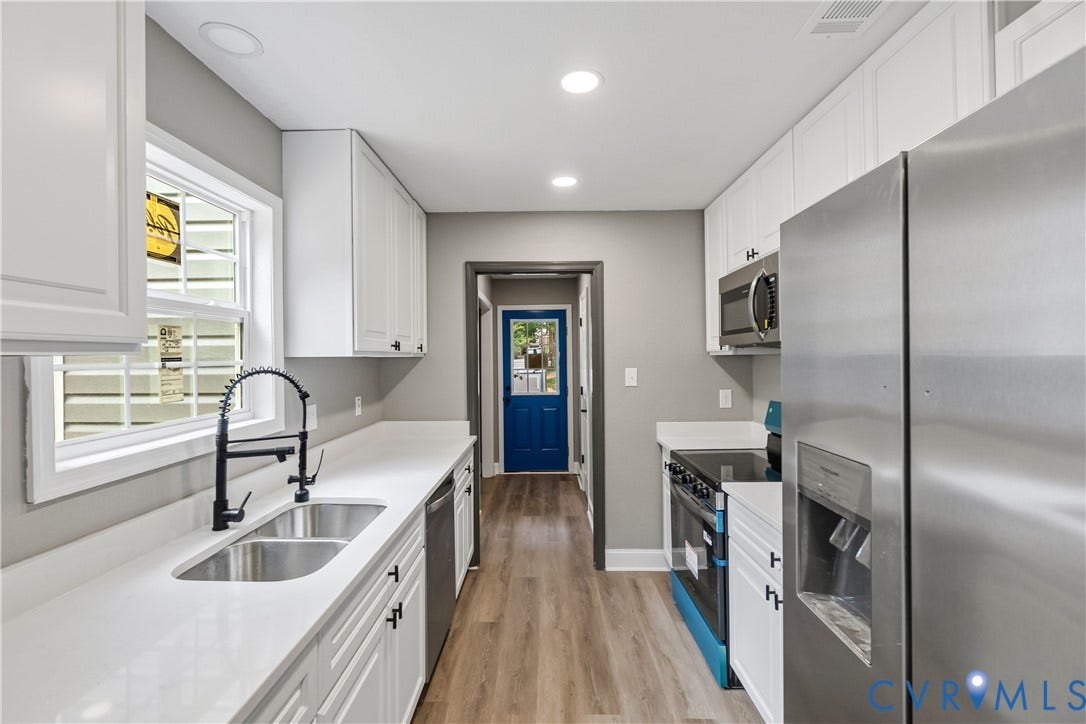
The updated kitchen features new cabinetry, Quartz countertops, stainless-steel appliances, + a newer refrigerator, electric range, microwave, and dishwasher. Both the kitchen + bathrooms have been refreshed with modern finishes, including updated vanities, granite countertops, fixtures, and finishes.
Upstairs are three additional bedrooms and a large Jack-and-Jill-style bathroom, providing comfortable separation for family members, guests, or a home office. ...
+ Read More| Listing Id: | 2625918 |
|---|---|
| List Price: | $389,000 |
| Property Type: | Residential |
| Property Sub Type: | SingleFamilyResidence |
| Status: | Active |
| Bedrooms Total: | 4 |
| Bathrooms Full: | 2 |
| Bathrooms Half: | 1 |
| Living Area: | 1,573 |
| Tax Annual Amount: | $2,934 |
| Lot Size Acres: | 0.311 |
| Architectural Style: | CapeCod,TwoStory |
| Waterfront?: | No |
| City: | Chesterfield |
| Subdivision: | Deer Run |
| Postal Code: | 23112 |
| Year Built: | 1990 |
| Above Grade Finished Area: | 1,573.0 |
| Appliances: | Microwave, Refrigerator, WaterHeater |
| Basement: | CrawlSpace |
| Basement Yn: | No |
| Bathrooms Total Integer: | 3 |
| Building Area Source: | Assessor |
| Construction Materials: | Drywall, Frame, VinylSiding |
| Cooling: | CentralAir, Electric |
| Cooling?: | Yes |
| Directions: | Hull Street Rd (Route 360 W) to left on Deer Run Dr, right on Key Deer Dr, then right on Key Deer Ct. First home on the right. |
| Door Features: | SlidingDoors |
| Elementary School: | Alberta Smith |
| Exterior Features: | Deck, Lighting, Porch, UnpavedDriveway |
| Fencing: | Fenced, Partial |
| Fireplace Features: | Masonry |
| Flooring: | Tile, Vinyl |
| Heating: | Electric, HeatPump |
| Heating?: | Yes |
| High School: | Manchester |
| Interior Features: | BedroomOnMainLevel, CeilingFans, DiningArea, EatInKitchen, EnSuiteBathroom, FullBathOnMainLevel, GraniteCounters, HighSpeedInternet, MainLevelPrimary, WiredForData |
| Laundry Features: | WasherHookup, DryerHookup |
| Listing Agreement: | ExclusiveRightToSell |
| Living Area Source: | Assessor |
| Lot Features: | CornerLot, CulDeSac |
| Lot Size Area: | 0.311 |
| Lot Size Units: | Acres |
| Middle Or Junior School: | Bailey Bridge |
| MLS Area Major: | 54 - Chesterfield |
| Original List Price: | $389,000 |
| Ownership: | Individuals |
| Ownership Type: | SoleProprietor |
| Parcel Number: | 726-66-99-57-200-000 |
| Parking Features: | Driveway, OffStreet, Oversized, Unpaved |
| Patio And Porch Features: | FrontPorch, SidePorch, Deck, Porch |
| Pool Features: | None |
| Possession: | CloseOfEscrow |
| Postal Code Plus4: | 6161 |
| Property Condition: | Resale |
| Roof: | Shingle |
| Rooms Total: | 7 |
| Sewer: | PublicSewer |
| State Or Province: | VA |
| Stories Total: | 1 |
| Tax Assessed Value: | $329,700 |
| Tax Year: | 2026 |
| Water Source: | Public |
| Year Built Details: | Renovated |
| Zoning Description: | R12 |
| Property Sub Type Additional: | SingleFamilyResidence |
| County Or Parish: | Chesterfield |
| Below Grade Unfinished Area: | 0.0 |
| Country Subdivision: | 51041 |
| Record Signature: | -1,531,067,340 |
| Universal Parcel Id: | urn:reso:upi:2.0:US:51041:726-66-99-57-200-000 |
| Fireplace?: | Yes |
Listing Courtesy of: EXP Realty, LLC
(804) 549-0408
Mortgage Calculator
All or a portion of the multiple Listing information is provided by the Central Virginia Regional MLS, from a copyrighted compilation of Listings. All Central Virginia Regional MLS information provided is deemed reliable but is not guaranteed accurate. The compilation of Listings and each individual Listing are ©2026 Central Virginia Regional MLS. All rights reserved.
Central Virginia Regional MLS data last updated on October 08, 2026 05:18 PM - ET
Property Last Updated: October 08, 2026 05:18 PM - ET
