8370 Roden Drive
Mechanicsville, VA 23111
$899,000
Open Houses
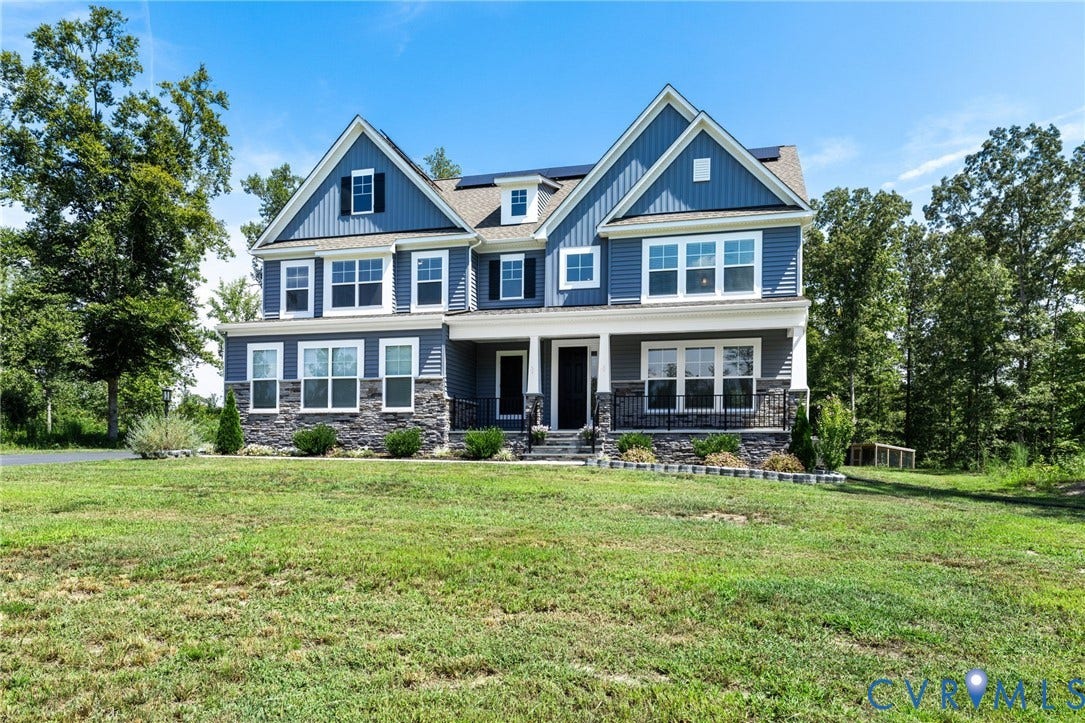
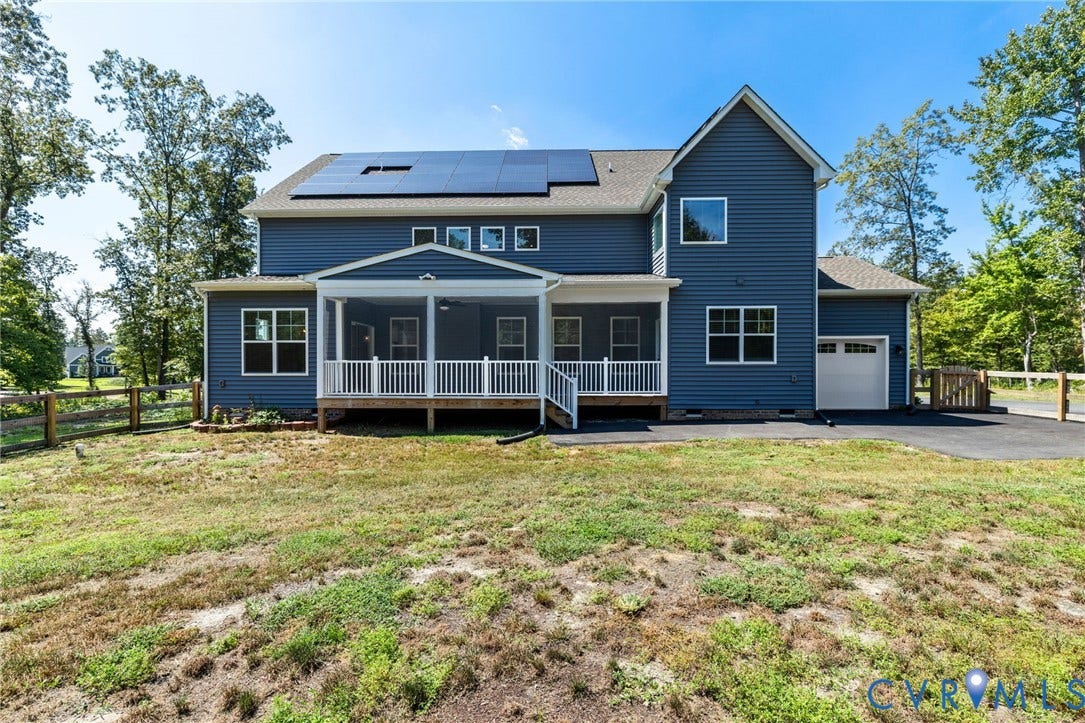
*NEW ADJUSTED PRICE PLUS SELLER OFFERING $10,000 IN CLOSING COSTS* Rock Creek | 5 Bedrooms | Dual Primary Suites | Solar + Tesla Battery Backup
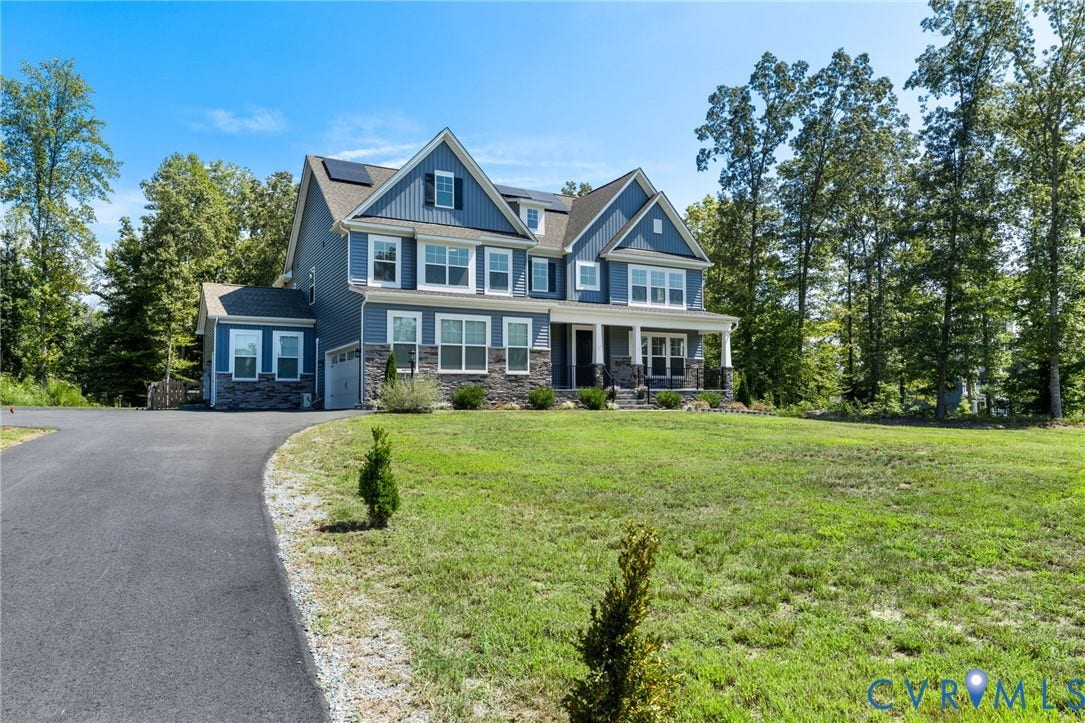
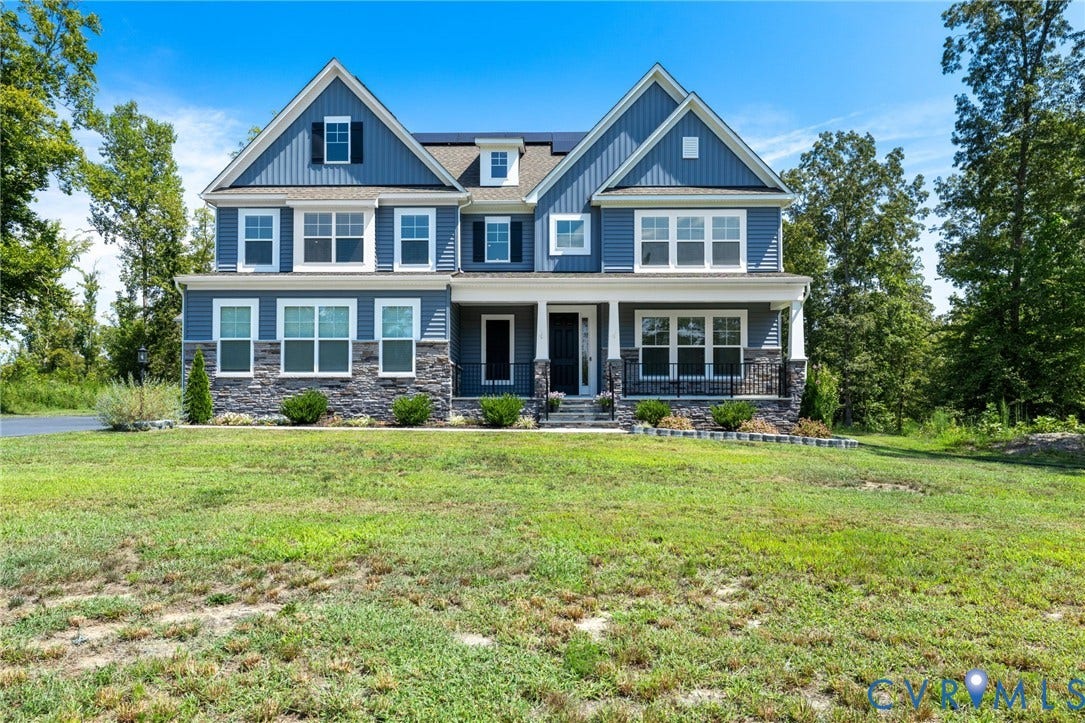
Why spend a year waiting on a builder when this home is already finished and loaded with way more upgrades than any completed spec home could ever offer. Just one year old, this stunning Rock Creek home is move-in ready and stacked with premium features throughout.
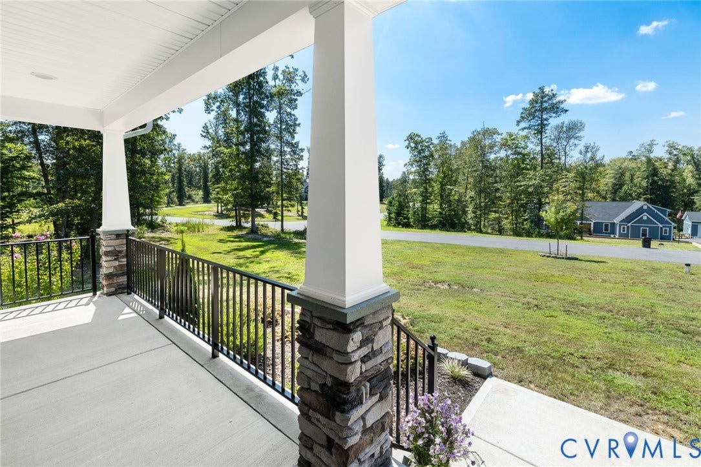
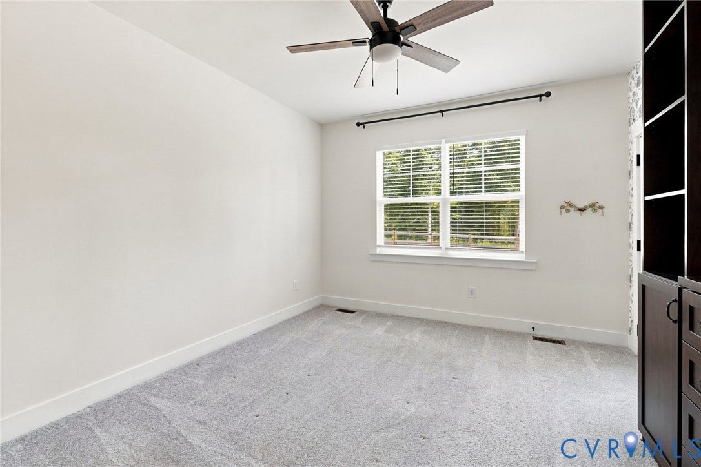
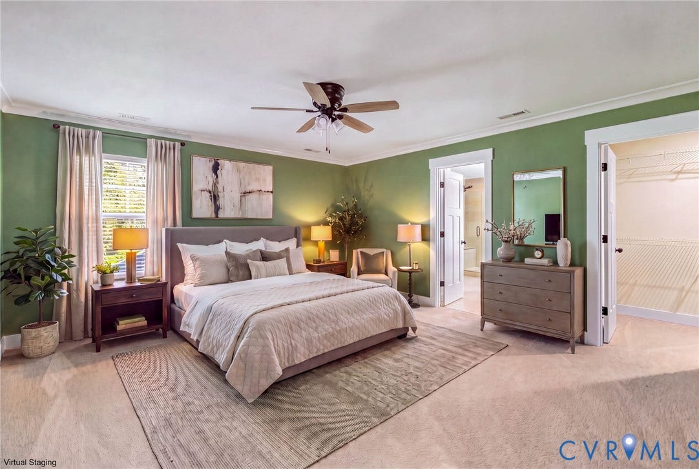
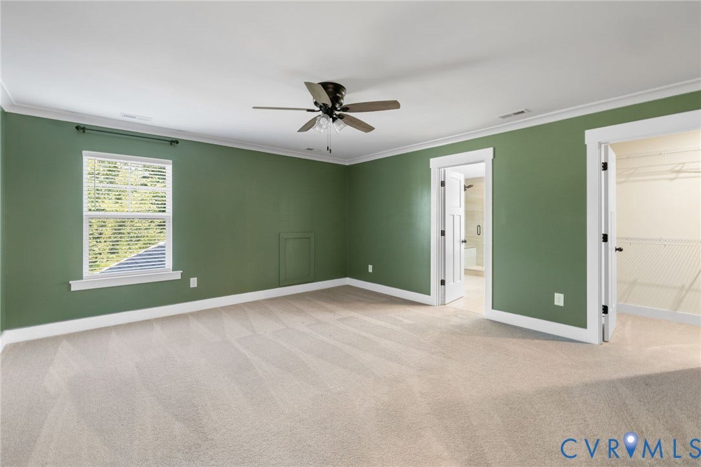
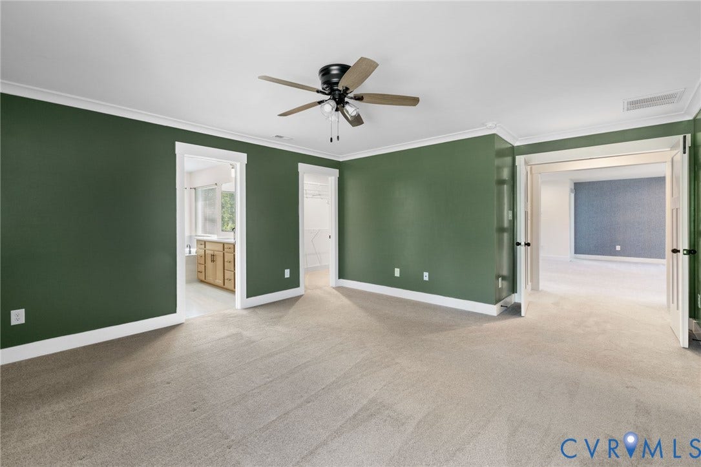
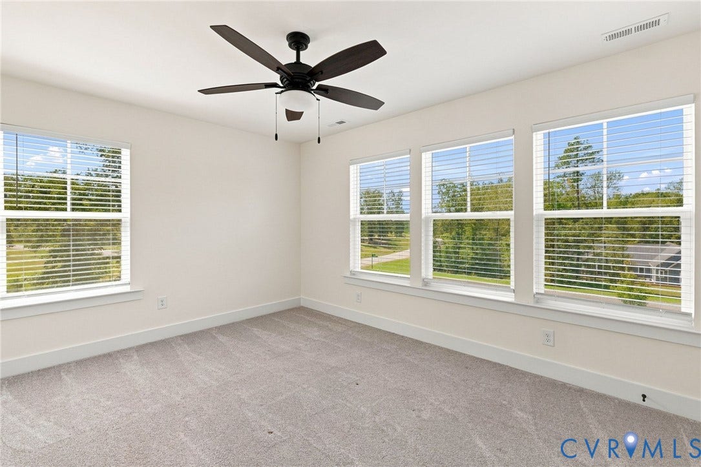
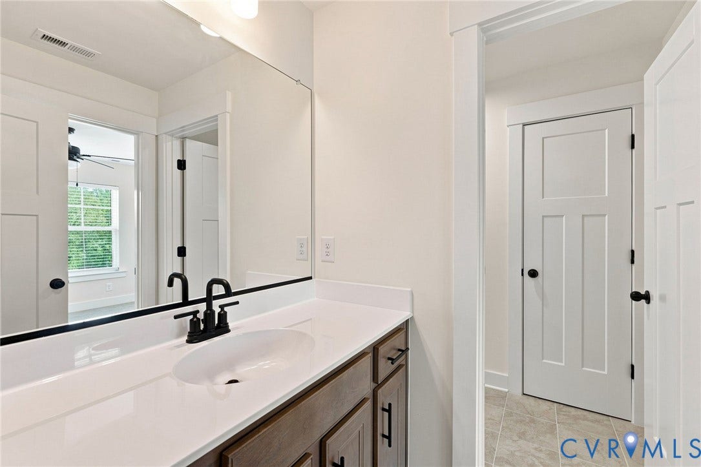
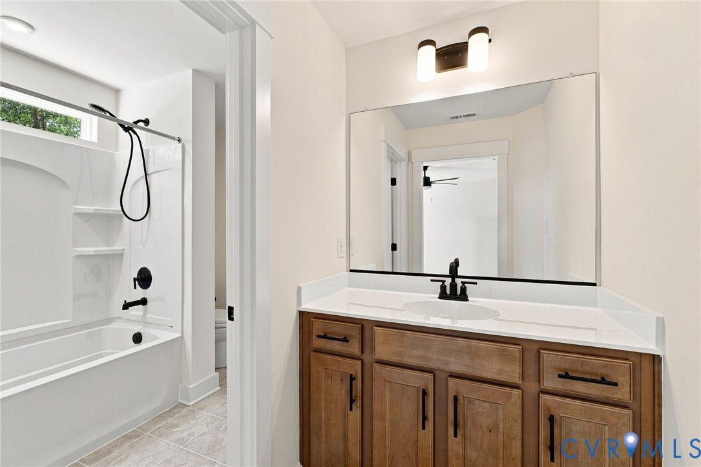
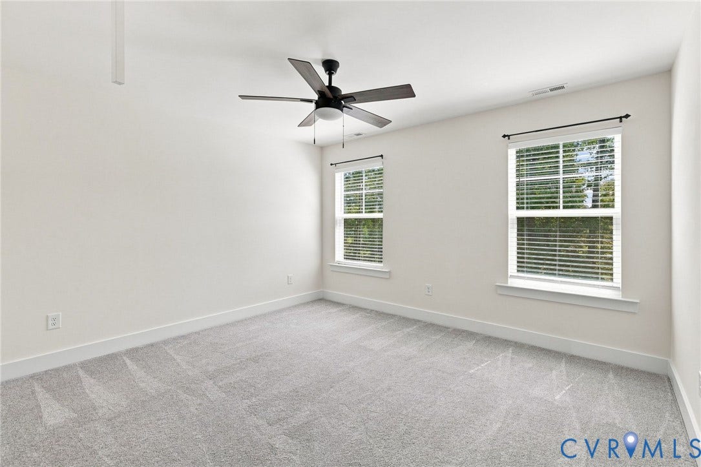
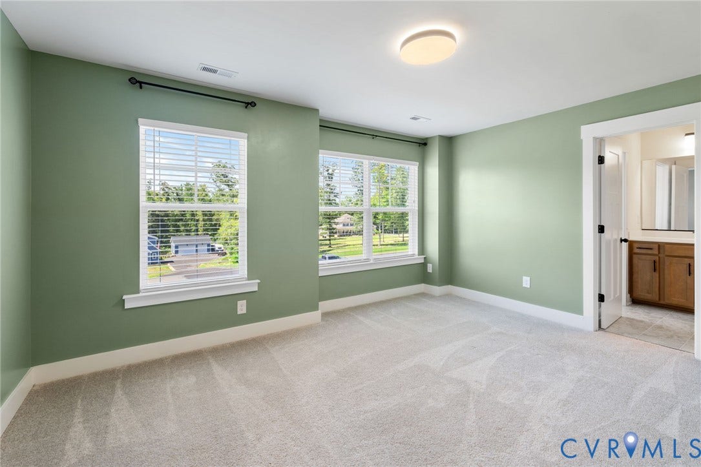
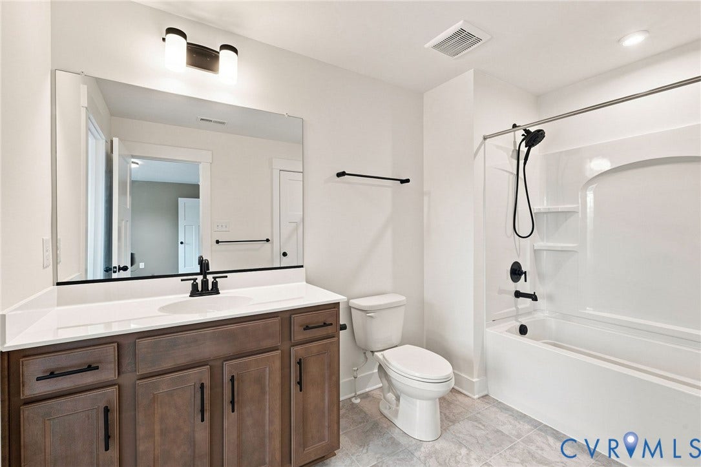
Covered front porch, landscaping and paved driveway set the tone before you step inside. A true rarity: TWO primary suites, one per level-ideal for multigenerational living or guests. Bedrooms 2 and 3 share Jack-and-Jill bath; bedroom 4 has its own walk-in closet and en-suite.
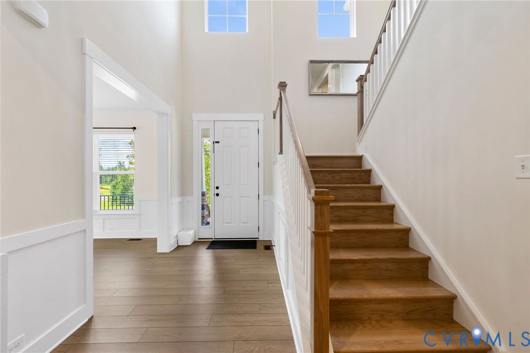
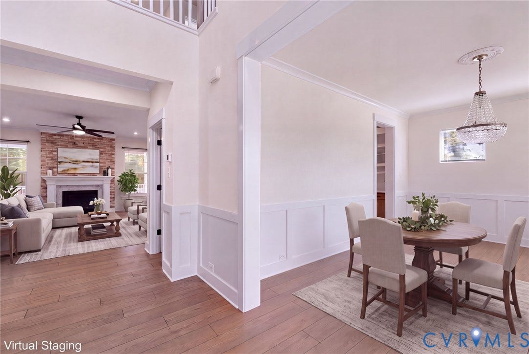
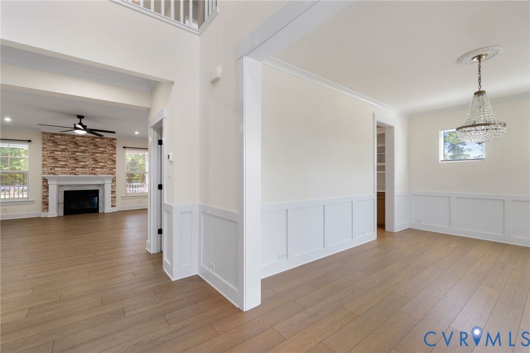
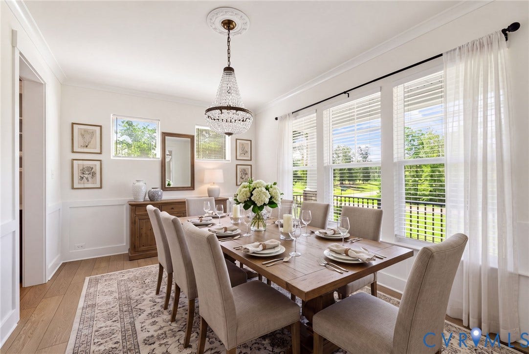
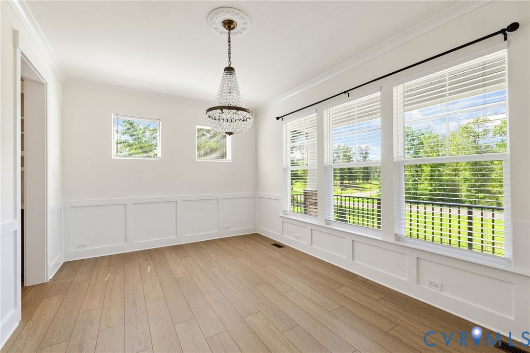
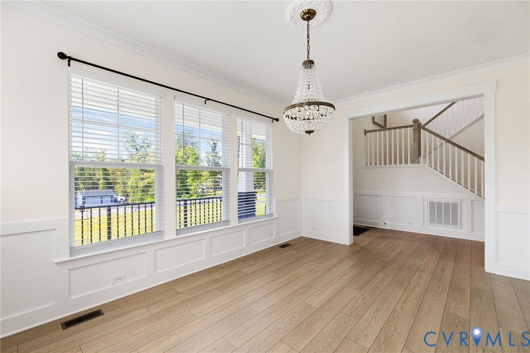
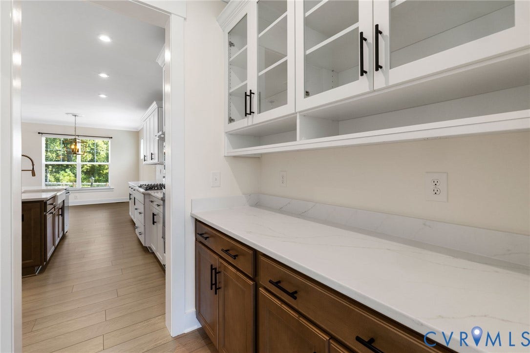
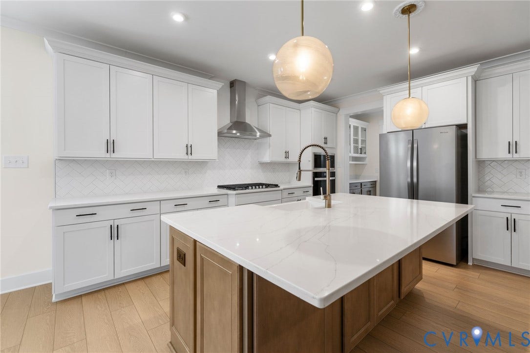
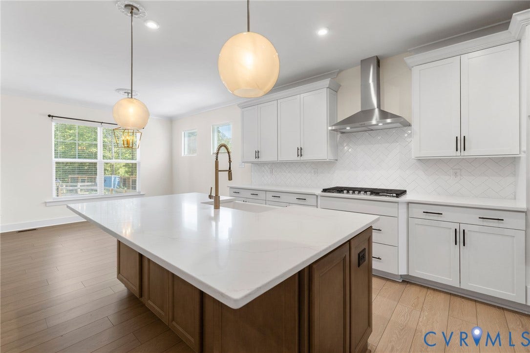
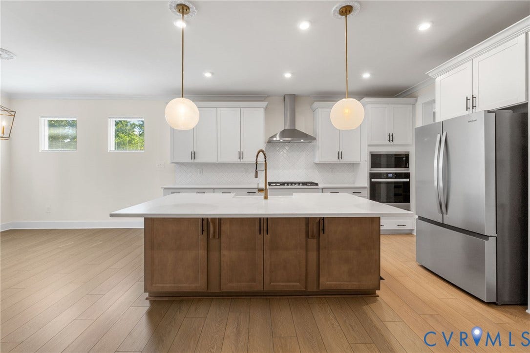
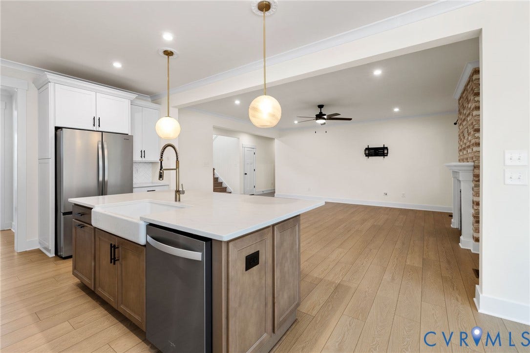
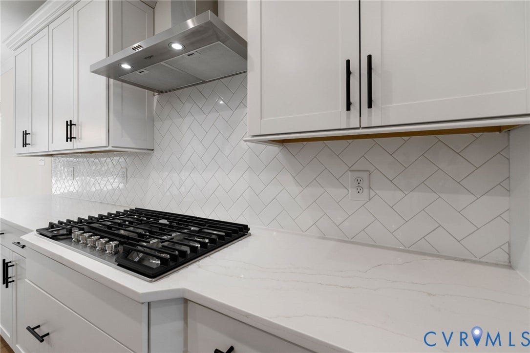
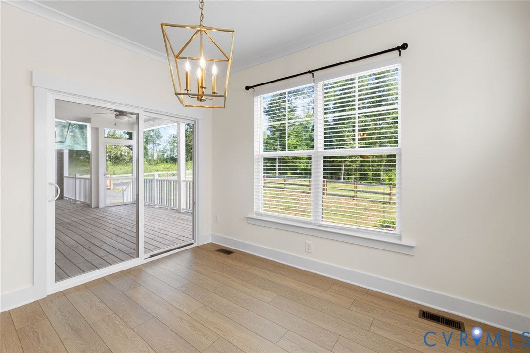
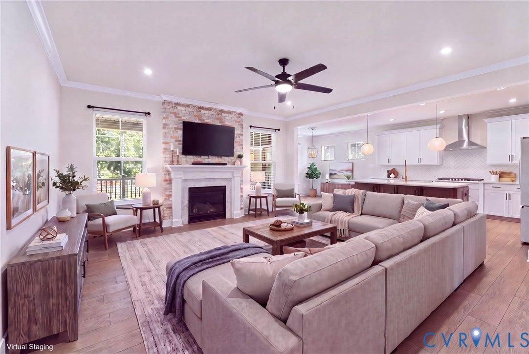
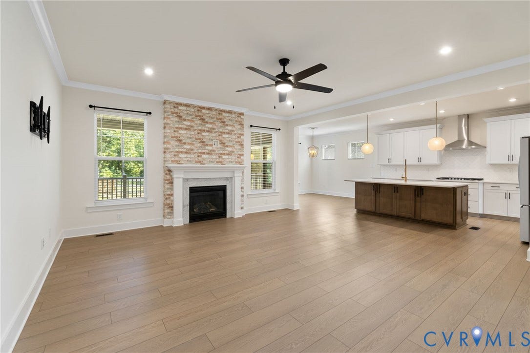
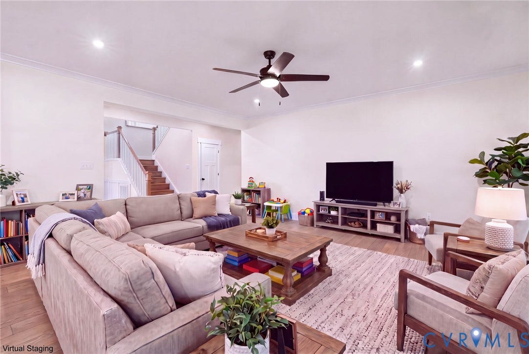
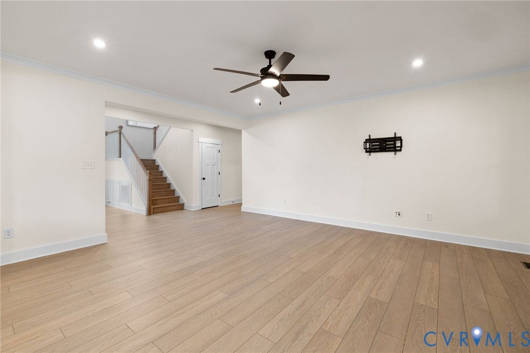
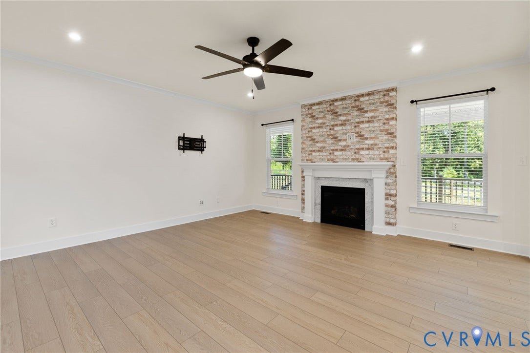
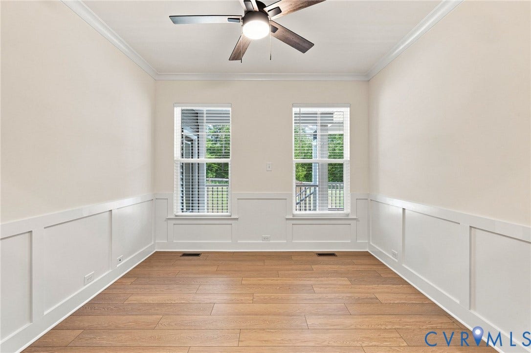
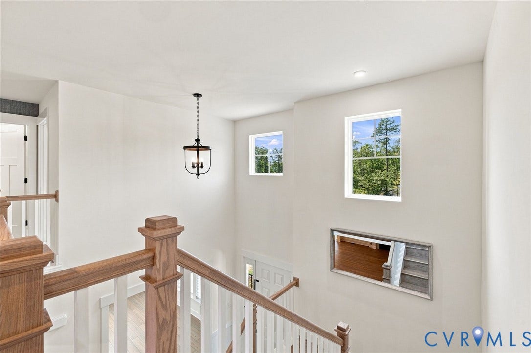
Two-story foyer opens to crown molding, wainscoting and LVP flooring throughout the main level. Formal dining room features a chandelier and wainscoting. Custom designed gourmet kitchen impresses; all-white cabinetry, quartz island with seating, farmhouse sink, gas range, stainless hood, wall oven, built-in microwave, tile backsplash and stainless fridge and dishwasher. Butler's and walk-in pantries add storage. Massive family room centers on gas fireplace with marble mantel.
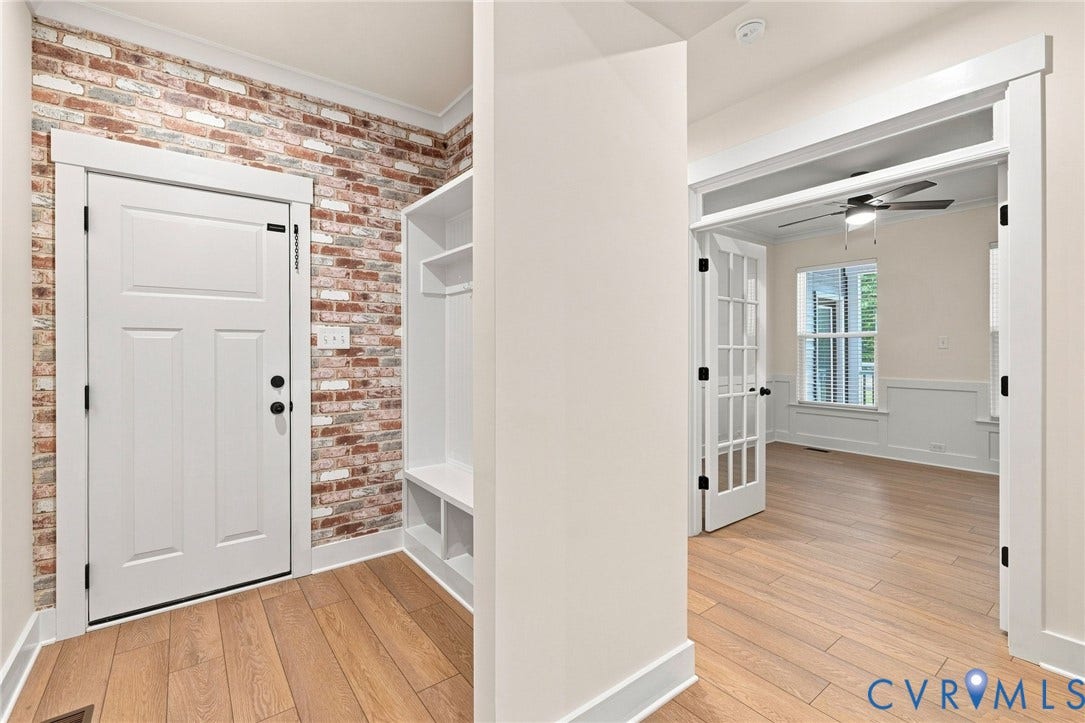
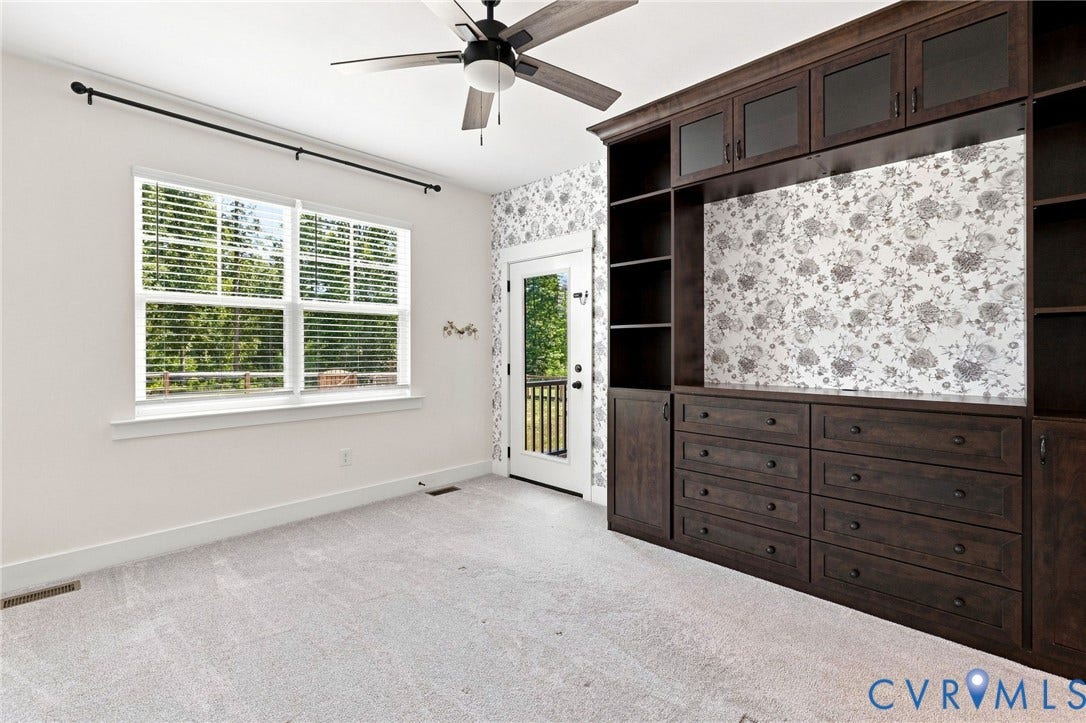
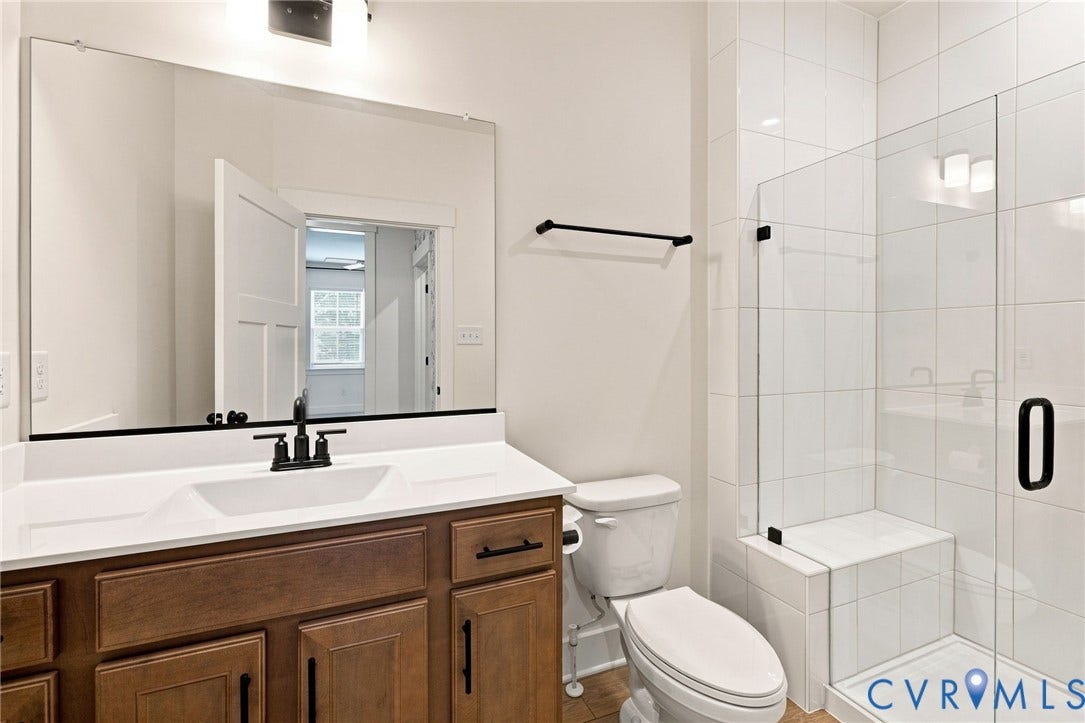
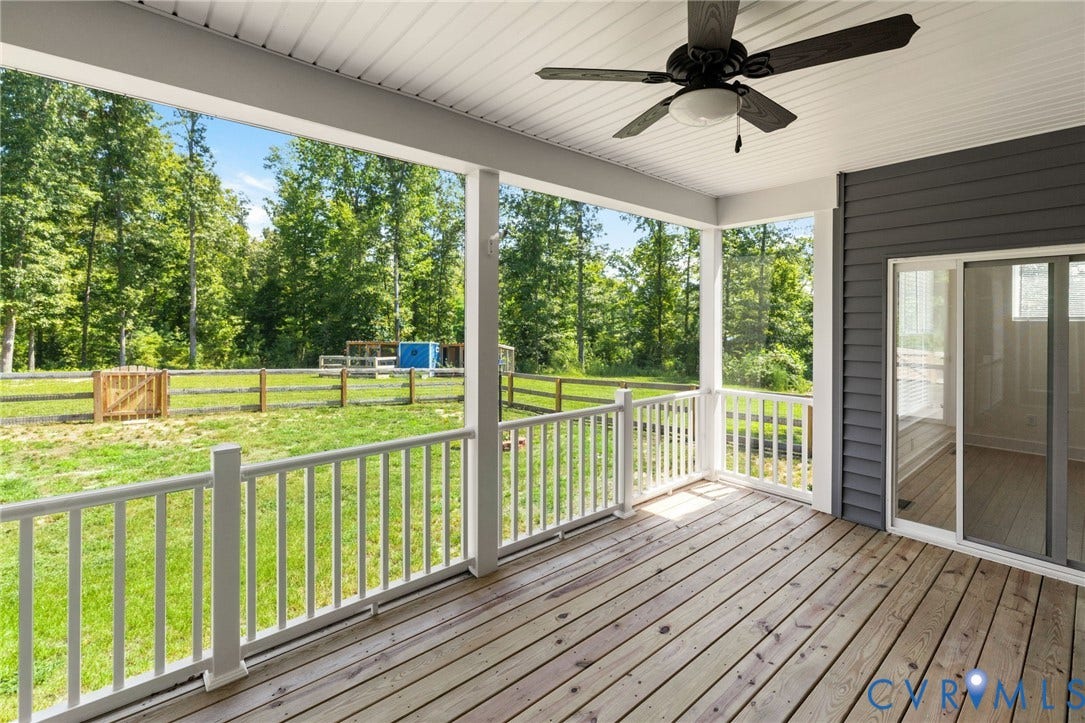
Main-floor primary suite has custom built-ins, Closet Factory closet, porch access and tiled glass shower with bench. Private office and drop zone add function.
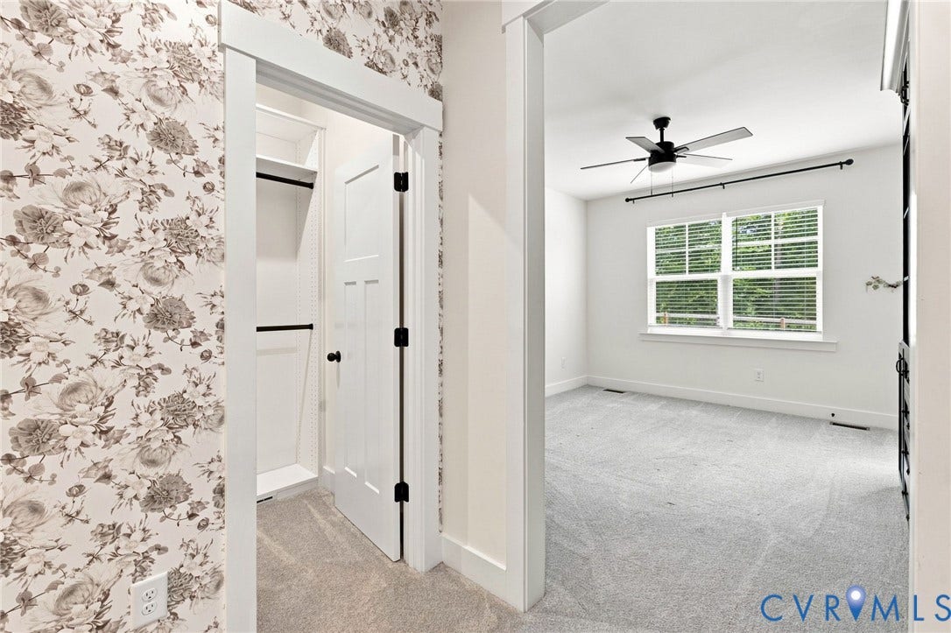
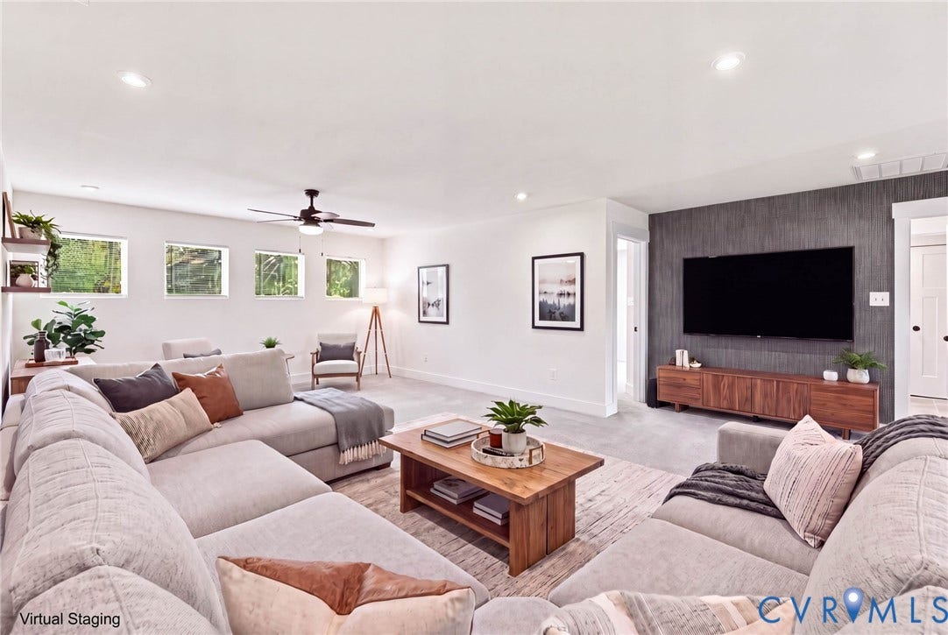
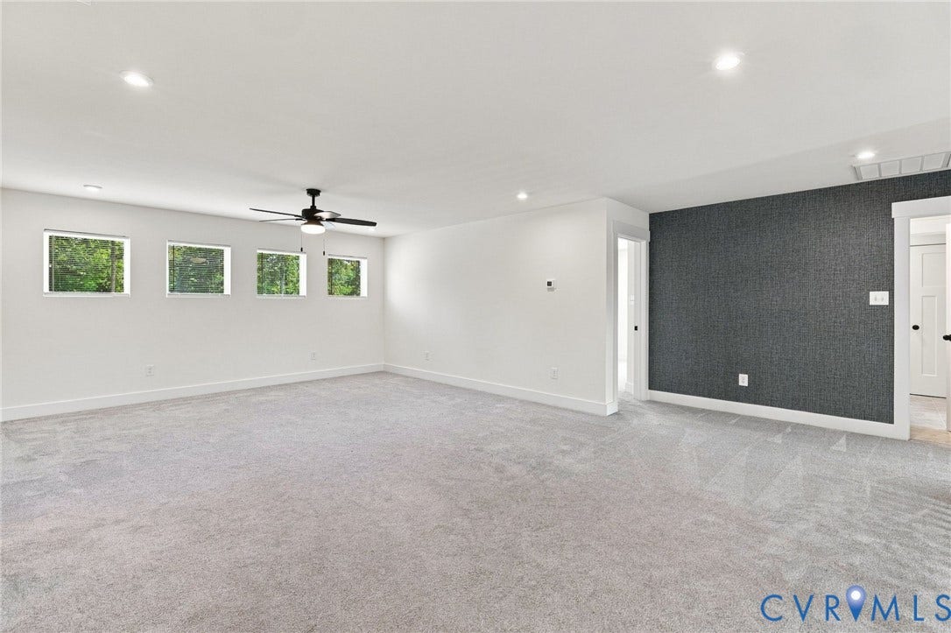
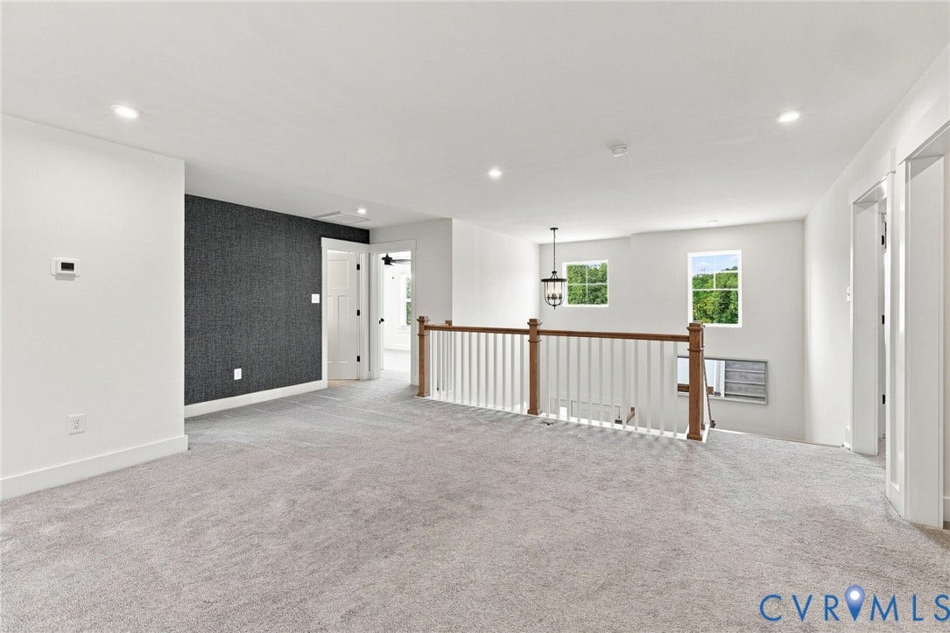
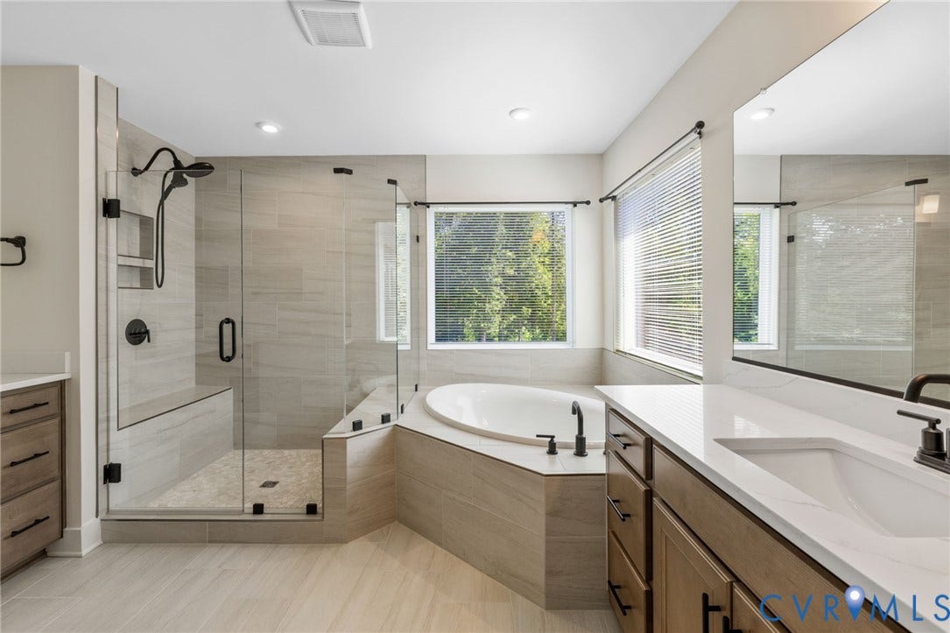
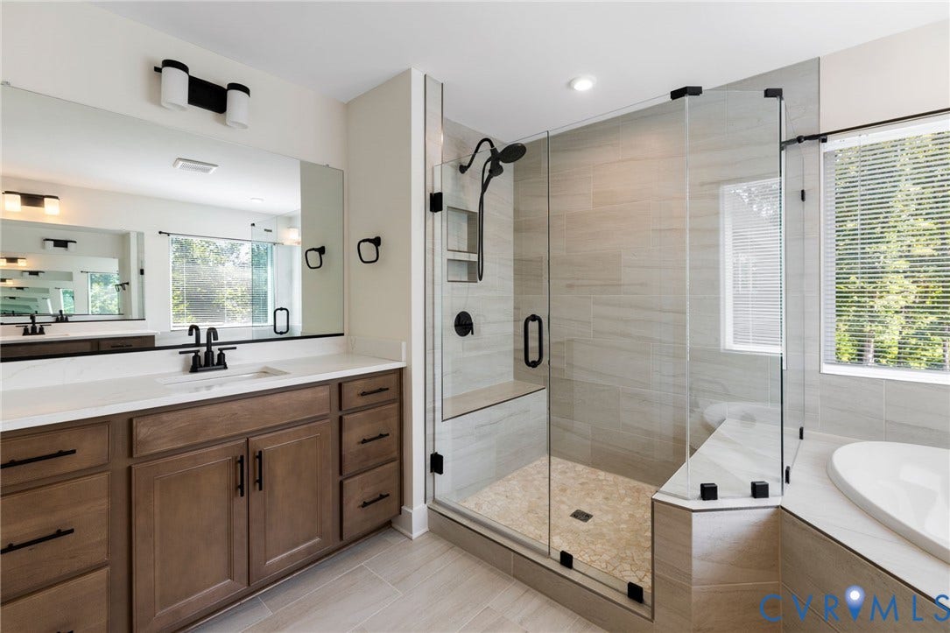
Upstairs, a huge loft offers flexible space. The second primary suite has double-door entry, dual Closet Factory closets and bath with dual vanities, soaking tub with tile surround, tiled glass shower with dual benches and private water closet. Home has ...
+ Read More| Listing Id: | 2620639 |
|---|---|
| List Price: | $899,000 |
| Property Type: | Residential |
| Property Sub Type: | SingleFamilyResidence |
| Status: | Active |
| Bedrooms Total: | 5 |
| Bathrooms Full: | 4 |
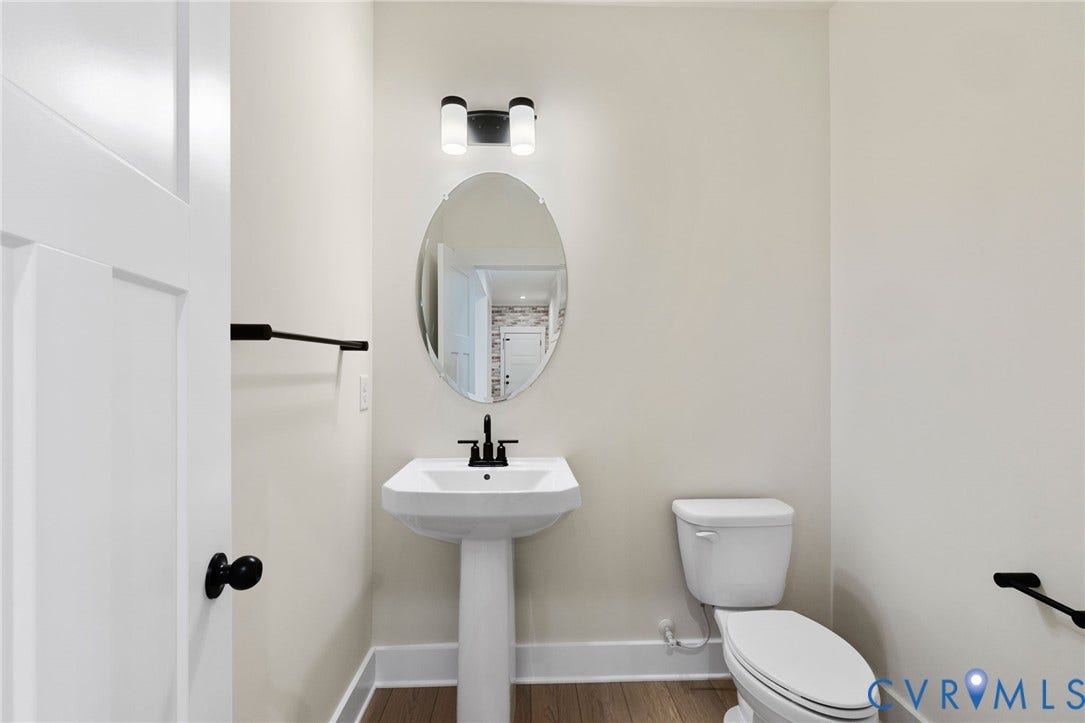
| Bathrooms Half: | 1 |
| Living Area: | 3,738 |
| Association Fee: | $500 |
| Tax Annual Amount: | $2,198 |
| Lot Size Acres: | 6.0 |
| Architectural Style: | Craftsman,TwoStory |
| Waterfront?: | No |
| City: | Mechanicsville |
| Subdivision: | Rock Creek |
| Postal Code: | 23111 |
| Year Built: | 2025 |
| Above Grade Finished Area: | 3,738.0 |
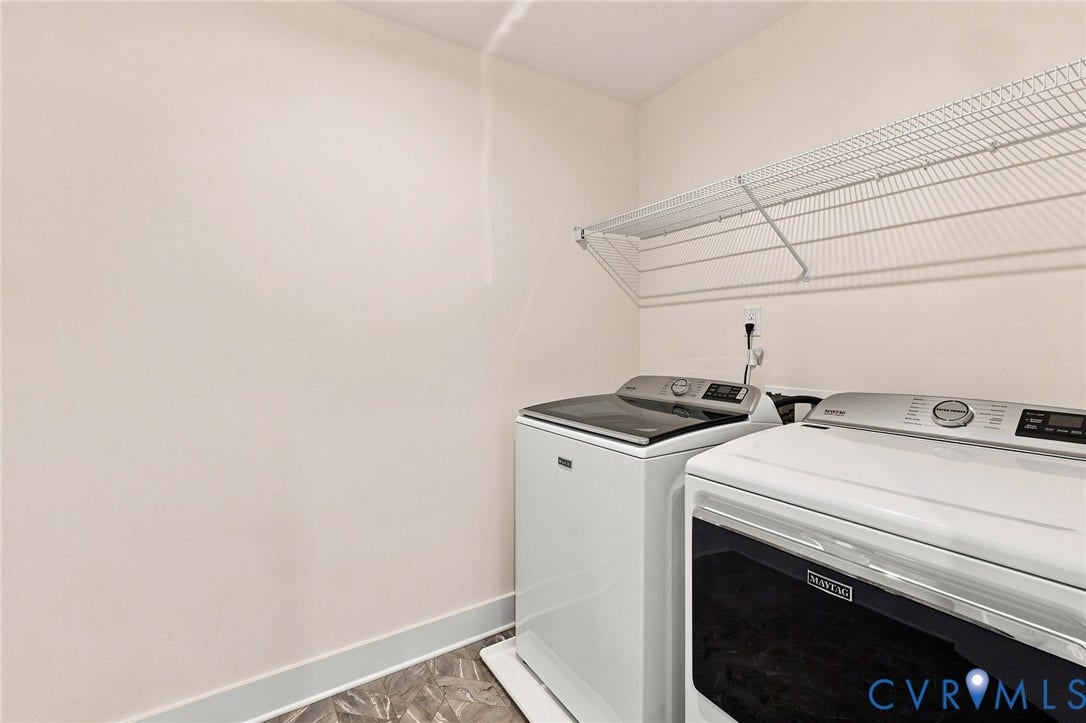
| Appliances: | BuiltInOven, Cooktop, Dryer, Dishwasher, ElectricWaterHeater, GasCooking, Disposal, IceMaker, Microwave, Range, Refrigerator, RangeHood, Washer |
| Association Fee: | $500 |
| Association Fee Frequency: | Annually |
| Association?: | Yes |
| Attached Garage?: | Yes |
| Basement: | CrawlSpace |
| Basement Yn: | No |
| Bathrooms Total Integer: | 5 |
| Building Area Source: | Assessor |
| Community Features: | Curbs, Gutters |
| Construction Materials: | Drywall, Frame, VinylSiding |
| Cooling: | CentralAir, HeatPump, Zoned |
| Cooling?: | Yes |
| Directions: | I-64 E to exit 197 for VA-156. L on VA-156/Airport Drive. In 4 mi slight R onto State Rte 630. R onto VA-619, L on State Rte 628/VA-619, R onto VA-619. L on Bailie Dr, L on Roden Dr. |
| Door Features: | FrenchDoors, SlidingDoors |
| Elementary School: | Battlefield |
| Exterior Features: | Deck, Lighting, Porch, PavedDriveway |
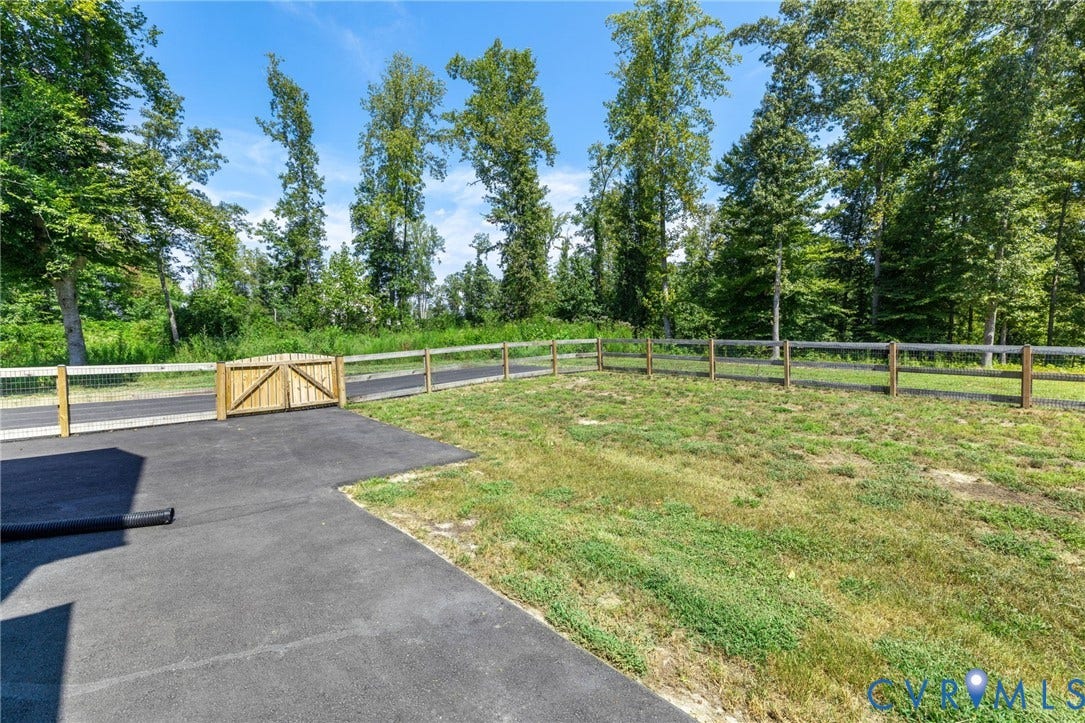
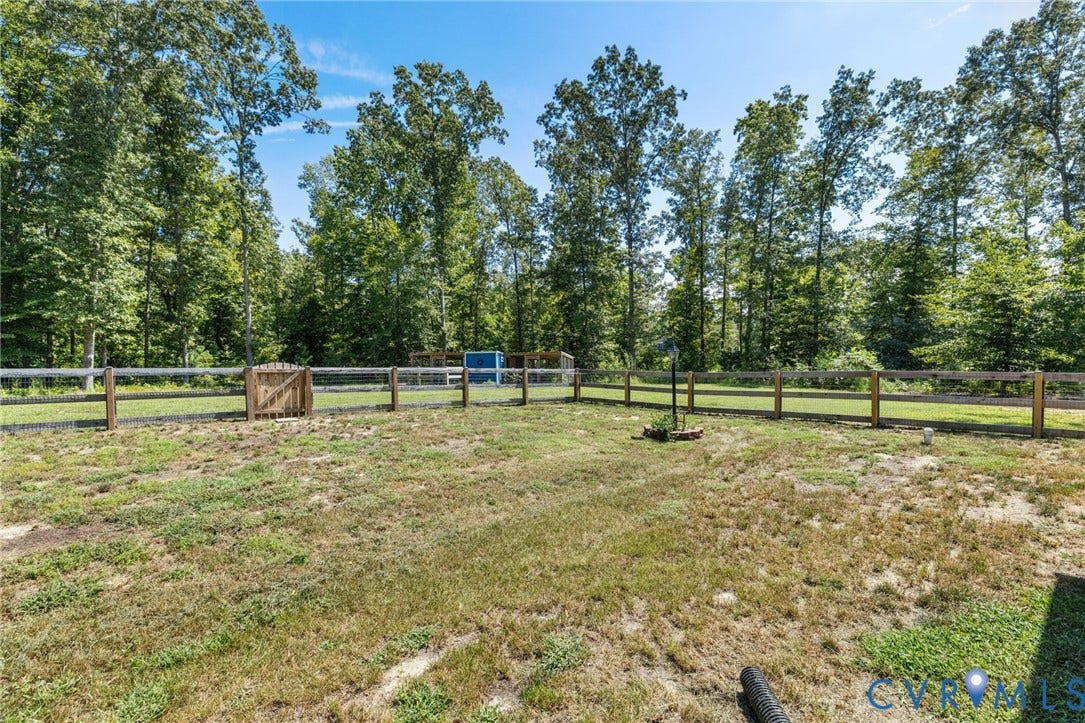
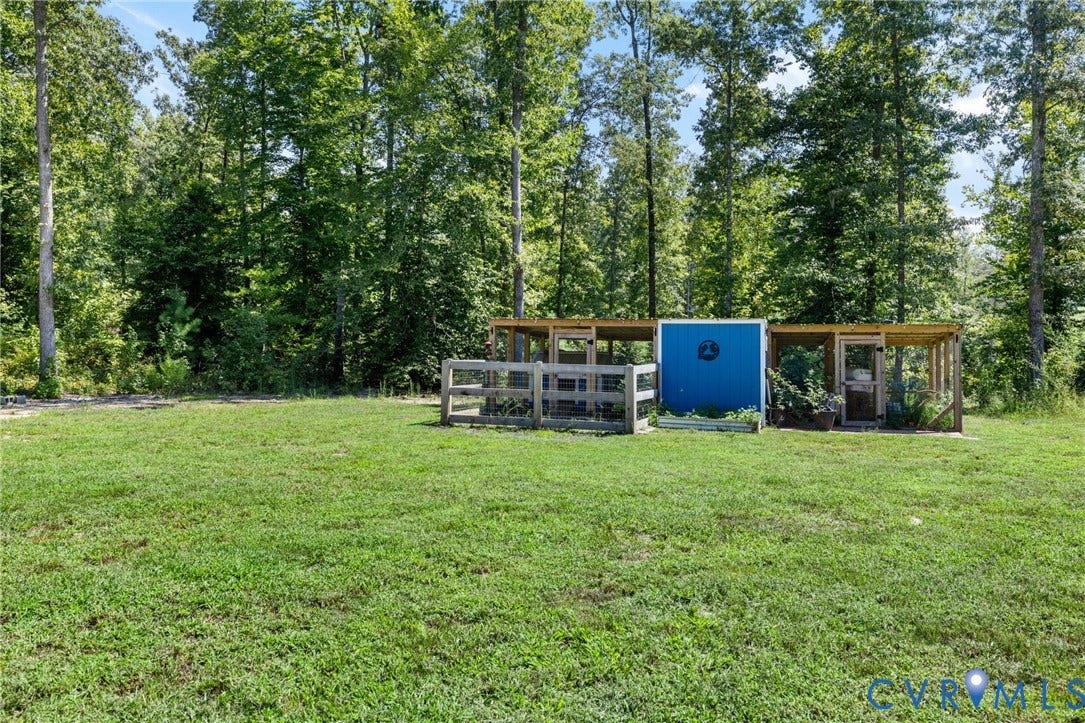
| Fencing: | BackYard, Fenced |
| Fireplace Features: | Gas |
| Fireplaces Total: | 1 |
| Flooring: | CeramicTile, PartiallyCarpeted, Vinyl |
| Garage Spaces: | 3.0 |
| Garage?: | Yes |
| Green Energy Efficient: | SolarPanels |
| Green Energy Generation: | Solar |
| Heating: | Electric, HeatPump, Zoned |
| Heating?: | Yes |
| High School: | Mechanicsville |
| Interior Features: | Bookcases, BuiltInFeatures, Balcony, BedroomOnMainLevel, ButlersPantry, BreakfastArea, CeilingFans, DiningArea, SeparateFormalDiningRoom, DoubleVanity, EatInKitchen, EnSuiteBathroom, FrenchDoorsAtriumDoors, FullBathOnMainLevel, Fireplace, GraniteCounters, GardenTubRomanTub, KitchenIsland, Loft, BathInPrimaryBedroom, MainLevelPrimary |
| Laundry Features: | WasherHookup, DryerHookup |
| Levels: | Two |
| Listing Agreement: | ExclusiveRightToSell |
| Living Area Source: | Assessor |
| Lot Features: | Landscaped, Wooded |
| Lot Size Area: | 6.0 |
| Lot Size Units: | Acres |
| Middle Or Junior School: | Bell Creek Middle |
| MLS Area Major: | 44 - Hanover |
| Original List Price: | $949,950 |
| Other Structures: | Garages |
| Ownership: | Individuals |
| Ownership Type: | SoleProprietor |
| Parcel Number: | 8764-29-1510 |
| Parking Features: | Attached, DirectAccess, Driveway, Garage, GarageDoorOpener, Paved, GarageFacesRear, GarageFacesSide, ElectricVehicleChargingStations |
| Parking Total: | 3 |
| Patio And Porch Features: | RearPorch, FrontPorch, Screened, Deck, Porch |
| Pool Features: | None |
| Possession: | CloseOfEscrow |
| Postal Code Plus4: | 6145 |
| Property Condition: | Resale |
| Rooms Total: | 12 |
| Security Features: | SmokeDetectors |
| Sewer: | SepticTank |
| State Or Province: | VA |
| Stories: | 2 |
| Stories Total: | 2 |
| Tax Assessed Value: | $904,700 |
| Tax Year: | 2026 |
| Water Source: | Well |
| Window Features: | WindowTreatments |
| Year Built Details: | Actual |
| Zoning Description: | AR6 |
| Property Sub Type Additional: | SingleFamilyResidence |
| County Or Parish: | Hanover |
| Below Grade Unfinished Area: | 0.0 |
| Water Heater: | Electric |
| Country Subdivision: | 51085 |
| Record Signature: | 1,528,215,161 |
| Universal Parcel Id: | urn:reso:upi:2.0:US:51085:8764-29-1510 |
| Fireplace?: | Yes |
Listing Courtesy of: Joyner Fine Properties
(804) 339-7722
Mortgage Calculator
All or a portion of the multiple Listing information is provided by the Central Virginia Regional MLS, from a copyrighted compilation of Listings. All Central Virginia Regional MLS information provided is deemed reliable but is not guaranteed accurate. The compilation of Listings and each individual Listing are ©2026 Central Virginia Regional MLS. All rights reserved.
Central Virginia Regional MLS data last updated on October 08, 2026 05:18 PM - ET
Property Last Updated: October 08, 2026 05:18 PM - ET
