8707 Emily Jane Place
Quinton, VA 23141
$829,297
Open Houses
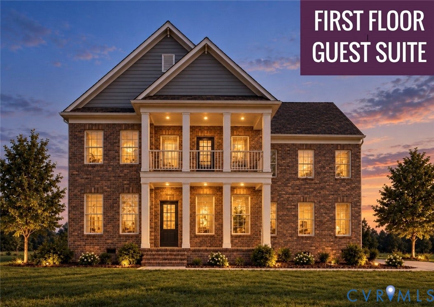
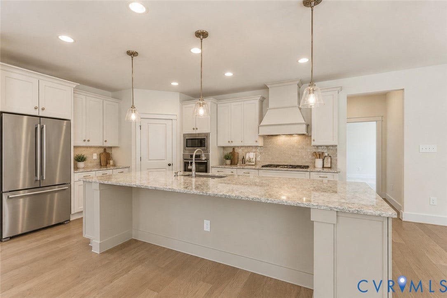
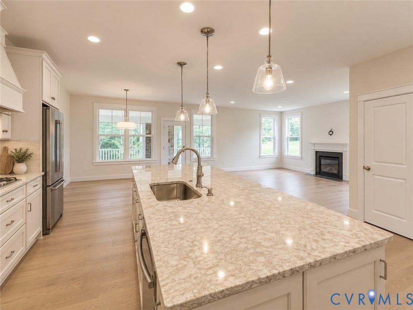
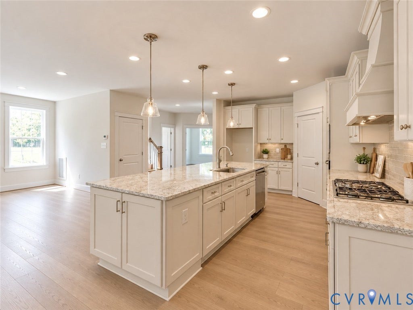
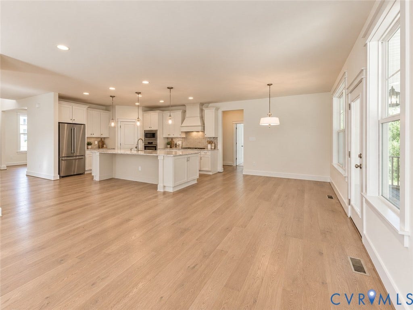
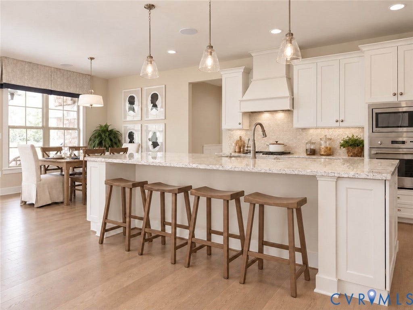
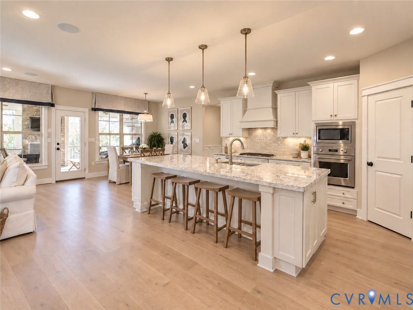
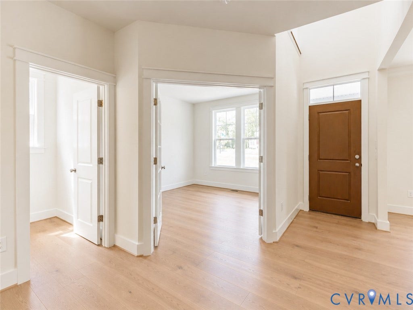
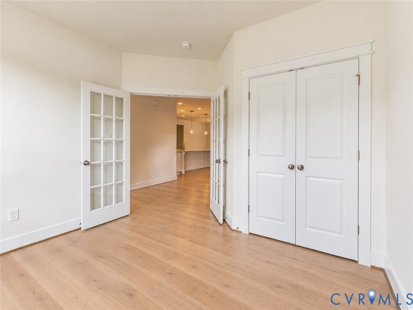
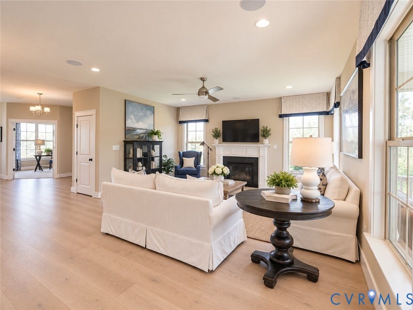
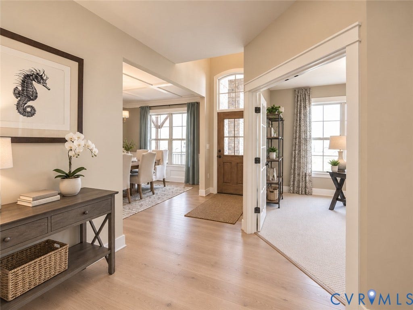
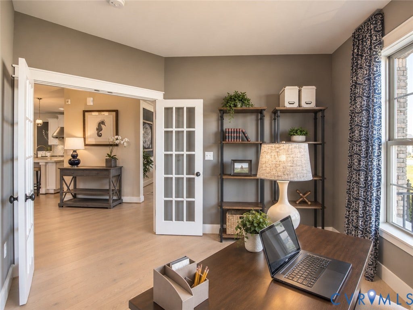
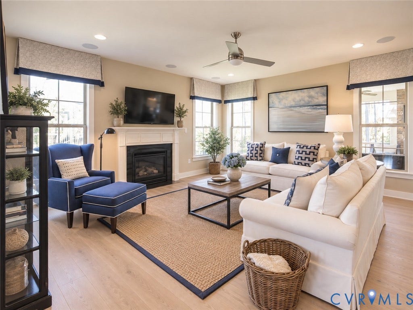
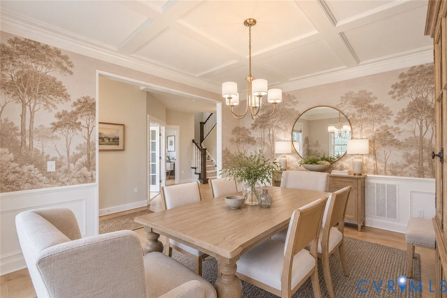
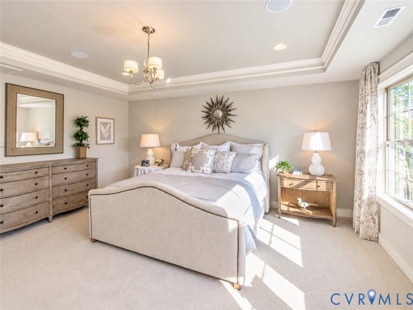
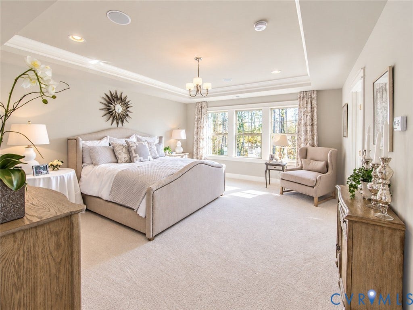
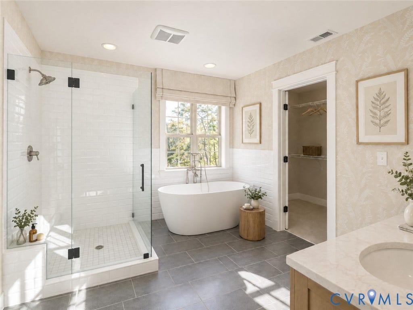
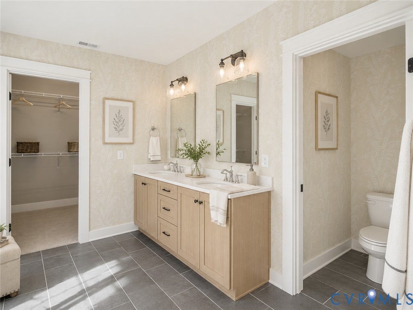
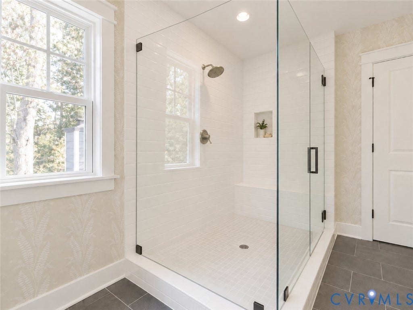
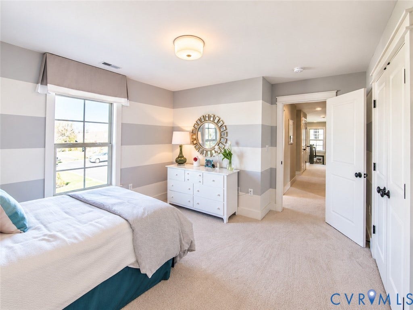
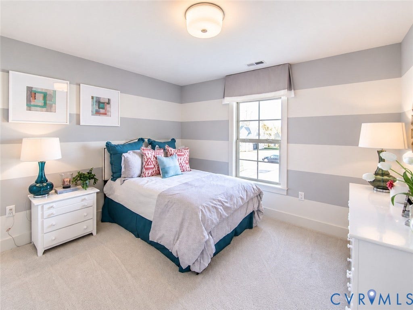
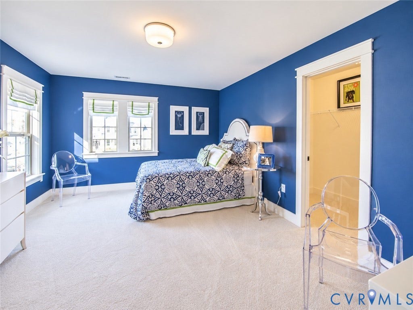
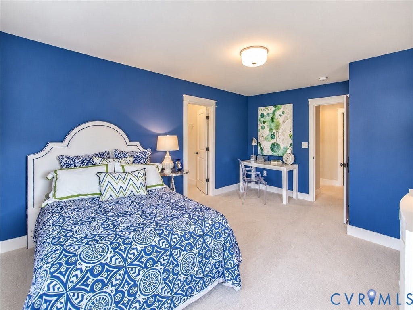
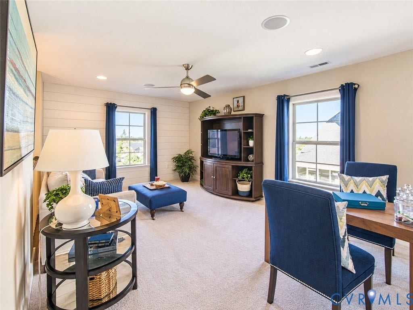
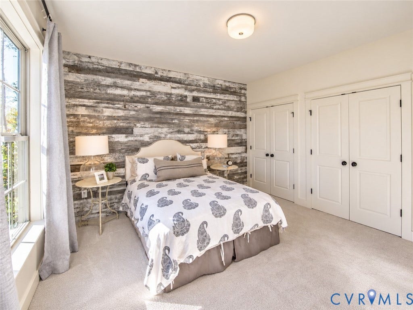
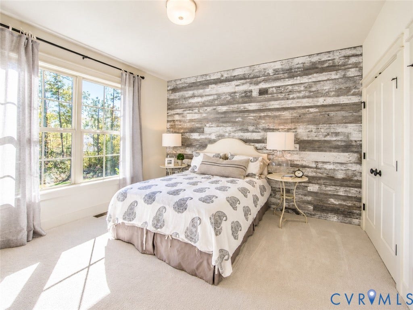
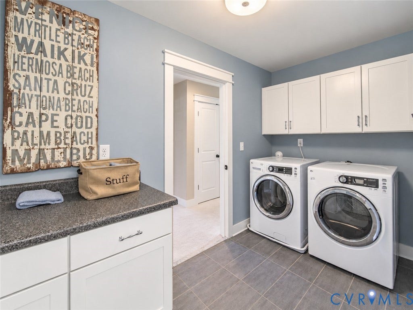
QUICK MOVE-IN HOME; 2026 DELIVERY. This Amherst model on 1.37 wooded acres boasts a stunning brick-front Georgian elevation with a 2nd floor balcony off the loft. With 5 bedrooms including a first-floor guest suite, 3.5 bathrooms, and over 3,500 sq. ft., the Amherst has plenty of room for the whole family. The open kitchen features an 11-foot-long island, quartz countertops, 42-inch cabinets, and stainless-steel appliances. The kitchen flows seamlessly into the living room and the café, which look out onto a 20-foot-wide covered concrete patio. Upstairs, the oversized Owner's Suite is complete with a free-standing soaking tub, tiled shower, and walk-in closet. Construction on this home has already started, so come see it for yourself before it’s gone! *Photos are not of actual home for sale.
| Listing Id: | 2622641 |
|---|---|
| List Price: | $829,297 |
| Property Type: | Residential |
| Property Sub Type: | SingleFamilyResidence |
| Status: | Active |
| Bedrooms Total: | 5 |
| Bathrooms Full: | 3 |
| Bathrooms Half: | 1 |
| Living Area: | 3,533 |
| Association Fee: | $500 |
| Tax Annual Amount: | $4,451 |
| Lot Size Acres: | 1.37 |
| Architectural Style: | TwoStory |
| Waterfront?: | No |
| City: | Quinton |
| Subdivision: | Pomeroy Park |
| Postal Code: | 23141 |
| Year Built: | 2026 |
| Above Grade Finished Area: | 3,533.0 |
| Appliances: | Dishwasher, Disposal, Microwave, Oven, Stove, TanklessWaterHeater |
| Association Fee: | $500 |
| Association Fee Frequency: | Annually |
| Association Fee Includes: | AssociationManagement, CommonAreas |
| Association?: | Yes |
| Attached Garage?: | Yes |
| Basement: | CrawlSpace |
| Basement Yn: | No |
| Bathrooms Total Integer: | 4 |
| Building Area Source: | Builder |
| Community Features: | HomeOwnersAssociation |
| Construction Materials: | Brick, Block, Drywall, VinylSiding |
| Cooling: | Gas |
| Cooling?: | Yes |
| Directions: | From I-64 E, take Exit 205 and turn left onto New Kent Hwy. Continue on New Kent Hwy for 3.6 miles and Pomeroy Park will be on your left. |
| Disclosures: | CovenantsRestrictionsDisclosure, ExemptDisclaimer |
| Elementary School: | Quinton |
| Exterior Features: | Deck, SprinklerIrrigation, Porch, PavedDriveway |
| Fencing: | None |
| Flooring: | Carpet, Tile, Vinyl |
| Garage Spaces: | 2.0 |
| Garage?: | Yes |
| Heating: | HeatPump, Propane, Zoned |
| Heating?: | Yes |
| High School: | New Kent |
| Interior Features: | BedroomOnMainLevel, EnSuiteBathroom, FullBathOnMainLevel, GraniteCounters, HighCeilings, KitchenIsland, Loft, BathInPrimaryBedroom, RecessedLighting, SoakingTub, WalkInClosets |
| Laundry Features: | WasherHookup, DryerHookup |
| Levels: | Two |
| Living Area Source: | Builder |
| Lot Features: | Wooded |
| Lot Size Area: | 1.37 |
| Lot Size Units: | Acres |
| Middle Or Junior School: | New Kent |
| MLS Area Major: | 46 - New Kent |
| New Construction?: | Yes |
| Original List Price: | $852,298 |
| Ownership: | Corporate |
| Ownership Type: | Corporation |
| Parcel Number: | to be determined |
| Parking Features: | Attached, Driveway, Garage, Paved, GarageFacesRear, GarageFacesSide |
| Parking Total: | 2 |
| Patio And Porch Features: | Balcony, RearPorch, FrontPorch, Deck, Porch |
| Pets Allowed: | Yes |
| Pool Features: | None |
| Possession: | CloseOfEscrow |
| Property Condition: | NewConstruction |
| Roof: | Shingle |
| Rooms Total: | 11 |
| Security Features: | SmokeDetectors |
| Sewer: | SepticTank |
| Special Listing Conditions: | CorporateListing |
| State Or Province: | VA |
| Stories: | 2 |
| Stories Total: | 2 |
| Tax Year: | 2026 |
| Water Source: | Public |
| Year Built Details: | New |
| Zoning Description: | RES |
| Property Sub Type Additional: | SingleFamilyResidence |
| County Or Parish: | New Kent |
| Below Grade Unfinished Area: | 0.0 |
| Water Heater: | Tankless |
| Country Subdivision: | 51127 |
| Record Signature: | 552,584,189 |
| Universal Parcel Id: | urn:reso:upi:2.0:US:51127:to be determined |
Listing Courtesy of: Long & Foster REALTORS
(804) 467-9022
Mortgage Calculator
All or a portion of the multiple Listing information is provided by the Central Virginia Regional MLS, from a copyrighted compilation of Listings. All Central Virginia Regional MLS information provided is deemed reliable but is not guaranteed accurate. The compilation of Listings and each individual Listing are ©2026 Central Virginia Regional MLS. All rights reserved.
Central Virginia Regional MLS data last updated on October 08, 2026 05:18 PM - ET
Property Last Updated: October 08, 2026 05:18 PM - ET
