



8728 Whitman Drive
Chesterfield, VA 23832
$2,790
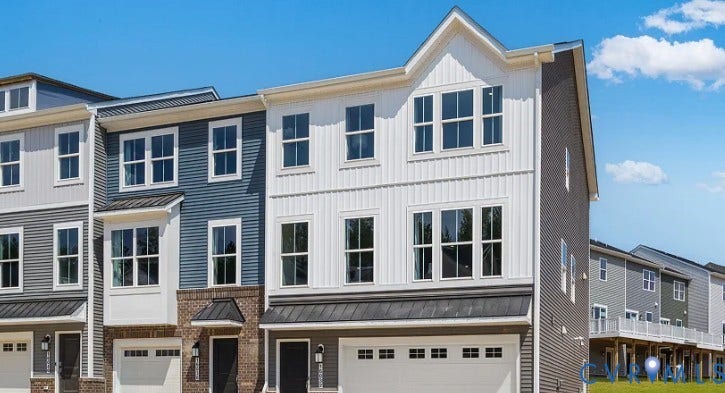
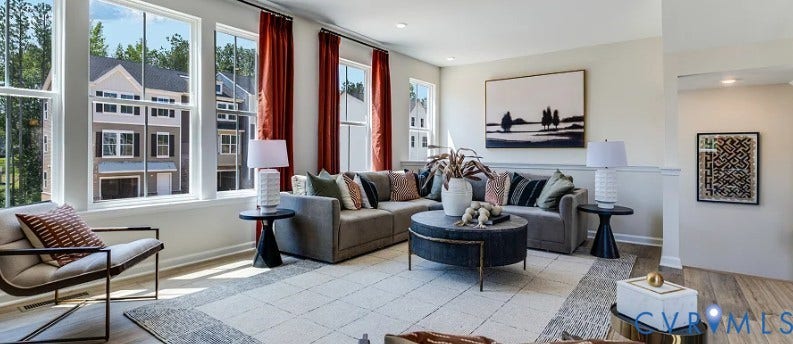
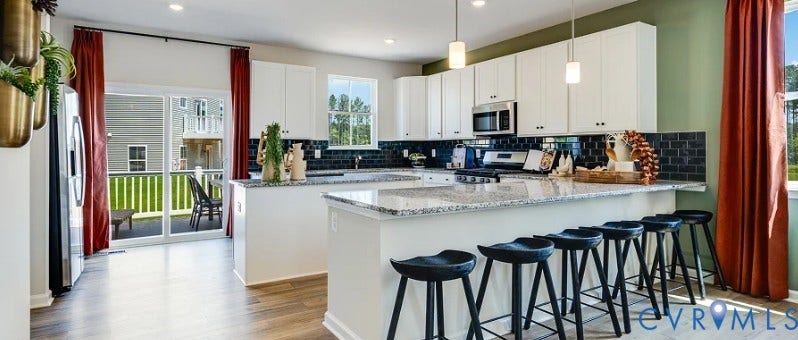
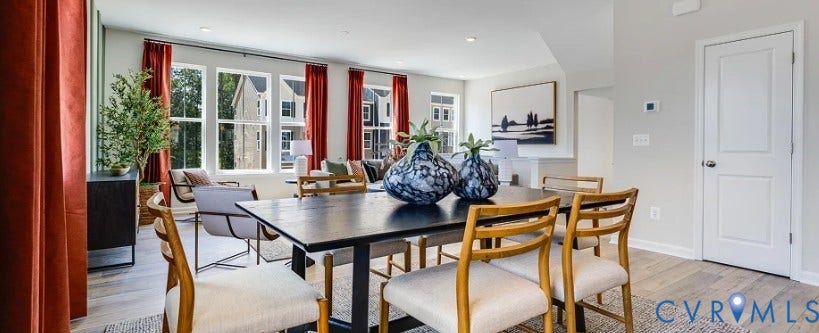
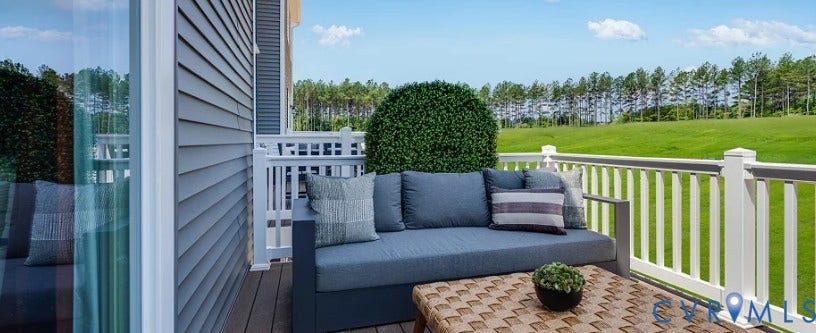
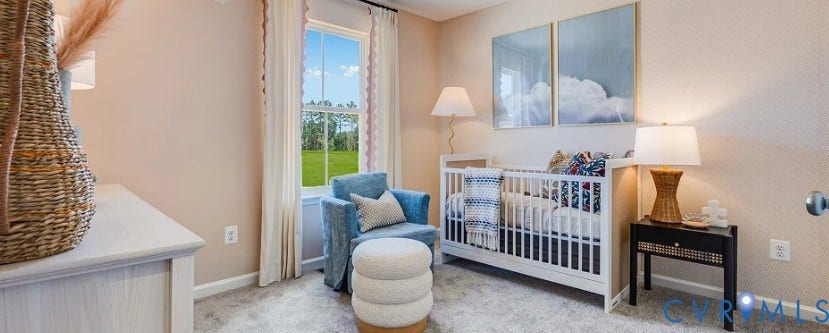
Move in Oct 2026! Brand-new 2400+ square ft. townhome with large backyard, garage, and maintenance-free living! Walking distance to elementary school, three bedrooms, two full baths, and two half baths. This new three-story townhome boasts a modern and spacious layout. A first-floor rec-room makes it easy to entertain and relax throughout the week. On the second level is a flexible open-concept floorplan shared between the kitchen with a large center island with granite countertops, living, and dining areas. Enjoy the warmer weather on the large 10x18 composite deck overlooking the backyard. Three bedrooms make up the third floor, including the luxe owner’s suite with a spa-inspired bathroom and walk-in closet. Very short walking distance to Harpers Mill community amenities, including a clubhouse, swimming pool, recreation fields, playgrounds, dog park, walking trail, and elementary school! Images of model home, actual home may differ slightly. Tenant pays for electricity, water, gas, landscaping
| Listing Id: | 2627297 |
|---|---|
| List Price: | $2,790 |
| Property Type: | Residential Lease |
| Property Sub Type: | Townhouse |
| Status: | Active |
| Bedrooms Total: | 3 |
| Bathrooms Full: | 3 |
| Living Area: | 2,427 |
| Lot Size Acres: | 0.0792 |
| Waterfront?: | No |
| City: | Chesterfield |
| Postal Code: | 23832 |
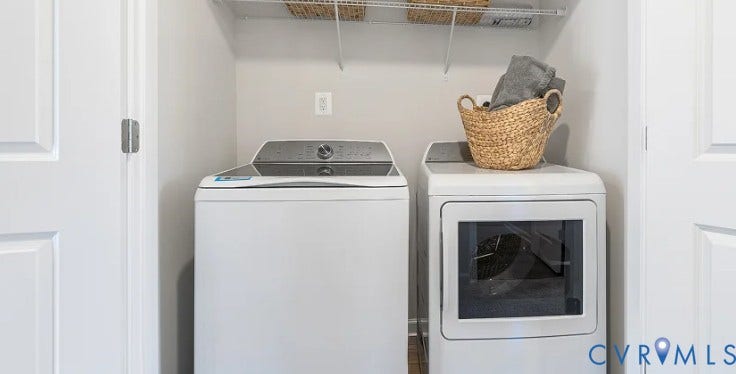
| Appliances: | Cooktop, Dryer, Dishwasher, GasCooking, Disposal, Microwave, Range, Refrigerator, Washer |
| Availability Date: | 2026-10-15 |
| Basement Yn: | No |
| Bathrooms Total Integer: | 3 |
| Community Features: | CommonGroundsArea, Clubhouse, HomeOwnersAssociation, Pool |
| Cooling: | Zoned |
| Cooling?: | Yes |
| Disclosures: | OwnerIsListingAgent, RentersInsuranceRequired |
| Elementary School: | Winterpock |
| Fencing: | None |
| Fireplaces Total: | 0 |
| Flooring: | Carpet |
| Furnished: | Unfurnished |
| Garage Spaces: | 2.0 |
| Garage?: | Yes |
| Heating: | Zoned |
| Heating?: | Yes |
| High School: | Cosby |
| Interior Features: | BreakfastArea, TrayCeilings, CathedralCeilings, DiningArea, HighCeilings, TileCountertop, TileCounters |
| Lease Term: | TwelveMonths |
| Levels: | ThreeOrMore |
| Lot Size Area: | 0.0792 |
| Lot Size Units: | Acres |
| Middle Or Junior School: | Deep Creek |
| MLS Area Major: | 62 - Chesterfield |
| Original List Price: | $2,790 |
| Parcel Number: | 712-66-36-40-000-000 |
| Parking Features: | OffStreet |
| Parking Total: | 2 |
| Pets Allowed: | Yes |
| Pool Features: | Pool, Community |
| Property Attached?: | Yes |
| Rent Includes: | TrashCollection |
| State Or Province: | VA |
| Stories: | 3 |
| Stories Total: | 3 |
| Property Sub Type Additional: | Townhouse |
| Security Deposit: | $2,790 |
| County Or Parish: | Chesterfield |
| Country Subdivision: | 51041 |
| Record Signature: | 1,363,834,612 |
| Universal Parcel Id: | urn:reso:upi:2.0:US:51041:712-66-36-40-000-000 |
Listing Courtesy of: Siris Realty Group
(303) 359-3603
All or a portion of the multiple Listing information is provided by the Central Virginia Regional MLS, from a copyrighted compilation of Listings. All Central Virginia Regional MLS information provided is deemed reliable but is not guaranteed accurate. The compilation of Listings and each individual Listing are ©2026 Central Virginia Regional MLS. All rights reserved.
Central Virginia Regional MLS data last updated on October 08, 2026 05:18 PM - ET
Property Last Updated: October 08, 2026 05:18 PM - ET
