












904 Faye Street
Richmond, VA 23225
$440,000 - Westover
Completely Reimagined Brick Ranch in Richmond's Westover Neighborhood
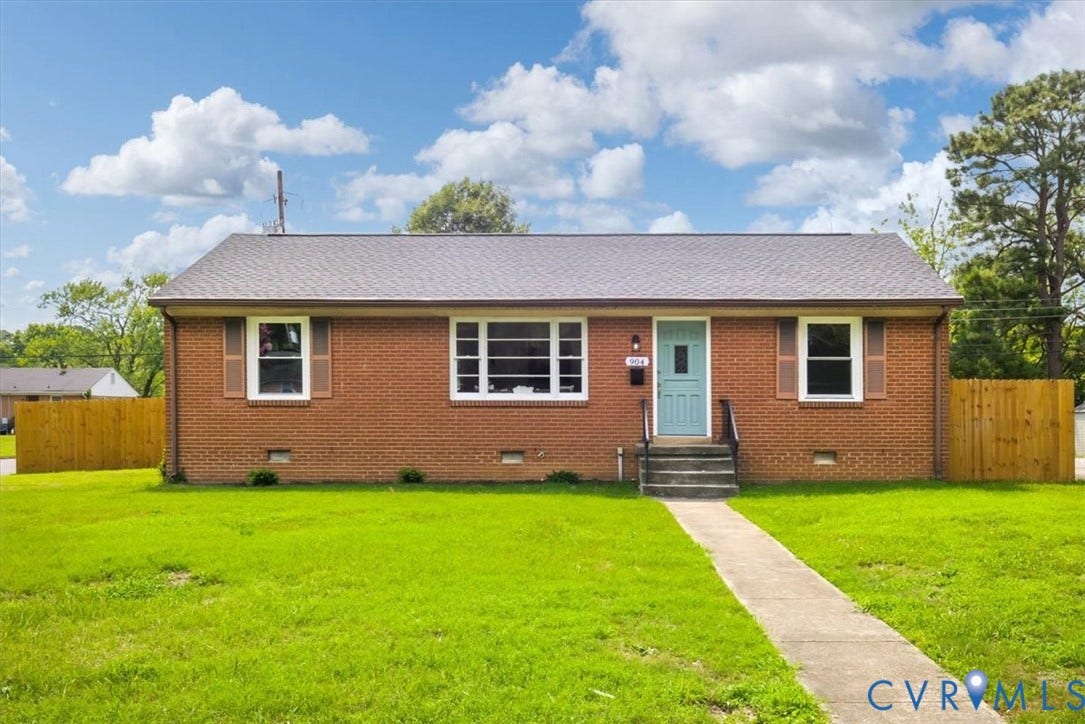
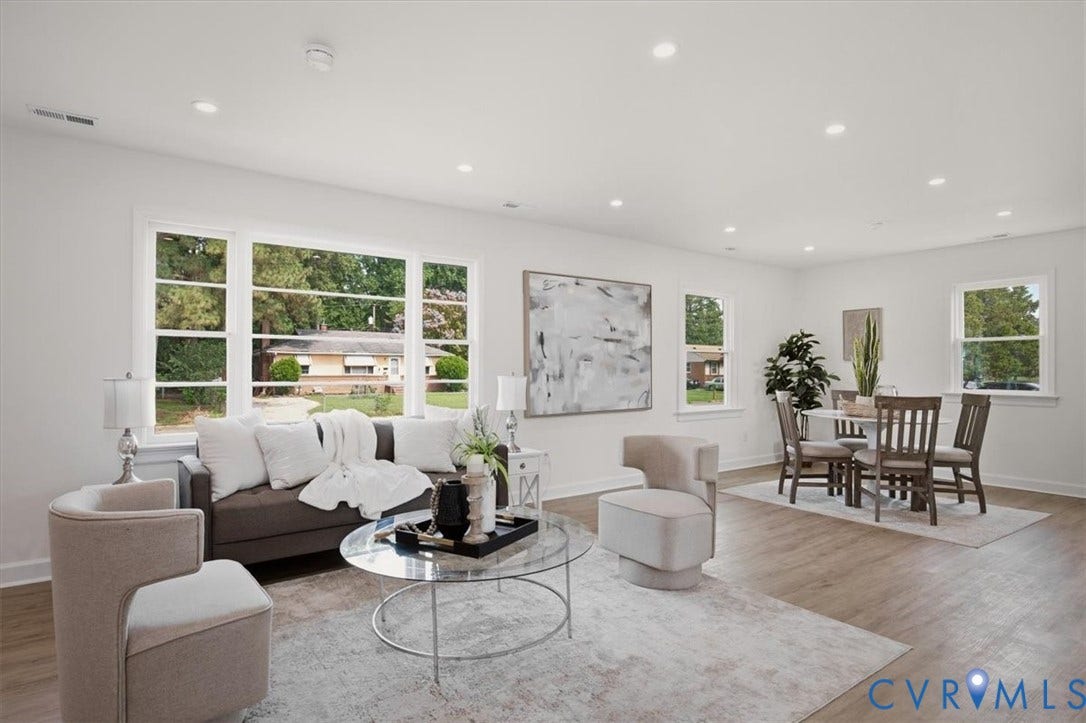
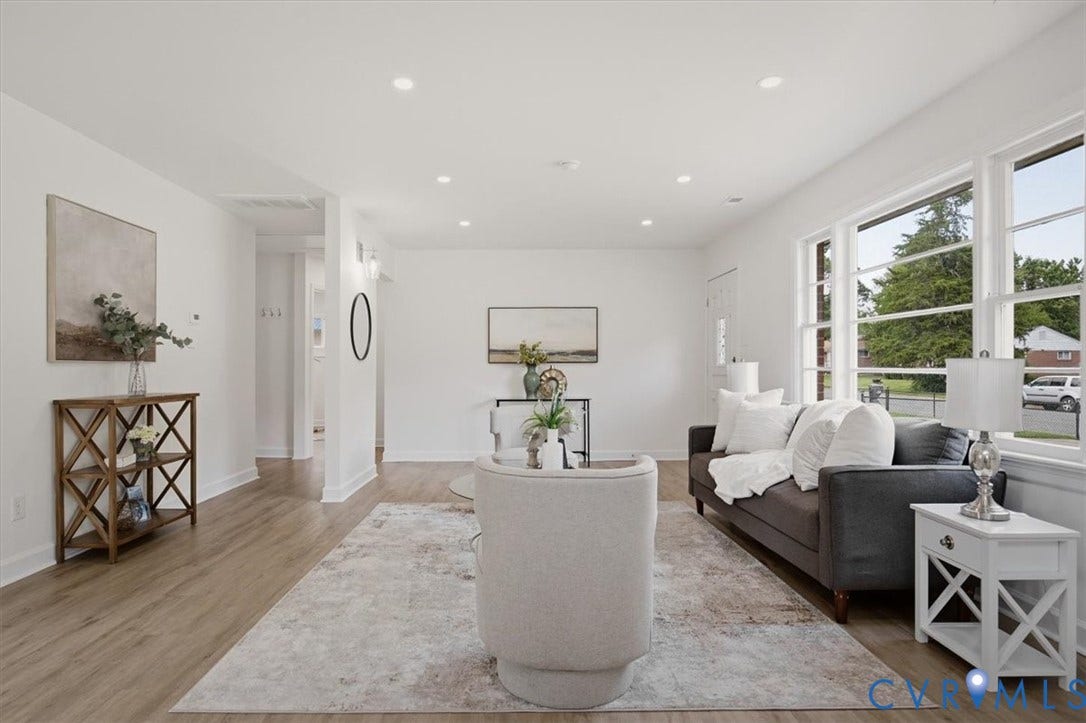
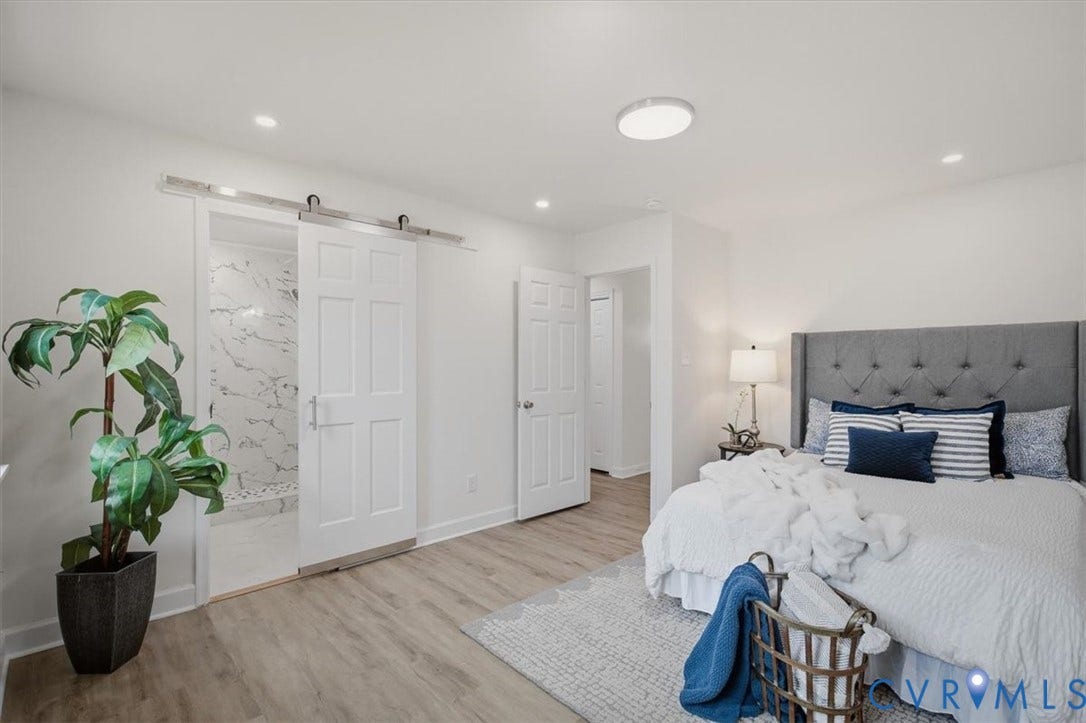
Welcome home to 904 Faye Street, where timeless brick construction meets modern design in this beautifully renovated ranch offering over 2,000 square feet of thoughtfully updated living space. Featuring 4 bedrooms, 3 full baths, and an open-concept floor plan, this home blends style, functionality, and comfort for today's lifestyle.
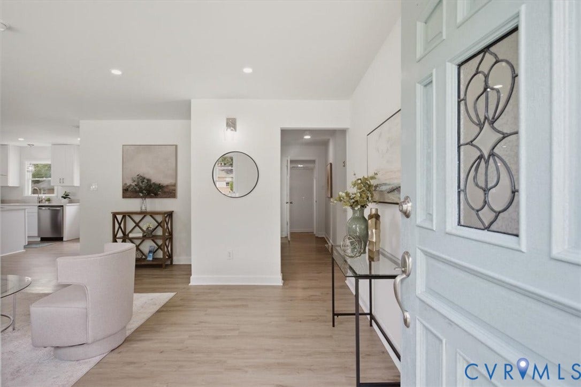
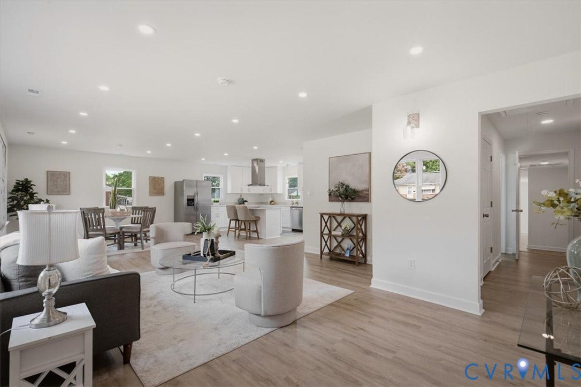
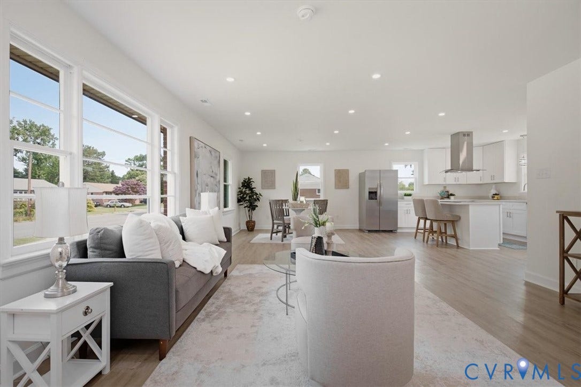
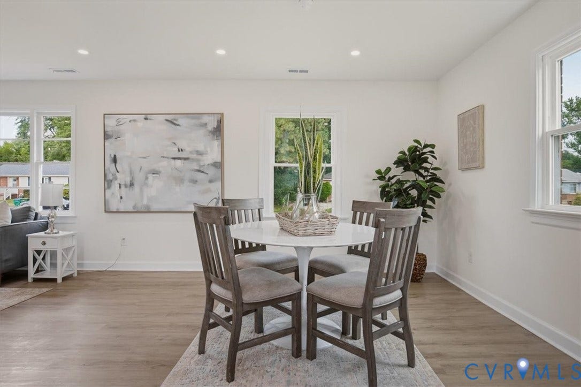
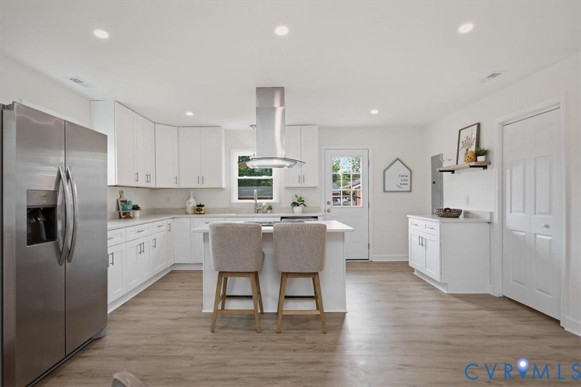
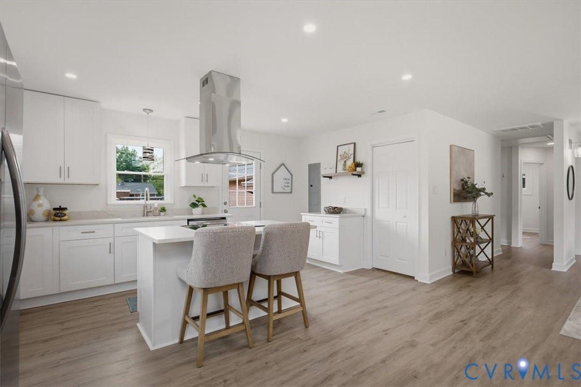
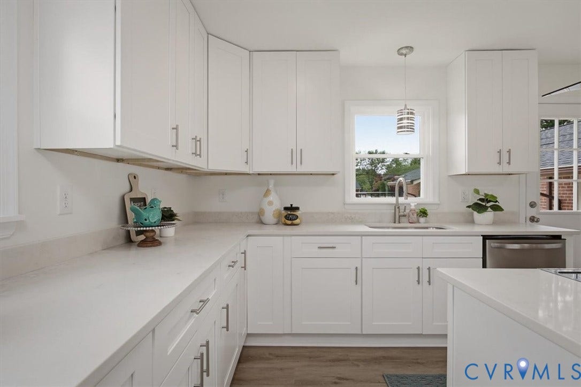
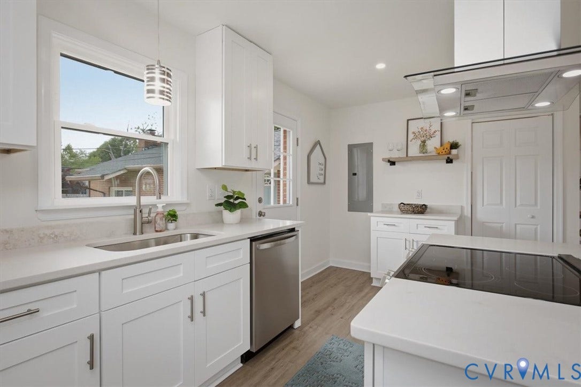
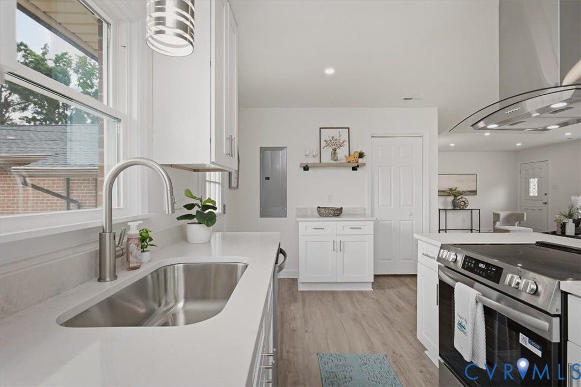
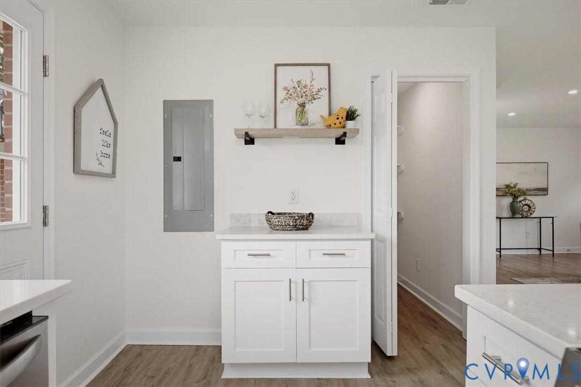
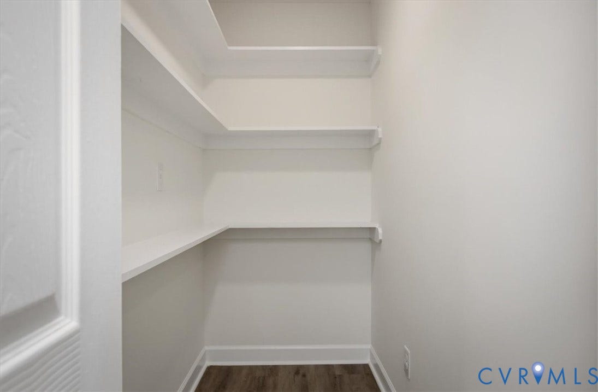
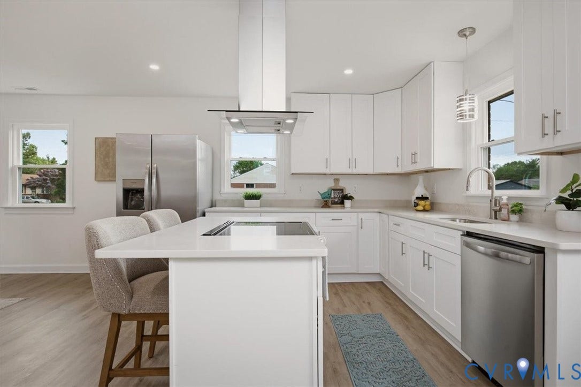
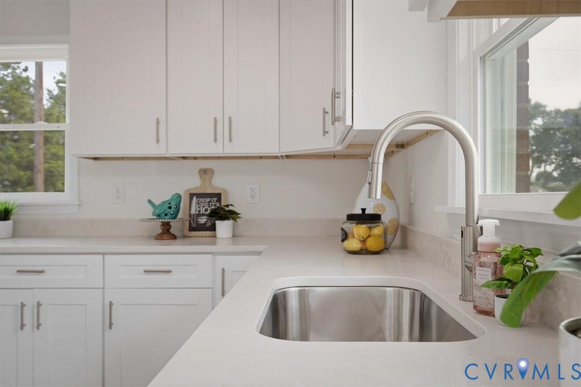
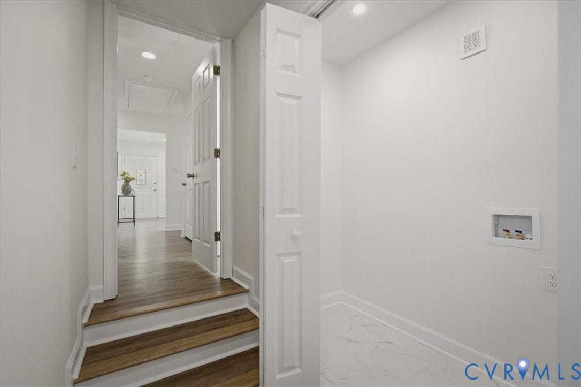
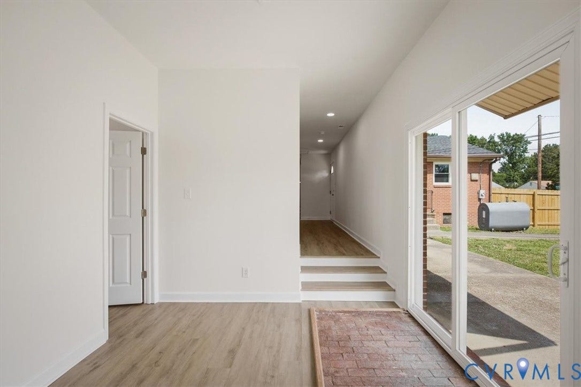
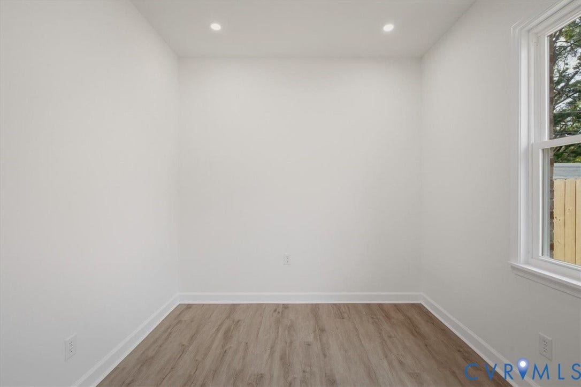
Step inside to discover a light-filled interior with luxury flooring, recessed lighting, and fresh designer finishes throughout. The spacious living room flows seamlessly into the dining area and stunning new kitchen, creating the perfect setting for entertaining and everyday living. The kitchen is a true centerpiece, featuring crisp white shaker cabinetry, quartz countertops, stainless steel appliances, a large center island with cooktop, modern vent hood, and abundant prep and storage space.
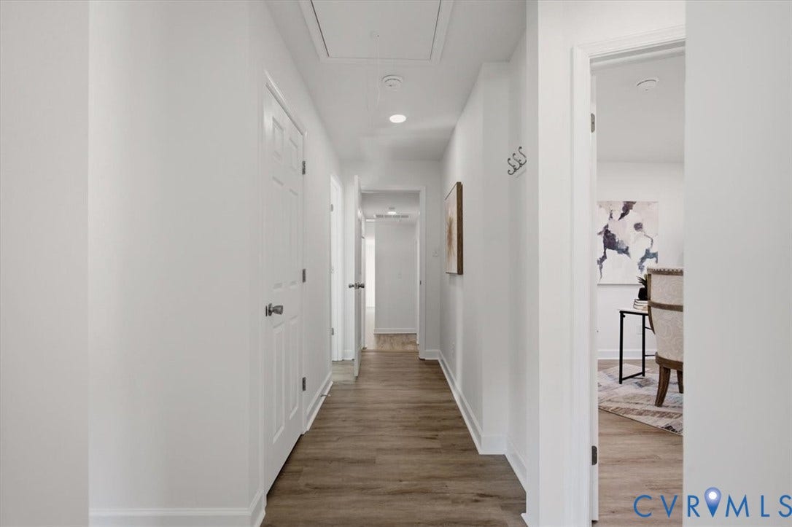
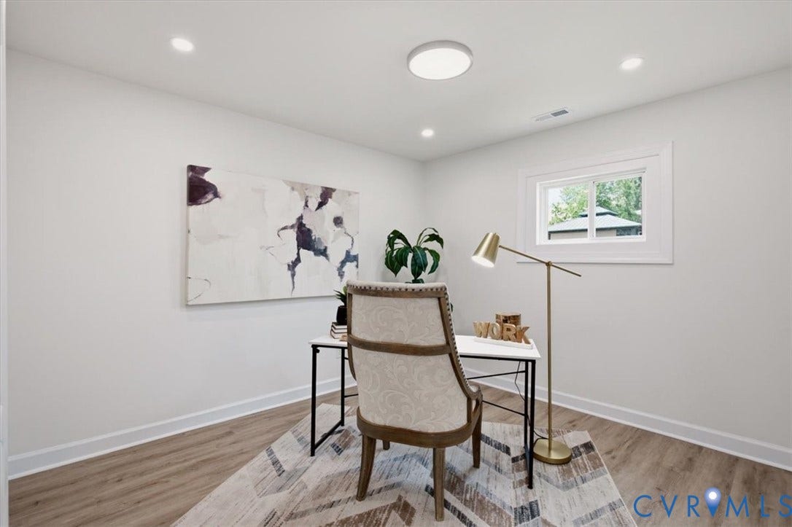
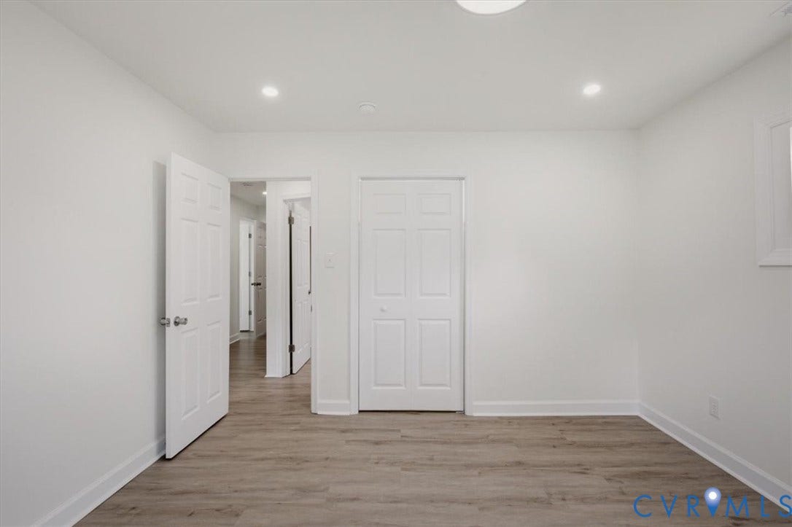
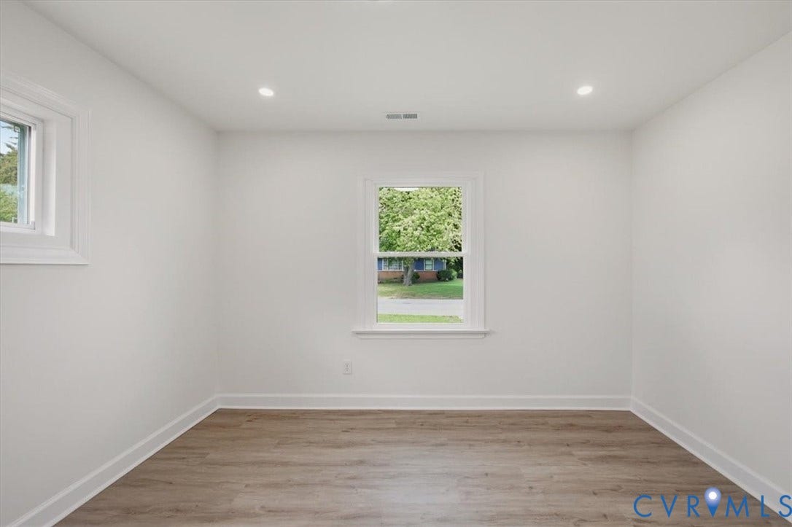
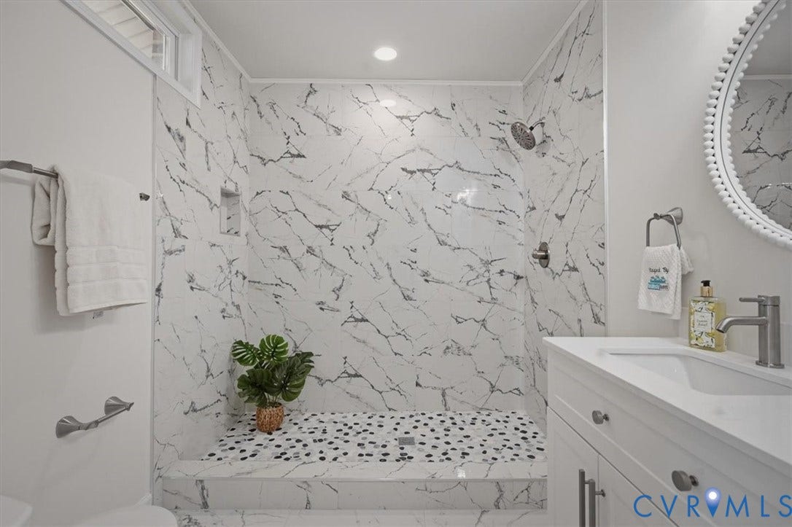
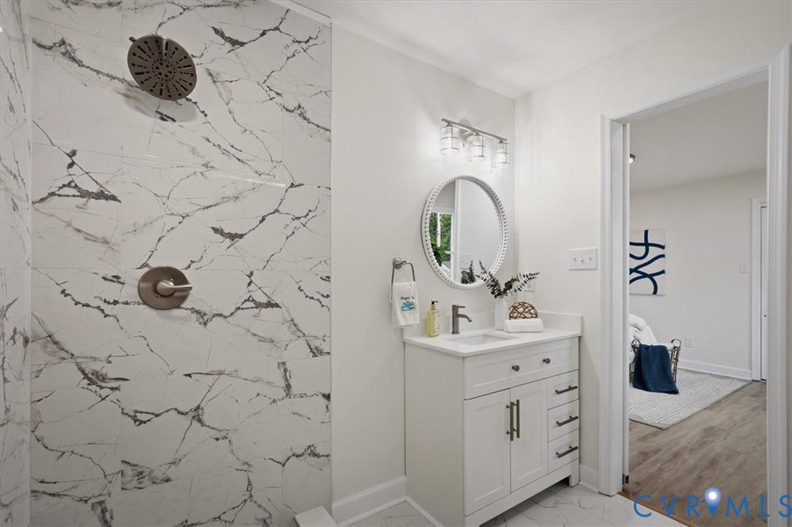
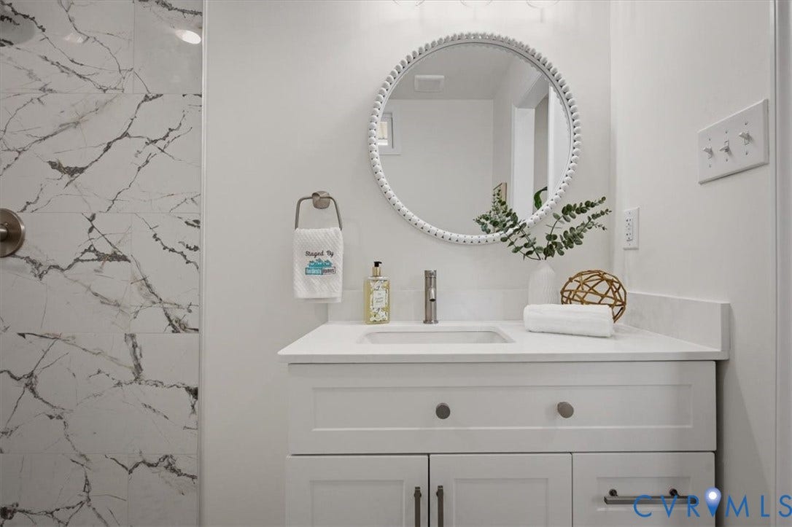
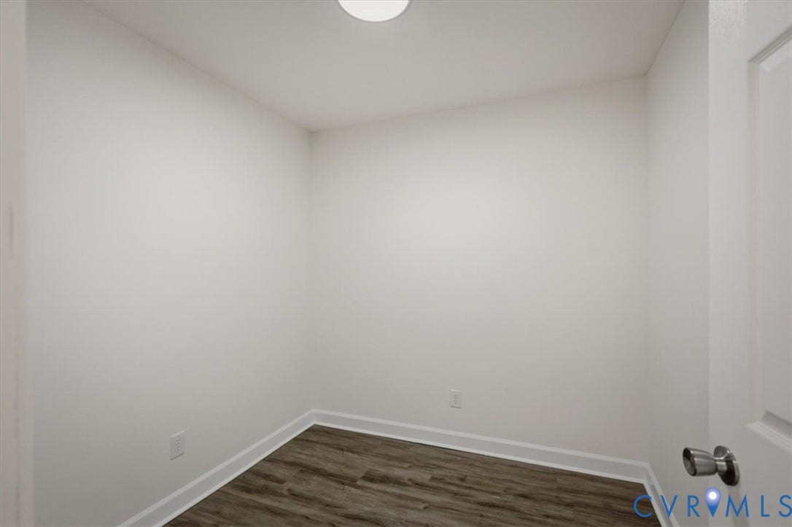
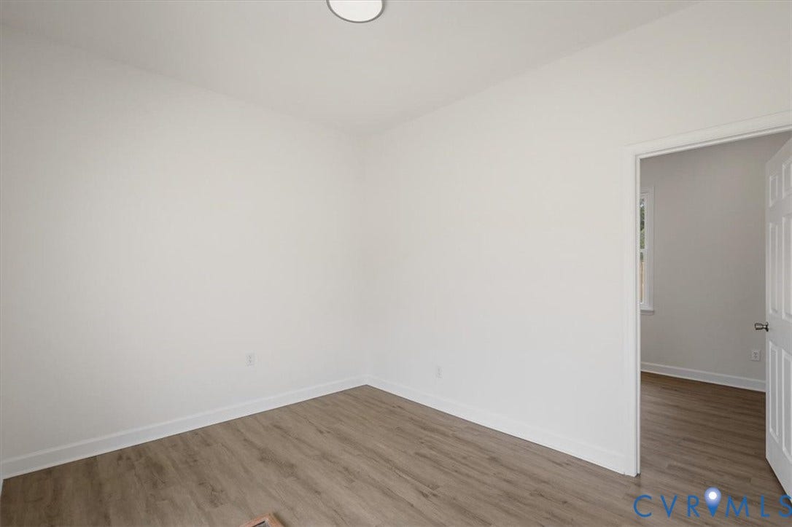
The private bedroom wing offers generously sized bedrooms and beautifully updated bathrooms, while the home's single-level layout provides convenience and flexibility for a variety of lifestyles.
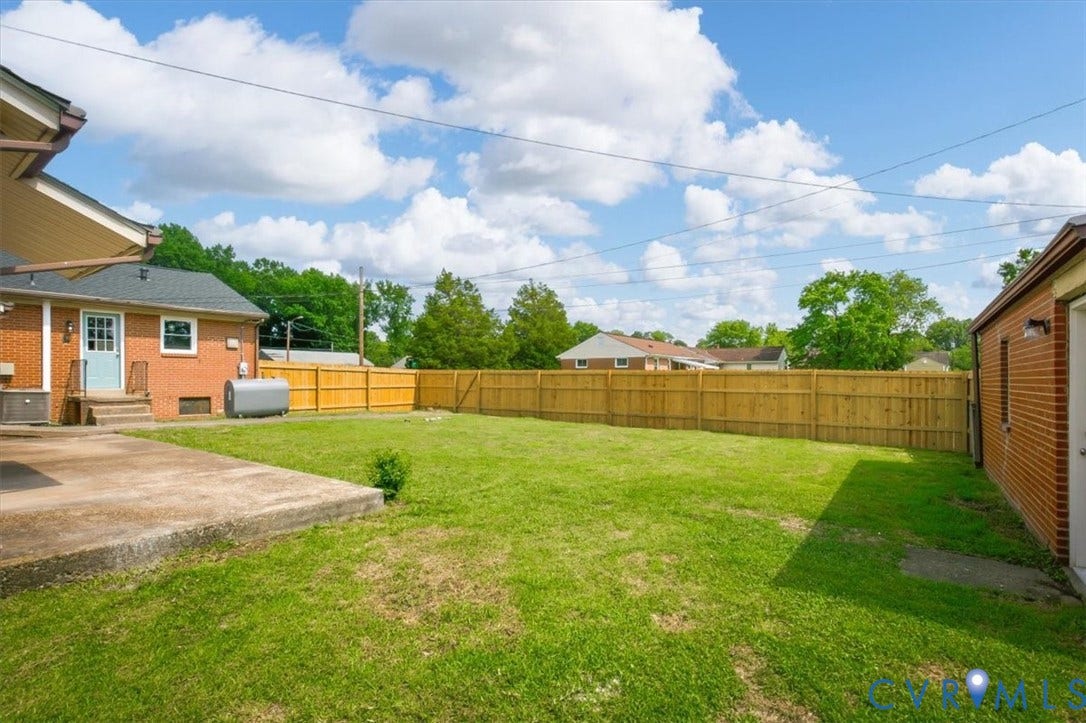
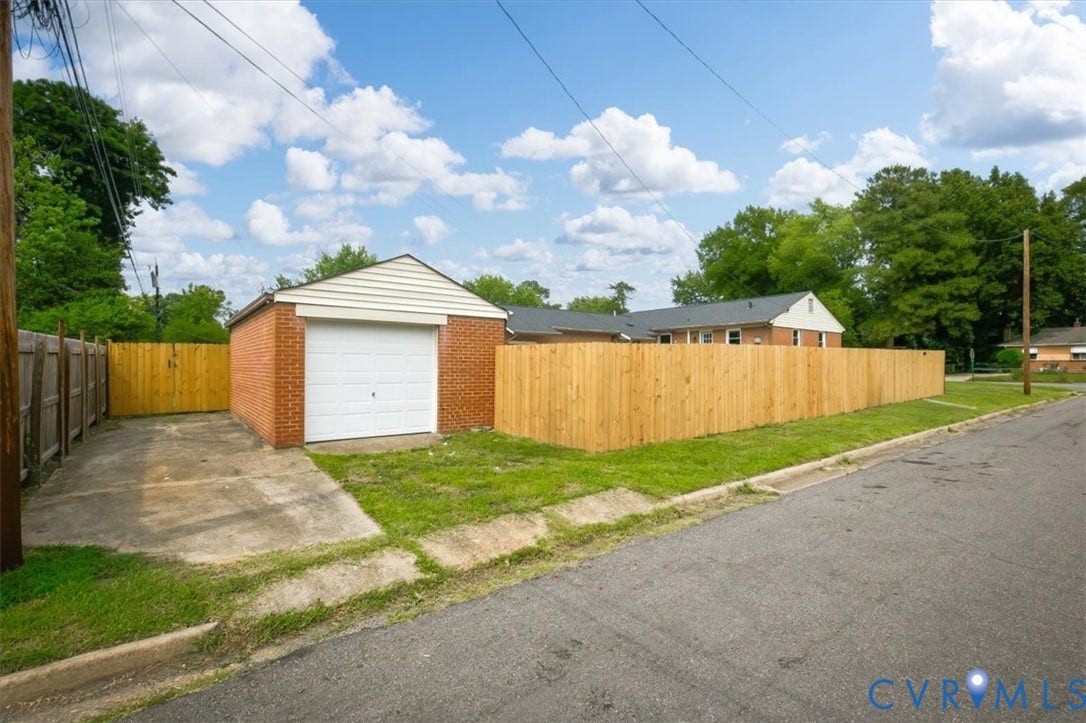
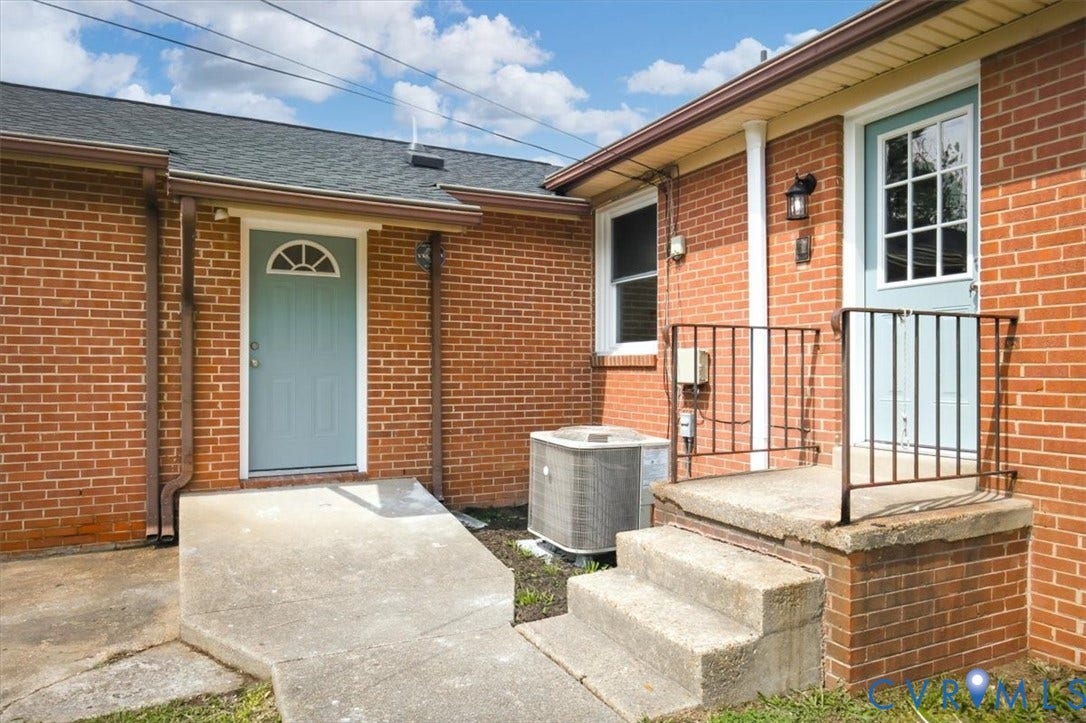
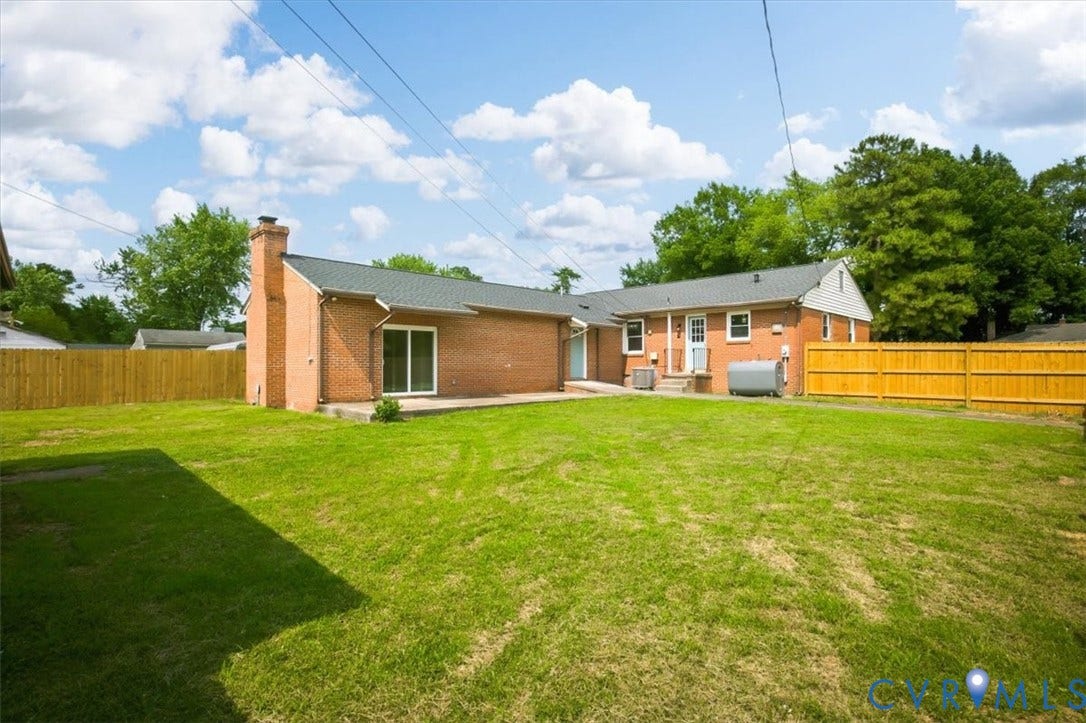
Outside, you'll appreciate the classic all-brick exterior, expansive fenced backyard, and level lot with plenty of room for outdoor entertaining, gardening, pets, or future enhancements.
Conveniently located just minutes from downtown Richmond, Forest Hill, shopping, dining, parks, and major commuter routes, this move-in-ready home delivers the perfect combination of quality craftsmanship, modern finishes, and everyday convenience.
This is a rare opportunity to own a turnkey renovation that combines classic Richmond charm with today's most desirable updates.
Schedule your private showing today.
| Listing Id: | 2627345 |
|---|---|
| List Price: | $440,000 |
| Property Type: | Residential |
| Property Sub Type: | SingleFamilyResidence |
| Status: | Active |
| Bedrooms Total: | 4 |
| Bathrooms Full: | 3 |
| Living Area: | 1,746 |
| Tax Annual Amount: | $3,564 |
| Lot Size Acres: | 0.2583 |
| Architectural Style: | Ranch |
| Waterfront?: | No |
| City: | Richmond |
| City Region: | Westover |
| Subdivision: | Westover Manor |
| Postal Code: | 23225 |
| Year Built: | 1960 |
| Above Grade Finished Area: | 1,746.0 |
| Appliances: | Dishwasher, ElectricCooking, ElectricWaterHeater, Disposal, Oven, Refrigerator |
| Basement: | CrawlSpace |
| Basement Yn: | No |
| Bathrooms Total Integer: | 3 |
| Building Area Source: | Assessor |
| Construction Materials: | Brick, Drywall |
| Cooling: | Electric |
| Cooling?: | Yes |
| Elementary School: | Redd |
| Fencing: | BackYard, Fenced |
| Flooring: | Vinyl |
| Garage Spaces: | 1.0 |
| Garage?: | Yes |
| Heating: | Electric |
| Heating?: | Yes |
| High School: | Huguenot |
| Interior Features: | BedroomOnMainLevel, EnSuiteBathroom, FullBathOnMainLevel, GraniteCounters, MainLevelPrimary, RecessedLighting |
| Levels: | One |
| Listing Agreement: | ExclusiveRightToSell |
| Living Area Source: | Assessor |
| Lot Size Area: | 0.2583 |
| Lot Size Units: | Acres |
| Middle Or Junior School: | Lucille Brown |
| MLS Area Major: | 60 - Richmond |
| Original List Price: | $440,000 |
| Ownership: | Other |
| Parcel Number: | C005-0690-017 |
| Parking Features: | Detached, Garage, OffStreet, OnStreet |
| Parking Total: | 1 |
| Pool Features: | None |
| Possession: | CloseOfEscrow |
| Postal Code Plus4: | 4448 |
| Property Condition: | Resale |
| Roof: | Shingle |
| Rooms Total: | 9 |
| Security Features: | SmokeDetectors |
| Sewer: | PublicSewer |
| Special Listing Conditions: | Other |
| State Or Province: | VA |
| Stories: | 1 |
| Stories Total: | 1 |
| Tax Assessed Value: | $297,000 |
| Tax Year: | 2025 |
| Water Source: | Public |
| Year Built Details: | Actual |
| Zoning Description: | R-3 |
| Property Sub Type Additional: | SingleFamilyResidence |
| County Or Parish: | Richmond City |
| Below Grade Unfinished Area: | 0.0 |
| Water Heater: | Electric |
| Country Subdivision: | 51760 |
| Record Signature: | 518,318,063 |
| Universal Parcel Id: | urn:reso:upi:2.0:US:51760:C005-0690-017 |
Listing Courtesy of: The Sasso Group
804-908-3292
Mortgage Calculator
All or a portion of the multiple Listing information is provided by the Central Virginia Regional MLS, from a copyrighted compilation of Listings. All Central Virginia Regional MLS information provided is deemed reliable but is not guaranteed accurate. The compilation of Listings and each individual Listing are ©2026 Central Virginia Regional MLS. All rights reserved.
Central Virginia Regional MLS data last updated on October 08, 2026 05:18 PM - ET
Property Last Updated: October 08, 2026 05:18 PM - ET
